The agencies at Haro
These agencies offer a selection of luxury properties vente at Haro. Feel free to contact them for personalized assistance.

 English$ USD · m²


This remarkable residential castle-palace, dating back to 1733, seamlessly combines historic charm with modern luxury. Located in a vibrant district surrounded by cultural heritage, this 321 sqm home sits on a plot of 114 sqm and has been meticulously restored to an excellent condition. The property features high ceilings, natural light, and exclusive views of the city strip. Inside, you will find five spacious bedrooms, four of which include en-suite bathrooms, and a built-in kitchen equipped with modern kitchen facilities. The residence offers a range of amenities such as a multipurpose room, an in-home gym, a sauna, and storage spaces. Additional comforts include central gas heating and a bespoke cooling system, ensuring year-round comfort. The property's location provides easy access to local parks, reputable schools, and medical facilities, making it ideal for families seeking a blend of luxury, history, and convenience in their living space. This castle-palace stands as a testament to meticulous craftsmanship and timeless elegance, positioned just moments away from the city center's vibrant lifestyle and amenities.
…By Spain Sotheby's International Realty


VILLA FOR SALE IN ARMENTIAVilla in Armentia for sale of 500 m2.It consists of 5 bedrooms.If you want more information you can contact us at 676 98 65 32 or visit us at our offices on Calle General Alava, 6 Bajo.
…By Annonceur International


Total surface area 164 m², detached villa plot area 1935 m², usable floor area 160 m², double bedrooms: 7, 4 bathrooms, 1 toilets, age between 20 and 30 years, built-in wardrobes, heating (individual), ext. woodwork (wood), fireplace, kitchen, dining room, state of repair: in good condition, garage (over 2), gas, garden (own), facing todas, swimming pool (posibilidad de instalar), reinforced door, sunny, terrace, built-up, double glazing, lighting.
…By Annonceur International


Barnes Spain presents, just 10 minutes from Logroño, amid the vineyards that brought worldwide renown to wineries such as Marqués de Vargas, Marqués de Murrieta and Ontañón, a rustic estate of 9.5 hectares: a place where history, nature and understated luxury coexist in perfect harmony. The main residence, spanning 560 m² across two floors, exudes character in every corner: a living room presided over by a stone fireplace, a dining room that seats 12 guests, a spacious kitchen with an adjoining utility room, a sitting room and five bedrooms combining rustic charm with meticulous attention to detail. Every element has been designed for living, for entertaining, for staying. A few steps away stands a second residence — the former caretaker's cottage — which mirrors the same aesthetic and quality of materials as the main house, ideal for guests, staff or independent use. Lush gardens, a swimming pool, outdoor bathrooms and corners furnished with stone tables and benches in the Roman style make the grounds a perfect setting for family celebrations, corporate events, or simply for enjoying the tranquillity of the Rioja countryside. Residential use of the highest standard Potential for a high-end tourism or wine-tourism project Privileged setting, surrounded by historic wineries Strategic investment in a region with growing international appeal This estate is not merely a place to live: it is a piece of the history and landscape of La Rioja, with the potential to become the project of a lifetime. Contact us and discover in person everything this property has to offer. At www.barnes-madrid.com/es you will also find our selection of distinctive estates and other exclusive properties.
…By Barnes Madrid


In the Valdegovía valley, in Álava, a historic 16th-century residence, accessible via a Roman bridge.. A residence that seems to have escaped the passage of time. Built in 1582, Venta Blanca stands in the heart of the Basque valley, guardian of a memory that nothing has altered. Its thick stone walls, generous volumes and access via a Roman bridge give the place a suspended, almost unreal atmosphere. John Adams, future president of a nation yet to be born, stayed there in 1780, and this anecdote says something about the attraction that the house has exerted for centuries. The surrounding area, with its ancient salt flats, medieval villages and unspoilt hills, forms an unspoilt landscape, far from the tourist trails, yet easily accessible from Bilbao or Vitoria. The property would be ideal for someone looking for a characterful residence or for a hotel or cultural project. The possibilities are endless, the history palpable, the surrounding nature unspoilt.
…By Patrice Besse


We present this majestic 3-storey house with more than 900 square meters of luxury and elegance. A first-class architectural work built with the best materials on the market. The plot of 4,000 square meters of which 1,500 are buildable offers unlimited potential.The house has 5 large bedrooms with their own bathroom each of them, bright and exterior. Among which stands out a master suite with jacuzzi, large dressing room and large terrace with views. In addition, it has 2 kitchens, one of them professional, worthy of the best restaurants. The 3 spacious, elegant and welcoming lounges provide multiple possibilities for daily living and special events. Paddle tennis court, swimming pool and barbecue all surrounded by green areas and gardens in which there are more than 50 varieties of trees and plants that create a serene and peaceful oasis.The sauna and the closed garage for 6 cars complete this wonderful house located in Arróniz, just a stone's throw from the prestigious Navarra circuit (Los Arcos) and just over 30 minutes from Pamplona.Don't miss the opportunity to live in this paradise. Contact us to discover a dream life that awaits you in this spectacular residence in Arróniz.
…By Annonceur International


Majestic architectural ensemble classified as a Cultural Heritage site, composed of a tower from the 16th century, an 18th century palace, a private chapel, interior courtyards, and extensive garden areas. The built area reaches approximately 1,670 m², situated on a plot of 1,163.50 m². The tower, originally a defensive structure in the 12th century and transformed into a stately residence in the 16th century by the Marquis of Alvarado and his wife, María de Velasco - members of a noble lineage linked to the Duke of Frías and the Constable of Castile - is now an exquisite example of Castilian Renaissance architecture. Distributed on four floors with a total surface of 413.95 m², the ground floor stands out, housing a chapel with a ribbed vault and a Calatrava cross sculpted in the central key. Access is through a molded semicircular arch, with latticed windows and original inscriptions from the 16th century. The palace, attached to the tower and built in 1784 by the Marquis of Rivaherrera, adds up to 1,254.70 m² distributed over three floors, connected by an elegant double arcade that leads to a cozy entrance hall. Both buildings are protected by national decree as part of the Catalog of Castles of Spain, guaranteeing their preservation and highlighting their exclusivity. Currently in operation as a hotel. Following a meticulous rehabilitation completed in 2007, the ensemble operates as an exclusive and charming inn, equipped with: 11 suites decorated with rustic style and special attention to each detail. Gourmet restaurant with a capacity for 60 diners. Cafeteria-bar. Rooms for events and private meetings. Spacious terrace overlooking the gardens. Independent apartment with 3 bedrooms, 2 bathrooms, and a living-dining room with integrated kitchen (open concept). Open-plan multifunctional space of 240 m² on the upper floor. This property was a resting place for illustrious figures such as Emperor Charles V - who stayed here after arriving in Laredo - and King Ferdinand VII. It also preserves an original document issued by Pope Julius III, granting permission for the celebration of masses in the private chapel, accentuating its historical, spiritual, and symbolic value. Ideal for those looking to develop a boutique hotel project, establish a unique private residence, or have a prestigious institutional headquarters. This historic ensemble combines architecture, legacy, art, and comfort in an incomparable setting.
…By Spain Sotheby's International Realty


Exclusive property with an area of 360 square meters in the vibrant heart of Bilbao. Built in 1961, it currently has five bedrooms and four bathrooms and offers a wide range of renovation possibilities to transform the property into a luxury retreat in the city.Spacious rooms designed to maximise natural light, creating a warm and welcoming environment, which combines perfectly with the cosmopolitan lifestyle of Bilbao.Its large terrace and large windows allow a total connection with the outside, inviting you to enjoy moments outdoors without leaving the property. Discover exclusivity in this unique property in Bilbao. An exceptional opportunity for those looking for a home with all the comforts in the nerve centre of the Villa.Discover an incomparable lifestyle on Cardenal Gardoki Street, in the heart of Bilbao, a vibrant and sophisticated city that perfectly combines history and modernity. This prestigious enclave is ideal for those who value culture, art and high-level gastronomy. Bilbao, known for its urban transformation, offers a first-class infrastructure with exceptional transport links. Just a 10-minute walk away is the famous Guggenheim Museum, an icon of contemporary architecture. Art lovers will enjoy the proximity to the galleries and theaters that enrich the cultural soul of the city. For those looking for outdoor activities, Doña Casilda Park is a green haven just a 15-minute walk away. Bilbao also stands out for its exquisite culinary offer, with award-winning restaurants just a short walk away. This unique location offers a perfect blend of tranquillity and immediate access to the best of urban life, making it the perfect place for the most discerning.
…By Annonceur International
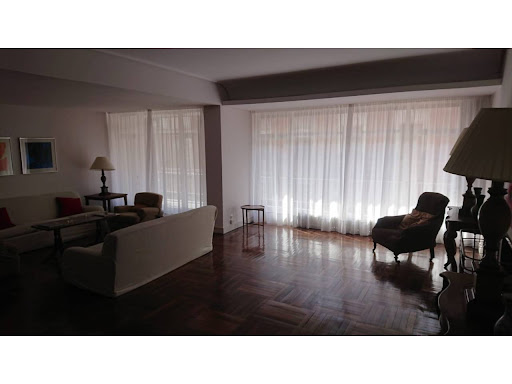


Floor 5th, flat total surface area 360 m², usable floor area 330 m², double bedrooms: 6, 4 bathrooms, age between 30 and 50 years, heating (central), dining room, state of repair: in good condition, floor no.: 1, lands: solid flooring, energy emission rate: E, 31, energy consumption rate: E, 146.
…By Annonceur International


Stunning contemporary villa project located in the prestigious area of Nagüeles, one of the most exclusive residential areas of Marbella, where privacy, tranquility and security are guaranteed.Andara 2 represents Marbella's authentic luxury lifestyle, combining cutting-edge architecture, sophisticated design and a seamless connection between indoor and outdoor spaces. The property will have large terraces, elegant chill-out areas and an extensive private garden, ideal for enjoying the privileged Mediterranean climate all year round.The architectural project, designed by Archidom Studio, stands out for its contemporary lines and the use of natural materials that provide harmony and elegance. The interiors, created by Vasco Trigo, will offer a refined and welcoming atmosphere, fusing high-end finishes with everyday comfort.The villa will feature 7 en-suite bedrooms and 9 bathrooms, distributed over approximately 1,300 m² built, on a plot of 2,335 m², plus 597 m² of terraces designed to maximize outdoor living and entertaining areas.Thanks to its privileged location, just minutes from Marbella Golden Mile, Puerto Banús and all kinds of exclusive services, this property offers an exceptional opportunity to enjoy one of the most sought-after areas of the Costa del Sol.
…By Annonceur International


Stunning contemporary villa project located in the prestigious area of Nagüeles, one of the most exclusive residential areas of Marbella, where privacy, tranquility and security are guaranteed.Andara 2 represents Marbella's authentic luxury lifestyle, combining cutting-edge architecture, sophisticated design and a seamless connection between indoor and outdoor spaces. The property will have large terraces, elegant chill-out areas and an extensive private garden, ideal for enjoying the privileged Mediterranean climate all year round.The architectural project, designed by Archidom Studio, stands out for its contemporary lines and the use of natural materials that provide harmony and elegance. The interiors, created by Vasco Trigo, will offer a refined and welcoming atmosphere, fusing high-end finishes with everyday comfort.The villa will feature 7 en-suite bedrooms and 9 bathrooms, distributed over approximately 1,300 m² built, on a plot of 2,335 m², plus 597 m² of terraces designed to maximize outdoor living and entertaining areas.Thanks to its privileged location, just minutes from Marbella Golden Mile, Puerto Banús and all kinds of exclusive services, this property offers an exceptional opportunity to enjoy one of the most sought-after areas of the Costa del Sol. - REF: Marbella XH 605113
…By Annonceur International


We present a unique opportunity to acquire this charming farmhouse of 740m2 surrounded by an extensive and well-kept garden that unfolds on a plot of 10,200 m². Located in the picturesque Loiu Valley, this property offers a privileged environment and incomparable tranquillity, just 5 minutes from the airport and 20 minutes from the centre of Bilbao. Here you can enjoy a life in harmony with nature, either relaxing on the tennis court or strolling through its spacious grounds.Property Distribution: Main Floor- Entrance hall: Spacious and bright, it serves as a distributor for the different rooms on the ground floor.- Living-dining room: Spacious and with access to a cozy porch, ideal for family gatherings and moments of relaxation.- Library with fireplace: A quiet space to enjoy reading in a warm and welcoming atmosphere.- Guest toilet: Practical and comfortable to receive your guests.- Three en-suite bedrooms: Each with its own bathroom, guaranteeing privacy and comfort.- Kitchen with office: Modern and functional, with direct access to a splendid porch with terrace, perfect for enjoying the garden views.First Floor- Distributor with viewpoint: Spacious and with spectacular views of the valley, offering a special corner to contemplate the landscape.- Living room with fireplace: Large, distributed in three different rooms and with access to a terrace that offers beautiful views of the garden.- Master bedroom suite: With a large dressing room and a large bathroom, designed to offer maximum comfort.- Living area or office: Perfect for working from home or as an additional space for leisure.- Service Bedroom and Bathroom: An additional space for staff or for multiple uses.Foreign- Tennis court: Ideal for sports and outdoor lovers.-Garage: Seating up to four vehicles, providing ample space for parking and storage.This farmhouse is a perfect blend of rustic charm and modern comforts, set in an exceptional natural setting. It is an ideal opportunity for those looking for a quiet life without giving up proximity to the city and its services.For more information or to arrange a visit, do not hesitate to contact us. Take advantage of this unique opportunity to acquire a dream property in the Loiu Valley!
…By Annonceur International


We present a unique opportunity to acquire this charming farmhouse of 740m2 surrounded by an extensive and well-kept garden that unfolds on a plot of 10,200 m². Located in the picturesque Loiu Valley, this property offers a privileged environment and incomparable tranquillity, just 5 minutes from the airport and 20 minutes from the centre of Bilbao. Here you can enjoy a life in harmony with nature, either relaxing on the tennis court or strolling through its spacious grounds.Property Distribution: Main Floor- Entrance hall: Spacious and bright, it serves as a distributor for the different rooms on the ground floor.- Living-dining room: Spacious and with access to a cozy porch, ideal for family gatherings and moments of relaxation.- Library with fireplace: A quiet space to enjoy reading in a warm and welcoming atmosphere.- Guest toilet: Practical and comfortable to receive your guests.- Three en-suite bedrooms: Each with its own bathroom, guaranteeing privacy and comfort.- Kitchen with office: Modern and functional, with direct access to a splendid porch with terrace, perfect for enjoying the garden views.First Floor- Distributor with viewpoint: Spacious and with spectacular views of the valley, offering a special corner to contemplate the landscape.- Living room with fireplace: Large, distributed in three different rooms and with access to a terrace that offers beautiful views of the garden.- Master bedroom suite: With a large dressing room and a large bathroom, designed to offer maximum comfort.- Living area or office: Perfect for working from home or as an additional space for leisure.- Service Bedroom and Bathroom: An additional space for staff or for multiple uses.Foreign- Tennis court: Ideal for sports and outdoor lovers.-Garage: Seating up to four vehicles, providing ample space for parking and storage.This farmhouse is a perfect blend of rustic charm and modern comforts, set in an exceptional natural setting. It is an ideal opportunity for those looking for a quiet life without giving up proximity to the city and its services.For more information or to arrange a visit, do not hesitate to contact us. Take advantage of this unique opportunity to acquire a dream property in the Loiu Valley! - REF: Loiu JH 406121
…By Annonceur International


Floor 1st, flat total surface area 225 m², usable floor area 216 m², single bedrooms: 1, double bedrooms: 3, 3 bathrooms, age over 50 years, built-in wardrobes, lift, heating (natural gas), kitchen, dining room, state of repair: in good condition, car park (2), gas, automatic door phone, reinforced door, terrace, lands: parquet, storeroom, exterior.
…By Annonceur International


Total surface area 492,14 m², villa plot area 588,57 m², usable floor area 492,14 m², double bedrooms: 5, 3 bathrooms, 1 toilets, age between 20 and 30 years, built-in wardrobes, ext. woodwork (pvc), kitchen, dining room, state of repair: in good condition, garage, garden (own), floor no.: 3, sunny, terrace (2), lands: elondo.
…By Annonceur International


Can you fight against the feelings that this magnificent house awakens with its splendid garden? Welcome to this impressive house located in the heart of Puente la Reina - Gares, a town on the Camino de Santiago. With a total built area of 466 square meters and a living area of over 300 square meters, this property offers generous space to enjoy living at its finest.Built in 1998, this residence combines classic charm with modern comforts, offering five elegant and spacious bedrooms with their dressing room, parquet floors and four bathrooms, including a master bathroom.The house welcomes us with a warm entrance, which gives access to the garage and the txoko, on the ground floor, which has a wood-burning fireplace and large windows that allow us to enjoy the beautiful views of the place. Through some stairs we access the first floor, where we find a door that separates the main house from the rest, this is where the main program begins to develop. Elegant and warm spaces accentuated by wooden floors that run through the main rooms of the house. The intelligent distribution of the rooms ensures privacy and comfort and all preceded by the wide and bright staircase, which takes a leading role as it is bathed by a large skylight. The garden, one of the most special places in the house, located on the ground floor, and which surrounds the property, provides us with an oasis of tranquility, while offering us a beautiful backdrop, natural green, which reflects a breathtaking environment for daily life.Among the exclusive features of this property is an orchard area, ideal for relaxing and enjoying the sun in a private setting, irrigated with water from the canal, or if desired, by a private well available on the plot itself. This orchard area has an independent access from the main road. The oil heating system, independent on each floor, and thermal walls ensure a warm and welcoming atmosphere all year round.A magnificent opportunity to reside in this property, a hidden gem that combines elegance, comfort and a spectacular natural environment to live in a place with quality of life.Legal information: The data collected is for informational purposes and not contractual. The areas indicated are approximate for descriptive purposes. The RRP does not include the costs of buying and selling. (EXPENSES AND TAXES OF REGISTRATION, ITP AND DEED). [IW]
…By Annonceur International


Floor 3rd, penthouse apartment total surface area 191 m², usable floor area 180 m², single bedrooms: 1, double bedrooms: 2, 3 bathrooms, air conditioning (cold), age between 30 and 50 years, built-in wardrobes, lift, heating (natural gas), ext. woodwork (wood), kitchen, state of repair: in good condition, car park (2), gas, community fees: over 100€ más de 100€, neighbours per floor: 2, facing southwest, automatic door phone, reinforced door, sunny, terrace, lands: parquet, storeroom, double glazing, exterior.
…By Annonceur International


Exceptional 200 m² property divided into two apartments on San Martín Street.A unique property located on the third floor of a building constructed in 1906, on San Martín Street in Donostia-San Sebastián. It boasts a total useful area of 200 m² and stands out for the spaciousness of its rooms, natural light, and urban views with a pleasant opening towards the sea. Unbeatable location just 100 m from Playa de la Concha.The property is physically divided into two separate and independent apartments, accessed from a common hallway. The first apartment features a large corner living-dining room, organized into different areas and surrounded by large windows and balconies that provide abundant natural light and open views. The kitchen, integrated into the space, has a linear layout and ample work surface. The sleeping area comprises three bedrooms: two double rooms and a third bedroom currently set up with two single beds. All offer good dimensions and natural light from outside. The layout is completed with two full bathrooms with shower, one of them equipped with a double sink.The second apartment, with a more contemporary aesthetic, features a spacious open-plan living area with living room, dining room, and kitchen visually connected. The kitchen, with modern lines and white cabinetry, includes a comfortable dining area. It has four bedrooms, currently distributed as two double rooms and two bedrooms with single beds. Two of the rooms are exterior-facing and one of them opens onto a balcony with urban views and partial sea views. Additionally, it offers two full bathrooms, both with large showers, suspended fixtures, and natural light.Currently, the property maintains the status of a single property. The corresponding segregation process is being managed with the municipality with the aim of establishing two independent properties.A particularly versatile property, suitable both for a family needing ample space and for two households wishing to maintain their independence within the same property, or to live in one unit and rent the other on a temporary or long-term basis.Come and see it in person and assess its multiple possibilities.
…By Annonceur International


Total surface area 300 m², villa usable floor area 300 m², double bedrooms: 4, 4 bathrooms, age ebetween 10 and 20 years, state of repair: in good condition, swimming pool (sí tiene), terrace (sí tiene).
…By Annonceur International


EXCLUSIVE ARCHITECT-DESIGNED RESIDENCE IN BERANGO’S PREMIER DISTRICT Prestigious Architecture by José María Smith | Heated Saline Pool | Bioclimatic Pergola & Smart Home | Bespoke Purchase Options Best-House Corner is proud to present a magnificent detached estate that stands as a benchmark of exclusivity, character, and master craftsmanship in one of Berango’s most privileged residential enclaves. Conceived by the renowned architect José María Smith—an iconic figure in Basque residential architecture—this property represents an exceptional fusion of timeless elegance, spatial functionality, and absolute privacy. Maintained in pristine, near-brand-new condition and boasting a magnificent south-facing orientation, the villa enjoys an extraordinary flood of natural light throughout the day, creating an atmosphere of total serenity. Masterful Structural Layout Principal Floor (Single-Level Living Concept): Designed to offer the option of complete day-to-day living on a single floor. A grand, expansive lounge and dining room featuring soaring windows connects seamlessly with the porch and gardens via four independent glass doors, achieving a flawless indoor-outdoor flow. The independent designer kitchen incorporates a welcoming informal breakfast wing. This level also hosts the magnificent Master Suite with its own private bathroom, alongside a guest powder room. Upper Floor (The Private Quarters): Accommodates two or three superb bedrooms featuring dramatic high vaulted ceilings that infuse the spaces with unique architectural personality, light, and volume, supported by two full family bathrooms. Lower Ground Floor (Entertainment & Logistics Hub): Purpose-built for leisure and social gatherings, this level features a vast multi-functional lounge, a traditional Basque Txoko entertainment and dining suite, a larder, a full bathroom, and a secure lock-up garage with capacity for two to three vehicles, fully equipped with a dedicated electric vehicle (EV) charging point. An Oasis Exterior for Year-Round Enjoyment The estate is enveloped by a fully landscaped plot framed by mature vegetation, ensuring total discretion. The outdoor experience is defined by premium structural features: A private, heated saline swimming pool. An elegant glass-enclosed porch designed to comfortably experience the gardens across all seasons. A state-of-the-art bioclimatic pergola that naturally regulates sunlight, ventilation, and temperature. Premium Technical Specifications & Smart Infrastructure Every component of this residence has been meticulously specified for maximum climate efficiency and comfort: Climate Zone Control: Independent heating systems tailored for each individual floor, complemented by a high-efficiency enclosed fireplace in the main lounge. Security Architecture: Automated armoured security blinds with remote control, alongside an integrated smart-home automation system featuring advanced alarm and video surveillance. Finishes: Bespoke interior carpentry, high-capacity fitted wardrobes, and premium natural hardwood flooring throughout. STRATEGIC MARKET ACQUISITION This property represents a rare asset for discerning buyers seeking architectural prestige, total privacy, and a level of specification that is exceptionally scarce in today's market. Flexible and alternative purchasing structures will be formally considered.
…By Annonceur International


Floor 1st, flat total surface area 278 m², usable floor area 260 m², single bedrooms: 1, double bedrooms: 4, 3 bathrooms, 1 toilets, age between 30 and 50 years, built-in wardrobes (6), lift, heating (central), ext. woodwork (pvc), kitchen, state of repair: in good condition, car park (2), community fees: over 100€, utility room, facing southwest, automatic door phone, reinforced door, sunny, terrace, lands: parquet, storeroom, double glazing, exterior.
…By Annonceur International


Total surface area 330 m², house plot area 1600 m², usable floor area 300 m², single bedrooms: 4, double bedrooms: 1, 3 bathrooms, age over 50 years, built-in wardrobes (más de 2), heating (gasoil), ext. woodwork (wood), kitchen, dining room, state of repair: needs remodeling, garage (2), garden (own), lands: solid flooring.
…By Annonceur International


Total surface area 415 m², detached house usable floor area 410 m², single bedrooms: 6, 3 bathrooms, age over 50 years, built-in wardrobes, heating (natural gas), paving, ext. woodwork (wood), fireplace, kitchen, dining room, state of repair: new build, garage (over 2), community fees: between 40 and 60€ entre 40 y 60€, garden (own), utility room, floor no.: 3, facing south, swimming pool (own), reinforced door, sunny, telephone, terrace, lands: floating platform, built-up, pets accepted se aceptan, corner, lighting, energy emission rate: F, 69, energy consumption rate: E, 262.
…By Annonceur International


In the heart of the Basque Coast, between Deba and Mutriku, is this large property with open views of the Cantabrian Sea, a unique home where nature, privacy and light become the absolute protagonists. Located in Laranga Auzoa, next to the Hotel Arbe and within the surroundings of the Basque Coast Geopark, this property offers a life experience difficult to find in the north of Spain. The property has private access through an automatic gate and parking space for up to four vehicles within the plot. The property sits on a private plot of 3,217 m2, a plot that reinforces the feeling of privacy, spaciousness and connection with nature. Upon arrival, a large front garden with a panoramic terrace facing the sea creates a spectacular first impression. A space designed to enjoy breakfasts facing the Cantabrian Sea, outdoor meetings or unique sunsets in an environment of absolute tranquility. The interior of the house surprises with its spaciousness and brightness. The generously sized main living room is organised into several different rooms and turns completely towards the sea thanks to a large panoramic window that visually connects the interior with the main terrace. The fireplace adds character and warmth to a space designed to be enjoyed all year round. The kitchen, spacious and equipped, has a central island, high-end appliances and direct views of the sea while cooking. From here you can also access a pleasant back area ideal for barbecues, outdoor meals or chill out area. The main floor also has a master bedroom with built-in wardrobe, en-suite bathroom and direct access to the terrace with sea views, a second bedroom with access to the rear garden and an auxiliary room ideal as a laundry room or service area. The upper floor, which is accessed by an elegant staircase entirely made of wood, houses different spaces full of charm and personality. On this floor we find a spectacular double bedroom with high ceilings and direct access to a terrace from where the sea views are simply breathtaking, a bedroom of more than six meters long, a television or reading room and a complete toilet. One of the great added values of this property is its independent guest house of approximately 45 m2, loft type, fully equipped and with private access. This additional construction has a living room, kitchen, bedroom, bathroom, own terrace with sea views and separate parking space, which allows it to be used as guest accommodation, auxiliary housing, teleworking studio or even as an investment for premium holiday rental. In addition, the property has access to its own natural spring, an increasingly exclusive and difficult to find value. This natural water supply allows for practically unlimited water availability, ideal for watering orchards and gardens, maintaining outdoor areas or even for filling a future swimming pool, as the plot offers space and potential for installation. The property offers a combination that is very difficult to find in today's market: endless sea views, privacy, spaciousness, large private plot, independent guest house, connection with nature and excellent location between San Sebastian and Bilbao. A unique property for those looking for much more than a home: an authentic refuge in front of the Cantabrian Sea where you can enjoy the most exclusive and authentic essence of the Basque Coast.
…By Annonceur International


Total surface area 440 m², house plot area 1060 m², usable floor area 340 m², single bedrooms: 1, double bedrooms: 4, 4 bathrooms, 1 toilets, age between 20 and 30 years, built-in wardrobes, heating (natural gas), ext. woodwork (pvc), fireplace, kitchen, dining room, state of repair: in good condition, garage (2), gas, garden (own), facing south, reinforced door, sunny, terrace, lands: parquet, double glazing.
…By Annonceur International
'%20stroke='%23DDAA3A'%20stroke-width='1.909'%20stroke-linecap='square'%20stroke-linejoin='bevel'/%3e%3c/svg%3e)
Receive by email any new listing that may match your search criteria
Your criteria :
By validating this form, you accept the general conditions of use of Le Figaro Properties.
These agencies offer a selection of luxury properties vente at Haro. Feel free to contact them for personalized assistance.
