

luxury real estate for sale Pococí, Costa Rica


Apartment with terrace and pool Pococí (Costa Rica)
For Sale: Ecological Retreat in Tortuguero – Prime Investor OpportunityDiscover a one-of-a-kind eco-hotel nestled in a tranquil natural setting, perfect for investors aiming to tap into Costa Rica’s thriving nature tourism sector.Why Tortuguero?- Ecotourism Hotspot: Tortuguero National Park is Costa Rica’s 3rd most visited park—a biodiversity hotspot renowned for its sea turtles, canals, rainforest, and wildlife.Visitor Numbers: National park sees over 80,000 ecotourists per year Around 50,000 people annually** visit to witness sea turtles nesting. The Sea Turtle Conservancy reports 117,000+ tourists annually engage with turtle programs.- Economic Value: Turtle-based tourism generated an estimated US \$6.7 million in 2002 just from accommodations, transport, park fees, and souvenirs ([wwf.panda.org][6]).- Rising Trend: Costa Rica’s tourism market reached US \$4.86 billion in 2024, with ecotourism and adventure travel being the fastest-growing segments (CAGR 2.8%) ([techsciresearch.com][7]).Property Overview- Eight hectares of lush tropical land surrounded by pristine rainforest and waterways.- Comprehensive infrastructure—1,514 m² featuring accommodations and common areas.- 24 well-appointed rooms, each with private bath and nature views. Key Features- Secluded Serenity: Set apart from downtown Tortuguero, offering guest privacy and immersion in nature, yet still within easy reach of canals and beaches.- On-Site Amenities: Includes a restaurant, swimming pool, relaxation areas, private trails, and canal access for kayaking/boating tours.- Strong Potential for Growth: With eight hectares, there’s ample space for adding cabins, eco-lodges, or conservation facilities—ideal for scaling or diversifying. Investor Value Proposition- Positioned in high-demand ecotourism zone with proven tourism flow and dollar value.- Eco-conservation focus aligns with global sustainability trends—great appeal to eco-conscious travelers.- Multiple revenue streams: accommodation, F\&B, guided tours, turtle/nature experiences.- Expansion-ready site—additional lodging, wellness retreats, education or research partnerships.
…By Annonceur International
272 listings near Pococí


House with garden and terrace San Rafael (Costa Rica)
Castle Heights Estate— A Mountain Sanctuary in Costa Rica's Central Valley Los Ángeles, San Rafael de Heredia, Costa Rica Perched at 5,500 feet within the gated enclave of Residential El Castillo, Casa Colibrí answers what today's most discerning buyers are seeking worldwide: privacy, wellness, biophilic living, and a genuine connection to nature, without sacrificing proximity to a capital city. This 480 m² architectural residence sits on a beautifully landscaped 2,900 m² lot bordering cloud forest, waterfalls, and Braulio Carrillo National Park, placing it within one of Central America's most desirable micro-markets for second homes, relocation, and multigenerational legacy properties. Days here unfold at 18–25°C, with birdsong and resident hummingbirds replacing city noise, and reliable connectivity supporting remote work and hybrid lifestyles. The location combines seclusion with genuine convenience: - El Castillo Country Club, La Condesa and El Tirol hotels, and fine dining, just minutes away - San Rafael center, about 10 minutes, for daily essentials - Downtown Heredia, about 20 minutes - San José and Juan Santamaría International Airport, roughly 35 minutes The two-level residence is a study in contemporary design, defined by soaring 6.4-meter ceilings framed in solid laurel beams, cross-ventilation, abundant natural light, and 52 feet of solid Frijolito hardwood connecting the private quarters. The fireplace lounge and dining room, divided by Corteza Amarilla wood steps, open on both sides to garden and terrace, the kind of seamless indoor-outdoor flow today's global luxury buyers increasingly prioritize for both wellbeing and long-term value. Highlights include: - 4 bedrooms and 2.5 bathrooms, plus a versatile upper-level space with panoramic sunset views over the Central Valley, currently used as a flex area and easily converted into a fifth bedroom, office, or studio - Kitchen with quartz island, induction cooktop, double American fridge, and custom cedar cabinetry - Master suite with walk-in closet, jacuzzi, wet room, and direct garden access - Maid's room with laundry, service room, and an enclosed parking area convertible to a gym, guest suite, or staff quarters - 24/7 monitored checkpoints, perimeter fencing, electric gate, and security cameras throughout, addressing the privacy and resilience today's affluent buyers rank among their top priorities Estimated annual costs run approximately $1,200 in municipal tax, $20/month for water, and $220/month for electricity. Select furnishings and fixtures are available by private agreement. Ideal for relocating executives, international families, wellness-driven buyers, and Costa Rican professionals seeking a private mountain retreat within easy reach of the city, Castle Heights Estate offers a rare, move-in-ready balance of nature, design, and long-term livability in one of Heredia's most exclusive addresses.
…By Costa Rica Sotheby's International Realty


Land San Rafael (Costa Rica)
Located in the mountains of San Rafael de Heredia, Residencial El Castillo offers a unique lifestyle, where nature, privacy and exclusivity combine in perfect harmony. This residential area is distinguished by its environment surrounded by forest, fresh air and panoramic views of the Central Valley, creating an atmosphere of tranquility that is difficult to find just a few minutes from the city. Within this privileged environment, this exclusive flat lot of 4,167.28 m² is presented, an exceptional opportunity to develop a high-level residence in total connection with nature. The property is surrounded by majestic trees that surround the land, providing privacy, freshness and a unique natural atmosphere, ideal for an architectural project that integrates the environment as a protagonist. Located on a cul-de-sac, the lot guarantees an environment of absolute tranquility, with very little vehicular traffic, making it a perfect option for those who value peace, security and privacy. The low-density concept of the residential area, characterized by large lots and independent residences, reinforces the feeling of exclusivity and space, differentiating it from traditional urban developments. In addition, its proximity to recreational spaces such as the El Castillo Country Club complements the experience with high-level sports, social and gastronomic options. This lot is not just a property, it is the opportunity to create a private refuge in harmony with nature, in one of the most exclusive and privileged areas of Heredia.
…By Costa Rica Sotheby's International Realty


Property with garden San Rafael (Costa Rica)
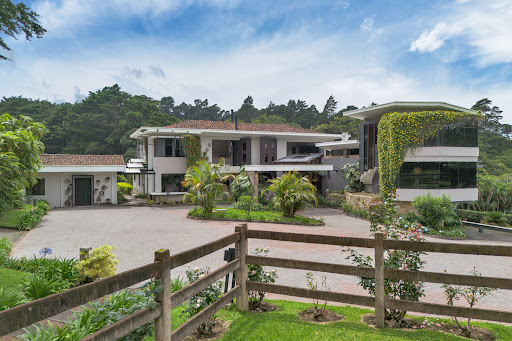
Lobo Mountain Estate represents the ultimate expression of luxury mountain living in Costa Rica. Located in the most private corner of Residencial El Castillo, in Los Ángeles de San Rafael, Heredia, this extraordinary property is set within one of the Central Valley’s most exclusive and secure gated communities. Surrounded by nature, tranquility, and prestige, it appeals to discerning families and investors seeking not only a residence, but a timeless architectural legacy. Set on 7.48 acres, the estate offers a rare balance between accessibility and seclusion. It is just 20 minutes from downtown Heredia and 45 minutes from Juan Santamaría International Airport, while remaining immersed in lush greenery, mountain landscapes, and protected natural reserves. Bordering Braulio Carrillo National Park, one of Costa Rica’s most important conservation areas, the property provides a daily experience of privacy, serenity, and connection with nature. A gated entrance opens to manicured gardens and an elegant driveway that introduces the scale and presence of this remarkable compound. The estate includes a 1,385 sq ft service house and a refined 1,421 sq ft guest residence, each offering three bedrooms and two bathrooms, ensuring comfort and privacy for staff and visitors alike. The centerpiece is the main residence, an architectural masterpiece offering over 13,882 sq ft (1,290 m²) of thoughtfully designed living space organized across two principal levels, plus a private sublevel dedicated exclusively to the primary suite. The two main levels are connected by striking glass staircases that serve as a focal point of design, enhancing the sense of openness, light, and sophistication throughout the home. The first principal level is dedicated to social living and everyday comfort, featuring expansive lounges with fireplaces, formal and casual dining areas, solid wood and granite bar spaces, a fully equipped gourmet kitchen, panoramic terraces, and four secondary bedrooms. The second principal level hosts the estate’s main office, conceived as a distinguished workspace with elevated presence, along with an additional secondary bedroom, offering privacy and flexibility for guests or family members. Below these levels, the sublevel reveals the primary suite as a secluded private retreat. Generously proportioned, it includes its own office area, private sitting room, fireplace, and a spa-style en-suite bathroom with sauna. This primary bedroom enjoys direct access to an exterior terrace seamlessly connected to the open-air jacuzzi, offering serene and relaxing views over the surrounding gardens. Additional lifestyle amenities include a private gym, entertainment room with pool table, balconies overlooking the forest, and expansive windows that flood the interiors with natural light while blending indoor and outdoor living. Fine woods, natural stone, wrought iron details, and refined finishes define an atmosphere that is both elegant and inviting. Complementary features include an independent two-bedroom, one-bathroom apartment, multiple storage areas, a workshop, greenhouses, ornamental fountains, and two indoor garages accommodating several vehicles. Gardens, patios, and outdoor terraces provide ideal settings for relaxation, contemplation, or social gatherings beneath the clear mountain sky. Lobo Mountain Estate is more than a residence; it is a symbol of prestige, privacy, and refined living. A true sanctuary where one can host private receptions, enjoy family life, work remotely, or simply retreat into nature, standing as a timeless statement within Costa Rica’s luxury real estate market.
…By Costa Rica Sotheby's International Realty


House with terrace Rancho Redondo District (Costa Rica)
Reference number: 20047 20047 - Impressive Villa with Mountain View and Garden Villa Campestre For sale: $1,690,000 Listing agent: Rita Montoya Basic data: Department (Province): San José Municipality (Canton): Goicoechea Commune (District): Rancho Redondo Neighborhood: Frente al Condominio El Royal Construction area (living space) m2: 1,000 Plot area (land) m2: 2,905.41 Bedrooms: 4 Full bathroom: 4 Half guest bathrooms: 1 Service room with bathroom: 2 Office: 1 Private Pool: no Construction year: 1998 Club House Amenities Additional links: Flickr - You Tube Property description: Villa Campestre is a property with a beautiful house designed by one of the most renowned architects in Costa Rica, in the middle of a very flat land of more than 3,000mts2, which provides gardens out of series and a sensational view of the city. The house has three levels, where every corner is very special, with an atmosphere full of harmony and coziness to enjoy every room. All its construction within a classic, timeless style, makes it a property that transcends in time. From the entrance gate to the private property, you have a common thread with the impeccable style with which it was designed. Arriving at the wide plaza in front of the main entrance, we enjoy the harmonious design to park 6 cars under arches and roofed columns, and outdoors, about 12 or more cars in this area. The main door opens into a beautiful foyer from where you can appreciate a stunning spiral staircase, with its design in wrought iron railings in accordance with the whole impeccable concept of the house. Upon entering each room, with wooden floors mostly, you can appreciate the beautiful views that the house enjoys. The living room is composed of two rooms where the focal point is the beautiful fireplace that is lit by natural logs. Along French style windows, to appreciate the view of the garden and the city, there are several areas to sit and talk and appreciate the scenery. A built-in wooden cabinet with doors serves as a hidden bar for entertaining guests. The main dining room is located at the end of the social area and has a door that communicates with one of the two fully equipped kitchens that the house has. The more immediate one has an informal dining area, always enjoying the wonderful view and has all its appliances, where in the spacious island has a built-in electric cooktop and its white wooden windows in a grid, follow the common thread of the house. The second kitchen, which is the area closest to the rest of the service area, is also equipped with all appliances, including a gas stove, an advantage that provides two cooking options. The guest bathroom is located near the foyer. As you ascend the imposing stairs bathed in natural light to the second floor, you reach a family room space that combines a potential office and space to share a favorite family program, whose visual highlight is a balcony with the beautiful view that the property enjoys. The high beamed ceilings and exquisite wood flooring are very valuable features. Three bedrooms are on this level: all have their own bathroom and walk-in closet. The master bathroom has a shower, jacuzzi and two sinks, built into light wood furniture. On the lower floor at the entrance level, is a huge social area with several environments including a pool table, air-conditioned cellar to achieve the ideal temperature, TV room, different ambiances and at the end, a bedroom that can be used for guests with a full bathroom and closet. On this level there is access to the open terrace and the spectacular garden of the property. The service area has a large room with two beds and a service bathroom, laundry room, a handyman's apartment with its own kitchenette, living room and bathroom. Next to it is the storage room for garden utensils and the kennel area. In the covered parking area there are two storage rooms. About the location: Villa Campestre is a property that is located in the mountains, about 15 minutes from the urban center of Moravia, where you can find all the services and commerce necessary for the day to day. Its proximity to first level schools such as Angloamericano, Liceo Franco Costarricense, Lincoln School and Sek among others, is about 20 minutes, which makes it to be in a shorter travel time than many other residential places in the country. The surroundings of the property are within a mountain environment, with a breathtaking view of the city, the manicured garden of the house and beautiful fields full of vegetation in the surroundings. Additional information about the price: The sale price includes the appliances in the house.
…By Annonceur International


Land with panoramic view concepcion San rafael (Costa Rica)
Concepción Heredia Heights is a vast property with a total land area of 3.85 acres, located in the mountainous residential area of Concepción, San Rafael, Heredia. It is an area characterized by the presence of high-end residences that usually have some of the best views of the surrounding mountains and the Central Valley, as well as large dimensions of land that allow you to enjoy the outdoor areas, the freshness of the mountain weather and the relaxation that comes from living far from large crowds while being just a few minutes drive away from the main urban centers in Heredia province, having at your disposal all the essentials for everyday life. This stunning estate is compounded of two properties at the National Register of the Property that are sold exclusively together. The first one is a 1.56-acre lot with a mostly flat surface that can be accessed through the main gate and faces the public street. Once inside, you can see a path that crosses both lots and could be paved eventually; as well as a small caretaker house and a multi-purpose court. The second one is a 2.29-acre lot at the back of the property with a broken surface reaching the top of the mountain, an ecosystem perfect for setting multiple stations for recreational purposes such as trails, viewpoints, firepits, and ranches, among others. Most likely, it is a set of natural beauty and scenic delight with incalculable value, even more considering that it is located just a few miles from the imposing Braulio Carrillo National Park and you can feel up close all of its atmosphere and natural charm. In regards to the use of land authorized by the Municipality of San Rafael de Heredia, it is possible to build residential or agricultural projects in both lots, with a utilization percentage of around 20% to 25% of the surface area, approved for buildings of up to two floors. Likewise, the charms of this majestic property are a result of a unique environment created after putting together the full life quality and well-being, its breathtaking views, the feeling of living in the heights, a peaceful retreat full of privacy, and the fresh air coming all day as well as experiencing the tranquility of living in one of the safest areas in the Central Valley with high rates of socioeconomic development.
…By Costa Rica Sotheby's International Realty


House with terrace San Isidro (Costa Rica)
Quinta Santa Elena Nestled in the peaceful community of San Isidro de Heredia, Quinta Santa Elena offers a residential lifestyle that balances privacy, spaciousness, and urban proximity. Set on 14,000 m² of flat land with 1,200 m² of construction, this independent property delivers a serene connection with nature just two minutes from Route 32, and within easy reach of San José in 20 minutes, Escazú in 30 minutes, and the beautiful beaches of the Southern Caribbean in about three hours. It is also conveniently close to prestigious schools in the Heredia area, including Lincoln School, Golden Valley, and Colegio Europeo. Primarily distributed across a single level, the home features high ceilings, a double-height design in the main living space, and a layout that emphasizes natural light, cross ventilation, and a seamless connection to the lush surroundings. Upon entry, a skylit foyer welcomes you with a sense of volume and openness, leading to an expansive living and dining area that opens fluidly to a covered terrace and surrounding gardens. Views of the cypress forest and the pool enhance the home’s private and relaxing atmosphere. The modern, functional kitchen is equipped with black granite countertops, a six-burner gas stove, microwave, refrigerator, dishwasher, and a generous walk-in pantry for optimal organization. Adjacent to the kitchen, a cozy sitting room serves as the perfect space for quiet reading or informal gatherings. The residence includes six family bedrooms, distributed between the main house and a separate guest apartment located adjacent to the home. On the ground floor are three bedrooms, including the spacious primary suite (one currently used as an office), each with closet space and ceiling fans. Upstairs, two mirror-image bedrooms share a Jack-and-Jill bathroom and each feature a walk-in closet, natural ventilation, and excellent lighting. The primary suite offers ample space, an en-suite bathroom with both a shower and jacuzzi, and a custom wood-finished walk-in closet. The independent guest apartment, located beside the pool, includes an integrated living and dining area, a bedroom with garden views, a walk-in closet, a full bathroom with access from both the interior and the terrace, and a covered outdoor space ideal for social gatherings or private relaxation. This detached layout provides functional flexibility, whether for guests or multipurpose use. The property is equipped with a range of technical features that ensure comfort, sustainability, and autonomy: a 21,000-liter water storage tank, both a private well and connection to the public water system, three septic treatment plants, an alarm system, electric generator, and a pre-installed ambient music system. Every detail is designed to support continuous ease of living and operational efficiency. The flat terrain not only makes movement around the property easy but also allows for a cohesive design between the built spaces and landscaped gardens. The pool, surrounded by vegetation and prepped for future heating installation, serves as the centerpiece of the home’s outdoor social areas. Supporting infrastructure includes a dedicated laundry cottage, caretaker’s quarters, storage bodega, and a large parking area for over 10 vehicles, with three covered spaces. Quinta Santa Elena is located in a fully serviced residential area with paved road access, public lighting, electricity, potable water, and nearby public transportation. This home with a private pool in Heredia offers the comfort of a thoughtfully designed layout, complemented by the value of a privileged location. It is ideal for those seeking a peaceful lifestyle in a secure, private setting surrounded by nature and convenience.
…By Annonceur International


House with terrace San Isidro (Costa Rica)
Jardin de Serenità Nestled in a serene landscape, this Tuscan-style home, designed by the architect Luis Dobles Vilela, is a poetic embodiment of romantic allure reminiscent of Italian and French countrysides. Celebrating 20 years of architectural grace, this property stands as a beacon of unique charm and timeless design. Upon entering, guests are greeted by a vestibule adorned with wooden beams from historic estates, meticulously integrated to showcase their intricate details. The residence’s floors, crafted on-site with marble dust, echo the bespoke artistry that defines every corner of this home. It's a space where every element, from the warm wooden textures to the handcrafted mollejon, tells a story of refined elegance. The heart of the home, a spacious living area, unfolds as a sanctuary of tranquility. Here, a panoramic bay window frames the lush gardens, inviting the dance of morning light and the serene spectacle of birds in flight. The main living spaces, inclusive of a tea area, principal lounge, and dining room, are harmoniously connected, enriched by an integrated sound system, offering an immersive experience of luxury and comfort. Every piece of furniture, an antique treasure of exquisite quality, along with the selectively curated European lamps, speaks volumes of the home’s grandeur and can be acquired is a separate package to maintain its legacy. The broad corridors lead to a multifunctional service area upstairs, featuring Doninelli-tiled floors and a generously spaced service quarter with fine finishes, a cozy sitting area, and an expansive laundry space. The Provencal-style gardens, designed by Mere Chinchilla, envelop the home in a tapestry of floral elegance, while the kitchen, a chef’s dream, boasts a unique Brazilian marble countertop and a mollejon-accented breakfast nook. The kitchen terrace offers an idyllic setting for family meals, embraced by the beauty of the gardens. A family TV room with solid almond wood flooring and a gas fireplace by Donineli serves as a warm gathering space. The built-in cedar furniture from Sarchi adds to the home's bespoke charm. The external fountains, also by Donineli, and the large under-stair storage, complement the home’s thoughtful design. The master bedroom, a haven of tranquility, features almond wood flooring, a private terrace with garden access, and a luxurious en-suite bathroom with marble finishes. Two additional spacious bedrooms, each with en-suite Jack and Jill bathrooms, offer garden views and embody the home’s pervasive sense of peace. The property is crowned with a high-ceilinged office or 4th bedroom and a versatile top-floor space, boasting almond floors, ornate wood-beamed ceilings, and a balcony with breathtaking views of Zurqui, the gardens, and the valley’s sunset-kissed mountains. This space has a full bathroom. Located conveniently with swift access to highway 32, the home promises easy connectivity to San José, Escazu, and the serene beaches of both the Caribbean and Pacific, each just a few hours away. Living in this Tuscan-style home offers several benefits, including: ● Architectural and Historical Significance: Residents will enjoy living in a space embodying a unique blend of Tuscan and Provencal elements. The home’s artisanal craftsmanship, evident in every detail from the custom-made marble floors to the wooden beams and mollejon walls, provide a living experience steeped in culture and artistry. ● Tranquility and Natural Beauty: The home is set in a serene environment surrounded by beautifully designed Provencal-style gardens, offering peace and privacy. The panoramic windows and outdoor terraces invite the natural beauty indoors, creating a calm and restorative atmosphere where residents can relax and unwind in the midst of nature's splendor. ● Luxury and Comfort with Modern Amenities: Despite its historical charm, the house offers modern conveniences and luxurious amenities, including a gourmet kitchen, spacious living areas with a gas fireplace, and an expansive master suite with a luxurious bathroom. The property also features practical amenities like a large garage with an electric charger, ample storage, and a sophisticated water heating and electrical system, ensuring a comfortable and convenient lifestyle. The property spans two cadastral plots, totaling 7,577 m². The first plot covers 5,617 m², while the second encompasses 1,960 m². This layout, with both plots fronting a public street, offers a significant advantage: the potential for further development. On the 1,960 m² space, further expansion is feasible, whether it's providing direct access to an additional house, establishing a commercial venue, setting up an area for stables, or constructing any other required facility. This flexibility in land use not only makes the property an exceptional luxury residence but also a strategic investment with the potential to diversify its functionality and value. This Tuscan-inspired haven, irreplaceable in its craftsmanship and imbued with a soul-stirring tranquility, offers an unparalleled living experience and the enduring charm of its Provencal spirit. Purchasing this home means investing in a unique piece of architectural art that offers a luxurious and serene lifestyle, with the added benefit of its strategic location and unmatched craftsmanship.
…By Annonceur International


House with garden and terrace San Isidro (Costa Rica)
1. Lifestyle & Concept Set amid the mountains of San Isidro de Heredia, this residence is a serene retreat in harmony with nature, offering panoramic views over San José. A calm atmosphere and lush surroundings embody the Costa Rica lifestyle within the realm of Luxury Real Estate 2. Features & Design The main home showcases refined materials: almendro hardwood floors and vanity tops, white PVC windows, stone cladding in the living room, and quartz countertops in the kitchen. With 3 bedrooms, 4 full baths and 1 half bath, the home opens to a large garden, an expansive terrace with jacuzzi, and panoramic views, delivering a true luxury home experience. Lot area: 6,281 m² Built area: 273 m² main home + 324 m² ancillary spaces (total 597 m²) Bedrooms / baths: 3 / 4 full + 1 half Amenities: large garden, expansive terrace with jacuzzi, panoramic views Location: San Isidro de Heredia, independent property on public road; near Golden Valley, Yurusti, ICS, Lincoln 3. Location & Exclusivity On a public road with easy access, the property enjoys privacy and proximity to prestigious private schools (Golden Valley, Yurusti, ICS, Lincoln). Its elevated setting with city vistas positions it as an exclusive property, ideal for comfort, nature, and an investment opportunity in the Greater Metropolitan Area.
…By Costa Rica Sotheby's International Realty


Farmhouse with pool San Isidro (Costa Rica)
The Cedars Residence The property offers panoramic views featuring the inspiring sights of sunrises over the Irazu and Barva Volcanoes, as well as sunset illuminations across the mountain range. Visible city lights extend from Tres Ríos in Cartago to the capital city of San Jose, touching upon Desamparados, Escazu, Santa Ana, and reaching the International airport in Alajuela. Enhancing this visual masterpiece are three prominent volcanoes: Irazu, Barva, and Poas. Constructed for a discerning clientele, this residence is perfectly situated at 1,400 meters above sea level, combining prime location with optimal weather. It is conveniently 15 minutes away from the Juan Santamaria International Airport. The estate is accessible through a private, gated entry, leading to a path bordered by royal palms and a small vineyard. The entrance houses a duplex apartment suitable for guests or staff. Amenities include manicured gardens, an organic orchard, a vineyard, a wild blackberry plantation, fruit trees, and a meticulously maintained coffee plantation, allowing for the enjoyment of high-altitude gourmet coffee. The central estate area features the main home, barn, horse stables, an extensive entertainment rancho with a terrace, and two inviting guest homes. The main guest house offers three bedrooms, two baths, an office, terrace, and a two-car garage. The ranch is outfitted with top-tier entertainment facilities, including a commercial stove, gas grill, and double deep fryers, among others, ideal for hosting. The estate also contains a large concrete and steel building with ample space for workshops, storage, and recreational areas. The main home, designed by a renowned local architectural firm, exhibits the pinnacle of quality in finishes and construction. It is an open, well-ventilated space accentuated by exotic wood doors and a grand entrance with coffered ceilings. The layout integrates the office, living areas, and dining room seamlessly with wrap-around terraces, offering continuous panoramic views. The master bedroom features a vaulted ceiling, large walk-in closet, elegant bathroom, and private terrace. The property also boasts a large office space, additional bedrooms with private balconies, and an infinity-edge pool surrounded by lush gardens and terrace, ideal for relaxation and entertaining. This is one of the most exquisite homes in the area, embodying tranquility and well-being through its breathtaking views and comprehensive amenities. For those seeking a change towards a more private and wellness-focused lifestyle, this property serves as a sanctuary of tranquility and seclusion. It offers an unparalleled retreat from the hustle and bustle of daily life, ensuring complete privacy amidst nature’s splendor. Additional features • Has over 1,500 feet of internal road in stamped concrete, with curbs and gutters, other gravel roads provide access to total farm, and all are constructed for proper drainage • Has 444 feet (198 meters) of concrete walls enclosing the front of the property with a beautiful automatic 16 foot (4.8 meters) steel gate. • There is 526 feet (160 meters) of wood fencing, 578 feet (175 meters) of chain link fence, and the entire balance of farm is fenced, and cross fenced for cattle or horses. All gates for entering various areas are attractive steel heavy duty gates. • There are automatic watering systems for livestock in each separate area. • Underground electricity, water lines, gas lines, and computer/camera/security cables are run throughout the property. • The property has a paved public road on 2 boundaries, which would provide excellent access for future development of more homes. • Two professional built dog pens • An excellent area for a Helipad close to the main home • Large 3 tier stone fountain at front entrance • Covered drive through at front entrance • Italian tile throughout main home • All rooms feature high ceilings • Doors, hallways, and bathrooms are accessible by wheelchair, due to door width. • All the green areas are maintained with species of trees that make birds come close to the house. There are many species of trees that in times of flowering give color to certain areas of the property, which can be enjoyed from any of the terraces and balconies of the main house • There are two sections for farm animals in front of the stables, special for keeping sheep, pigs, ponies, etc. • Next to one of the guest houses, in front of the stables, there is a space to park the cars in any activity that takes place on the ranch without hindering the passage • There is access to the pool for the service, this for any activity that takes place in the social area without entering the main house. This property can be acquired with all or part of the lot, as follows: Option 1: US$2,480,000 Construction Area: 2,470.64 m2 Land Area: 15,000 m2 – 1.5 hectare Annual Municipal Tax: $1,100 Annual Solidary Tax: $900 Option 2: USD$4,980,000 Construction Area: 2,470.64 m2 Land Area: 53,335.40 m²- 5.3 hectares Annual Municipal Tax: $1,400 Annual Solidary Tax: $900
…By Annonceur International


House with garden and terrace San Isidro (Costa Rica)
Queen of the Highlands | Private Mountain Estate in San Isidro, Cartago Located in the privileged mountain setting of San Isidro, El Guarco, Cartago, Queen of the Highlands is an exceptional estate offering privacy, nature, and an unparalleled quality of life surrounded by native forests and the peaceful beauty of Costa Rica’s highlands. Set on an expansive 72,390 m² (approximately 17.9 acres) property, this remarkable estate combines open green spaces, beautifully integrated gardens, natural terraces with potential for future development, and thoughtfully designed areas to fully enjoy its unique surroundings. The property benefits from its own natural well, providing water independence and a direct connection to the land’s natural resources. The main residence, approximately 300 m², was designed as a warm and inviting mountain retreat where natural materials, wood finishes, and large windows bring the surrounding landscape into the living spaces. The home features three bedrooms, three full bathrooms, and one half bathroom, along with a charming mountain living room with fireplace, creating the perfect atmosphere for cozy gatherings and quiet moments surrounded by nature. The social areas offer a refined balance between comfort and functionality. The property includes a separate dining room, a European-style kitchen with quality finishes, expansive terraces overlooking the surrounding views, and additional spaces such as a game room, secondary living area, bar, and entertainment spaces designed for enjoying time with family and friends. Complementing the main residence, the estate includes approximately 200 m² of storage and work areas, ideal for personal projects, agricultural activities, workshops, or additional storage needs. A separate 115 m² guest house with one bedroom and one full bathroom provides the perfect space for visitors, extended family, or private accommodations. One of the most distinctive features of Queen of the Highlands is its impressive 200 m² greenhouse, together with multiple landscaped and terraced areas that offer endless possibilities for gardening, cultivation, or the creation of additional spaces according to the future owner’s vision. Every corner of this estate reflects a harmonious connection between architecture and nature. From its expansive gardens and mature trees to its peaceful forest surroundings, the property offers a rare combination of size, privacy, existing infrastructure, and future potential. A truly extraordinary mountain sanctuary for those seeking a private retreat, generous spaces, and the opportunity to create a lasting family legacy in one of Cartago’s most beautiful natural settings.
…By Annonceur International


House with pool and garden San Isidro (Costa Rica)
Residencia Los Cedros Nestled among the lush mountains of San Isidro de Alajuela, where the high-altitude climate, fertile volcanic soils, and Costa Rica's renowned coffee-growing tradition converge, Residencia Los Cedros is one of the country's most extraordinary private properties. More than just a distinguished luxury residence, it is a legacy estate where architecture, nature, agricultural tradition, and a refined lifestyle have evolved in perfect harmony over decades to create a legacy of exceptional character and enduring value. Located at approximately 1,400 meters above sea level, the property enjoys one of Costa Rica's most privileged mountain climates. Each morning begins with the sunrise over the Irazú and Barva volcanoes, while at dusk, the lights of the Central Valley illuminate the horizon from San José to the surrounding mountains. The imposing Poás Volcano completes this extraordinary natural setting, offering a landscape that elegantly transforms throughout the day and each season. Upon arrival, the property exudes a sense of privacy and distinction from the very first moment. A private entrance with an automatic gate, flanked by majestic royal palms and a charming vineyard, leads through meticulously landscaped gardens to reveal the main residence. The estate is not immediately apparent, but rather unfolds gradually, allowing each stroll to express serenity, permanence, and elegance. Designed by a renowned Costa Rican architecture firm, the main residence was conceived to blend seamlessly with its surroundings. Expansive social areas, soaring ceilings, fine finishes in exotic woods, and generous covered terraces allow the landscape to become an integral part of every space. Each room was carefully oriented to take advantage of natural light, the pleasant mountain breeze, and the spectacular panoramic views. The main residence offers three bedrooms, including an elegant master suite with a private terrace, a spacious walk-in closet, and a refined en-suite bathroom. Two additional bedrooms share a full bathroom, creating an ideal layout for family life without sacrificing privacy or comfort. Beyond the main residence, the property unfolds as a meticulously planned private residential complex. Two separate guest houses, each with two bedrooms, offer exceptional accommodation for family and visitors. At the entrance to the property, two separate one-bedroom apartments provide ideal spaces for administrative staff, estate managers, security personnel, or additional guests. In total, the estate offers nine bedrooms distributed among several separate buildings, comfortably accommodating multiple generations of a family or groups of guests while maintaining everyone's privacy. The recreational and equestrian facilities further enhance the character of the property. A spacious, fully enclosed event hall was designed for private celebrations and high-level social gatherings, while the equestrian complex features four stables, a training arena, and a large winery that supports both equestrian activities and the estate's agricultural operations. Throughout the property, organic gardens, fruit orchards, mature trees, a vineyard, and an immaculate gourmet coffee plantation create a landscape that combines beauty and productivity. Here, agriculture is not merely a use of the land, but an expression of a lifestyle deeply rooted in Costa Rican agricultural tradition. Located in one of the country's most prestigious coffee-growing regions, the property offers the privilege of producing high-altitude Arabica coffee while enjoying one of Costa Rica's most renowned coffee landscapes. Despite its exceptional privacy, the property boasts a prime location. Situated just fifteen minutes from Juan Santamaría International Airport and along the scenic route to Poás Volcano, it combines the tranquility of the natural surroundings with quick access to San José, international schools, restaurants, and all the amenities of the Central Valley. The estate's infrastructure further enhances its extraordinary heritage value. Expansive internal roads, underground utilities, meticulously landscaped gardens, agricultural facilities, and a substantial road frontage provide flexibility for future generations. Whether envisioned as a distinguished family residence, an equestrian property, an exclusive wellness retreat, a boutique hospitality destination, or simply one of Costa Rica's most remarkable mountain residences, Residencia Los Cedros offers an exceptional level of versatility within the luxury real estate market. Properties of this nature are increasingly rare. Residencia Los Cedros is not defined by a single feature, but rather by the harmony between its architecture, the landscape, privacy, and the purpose for which it was conceived. It is a place where true luxury is expressed through authenticity, environmental stewardship, and a profound connection to the land, giving life to a legacy destined to endure for generations. A Property to Make Grand Projects a Reality - Multigenerational Family Residence - Private Mountain Retreat - Luxury Coffee Farm - Equestrian Property - Boutique Hospitality Retreat - Wellness Center - Corporate Retreat - Private Event Property - Sustainable Lifestyle Property - Long-Term Development Opportunity Among its numerous structures, amenities, and advantages are: - Main House: Designed by a prestigious local architectural firm, with high-quality finishes, coffered ceilings, and terraces with uninterrupted views. - Two Guest Houses and Two Apartments: Perfect for family or friends, they offer privacy and comfort amidst a natural setting. - Entertainment Ranch: Fully equipped with a commercial-style kitchen and social areas, ideal for large gatherings. - Functional Design and Exceptional Spaces - The master bedroom in the main house is a private retreat with a vaulted ceiling, a spacious walk-in closet, an ensuite bathroom, and a terrace with spectacular views. The social areas include an infinity pool surrounded by terraces, ideal for relaxing while enjoying the natural surroundings. - This coffee estate in Alajuela is designed with accessibility in mind, featuring bathrooms, doors, and hallways adapted for wheelchairs. It also boasts modern systems such as underground electricity, gas management, and paved internal roads, ensuring functionality and comfort in every corner. - Fences and Walls: Security and privacy are guaranteed with natural, metal, and wooden fences, complemented by concrete walls at the front of the property. - Animal and Livestock Areas: Two dog pens and stalls in front of the stables, ideal for breeding or agricultural activities. - Helipad Space: Perfect for those seeking quick and exclusive access. - Ample Access: Two paved entrances provide flexibility for future expansions or developments. - Future development potential - Airport proximity - Panoramic city, mountain, and volcanic views Two options are available to purchase the property: Option 1: US$2,480,000 Construction Area: 2,470.64 m² Land Area: 15,000 m² - 1.5 hectares Annual Municipal Tax: $1,100 Annual Solidarity Tax: $900 Option 2: US$4,980,000 Construction Area: 2,470.64 m² Land Area: 53,335.40 m² - 5.3 hectares Annual Municipal Tax: $1,400 Annual Solidarity Tax: $900
…By Annonceur International


House with terrace San José de la Montaña (Costa Rica)
Finca Las Hortensias Nestled in the natural beauty of San José de la Montaña, Finca Las Hortensias offers a privileged setting where country living blends seamlessly with the comforts of a well-designed residence on a property of 11,371 m² registered land plus 4,047 m² in possession. Surrounded by pines and colorful mountain flowers, the property enjoys panoramic views stretching across the Central Valley and reaching as far as the international airport, creating an extraordinary daily backdrop The main residence is a single-level colonial-style home where architectural details highlight warmth and tradition. Its covered terrace, framed by wooden columns, opens fluidly to the social areas, offering a welcoming space for entertaining or simply enjoying the mountain air. The outdoor setting features a pool and an electrically heated jacuzzi, complemented by a rancho with a pizza oven and BBQ area perfect for gatherings with family and friends while admiring the natural surroundings and city views. Inside, the home is designed for comfort and functionality. It includes four bedrooms, three full bathrooms, and a guest powder room. The primary suite and one secondary bedroom feature ensuite bathrooms, and several rooms open directly to the terrace, enhancing the sense of space and connection to nature. A TV room, a games room with pool table, ping pong, football soccer table, and a bar underscore the property’s focus on leisure and entertainment. Additional spaces include a service room with bathroom, storage, and an integrated water storage and pumping system. A stream runs through the property, sourced from the overflow of a protected spring. This natural resource irrigates the landscaped gardens with the support of an electric pump, adding both sustainability and practicality. The gardens themselves, designed with mature pines and the area’s signature hydrangeas, frame the estate with seasonal charm and serenity. Complementary structures include a guest cabin with one bedroom, bathroom, and living area, as well as a guard house at the entrance, ensuring privacy and convenience. Security is reinforced by an electric gate and perimeter cameras, part of a community of eight homes, each with independent access and enclosures. The quality of finishes is evident throughout, from the cenízaro wood ceilings on the terrace to the cabinetry, doors, and window frames made from durable hardwoods. Recent maintenance to the roof and anti-corrosive paint treatment further reflect the property’s emphasis on durability and care. The location combines tranquility with practicality. Less than one kilometer from the center of San José de la Montaña, residents enjoy quick access to small supermarkets and essential services. Paved roads ensure connectivity to the capital and nearby destinations such as Barva de Heredia, home to the Auto Mercado chain just 20 minutes away. Well-known restaurants like El Tirol and a highly regarded spa only minutes from the property add to the convenience of this mountain lifestyle. Finca Las Hortensias stands out within the central valley Costa Rica real estate market, blending the charm of mountain homes Costa Rica with the functionality of a refined residence. Offering privacy, security, and proximity to urban amenities, it represents the best of luxury homes Costa Rica and private mountain estates a sophisticated retreat where modern comfort meets the serenity of nature.
…By Annonceur International


House with pool and garden San José de la Montaña (Costa Rica)
The Views Estate Set in the highlands of San José de la Montaña in Heredia, The Views is a private mountain estate that captures the essence of refined countryside living in Costa Rica’s Central Valley. Positioned on approximately 28,255 square meters of land, this property offers a rare combination of expansive usable grounds, mature forest, and panoramic views that extend across the city lights of the Central Valley and the surrounding mountains. Designed in the style of a mountain home with contemporary enhancements, the house comes fully furnished and ready to move in. It offers a total living area of 492 square meters, blending warmth, scale, and functionality across its different structures. Wood-clad walls, double-height ceilings, and a wood-burning fireplace create an inviting atmosphere that reflects the character of traditional mountain homes in Costa Rica, while modern updates ensure comfort for full-time living or weekend retreats. The primary living areas connect seamlessly to a spacious covered deck terrace, redesigned in 2018 with a clean architectural approach that enhances both aesthetics and year-round usability. From this elevated vantage point, the views toward the valley become part of daily life, offering a natural transition between interior spaces and the surrounding landscape. The main house includes three bedrooms, with the primary suite located on the upper level to take full advantage of the open views. Two additional bedrooms on the first floor share a bathroom and provide flexibility for family or guests. A fully equipped kitchen with integrated appliances connects directly to the dining and living areas, supporting both intimate gatherings and larger occasions. Throughout the home, careful attention to materials and proportion reinforces the feeling of a well-established private estate rather than a conventional suburban residence. Beyond the main residence, the estate unfolds as a lifestyle property designed for recreation and hosting. A separate guest house with two additional bedrooms and two bathrooms allows visitors to enjoy independence and privacy. The outdoor areas are structured around a heated swimming pool and jacuzzi with saltwater systems, complemented by a covered gazebo with its own changing room and bathroom. This thoughtful configuration allows guests to move comfortably between pool, gardens, and terrace without disrupting the main house. The covered terrace functions as an outdoor living room, complete with vertical heaters, retractable blinds, and a fully equipped barbecue area that includes a pizza oven, smoker, grill, wine cooler, and ice maker. Whether hosting extended family or close friends, the design supports gatherings while maintaining the tranquility that defines mountain view homes in Costa Rica. The land itself is one of the estate’s most valuable attributes. More than 9,000 square meters of forest preserve native vegetation and at the entrance of the community, there is a protected9 natural water spring that supplies the neighborhood. Manicured gardens, open lawns, and mature trees create a park-like setting that enhances the sense of space, privacy, and connection to the surrounding landscape. Additional structures include an independent office or studio with panoramic windows, a caretaker’s house, storage buildings, and a children’s play structure integrated into a mature tree, reinforcing the sense of a multi-generational finca designed for long-term enjoyment. Access is secured through an electrified main gate shared by the community, equipped with a security system and perimeter cameras serving a limited number of residences, offering both privacy and peace of mind. Despite its natural surroundings, the property remains within convenient reach of downtown Heredia, supermarkets, restaurants, and essential services, allowing residents to enjoy a balanced lifestyle between rural serenity and urban accessibility. For those seeking a luxury mountain estate in Heredia that prioritizes land, views, and self-sufficiency, The Woods represents an opportunity to experience private estate living in one of the most established mountain communities of the Central Valley. This is a property where landscape, architecture, and infrastructure come together to support a thoughtful and enduring way of life. Other structures on the property include: • Staff house. This building has 3 bedrooms and has been maintained by the family of workers for many years. • Shed or office: This wonderful space features glass windows to enjoy the exceptional view and wooden doors that give it a very cozy feel. It can be used as an office, hobby room, or reading nook. It has a side storage area that is very functional and easily accessible, like a walk-in closet. • Dollhouse: Just as we all imagine, the ideal place for play, built high up in a mature tree. • Covered and enclosed spaces for storing tools and firewood for internal use. • A natural spring on the property guarantees a private supply of pure water. (The property includes over 9,000 square meters of forest, where the spring that supplies water to the house is located.) • There are two hot water tanks, one in the main cabin and one in the guest house. • The property does not have a wastewater treatment plant; it uses septic tanks. • The garden has an irrigation system. About the location: The location offers the best of both worlds: country living with breathtaking views and landscapes, and the fresh air we all crave. Its proximity, just under a kilometer from downtown San José de la Montaña, provides the convenience of mini-markets and amenities for leisurely walks. The entire area is wooded, surrounded by upscale homes, and paved roads allow for quick access from the capital or simply for enjoying a pleasant stroll. The renowned El Tirol restaurant is less than 25 minutes away by car. The Auto Mercado supermarket chain is located in Barva de Heredia, about a 20-minute drive away. There is also a highly recommended spa and entertainment venue just 12 minutes from the property.
…By Annonceur International


House with terrace San Rafael (Costa Rica)
Villa Serenitá PRICE: Land with construction: $1.400.000 Additional land: $600.000 Nestled in the serene embrace of the mountains, this luxurious one-floor, four-bedroom estate stands as a testament to elegance and tranquility. As you meander down the long driveway, the grandeur of this Italian-inspired haven becomes evident, with its stately front entrance inviting you into a world of peace and opulence. Upon entering, you're greeted by a welcoming square foyer, where a calming fountain garden murmurs gently, setting the tone for the rest of the home. High ceilings and an abundance of natural light create an airy and open atmosphere, making the foyer the heart of the house. This central space seamlessly connects the bedrooms, living and dining rooms, and the kitchen, ensuring a harmonious flow throughout the home. The open-concept living and dining area, anchored by a cozy fireplace, exudes warmth and comfort, perfect for family gatherings or intimate evenings with friends. Adjacent to the living room is a closed terrace, a sanctuary for relaxation and socializing. With its breathtaking views of the surrounding mountains and garden, this versatile space adapts to the seasons, offering fresh air and natural light in warmer months and a snug, inviting retreat during cooler times. The kitchen, a blend of elegance and functionality, boasts modern appliances and long countertops that provide a seamless, unified look. It’s a culinary artist’s dream, with ample cabinet space and a small patio perfect for savoring morning coffee amidst the fresh mountain air. Nearby, a well-appointed laundry room and pantry add convenience, while a large basement with wine storage caters to connoisseurs. A dedicated home office, sharing a chimney with the living room, offers a quiet space for work or study. The master bedroom, a sanctuary of its own, features an en-suite bathroom with a shower and bathtub, providing a spa-like experience. The other three bedrooms, each with its own complete bathroom and walk-in closet, offer comfort and stunning views of the majestic gardens. Two of these bedrooms even feature small chimneys, adding a touch of warmth on cool mountain nights. Outside, the estate is enveloped by tall trees and exquisite gardens, offering privacy and a sense of seclusion. The property also includes two additional small cottages: a caretaker’s house near the entrance and a guest house situated between the entrance and the main house. The caretaker’s house, with its open floor plan, includes three bedrooms and two bathrooms, while the guest house offers two bedrooms, one bathroom, and a cozy kitchen and living area. This magnificent mountain estate is not just a home; it’s a retreat, a sanctuary where every detail is designed to offer a life of peace, luxury, and connection with nature. It’s the ultimate escape for those seeking to immerse themselves in the beauty and tranquility of mountain living, a place where the soul finds rest and the spirit is renewed.
…By Annonceur International


House with terrace San Rafael (Costa Rica)
Casa San Rafael is a beautiful property, mostly livable on one level, it was built in 2003 and was inhabited at the end of that year. Upon entering, the spacious lobby features a guest half bath, followed by the main living room with fireplace, two social ambiences, and high ceilings. The hallway is wide, offering beautiful columns and vaulted ceilings. There is also a formal dining room and pool table area. The kitchen is spacious and has a family dining room area, access to the terrace, granite countertops, pantry and breakfast bar. The service area offers a large laundry room, service room with private full bath, 3-car garage, maintenance storage room and dog yard with kennel. On the exterior level, the house is adorned with a beautiful covered terrace with two large social ambiences, pool with waterfall, large garden, full bathroom and an additional external shower. The family area has a family television room with a light patio offering a fountain, 1 bedroom with AC, sound system, built-ins for office space and bathroom with tub. Then, 3 additional secondary bedrooms, each with its bathroom and closet. And finally the master bedroom, which is very spacious, with a beautiful bay window space, bathroom with Jacuzzi, wonderful stained glass art, wooden floor, mini split AC and double shower. Additionally, above the garage, the property offers an apartment with a living room, a kitchenette, a full bathroom and am area with two social spaces. Characteristics of the condominium: Condominio La Cañada is a development of luxury houses located in the San Rafael of Alajuela, developed by Garnier & Garnier Desarrollos Inmobiliarios, one of the most important real estate developers in Costa Rica. The community is located just 1 kilometer from the Ribera de Belén Shopping Center and has 56 subsidiary lots. It is an ideal community for all those seeking to locate in a sector that provides quick access to areas such as Belén, San Rafael, Coyol, Lindora, La Guácima and Juan Santamaría International Airport. Other important details of the property: fireplace, kitchen and water heating by gas. The condo fee is around $ 749 approx (there are two lots). House has smart sound system. Beautiful lot of 2100 M2 and ample construction of 900 M2.
…By Annonceur International


Property with garden San Rafael (Costa Rica)
La Joya Estate is one of the most compelling luxury mountain residences in Costa Rica, located in the prestigious highlands of San Rafael de Heredia. Conceived as a private sanctuary, this exceptional estate combines architectural sophistication, absolute privacy, expansive usable land, and guaranteed panoramic views of the Central Valley, positioning it among the most attractive mountain homes in the country. The estate is offered primarily as a complete property, integrating two adjoining parcels that together total over 18,000 square meters of predominantly usable and impeccably maintained land, equivalent to approximately 4.45 acres. This rare configuration ensures permanent control of the surrounding environment, long-term protection of scenic views, and a level of privacy increasingly sought after by discerning buyers. The generous land component also allows for future expansions or customized projects without compromising the estate’s exclusivity. The main parcel spans 9,576 square meters, approximately 2.37 acres, and features a total construction area of 788 square meters. The primary residence showcases a refined architectural concept that blends contemporary lines with timeless materials, including almond wood beams, gavilán wood ceilings, and fine cenizaro and cedar finishes. The home offers a spacious primary suite with a private office and direct access to the outdoor terrace, three secondary bedrooms, four full bathrooms, and two half-bathrooms. A separate secondary house with three bedrooms and two bathrooms, along with an independent workshop, complements the estate and adds versatility for guests, staff, or additional uses. The adjoining parcel measures 8,738 square meters, approximately 2.16 acres, significantly enhancing the estate’s long-term potential and allowing for additional guest residences, wellness areas, gardens, or customized amenities, all while preserving privacy and uninterrupted views. Beyond the residence itself, La Joya Estate offers an outstanding mountain lifestyle experience. Its proximity to renowned outdoor destinations such as Cerro Dantas, El Bosque de la Hoja, and Monte de la Cruz places the property at the center of some of the Central Valley’s most desirable areas for hiking, mountain biking, and rural mountain tourism, enhancing both quality of life and long-term desirability. The estate is located within Residencial La Joya, an exclusive gated community of only six properties with owner-controlled access, providing exceptional security and discretion. Its location offers remarkable convenience, situated less than 25 minutes from downtown Heredia and under one hour from Juan Santamaría International Airport, with access to a wide range of commercial, dining, educational, and essential services. The year-round mild climate, fresh mountain air, and surrounding natural beauty further elevate the living experience. Recent luxury hospitality developments in the area, including the upcoming opening of a high-end Hilton-branded hotel in the historic former Hotel La Condesa, reinforce the region’s upward trajectory and support long-term value appreciation. Alternatively, the main parcel of 9,576 square meters (approximately 2.37 acres), including the primary residence, secondary house, and workshop, is available for purchase independently at a price of USD $1,271,000. However, the full vision, scale, and long-term value of La Joya Estate are best realized through ownership of the complete estate.
…By Costa Rica Sotheby's International Realty


House San Rafael (Costa Rica)
ID 117628. Contemporary House for Sale in Hacienda Espinal, San Rafael, Alajuela, Costa Rica | 4 Bedrooms | 4 Bathrooms | 680 m² Construction | 1,376 m² Lot | Office | Guest Room | BBQ Terrace & Bar | USD $1,650,000. Contemporary architecture, impressive proportions, and refined natural materials define this exceptional residence for sale in Hacienda Espinal, one of the most sought-after gated communities west of San José. Built in 2022 and offered at USD $1,650,000, the property features 680 m² of construction on a generous 1,376 m² lot, with four bedrooms, four bathrooms, a private office, guest room, entertainment room, full-service quarters, balcony, three covered parking spaces, and additional driveway parking for approximately four vehicles. Stone, expansive glass, and fine wood detailing create a sophisticated architectural character, while the striking triple-height entrance hall, elegant wood partitions, and oversized windows fill the interiors with natural light and establish a seamless connection with the surrounding gardens. The home is designed around spacious, functional living areas ideal for both everyday family life and entertaining. The main social spaces extend toward a large covered terrace featuring a dedicated BBQ area and bar, creating an inviting setting for gatherings and Costa Rica’s indoor-outdoor lifestyle. Additional spaces include a leisure and entertainment room, private office, comfortable guest accommodations, service quarters, and a balcony. Within Hacienda Espinal, residents enjoy an outstanding collection of amenities, including a clubhouse, semi-Olympic swimming pool, gym, tennis courts, cycling paths, sports facilities, landscaped green areas, and 24/7 controlled access. The community is also home to Country Day School Costa Rica, making the location particularly attractive to families seeking convenient access to international education. Strategically positioned in San Rafael de Alajuela, Hacienda Espinal offers convenient access to Route 27 and excellent connectivity to Santa Ana, Lindora, Escazú, Alajuela, Juan Santamaría International Airport, Coyol Free Zone, and major business centers throughout Costa Rica’s Greater Metropolitan Area. Shopping centers, supermarkets, restaurants, healthcare, international schools, and everyday services are within easy reach, while Route 27 provides a direct connection toward the Central Pacific coast. With its substantial 1,376 m² lot, 680 m² contemporary residence, distinctive stone, glass, and wood finishes, exceptional community amenities, and strategic location, this property represents an outstanding opportunity for buyers seeking a high-end home in Hacienda Espinal and one of Costa Rica’s most desirable residential communities.
…By Annonceur International


House with terrace San Rafael (Costa Rica)
Tucked into the peaceful enclave of La Cañada in Alajuela, this estate captures the essence of Tuscan living, reimagined in the heart of Costa Rica. Spanning over 17,000 m² of lush land, the property welcomes you with a private entry flanked by mature gardens, setting the tone for the tranquility and elegance that define this home. The residence reflects timeless Tuscan architecture with warm tones, graceful arches, and high ceilings that evoke a sense of openness and serenity. The single-level layout a sought-after feature in this region is designed for comfort and practicality. The master suite offers generous proportions, a walk-in closet, and an en-suite bathroom, while two additional bedrooms share a second, well-appointed bathroom. A separate guest house, nestled within the landscape, provides privacy and flexibility for entertaining or long-term guests. Lush gardens surround the home, offering intimate settings for outdoor dining, relaxation, or reflection. Despite its secluded feel, the property remains close to key services, restaurants, and cultural attractions providing a lifestyle that blends retreat with accessibility. This estate is ideal for those relocating to Costa Rica, remote professionals, or buyers looking for a second home that offers both privacy and community. Its spacious grounds, elegant design, and quiet setting make it an ideal choice for retirees and those who appreciate refined living. Architecturally striking and emotionally resonant, this home lives up to its name: a Tuscan Dream made real. Every view, every corner, and every feature tells a story of comfort, style, and connection to nature. This is more than a home it is a rare opportunity in the world of Costa Rica luxury real estate, where space, privacy, and timeless design come together. Offered exclusively by the listing agent.
…By Annonceur International


House with terrace San Rafael (Costa Rica)
Wallpaper Deluxe House For rent: $6,000 + VAT Designed by renowned architect Juan Robles, the house's façade is modern, white in color, with straight lines and wooden details, its large wooden front door welcomes you into the double-height foyer and elegant wallpaper throughout and throughout. hence the name of this beautiful house. The social area includes an integrated living and dining room that connects to the large terrace with an open distribution under the roof, which overlooks the large garden and views of the mountains. The bar area has a built-in grill, wine fridge and TV. In the kitchen, the furniture in beige tones and white countertops offer a modern but cozy style, the sliding glass doors lead to the terrace that has a huge dining table with a more private secondary room. A wooden staircase in the hall leads to a large family TV room that leads to the secondary bedrooms, two of which share a bathroom and another has its own private room. They are equipped with a walk-in closet each and have laminated wood floors and access to a balcony. The main room is very spacious and has an impressive bathroom, with two sinks covered in marble. About the location: Hacienda Espinal in San Rafael de Alajuela is located just off Route 27 and one of its main attractions is its immediate proximity to the Country Day school. It is a highly sought after community due to its impressive amenities, gardens, and triple level security. The community has sports facilities such as soccer fields, basketball court, tennis courts and a skate park. For bike lovers there is also a 4.8km cycle path. The common areas have a Club House with two indoor social areas for events, kitchen, bar and an outdoor pool, a sculpture park by the Costa Rican artist Jiménez Deheredia and playgrounds for children. Additional information about the price: negociable
…By Annonceur International


House with terrace La Unión (Costa Rica)
El Silencio Rental Price: $9,000 Investment Opportunity - Drastic price reduction from $2,100,000 to $1,700,000 for quick sale, or rent fully furnished for $9,000 Experience the essence of ultra-contemporary luxury, as defined by award-winning architect Rolando Barahona Sotela. This architectural masterpiece includes the finest details of modern architecture such as fine woods, polished concrete, iron, natural stones and glass panels in different sizes and shapes, mixed with water features and various relaxation areas, combining natural elements to achieve a total integration between the architecture and the environment. Surrounded by nature and enjoying the fresh breeze from the mountains, Casa El Silencio is a unique design, in the hands of a recognized architect. It was designed to live inside and outside at the same time, as all areas of the house connect in some way with the spacious outside environment. The spacious social areas with their majestic and modern fireplace allow recreation in various environments for total relaxation, subtly connecting the living room, dining room, kitchen and terraces with the beautiful gardens. Casa El Silencio includes three luxurious bedrooms each with its own bathroom. The master bedroom comes with its own private room, large spa-like bathroom with a modern architectural design and a huge walk-in closet. The family rest areas are complemented by a large pine wood sauna bath. The wide corridors with raised ceilings and the terraces open to the gardens offer a totally warm atmosphere that invites you to enjoy family life to the fullest. A stylish office makes it easy to work from home, which is so necessary in modern times. The property offers 550 meters of public street frontage and enjoys a crystal-clear river to the rear. Enormous trees, a soccer field and beautiful tropical gardens make this property the ideal home for the full enjoyment of the family and social entertainment.
…By Annonceur International


House with terrace Santo Tomás (Costa Rica)
Santo Domingo Hacienda Estate Elegant Ronald Zurcher estate in Santo Domingo, Central Valley Costa Rica. Luxury home with spectacular manicured gardens, new irrigation system, tempered salt water pool, guest house, security system, privacy and classic Hacienda design. This remarkable one story residence in Santo Domingo de Heredia is a rare opportunity to acquire a branded home designed by Ronald Zurcher, one of Costa Rica’s most celebrated architects. Known for his organic forms, attention to detail, and mastery of spaces that blend elegance with functionality, Zurcher’s work represents some of the finest expressions of modern architecture Costa Rica has to offer. Completed in 1996 and built by Constructora Ing. Dedi Heinrich, this home carries the timeless appeal of a classic Hacienda-style estate, enhanced by the sophistication and vision that define Zurcher’s signature approach. The house was totally remodelled in 2020. Set within the distinguished neighborhood of Santo Tomás, a district long recognized as one of Heredia’s most classic residential areas, the property offers not only architectural pedigree but also a lifestyle rooted in comfort, privacy, and convenience. Santo Domingo is admired for its temperate climate, leafy streets, and first-class services, including excellent international schools, shopping, dining, and healthcare. Its central location provides quick access to San José and the airport, while maintaining a serene residential atmosphere that has made it one of the most desirable addresses in the Central Valley. Occupying an expansive lot of 6,647 m² (1.64 acres), the estate unfolds across manicured gardens shaded by mature trees and anchored by a striking tempered salt water swimming pool that becomes the centerpiece of the outdoor living experience. Broad lawns provide space for leisure and gatherings, while landscaped areas and tree canopies frame the residence with a sense of timeless natural beauty. The grounds are enclosed by a 330-meter perimeter wall with automated gated entry and full perimeter illumination. The main house spans 511 m² (5,500 sq ft) on a single level, complemented by a 100 m² (1,075 sq ft) guest house. Together they create an environment ideal for both private living and hosting family or guests. The home welcomes with a generous entrance hall that leads into integrated living and dining areas, designed to flow seamlessly with the outdoors. A central patio with a Mexican fountain brings natural light and tranquility into the heart of the house, while a large terrace—fully enclosed with glass panels—extends from the living room and master suite, offering a year-round connection to the gardens. The kitchen, pantry, and laundry module are arranged for ease and functionality, supported by ample storage throughout. The master suite includes a spacious bathroom and walk-in closet, complemented by two children’s bedrooms with a shared bath, a guest bedroom with a private bath, and an additional visitor’s bathroom. The property also includes a maid’s quarters with its own bath. The guest house provides a private retreat with an additional bedroom and bathroom. Covered parking for three vehicles and space for up to ten more ensures practicality for large gatherings. The estate’s infrastructure reflects careful planning: an independent water well, irrigation system covering 90% of the gardens, water filtering system, water storage and pressure systems, perimeter alarm and CCTV with remote access, as well as complete Wi-Fi coverage. Every detail contributes to a lifestyle of ease, security, and reliability. This luxury home represents more than a residence—it is a statement of architectural excellence and an opportunity to live within one of the most prestigious enclaves of Costa Rica. It combines the artistry of Ronald Zurcher, the charm of Hacienda-inspired living, and the enduring appeal of Santo Domingo de Heredia. To fully appreciate the harmony of design and landscape, we invite you to arrange a private viewing of this distinguished estate.
…By Annonceur International


House with terrace Santo Tomás (Costa Rica)
Casa Trusses Set within the welcoming community of Santo Tomás de Santo Domingo, Heredia, this villa estate offers a rare balance of privacy, space, and convenience. Set on a generous 5,086 m² of land, the residence is designed to embrace the surrounding beauty of lush gardens, mountain silhouettes, and city lights, while offering seamless access to top schools, restaurants, and amenities in the Central Valley. The home spans 450 m² of thoughtfully crafted interiors. With three bedrooms and two and a half bathrooms, it comfortably accommodates family life while providing ample space for work, study, and leisure. A family room and a balcony overlooking the gardens create a relaxed atmosphere for gatherings, while exposed trusses add a sense of movement and openness to the upper level. Specially designed wooden doors give each bedroom a distinctive character, reflecting the uniqueness of this estate. Living spaces extend gracefully outdoors. The villa features both an open terrace and a covered internal terrace, ideal for entertaining, dining al fresco, or enjoying the cool Heredia breezes. Expansive gardens surround the property, enriched with fruit-bearing trees such as mango, guanabana, lime, orange, and avocado. These mature plantings not only bring freshness and shade but also underscore the property’s connection with nature. Functionality complements design throughout the home. A spacious garage for three cars, storage room, and pantry ensure practical comfort, while the layout of the residence supports a lifestyle of ease and efficiency. Whether used as a permanent residence or a retreat, the estate is perfectly suited to modern living. The community of Santo Domingo offers an enviable lifestyle. Families benefit from proximity to prestigious institutions like Lincoln and Golden Valley schools, while nearby restaurants and local attractions provide convenience and leisure. The location offers the best of both worlds: tranquility and privacy at home, with city amenities only minutes away. The region’s reputation for safety, accessibility, and natural beauty makes it a highly desirable place to settle. This property stands apart through its character and thoughtful details. Its combination of ample indoor and outdoor living, distinctive architectural elements, and fertile grounds create a unique opportunity for those seeking more than just a residence. It is a place to live, work, and grow, where privacy is paired with connectivity, and where daily life is enhanced by the richness of nature. Ideal for families, retirees, or digital nomads, the estate accommodates diverse lifestyles with elegance and practicality. From work-from-home setups to leisurely afternoons in the garden, it provides the space and atmosphere to support both productivity and relaxation. This villa estate in Heredia is more than a home; it is a private retreat that blends modern comfort with timeless Costa Rican living.
…By Annonceur International


House San Vicente (Costa Rica)
For Sale, Outstanding villa in an exclusive place, Santo Domingo, Heredia, For Exclusive Sale – Exceptional 660 m² villa with 3438 m² of landscaped gardens – Santo Domingo de Heredia In a private urbanization, very exclusive and of absolute discretion, you will find this unique residence in Venetian and colonial style, which combines timeless elegance and architectural refinement. With its 660 m² of construction in the heart of a fully landscaped tropical garden, this villa embodies the art of living in all its glory. There's nothing ostentatious here: just the perfect balance between elegance, comfort and privacy. From the entrance, a dome-shaped light well illuminates a magnificent tropical interior garden, a true masterpiece of the house, which brings a delicate luminosity. The architectural design, thought out down to the smallest detail, favours a fluid and harmonious circulation between the different spaces of the house. The spacious and bright living room is adorned with a majestic fireplace and opens onto an elegant covered terrace in the form of an alcove, facing the sunset. The fully equipped kitchen, oriented towards the garden and the sunset, also enjoys particularly pleasant natural light. On the upper floor is the private part of the villa, the bedrooms and a multimedia space that harmoniously completes the layout of the villa. The large garden, full of flowers and trees, with no neighbours in front, offers an uncommon privacy and a real haven of peace. Every detail of the landscape has been thought out to create an atmosphere of escape and well-being. This property is not visited, it is lived. It offers a privileged family an exceptional, refined and preserved living environment, just a few minutes from shopping centres, restaurants, schools, banks and sports clubs. A unique opportunity, aimed at those who seek exclusivity and excellence. This property does not offer a living experience, but an exceptional living environment for a family who wishes to live in a refined place. Ideally located just minutes from all amenities, shopping centres, banks, restaurants, schools and sports clubs, this property offers an exceptional living environment.
…By Annonceur International


House San Vicente (Costa Rica)
A unique property in the prestigious Pueblo del Rey Residential Community , an enclave of high value appreciation that blends privacy, security, and a strategic location just minutes from San José and Heredia. Perfect for those seeking a secure investment and a sophisticated home in the heart of Santo Domingo de Heredia . Key Features Construction area: 300 m² across 3 levels and semi-basement Lot size: 174 m² Bedrooms: 3 | Bathrooms: 3 full and 1 half Parking: 2 vehicles Premium finishes: Italian floors and doors, rectified porcelain, luxury fixtures Gourmet kitchen: Spanish quartz countertops, granite breakfast bar, extractor included Exclusive details: LED lighting, stainless steel windows, high gypsum ceilings, fiber optic ready Community Amenities 24/7 security and controlled access Clubhouse and social areas Two parks with playgrounds Underground wiring for maximum aesthetics and safety Lifestyle & Concept Living in Santo Domingo means embracing a balanced lifestyle : residential tranquility with immediate access to premium services. Surrounded by coffee plantations, natural parks, and mountain views , this canton offers a fresh climate, security, and a select community. Ideal for families, executives, and expatriates who value well-being and connectivity . Location & Exclusivity Only 9 kilometers from downtown San José and 5 kilometers from downtown Heredia Close to supermarkets and banks , and top private schools (Lincoln, ICS, Golden Valley, Yorusti) Quick access to Route 32 and free trade zones Near INBioparque and Braulio Carrillo National Park , icons of biodiversity and recreation Guaranteed high appreciation in a growing area with strong international demand Property Details American asphalt shingle roof Luxury kitchen finishes: Spanish quartz, water-resistant melamine, extractor included Granite breakfast bar Bathrooms with quartz, melamine, full wall tiling, and luxury fixtures 100% Italian rectified porcelain flooring (90cm x 45cm) Akari glass system 2.6 m high gypsum ceilings with decorative moldings Fiber optic ready throughout the home Laundry room with washer/dryer connections Cedar wood and Spanish laminate flooring Installed curtains and moldings throughout Premium Italian technology doors LED lighting by Tecno Lite and Bticino First Level Open-concept living, dining, and kitchen Laundry room with luxury fixtures Two 220V water heaters Guest half-bath Semi-basement game room TV lounge Parking for 2 vehicles Second Level Master suite with walk-in closet and private bath Secondary bedroom with full-height closet Secondary TV lounge Full bathroom Study with panoramic view Third Level Bedroom with closet and private bath Attic storage
…By Costa Rica Sotheby's International Realty
- 1
- …
'%20stroke='%23DDAA3A'%20stroke-width='1.909'%20stroke-linecap='square'%20stroke-linejoin='bevel'/%3e%3c/svg%3e)
Receive by email any new listing that may match your search criteria
Your criteria :
- For sale
- Pococí, Costa Rica, +30 km
By validating this form, you accept the general conditions of use of Le Figaro Properties.