Get early access to listings that match your criteria
Never miss an opportunity again. Our personalized alerts notify you instantly.

 English$ USD · m²


Villa Boutique Villa Boutique is a spectacular house, in a private and natural environment, completely modern, illuminated and very fresh. Its main attraction is the view and a great heated pool with an infinity view. From all the social areas, including the beautiful kitchen, you can appreciate the views of the city and the mountains. The main entrance is a large majestic iron door, immediately we go to the spacious lobby that connects us with the formal room, kitchen, multipurpose room that can be from a formal dining room or family room with sliding doors for greater privacy, on this floor there is also a Half guest bathroom. On the second floor there would be a TV room and secondary bedrooms, each with its own bathroom and walking closet. The master bedroom is completely separated from the house and alludes to that Boutique Villa of a luxury hotel interned in nature, it has a beautiful private terrace overlooking the forest, it also has its own office, walking closet, and bathroom. private. From the garage you can directly access the external social areas of the house. The house has a completely separate service area, with its own kitchen, bedroom and bathroom in addition to the laundry room. The covered parking area is for 2 cars but there is room for 3 more. About the location: On Route 27, on the Escazu Santa Ana route, is the Villa Real eco-residential condominium. This is the most important luxury community west of San José with 104 hectares of land, of which 30 hectares are dedicated to protected forests and 10 hectares are dedicated to green areas.
…By Annonceur International


Contemporary, light filled, and designed entirely on one level, Casa Albor offers a refined interpretation of modern living in Bosques de Lindora, Santa Ana. Completely remodeled in 2026, the residence brings together approximately 560 m² of construction on a 1,125 m² corner lot, with three bedrooms, expansive social spaces, landscaped interiors, and a natural connection to the garden and swimming pool. The result is a home that feels open, composed, and closely connected to its surroundings on the west side of San José.From the entrance, the architecture establishes a calm sense of scale. High ceilings, broad expanses of glass, and a neutral palette give the interiors a clean contemporary character, while wood accents, stone surfaces, planted courtyards, and carefully integrated lighting introduce warmth and depth. A water feature incorporated into the social area adds another layer to the experience of the home, bringing movement and sound into the architecture.The main living and dining areas unfold in an open layout with generous proportions and clear visual connections toward the exterior. Large glass doors extend these spaces to the covered terrace, garden, and pool, allowing the indoor and outdoor areas to function as one continuous environment. This relationship becomes one of the defining qualities of Casa Albor, particularly in the way natural light and greenery remain present throughout the social spaces.The renovated kitchen follows the same restrained architectural language. A large central island anchors the room, complemented by contemporary cabinetry, large format surfaces, and a selection of appliances that includes an oven, microwave, gas cooktop, and extractor. Its layout is both functional and visually integrated with the rest of the home.Casa Albor offers three bedrooms, five full bathrooms, one half bathroom, and separate service quarters. The primary suite is distinguished by its generous proportions, walk-in closet, and bathroom finished with particular attention to materials, lighting, and detail. A family room, office, laundry area, and additional service spaces complete the floor plan, creating a practical division between private, social, and functional areas.Outside, the covered terrace serves as a natural extension of the main living spaces and opens directly to the swimming pool and surrounding landscaping. The corner lot contributes to the sense of openness around the residence, while the BBQ area and gardens create additional space for time outdoors. Details including indirect lighting, split air conditioning, ceiling fans, interior gardens, and carefully finished bathrooms reinforce the considered nature of the 2026 renovation.Casa Albor is located within Bosques de Lindora, a private residential community in Santa Ana with security, a clubhouse, swimming pool, gym, playground, soccer field, and social areas. Lindora, also known as the Golden Mile, is a 1.5 kilometer corridor with schools including Saint Jude and Panamericana, Terrazas Lindora, Forum 1, AutoMercado, and medical services at Hospital Metropolitano. The area also provides access to Route 27, with the Pacific coast approximately one hour away and the international airport approximately 20 minutes away.With its single-level layout, contemporary renovation, generous proportions, and close relationship between architecture, gardens, and outdoor living, Casa Albor at Bosques de Lindora in Santa Ana, Costa Rica offers a composed and functional approach to modern residential living.
…By Annonceur International


Luxurious and modern property for sale in the Villa Real condominium, Santa Ana, available with the option of being purchased furnished or unfurnished. 680 m² of construction, views of the ocean horizon toward the Nicoya Peninsula and the sunsets, high-end equipment, and contemporary design. Situated in the Villa Real Condominium, a strategic residential sector between Escazú and Santa Ana, Casa Vista Mare establishes an elevated standard within the high-end real estate market in Costa Rica. This residence stands out for its modern architecture with clean lines, a sophisticated black and white color palette, and a seamless integration of its social and private spaces, designed to offer the highest level of privacy and security. Interested buyers can purchase the property with or without furniture, offering versatility based on the buyer's preferences. The $2,600,000 asking price includes the furniture; the price without furniture must be negotiated. This flexibility facilitates the moving process and the customization of the space for new residents in one of the area's premier residential options. Social and Entertainment Areas The first level welcomes you with a double-height foyer that leads to an open-concept layout. The architectural design naturally connects three living rooms, a contemporary wet bar, a formal dining room, and access to the recreation room with space for a professional billiard table. Designers equipped the spacious chef's kitchen with professional high-end appliances, white Calacatta quartz countertops, and an integrated breakfast nook for daily use. This floor extends to a covered outdoor terrace, a space from which to appreciate panoramic views of the Santa Ana valley and, on clear days, the ocean horizon line of the Gulf of Nicoya on the Pacific Ocean. Private Suites and Wellness Spaces A family television room distributes access to the bedrooms on the second level. Three secondary bedrooms feature private full bathrooms and independent walk-in closets. The master suite features generous dimensions and floor-to-ceiling windows that allow you to appreciate the views of the mountains and the city directly from the bed. This space incorporates a private balcony, a high-capacity custom walk-in closet, and a master bathroom with a freestanding soaking tub oriented toward the natural landscape. The property includes an independent home office or 5th bedroom and an equipped gym, facilitating physical wellness routines in a completely private environment. Technical and Layout Characteristics Construction area: 680 m² Lot size: 1,262 m² Bedrooms: 5 (including the home office or fifth bedroom option) Full bathrooms: 5 Half bathrooms: 1 Maid's quarters: 1 with a private full bathroom Parking: Covered garage for 4 vehicles Technology: Integrated smart automation system for controlling lighting, shades, multi-zone audio, and security cameras Climate Control: Independent air conditioning units distributed throughout the rooms About the Location, Advantages, and Amenities in Villa Real The Villa Real Condominium stands out as one of the most secure, established, and prestigious private residential communities in Costa Rica. Its infrastructure was designed to balance urban living with a protected natural environment, offering the following exclusive advantages for its residents: Comprehensive security and access control: The condominium features a triple-ring security system, 24-hour ground patrol, perimeter monitoring with infrared technology, and strictly verified access control to guarantee absolute peace of mind. First-class sports and recreational infrastructure: Residents enjoy a complete clubhouse that includes swimming pools (one recreational and one heated semi-olympic), a fully equipped community gym, a synthetic turf soccer field, and two regulation-size tennis courts, one of which is covered and illuminated for night use. Direct contact with nature: The project protects a large private forest reserve with paved and rustic trails for mountain hikes, ideal for recreation, local wildlife watching, and outdoor exercise in a peaceful setting. Connectivity and services: The community features underground utilities, including high-speed fiber-optic internet and a social ranch with a barbecue area for family events. Truly strategic location: Its direct access to Route 27 avoids local traffic and connects the property in a few minutes with the most important corporate centers, the most prestigious private hospitals (such as CIMA Hospital), the country's leading international educational institutions, and the diverse gastronomic, commercial, and cultural offerings of Escazú and Santa Ana
…By Annonceur International


Casa Lienzo: Contemporary Elegance and Direct Connection to the Golf Course in Valle del Sol For rent: $8,300 + VAT Discover Casa Lienzo, a magnificent residence located in the exclusive Valle del Sol Residential Park, where modern design meets natural beauty. With a spacious 1,300 m² lot and 436 m² of construction, this home offers a unique environment characterized by its direct connection to the golf course. Here, the private garden seamlessly merges with the fairway, creating an infinite garden sensation. There are no visual barriers; the lush green of the fairway becomes the main backdrop of the house, providing a serene panorama that transforms each day into a special experience. Upon entering, you will feel enveloped in an atmosphere of warmth and brightness. Casa Lienzo features six bedrooms, including a separate office, perfect for those who desire a dedicated space for work or creativity. The functional layout across two levels allows for comfortable and practical living. The ground floor includes a generous living and dining area that flows into a modern kitchen, ideal for enjoying memorable moments with family and friends. Two secondary bedrooms, sharing a full bathroom, are perfect for guests. Additionally, the service area, which includes a laundry room and a bedroom with an en-suite bathroom, ensures maximum comfort. The exterior of Casa Lienzo is a true sanctuary. The spacious terrace and flat garden extend toward a private pool, designed to enjoy the warm microclimate of Santa Ana. This outdoor space becomes the heart of the home, perfect for relaxing or celebrating special moments with loved ones, all while taking in the views of the golf course. Upstairs, the master bedroom is presented as a sanctuary, with access to a vast terrace offering stunning views of the golf course. You will also find a second en-suite bedroom with a private bathroom and walk-in closet, as well as a family TV room that connects to the outdoors. The other two secondary bedrooms share a full bathroom, ensuring privacy and comfort for everyone. The location of Casa Lienzo is exceptional, offering access to one of the safest and most sought-after environments in Santa Ana. The community boasts the only 18-hole professional golf course in the Central Valley, as well as a top-tier tennis academy. Proximity to corporate centers, prestigious hospitals, bilingual schools, and immediate access to Route 27 facilitates connections to the International Airport and the beautiful Pacific beaches. Valle del Sol is not just a place to live; it’s a smart investment, characterized by a historic appreciation growth ranging between 5% and 7% annually. Acquiring Casa Lienzo is not only a lifestyle choice; it’s an opportunity to be part of a vibrant, constantly growing community. Casa Lienzo awaits to offer you a home where nature and modernity intertwine, creating a unique space to enjoy life to the fullest. To schedule a private visit, do not hesitate to contact us. Your new golf-front home is waiting for you.
…By Annonceur International


Casa Madero In the heart of Lindora, Santa Ana, lies Casa Madero, a residence that redefines the concept of home, offering an exceptional lifestyle within the prestigious Bosques de Lindora condominium. This enclave has emerged as one of the most sought-after areas in the region, characterized by its high appreciation value and vibrant culinary scene. Here, the essence of everyday life is intertwined with comfort and luxury, in a community that prioritizes quality of life. Completely renovated in 2026, Casa Madero is spread over a single level, with a generous built area of 550 square meters on a spacious lot of 1,125 square meters. As you cross the threshold, the immediate sense of spaciousness and brightness is felt, thanks to the high ceilings that create a warm and serene atmosphere in the living and dining areas. These spaces, designed to receive abundant natural light, are ideal for gatherings. The kitchen, a delight for culinary enthusiasts, is equipped with elegant Spanish-style cabinetry and a modern gas stove, inviting you to enjoy the art of cooking in a spacious environment that includes a breakfast nook, perfect for sharing cherished moments with family. Each of the four bedrooms has been thoughtfully designed with a focus on comfort and privacy, each featuring its own bathroom and walk-in closet. The master bedroom stands out for its high-quality finishes and a closet showcasing Italian furniture, reflecting a sophisticated style that satisfies the most discerning tastes. The use of wood in the finishes not only adds an elegant aesthetic but also creates a warm ambiance, essential for a home that seeks to be a sanctuary. Additionally, the service room and the spacious laundry area ensure that every functional aspect of the home is easily attended to. The charming central garden not only adds a touch of nature but also enhances ventilation throughout the house. The splendid terrace becomes the perfect space to enjoy the Costa Rican climate, with a refreshing pool and a barbecue area, transforming every gathering into a celebration of outdoor living and conviviality. Lindora is also a culinary hub where residents can indulge in a diverse range of restaurants, from local cuisine to international options. Proximity to high-end shopping centers, top-tier schools, and healthcare services complements the experience of living in this privileged area, making it an ideal destination for those who value quality and comfort in their daily lives. Living in Casa Madero is an invitation to enjoy a lifestyle that combines luxury, comfort, and rich culture. This property is more than just a home; it is a space where each day becomes an exceptional experience, perfect for those seeking quality and elegance in every aspect of their lives. Here, every corner has been thoughtfully designed to offer a full and satisfying life in one of Costa Rica’s most desirable locations.
…By Annonceur International


Luxury Home for Sale or Rent in Eco Residential Villa Real Sale price: $1,790,000 USD Monthly rent: $10,000 USD Status: Fully furnished and equipped Location: Eco Residencial Villa Real, Santa Ana, Costa Rica Experience the perfect blend of luxury, comfort, and contemporary design in this stunning residence located in the prestigious and secure Eco Residential Villa Real community. Sitting on a 1,625 m² lot with 600 m² of construction, this home offers an exceptional lifestyle in one of Costa Rica’s top gated communities. Property features: 5 spacious bedrooms, each with en-suite bathroom and walk-in closet Private home theater Open-concept design Modern kitchen with luxury finishes Covered terrace, ideal for entertaining Indoor garden and beautifully landscaped yard Family room and social area Private swimming pool Fully equipped gym Parking for 8 vehicles
…By Annonceur International


ERIN HOUSE | A Colonial Sanctuary with Dollar View in Eco-Residential Villa Real Escazú / Santa Ana, Costa Rica Land: 986 m² (Corner lot in a prime location) Construction: 500 m² Layout: 4 Bedrooms + Office + TV Room + Full Maid's Quarters | 3.5 Bathrooms + Maid's Bathroom - The Property Experience Located in an elevated and exceptionally private position within Costa Rica's most sought-after gated community, Erin House perfectly blends the timeless elegance of Neoclassical Colonial architecture with a fresh, luminous, and tropical lifestyle. Designed with expansive windows, the residence frames breathtaking and uninterrupted Dollar View views of the Central Valley from nearly every room, capturing the morning light over the mountains and the dazzling spectacle of the city lights at night. - Architecture and First Floor Main Social Areas: High ceilings with exposed natural wood beams, handcrafted finishes, and elegant archways create a sense of spaciousness and flow. Signature Kitchen: Distinguished by its fine, hand-carved wooden cabinetry, offering ample storage and a warm, sophisticated character. Private Office: A quiet, independent workspace, removed from the bustle of the social area. Full Service Area: Separate laundry room, storage space, and a spacious maid's quarters with its own bathroom. - The Jewel of the Home: Outdoor Entertaining The heart of the property is its spectacular covered terrace, designed to host guests in style: A fully equipped bar area for cocktails and gatherings. A splendid swimming pool harmoniously integrated into the garden. Unobstructed panoramic views of the forest and valley, surrounded by mature vegetation for absolute privacy. - Second Level: Family Sanctuary TV Room: A cozy central space that connects the upper floor. Master Bedroom (Master Suite): A spacious retreat with views, featuring a luxurious ensuite bathroom and a generous walk-in closet. Secondary Bedroom Suite: A spacious room with its own ensuite bathroom, ideal for guests or an older child. Two Additional Secondary Bedrooms: Filled with natural light, sharing a well-designed full bathroom. - Why Eco Residencial Villa Real? (Location and Lifestyle) For the international buyer seeking absolute tranquility without sacrificing urban convenience, Villa Real is the quintessential luxury address in Costa Rica: Unmatched Strategic Location: Situated right on the border between Escazú and Santa Ana, on Route 27. Minutes from world-class hospitals (Hospital CIMA), the most prestigious private schools, fine dining, and luxury shopping centers (Multiplaza Escazú, Avenida Escazú, Terrazas Lindora). 104-Hectare Ecological Sanctuary: Over 30 hectares dedicated to a protected forest reserve, with private hiking trails, lush nature, local wildlife, and a cool mountain microclimate. Diplomatic-Level Security: 24/7 controlled access with triple security filters and perimeter monitoring. It is the preferred choice for ambassadors, multinational executives, and high-profile families. Private Resort Amenities: Elegant Clubhouse, swimming pools (semi-Olympic and recreational), indoor and outdoor tennis courts, soccer field, gym, and underground utilities to maintain unobstructed views. Experience the perfect blend of wood craftsmanship, tropical serenity, and world-class luxury.
…By Annonceur International


Casa Forma | Architectural Residence in Valle del Sol Located within Valle del Sol in Santa Ana, Casa Forma was conceived as a residence where architecture, proportion, and materiality entirely define the living experience. More than a conventional luxury home, the property is perceived as a collectible piece of residential architecture, designed for those who value spatial quality, refined materials, and carefully thought-out design as much as privacy and comfort. Far from relying on excess, the residence is characterized by the clarity of its design, restrained elegance, and a meticulously orchestrated relationship between light, stone, water, wood, and landscape. The property possesses a striking, cinematic visual identity, more akin to an international architectural residence than a traditional luxury home in Costa Rica. Its composition, scale, and atmosphere create a spatial experience where each transition has been designed to frame natural light, reflections, textures, and views of the golf course and surrounding tropical vegetation. The result is a residence that prioritizes both atmosphere and sensory experience alongside luxury itself. Conceived as an integrated architectural composition, Casa Forma combines modernist influences, sophisticated materials, and a residential program focused on privacy, well-being, and contemporary living. Built on a 1,504 m² lot with a total of 1,255 m² of construction, the residence naturally integrates with the protected green areas and the lake of Valle del Sol’s golf course. Its architectural layout is predominantly single-story, with no steps, allowing for fluid circulation and a constant connection between indoor and outdoor spaces. Above the main residence, a teak-clad rooftop sky deck offers panoramic 360-degree views of the golf course, mountains, and the landscape of the Central Valley. The architectural language draws inspiration from modernist discipline associated with Ludwig Mies van der Rohe, reinterpreted through a contemporary residential vision adapted to Costa Rica’s climate and lifestyle. The exterior facades are clad in imported Italian travertine marble, which extends into the interior floors to create visual and sensory continuity throughout the residence. Light wood surfaces soften the architectural geometry, covering walls and ceilings, adding warmth, texture, and a serene atmosphere. Custom shelving, inspired by Piet Mondrian’s compositions, subtly introduces artistic references into the interior design. Light, shadow, and natural ventilation have been considered fundamental elements from the earliest design stages. A spacious interior courtyard organizes the residence and allows cross-ventilation, vegetation, and reflections to interact constantly with the architecture throughout the day. Glass walls eliminate visual boundaries between indoors and outdoors, while water mirrors, gardens, and teak terraces create a calm, open spatial sequence deeply connected to the environment. Throughout the residence, the interplay of travertine, warm wood, reflective water, and natural light provides a sensory character that evolves constantly with the time of day. The residence features six en-suite bedrooms, including an independent guest wing with private access, two suites, and a private TV room, offering complete autonomy for visitors or extended stays. This layout, inspired by contemporary hospitality concepts, adds an extra level of privacy and flexibility for multigenerational families or long-term guests. The main suite, approximately 105 m², functions as a private wellness space with an indoor bathtub, double showers, double vanities, separate sanitary areas, two walk-in closets, and an outdoor jacuzzi with an integrated outdoor shower set within the landscape. The social areas balance architectural presence and functionality, allowing the residence to adapt naturally to both daily living and larger gatherings. Two kitchens equipped with SMEG appliances are arranged around a custom-designed sculptural island that serves as a central gathering and working piece. Service areas include a full apartment for two, directly connected to the secondary kitchen. Additional amenities include a private gym, sauna, wine cellar, game room, bicycles, spacious storage rooms, covered parking for four to five vehicles plus motorcycles, and an elevated office with views of the golf course. A hidden retractable TV system is integrated into the floor. The outdoor spaces continue the architectural language with expansive teak terraces, a circular river deck inspired for yoga and contemplation, landscaped gardens, and multiple areas designed for gatherings, relaxation, and outdoor living. At the heart of the outdoor experience is a highly customized glass infinity pool measuring approximately 15.7 x 4.7 meters, conceived more as an architectural element than a conventional amenity. With transparent, overflowing edges on all four sides, the pool creates the visual effect of suspended water within the landscape, reflecting travertine, sky, and surrounding vegetation throughout the day. Its sculptural composition, technical complexity, and integration with the architecture make it one of the most distinctive elements of the residence. The pool features a lap lane, an integrated standalone hot tub within the water mirror, and a solar panel-based climate control system that maintains temperatures around 28 to 31 degrees Celsius year-round. More than an outdoor amenity, it functions as the reflective core of the residence, reinforcing the relationship between water, light, stone, and space that defines Casa Forma’s architectural identity. Technical features include energy-efficient LED lighting, integrated smart audio, solar-powered hot water, principles of cross-ventilation, extensive storage, and covered parking for four to five vehicles plus motorcycles. Casa Forma is situated within Valle del Sol, one of Santa Ana’s most established residential and golf communities. Renowned for its mature landscape, wide streets, sports amenities, controlled security, and family-friendly environment, Valle del Sol offers a perfect balance of privacy, nature, and urban connectivity. Its residents enjoy close access to Route 27, Escazú, international schools, corporate centers, restaurants, private clinics, and Juan Santamaría International Airport. Casa Forma represents a rare combination of architectural intent, privacy, and residential functionality within one of Santa Ana’s most established golf communities. For those seeking a contemporary residence in Costa Rica with a strong architectural identity and close proximity to major services, schools, and business centers in the Central Valley, this property offers a truly distinctive opportunity within the luxury real estate market in Costa Rica.
…By Annonceur International


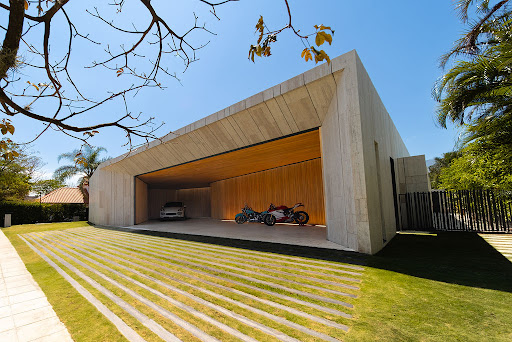


Pricing Upon Request. Positioned within Costa Rica’s most prestigious golf and country club enclave, this extraordinary architectural residence represents a rare fusion of collectible design, resort-style living, and absolute privacy in the heart of the Central Valley. Conceived for a global luxury buyer, the estate commands uninterrupted panoramic views over the championship golf course greens and reflective lakes, creating a visual experience rarely achieved in Costa Rican real estate. Designed as a fully single-level residence with seamless spatial flow, the home embraces timeless contemporary architecture through expansive floor-to-ceiling glass, imported travertine stone, rich wood detailing, and a masterful integration of natural light, water, and landscape. Every space was curated to deliver an atmosphere comparable to a six-star private retreat while maintaining the warmth and functionality of a world-class family residence. The estate features six luxurious en-suite bedrooms, including an independent guest wing and an extraordinary primary suite designed as a private wellness sanctuary with spa-inspired amenities, outdoor jacuzzi integration, oversized walk-in closets, and immersive garden views. Monumental social areas transition effortlessly toward expansive outdoor terraces, creating a flawless indoor-outdoor lifestyle ideal for large-scale entertaining and sophisticated daily living. Dual designer kitchens equipped with premium SMEG appliances, sculptural custom islands, and integrated entertaining spaces elevate the culinary experience, while additional lifestyle amenities include a private gym, sauna, wine cellar, executive office, cinema lounge with retractable screen technology, and a signature BBQ pavilion overlooking the golf course. At the center of the residence, a dramatic internal courtyard introduces natural ventilation and serenity into nearly every major living space, reinforcing the home’s architectural sophistication and resort-inspired ambiance. Outdoors, the property transforms into a curated tropical sanctuary with teak decks, meditation platforms, lush landscaping, and a spectacular glass infinity pool featuring four-sided overflow detailing, solar heating, and a dedicated swim lane. A breathtaking rooftop sky deck captures panoramic sunset views over the golf course, mountains, and western skyline of San José, positioning the residence among the most architecturally significant homes in Santa Ana. Completed with advanced lighting systems, solar energy integration, staff quarters, and extensive covered parking, the estate is located minutes from Route 27, the luxury lifestyle districts of Escazú, top international schools, fine dining, corporate centers, and Juan Santamaría International Airport. This is more than a luxury home for sale in Costa Rica—it is a trophy estate of architectural pedigree, designed for buyers seeking irreplaceable positioning, international-level design, and enduring long-term value within one of Central America’s most exclusive residential communities.
…By Annonceur International


Unique single-level home with timeless mediterranean-eclectic design in Villa Real, Santa Ana. Villa Romana offers a great layout with gorgeous flat gardens and views to the west side of San José. The home style is characterized by high ceilings, arched doorways and windows with white frames the allow for plenty of natural light. Its location in Villa Real is unbeatable, within the exclusive gated community in Santa Ana surrounded by nature and with quick and easy access to Escazú, San José, and the 27 highway to the Pacific Coast.Villa Romana's entrance features impressive columns and double height ceilings that provide a sense of grandeur and spaciousness. The colonial style of the house is emphasized by the wooden details throughout, including the floors, moldings, and ceiling beams that create a harmonious contrast with the light-colored walls. The living room and dining room open onto a spacious terrace, a grand feature of this home that integrates with the landscaped gardens filled with fruit trees, creating a bright and fresh environment. The terrace features a barbecue area and panoramic views to the west, perfect for enjoying outdoor gatherings.The kitchen in Villa Romana is spacious and features a central island, stainless steel appliances, and a large pantry. It opens up to a family TV room and the terrace, allowing natural light to enter. The main bedroom boasts high ceilings, large windows with garden views, a comfortable walk-in closet, and a bathroom with a jacuzzi. The private area of the house also features 3 additional bedrooms with air conditioning, one with a private bathroom, and two that share a bathroom.Villa Romana also offers a laundry and service area, a garage for two cars, and external parking space for 4 additional cars. The property is equipped with an electrified fence and smart lighting, contributing to electricity savings.Villa Real is a gated community with 24/7 security, offering amenities such as a clubhouse with a pool and gym, tennis courts, and green areas. Its location in Santa Ana provides a warm and sought-after climate, surrounded by nature, and close to shopping centers, supermarkets, restaurants, and shops. Villa Romana is a majestic and timeless colonial house steeped in tradition, providing a comfortable and perfect home for a new family experience.
…By Annonceur International


The pleasure of contemporary living in a tropical setting. White Pleasure Home in Valle del Sol is a corner home with a refreshing contemporary feel and plenty of natural light. The unique architectural design offers ample and integrated spaces with stunning golf course views, custom flooring, an outdoor terrace with swimming pool and an independent laundry and service area. The home is located within the Valle del Sol residential and golf community in Santa Ana, on the western part of San José, Costa Rica.White Pleasure Home offers a grand facade with double-height glass, clean lines and a blend of smooth white surfaces, stone veneer, and expansive windows. The double-wide wood door welcomes you into a beautiful foyer that connects to both the social areas on the main floor and through the main stairs up to the private quarters. Like the rest of the home, the abundance of natural light creates a refreshing open feel. The social area integrates the living and dining room into a spacious gathering area with double-height ceilings, Spanish porcelain Roca floors and an art wall with indirect lighting. Sliding glass doors incorporate a natural air and direct access to the terrace.White Pleasure’s terrace is an openly-distributed space ideal for a BBQ while enjoying the swimming pool in Santa Ana’s warm weather. The garden is completely flat, delimited by a steel fence for greater privacy and minutely landscaped with tropical palm trees. Stone steps to one side connect to the laundry and service area, independently located.The kitchen at White Pleasure Home is a wonderful space to create and share. The kitchen design combines light-brown and white furniture with grey quartz in the central kitchen island and white countertops. The modern look is further enhanced by the skylight in the ceiling and the sliding windows, creating a well-lit and refreshing area. The main level also offers a room that may be used as an office or another secondary bedroom right next to the complete guest bathroom.Floor-to-ceiling expansive windows border the staircase and indoor garden up to the private area. The rock and plant details baalance the modern stainless steel and glass used for the staircase. Upstairs, the family TV room precedes a floating hallway above the foyer that leadstowards the secondary bedrooms. The hallway is lit by a horizontal window that floods the area with green views.White Pleasure in Valle de Sol offers two secondary bedrooms, each with a wall closet and a private bathroom with white porcelain veneer and quartz countertops. They boast delicate bamboo floors. The master bedroom at White Pleasure Home is distinctive and inviting with a comfortable feel and, like the rest of the home, plenty of natural light. The bathroom blends crystal marble countertops and white porcelain veneer with a stone garden to create a breathtaking area with dual sink, walk-in closet and a ceramic bathtub.The home located in Valle del Sol enjoys a great family neighborhood with controlled access and 24/7 surveillance in Santa Ana. The residential community has one of only two golf courses in the western part of San Jose and also offers covered tennis courts. It is near top-quality schools, delicious restaurants and a range of corporate centers and entertainment in one of San José’s most developed and lively areas.
…By Annonceur International


Recently remodeled Casa Divya in Villa Real, Santa Ana, Costa Rica, is a modern luxury residence with tropical accents, mountain and forest views, and a multilevel layout designed for comfortable family living and entertaining. Set on a 1,500 m2 property with landscaped gardens, open terraces, and a solar heated saltwater pool, the home balances natural light, indoor outdoor connection, and an established setting within one of the most recognized residential communities between Escazú and Santa Ana on the western side of the Central Valley.Casa Divia welcomes you with its main social area, featuring travertine marble floors, a grand living room with an integrated dining area, and a remodeled fireplace that gives the space a renewed focal point. Floor to ceiling windows bring in natural light throughout the day while framing views of the Santa Ana mountains, Pacific sunsets, and the private swimming pool. Out on the terrace, you get the best views in the house, and you can take the stairs down to the pool or to the ground-level terrace for a different ambiance.On the main level, the kitchen combines contemporary convenience with warm tropical detail. High end stainless steel appliances, integrated lighting, white cabinetry, wood accents, and white marble countertops define the space. A central island and large glass doors connect the kitchen with a private terrace, creating an easy setting for informal meals or more intimate entertaining.The private areas of Casa Divya are finished with hardwood floors that have been polished as part of the recent improvements. Five steps below the main level, the family and TV room connects directly with the main garden. Two bedrooms with large closets and private bathrooms are located on this level, each with oversized windows and views toward the private forest within Villa Real. A few steps lower, an additional bedroom and an office or multifunctional area offer further flexibility, including the option to use the office as a fifth bedroom.The primary suite is positioned a few steps above the main level, with large windows on two sides that draw in the natural surroundings and open toward west facing valley views. The suite includes a large walk in closet and an en suite bathroom with a Jacuzzi, double vanity, and independent shower with scenic views.The home’s outdoor areas center on the solar heated saltwater pool and the private poolside lounge with BBQ. The wood deck flooring has also been updated, creating a refreshed outdoor extension for gatherings, quiet afternoons, or open air dining. Recent practical upgrades include six air conditioning units, seven fans, screens on windows and doors, whole home water purification filters, automatic irrigation, a remodeled guest bathroom, and storage areas. Additional service spaces include a full laundry area, maid’s quarters, a two car garage, and options for additional parking.Eco Residencial Villa Real offers a secure residential environment with landscaped gardens, community amenities, and access from Route 27 or Santa Ana. The community is located between Escazú and Santa Ana, with convenient access to Guachipelín, Lindora, professional services, schools, and restaurants. Amenities include a clubhouse with indoor social space, BBQ rancho, children’s playground, and pools. Sports infrastructure is also an important part of Villa Real, offering a covered tennis court, a basketball court, a synthetic soccer field, and hiking trails connected with the neighboring natural reserve.Casa Divya in Villa Real brings together recent renovations, generous indoor and outdoor living areas, and mountain, forest, and valley views in Santa Ana, Costa Rica.
…By Annonceur International


Casa Tucanes Welcome to Casa Tucanes, a distinguished residence nestled within the esteemed Eco-Residential Villa Real, recognized for its serenity and as a standard-bearer for luxury living in Costa Rica. This property, constructed in 2003 and extensively remodeled to modern standards in aprox 2020, spans approximately 750 square meters of living space on a generous aprox 1600 square meter lot, offering a seamless blend of colonial charm and contemporary sophistication. Upon entering Casa Tucanes, you are greeted by a grand lobby featuring a guest half-bath, which leads into the heart of this majestic home. The kitchen, beautifully remodeled with white quartz countertops and soaring ceilings, adjoins a cozy family dining area, forming the perfect setting for intimate family meals. The adjacent service area includes a large pantry, service room with bathroom, expansive laundry facilities, and substantial storage, extending to an external clothes drying patio. The home’s social areas are crafted for both grand entertaining and tranquil family living, with a formal living room and a family room, each boasting double-height ceilings that amplify their grandeur. The integration of natural materials such as Almendro, Teak, and Níspero woods adds warmth and character throughout, particularly preserved in the original natural wood flooring. The ground floor hosts two spacious bedrooms, each offering lush green views, en-suite bathrooms, ceiling fans, and walk-in closets. The second floor features an open office space and two additional bedrooms, including a luxurious master suite with high ceilings, a deluxe bathroom with a jacuzzi, and panoramic views of the surrounding trees. Outside, Casa Tucanes features a private garden and swimming pool area that harmoniously blends with the indoor spaces, inviting nature into daily living. This outdoor haven is enriched by frequent visits from colorful toucans, enhancing the home's connection to its natural surroundings. Casa Tucanes is ideally suited for discerning individuals or families who aspire to dwell in a premier gated community, appreciating a blend of traditional architectural elegance with modern comforts, surrounded by a rich, natural tapestry and a dynamic international community. Casa Tucanes offers more than just a home; it's a gateway to a lifestyle of luxury, privacy, and close communion with nature in one of the most prestigious neighborhoods in Costa Rica. About Villa Real: Villa Real is a luxury gated community that represents the highest standards of Costa Rican residential architecture, hosting an array of contemporary to colonial style homes, designed by the country's foremost architectural and engineering firms. Strategically positioned in the Central Valley, minutes from downtown San Jose and straddling the cities of Escazu and Santa Ana, Villa Real spans 104 hectares, with 30 hectares dedicated to protected forests. It features extensive gardens, a clubhouse, and recreational parks, fostering a vibrant international community from various countries, creating a cosmopolitan ambiance that complements its tranquil environment.
…By Annonceur International


Casa Eira Located in Villa Real, Santa Ana, this contemporary home combines architecture, technology, and open views in a well-balanced residential setting. Designed by architects David Weiss and Ignacio Valenciano and built by ILAA in 2024, the property unfolds across three levels connected by an elevator. The main social level features an open-concept layout integrating living, dining, and kitchen areas, all connected to a cantilevered terrace with views of San José, the Irazú Volcano, and the Carpintera mountains. The kitchen offers both design and functionality, featuring porcelain countertops, KitchenAid stainless steel appliances, a spacious prep area with an additional sink, and a large pantry with a coffee station. The upper level includes the private family area with multiple bedrooms, all with high ceilings, air conditioning, and open views. The primary suite stands out with multi-directional views and a bathroom with natural ventilation, bathtub, walk-in shower, separate toilet, and walk-in closet. The lower level provides flexible spaces including a home office, additional social area, guest bedroom with full bathroom, media or music room, laundry area, and storage. Outdoor areas include a pool with deck, outdoor shower, BBQ area, garden, and recreational spaces such as a small basketball area and play zone. The home features a full smart system allowing remote control of lighting, sound, gates, and more. Solar panels cover the home’s consumption, complemented by an automated irrigation system. Located in a gated community with 24/7 security and close to key services, this property offers a combination of modern design, technology, and practical living. Must Knows: Breathtaking Panoramas from Every Angle: The home leverages its elevated topography to offer expansive views of San José, the Irazú Volcano, Cerros de la Carpintera, and the Santa Ana mountains, visible from both social and private quarters. Seamless Indoor–Outdoor Integration: The main social area opens completely onto a cantilevered terrace featuring a BBQ station and outdoor dining, providing a direct connection to the pool and creating a fluid living experience. Designer Architecture & Premium Execution: Designed by David Weiss and Ignacio Valenciano and built by ILAA, the residence showcases clean, contemporary lines and masterfully executed finishes. Versatile Layout for Modern Lifestyles: Flexible spaces can easily adapt into additional bedrooms, a home office, family room, or entertainment hubs—ideal for families or remote professionals. Smart Home Technology: A comprehensive home automation system allows for mobile or remote control of lighting, sound, motorized shades, security gates, and more. True Energy Efficiency: Equipped with solar panels that cover the home's entire energy consumption, complemented by an automated irrigation system. Chef’s Kitchen & Functional Design: Features porcelain countertops, KitchenAid appliances, an expansive prep area, double sinks, and a walk-in pantry with a dedicated coffee station. Purpose-Built Outdoor Living: Includes a swimming pool with a sun deck, outdoor shower, spacious garden, BBQ area, and recreational zones such as a mini basketball court. Master Suite Experience: A private sanctuary offering 180° views, natural ventilation, and a spa-like bathroom with a soaking tub, independent shower, and walk-in closet. Soaring Ceilings & Natural Light: Double-height ceilings and floor-to-ceiling windows maximize sunlight and the home's connection to its natural surroundings. Effortless Vertical Mobility: An elevator connects all three levels, ensuring convenience and accessibility throughout the home. Strategic Location in Santa Ana: Located within the prestigious Villa Real community, offering 24/7 security and rapid access to Lindora, top-tier schools, essential services, and major highways.
…By Annonceur International


Obra Viva at Villa Real is a 550 square meter residence in Santa Ana, Costa Rica, designed around mountain and valley views, natural privacy, and a refined architectural palette of wood, black steel, exposed concrete, and glass. Set within one of Santa Ana’s most established residential communities on the west of the Central Valley, with direct access to Route 27 toward San José and the Pacific coast, the home balances a strong design identity with the ease of connected daily living.From the moment Obra Viva’s door opens, the tone is clear. A floating staircase in wood and black steel rises at the center of the entry, becoming a design element of its own, framed by sculpture and warm light. Outside, the guanacaste tree at the façade is more than a landscape feature. It becomes the first framed view in a home where architecture and nature are carefully held in conversation.The lower level opens to a large terrace with direct access to the garden. This level has its own atmosphere, with exposed concrete, an outdoor entertainment area, a barbecue zone, and sofas facing the garden in an open setting that feels private and composed. Two bedrooms share a bathroom on this level, while a third bedroom has its own bathroom.The main level upstairs is conceived as one open gesture, with the sunset view as the central presence. The living room, dining room, and terrace connect naturally to the uninterrupted panorama of mountains, valley, and sky. Beside them, the kitchen remains separate yet well connected, allowing the social spaces to feel open while maintaining functional clarity. Discreet indirect lighting supports each transition without competing with the architecture or the view.The kitchen has a strong identity of its own, with quartz countertops, KitchenAid appliances, and a window that frames the guanacaste tree at the entrance like a composed artwork. A support kitchen and walk in pantry add practical depth, making the home well suited for daily use as well as hosting.The primary bedroom, also on the upper level, connects directly to the views. Its bath includes a tub positioned toward the outlook, bringing the surrounding landscape into the daily routine. Wood floors in all bedrooms add warmth to the home’s more architectural materials, softening the exposed concrete, glass, and black steel.The lower level also includes a service room, laundry area, storage room, covered parking for three vehicles, and open parking for four additional vehicles. Within Villa Real, residents benefit from 24 hour controlled access, private internal roads, expansive homes, and proximity to major commercial centers, international schools, and fast access routes within the Greater Metropolitan Area.Obra Viva at Villa Real is a residence for considered living, where architecture, privacy, and landscape come together in Santa Ana, Costa Rica.
…By Annonceur International


Soul Home is a single-level residence in Valle del Sol, Santa Ana, offering a refined Spanish colonial design with natural materials, warm architectural details, and a thoughtful connection to its surroundings in Costa Rica. Set within a residential golf community in the western area of San José, the property combines controlled access with a layout designed for both daily living and entertaining. An exterior brick corridor leads to the entrance, where detailed wooden doors open into a bright foyer. Natural light highlights a stone-accented wall and ceramic flooring framed with wood, creating a welcoming transition into the social areas positioned on either side. The main living and dining areas are designed with openness and continuity. Wood-framed transitions connect both spaces, each finished with cedar wood floors and direct access to the terrace through sliding wooden doors. Exposed wooden beams with corbels define the living room, while the dining area features a coffered brick ceiling with a central dome that draws in light from multiple angles. The covered terrace extends the living experience outdoors, defined by carved wooden columns, a full wood ceiling, and ceramic flooring. Overlooking the canyon, this space is well suited for quiet mornings or informal gatherings, with ceiling fans enhancing comfort throughout the day. The garden forms a central focal point of the home. Professionally landscaped and framed by mature Guanacaste trees, it includes a solar-heated pool and an independent rancho with bathrooms and a BBQ area. The layout allows guests to access outdoor social spaces directly from the side garden, maintaining privacy within the home. The natural setting also invites regular sightings of local wildlife, including birds and monkeys.The kitchen, recently remodeled, combines traditional style with updated finishes. Dark blue cabinetry, marble countertops, and a central island define the space, complemented by a wooden preparation surface. Large windows and glass doors open toward the terrace, bringing in natural light, while a pantry and integrated dining area add functionality. A vaulted brick hallway leads to the private quarters, where a central TV room connects the bedrooms and provides access to the terrace. Secondary bedrooms feature built-in closets, natural light, and garden access through wrought iron doors. Some bedrooms share a bathroom, while others include en-suite bathrooms with updated finishes and wood detailing. The primary suite reflects the same architectural language, with direct access to the garden and terrace. The space includes a walk-in closet and a remodeled bathroom with double sinks, marble countertops, wood cabinetry, and a jacuzzi, offering a private and comfortable retreat within the home.Additional features include a laundry area, a two-car garage with additional exterior parking, and a service room with a full bathroom.
…By Annonceur International


Nature escape with city comfort in Valle del Sol. The Canyon View Home is a luxury two-story family home with stunning mountain and forest views. The property boasts exquisite marble floors, four bedrooms including two masters, open social areas with natural lighting from the pool and garden areas, and soothing nature-immersed views throughout the property. Conveniently located within the exclusive golf and residential community of Valle del Sol, in Santa Ana, this 1328m2 property offers complete privacy with triple security and easy access to San José’s vibrant entertainment and corporate centers in Lindora, Escazú and Santa Ana.Impeccable clay-tile roofing and smooth architectural lines greet you to the Canyon View Home. The main doorway opens to a vestibuled hall and an open social area with garden access and views that stretch beyond the pool to the canyon forest. The outdoor central garden is visible from most areas of the home including the social area, terrace, and the master bedroom.To the right of the main receiving hall, a multi-purpose area doubles as a home office or play room with it’s own full bath. To the left, a greeting area connects to the kitchen which is conveniently separate though not completely closed off. The large Canyon View kitchen incorporates an informal dining area, a breakfast bar, a central kitchen island, and a full bath that is also used for the pool area, with marble countertop and travertine sink. The open kitchen boasts black granite countertops, stainless steel appliances, custom cabinetry and plenty of natural light.A short stairway leads down from the kitchen to an informal entertaining area in the covered terrace. The open terrace includes a built-in bar and ivory travertine floors that connect to the outdoor deck that seems to float above the canyon and offers stunning forest views. The Canyon View infinity pool extends off to the side and includes a jacuzzi area and wet bar style seating.Also on the main level, the private wing on the main level offers three full bedrooms, each with walk-in closets and private bathrooms. The master bedroom boasts high-vaulted ceilings and a private covered terrace with garden, pool, and canyon views. The en-suite master bath offers marble flooring and marble countertops, his and hers sinks, an independent shower and a jacuzzi with soothing forest views. All bedrooms include both A/C and ceiling fans as well as laminated imitation wood flooring. A stunning marble stairway with a high dome-shaped stained glass ceiling leads up to the second floor at The Canyon View Home. The second master bedroom is located on the second floor and offers A/C, a large walk-in closet, en-suite bathroom with gray-accented white marble detailing, black granite countertops, and a jacuzzi lined with natural stone. The second floor master bedroom also incorporates a large covered terrace with garden, pool, and canyon views. The Canyon View Home in Valle del Sol also includes an ample two-car garage with plenty of additional driveway parking, laundry and drying areas, and full maid’s quarters. The property is conveniently located within the Valle del Sol Costa Rica 137 hectare master-planned community just minutes away from world-class dining, shopping, entertainment, and some of Costa Rica's top schools and business facilities. Parque Valle del Sol, as it's officially named, is Santa Ana’s largest residential golf community and offers meticulous landscaping, wide internal roads, a full 18-hole golf course, tennis courts, playgrounds and plenty of trails and space for jogging and exercising on or off the golf course.
…By Annonceur International


Single-level masterpiece with a modern mediterranean feel. Villa Verano is an impressive family home built for indoor/outdoor living. The home combines an outdoor terrace, pool and BBQ area with stunning indoor home theater, wine cellar, anda home gym. The four-bedroom home offers a large 1899m2 property within the well-known community of Bosques de Lindora community in Santa Ana.The Villa Verano entrance sets the tone for the home, with smooth white lines, half-arched contours and lively landscaping that frames the property, including a variety of palm trees, exotic plants and delimiting shrub hedges that add a tropical feel. The U-shaped brick driveway connect to the covered entrance. Past the square columns and main entrance, the home opens to a foyer that connects to the main living room that incorporates indoor comfort with the outdoor features. Floor-to-ceiling glass doors to the terrace, a delicately detailed dome ceiling, and wood floors characterize the main social area. A small wall and single step allow delimit the dining area and combine more wood flooring and another access to Villa Verano’s outdoor terrace.The terrace at Villa Verano is a large area with double-height ceiling design and cross-ventilation for the integrated social area. Five open arches with wood beams and intricate steel finishes, delimit the terrace. This is only the start of the wonderful outdoor area, with view and direct access to the home’s inviting swimming pool.Santa Ana’s warm weather is ideal for enjoying Villa Verano’s outdoor area. The heated swimming pool area offers an uncovered space perfect for sun tanning and a roofed wood gazebo and a decked floor with two stone-detailed walls. Near it, a couple of stairs connect to a multi-use ranch with a BBQ, double-height and quartz countertops. Both areas are surrounded or integrated with the landscaped garden that delivers wonderful privacy and a calming atmosphere.Villa Verano’s social areas are complemented by a spacious kitchen within the home. Dark brown furniture contrasts with white quartz countertops to radiate a modern and refreshing style. The kitchen is fully equipped with a double pantry, Thermador and Sub Zero appliances, and a gas kitchen. To one side, a breakfast area may integrate to the terrace, while the other connects to a family room with a wood floors and a complete bathroom.One of Villa Verano’s most impressive features is its wine cellar. Behind two hand-crafted wood doors, this area incorporates wood flooring with brick walls that transport you to another place and time, where every worry is left behind. A home theater and billiards room offer a private and intimate area at the heart of Villa Verano.The private area offers four bedrooms with wood floors, each with walk-in closet, private bathrooms and garden access. Like other parts of Villa Verano, the rooms enjoy wood detailed ceilings and central air conditioning that augment their inviting air. The large master includes an en-suite Jacuzzi bathroom, beautiful garden views, and a spacious walk-in closet.Villa Verano in Bosques de Lindora also includes a spectacular gym room. Independently located and surrounded by the lively garden, this room is surrounded by glass walls and hardwood structures in its walls, columns and beams. The cane ceiling, bamboo decorations and the floor-to-ceiling glass walls further enhance the peaceful air present in the gym. Villa Verano has a service area with maid’s quarters and both a double and single garage, with covered parking for three cars and several more in the driveway. Like other homes for sale in Bosques de Lindora, Villa Verano enjoys unique community amenities such as a clubhouse, swimming pool, tennis court, soccer field and children’s playground. The community has controlled access and triple-level security, located just minutes away from dining, entertainment, private schools and premium office areas in Santa Ana and Escazú.
…By Annonceur International


Located in the prestigious community of Villa Real, between Escazú and Santa Ana in the province of San José, Casa Oculta is a two-level home that combines classic details with modern updates following its 2024 remodel. With 5 bedrooms and 4 bathrooms, this house offers a layout designed for family comfort, open spaces, wood finishes, and impressive views.From the entrance, a spacious foyer leads into the main social area with high ceilings and large windows. This area opens onto a covered terrace and the garden, creating a bright and fresh atmosphere. The dining room, decorated with exposed wooden beams and an elegant travertine-topped bar cabinet, connects to the living room by a low wall and a subtle level change that defines the spaces without losing visual integration.The kitchen is independent and equipped with beige wood cabinetry, white countertops, a central island, and space for a breakfast nook. From here you also access the garden and terrace, which features cane-thatch ceilings and a spectacular mountain view.On this same floor there is also a ground-floor bedroom next to a full guest bathroom, ideal as a guest room, office, or game room. Additionally, you'll find the service area with a staff bedroom and bathroom, and a covered garage for two vehicles plus exterior space for three more.Upstairs, with wood floors, there is a TV lounge and four bedrooms. Two of the secondary bedrooms have a balcony and mountain view, sharing a full bathroom. A third secondary bedroom has a private bathroom. The master bedroom is spacious, with a walk-in closet, a bathroom featuring double sinks, a shower, and a beautiful white ceramic tub. It also has a balcony with open mountain views. All bathrooms and the kitchen were remodeled in 2024, maintaining an elegant consistency with beige wood finishes and white countertops.Villa Real is one of the most exclusive communities in the western Central Valley, highlighted for its 24/7 security, excellent maintenance, and family amenities. The clubhouse offers an indoor social area for formal events, a barbecue rancho next to a playground, an Olympic pool with five lanes and a children’s area, as well as sports courts. Its location with direct access to Route 27 allows quick connection to Lindora, Guachipelín, Escazú, as well as international schools, top restaurants, and professional services.Casa Oculta represents an ideal combination of family comfort, renovated classic design, and a privileged location within one of the safest and most complete communities in the western Central Valley.
…By Annonceur International


Casa Nazarí For rent: $10,000 + VAT Furnished Impressive luxury residence in Mediterranean style with Andalusian influences, located in Valle del Sol, one of the most recognized and exclusive residential communities in Santa Ana, offering 24/7 security, controlled access, and amenities such as a golf course, tennis courts, and clubhouse. Built in 2009 on a 1,271 m² lot, the property features 925 m² of construction, with a functional layout and spacious interiors. Upon entry, a foyer with high ceilings and a decorative fountain define the character of the home, complemented by well-defined architectural details. The social areas are distributed into separate living and dining rooms. The kitchen with a central island connects to a family room. On this main level, there is also a wine cellar and a guest bedroom with a full bathroom. The terrace connects to the outdoor area, which includes a garden, swimming pool, jacuzzi, and a rancho with BBQ area and deck, overlooking the Virilla River canyon. The second floor offers a TV room and three bedrooms, each with its own bathroom. The primary bedroom includes a bathroom with jacuzzi, separate shower, and access to a large terrace. The property also includes service quarters, laundry area, drying patio, a covered garage for 3 vehicles, and 6 additional parking spaces. The owner offers the option of 50% financing for a 10-year term at a 7.5% interest rate. Lot 1,271 m² / Construction 925 m² 4 Bedrooms / 4 Bathrooms Primary bedroom with jacuzzi, shower and terrace Year built 2009 Guest bedroom on main level Swimming pool / Jacuzzi 2 covered terraces / Garden Rancho with BBQ area and deck Covered garage for 3 vehicles 6 additional parking spaces Option for 50% owner financing
…By Annonceur International


In Lindora, Santa Ana, this Mediterranean inspired villa by renowned architect Federico Castro offers timeless detailing and an easy connection between indoor and outdoor living. The home is defined by graceful arches, exposed wood beams, soaring ceilings, and expansive terraces on both levels. Located on the western side of the Central Valley of Costa Rica, natural materials carry throughout, including marble floors and solid wood finishes that bring warmth and a sense of permanence to the interiors.The main level was conceived with entertaining in mind. Entry through double doors leads to a welcoming foyer with access to the second floor and the principal social areas. A generous living room and dining room sit on either side and connect through a central square arch, creating a layout that reads as open while still feeling composed.From the social spaces, doors open to the outdoors, anchored by a main covered terrace that opens through a series of arches to the garden and pool. The pool is framed by clean stone decking and a broad lawn that keeps the setting open and usable, while tall green walls and natural stonework add privacy and texture around the perimeter. Just beyond the main terrace, an independent terrace area creates a second destination for entertaining, centered around a sophisticated firepit and set apart enough to feel like its own outdoor room for evening conversation.A dedicated bar room, also accessed from the terrace, adds a distinct hosting space with dark countertops, ample room to gather, and glass windows that keep the connection to the outdoors present throughout the day and evening.At the heart of the home, a spacious kitchen is anchored by an oversized island for cooking and informal meals. A cozy family niche at the end of the island becomes the natural everyday meeting point, balancing the home’s formal entertaining scale with daily livability. Additional functional spaces include a private office and a dedicated gym area surrounded by large windows.Upstairs, four bedrooms are found, including two impressive primary suites designed as private retreats. Each bedroom offers its own character, with lots of details, access to terraces or Juliet balconies in some, a jacuzzi tub in one bathroom, and large windows that bring in abundant natural light. In total, the residence includes 5.5 bathrooms finished with timeless materials and elegant detailing.Lindora, located in the western Central Valley within Santa Ana, is recognized for its upscale residential setting and strong day-to-day convenience. The area offers access to Route 27 for connections to Escazú, downtown San José, and the Pacific Coast, with nearby routes that also link to Belén, Alajuela, and Guachipelín. Shopping and lifestyle options include Terrazas de Lindora and Momentum Lindora, along with gourmet supermarkets such as Automercado, Fresh Market, and Vindi, and the area is near international schools including Pan American School and Saint Jude School.The result is a residence distinguished by architectural presence, generous proportions, and enduring Mediterranean character, offering a complete lifestyle setting with spaces that support both refined entertaining and everyday rhythm in one of Santa Ana’s most desirable residential enclaves.
…By Annonceur International


Single-level with a fresh and contemporary feel. La Moderna in Hacienda Lindora offers plenty of natural illumination and a refreshing feel. The single-level distribution boasts floor-to-ceiling glass doors that integrate the common areas and provide cross-ventilation. La Moderna enjoys a great location in Hacienda Lindora, an exclusive residential community with triple-level security, great amenities and a strategic location in Santa Ana with quick and easy access to Escazú, San José, and the 27 highway towards the Pacific Coast.La Moderna’s façade incorporates a U-shaped driveway and landscaped gardens. The entrance features a double door delicately framed by a tall, stone arch. As you enter, a stunning water mirror decorated by stone detailing creates a grand welcome to the home. The T-shaped design in an open setting and completely surrounded by glass doors and windows ensures plenty of natural light, ventilation and a refreshing air to the entire house. The hallway connects to an indoor social area with double-height ceilings and porcelanato floors. La Moderna en Hacienda Lindora offers a terrace with cane ceiling details and built-in TV furniture. It opens to the garden, filled with exotic plants, palm trees and a soothing stone waterfall that creates a tropical and calm ambience, ideal for enjoying the outdoor Jacuzzi.Back inside, the kitchen at La Moderna en Hacienda Lindora offers floor-to-ceiling glass doors that connects both social areas to the garden. The kitchen has a long central counter with gas range, breakfast area, and a prep sink. Equipped with GE Monogram stainless steel appliances, the kitchen’s contemporary design is enhanced by the exotic granite tops and the built-in cabinets.La Moderna’s entrance hallway has a guest bathroom with black countertops, a white ceramic sink and white and grey veneer. The private area at the end of the hall includes two bedrooms with a closet, bathroom and access to the garden. In front of the secondary bedrooms, an office or multi-use room with glass walls is offered.The master bedroom is slightly separated, in another hallway covered by grey wallpapers that add an elegant touch. The master bedroom offers a large space with air conditioning and access to the social area and terrace. The ensuite bathroom boasts a Jacuzzi with black granite detailing, two sinks and two walk-in closets.La Moderna at Hacienda Lindora also includes a rooftop that is currently used as a mini-golf with a small terrace. The home includes complete maid’s quarter and laundry area. Hacienda Lindora is an exclusive residential community west of San José, in Santa Ana, with cobbled roads, 24/7 security and amenities that include a clubhouse, swimming pool area and a tennis court, all in the growing and lively area of Lindora.
…By Annonceur International


Flawless entertainment in a classically detailed home. Casa Colorida in Valle del Sol is a two-level property with multiple water features and plenty of social areas meant to share and entertain. The house enjoys unique details including fountains, stone finishes and arched windows that generate a sense of warmth with naturally lit spaces. Casa Colorida includes two special areas for entertainment: a heated pool area overlooking a beautiful canyon and the open terrace for BBQ and sports watching in the upper floor. The property enjoys the safety and amenities of Valle del Sol, a safe residential and golf community in Santa Ana, west of Escazú and San José.Casa Colorida’s façade creates a stunning first impression. The central fountain with three giant vases forms a roundabout with lots of parking space. The front of the house presents arched windows, stone detailing and a landscaped garden that welcomes residents and visitors to a special home. Two round columns frame the entrance to the foyer, highlighted by a curved brick ceiling. The main door opens to a hallway that ends with one of Casa Colorida’s main highlights. An imposing and wide stone wall extends to a triple height, boasting decorative planters and a soothing fountain with two lanterns at each side. The fountain is surrounded by an internal refreshing garden, and round columns that support the ceiling.Boasting wood floors and several arched windows overlooking the terrace, the living room of Casa Colorida offers a calm space with plenty of natural light. The area offers a brick chimney and its ceilings are decorated with wood moldings, a distinguishing feature present in most of the house’s areas. Casa Colorida in Valle del Sol’s dining room offers a more intimate space, with wood floors and a window facing the front of the house. Connected to the dining room, the kitchen is an ample area featuring black granite countertops, backsplash and brand-new Kitchen Aid appliances. A central counter with a secondary sink is offered. The TV area integrates to the kitchen’s breakfast counter, a room surrounded by garden views.The kitchen and the living rooms both open to the terrace. This is an open space with terracota floors, round columns and built-in furniture with a custom bar countertop. Directly in front, the swimming pool and jacuzzi offer a refreshing sight and nature-filled area. Rock decorations and a stone fountain overlook the canyon and its lush nature. To one side of the swimming pool, a secondary terrace incorporates the pool’s garden into a double-height and vaulted ceiling with exposed wood beams. Sliding windows open to a wood lookout. The other side of the garden connects through stone stairs to another peaceful lookout.Still on the main level, the office space near the foyer offers a spacious room that can become a guest bedroom with the nearby full bathroom. It has another door that conveniently connects to the terrace and pool area. Casa Colorida’s upper level is home to the private area, connected through an elegant wood staircase framed by stained-glass skylight. You will be welcomed by a crystal chandelier, an office space and a spacious terrace. This area offers a living and dining room, a less formal space to enjoy with friends and family. Cane detailing in the ceilings and the open design provide an ideal ambience for watching sports and weekend BBQs. From an outdoor area with balustrades, you will be able to enjoy panoramic mountain views.The family quarters are located to the side of the hallway, and each include wood floors, air conditioning and access to private balconies. Two secondary bedrooms offer a wood closet, their own private bathrooms and arched windows that let natural light in. Casa Colorida’s master bedroom is a haven. The master bedroom is a spacious room with an additional two walk-in closets and a luxury ensuite bathroom with two sinks opposite each other and a jacuzzi with a delicate, mosaic design. Casa Colorida also offers two wine cellars, a laundry area and a maid’s quarters. In addition, a storage room and outside parking for six cars. Like other houses in Valle del Sol, Casa Colorida enjoys the only golf course in the area of Santa Ana and other amenities such as tennis courts, hiking trails and a playground. The condominium is a safe neighborhood located in Pozos, near best ranked schools, exquisite restaurants and top-quality services a minute’s ride away.
…By Annonceur International


Villa Real Sunset View Estate This home for sale within Villa Real, Santa Ana, with sunset views, is an elegant large-scale family residence built by renowned Architect Abraham Valenzuela, that stands among the most complete luxury homes available in Costa Rica’s Central Valley. Set in an elevated position inside one of the region’s most established private communities, the condominium enjoys panoramic views over the city, surrounding mountains, and distant Pacific Ocean horizons, along with memorable sunsets from many areas of the house. Its immediate access to Route 27 and close proximity to Escazú, Lindora, corporate centers, international schools, and first-class services make this home especially appealing for those seeking a refined lifestyle with exceptional connectivity. The Villa Real Sunset View Estate is built on a 2,277 square meter lot and offers approximately 1,395 square meters of construction distributed across three levels. From the moment of arrival, the architecture conveys a sense of permanence and timeless elegance, with carefully selected materials such as marble floors, stone detailing, and warm wood accents. Generous ceiling heights and abundant natural light create an open and airy atmosphere throughout the home, while the thoughtful layout ensures a seamless connection between indoor spaces, terraces, gardens, and long-range views. The main social areas are centered around a grand living room with double-height ceilings and floor-to-ceiling glass that frames the surrounding greenery and cityscape beyond. This space flows naturally into the formal dining area and out to covered terraces designed for entertaining and everyday family living. Beyond the terraces, landscaped gardens lead to a heated swimming pool, creating a private outdoor setting surrounded by mature vegetation and mountain views, particularly striking in the late afternoon as the sun sets over the valley. The kitchen is designed for both functionality and social interaction, featuring quartz countertops, high-end built-in appliances, and generous workspaces. It connects easily to informal dining areas and outdoor terraces, making it ideal for daily use as well as hosting gatherings. A dedicated private office further enhances the home’s versatility, providing a quiet and comfortable environment for remote work or executive use. A defining feature of this residence is the range of amenities dedicated to leisure and wellness. The home includes a private cinema room, a fully equipped gym, and multiple entertainment areas that elevate the living experience well beyond that of a traditional family home. These spaces allow residents to enjoy a complete lifestyle within the privacy of their own property. The private quarters include eight bedrooms and eight bathrooms, thoughtfully distributed to ensure privacy, comfort, and natural light in each room. The primary suite stands out for its generous proportions, terrace-style balcony with panoramic views, and a bathroom designed as a personal retreat, complemented by ample walk-in closets. In addition, the property features an independent two-bedroom guest apartment with its own entrance, offering flexibility for extended family, guests, or staff while maintaining privacy for the main residence. Located within Villa Real, one of Santa Ana’s most recognized gated communities, Villa Real Sunset View Estate benefits from triple-level security, cobblestone streets, manicured gardens, and an extensive array of shared amenities. These include a clubhouse, swimming pools, tennis, soccer, and basketball courts, a gym, playgrounds, and walking trails, all within a secure and well-maintained environment. The community’s proximity to top-tier services, dining, and education further reinforces its appeal as one of the most desirable residential addresses in the western part of San José. Villa Real Sunset View Estate represents a rare combination of location, views, scale, and functionality within the Central Valley luxury real estate market. It is a residence designed for long-term living, offering an elegant balance between privacy, comfort, and connection to the surrounding landscape, in one of Costa Rica’s most sought-after private communities.
…By Annonceur International


This incredible house of a 600m2 construction and a 1290m2 lot, welcomes you with a marvelous stone fountain and a beautifully made Indian door. The living room offers double height ceilings with wooden beams, and in the dining room, there is a high dome and windows with colorful stained glass; a style that gives an original and warm look to the house. The living and dining rooms have several iron doors leading onto the terrace, where exceptional views of the golf course, pool and garden can be admired. Outside is a cozy BBQ area with a bathroom, awaiting to be enjoyed next to the pool. The master bedroom and two secondary bedrooms are on the first floor. The spacious master bedroom has a walk in closet, a beautiful bathroom with double sinks, Jacuzzi, marble floors, and a view that overlooks the golf course. On the second floor there is a dreamy library with a classic wooden ladder to reach the books. The library has access to a terrace, where you can consume yourself in a book. On this floor there is a large game room with a balcony, and one bedroom with complete a bathroom. This house also has a laundry room, maid's quarters and a two-car garage.
…By Annonceur International
'%20stroke='%23DDAA3A'%20stroke-width='1.909'%20stroke-linecap='square'%20stroke-linejoin='bevel'/%3e%3c/svg%3e)
Receive by email any new listing that may match your search criteria
Your criteria :
By validating this form, you accept the general conditions of use of Le Figaro Properties.


