The agencies at Brasil District
These agencies offer a selection of luxury properties vente at Brasil District. Feel free to contact them for personalized assistance.

 English$ USD · m²


Located in a peaceful family-oriented residential community, this single-level home offers the perfect balance between privacy, security, and a natural setting. The property is surrounded by trees, featuring a magnificent century-old Guanacaste tree as its centerpiece, along with a spacious garden that attracts a great variety of wildlife. Toucans, squirrels, and many other bird species fill the space with life and color. Every corner of the home has been carefully designed to blend seamlessly with the outdoors, creating a peaceful retreat for those who appreciate nature. While the home preserves its classic structure, it has been thoughtfully renovated. The kitchen features modern finishes, and all bathrooms have been updated. Each bedroom is spacious and includes its own private bathroom , providing comfort for both family and guests. Wide doors throughout the home add both style and accessibility. The primary suite is a true sanctuary, with direct access to the garden and terrace. Its spacious bathroom, filled with natural light , evokes an open-air feel that enhances relaxation and harmony with the surrounding environment. Highlights Mature garden with century-old Guanacaste trees Frequent sightings of toucans, squirrels, and tropical birds Located on a private cul-de-sac, ensuring maximum tranquility Spacious and bright bedrooms with private bathrooms Modernized bathrooms Terrace connected to the primary suite Covered garage for two vehicles and service quarters Constant connection with nature, to be enjoyed every day Location and Exclusivity Located in the sought-after district of Brasil de Santa Ana, this home is part of a gated, family-oriented community conveniently situated next to Route 27, allowing quick access to both the airport and the capital. Brasil de Santa Ana is a high-value, tranquil enclave in the western Central Valley , offering a refreshing natural environment and discerning neighbors. Within minutes you’ll find supermarkets, gourmet restaurants, international schools, and premium services — providing a strategic advantage for those seeking a secure investment. This residence stands out for its privileged location, privacy, and the spaciousness of its lush garden. It is ideal for those seeking a solid home in a safe and peaceful environment, where the beauty of nature can be enjoyed every single day.
…By Costa Rica Sotheby's International Realty

Green Lirata House Casa Lirata Verde, where elegance meets comfort in a stunning setting, is a one-of-a-kind property. Situated on a strategically chosen plot to maximize panoramic views of the valley and majestic surrounding mountains, this residence offers a truly exceptional living experience. Designed by one of the country's most renowned architects, every detail of this home has been meticulously considered to provide luxury and comfort to its residents. The main house stands out for its single-level design, except for a second floor housing a secondary bedroom and a luxurious massage space. From the impressive double-height living room to the terrace with glass doors that open onto the spectacular landscape, every area of the house offers unobstructed views of the surrounding nature. High-quality finishes, such as wood floors inside the house and light-toned concrete floors in the external areas, create a cozy and elegant ambiance throughout. Ground Floor: Upon entering the main entrance, you are greeted with a skylight illuminating an internal fern garden, infusing the space with greenery and natural light. The heart of the house consists of the spacious living and dining area, where glass doors open onto a covered terrace, creating a seamless flow between indoors and outdoors. The kitchen, separated from the main area, features a pantry and a central island offering both workspace and a focal point for socializing. Adjacent to the kitchen is the laundry area and a service room. To the right of the entrance, there is a cozy TV room with pocket doors, which can be closed to convert it into an additional bedroom if required. Continuing down the hallway, you'll find a guest bathroom with an internal garden, with the possibility of installing a shower and opening access in the wall to convert it into an additional secondary bedroom. The master bedroom occupies its own space on this ground floor, complete with a walk-in closet, a luxurious bathtub, and a shower. From the master bedroom, there is access to a private terrace, perfect for enjoying nature or relaxing with a good book. The secondary bedroom on this level has its own bathroom and walk-in closet. Second Floor: Ascending the stairs, you reach the second floor where you'll find a secondary bedroom with a full bathroom and walk-in closet. Additionally, on this level, there is an exquisite massage room with a full bathroom, offering a dedicated space for personal wellness and relaxation. From the balcony on the second floor, you can admire the breathtaking sunsets over the valley and mountains, adding a touch of serenity to this exclusive residence. Pool Area and Entertainment Space: The outdoor area of Casa Lirata Verde is a true paradise for entertainment. The pool, measuring over 20 meters long and using a sand filtration system for purified chlorine-free water, is the perfect place for water activities or simply relaxing under the sun. Next to the pool, there is a building designed for social and family gatherings, equipped with a full kitchen, living and dining areas, as well as a full bathroom and an outdoor shower for added convenience. Adjacent to this building, there is a painting studio that can easily be adapted for use as a home office or preferred hobby space. For those who value personal wellness, the house features a gym. Additionally, the property has several storage spaces, including storage rooms for gardening, water tanks and filters, as well as a machine room with a pool filter. With additional amenities such as air conditioning in all rooms, pantry, storage rooms, and 24-hour security in an exclusive condominium, Casa Lirata Verde offers a unique opportunity to live in harmony with nature without compromising on luxury and convenience due to its proximity to urban centers. With its carefully planned design and exceptional amenities, Casa Lirata Verde offers an unparalleled living experience in an incomparable natural setting with outstanding facilities, premium finishes, and absolute tranquility!
…By Annonceur International


Luxury mountainside living in an independent property with quick access to Santa Ana and Escazú. Casa El Pazo offers a fresh natural environment with meticulous finishes that include wood beams in triple-height ceilings. The multilevel home enjoys nature and mountain views with expansive windows and balconies throughout the home. Designed by renowned artists Jorge Muñoz and Zurcher, Casa Paseo de la Loma boasts a heated pool next to a covered terrace, an independent guest bedroom and a wine lover's cellar. Located in Brasil de Mora, the property also includes manicured gardens with tall palm trees, fountains and a soccer field, safely surrounded by an electrified fence. The main gate of Casa El Pazo follows a cobbled driveway bordered by four tall palm trees. Landscaped gardens frame the stone detailing and extensive space around the house. A set of double doors with a stone frame welcomes to a triple-height foyer with wood beams and expansive windows, a perfect introduction to the home. Wide, marble steps guide to one side connecting to the social and kitchen area and in the other direction to the private bedrooms. Directly ahead, Casa El Pazo's living room boasts expansive windows in high ceilings and access to two balconies through sliding doors, one of them overlooking the pool area and its city views. The social areas of Casa El Pazo are spacious and independent with high vaulted ceilings and surrounded by large windows that provide natural ventilation and lots of light. These areas include the living room, formal dining room with vaulted ceilings, large kitchen with large island and dining room, and TV room.The kitchen at Casa El Pazo offers a spacious area with wood beams in the ceiling. It revolves around a central counter, ideal for breakfast or informal meals for up to six people. Two doors connect to a beautiful BBQ area, boasting a stone wall and wood beams that support a transparent roof that lets natural light in. The L-shaped design extends to a balcony with panoramic views and that connects to the dining area. This room boasts high ceilings, brick detailing and plenty of natural light. It offers a more intimate and private space for formal occasions. One of Casa El Pazo's most distinguished areas is the heated swimming pool surrounded by peaceful garden views. Next to this area, a breathtaking terrace is a great spot to share and entertain with vaulted ceilings, exposed wood beams and a multi-level distribution. The dining area integrates to a brick-detailed bar and to a living room, opening to a balcony and to the pool.Back inside the home and before entering the private area of Casa El Pazo, a family TV room with wood floors offers an ideal private space.This area opens through two sets of glass sliding doors to a small terrace and a soothing fountain. Wood stairs guide up to private area where each of the three secondary bedrooms offers a walk-in closet, balcony and bathroom. They are ample, decorated with wallpapers and with wood floors. Casa El Pazo's master suite is framed by a delicate wood veneer and offers access to two balconies, one of them equipped with a romantic Jacuzzi with stone detailing and an open distribution. The master bathroom offers two sinks and an elegant ambience blending marble veneer with natural stone countertops.In addition, the house offers a very ample wine cellar that boasts wood ceilings, brick detailing and a tasting area equipped with a sink and a glassware cabinet. Guests will be able to experience Casa El Pazo at a full extent by staying in a guest bedroom that offers an independent entrance and a full bathroom.Casa El Pazo is located in Brasil de Mora, a tranquil area away from the bustling city but near enough to enjoy the top-quality services, restaurants and schools the areas of Santa Ana and Escazú offer.
…By Annonceur International


Located in one of the best gated communities in Santa Ana. Spacious home with garden, terrace, and balcony. Enjoy amenities including a pool, tennis court, guest house, jacuzzi, and more. Discover unparalleled luxury living in Santa Ana, within one of the best gated communities in the area.This expansive residence stands out as the largest in the neighborhood, with a single-story design and an additional suite on the second floor adaptable for use as an office or TV room, complete with a bathroom and terraced balcony. The first floor features three bedrooms, each with its own bathroom. The master bedroom impresses with a spacious walk-in closet and a beautifully appointed bathroom.Cooking enthusiasts will delight in the dreamy kitchen, which offers ample space and a charming breakfast area. The living and dining areas, although separate, are opulent and generously spacious. An interior garden adds a touch of nature, creating a serene atmosphere. For family gatherings or entertaining guests, a remarkably spacious terrace with a bar area awaits, seamlessly connected to a meticulously landscaped garden that invites nature into your daily living space. For added convenience, a maid's quarters are adjacent to the laundry room and kitchen.Abundant storage space, cross-ventilation, and natural light enhance the functionality of this remarkable residence. The residence also has its own parking spaces: two inside the garage and four outside. The gated, pet-friendly community itself is a haven of amenities, with a tennis court, children's play area, Jacuzzi, guesthouse, pool, gym, and meticulously landscaped gardens with majestic trees.Security is paramount, with 24/7 surveillance throughout the complex. This hidden gem offers noise isolation, immersing you in a tranquil atmosphere where serenity reigns supreme.
…By Annonceur International


Aura Espinal Residence Modern luxury, secure living, and strong investment potential in Costa Rica Located within the exclusive gated community of Hacienda Espinal, Aura Espinal Residence offers a rare opportunity to own a newly built contemporary home in one of the Central Valley’s fastest-growing and most desirable residential destinations. Set on a spacious double lot, this two-level residence combines architectural elegance with functional design, creating a bright, open environment enhanced by natural light, cross-ventilation, and seamless indoor-outdoor living. Expansive social areas flow effortlessly into a large terrace with BBQ and bar—perfect for entertaining or enjoying Costa Rica’s year-round climate. The home features generous living spaces, a modern kitchen, multiple lounge areas, a dedicated home office, and a luxurious primary suite with walk-in closet and spa-style bathroom. Surrounded by gardens and offering excellent privacy, the property is ideal both as a full-time residence or a high-end rental investment. Why this property stands out for international buyers Prime location near San José & the International Airport (ideal for frequent travel) Turnkey, newly built home with contemporary design Strong rental and resale potential in a high-demand gated community Secure investment environment with 24/7 controlled access Perfect for relocation, retirement, or second home ownership About Hacienda Espinal – A Lifestyle Investment Hacienda Espinal is a master-planned community designed for modern living, offering a unique balance between nature, convenience, and security—highly valued by international residents. Strategically located just minutes from Escazú, Santa Ana, and major business hubs, the community provides easy access to healthcare, shopping, dining, and international schools, while maintaining a peaceful, low-density environment. Residents enjoy world-class amenities that enhance both lifestyle and property value: Resort-style clubhouse and swimming pool Fully equipped gym and sports facilities (tennis, soccer) 5+ km of bike paths and running trails Dog park, playgrounds, and green open spaces On-site Country Day School (top-tier bilingual education) Nearby supermarkets and daily conveniences 24/7 gated security and controlled access Aura Espinal Residence represents more than just a home—it’s a strategic investment in one of Costa Rica’s most stable, high-demand residential communities, offering both lifestyle quality and long-term value.
…By Annonceur International


A Rare Large-Scale Estate in Colón, Costa Rica Privacy, scale and potential, the ideal canvas for your next chapter Set on nearly 1.5 hectares of private, forest-bordered land and offering more than 650 m² of interior space, this estate in Colón, Mora presents an opportunity that is increasingly difficult to find in Costa Rica: a spacious, architecturally striking home with room to transform, modernize and customize to your lifestyle. Designed with grand proportions, open volumes and oversized rooms, the residence feels more like a private lodge or retreat center than a traditional home. Built 28 years ago, the property is not modern in its finishes and that is precisely what makes it so valuable for international buyers seeking potential, flexibility and space impossible to recreate today. A Home Built on Volume and Structure The moment you enter, the architecture makes an impression. The central living area opens into a dramatic, atrium-style space with towering ceilings, exposed beams, stone accent walls and views toward the surrounding greenery. Other features include: • Bedroom suites the size of small apartments • A bright, oversized kitchen with full-length windows overlooking the trees • Wide staircases, mezzanine walkways and large open platforms • Multiple terraces and covered outdoor areas • Parking for several vehicles • Solid structure ideal for renovation or redesign This is not a luxury-finished home; it’s a solid, large-scale structure with exceptional bones, ready for a visionary buyer to elevate it into something truly impressive. 1.4 Hectares of Privacy and Possibility The property spans 14,121 m² of land, an uncommon amount of private space near the city. Surrounded by mature trees and lush vegetation, it offers: • Total privacy • Room for trails, gardens, or outdoor amenities • Space for expansion or complementary structures • Peace, silence and a natural setting ideal for wellness or retreat living Ideal for International Buyers Seeking More Than a Home This estate is particularly well-suited for buyers from Canada, the United States and Europe, who often prioritize space, privacy, and the ability to customize or develop a property with character. Perfect for: • A large family looking for a spacious private residence • A buyer relocating to Costa Rica seeking acreage and tranquility • Someone wanting a home they can renovate or redesign to modern standards • Investors looking for a high-potential property close to San José • A developer interested in creating a boutique hotel or retreat center • Wellness, yoga, creative or corporate retreat operators • Canadians and Europeans seeking long-stay or retirement properties with land A Property Impossible to Recreate Today Given current construction costs, zoning restrictions and the scarcity of large private parcels in the Greater Metropolitan Area, building something of this scale would be extremely expensive if not impossible. This estate offers a unique combination of: Size, privacy, structure, location and long-term potential. For the right buyer, it’s not just a home. It’s an opportunity to create something exceptional, a retreat, a transformation, a new lifestyle surrounded by nature.
…By Annonceur International


*]:pointer-events-auto [content-visibility:auto] supports-[content-visibility:auto]:[contain-intrinsic-size:auto_100lvh] R6Vx5W_threadScrollVars scroll-mb-[calc(var(--scroll-root-safe-area-inset-bottom,0px)+var(--thread-response-height))] scroll-mt-[calc(var(--header-height)+min(200px,max(70px,20svh)))] dir=auto data-turn-id=request-69c5696d-2054-832d-9692-7e13d07eb8a5-12 data-testid=conversation-turn-128 data-scroll-anchor=false data-turn=assistant> Location: Piedades de Santa Ana, Costa Rica Style: Modern Contemporary Highlights: Marble finishes, fine wood details, soaring ceilings, abundant natural light A home that captivates from the very first moment. Marble Light House is truly one of a kind. Its elegant contemporary design blends luxury and comfort in every detail. Marble flooring throughout, fine wood accents, and open architectural spaces create a bright, airy atmosphere that flows seamlessly into the lush green surroundings. Elegant Arrival & Thoughtful Layout The main entrance welcomes you with a beautifully paved motor court offering ample parking for multiple vehicles, leading to a two-car garage. Inside, a spacious foyer sets the tone and distributes the home beautifully: To the left: the kitchen and service area To the right: staircase leading to the private quarters Straight ahead: the main social living spaces The grand living room is impressive in scale and opens effortlessly to the terrace and garden, creating the perfect setting for entertaining. The TV lounge and dining area connect naturally with the rest of the home, offering an inviting and sophisticated social flow. Gourmet Kitchen & Service Quarters Designed for both style and functionality, the kitchen features: Luxury custom cabinetry Central island Walk-in pantry Direct access to the TV room/bar area and terrace The garage also offers independent access to the staff quarters with private bathroom, storage room, and a charming wine cellar. Second Level: Comfort & Scenic Views Upstairs, a versatile space currently used as a home office includes a private balcony. The family wing features: Cozy TV/family room Two secondary bedrooms, each with en-suite bathrooms Spacious primary suite with walk-in closet and oversized bathroom From the office, you can access the rooftop terrace — a spectacular space to enjoy views of the nearby mountains. Live in the Finest Community in Piedades This residence is located within the most exclusive condominium in Piedades de Santa Ana, offering premium amenities such as:
…By Costa Rica Sotheby's International Realty


This single-level estate residence in Santa Ana offers comfortable family living with plenty of space to enjoy and entertain. The Maderas Estate boasts 1.2 acres (4826m2) that include manicured gardens with mango and fruit trees, swimming pool, an independent BBQ ranch and 250m2 guest or caretaker home, and the main residence with exquisite wood-detailing, impeccable hip-and-valley claytile roofing, and a comfortable hacienda-style layout. A magnificent exposed wood drive-through receiving area greets you to the Maderas Estate Home. Past the double-wide wooden entrance doors, an internal foyer opens up to an integrated living and dining area that connects with an internal terrace. Exposed wooden ceiling beams and wood-framed throughways ensure a warm inviting feel. This main living and dining area boasts central A/C and laminated imitation hardwood floors that extend to the Fernandez&Aguilar porcelanato floors in the other social areas. Directly ahead, the ample terrace ensures plenty of natural light and a fresh breeze with garden and pool views. On the other side of the jacuzzi and heated pool, an independent BBQ area with private bath, brick walls and caña brava ceiling details offers the perfect entertaining spot away from the main home. The other side of the terrace connects with an informal dining area next to the kitchen. The kitchen at Maderas Estate Home boasts custom-made wood cabinetry, a central kitchen island with prep sink, and a spacious layout. Black granite countertops provide a modern accent to an otherwise classic layout.The private home-office precedes the private wing and includes a beautiful built-in wood furniture. The private area of the home also incorporates wooden built-in furniture in a central family/TV room with terrace access. The family room connects to the three ample bedrooms, each with Pero laminated wood-style flooring, walk-in closet and private bathroom with custom-made wood cabinets, ivory-tone marble countertops. The master bedroom offers floor-to-ceiling sliding glass windows that open up to the backyard. The main residence includes a large attic with A/C and private stairway access, currently used as a game room. The house also includes a private electrical generator, a large service area with maid’s quarters, and garage with plenty of additional outdoor parking for up to 20 vehicles on the property.The Maderas Estate in Piedades de Santa Ana includes a 250m2 guest home or caretaker’s residence, three external storage areas, internal and perimeter alarm, a guardhouse, heated swimming pool and a jacuzzi.
…By Annonceur International


On the west side of the Central Valley of Costa Rica, Absolute Home redefines contemporary luxury in Valle del Sol, where architectural artistry meets golf-side living. This exceptional three-level residence merges natural stone and rich wood with seamless craftsmanship to create an atmosphere of warmth and sophistication, featuring top amenities rarely found together in a single residence.From the first glance, its striking façade clad in Niwala stone and floating stone steps framed by manicured gardens set the tone for Absolute Home. The entrance opens into a double-height foyer anchored by a sculptural marble staircase. Throughout the interior, ivory-toned marble floors flow through expansive social areas, connecting the living room, dining area, and kitchen into one fluid, light-filled space designed for modern living.A statement Onyx fireplace enhances the main living area, while the kitchen, equipped with Gaggenau paneled appliances and an oversized island for eight, serves as both a gathering point and a culinary centerpiece. Generous storage, a walk-in pantry, and direct access to the service and laundry quarters make daily life practical.Large sliding glass doors extend the interiors to a covered terrace, seamlessly blending indoor and outdoor living. The terrace includes a built-in BBQ bar with seating for four, ideal for relaxed meals and sunset gatherings. Beyond lies the pool and Jacuzzi area, complete with a sun deck, wet bar with mini-fridge, and a fire pit framed by four cascading water features. The lushly landscaped gardens provide privacy and tranquility, making it a perfect setting for both entertainment and family life.A private elevator connects all three levels of Absolute Home, ensuring accessibility and convenience throughout the home. At the heart of the home’s wellness amenities lies a private spa, offering a sauna, Turkish bath, cold plunge, and massage area. This is a sanctuary of restoration and indulgence rarely found in residential properties.The upper level features a bright family lounge with pool table and terrace overlooking the golf course, creating a relaxed setting for movie nights or social evenings. Three spacious bedrooms, each with air conditioning, en-suite bathroom, and walk-in closet, ensure comfort and privacy. The primary suite is a masterpiece of design, offering double walk-in closets, dual vanities, a soaking tub, and a private balcony framing beautiful views of the golf course.On the main floor, an elegant home cinema and a fully equipped gym with panoramic windows expand the home’s exceptional amenities. The property includes four covered parking spaces with storage and direct access to the pantry and laundry areas.Located within Valle del Sol Residential and Golf Community, one of Santa Ana’s most prestigious addresses, residents enjoy triple-level security, landscaped boulevards, and access to top-tier amenities including a professional 18-hole golf course, tennis courts, restaurant, and scenic walking trails.Just minutes away, Lindora provides fine dining, international schools such as Pan-American and Saint Jude, upscale boutiques, and essential conveniences—making Absolute Home @ Valle del Sol a rare combination of luxury, location, and lifestyle on the west side of San José.Valle del Sol enjoys a privileged location in Santa Ana, one of the most desirable areas in Costa Rica’s western Central Valley. Its strategic position provides direct access to Highway 27, offering quick and convenient connectivity to downtown San José, Lindora, Escazú, and the Pacific Coast. The community is surrounded by essential amenities, including upscale shopping centers, international schools, fine dining, and medical services, all just minutes away.With its exceptional amenities, golf-front setting, and unmatched location, Absolute Home represents one of the finest expressions of modern living in Costa Rica’s western Central Valley.
…By Annonceur International


Nature escape with city comfort in Valle del Sol. The Canyon View Home is a luxury two-story family home with stunning mountain and forest views. The property boasts exquisite marble floors, four bedrooms including two masters, open social areas with natural lighting from the pool and garden areas, and soothing nature-immersed views throughout the property. Conveniently located within the exclusive golf and residential community of Valle del Sol, in Santa Ana, this 1328m2 property offers complete privacy with triple security and easy access to San José’s vibrant entertainment and corporate centers in Lindora, Escazú and Santa Ana.Impeccable clay-tile roofing and smooth architectural lines greet you to the Canyon View Home. The main doorway opens to a vestibuled hall and an open social area with garden access and views that stretch beyond the pool to the canyon forest. The outdoor central garden is visible from most areas of the home including the social area, terrace, and the master bedroom.To the right of the main receiving hall, a multi-purpose area doubles as a home office or play room with it’s own full bath. To the left, a greeting area connects to the kitchen which is conveniently separate though not completely closed off. The large Canyon View kitchen incorporates an informal dining area, a breakfast bar, a central kitchen island, and a full bath that is also used for the pool area, with marble countertop and travertine sink. The open kitchen boasts black granite countertops, stainless steel appliances, custom cabinetry and plenty of natural light.A short stairway leads down from the kitchen to an informal entertaining area in the covered terrace. The open terrace includes a built-in bar and ivory travertine floors that connect to the outdoor deck that seems to float above the canyon and offers stunning forest views. The Canyon View infinity pool extends off to the side and includes a jacuzzi area and wet bar style seating.Also on the main level, the private wing on the main level offers three full bedrooms, each with walk-in closets and private bathrooms. The master bedroom boasts high-vaulted ceilings and a private covered terrace with garden, pool, and canyon views. The en-suite master bath offers marble flooring and marble countertops, his and hers sinks, an independent shower and a jacuzzi with soothing forest views. All bedrooms include both A/C and ceiling fans as well as laminated imitation wood flooring. A stunning marble stairway with a high dome-shaped stained glass ceiling leads up to the second floor at The Canyon View Home. The second master bedroom is located on the second floor and offers A/C, a large walk-in closet, en-suite bathroom with gray-accented white marble detailing, black granite countertops, and a jacuzzi lined with natural stone. The second floor master bedroom also incorporates a large covered terrace with garden, pool, and canyon views. The Canyon View Home in Valle del Sol also includes an ample two-car garage with plenty of additional driveway parking, laundry and drying areas, and full maid’s quarters. The property is conveniently located within the Valle del Sol Costa Rica 137 hectare master-planned community just minutes away from world-class dining, shopping, entertainment, and some of Costa Rica's top schools and business facilities. Parque Valle del Sol, as it's officially named, is Santa Ana’s largest residential golf community and offers meticulous landscaping, wide internal roads, a full 18-hole golf course, tennis courts, playgrounds and plenty of trails and space for jogging and exercising on or off the golf course.
…By Annonceur International


Flawless entertainment in a classically detailed home. Casa Colorida in Valle del Sol is a two-level property with multiple water features and plenty of social areas meant to share and entertain. The house enjoys unique details including fountains, stone finishes and arched windows that generate a sense of warmth with naturally lit spaces. Casa Colorida includes two special areas for entertainment: a heated pool area overlooking a beautiful canyon and the open terrace for BBQ and sports watching in the upper floor. The property enjoys the safety and amenities of Valle del Sol, a safe residential and golf community in Santa Ana, west of Escazú and San José.Casa Colorida’s façade creates a stunning first impression. The central fountain with three giant vases forms a roundabout with lots of parking space. The front of the house presents arched windows, stone detailing and a landscaped garden that welcomes residents and visitors to a special home. Two round columns frame the entrance to the foyer, highlighted by a curved brick ceiling. The main door opens to a hallway that ends with one of Casa Colorida’s main highlights. An imposing and wide stone wall extends to a triple height, boasting decorative planters and a soothing fountain with two lanterns at each side. The fountain is surrounded by an internal refreshing garden, and round columns that support the ceiling.Boasting wood floors and several arched windows overlooking the terrace, the living room of Casa Colorida offers a calm space with plenty of natural light. The area offers a brick chimney and its ceilings are decorated with wood moldings, a distinguishing feature present in most of the house’s areas. Casa Colorida in Valle del Sol’s dining room offers a more intimate space, with wood floors and a window facing the front of the house. Connected to the dining room, the kitchen is an ample area featuring black granite countertops, backsplash and brand-new Kitchen Aid appliances. A central counter with a secondary sink is offered. The TV area integrates to the kitchen’s breakfast counter, a room surrounded by garden views.The kitchen and the living rooms both open to the terrace. This is an open space with terracota floors, round columns and built-in furniture with a custom bar countertop. Directly in front, the swimming pool and jacuzzi offer a refreshing sight and nature-filled area. Rock decorations and a stone fountain overlook the canyon and its lush nature. To one side of the swimming pool, a secondary terrace incorporates the pool’s garden into a double-height and vaulted ceiling with exposed wood beams. Sliding windows open to a wood lookout. The other side of the garden connects through stone stairs to another peaceful lookout.Still on the main level, the office space near the foyer offers a spacious room that can become a guest bedroom with the nearby full bathroom. It has another door that conveniently connects to the terrace and pool area. Casa Colorida’s upper level is home to the private area, connected through an elegant wood staircase framed by stained-glass skylight. You will be welcomed by a crystal chandelier, an office space and a spacious terrace. This area offers a living and dining room, a less formal space to enjoy with friends and family. Cane detailing in the ceilings and the open design provide an ideal ambience for watching sports and weekend BBQs. From an outdoor area with balustrades, you will be able to enjoy panoramic mountain views.The family quarters are located to the side of the hallway, and each include wood floors, air conditioning and access to private balconies. Two secondary bedrooms offer a wood closet, their own private bathrooms and arched windows that let natural light in. Casa Colorida’s master bedroom is a haven. The master bedroom is a spacious room with an additional two walk-in closets and a luxury ensuite bathroom with two sinks opposite each other and a jacuzzi with a delicate, mosaic design. Casa Colorida also offers two wine cellars, a laundry area and a maid’s quarters. In addition, a storage room and outside parking for six cars. Like other houses in Valle del Sol, Casa Colorida enjoys the only golf course in the area of Santa Ana and other amenities such as tennis courts, hiking trails and a playground. The condominium is a safe neighborhood located in Pozos, near best ranked schools, exquisite restaurants and top-quality services a minute’s ride away.
…By Annonceur International


The 19th Hole Retreat is a contemporary, fully renovated residence located in the heart of Valle del Sol, one of the most prestigious residential communities in the western part of San José. With six bedrooms, beautifully designed outdoor spaces, and a layout ideal for family living, this home offers spacious areas and a green environment with direct views of the golf course.Upon entry, the home welcomes you with a double-height foyer, creating an immediate sense of openness and brightness. To the right is a half bathroom for guests, finished in soft neutral tones, and at the far end, sliding glass doors open to the terrace and garden. The main social area, composed of living and dining spaces, flows organically toward the outdoor areas.The kitchen, adjacent to the social area, features dark brown cabinetry with large-format white porcelain countertops veined in gray. It includes warm lighting in the central island and within the upper cabinets, a separate pantry, breakfast space, and two access points: one to the dining room and another to an indoor terrace. This area is complemented by a separate outdoor terrace under a gazebo structure, fully equipped with a built-in BBQ, half bathroom, and firepit area—all oriented toward the private garden with automatic irrigation and open views of the golf course. The home is fitted with gas connections for the stove, BBQ, firepit, and hot water system.On this side of the house, you’ll find the covered garage, laundry area, and full maid’s quarters.The private wing of The 19th Hole Retreat extends to the right of the foyer and is distributed across two levels. On the ground floor, a cozy TV lounge connects with a private office enclosed by a wooden sliding door—perfect for remote work. Two secondary bedrooms with closets share a full bathroom, and the primary bedroom is also located on this floor. It features a private terrace, an ensuite bathroom with double sinks and an extra-wide shower, a walk-in closet, and direct views of the garden and golf course.A modern staircase leads to the second floor, where a second TV lounge or multifunctional space is found, ideal for a home gym, playroom, or additional family area. Three more secondary bedrooms and two full bathrooms are located on this level. Two of the bedrooms enjoy unobstructed views of the golf course.All bedrooms feature bamboo flooring and split-unit air conditioning. The bathrooms are finished in a soft, contemporary palette of whites and greys, reinforcing the modern design of the home.Valle del Sol is the largest gated residential community in Costa Rica’s Central Valley, covering over 147 hectares of green areas, walking trails, a professional golf course, tennis club, and 24/7 security. Its location in Santa Ana provides easy access to supermarkets such as Vindi and Fresh Market, top-tier schools like Saint Jude and Pan-American School, as well as shopping and dining at Terrazas Lindora. Business centers like Forum I and II are nearby, and Route 27 connects quickly to Escazú, downtown Santa Ana, and the Pacific beaches just an hour away.The 19th Hole Retreat is a home with personality, designed for those seeking contemporary living surrounded by nature, with modern comforts in a secure and active lifestyle community.
…By Annonceur International


Soul Home is a single-level residence in Valle del Sol, Santa Ana, offering a refined Spanish colonial design with natural materials, warm architectural details, and a thoughtful connection to its surroundings in Costa Rica. Set within a residential golf community in the western area of San José, the property combines controlled access with a layout designed for both daily living and entertaining. An exterior brick corridor leads to the entrance, where detailed wooden doors open into a bright foyer. Natural light highlights a stone-accented wall and ceramic flooring framed with wood, creating a welcoming transition into the social areas positioned on either side. The main living and dining areas are designed with openness and continuity. Wood-framed transitions connect both spaces, each finished with cedar wood floors and direct access to the terrace through sliding wooden doors. Exposed wooden beams with corbels define the living room, while the dining area features a coffered brick ceiling with a central dome that draws in light from multiple angles. The covered terrace extends the living experience outdoors, defined by carved wooden columns, a full wood ceiling, and ceramic flooring. Overlooking the canyon, this space is well suited for quiet mornings or informal gatherings, with ceiling fans enhancing comfort throughout the day. The garden forms a central focal point of the home. Professionally landscaped and framed by mature Guanacaste trees, it includes a solar-heated pool and an independent rancho with bathrooms and a BBQ area. The layout allows guests to access outdoor social spaces directly from the side garden, maintaining privacy within the home. The natural setting also invites regular sightings of local wildlife, including birds and monkeys.The kitchen, recently remodeled, combines traditional style with updated finishes. Dark blue cabinetry, marble countertops, and a central island define the space, complemented by a wooden preparation surface. Large windows and glass doors open toward the terrace, bringing in natural light, while a pantry and integrated dining area add functionality. A vaulted brick hallway leads to the private quarters, where a central TV room connects the bedrooms and provides access to the terrace. Secondary bedrooms feature built-in closets, natural light, and garden access through wrought iron doors. Some bedrooms share a bathroom, while others include en-suite bathrooms with updated finishes and wood detailing. The primary suite reflects the same architectural language, with direct access to the garden and terrace. The space includes a walk-in closet and a remodeled bathroom with double sinks, marble countertops, wood cabinetry, and a jacuzzi, offering a private and comfortable retreat within the home.Additional features include a laundry area, a two-car garage with additional exterior parking, and a service room with a full bathroom.
…By Annonceur International


Casa Forma | Architectural Residence in Valle del Sol Located within Valle del Sol in Santa Ana, Casa Forma was conceived as a residence where architecture, proportion, and materiality entirely define the living experience. More than a conventional luxury home, the property is perceived as a collectible piece of residential architecture, designed for those who value spatial quality, refined materials, and carefully thought-out design as much as privacy and comfort. Far from relying on excess, the residence is characterized by the clarity of its design, restrained elegance, and a meticulously orchestrated relationship between light, stone, water, wood, and landscape. The property possesses a striking, cinematic visual identity, more akin to an international architectural residence than a traditional luxury home in Costa Rica. Its composition, scale, and atmosphere create a spatial experience where each transition has been designed to frame natural light, reflections, textures, and views of the golf course and surrounding tropical vegetation. The result is a residence that prioritizes both atmosphere and sensory experience alongside luxury itself. Conceived as an integrated architectural composition, Casa Forma combines modernist influences, sophisticated materials, and a residential program focused on privacy, well-being, and contemporary living. Built on a 1,504 m² lot with a total of 1,255 m² of construction, the residence naturally integrates with the protected green areas and the lake of Valle del Sol’s golf course. Its architectural layout is predominantly single-story, with no steps, allowing for fluid circulation and a constant connection between indoor and outdoor spaces. Above the main residence, a teak-clad rooftop sky deck offers panoramic 360-degree views of the golf course, mountains, and the landscape of the Central Valley. The architectural language draws inspiration from modernist discipline associated with Ludwig Mies van der Rohe, reinterpreted through a contemporary residential vision adapted to Costa Rica’s climate and lifestyle. The exterior facades are clad in imported Italian travertine marble, which extends into the interior floors to create visual and sensory continuity throughout the residence. Light wood surfaces soften the architectural geometry, covering walls and ceilings, adding warmth, texture, and a serene atmosphere. Custom shelving, inspired by Piet Mondrian’s compositions, subtly introduces artistic references into the interior design. Light, shadow, and natural ventilation have been considered fundamental elements from the earliest design stages. A spacious interior courtyard organizes the residence and allows cross-ventilation, vegetation, and reflections to interact constantly with the architecture throughout the day. Glass walls eliminate visual boundaries between indoors and outdoors, while water mirrors, gardens, and teak terraces create a calm, open spatial sequence deeply connected to the environment. Throughout the residence, the interplay of travertine, warm wood, reflective water, and natural light provides a sensory character that evolves constantly with the time of day. The residence features six en-suite bedrooms, including an independent guest wing with private access, two suites, and a private TV room, offering complete autonomy for visitors or extended stays. This layout, inspired by contemporary hospitality concepts, adds an extra level of privacy and flexibility for multigenerational families or long-term guests. The main suite, approximately 105 m², functions as a private wellness space with an indoor bathtub, double showers, double vanities, separate sanitary areas, two walk-in closets, and an outdoor jacuzzi with an integrated outdoor shower set within the landscape. The social areas balance architectural presence and functionality, allowing the residence to adapt naturally to both daily living and larger gatherings. Two kitchens equipped with SMEG appliances are arranged around a custom-designed sculptural island that serves as a central gathering and working piece. Service areas include a full apartment for two, directly connected to the secondary kitchen. Additional amenities include a private gym, sauna, wine cellar, game room, bicycles, spacious storage rooms, covered parking for four to five vehicles plus motorcycles, and an elevated office with views of the golf course. A hidden retractable TV system is integrated into the floor. The outdoor spaces continue the architectural language with expansive teak terraces, a circular river deck inspired for yoga and contemplation, landscaped gardens, and multiple areas designed for gatherings, relaxation, and outdoor living. At the heart of the outdoor experience is a highly customized glass infinity pool measuring approximately 15.7 x 4.7 meters, conceived more as an architectural element than a conventional amenity. With transparent, overflowing edges on all four sides, the pool creates the visual effect of suspended water within the landscape, reflecting travertine, sky, and surrounding vegetation throughout the day. Its sculptural composition, technical complexity, and integration with the architecture make it one of the most distinctive elements of the residence. The pool features a lap lane, an integrated standalone hot tub within the water mirror, and a solar panel-based climate control system that maintains temperatures around 28 to 31 degrees Celsius year-round. More than an outdoor amenity, it functions as the reflective core of the residence, reinforcing the relationship between water, light, stone, and space that defines Casa Forma’s architectural identity. Technical features include energy-efficient LED lighting, integrated smart audio, solar-powered hot water, principles of cross-ventilation, extensive storage, and covered parking for four to five vehicles plus motorcycles. Casa Forma is situated within Valle del Sol, one of Santa Ana’s most established residential and golf communities. Renowned for its mature landscape, wide streets, sports amenities, controlled security, and family-friendly environment, Valle del Sol offers a perfect balance of privacy, nature, and urban connectivity. Its residents enjoy close access to Route 27, Escazú, international schools, corporate centers, restaurants, private clinics, and Juan Santamaría International Airport. Casa Forma represents a rare combination of architectural intent, privacy, and residential functionality within one of Santa Ana’s most established golf communities. For those seeking a contemporary residence in Costa Rica with a strong architectural identity and close proximity to major services, schools, and business centers in the Central Valley, this property offers a truly distinctive opportunity within the luxury real estate market in Costa Rica.
…By Annonceur International


Casa Nazarí For rent: $10,000 + VAT Furnished Impressive luxury residence in Mediterranean style with Andalusian influences, located in Valle del Sol, one of the most recognized and exclusive residential communities in Santa Ana, offering 24/7 security, controlled access, and amenities such as a golf course, tennis courts, and clubhouse. Built in 2009 on a 1,271 m² lot, the property features 925 m² of construction, with a functional layout and spacious interiors. Upon entry, a foyer with high ceilings and a decorative fountain define the character of the home, complemented by well-defined architectural details. The social areas are distributed into separate living and dining rooms. The kitchen with a central island connects to a family room. On this main level, there is also a wine cellar and a guest bedroom with a full bathroom. The terrace connects to the outdoor area, which includes a garden, swimming pool, jacuzzi, and a rancho with BBQ area and deck, overlooking the Virilla River canyon. The second floor offers a TV room and three bedrooms, each with its own bathroom. The primary bedroom includes a bathroom with jacuzzi, separate shower, and access to a large terrace. The property also includes service quarters, laundry area, drying patio, a covered garage for 3 vehicles, and 6 additional parking spaces. The owner offers the option of 50% financing for a 10-year term at a 7.5% interest rate. Lot 1,271 m² / Construction 925 m² 4 Bedrooms / 4 Bathrooms Primary bedroom with jacuzzi, shower and terrace Year built 2009 Guest bedroom on main level Swimming pool / Jacuzzi 2 covered terraces / Garden Rancho with BBQ area and deck Covered garage for 3 vehicles 6 additional parking spaces Option for 50% owner financing
…By Annonceur International


Casa Coralina Sale price: $2,200,000 unfurnished - $2,500,000 furnished Welcome to an oasis of refined living and exquisite design nestled within the prestigious Valle del Sol golf course community in Santa Ana. This unparalleled property comes with the highest quality of constructions and finishes. Its meticulous craftsmanship and attention to detail is evident in every corner of its thoughtfully designed spaces. The property seamlessly integrates with the lush surroundings of Valle del Sol´s Golf Course and its natural reserve, offering panoramic views of the picturesque landscape beyond with mature trees and small lakes that serve as a nest to migratory birds. Casa Coralina is not just a home; it's an expression of impeccable taste, with a perfect blend of architectural prowess and premium finishes, every detail has been carefully curated to create a masterpiece of elegance and comfort. A wall bridge over a water mirror welcomes you to this elegant residence. The house opens to and ample lobby entrance, surrounded by the interior social area and the spectacular covered swimming pool, all with double high ceiling. The swimming pool is the heart of the house, made to enjoy it at any time, and all year round. It surrounds the social area of the house, providing exquisite views of the details on it, like the coralline stone wall with cuarcita stone on the crying wall, and cuarcita stone of the floor of the pool. The interior social area is connected to the exterior social area by glass sliding doors. The terrace offers a Onix stone built-in bar that illuminates beautifully with led light. The kitchen has Italian cabinets, glass doors providing access to the terrace and social area and Granite floors and counter tops. The kitchen connects to the family TV room and on a second floor you find additionally a multipurpose room with balcony and storage room, this is perfect for a gym, game room, library, etc. The laundry is very ample and connected to the maid`s quarters which has private access from the room to the exterior and a built-in cabinetry, perfect for those looking for additional space for an office and don´t have a living in-maid. The family area is located on the first floor and offers 4 bathrooms, each one with its own private bathroom; this includes 3 bedrooms with wall-to-wall ample closets and the master suite with sitting room/office, garden access, Jacuzzi, ample shower, double sinks and large walk-in closet. The house comes also with an elegant guest bathroom for visitors.
…By Annonceur International


Villa Fontana Modern-Colonial Elegance on One Level Welcome to Villa Fontana, a sanctuary filled with luxury and design, located in a privileged position with a stunning three-sided facade within an exclusive residential complex. This single-level residence masterfully combines modern style with colonial touches, offering an unparalleled living experience both socially and familiarly. Upon entering, you are greeted by an impressive triple-height lobby that divides the house into two main sections. To the right, the social area unfolds with a spacious living room that offers views of the garden and the pool, complemented by a charming internal garden that provides constant freshness. The natural stone floors stand out under the light filtering through the windows, creating a warm and welcoming atmosphere. Adjacent to this, there is a majestic dining room and another living area with triple-height ceilings that enhance the sense of grandeur and openness of the space. The kitchen is a true work of art, featuring modern Calacatta quartz finishes and state-of-the-art equipment. It opens onto a terrace and a BBQ area overlooking the garden and pool, setting the perfect stage for outdoor gatherings and memorable moments with friends and family. In the same wing, one of the two guest bathrooms is located on an upper floor that houses an entertainment area which could easily be converted into a guest apartment, complete with a full bathroom. On the left side of the residence, hallways lead to an elegant second guest bathroom, an office, and the first two bedrooms, each with its own bathroom and walk-in closet. A cozy family TV room next to an internal garden invites you to enjoy the tranquility of home. The master suite is a private retreat with a terrace that offers direct access to the pool and garden, allowing you to enjoy the serenity of the outdoor space in complete privacy; the spacious bathroom features an exclusive design, and a large walk-in closet. Villa Fontana is equipped with an irrigation system, smart lighting system, and sound system, ensuring comfort and security at all times. This property not only offers a life of luxury and comfort but also invites you to live and enjoy each of its meticulously planned spaces. Discover luxury and sophistication at Villa Fontana, where every detail has been carefully selected to guarantee an unparalleled living experience. About the location: Valle del Sol Park is the premier Golf and Tennis community located west of San José, in the Santa Ana area. It is a planned green community, with a pleasant climate and close to the best shopping centers, schools, and corporate centers. Valle del Sol features a spectacular 18-hole professional golf course, certified as a wildlife sanctuary by Audubon International. It also boasts the largest Golf Academy in the country and offers instruction to children, youth, and adults at various levels. Price details: Unfurnished $1,925,000 / furnished $2,150,000
…By Annonceur International


This incredible house of a 600m2 construction and a 1290m2 lot, welcomes you with a marvelous stone fountain and a beautifully made Indian door. The living room offers double height ceilings with wooden beams, and in the dining room, there is a high dome and windows with colorful stained glass; a style that gives an original and warm look to the house. The living and dining rooms have several iron doors leading onto the terrace, where exceptional views of the golf course, pool and garden can be admired. Outside is a cozy BBQ area with a bathroom, awaiting to be enjoyed next to the pool. The master bedroom and two secondary bedrooms are on the first floor. The spacious master bedroom has a walk in closet, a beautiful bathroom with double sinks, Jacuzzi, marble floors, and a view that overlooks the golf course. On the second floor there is a dreamy library with a classic wooden ladder to reach the books. The library has access to a terrace, where you can consume yourself in a book. On this floor there is a large game room with a balcony, and one bedroom with complete a bathroom. This house also has a laundry room, maid's quarters and a two-car garage.
…By Annonceur International


The pleasure of contemporary living in a tropical setting. White Pleasure Home in Valle del Sol is a corner home with a refreshing contemporary feel and plenty of natural light. The unique architectural design offers ample and integrated spaces with stunning golf course views, custom flooring, an outdoor terrace with swimming pool and an independent laundry and service area. The home is located within the Valle del Sol residential and golf community in Santa Ana, on the western part of San José, Costa Rica.White Pleasure Home offers a grand facade with double-height glass, clean lines and a blend of smooth white surfaces, stone veneer, and expansive windows. The double-wide wood door welcomes you into a beautiful foyer that connects to both the social areas on the main floor and through the main stairs up to the private quarters. Like the rest of the home, the abundance of natural light creates a refreshing open feel. The social area integrates the living and dining room into a spacious gathering area with double-height ceilings, Spanish porcelain Roca floors and an art wall with indirect lighting. Sliding glass doors incorporate a natural air and direct access to the terrace.White Pleasure’s terrace is an openly-distributed space ideal for a BBQ while enjoying the swimming pool in Santa Ana’s warm weather. The garden is completely flat, delimited by a steel fence for greater privacy and minutely landscaped with tropical palm trees. Stone steps to one side connect to the laundry and service area, independently located.The kitchen at White Pleasure Home is a wonderful space to create and share. The kitchen design combines light-brown and white furniture with grey quartz in the central kitchen island and white countertops. The modern look is further enhanced by the skylight in the ceiling and the sliding windows, creating a well-lit and refreshing area. The main level also offers a room that may be used as an office or another secondary bedroom right next to the complete guest bathroom.Floor-to-ceiling expansive windows border the staircase and indoor garden up to the private area. The rock and plant details baalance the modern stainless steel and glass used for the staircase. Upstairs, the family TV room precedes a floating hallway above the foyer that leadstowards the secondary bedrooms. The hallway is lit by a horizontal window that floods the area with green views.White Pleasure in Valle de Sol offers two secondary bedrooms, each with a wall closet and a private bathroom with white porcelain veneer and quartz countertops. They boast delicate bamboo floors. The master bedroom at White Pleasure Home is distinctive and inviting with a comfortable feel and, like the rest of the home, plenty of natural light. The bathroom blends crystal marble countertops and white porcelain veneer with a stone garden to create a breathtaking area with dual sink, walk-in closet and a ceramic bathtub.The home located in Valle del Sol enjoys a great family neighborhood with controlled access and 24/7 surveillance in Santa Ana. The residential community has one of only two golf courses in the western part of San Jose and also offers covered tennis courts. It is near top-quality schools, delicious restaurants and a range of corporate centers and entertainment in one of San José’s most developed and lively areas.
…By Annonceur International

Private Listing - The White Heron Sale Price: $2,490,000.00 (including furniture and art) Features: Location: Valle del Sol, Santa Ana Construction area: 1000 m2 (with pool and terrace fully covered) Lot size: 1,150 m2 Beds: 4 Baths: 5 Pool: 20m lap pool, salt water, heated, under-roof Garage: 2 covered + 4 uncovered Floors: 2 Amenities: Office, air conditioning, under roof heated pool, golf course views, inside gated community, intelligent illumination system, sound surround system. Description: Contemporary luxury home on the Golf Course in Santa Ana. High ceilings at 9 meters altitude on social areas. All social areas are connected to the large terrace and pool area out looking the golf course. All bedrooms with air conditioning. The house is completely automated with touch screen, music, lighting, twenty zones are covered by the audio system. The kitchen is ultra modern and lighted. All appliances are Miele from Germany, including ovens, steam oven. Tepanyaki from Gaggenau. The kitchen has a private terrace and is connected to the main terrace and pool area. Formal dining room with bar area. Chimney area fully functional. All blinds in the house are automated. The second floor offers four bedrooms with its own bathrooms. The oversized master bedroom on open floor design and with its own terrace. Security glass on windows facing the Golf Course.
…By Annonceur International


Casa Lienzo: Contemporary Elegance and Direct Connection to the Golf Course in Valle del Sol For rent: $8,300 + VAT Discover Casa Lienzo, a magnificent residence located in the exclusive Valle del Sol Residential Park, where modern design meets natural beauty. With a spacious 1,300 m² lot and 436 m² of construction, this home offers a unique environment characterized by its direct connection to the golf course. Here, the private garden seamlessly merges with the fairway, creating an infinite garden sensation. There are no visual barriers; the lush green of the fairway becomes the main backdrop of the house, providing a serene panorama that transforms each day into a special experience. Upon entering, you will feel enveloped in an atmosphere of warmth and brightness. Casa Lienzo features six bedrooms, including a separate office, perfect for those who desire a dedicated space for work or creativity. The functional layout across two levels allows for comfortable and practical living. The ground floor includes a generous living and dining area that flows into a modern kitchen, ideal for enjoying memorable moments with family and friends. Two secondary bedrooms, sharing a full bathroom, are perfect for guests. Additionally, the service area, which includes a laundry room and a bedroom with an en-suite bathroom, ensures maximum comfort. The exterior of Casa Lienzo is a true sanctuary. The spacious terrace and flat garden extend toward a private pool, designed to enjoy the warm microclimate of Santa Ana. This outdoor space becomes the heart of the home, perfect for relaxing or celebrating special moments with loved ones, all while taking in the views of the golf course. Upstairs, the master bedroom is presented as a sanctuary, with access to a vast terrace offering stunning views of the golf course. You will also find a second en-suite bedroom with a private bathroom and walk-in closet, as well as a family TV room that connects to the outdoors. The other two secondary bedrooms share a full bathroom, ensuring privacy and comfort for everyone. The location of Casa Lienzo is exceptional, offering access to one of the safest and most sought-after environments in Santa Ana. The community boasts the only 18-hole professional golf course in the Central Valley, as well as a top-tier tennis academy. Proximity to corporate centers, prestigious hospitals, bilingual schools, and immediate access to Route 27 facilitates connections to the International Airport and the beautiful Pacific beaches. Valle del Sol is not just a place to live; it’s a smart investment, characterized by a historic appreciation growth ranging between 5% and 7% annually. Acquiring Casa Lienzo is not only a lifestyle choice; it’s an opportunity to be part of a vibrant, constantly growing community. Casa Lienzo awaits to offer you a home where nature and modernity intertwine, creating a unique space to enjoy life to the fullest. To schedule a private visit, do not hesitate to contact us. Your new golf-front home is waiting for you.
…By Annonceur International


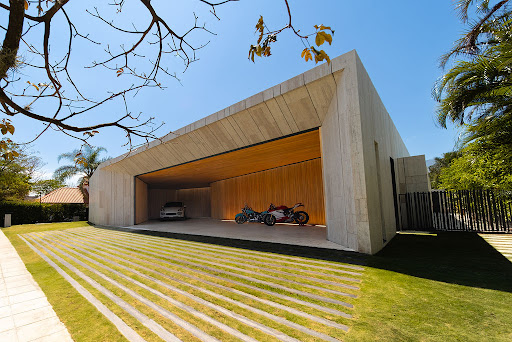


Pricing Upon Request. Positioned within Costa Rica’s most prestigious golf and country club enclave, this extraordinary architectural residence represents a rare fusion of collectible design, resort-style living, and absolute privacy in the heart of the Central Valley. Conceived for a global luxury buyer, the estate commands uninterrupted panoramic views over the championship golf course greens and reflective lakes, creating a visual experience rarely achieved in Costa Rican real estate. Designed as a fully single-level residence with seamless spatial flow, the home embraces timeless contemporary architecture through expansive floor-to-ceiling glass, imported travertine stone, rich wood detailing, and a masterful integration of natural light, water, and landscape. Every space was curated to deliver an atmosphere comparable to a six-star private retreat while maintaining the warmth and functionality of a world-class family residence. The estate features six luxurious en-suite bedrooms, including an independent guest wing and an extraordinary primary suite designed as a private wellness sanctuary with spa-inspired amenities, outdoor jacuzzi integration, oversized walk-in closets, and immersive garden views. Monumental social areas transition effortlessly toward expansive outdoor terraces, creating a flawless indoor-outdoor lifestyle ideal for large-scale entertaining and sophisticated daily living. Dual designer kitchens equipped with premium SMEG appliances, sculptural custom islands, and integrated entertaining spaces elevate the culinary experience, while additional lifestyle amenities include a private gym, sauna, wine cellar, executive office, cinema lounge with retractable screen technology, and a signature BBQ pavilion overlooking the golf course. At the center of the residence, a dramatic internal courtyard introduces natural ventilation and serenity into nearly every major living space, reinforcing the home’s architectural sophistication and resort-inspired ambiance. Outdoors, the property transforms into a curated tropical sanctuary with teak decks, meditation platforms, lush landscaping, and a spectacular glass infinity pool featuring four-sided overflow detailing, solar heating, and a dedicated swim lane. A breathtaking rooftop sky deck captures panoramic sunset views over the golf course, mountains, and western skyline of San José, positioning the residence among the most architecturally significant homes in Santa Ana. Completed with advanced lighting systems, solar energy integration, staff quarters, and extensive covered parking, the estate is located minutes from Route 27, the luxury lifestyle districts of Escazú, top international schools, fine dining, corporate centers, and Juan Santamaría International Airport. This is more than a luxury home for sale in Costa Rica—it is a trophy estate of architectural pedigree, designed for buyers seeking irreplaceable positioning, international-level design, and enduring long-term value within one of Central America’s most exclusive residential communities.
…By Annonceur International


Strategic Investment Property & Private Estate in Piedades, Santa Ana Discover an exceptional investment opportunity in Piedades, Santa Ana, where the serenity of nature meets a proven real estate business model. This 8,012 m² (1.98-acre) property, divided into two individual lots of 4,006 m² each, is a private sanctuary located at the end of a cul-de-sac, ensuring maximum security, exclusivity, and uninterrupted panoramic views of the mountains and valley. The Main Residence: Elegance & Warmth (380 m²) Built with fine wood finishes and a design that prioritizes connection with the surrounding landscape, the main house is the centerpiece of comfort: • Main-Level Master Suite: Designed for convenience, featuring a private bathroom, walk-in closet, and two private terraces — one with direct views of nature and the other overlooking Poás Volcano, the highlands of Alajuela, and the airport. The upper level offers two bedrooms, a shared bathroom, and a cozy TV/family area. • Social Areas: Open-concept living and dining spaces with a terrace and panoramic windows that seamlessly integrate the natural scenery into the home. • Entertainment Areas: Expansive gardens, a private soccer field, and a BBQ rancho perfect for family gatherings and social events. • Functionality: Includes a private office, full service quarters, laundry area, and ample parking. The Cabin Complex: Passive Income Generation Located in the upper section of the property and strategically separated to preserve the privacy of the main residence, you will find 7 teak wood cabins currently rented long-term, generating immediate cash flow: • 4 Cabins (100 m²): Layout with 2 bedrooms and 1 bathroom • 3 Cabins (112 m²): Layout with 2 bedrooms and 2 bathrooms • Sustainable Construction: The use of teak wood not only provides a refined Tropical Chic aesthetic, but also ensures durability and low maintenance in Santa Ana’s climate. Infrastructure & Private Resources • Water Self-Sufficiency: The property has its own private water well, a critical competitive advantage in the area. • Perimeter Security: Fully enclosed with walls and fencing, including a security guardhouse or storage unit next to the main entrance gate. Natural Environment & Productive Landscaping Beyond its spacious layout, the property offers a mature and vibrant ecosystem that guarantees privacy and a genuine connection with nature: • Fruit Trees & Local Harvest: Enjoy your own harvest with a variety of fruit trees including avocado, mamón chino, mango, cas, sweet lemon, nance, lime, and breadfruit. The breadfruit tree (known locally as fruta de pan) is widely cultivated in tropical regions and produces a nutritious fruit commonly used in Caribbean and Central American cuisine. • Scenic Beauty: The landscape is enhanced by iconic Costa Rican tree species such as Roble Sabana, Corteza Amarilla, and Malinche, which fill the property with spectacular seasonal colors. • Mature Green Areas: Extensive gardens and internal walking trails ideal for private walks, surrounded by remarkable biodiversity in the heart of Santa Ana. Why Invest in Piedades, Santa Ana? Piedades offers the perfect balance: a cooler, drier climate in Costa Rica’s Central Valley, close proximity to major business centers such as Forum I & II, top international schools, and world-class healthcare services, while maintaining the peaceful atmosphere of a rural retreat. This property is ideal for: Investors seeking stable ROI through residential rentals. Families who wish to live in a natural environment while their property generates income. Developers interested in creating a Boutique Wellness Retreat or a luxury co-living concept. Schedule your private tour today and discover the unlimited potential of this unique gem in Santa Ana.
…By Annonceur International


Villa Margarita Nestled in the green hills of Las Margaritas, one of the most peaceful and picturesque areas of Ciudad Colón, Villa Margarita offers a living experience where privacy, comfort, and connection with nature coexist in perfect harmony. This unique property of nearly 7,000 m² features not only a main house with elegant traditional design but also a second independent residence, creating an ideal setting for extended families or those wishing to combine a home with a hospitality project. The main residence, with 417 m² of construction, blends handcrafted finishes such as stained glass windows, gypsum ceilings, parquet floors, and spacious covered terraces overlooking the gardens. It includes three bedrooms, an office, two living rooms, a dining room, a kitchen with granite countertops, a laundry area, and three bathrooms. Its fluid layout invites natural light and showcases the green views that surround the entire property. The second home, with 265 m², offers three bedrooms, its own terrace, and garage, providing complete independence while maintaining the serene connection to its surroundings. Both structures are connected by stone pathways surrounded by mature vegetation and colorful blooms, evoking the tropical mountain climate characteristic of the region. Highlights include a private swimming pool with a machine room, a BBQ rancho with an external bathroom, a potable water storage tank, and a paved access road from the public street. The entire lot enjoys a gentle positive slope, taking advantage of the views toward the western mountains and providing an exceptional sense of openness. Villa Margarita is just minutes from the University for Peace, El Rodeo Forest Reserve, and the shops and services of Ciudad Colón, offering a natural retreat location with efficient access to San José. Thanks to its urban residential zoning and dual-home distribution, this property is also ideal for boutique-style developments, such as a bed & breakfast, retreat center, or wellness facility. Villa Margarita is more than a residence; it is a versatile opportunity for those seeking to live surrounded by nature without giving up urban proximity, with all the potential of a private, livable space adaptable to multiple uses in one of the Central Valley’s most desirable areas.
…By Annonceur International


La Casa de la Catarata is located in a private gated condominium a few minutes from the center of Ciudad Colon and less than 10 minutes from the center of Escazu and Santa Ana. Its strategic location allows it to be close to all kinds of first-class services, but at the same time you enjoy the privacy and comfort offered by the exclusive Cerro Colon Condominium, surrounded by nature and impressive views of the Central Valley and the mountains. The Cerro Colon gated community has walking trails to exercise in the middle of its exuberant nature, a nice Club House equipped with swimming pools, tennis court, gym and entertainment areas. From La Casa de la Catarata there is direct access to a beautiful waterfall, through a walking trail next to the gardens of the house. La Casa de la Catarata offers an elegant and modern architectural design with floor-to-ceiling windows and double height ceilings, to make the most of the views towards the city and the mountains. The entire social area comes with marble and porcelain floors, and the main room has electric curtains and an elegant bar with marble countertops and a guest bathroom. The first level of the house connects to a large elevated terrace and the elegant infinity pool with wet-bar and ranch for entertaining, from where you can see the spectacular mountain, city and sunsets views. In the pool area there is a multipurpose room with a full bathroom which can serve as study, gym or guest bedroom. The spacious and modern kitchen of La Casa de la Catarata in Cerro Colon, comes fully equipped with fine Italian Berloni furniture, Viking and Kitchen Aid appliances and has direct access to the terrace. On the opposite side you reach a large laundry room and the maid´s quarter with its own kitchen and a full bathroom. On the first level of La Casa de la Catarata there is a large bedroom with a full bathroom, and on the second floor there is a large TV room with marble floors, four ample bedrooms, each with its own bathroom and walk-in closet , the spacious master suite has direct access to a large balcony. The bathrooms have Italian Berloni furniture and quartz countertops. All bedrooms have air conditioning and two of them open onto a large balcony that allows you to admire the spectacular views. About the location: The Cerro Colón Condominium is located just 10 minutes from the first-class services of Santa Ana and Escazu, 5 minutes from Route 27, 45 minutes from the Central Pacific Beaches and 20 minutes from all services in the area Central Escazú. This condo is an oasis of tranquility, peace, security and nature. Ciudad Colón is known as peaceful loving people and as The safest district in Costa Rica, according to a study published in the newspaper La Nación, it is also one of the few districts in full development and that preserves the roots of the people. Although the condominium is located in the safest district in the country, it has a single main entrance and controlled access, an excellent internal surveillance system and external protection, complemented with monitoring cameras and motorized surveillance 24/7, which guarantees security and tranquility to the owners and visitors. Cerro Colón is an avant-garde development, considered very low-density, with a 100% nature-friendly approach and a reforestation plan in green areas. It consists of a total area of 23 hectares, of which 15.5 are for the construction of houses and the rest is considered for recreational areas and infrastructure. Additionally, there are approximately 2 km of nature trails, on the shore of two streams, there are also waterfalls, within the 23 hectares that comprise the Cerro Colón Condominium. Among the common entertainment areas we can mention a spacious Club House on two levels, with a multipurpose room, swimming pool with wet bar and two BBQ areas, as well as several children's games, a tennis court and a multipurpose court. All the lots were carefully designed and planned following the topographical characteristics of the place. They have provisions for electricity, water, 5 telephone lines, Internet and cable for television. All the wiring is underground, in order to preserve the panoramic view in its fullness and the harmony in the design. The Cerro Colon condominium offers: • Trails through the forest with waterfalls • Heated Adult and Children's Pool • CCTV and electrified mesh • Underground electrification • Internal concrete tracks • Clubhouse and BBQ Grill • Automated access • Multipurpose court • Tennis court • Perimeter wall • Security 24-7 • Multipurpose room • Playground Additional data: Community - Common Expenses: $ 800 Municipal taxes: $ 2,000 a year Luxury taxes: $ 1,350 per year The house comes fully furnished for rent. It will be available for rent from the 1st. September 2024. The rental price is plus VAT. The rent includes the maintenance fee, the maintenance of the garden and the pool.
…By Annonceur International
'%20stroke='%23DDAA3A'%20stroke-width='1.909'%20stroke-linecap='square'%20stroke-linejoin='bevel'/%3e%3c/svg%3e)
Receive by email any new listing that may match your search criteria
Your criteria :
By validating this form, you accept the general conditions of use of Le Figaro Properties.
These agencies offer a selection of luxury properties vente at Brasil District. Feel free to contact them for personalized assistance.
