Get early access to listings that match your criteria
Never miss an opportunity again. Our personalized alerts notify you instantly.

 English$ USD · m²


We present you with a unique opportunity for investment or creating your perfect home in Alvalade, one of the most prestigious areas of Lisbon. This detached house, built in 1983, is currently rented to a school, offering the flexibility to keep the tenants or transform this property into a dream residence for your family.With a spacious area of 398 m², this property is in good condition and stands out for its generous spaces. It features 7 bedrooms, perfect for accommodating the entire family and hosting guests with total comfort. The 5 bathrooms ensure daily convenience, while private parking provides much-desired comfort in today's age.The exterior space consists of a charming garden and a terrace, ideal for moments of rest and outdoor leisure, offering a perfect environment for your children to play and for adults to enjoy quality time with family or friends.Located in Alvalade, a premium area of Lisbon, this house offers easy access to schools, services, shopping, and transport connections, everything you need for a practical and sophisticated lifestyle.Do not miss the chance to acquire this versatile property that can represent both a solid investment and the creation of an enviable home. Contact us for more information or to schedule a visit. Your new life can start here!Houses are passions
…By Annonceur International


Inserida num lote com 23370 m2 encontramos esta moradia T-2 de primeira linha de mar.Moradia térrea T-2 de design tradicional no exterior e interior moderno conta com as comodidades necessárias ao seu dia-a-dia e bem estar, conta com a seguinte disposição.Rés-de-chão: - Hall de entrada - Cozinha completamente equipada e exposição solar Nascente - Sala de estar e sala de jantar com lareira e recuperador de calor em open space e exposição solar sul e poente , vista absoluta de mar. - Quarto c/ roupeiro embutido exposição solar poente, vista mar e acesso direto ao terraço.- Suite c/ roupeiro embutido e vista Mar - Casa de banho comum ,- Garagem para 2 carrosExterior: - Jardim - Lago- Parque infantil - Furo artesiano - Acesso pavimentado até á praiaLocalização:Encarnação Outrora conhecida por Freguesia de São Domingos da Fanga da Fé, foi desmembrada da Freguesia de São Tiago de Torres Vedras aquando da reforma de 1855. Já mais recentemente passou a chamar-se Encarnação, povoação que já existia no século XVI como Lobagueira dos Lobatos, reza a tradição, 'pelos muitos lobos que infestavam toda a zona marginando a ribeira do Safarujo, coberta de matos e densos arvoredos formando vasto bastio desde o Codeçal até ao mar'. Distance: - 800 mts da Praia da Calada- 6 km Encarnação- 6.3 km Praia de Ribeira d'Ilhas, Ericeira- 18.2km from Mafra- 19.7km from Torres Vedras- 48 km Quinta da Marinha Golf- 53 km from Aeroporto de LisboaContact us para mais informações or para agendar a sua visita!Caso necessite, podemos ajudá-lo com o financiamento.Todas as imagens apresentadas não dispensam a confirmação por parte da mediadora bem como a consulta da documentação do imóvel. Energy Rating: C ref:N103MFR734
…By Annonceur International


Stunning 4 bedroom villa, with Pool, Gardens and Sea Views!We present this fabulous 4 bedroom villa, where luxury and tranquillity meet in an exceptional setting. Situated in a quiet area, this property offers the perfect balance between privacy, comfort and wonderful views over the village of Ericeira and the sea that stretches out in front of it.With a Portuguese architecture and bright environments, this villa was designed to provide well-being and sophistication in every detail. Its spacious outdoor spaces include gardens ideal for leisure and relaxation, an elegant heated saltwater pool that stands out as the perfect place to enjoy sunny days in total privacy and balconies with 360º panoramic views. Inside, you will find four spacious bedrooms, two of which are en suite, where comfort is a priority, and seven bathrooms. The breathtaking view of the sea, in all rooms, is a true haven of tranquillity. The social area of the house offers a large and bright living room, connected to the dining room, with direct access to the garden and frontal sea views.This villa combines comfort, modernity and functionality with the sophistication of a project designed for those who value the best of life. With a garage of very generous areas for three cars and a large attic with high foot, with stove, social bathroom and a balcony that offers a 360º view.If you are looking for an elegant home, where you can enjoy quiet spaces, stunning views of the sea and the village and with total privacy, this is your home!Ground Floor:HallWC - 2.35m2WardrobeLiving Room - 43.45m2Kitchen - 16.60m2Suite - 17.60m2 / WC 4.50m2 / wardrobe1st floor:Bedroom - 19m2Communal bathroom - 7.40m2 with whirlpool bathSuite - 20.60m2 / WC 5.5 m2, with whirlpool bath / closet 4.95m2Suite - 20m2 /WC with whirlpool bath, wardrobeAttic, high foot - 100m2 - with WC, stovePanoramic balcony, over the ocean (facing west)Garage - 139.5m2 - with WC, storage, storage and laundryHeated saltwater poolGardensSpaces for reading/relaxation/leisure/Winter gardenBarbecue - 13.4m2Other points of interest:Double glazing with oscillobatingElectric blindsAmbient music throughout the houseCentral vacuum systemAutomatic ventilation in all bathroomsDiesel heatingAutomatic gatesEriceira is a charming village located about 30 km from Lisbon, known worldwide for its stunning beaches and excellent quality for surfing. In fact, it is the only World Surfing Reserve in Europe, attracting surfers from all over the world for its perfect waves.In addition to surfing, Ericeira maintains the traditional charm of a fishing village, with narrow streets and white houses overlooking the Atlantic. Gastronomy is another great attraction, with special emphasis on seafood.The proximity to nature, the tranquillity and the relaxed lifestyle make Ericeira a special place, both for those who visit it and for those who choose to live there. Whether for sunny days on the beaches, picturesque walks through the centre or for those looking for adventure at sea, Ericeira offers a unique experience. Energy Rating: C ref:HT_50097
…By Annonceur International


3-bedroom apartment with 133 sqm, located in the Conde da Ribeira development in Alcântara, Lisbon.This apartment comprises an entrance hall, a 30 sqm living room with balcony, a separate kitchen integrated into the living room via a sliding door, a guest toilet, a generous suite with dressing room and small balcony, two bedrooms with closets and a full bathroom. It has to 2 parking spaces.Located in a neighborhood where tradition endures, Conde da Ribeira is born. A contemporary design, in perfect harmony with the history of the area and the present day, this is a building with sophisticated, elegant and timeless living spaces.Conde da Ribeira is an urban residential development with a lot of charm.It consists of two blocks in a single volume, with two underground parking floors and five residential floors. There are 24 units, ranging from T0 to T6 +1.The first floor consists of a gym and a communal garden for the exclusive use of the apartments. The top floors are reserved for five penthouses (duplexes).Modern, functional apartments with serene, bright environments that convey a feeling of permanent well-being. Common spaces, such as kitchens and living rooms, with carefully selected equipment and finishes and several balconies that invite the light in and allow you to enjoy the view.The finishes include oak wood floors with a spike pattern, marble stone kitchens and bathrooms, kitchens equipped with Bosch appliances and air conditioning.All the apartments have private parking with pre-installation for charging electric vehicles, a bicycle park and the T3 and Penthouses also have a storage room.The view of the Tagus River and the light of Lisbon are part of this setting. The proximity to the main streets of Alcântara provides easy access to various points of interest and, at the same time, maintains a balanced distance providing tranquillity and comfort, without giving up the intense pace that the capital offers. It is a cosmopolitan and safe area, conducive to a healthy lifestyle, where museums, iconic monuments, green spaces, commerce, cultural offerings, fashion and innovation come together in a new dynamic of the city, a renewed Lisbon, where authenticity remains intact.Infante & Riu - Portugal Real Estate is a real estate agency based in Chiado, operating in the residential market in the prime areas of Greater Lisbon since 2014. We primarily market new developments, whether under construction or already completed, whilst being able to assist both national and international Buyers. Energy Rating: A ref:APA_10881
…By Annonceur International


Spacious 3-bedroom apartment with 135 sqm, located in the Conde da Ribeira development in Alcântara, Lisbon.This apartment comprises an entrance hall, a 37 sqm living room with a balcony, a separate kitchen integrated into the living room via a sliding door, a suite with fitted closets, two bedrooms with fitted closets and two full bathrooms. 1 parking space and a storage room.Located in a neighborhood where tradition endures, Conde da Ribeira is born. A contemporary design, in perfect harmony with the history of the area and the present day, this is a building with sophisticated, elegant and timeless living spaces.Conde da Ribeira is an urban residential development with a lot of charm. It consists of two blocks in a single volume, with two underground parking floors and five residential floors. There are 24 units, ranging from T0 to T6 +1. The first floor has a gym and a communal garden for the exclusive use of the apartments. The top floors are reserved for five penthouses (duplex).Modern, functional apartments with serene, bright environments that convey a feeling of permanent well-being. Common spaces, such as kitchens and living rooms, with carefully selected equipment and finishes and several balconies that invite the light in and allow you to enjoy the view.The finishes include oak wood floors with a spike pattern, marble stone kitchens and bathrooms, kitchens equipped with Bosch appliances and air conditioning.All the apartments have private parking with pre-installation for charging electric vehicles, a bicycle park and the T3 and Penthouses also have a storage room.The view of the Tagus River and the light of Lisbon are part of this setting. The proximity to the main streets of Alcântara provides easy access to various points of interest and, at the same time, maintains a balanced distance providing tranquillity and comfort, without giving up the intense pace that the capital offers. It is a cosmopolitan and safe area, conducive to a healthy lifestyle, where museums, iconic monuments, green spaces, commerce, cultural offerings, fashion and innovation come together in a new dynamic of the city, a renewed Lisbon, where authenticity remains intact.Infante & Riu - Portugal Real Estate is a real estate agency based in Chiado, operating in the residential market in the prime areas of Greater Lisbon since 2014. We primarily market new developments, whether under construction or already completed, whilst being able to assist both national and international Buyers. Energy Rating: A ref:APA_10879
…By Annonceur International


6-bedroom duplex penthouse with 243 sqm, located in the Conde da Ribeira development in Alcântara, Lisbon.Spread over two floors, this penthouse features an entryway, a spacious 47sqm living room, a separate kitchen that opens into the living room via a sliding door, a guest bathroom, and a storage area, three bedroomsone of which is an en-suite with a walk-in closetand an additional full bathroom. On the upper floor, there are three more bedrooms, one of which is an en-suite, and another full bathroom. This duplex also features five small balconies, totaling 10sqm, accessible from the living room and the bedrooms. It also includes two parking spaces and a storage room.River viewLocated in a neighborhood where tradition endures, Conde da Ribeira is born. A contemporary design, in perfect harmony with the history of the area and the present day, this is a building with sophisticated, elegant and timeless living spaces.Conde da Ribeira is an urban residential development with a lot of charm. It consists of two blocks in a single volume, with two underground parking floors and five residential floors. There are 24 units, ranging from T0 to T6 +1.The first floor consists of a gym and a communal garden for the exclusive use of the apartments. The top floors are reserved for five penthouses (duplex).Modern, functional apartments with serene, bright environments that convey a feeling of permanent well-being. Common spaces, such as kitchens and living rooms, with carefully selected equipment and finishes and several balconies that invite the light in and allow you to enjoy the view.The finishes include oak wood floors with a spike pattern, marble stone kitchens and bathrooms, kitchens equipped with Bosch appliances and air conditioning. All the apartments have private parking with pre-installation for charging electric vehicles, a bicycle park and the T3 and Penthouses also have a storage room.The view of the Tagus River and the light of Lisbon are part of this setting. The proximity to the main streets of Alcântara provides easy access to various points of interest and, at the same time, maintains a balanced distance providing tranquillity and comfort, without giving up the intense pace that the capital offers. It is a cosmopolitan and safe area, conducive to a healthy lifestyle, where museums, iconic monuments, green spaces, commerce, cultural offerings, fashion and innovation come together in a new dynamic of the city, a renewed Lisbon, where authenticity remains intact.Infante & Riu - Portugal Real Estate is a real estate agency based in Chiado, operating in the residential market in the prime areas of Greater Lisbon since 2014. We primarily market new developments, whether under construction or already completed, whilst being able to assist both national and international Buyers. Energy Rating: A ref:APA_10863
…By Annonceur International


5-bedroom villa located in the development Casas de Santo Amaro. This villa has a gross private area of 292 sqm, a garage area of 61 sqm, garden with 72 sqm and balconies and terraces with an area of 48 sqm.Composed of 4 floors, this house has on the -1 floor the garage area, the storage room, the laundry room and a small patio. On ground floor we find the social area: the living room, the kitchen, a guest bathroom, patio, terrace and outdoor garden. The floors 1 and 2 are composed of the bedrooms: on 1st floor, three bedrooms, one of them en-suite, and another full bathroom. The suite has access to a private balcony. On the 2nd floor there is one more suite and a 28 sqm lounge/bedroom area, with two terraces, one of them with a jacuzzi. River view from the top floor.High quality finishes, equipped kitchens, air conditioning, home automation system, fireplace in the living room.Casas de Santo Amaro is located in Alcântara, in a historic neighborhood of Lisbon but with new streets full of life and diversity. It is a development consisting of five houses with characteristics that are ideal for family life, which are an asset for those who value comfort and privacy.The architecture of Casas de Santo Amaro is inspired by one of the best known paintings by painter Piet Mondrian, presenting a balance in shapes and color, in an aesthetic and functional response that is intended to last and be timeless - like a piece of art. The project also seeks to welcome color and materiality that are integrated into the city's architecture.Infante & Riu - Portugal Real Estate is a real estate agency based in Chiado, operating in the residential market in the prime areas of Greater Lisbon since 2014. We primarily market new developments, whether under construction or already completed, whilst being able to assist both national and international Buyers. Energy Rating: A ref:CAS_7780
…By Annonceur International


3-bedroom duplex penthouse with 205 sqm, located in the Conde da Ribeira development in Alcântara, Lisbon.Spanning two floors, this penthouse features an entryway, a spacious 46-square-meter living room, a separate kitchen that opens into the living room via a sliding door, a guest bathroom, and a storage area, two bedrooms, one of which is an en-suite with a walk-in closet, and an additional full bathroom. On the upper floor, there are two more spacious suites, one of which is divided into two distinct areas, where you could set up an office. This duplex also features four small balconies, totaling 8 m², accessible from the living room and the bedrooms. It also includes two parking spaces and a storage room.River view.Located in a neighborhood where tradition endures, Conde da Ribeira is born. A contemporary design, in perfect harmony with the history of the area and the present day, this is a building with sophisticated, elegant and timeless living spaces.River views.Conde da Ribeira is an urban residential development with a lot of charm. It consists of two blocks in a single volume, with two underground parking floors and five residential floors. There are 24 units, ranging from T0 to T6 +1. The first floor consists of a gym and a communal garden for the exclusive use of the apartments. The top floors are reserved for five penthouses (duplex).Modern, functional apartments with serene, bright environments that convey a feeling of permanent well-being. Common spaces, such as kitchens and living rooms, with carefully selected equipment and finishes and several balconies that invite the light in and allow you to enjoy the view.The finishes include oak wood floors with a spike pattern, marble stone kitchens and bathrooms, kitchens equipped with Bosch appliances and air conditioning. All the apartments have private parking with pre-installation for charging electric vehicles, a bicycle park and the T3 and Penthouses also have a storage room.The view of the Tagus River and the light of Lisbon are part of this setting. The proximity to the main streets of Alcântara provides easy access to various points of interest and, at the same time, maintains a balanced distance providing tranquillity and comfort, without giving up the intense pace that the capital offers. It is a cosmopolitan and safe area, conducive to a healthy lifestyle, where museums, iconic monuments, green spaces, commerce, cultural offerings, fashion and innovation come together in a new dynamic of the city, a renewed Lisbon, where authenticity remains intact.Infante & Riu - Portugal Real Estate is a real estate agency based in Chiado, operating in the residential market in the prime areas of Greater Lisbon since 2014. We primarily market new developments, whether under construction or already completed, whilst being able to assist both national and international Buyers. Energy Rating: A ref:APA_10862
…By Annonceur International


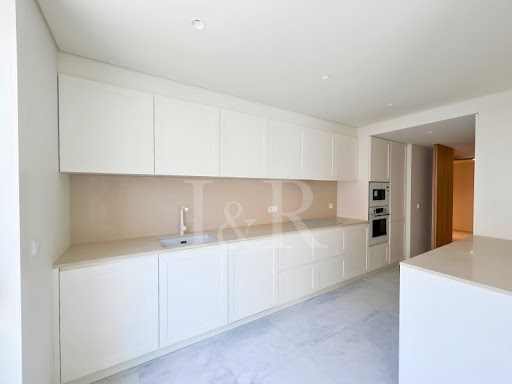


3-bedroom apartment with 135 sqm, located in the Conde da Ribeira development in Alcântara, Lisbon.This apartment comprises an entrance hall, a 37 sqm living room with a balcony, a separate kitchen integrated into the living room via a sliding door, a suite with fitted closets, two bedrooms with fitted closets and two full bathrooms. It has 2 parking spaces.Located in a neighborhood where tradition endures, Conde da Ribeira is born.A contemporary design, in perfect harmony with the history of the area and the present day, this is a building with sophisticated, elegant and timeless living spaces.Conde da Ribeira is an urban residential development with a lot of charm.It consists of two blocks in a single volume, with two underground parking floors and five residential floors. There are 24 units, ranging from T0 to T6 +1.The first floor consists of a gym and a communal garden for the exclusive use of the apartments. The top floors are reserved for five penthouses (duplexes).Modern, functional apartments with serene, bright environments that convey a feeling of permanent well-being. Common spaces, such as kitchens and living rooms, with carefully selected equipment and finishes and several balconies that invite the light in and allow you to enjoy the view.The finishes include oak wood floors with a spike pattern, marble stone kitchens and bathrooms, kitchens equipped with Bosch appliances and air conditioning.All the apartments have private parking with pre-installation for charging electric vehicles, a bicycle park and the T3 and Penthouses also have a storage room.The view of the Tagus River and the light of Lisbon are part of this setting. The proximity to the main streets of Alcântara provides easy access to various points of interest and, at the same time, maintains a balanced distance providing tranquillity and comfort, without giving up the intense pace that the capital offers. It is a cosmopolitan and safe area, conducive to a healthy lifestyle, where museums, iconic monuments, green spaces, commerce, cultural offerings, fashion and innovation come together in a new dynamic of the city, a renewed Lisbon, where authenticity remains intact.Infante & Riu - Portugal Real Estate is a real estate agency based in Chiado, operating in the residential market in the prime areas of Greater Lisbon since 2014. We primarily market new developments, whether under construction or already completed, whilst being able to assist both national and international Buyers. Energy Rating: A ref:APA_10882
…By Annonceur International


3-bedroom duplex penthouse with 168 sqm, located in the Conde da Ribeira development in Alcântara, Lisbon.On the lower floor of the duplex you'll find an entrance hall, a 32 sqm living room, a separate kitchen integrated into the living room through a sliding door, two bedrooms with closets and a full bathroom. The upper floor consists of an 18 sqm suite with a further 8 sqm dressing room and bathroom, as well as an office.Five small balconies totaling 11 sqm, accessible from the living room and bedrooms. 2 parking spaces and a storage room.Located in a neighborhood where tradition endures, Conde da Ribeira is born. A contemporary design, in perfect harmony with the history of the area and the present day, this is a building with sophisticated, elegant and timeless living spaces.Conde da Ribeira is an urban residential development with a lot of charm. It consists of two blocks in a single volume, with two underground parking floors and five residential floors. There are 24 units, ranging from T0 to T6 +1. The first floor consists of a gym and a communal garden for the exclusive use of the apartments. The top floors are reserved for five penthouses (duplex).Modern, functional apartments with serene, bright environments that convey a feeling of permanent well-being. Common spaces, such as kitchens and living rooms, with carefully selected equipment and finishes and several balconies that invite the light in and allow you to enjoy the view.The finishes include oak wood floors with a spike pattern, marble stone kitchens and bathrooms, kitchens equipped with Bosch appliances and air conditioning. All the apartments have private parking with pre-installation for charging electric vehicles, a bicycle park and the T3 and Penthouses also have a storage room.The view of the Tagus River and the light of Lisbon are part of this setting. The proximity to the main streets of Alcântara provides easy access to various points of interest and, at the same time, maintains a balanced distance providing tranquillity and comfort, without giving up the intense pace that the capital offers. It is a cosmopolitan and safe area, conducive to a healthy lifestyle, where museums, iconic monuments, green spaces, commerce, cultural offerings, fashion and innovation come together in a new dynamic of the city, a renewed Lisbon, where authenticity remains intact.Infante & Riu - Portugal Real Estate is a real estate agency based in Chiado, operating in the residential market in the prime areas of Greater Lisbon since 2014. We primarily market new developments, whether under construction or already completed, whilst being able to assist both national and international Buyers. Energy Rating: A ref:APA_10860
…By Annonceur International


House for Sale | T3 | 225 m2 | 198m2 of terraces | Plot 599 m2 | Golf Course Views | Terraces & Private Pool | Marinha Prime - Fronteira Quinta da MarinhaIf you are looking for a family home, tasteful and surrounded by greenery, with the security and privacy of a private condominium right next to Quinta da Marinha, with several terraces and a private pool perfect for family living, this can be a great purchase option to live or invest.ResidenceFully equipped and furnished, The balconies and terraces offer ample outdoor spaces to relax and enjoy the tranquillity of the region;Sunrise and southern sun exposure, bathed in natural light throughout the day; Three suites;Built in 2023, the villa reflects the highest standards of quality, efficiency and contemporary design.Ground floor: Social space with direct access to the private garden, which offers views of the golf course.It also includes a fully equipped kitchen and a guest toilet.First floor: Master suite with access to a private terrace, creating a more private and welcoming environment.Rooftop: On several levels of terraces, with barbecue area, private pool and panoramic views over the golf course, ideal for moments of relaxation and conviviality.Infrastructures and amenities:The property includes two parking spaces and a spacious storage room. Condominium Residents have access to a wide range of facilities such as two golf courses, equestrian centre, communal swimming pool, gym and a Club House. In addition, the development offers integrated tourism management services, offering monetisation options to owners.LocationMarine development prime - Quinta da Marinha - Cascais.Cascais is a charming village, known for its beaches, commerce and quality of life. Recognized as the most elegant destination in the Lisbon region, it offers a unique combination of historical heritage and modernity. Just 30 minutes from Lisbon and the international airport, Cascais has seven golf courses, a marina, a casino and several leisure spaces, making it a truly special place to live.Infos are not binding, they do not dispense with the consultation of the respective documents or updates with the consultant in charge of the Cluttons Portugal Real Estate agency. Energy Rating: B ref:MOR15268.MVR _d
…By Annonceur International


5 bedroom villa located in the development Casas de Santo Amaro. This villa has a gross private area of 303 sqm, a garage area of 107 sqm, garden with 81 sqm and balconies and terraces with an area of 49 sqm.Composed of 4 floors, this house has on the -1 floor the garage area, the storage room, the laundry room and a small patio. On ground floor we find the social area: the living room, the kitchen, a guest bathroom, patio, terrace and outdoor garden. The floors 1 and 2 are composed of the bedrooms: on 1st floor, three bedrooms, one of them en-suite, and another full bathroom. The suite has access to a private balcony. On the 2nd floor there is one more suite and a 30 sqm lounge/bedroom area, with two terraces, one of them with a jacuzzi. River view from the top floor.High quality finishes, equipped kitchens, air conditioning, home automation system, fireplace in the living room.Casas de Santo Amaro is located in Alcântara, in a historic neighborhood of Lisbon but with new streets full of life and diversity. It is a development consisting of five houses with characteristics that are ideal for family life, which are an asset for those who value comfort and privacy.The architecture of Casas de Santo Amaro is inspired by one of the best known paintings by painter Piet Mondrian, presenting a balance in shapes and color, in an aesthetic and functional response that is intended to last and be timeless - like a piece of art. The project also seeks to welcome color and materiality that are integrated into the city's architecture. Infante & Riu - Portugal Real Estate is a real estate agency based in Chiado, operating in the residential market in the prime areas of Greater Lisbon since 2014. We primarily market new developments, whether under construction or already completed, whilst being able to assist both national and international Buyers. Energy Rating: A ref:CAS_7779
…By Annonceur International


4-bedroom duplex penthouse with 218 sqm, located in the Conde da Ribeira development in Alcântara, Lisbon.On the lower floor of the duplex you'll find an entrance hall, a 51 sqm living room, a separate kitchen integrated into the living room through a sliding door, a guest toilet and two suites with closets and a private bathroom.The upper floor consists of two more spacious suites and their bathrooms. Five small balconies totaling 11 sqm, accessible from the living room and bedrooms. 2 parking spaces and a storage room.River ViewLocated in a neighborhood where tradition endures, Conde da Ribeira is born. A contemporary design, in perfect harmony with the history of the area and the present day, this is a building with sophisticated, elegant and timeless living spaces.Conde da Ribeira is an urban residential development with a lot of charm. It consists of two blocks in a single volume, with two underground parking floors and five residential floors. There are 24 units, ranging from T0 to T6 +1. The first floor consists of a gym and a communal garden for the exclusive use of the apartments. The top floors are reserved for five penthouses (duplex).Modern, functional apartments with serene, bright environments that convey a feeling of permanent well-being. Common spaces, such as kitchens and living rooms, with carefully selected equipment and finishes and several balconies that invite the light in and allow you to enjoy the view.The finishes include oak wood floors with a spike pattern, marble stone kitchens and bathrooms, kitchens equipped with Bosch appliances and air conditioning. All the apartments have private parking with pre-installation for charging electric vehicles, a bicycle park and the T3 and Penthouses also have a storage room.The view of the Tagus River and the light of Lisbon are part of this setting. The proximity to the main streets of Alcântara provides easy access to various points of interest and, at the same time, maintains a balanced distance providing tranquillity and comfort, without giving up the intense pace that the capital offers. It is a cosmopolitan and safe area, conducive to a healthy lifestyle, where museums, iconic monuments, green spaces, commerce, cultural offerings, fashion and innovation come together in a new dynamic of the city, a renewed Lisbon, where authenticity remains intact.Infante & Riu - Portugal Real Estate is a real estate agency based in Chiado, operating in the residential market in the prime areas of Greater Lisbon since 2014. We primarily market new developments, whether under construction or already completed, whilst being able to assist both national and international Buyers. Energy Rating: A ref:APA_10861
…By Annonceur International


3-bedroom apartment with 144 m2 of private gross area, two parking spaces, located in the Conde Lima building with garden and swimming pool, near Avenida Duque de Loulé and Marquês de Pombal, in Lisbon.The apartment consists of a living room, kitchen, three bedrooms, one of them a suite, an additional complete bathroom and a guest bathroom.Conde Lima is a condominium that unites two buildings, composed of 41 apartments, maintaining the original facades and incorporating modern architectural elements. A garden connects the two residential spaces.The condominium also has several common areas, including an indoor swimming pool, private gym, sauna and Turkish bath. The interiors present superior quality in terms of comfort and materials used, offering an innovative design in the conception of the space.Located in an area with a wide range of transportation, commerce and services, between Marquês de Pombal and Duque de Saldanha, it is a 10-minute walking distance from Parque Eduardo VII and Marquês and Picoas metro station. 15 minutes from Lisbon Airport. Area well served by transportation, commerce and services. Energy Rating: A+ ref:86352
…By Annonceur International


Very spacious three-bedroom apartment with 163 sqm, located in the Real Calçada development, in the parish of Estrela.This three-bedroom apartment has a large living room of 30 sqm, a separate kitchen, a complete bathroom and three bedrooms, one of which is en suite.An excellent 19 sqm balcony, accessible from the living room and two of the bedrooms, with excellent sun exposure.1 parking space and a storage room.The Real Calçada development, in the parish of Estrela, is the result of the refurbishment of a centuries-old palace and the construction of a new building, giving rise to a magnificent private condominium comprising 13 two, three and four bedroom apartments.Here, you can feel the extraordinary experience of living in a palace that has stood the test of time.The apartments are characterized by their spaciousness and a clear sense of refinement, combined with a truly family atmosphere.Generous outdoor areas, whether terraces, gardens or balconies, allow for a strong continuity between the interior and exterior spaces of each apartment. At Real Calçada you have the privilege of having a living room with a garden in the middle of Lisbon.The apartments that are built in contemporary architectural buildings rise to the highest level, equating to palace residences, both in their abundance of space and in the way they connect with the outside areas. Apartments of excellence, with unforgettable leisure areas and panoramic views.The equipment and materials are top of the range, and special care has been taken to adopt solutions that promote environmental sustainability, using solutions to optimize thermal efficiency and flow control.We would like to highlight the spalted oak wood floors, the thermo-lacquered aluminum frames with thermal cut, double glazing and soundproofing, the armored entrance doors with anti-intrusion security system, the double walls between apartments with thermal and soundproofing, the video intercom system, the integrated closets, air conditioning in the living rooms and bedrooms from a heat pump, Siemens or similar appliances (induction hob, combined fridge, dishwasher, washer/dryer, extractor fan, oven and microwave), 2 elevators in the development with capacity for 6 to 8 people, motorized gate in the garage and pre-installation for charging electric cars.The condominium provides its residents with a communal swimming pool, gardens where low-consumption native species prevail, storage rooms and generous parking spaces.Yesterday it looked like an old palace in a prime area of the city. Today it is the heart of a real oasis of comfort and well-being. Because each apartment here is a real invitation to enjoy its ample spaces, but also to benefit from the 260 days of sunshine that await you every year in your private condominium.Real Calçada is located in the parish of Estrela, between the River Tagus, Monsanto Forest Park and Lisbon's most aristocratic neighborhoods. It's a quiet area of the city, with plenty of local shops, public transport and which benefits from the views and proximity to the River Tagus. The Docas de Santo Amaro and the pedestrian promenade by the river invite you to take a walk; the Jardim da Tapada and Jardim da Estrela provide green and leisure areas in which to relax; the Palácio das Necessidades and the Ministry of Foreign Affairs give the area security and status.Infante & Riu - Portugal Real Estate is a real estate agency based in Chiado, operating in the residential market in the prime areas of Greater Lisbon since 2014. We primarily market new developments, whether under construction or already completed, whilst being able to assist both national and international Buyers. Energy Rating: B ref:APA_10518
…By Annonceur International


This furnished and decorated 3-bedroom penthouse, with 223 m² of gross private area, is a true expression of contemporary luxury in the heart of Avenidas Novas, next to Saldanha and just minutes from Avenida da Liberdade.Signed by the renowned architect and interior designer Rita Valadão, this residence stands out for the excellence of its finishes and the meticulous choice of noble materials, such as walnut wood and Fior di Pesco marble. The spacious 65 m² living room, surrounded by floor-to-ceiling glass panels, offers a breathtaking 180º view over Lisbon and is cleverly arranged into living, reading, social, work, and dining areas each furnished and illuminated with bespoke design pieces, creating elegant and welcoming ambiences.The kitchen, equipped with Gaggenau appliances and a Taj Mahal marble countertop, integrates seamlessly with the social area, making it ideal for cooking and entertaining. A sophisticated cabinet with an integrated wine cellar adds a touch of refinement and functionality.With three suites, including a master with walk-in closet, this penthouse strikes the perfect balance between comfort, privacy, and charm all framed by inspiring views of the city. It also includes a guest bathroom, three parking spaces, and a storage room.The historic building in which it is located has been fully refurbished, preserving its classical identity while offering residents exclusive services such as indoor and outdoor swimming pools, a gym, lounge area, concierge, and 24-hour security in an atmosphere of complete sophistication and discretion.The location is truly privileged: just a 5-minute walk from Saldanha metro station and within close proximity to El Corte Inglés, Eduardo VII Park, the Calouste Gulbenkian Foundation, and top international schools. Lisbon Airport is only a 15-minute drive away. This is more than just a home it is a rare and incomparable lifestyle in the heart of the city.For more information about this property or other exclusive opportunities, please don't hesitate to contact us for an initial meeting. We are a boutique real estate agency dedicated to serving national and international clients with excellence and deep market knowledge. Our commitment is to represent our clients with discretion and dedication, and to present only the finest properties available. Energy Rating: B- ref:ORIAPRO4537
…By Annonceur International


If you are seeking a pied-à-terre or primary residence complemented by hotel-level services and river views in an authentic neighbourhood, look no further than Santa Clara.Popular with expats, Alfama is a charming neighbourhood steeped in history and the project itself is set on a wide cobbled street steps away from the National Pantheon and an antique market that runs twice a week. Alfama is perfect for exploring on foot and there is a good selection of cafes, shops and restaurants - many of which have live Fado events - in the immediate area. The Tagus River and Santa Apolónia transport hub are within walking distance too.Positioned on a cobbled street just steps from the National Pantheon and the Feira da Ladra antique market, this 151sqm apartment pairs classical character with contemporary comfort. The living space extends outdoors with an 18sqm balcony, perfectly placed to take in the ever-changing river scenes.Thoughtfully designed for everyday living or extended stays, the property features two bedrooms and two bathrooms, air conditioning, a private parking space with electric charger, and lift access. Storage is also included.Thanks to its excellent on-site services and location, the residences are ideal for relocation or long-term lets. Next to a co-working space and just 15 minutes' drive from Portugal's main airport, this project will also be a very convenient pied-à-terre for those looking to spend long weekends in Lisbon.'This modern apartment steeped in history and complemented by excellent facilities presents a fantastic lifestyle investment for those looking to relocate to Lisbon and savour the city's incredible quality of life.' Energy Rating: B ref:AALB6486
…By Annonceur International


Located in one of Lisbon's most sought-after neighborhoods, Campo de Ourique, this four-story building on Rua Saraiva de Carvalho is a true urban gem, with an approved architectural project for renovation into a 5-bedroom house.The property stands out for the charm of its original architecture and historic architectural features, as well as the promise of a revitalization that harmoniously combines modern comfort with elegance.This four-story five-bedroom house awaits you with an architecture that promises a fusion of historic charm and contemporary comfort.Description of the House Renovation Project:• Ground Floor: The entrance, at street level, opens onto a hall with a staircase leading to the upper floors. This floor features a spacious 50 m² two-car garage, a 31.79 m² game room with an interior garden, and two comfortable suites measuring 18.35 m² and 13.49 m².• Floor 1: Featuring a spacious 45.24 m² living room, which flows harmoniously into an open-plan kitchen, a guest bathroom, and provides direct access to the landscaped patio, complemented by a 57 m² private patio. This space promises to be an oasis of tranquility and an elegant continuation of the home's social areas.• Floor 2: This level is dedicated to relaxation, boasting a generous 44 m² master suite, accompanied by two additional suites, ensuring privacy and comfort.• 3rd Floor: At the top of the house, we find a 42.5 m² multifunctional room, perfect for leisure and meals, and a guest powder room.The facade will be meticulously renovated, preserving its authenticity and respecting the neighborhood's architectural landscape. Inside, the carefully conceived design emphasizes natural light and offers spacious spaces with high ceilings, while maintaining the architectural details that give the home its distinctive character and refined functionality.The property, with a land area of 184.8 m², includes an already approved project to transform the existing building into a 5-bedroom house. The renovation will span four floors and result in a Gross Floor Area of 503.85 m² plus 76.67 m² of outdoor area, for a total floor area of 580.85 m².The project includes a service elevator for all floors.This is a unique opportunity to create a dream home in one of Lisbon's most prestigious locations: Campo de Ourique.Living in Campo de Ourique means enjoying the perfect balance between historical and cultural richness and the amenities that only a neighborhood with a full range of local services can provide. Here, you'll be close to everything you need for a comfortable daily routine:• Leisure and green spaces: The Jardim da Estrela and Basílica da Estrela, iconic Lisbon landmarks, are just a two-minute walk away. The Campo de Ourique Market, where you can do your daily shopping at the fresh produce stalls, enjoy the diverse dining options at the Food Market, and enjoy live music on weekends, offers easy access to historical and cultural riches, such as Casa Fernando Pessoa, Jardim da Parada, Igreja do Santo Condestável, etc.;• Restaurants: Renowned regional and international restaurants such as Tasca da Esquina, Coelho da Rocha, Trempe, Casa dos Passarinhos, La Bottega di Gio, Cícero Bistrot, etc.;• Schools: Redbridge School and the French Lyceum, as well as several daycare centers, colleges, and public schools;• Shopping: Right next door is a fully equipped Pingo Doce supermarket. In addition to numerous neighborhood stores, the Amoreiras Shopping Center, one of the largest and most complete in Lisbon, is located right next door;• Healthcare: Next door, and under construction, is the modern Campo de Ourique Family Health Unit.There is no shortage of public transportation options in the area, such as buses and trams. Additionally, the future Estrela metro station (2nd quarter of 2026) promises to make getting around the city even easier.The proximity to the A5 highway, the North-South Axis, and the 25 de Abril Bridge ensures quick access to any area of Lisbon, as well as the beaches from Oeiras to Cascais.Take advantage of this unique opportunity to invest and add a personal touch to your future home, located at Rua Saraiva de Carvalho 136A. For more information or to schedule a viewing, please contact me and take the first step toward your dream home.
…By Annonceur International


4 bedroom villa integrated in the Villas Regato condominium in Manique, near Estoril, which brings together characteristics that are considered ideal for those looking for a home. o Wide areaso four bedroomso Private poolThe small garden is easy to maintainThe project was conceived from the harmonious integration of different Mediterranean architectural influences, with the aim of providing a balanced lifestyle with a sense of community.The villa is constituted as follows:Ground Floor: Bright living room with large windows, which opens onto a deck with private pool. Open plan kitchen, fully equipped for your comfort. 1 bedroom ideal for guests or office. Full bathroom. Terrace to enjoy the outdoor space.First Floor: Master Suite with dressing room, a reserved and comfortable space. 2 en-suite bedrooms, each with en-suite bathrooms. Terrace offering nice views and privacy.Basement: Storage area for additional organisation. 2 indoor and 1 outdoor parking spaces, ensuring practicality. Technical area.Location:Situated in a cosy environment with high quality finishes, the villa at Villas Regato offers a privileged location. Just a 20-minute drive from the vibrant village of Cascais, known for its fine sandy beaches and local shops, and a short distance from Estoril, an internationally prestigious tourist destination with the largest casino in Europe. The historic UNESCO World Heritage village of Sintra is also a quick drive away.With quick access to the A5, just 30 minutes from Lisbon, making this villa a perfect option for families looking for tranquillity and proximity to quality infrastructure.Energy Category: A+, ensuring low energy consumption and sustainability.Ideal for families who value a balanced lifestyle, comfort and a great location. Don't miss the opportunity to live in this villa of your dreams! Energy Rating: A ref:Z14
…By Annonceur International
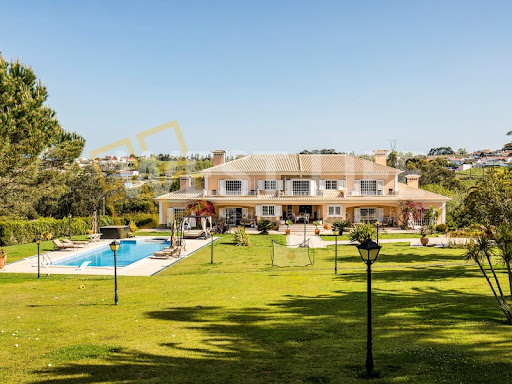


This fabulous estate nicknamed 'Quinta de São José' has 5 hectares of unique characteristics, set in historic and natural surroundings, next to the iconic Tapada de Mafra, just 30 kilometres from Lisbon and 8 kilometres from the prestigious beaches of the fishing village of Ericeira.It is fully adapted in terms of infrastructure and peculiarities so that in the future it can be transformed, if desired, into a renowned Equestrian Centre in Portugal and Europe.As well as the majestic 7-bedroom main house, it has a newly-built indoor riding school measuring 60 x 25 metres, built using the German Otto Arena system for the interior and exterior floors. These facilities include a lounge, bathrooms, kitchen and office area, all with excellent insulation. The access doors to the stables are automatic. It also has the following spaces:- Seven paddocks;- Eight indoor stables (with access to the school);- Four outdoor stables;- Three car parks for lorries and trailers;- Horse walker training area;- Various storage areas, including carpentry, a garage for tractors and a barn;- Small cellar for producing wine for your own consumption. The main house, surrounded by graceful gardens and an extensive outdoor swimming pool, is divided into 3 floors, a basement with two generous living areas, a bar, a laundry room, a storage area and two bathrooms. The ground floor has two kitchens and various social areas, two bathrooms, 7 rooms and the upper floor has bedrooms, two bathrooms and 5 rooms. The property also has beautiful vineyards and a huge variety of fruit trees, a small chapel, a picnic area, a guest house, chicken coops and a woodland where you can see countless animals, including deer. It also has a system for reusing rainwater to irrigate various areas, making this paradise more ecological and self-sustainable. Book your appointment now!Trust us and our professionalism.-----------------------Reference 5938WM-----------------------* All the information presented is not binding and does not dispense with confirmation by the agent, nor does it dispense with consulting the property's documentation.Mafra is a place of experiences and emotions; discover its rich history and culture, flavours and traditions. Visit the fantastic monuments, gardens and local handicrafts. A traditional fishing village, Ericeira has developed enormously during the 21st century due to growing demand as a holiday resort, while retaining its original characteristics and very distinctive atmosphere.We endeavour to provide good deals and simplify processes for our clients. Our growth has been exponential and sustained. Energy Rating: F ref:5938WM
…By Annonceur International


This detached house with 5 bedrooms, 2 living rooms with fireplace and a large attic with lots of natural light has 205 m2 of gross construction area, terrace on a 231m2 plot.Located in Cobre | Bairro de Santana, in Cascais, it is spread over 3 floors:* Ground floor at street level - entrance hall, living room with fireplace and two rooms, living and dining room, fully equipped kitchen with access to terrace with barbecue and deck, and guest toilet. * 1st floor - 3 bedrooms, two of them supported by a bathroom and the master suite with a great area and a bathroom with a hot tub. * 2nd floor - large and very welcoming room with access to a terrace, with a wooden ceiling and the possibility of various uses, currently being used as a living room and office.* Floor below the ground floor, at ground floor level - bedroom en suite with individual closet, living room with fireplace with exit to the terrace and a second support room and entrance hall that could be another bedroom. This floor has an independent entrance with access to the terrace.You can count on superb sunlight in a privileged, quiet but very central location.15 minutes away from the Salesianos school of Manique and the Colégio dos Maristas de Carcavelos and international schools such as IPS- International Preparatory School and TASIS Portugal, St. Julian's School, 10 minutes from Quinta da Beloura, Quinta Patino, Cascais Shopping, Cascais Hospital and local shops. 5 minutes from access to the A5 motorway. It is also 5 minutes away from Estoril, 5 minutes from Cascais, 15 minutes from Sintra and 30 minutes from Lisbon and Humberto Delgado Airport.Energy Category: B- Energy Rating: B- ref:W-030JNM
…By Annonceur International


Located in a quiet and privileged area, this magnificent property stands out for its stunning frontal sea views, generous areas, and a spacious 1,162 m² lot with a swimming pool and walled patio, ideal for enjoying leisure time in complete privacy.The villa is spread over three floors, with excellent spatial organization: Basement with a porch area, large living room, two bathrooms, hallway, storage room, and a cozy separate wine cellar. It also has an interior connection to the ground floor. Ground floor with a vestibule, hallway, four living rooms, kitchen and dining area, pantry, two bathrooms, powder room, and south- and west-facing balconies, with open views and plenty of natural light. First floor with interior staircase access, hallway, three bedrooms, three bathrooms, storage, and south- and west-facing balconies, where you can admire the sea at sunrise or sunset.Outside, the walled courtyard with three access gates offers security, functionality, and the possibility of parking, gardens, or other personalized outdoor spaces.This is a rare property with the potential to be transformed into a luxurious single-family home, tourist accommodation, or multi-family residence.Schedule your visit and discover the charm and potential of this soulful home with sea views.
…By Annonceur International


Luxury 190 m² Apartment in a Premium Area of Lisbon – Completely RenovatedDiscover this magnificent 190 m² apartment, currently undergoing a complete renovation, located in one of Lisbon's most exclusive and prestigious areas. With a contemporary design and high-end finishes, this property offers a perfect combination of elegance, comfort, and functionality.Comprising three spacious suites, each with a private bathroom, the master suite stands out with a generous walk-in closet. The living area is spacious and bright, with an open-plan kitchen integrated with the dining room and living room, ideal for entertaining in style.For maximum comfort, the apartment is equipped with air conditioning and underfloor heating in all rooms. It also has a guest bathroom for added convenience.Includes two parking spaces in the basement of the building, a true privilege in such a central location.This deal will be shared 50/50 with all real estate agencies.
…By Annonceur International


We present this extraordinary 26-hectare farm, located just 40 minutes from LisbonThe main house has been renovated on the ground floor. It has 7 bedrooms, 2 living rooms, 2 bathrooms, and a fully equipped kitchen.It should be noted that the electrical installation is recent. It also has PVC frames and double glazing.Independent Annex: with 3 rooms, ideal for accommodation or activity supportYou can also count on other infrastructure and equipment such as a traditional wine cellar, warehouses and large support spaces.The Quinta also has 7 wells, a natural spring and water tank.Several streams cross the property, giving it natural charm.On the remaining land we also have fruit trees (pear trees, apple trees, plum trees)The Quinta is located just 4 km from the village of Castanheira do Ribatejo, with good access and proximity to services and urban areas.
…By Annonceur International


This magnificent luxury single-family home is spread over three floors (basement, ground floor and first floor), offering spacious living spaces with high-quality finishes and excellent functionality, situated in a privileged location. The lower floor includes a machine room and generous support spaces (including a bathroom for the pool area), providing essential technical and storage areas, executed to the highest quality standards. The ground floor features generous and sophisticated social areas, highlighting the large living room of approximately 60m², a truly majestic space with premium finishes and direct access to the outside. The 35m² private pool and green garden areas are also noteworthy, creating an oasis of leisure and tranquility. The upper floor concentrates the private area of the home, with emphasis on the impressive master suite of approximately 35m², a true sanctuary of luxury with private bathroom and excellent finishes. The remaining spacious bedrooms complete this floor, all built with noble materials, ensuring maximum comfort and privacy. Luxury exterior features: Privileged location: Located on the prestigious Rua de Pádua, in Cascais, this villa benefits from an excellent location, in one of the most sought-after and valued areas of the region. This luxury property combines contemporary design, premium materials, superior functionality and an enviable location, representing the ultimate in quality of life for discerning families looking for an exclusive home with dreamy outdoor areas.
…By Annonceur International
'%20stroke='%23DDAA3A'%20stroke-width='1.909'%20stroke-linecap='square'%20stroke-linejoin='bevel'/%3e%3c/svg%3e)
Receive by email any new listing that may match your search criteria
Your criteria :
By validating this form, you accept the general conditions of use of Le Figaro Properties.
These agencies offer a selection of luxury properties vente in Lisbon. Feel free to contact them for personalized assistance.


