Get early access to listings that match your criteria
Never miss an opportunity again. Our personalized alerts notify you instantly.

 English$ USD · m²


Luxurious villa of traditional architecture, designed by architect Thiago Braddell, set in a plot of land with 1300m2, in the prestigious Quinta da Beloura.This luxury villa is distinguished from the others by the finishes with high quality and refined materials, the solar layout and the communication of the spaces with the outside, the ease of the hydraulic lift for cars, garage for 5 cars, the heated swimming pool, the games room, the cinema room, the gym with sauna and jacuzzi, the magnificent wine cellar, air conditioning and air control system.It has 7 bedrooms, 5 of them en suite, spread over 3 floors as follows:On the ground floor is the social area: living room and dining room both with direct access to the garden and pool, fully equipped kitchen, guest bathroom, suite with walk-in closet, two bedrooms with built-in wardrobes and direct connection to the garden and pool, bathroom to support the bedrooms and the garage.The upper floor is dedicated to the Master Suite with walk-in closet, private west-facing terrace and office.On the basement floor there are 3 more suites with dressing room, gym with sauna and jacuzzi, cinema room, wine cellar, bathroom, games room and garage.Equipment:Air conditioning Central heating Hydraulic LiftAutomatic irrigation systemHeated PoolAir conditioning and air control system.LOCATION:Just a few minutes from the American Schools - Carlucci American International School of Lisbon and TASIS Portugal, as well as all kinds of commerce and services.The Quinta da Beloura condominium has 24-hour surveillance. Good and quick access to (A16, A5, IC19) to Sintra, Cascais, Estoril, 20 minutes from Lisbon. In the surrounding area you will find the Pestana Hotel, the Quinta da Penha Longa Hotel and its Golf Courses. You will also find the beautiful Serra de Sintra (Natural Park), a unique place for sports and hiking, benefiting from unique landscapes.At Quinta da Beloura, you can enjoy numerous leisure activities - Golf, Holmes Place gym, SPA, Tennis and Padel Club, Equestrian Club, as well as commercial services, cinemas, restaurants, hairdressers, pharmacy, supermarkets, medical and aesthetic clinics.Book a visit and come and see this unique villa.The information referred to is not binding. You should consult the property's documentation. Energy Rating: C ref:CAS_82
…By Annonceur International


Four-bedroom apartment on the 4th floor with an elevator, located in the Campolide Residences development in Lisbon.A very spacious 235 m2 apartment with four bedrooms, one of which is en suite, has a 30 m2 terrace with access through the bedrooms.A spacious 40 m2 living room with a 17 m2 terrace with city views.This apartment also has 3 parking spaces and storage.CAMPOLIDE RESIDENCEExclusivity and sophistication in the heart of LisbonCAMPOLIDE RESIDENCE, an exclusive residential building located on Calçada da Quintinha, in Campolide, one of Lisbon's most privileged areas. With 6 floors and 15 apartments, this development combines modern architecture and luxury finishes.Campolide Residence combines contemporary design with high-quality materials, providing a sophisticated and welcoming environment.The apartments feature parking with a Wallbox and storage. Design, Comfort, and SophisticationThe apartments were carefully designed with design, comfort, and sophistication in mind to offer maximum comfort and refinement. They feature premium finishes, spacious, well-distributed living areas, and spacious living rooms with access to private balconies, providing natural light and well-being.Fully equipped kitchens with top-of-the-line appliances.Private parking and storage areas ensure greater convenience for everyday life.If you're looking for a modern and sophisticated apartment, centrally located and surrounded by all amenities, CAMPOLIDE RESIDENCE is the ideal choice. Come and explore this exclusive development and discover what it's like to live in luxury and comfort in the center of Lisbon.- 890m from the French Lyceum- 1,100m from Amoreiras Shopping Mall- 600m from Campolide Train StationClose to El Corte Inglés, hospitals, pharmacies, and public transportation.Excellent access.
…By Annonceur International


4 bedroom villa with a modern and bold design, designed with a focus on comfort, convenience, functionality and well-being of those who live there. With a superb sea view, this property is located in a quiet family residential area, next to all services and access and just 2 minutes from the beach!Discover this fantastic detached villa, located in the prestigious Urbiceira, in Ericeira. A property of modern architecture, designed for those who value quality of life, safety and energy efficiency.Space and Comfort: 4 large bedrooms (T4), 3 of which are suites, with excellent sun exposure.Dream Kitchen: Fully equipped with state-of-the-art appliances, complemented by a practical pantry and independent laundry area, with washing machine and dryer.Externally, it has a beautiful heated saltwater pool with 30m2 and electric cover, it faces southwest for perfect sun exposure and protection against the wind, it has a countercurrent swimming system, shower, garden, leisure areas and a porch of 53m2 with piped gas barbecue, the perfect match for unforgettable moments of leisure and conviviality!Technology and Well-Being: Equipped with a VMC (Controlled Mechanical Ventilation) system, ensuring constant air renewal and maximum thermal efficiency. Dual-flow mechanical ventilation (VMC) system that blows fresh air and expels stale air through a heat exchanger that harnesses the heat from the exhaust air to heat the incoming cold air, providing the following benefits:Improved air quality: Eliminates excess CO2, reduces pollutants, odours, pollen and bacteria.Humidity control: Prevents the formation of mould and the accumulation of moisture.Energy saving: Heat recovery reduces heat loss compared to natural ventilation.Comfort: Avoids large thermal variations and provides better thermal and acoustic insulation (noise reduction). It allows windows to remain closed and prevents outside noise from traffic or busy areas in the home.The result is a space that harmonises well-being and sustainability, allowing you to live with a superior quality, in tune with the sea and the future.Total Security: Alarm system and CCTV camera circuit installed for your total peace of mind.Private Leisure: Outdoor with saltwater and heated pool, perfect for diving all year round, surrounded by a leisure area with piped gas grill from Napoleon.Premium Location: Living in Urbiceira allows you to be a stone's throw from the centre of the village of Ericeira and its iconic beaches, while maintaining the tranquillity of an exclusive residential area.In terms of equipment, it has communication and entertainment ITED system, DHW solar thermal energy system, underfloor heating, heat pump, electric heat pump for heating and cooling, electric heat pump for pool heating, 15 photovoltaic solar panels for self-consumption, OAK wood flooring, KNX automation system for the whole house (light control, blinds, cameras and alarm system), triple glazing, Napoleon Barbacue with granite, wine cooler, video surveillance, automatic irrigation and laundry system.REF. 5921WE* All information presented is not binding, does not dispense with confirmation by the mediator, as well as consultation of the property's documentation *A traditional fishing village, Ericeira developed a lot during the century. XX due to the growing demand as a summer area, while maintaining its original characteristics and a very unique atmosphere.Mafra is a place of experiences and emotions; Get to know its historical and cultural richness, flavours and traditions. Visit the fantastic monuments, gardens and local handicrafts. Energy Rating: A+ ref:5921WE
…By Annonceur International


Charming Villa , Premium Finishes, with an Independent guest house in Prime Cascais LocationIdeally situated in the heart of Cascais, this fully renovated detached villa blends contemporary luxury with unbeatable convenience. Just a short stroll from the beach, shops, restaurants, and leisure venues, the property offers the best of coastal living in a highly sought-after neighborhood.Positioned on a generous 700 m² plot, the home offers an ideal combination of comfort, privacy, and accessibility to all the local amenities.Layout OverviewGround Floor:Spacious open-plan living and dining area with a beautiful and modern kitchen, totally equipped with last generation appliances, and central island. Guest WCGuest suite with en-suite bathroom and direct garden accessFirst Floor:Suite with built-in wardrobes, private balcony and en-suite bathroom Master suite featuring a walk-in closet, en-suite bathroom with both bathtub and shower, and access to a private terraceExterior Features:Landscaped garden with swimming pool with salt treatmentIndependent guest house/pool house with living area, kitchenette, and full bathroomCovered parking for two vehicles within the propertyAdditional Features:Air conditioning throughoutPrivate borehole providing water for both the house and pool Energy Rating: C ref:2537 EA/TB
…By Annonceur International


4 bedroom flat with 178 m2, balcony of 29 m2, terrace of 181 m2 and parking, inserted in a new innovative development, located in front of the Urban Park of Encosta de Santo António dos Cavaleiros, inspired by a project idealised in the 60s. A project designed to provide functionality and quality of life, combining extensive green areas with new areas of commerce and services, in Santo António dos Cavaleiros, in Loures. Composed of seven buildings, each paying homage to a figure who marked the visionary project of the 60s.The first buildings, OLIVEIRA, will start the project: two mixed-use buildings, residential and commercial, consisting of 76 apartments of typologies T1 to T4 with terraces or balconies, private parking, storage room and coworking space. The ground floors will be entirely dedicated to commerce such as catering, retail, pharmacy and other services.A functional architecture with sustainable construction materials and quality finishes. Large windows and outdoor spaces that allow a fluid connection between interior and exterior, bringing natural light into the home.It stands out from the outset for its commitment to sustainability. It has BREEAM certification that measures the performance of buildings in essential areas such as management, health, energy efficiency, use of natural resources and environmental impact.Less than 5 minutes from the new Violet Line Metro station, the Health Center and the Hospital, schools and public transport. A privileged location, in front of the Encosta Urban Park, a revitalised green area with more than 21 species of trees and shrubs, pedestrian paths, new leisure areas and a children's playground.Combining contemporary design, a privileged location and a strong commitment to sustainability, it represents the perfect balance between modernity, comfort and respect for the environment. Energy Rating: A+ ref:33183
…By Annonceur International


3+1 Bedroom Apartments in Carcavelos, just 6 minutes from the sea and 4 minutes from the train station.With a gross area of 203.60 m², the apartment comprises:Entrance hall (8.4 m²) with built-in wardrobe, living room (40.7 m²) with balcony, fully equipped kitchen with SMEG appliances, 1 suite (23.3 m²) with balcony, wardrobe and full bathroom with walk-in shower, 2 bedrooms (15.8 and 15.6 m²) with wardrobes, and guest bathroom (2.9 m²).It also includes a 50 m² mezzanine.Features include tilt-and-turn double glazed windows, electric shutters, central vacuum system and ducted air conditioning throughout.Includes 3 parking spaces.Development located just minutes from Nova School of Business and Economics and St. Julian's International School.Last units available:Unit 1A - 3-Bedroom Apartment - GFA 153.60 m² + 3 parking spaces - €1,180,000Unit 2A - 3+1-Bedroom Apartment - GFA 203.60 m² + 3 parking spaces - €1,380,000Energy Rating: ARef. SR_498-2 ref:SR_498-2
…By Annonceur International


In the centre of the prestigious Estrela, one of the most elegant and historic neighbourhoods in Lisbon, you will find this truly unique 5 bedroom penthouse. With 303 m² of gross area and 360º panoramic views over the Tagus River, the Basilica da Estrela, the Castle and even Cristo Rei, this is one of the rare properties that combines exclusivity, space and an unbeatable location.Spread over the top two floors of a reference building with a doorman, this residence provides a bright, modern and sophisticated environment, designed for those looking to live Lisbon in absolute comfort.The social area is marked by a 5-meter double-height room, large windows and stunning views of the Basilica. The kitchen, large and fully equipped, includes a central island and can be integrated into the living room, creating a perfect space for entertaining. On this floor you will also find a guest toilet, the master suite with a microcement bathroom with contemporary lines, two additional bedrooms currently used as closets and a full bathroom.On the upper floor, the environment opens to an office ideal for remote work, an intimate living room, a guest suite and a separate suite with a private room perfect for long-term visitors, family or staff.The south-facing terrace is a true urban refuge: privacy, sun, expansive views over Lisbon and the perfect setting to enjoy the sunset over the Tagus.Penthouse highlights: T5 | 4 bathrooms 360º panoramic view 4 parking spaces 2 storage rooms Air conditioning and central heating Building with doorman Energy class C Excellent state of conservationLiving in Estrela the best of Lisbon at your doorstepEstrela is one of the most desirable neighbourhoods for expats and international families. Quiet streets, classic architecture, charming cafes, the iconic Jardim da Estrela, tram 28, international schools, award-winning restaurants and quick access to the city centre make this address one of the most exclusive in the capital.A penthouse like this is rare. Discover a new level of life in Lisbon.Book your visit and let yourself be inspired. Energy Rating: C ref:8778
…By Annonceur International


3 Bedroom apartment, new, with 145 sqm (gross floor area), 2 parking spaces and storage room, in Real Amoreiras, in Lisbon. All the apartments feature areas with plenty of natural light, balconies and/or terraces.Real Amoreiras, Lisboa Premium Apartments is a new residential project that exhibts a unique aura of elegance and prestige. With types ranging from 2-bedroom, 3-bedroom, 3-bedroom duplex to 4-bedroom duplex apartments, Real Amoreiras offers you not just a place to live, but a stage for all your dreams and aspirations.Open to those looking for an outstanding lifestyle, Real Amoreiras is an invitation to contemplation, a haven in the heart of the city, where the past and the present come together in a harmonious way. The contemporary merges with the traditional, and each home is a showcase of a surprising creativity and pure beauty. The interiors are the reflection of excellence, where natural light enters through the large windows, highlighting all the meticulously thought out details and underlining an aesthetic that combines classic and modern. And, to satisfy all your needs, all Real Amoreiras apartments have parking and storage room, thus ensuring that your life is also practical and organised.A real tribute to Lisbon's heritage, located in one of the most charming corners of the city, where each stone tells a story. From here, it is a short drive to the city's iconic landmarks, from the majestic Marquês de Pombal to the bohemian Largo do Rato, from the picturesque Príncipe Real to the iconic Avenida da Liberdade.At Real Amoreiras, you are not just choosing a home, you are choosing a lifestyle. A style that is a showcase of Lisbon's long tradition, but that also embraces contemporaneity, becoming as real as life itself. Be part of this story, where the past and the present meet to create a bright future. Energy Rating: Exempt ref:75637
…By Annonceur International


Identificação do imóvel: ZMPT563009 An atmosphere that lifts every aspect of the daily life. Surrounded by the vibrant atmosphere of the Village Market and the tranquillity of the Marechal Carmona park. Enjoy the direct accesses to panoramic cycle paths, the prestige Equestrian Centre and stunning beaches, promoting a lifestyle where elegance and leisure converge. Situated in the heart of vibrant Cascais, the Tolive shines in the iconic building of the old Oxford cinema, a cultural landmark transformed in a modern and luxurious building. The village of Cascais, with its charming architecture, it’s your close neighbour, and you’ll be mere steps away from Cascais bay. The privileged location is one of its great advantages, with the main access roads at your fingertips, guaranteeing access to renowned schools and neighbouring cities, thus uniting the tranquillity of Cascais with the effervescence of nearby metropolises
…By Annonceur International


Upon entering this magnificent home, it is impossible not to be captivated by the polished marble floor, which, together with the underfloor heating system, ensures a consistently pleasant temperature. The five bedrooms, all suites, including two master suites, have treated cork floors, providing ideal comfort for those who like to walk barefoot and feel the softness in every step. The light frames on the ceilings create a welcoming and elegant atmosphere. The spacious double-height living rooms are perfect for entertaining guests and enjoying memorable family moments. The open-plan kitchen by the prestigious Italian brand SNAIDERO flows naturally into the living room, promoting a convivial atmosphere where cooking and conversation become a single act of sharing. Outside, the carefully designed garden with a slight slope for water drainage keeps the land always in perfect condition. The heated saltwater pool is a true paradise, offering tranquility to enjoy unforgettable moments. This exclusive home represents luxury and sophistication, combining high-quality materials with cutting-edge technology. Equipped with a home automation system that allows you to control the house from your mobile phone.It also has a closed garage for three cars and outdoor parking for several vehicles, ensuring space and comfort.Each of these details makes this home the perfect fusion of sophisticated design, comfort and state-of-the-art functionality that redefines the concept of living well.Features:5 suites, 2 of which are master suites;Suites with treated cork floors;Two spacious living rooms with double ceiling height;Underfloor heating throughout the house;Polished marble floors in the social area;Fully equipped kitchens by Italian brand SNAIDERO, oven, hob, extractor fan, American fridge, freezer and dishwasher by SAMSUNG;Electric blinds, thermal and acoustic insulation;Double glazing;Home automation (with APP for remote management);Air conditioning in all rooms; Central vacuum system; Exterior features: Flat garden; Heated saltwater pool; Heat pump; Borehole; Irrigation system; CCTV system; Closed garage for 3 cars and outdoor parking for several cars. (9) Detached single-storey house on a 1700m2 plot. With a usable area of 358.50m2. LOCATED AT: * 5 minutes from King's College, Guincho beach, CUF Cascais Hospital, Casa da Guia, Farol da Guia, Boca do Inferno, Cascais train station, Quinta da Marinha Golf Course, St. George's School, Escola Aprendizes Cascais and Cascais city centre; * 10 minutes from Santo António International School (SAIS), Deutsche Schule Lissabon (German School), Externato Nossa Senhora do Rosário and Colégio Amor de Deus;* 15 minutes from The American School in Portugal (TASIS) and Carlucci American International School of Lisbon (CAISL) International Schools, both in Beloura.Quick access to the Marginal and the A5 motorway, which allows you to travel to Lisbon and Humberto Delgado Airport (Lisbon or Portela as it is better known) in 30 minutes.For more details or to schedule a visit to your future home, contact me.Thank you and see you soon.Alexandra Martins 351 912 094 056
…By Annonceur International


Imagine living in a luxury condominium in Vila Bicuda, near Quinta da MarinhaThis is the house you've always dreamed of. Located in the prestigious Vila Bicuda condominium, next to Chácara da Marinha. It's a paradise-like place, where you'll find security, surrounded by green areas, swimming pools, a supermarket and a café, all within the condominium.Nearby there's a golf course, tennis courts and leisure areas.The house has 3 bedrooms, one of them on the ground floor, a patio in front of the living room where you can enjoy meals outdoors and access to the lawned back garden, ideal for your children to play.The house is spread over two floors:Ground floor:Open space with entrance hall and living roomKitchen with covered terraceFull bathroomBedroom with wardrobeLiving room with fireplace and access to the private patio measuring 36 m21st floor:2 bedrooms with wardrobesFull bathroomVila Bicuda Resort offers you a safe and peaceful environment, surrounded by nature. This prestigious condominium has extensive green areas, swimming pools, 24-hour security, private gardens, playground, supermarket, laundry, pastry shop, restaurant, daycare, hairdresser and hotel.Near the condominium, at Quinta da Marinha, you can also enjoy two 18-hole golf courses, a riding school, a modern wellness center with gym, a tennis club and swimming pools.A few minutes away you will find Guincho beach, Crismina beach, the famous beaches of the Cascais coastline, the marina and the center of Cascais.Good access to the A5 (Cascais/Lisbon motorway)Lisbon airport is 30 minutes awayCome and visit! Don't miss the opportunity to live in one of the most exclusive areas of Cascais!
…By Annonceur International


YOUR LUXURY RETREAT IN SINTRA AWAITS YOU.Imagine living surrounded by the serenity of nature, in a private condominium, 5 minutes from Praia das Maçãs, 10 minutes from Sintra and 25 minutes from Cascais.This luxurious and modern 3-bedroom, 2-bedroom house, with 250m² of pure comfort, offers the perfect balance between functionality and well-being, surrounded by the emblematic and verdant horizon of Sintra and the incredible blue of the sea on this coast. Come visit and fall in love at first sight with your new home!Comprising three bedrooms, including a spacious suite, plus two bedrooms on the lower floor, this house ensures comfort and privacy for the whole family. The contemporary kitchen, equipped with an elegant central island, is the ideal setting for convivial moments and memorable gastronomic experiences. The spacious living room, flooded with natural light and with high ceilings, connects to a loft-style mezzanine – a versatile space that can be adapted into a reading room, office, or play area for children.On the lower floor (basement) you will find a laundry room, a full bathroom, and a multifunctional 80m² room, perfect for creating your home theater, a gym, a games area... or all of that in one space!Next to the garage, there is also a practical entrance and exit support area, equipped with a wardrobe and shoe rack, ideal for maintaining daily organization. The garage, with an impressive 100m², offers space for three vehicles, ensuring easy access to the outside and total convenience.Outside, enjoy an upper terrace with unobstructed views, a private garden, a barbecue area, and space for outdoor dining – the ideal setting to relax and entertain friends on sunny afternoons or summer evenings.Areas:Hall: 12.20 m²Kitchen: 19.20 m²Living Room: 51.45 m²Loft: 14.10 m²Suite: 18.05 m²Suite Bathroom: 8.50 m²Bedroom 1: 18.35 m²Bedroom 2: 15.35 m²Bedroom Bathroom: 5.50 m²Bedroom/Laundry Room: 11.70 m²Multipurpose Room: 21.24 m²Support Closet (Entrance/Exit): 6.00 m²Garage: 105.12 m²Garden: 289.40 m²Terrace: 59.10 m²Built with top-quality materials and excellent finishes, this villa It also stands out for the quality of its equipment and top-of-the-line window frames. The sophisticated heating system, integrated into the walls, ensures thermal comfort throughout the year, complemented by a modern wood-burning stove in the living room that adds charm and warmth on cooler days. It is equipped with air conditioning in the main rooms, guaranteeing efficient climate control in any season. It also has an innovative air renewal system, promoting a healthy and balanced environment. Energy efficiency is enhanced with the installation of solar panels. In terms of security, it has a combined interior and exterior surveillance system, along with practical and secure mechanical access via fingerprint.Equipment:Includes 6 solar panels (2kW), smart alarm and lock, built-in air conditioning and heating (bedrooms and living room), heat recovery system and air renewal. In the kitchen: water filter and garbage disposal. ETICS insulation, high-efficiency window frames, smart lighting, pre-installation for electric charging, automatic irrigation, robotic lawnmower, basement ventilation and 200L tank with solar heating.Here, modern comfort blends with the natural serenity of Sintra, creating a truly unique and inspiring environment.Schedule your visit now and let yourself be enchanted by this exceptional villa. Your new home awaits you.Open to business sharing on a 50/50 basis with all professional colleagues, national and international, holding a valid AMI license. We believe that transparent collaboration is the key to serving our clients with excellence.
…By Annonceur International


Discover luxury and exclusivity in the heart of Lisbon, in the prestigious Areeiro district. We present a unique 5 bedroom apartment, where each space has been meticulously designed to offer an exceptional lifestyle, combining contemporary design with the unique elegance that only a high-end property can provide, with 2 covered parking spaces on the -1 floor. With two bedrooms with suite, one of them with a private jacuzzi. This property stands out for its large spaces. Each environment of this apartment reflects a perfect balance between spaciousness and coziness, with natural lighting it highlights the luxurious details that make up this urban refuge. From the stately living room to the spacious bedrooms, every nook and cranny is designed to transform everyday life into an extraordinary experience. This property is justified by its exclusivity and the atmosphere that breathes the essence of Lisbon life, where every detail celebrates refinement. This is an investment for those who do not give up on conquering the best that the capital has to offer. If you are looking for not only a home, but an incomparable lifestyle, this T5 is the masterpiece that was missing to complement your successful trajectory. Schedule a visit and allow yourself to be enchanted by every detail of this real estate gem.
…By Annonceur International


Semi-detached house located in a gated community with garden and private pool.Ground Floor:Entrance hallBedroom with built-in wardrobe (12.00 sqm)Living room (38 sqm) with access to the garden and poolKitchen (13 sqm) equipped with Bosch appliances, open to the living roomFull bathroomFirst Floor:Suite (13.88 sqm) with walk-in closet (5.05 sqm)Suite (15.02 sqm)Suite (15.19 sqm)All three suites have access to the terrace.Basement (-1 Floor):Shared garage with 2 parking spacesThere is also 1 outdoor parking spaceThe house is equipped with Daikin air conditioning, thermal electric shutters, heat pump with forced solar system, central vacuum system, and a private pool.The location is truly exceptional. Just 15 minutes by car from the historic town of Cascais renowned for its white sandy beaches, charming streets, and cosmopolitan atmosphere the sophisticated avenues of Estoril, home to the largest casino in Europe, and romantic Sintra, a UNESCO World Heritage Site.With excellent access, the gated community is just 10 minutes from the A5 motorway, the main link between Cascais and Lisbon, allowing you to reach the capital in approximately 25 minutes. A perfect setting for those seeking peace, quality of life, and urban proximity. Energy Rating: A+ ref:LANE_7964_B
…By Annonceur International


Luxurious 3+1 bedroom duplex flat, in a building consisting of three floors, with 1 suite, two bedrooms and located in a quiet and tree-lined street in the heart of Carcavelos. With a generous area of 204 m², this property stands out for its premium Italian design finishes, providing a sophisticated and comfortable environment.. Living room with 41m2 with access to the balcony with 10 m2.. Kitchen 12 m2, modern consisting of an island and functional is fully equipped with SMEG appliances, Silestone countertops, built-in LED lighting, washing machine and dryer and much more. The bathrooms feature a contemporary design, with crockery and hanging cabinets, elegant cladding, false ceilings and integrated lighting. With access to the balcony.. Suites with 19 m2, and rooms with 19 m2 and 16m2 with wardrobes.. Mezzanine with 50 m2 with WC . WS Social. 3 parking spacesAcoustic insulation between fractions, ensuring greater comfort and privacyTotal air conditioning throughout the houseDoors and wardrobes lacquered in white, ensuring an elegant and timeless finishDierre security doors for maximum protectionNetwork and telephone sockets (RJ45) strategically distributed in the hall, kitchen, living room and bedroomsCentral vacuum, providing greater convenience and efficiency in cleaningElectric blinds made of aluminium, with thermal and acoustic insulation in polyurethaneTV sockets installed in the bedrooms, living room and kitchenAltice's wireless alarm system (MEO-PT), for enhanced securityAccessible design, adapted for people with reduced mobilityConnection to the natural gas grid, ensuring greater energy efficiencyCollective Digital Terrestrial Antenna for optimised channel receptionVideo intercom with display in each room, for greater control and securityFire doors at stairway and parking accessesCarbon monoxide detection and garage firefighting systemState-of-the-art Schindler lift, with frequency variation technology, capacity for 9 peopleAutomated garage door, with remote controlLocated in a privileged area just a few minutes walk from Carcavelos beach, less than 5 minutes walk from Carcavelos train station, buses, and with quick access to the A5 and Avenida Marginal. This flat is close to a wide range of local shops, tennis and swimming club, services, parks, restaurants and all the essential amenities for a practical and sophisticated life. Education is a focus of the municipality and has: School of Business and Economics (Universidade Nova), public schools and national (Colégio Maristas de Carcavelos) and international (Saint Julian's School) private schools.An excellent investment opportunity or for own residence. Schedule your visit now and discover this exclusive building of only five luxury apartments.Discover the true meaning of living with charm. A unique opportunity.We are waiting for you!Why Choose this Apartment?This is more than a house, it is an invitation to create unforgettable memories in a space where elegance, comfort and privacy meet. With unlimited potential and a unique location, this property is the perfect refuge for those who value exclusivity and well-being.-----Private Luxury Real Estate is a consultancy specialised in the marketing of luxury properties in the premium areas of Portugal.We provide a distinguished service of excellence, always taking into account that, behind each real estate transaction, there is a person or a family.The company intends to act and ensure in the best interest of its customers, offering discretion, expertise and professionalism, in order to establish lasting relationships with them.Maximum customer satisfaction is a vital point for the success of Private Luxury Real Estate. Energy Rating: A ref:NR9838
…By Annonceur International


Step through a classical stone arch and into a piece of Lisbon’s history. Palacete Vila Garcia was raised in the late eighteenth century for a noble family overlooking the Tagus. Today its ten apartments blend period elegance with contemporary comfort after a meticulous refurbishment completed in 2019.Fraction C occupies the southwest wing at garden level, granting you 234 square metres of high-ceilinged living space framed by original pilasters and tall sash windows. The heart of the home is an open-plan reception that flows to a chef’s kitchen finished in marble and oak. Three spacious bedroom suites sit along a private corridor; the principal suite opens directly onto manicured lawns bordered by perfumed citrus and olive trees.Outside, ninety square metres of exclusive garden provide an al-fresco dining terrace, space for a plunge pool and a gate to the palacete’s shared five-thousand-square-metre grounds. Residents enjoy concierge service, elevator access, secure parking and discreet twenty-four-hour security.Belém’s waterfront promenade, the LX Factory dining scene and the Jerónimos Monastery are all within an easy stroll, while the historic tram carries you to the city centre in minutes.Listed at €3,200,000, this apartment offers the rare triad of heritage, privacy and outdoor space in one of Lisbon’s most sought-after neighbourhoods. Arrange your private viewing today and experience palatial garden living in the heart of Belém
…By Annonceur International


House T3 in Lourinhã e Atalaia, LourinhãVilla of contemporary architecture, set in a plot of 14,890 m², with 432 m² of gross construction area, spread over two floors. A unique property, which stands out for its privacy and was designed to create moments of sharing and well-being.-Garage-Master suite on the ground floor- Fully equipped kitchen, dining room and living room in open space with more than 57 m² and panoramic sea views-Glazed terrace, perfect for relaxing and enjoying the scenery- Lower floor with 2 bedrooms with built-in wardrobes - Bathroom support- A versatile room (cinema room, games or leisure area)Comfort and modern equipment:- Underfloor heating, air conditioning and hot water production through heat pump- Double glazed frames- Electric shutters- Automatic gate- Video intercom- 24 m² heated poolAn exclusive property that combines modern lines, unique landscape and exceptional quality of life.Come and discover this villa and let yourself be enchanted by the privacy, comfort and the breathtaking view of the ocean. Energy Rating: Exempt ref:SAFTI:006177
…By Annonceur International


4-bedroom villa for sale in Janes, Cascais, with swimming pool, garden and panoramic terraces, situated between the green of the Sintra mountains and the blue of the Atlantic, it offers the perfect balance between comfort, privacy and quality of life.Inserted in a condominium with five villas of contemporary architecture, the house is spread over four floors, where large panoramic windows let in plenty of natural light and provide breathtaking views of the sea and the surrounding landscape. The social floor consists of a large living room of more than 40 square metres, with a fireplace with wood burning stove, sea views and a connection to the terrace and pool. This floor also has a fully equipped kitchen with dining area, dining room and guest bathroom.On the top floor, you'll find the most private area, comprising two bedrooms with a full bathroom, and the master suite with more than 30 square metres and sea views. This floor also has an outdoor patio with a staircase leading to a terrace with stunning panoramic sea and mountain views. Located at street level, the ground floor comprises the garage, laundry room and storage area. Between this floor and the social floor, there is also an intermediate floor, where you can find a suite and an office.With excellent sun exposure facing west, lots of natural light and sun all day, the villa has undergone a thorough rehabilitation, with reinforced structure and insulation, ensuring greater durability, safety and thermal/acoustic comfort, and quality finishes. In terms of comfort and equipment, it also has double-glazed windows, a high-security door, central heating, air conditioning and an electric towel rail. The lift has been extended to the outside for better access to the rooftop terrace.Ideal for families who value the space, nature and tranquillity provided by the surroundings of the Sintra-Cascais Natural Park, the villa is 5 minutes from Guincho Beach and 10 minutes from Cascais, close to international schools such as Carlucci American School and Tasis, supermarkets and local shops. It also has good access to the A5 motorway to Lisbon and the A16 motorway to Sintra.Infante & Riu - Portugal Real Estate is a real estate agency based in Chiado, operating in the residential market in the prime areas of Greater Lisbon since 2014. We specialize in the sale of new or resale properties, for living or investment purposes, including apartments, villas, and retail spaces, as well as country estates and farms around Lisbon. We are able to assist both national and international Buyers. Energy Rating: B- ref:CAS_10663
…By Annonceur International


4-Bedroom Villa with Pool in Manique, CascaisVilla in the final stage of construction, set within a private condominium, spread over 3 floors and featuring an 87 m² private outdoor area with garden and swimming pool.Located at the edge of the condominium, this villa offers greater privacy and a peaceful environment.The ground floor features an open-plan layout with a fully equipped kitchen and a spacious living area that flow seamlessly into each other, creating a modern and functional space. There is also a bedroom with a built-in wardrobe and a full bathroom. The excellent connection between the indoor and outdoor areas makes the garden and pool a natural extension of the living space.On the first floor, you'll find three suites, each with a balcony and built-in wardrobes, one of which also includes a walk-in closet.The basement includes a garage for two cars and additional storage space.Filled with natural light throughout the day, the home combines comfort, technology, and elegance in a peaceful family setting between the sea and the mountains.One of the great advantages of the Manique Condominium is its location: just 3 km from the A5 motorway (Estoril junction), with quick access to Lisbon, Cascais, and Sintra, and only 5 km from Estoril's beaches. Nearby you'll also find local shops, a bus stop, a primary school, and the renowned Salesianos de Manique school (1st to 12th grade). Energy Rating: A+ ref:CL0a1525.AMBCS
…By Annonceur International


About the Development:This is a remarkable new rehabilitation project situated in one of Lisbon's most charming neighborhoods. The building retains the original architectural style characteristic of the romantic era that defines the area. Its facade, with its chromatic detail and imposing tiles, exudes structural balance and unique beauty, contrasting with the spacious, modern, and refined interiors of the apartments. The development prioritizes comfort, elegant details, and expansive spaces, offering a harmonious blend of historic preservation and contemporary design.This exclusive development comprises nine apartments ranging in size from two-bedroom + office to five-bedroom + office, with private areas between c, complemented by generous outdoor spaces. All units are equipped with parking, storage spaces, and high-quality finishes. Original ceiling heights have been preserved to maintain the building's authenticity. The upper-floor apartments stand out with panoramic views and private outdoor leisure areas, adding to their distinct allure.Development Details:Location: Lisbon, Estrela (Prazeres)Status: Under construction (completion expected by June 30, 2025)Units: 9 apartments (two-bedroom + office to five-bedroom + office)Sizes: Private areas range from 152 m² to 273 m²Features:Generous outdoor spacesParking for all unitsHigh-quality finishesOriginal architectural elements preservedExclusive panoramic views (upper-floor apartments)Infrastructure:Indoor parkingStorage facilitiesAmenities:ElevatorAir conditioningNatural lightSurrounding Environment:Proximity to city centerGreen spaces and children's play areasSchools and pharmacies nearbyExcellent access to public transportHistorical and river viewsAbout the Area:Calçada da Estrela is located in the heart of Lisbon, an ideal setting for those who appreciate the perfect blend of old-world charm and modern sophistication. Its eclectic identity is rooted in its rich historical and cultural heritage, complemented by elegant contemporary updates. This vibrant neighborhood offers a cosmopolitan lifestyle with a mix of culture, commerce, education, green spaces, and the dazzling reflections of the sun on the Tagus River.Estrela boasts an unmatched atmosphere, where magnificent historic buildings coexist with refined examples of modern architecture. Traditional shops share space with modern boutiques, and the culinary scene offers a delightful variety to satisfy discerning palates. Abundant green and leisure spaces make it an excellent choice for those seeking a connection with nature within the city. Energy Rating: A ref:ID758_A
…By Annonceur International


4-Bedroom Villa with Pool in Manique, CascaisVilla in the final stage of construction, set within a private condominium, spread over 3 floors and featuring a 76 m² private outdoor area with garden and swimming pool.Located in the central area of the condominium, this villa offers a balanced, sheltered, and comfortable living experience.The ground floor features an open-plan layout with a fully equipped kitchen and a spacious living area that flow seamlessly into each other, creating a modern and functional space. There is also a bedroom with a built-in wardrobe and a full bathroom. The excellent connection between the indoor and outdoor areas makes the garden and pool a natural extension of the living space.On the first floor, you'll find three suites, each with a balcony and built-in wardrobes, one of which also includes a walk-in closet.The basement includes a garage for two cars and additional storage space.Filled with natural light throughout the day, the home combines comfort, technology, and elegance in a peaceful family setting between the sea and the mountains.One of the great advantages of the Manique Condominium is its location: just 3 km from the A5 motorway (Estoril junction), with quick access to Lisbon, Cascais, and Sintra, and only 5 km from Estoril's beaches. Nearby you'll also find local shops, a bus stop, a primary school, and the renowned Salesianos de Manique school (1st to 12th grade). Energy Rating: A+ ref:CL0b1525.AMBCS
…By Annonceur International


4-Bedroom Villa with Pool in Manique, CascaisVilla in the final stage of construction, set within a private condominium, spread over 3 floors and featuring a 301 m² private outdoor area with garden and swimming pool.Located at the edge of the condominium, this villa stands out for its larger outdoor space, with an extended garden and a bigger swimming pool, offering a peaceful setting ideal for outdoor living.The ground floor features an open-plan layout with a fully equipped kitchen and a spacious living area that flow seamlessly into each other, creating a modern and functional space. There is also a bedroom with a built-in wardrobe and a full bathroom. The excellent connection between the indoor and outdoor areas makes the garden and pool a natural extension of the living space.On the first floor, you'll find three suites, each with a balcony and built-in wardrobes, one of which also includes a walk-in closet.The basement includes a garage for two cars and additional storage space.Filled with natural light throughout the day, the home combines comfort, technology, and elegance in a peaceful family setting between the sea and the mountains.One of the great advantages of the Manique Condominium is its location: just 3 km from the A5 motorway (Estoril junction), with quick access to Lisbon, Cascais, and Sintra, and only 5 km from Estoril's beaches. Nearby you'll also find local shops, a bus stop, a primary school, and the renowned Salesianos de Manique school (1st to 12th grade). Energy Rating: A+ ref:CL0c1525.AMBCS
…By Annonceur International


About the Development:This is a remarkable new rehabilitation project situated in one of Lisbon's most charming neighborhoods. The building retains the original architectural style characteristic of the romantic era that defines the area. Its facade, with its chromatic detail and imposing tiles, exudes structural balance and unique beauty, contrasting with the spacious, modern, and refined interiors of the apartments. The development prioritizes comfort, elegant details, and expansive spaces, offering a harmonious blend of historic preservation and contemporary design.This exclusive development comprises nine apartments ranging in size from two-bedroom + office to five-bedroom + office, with private areas between c, complemented by generous outdoor spaces. All units are equipped with parking, storage spaces, and high-quality finishes. Original ceiling heights have been preserved to maintain the building's authenticity. The upper-floor apartments stand out with panoramic views and private outdoor leisure areas, adding to their distinct allure.Development Details:Location: Lisbon, Estrela (Prazeres)Status: Under construction (completion expected by June 30, 2025)Units: 9 apartments (two-bedroom + office to five-bedroom + office)Sizes: Private areas range from 152 m² to 273 m²Features:Generous outdoor spacesParking for all unitsHigh-quality finishesOriginal architectural elements preservedExclusive panoramic views (upper-floor apartments)Infrastructure:Indoor parkingStorage facilitiesAmenities:ElevatorAir conditioningNatural lightSurrounding Environment:Proximity to city centerGreen spaces and children's play areasSchools and pharmacies nearbyExcellent access to public transportHistorical and river viewsAbout the Area:Calçada da Estrela is located in the heart of Lisbon, an ideal setting for those who appreciate the perfect blend of old-world charm and modern sophistication. Its eclectic identity is rooted in its rich historical and cultural heritage, complemented by elegant contemporary updates. This vibrant neighborhood offers a cosmopolitan lifestyle with a mix of culture, commerce, education, green spaces, and the dazzling reflections of the sun on the Tagus River.Estrela boasts an unmatched atmosphere, where magnificent historic buildings coexist with refined examples of modern architecture. Traditional shops share space with modern boutiques, and the culinary scene offers a delightful variety to satisfy discerning palates. Abundant green and leisure spaces make it an excellent choice for those seeking a connection with nature within the city. Energy Rating: A ref:ID758_B
…By Annonceur International


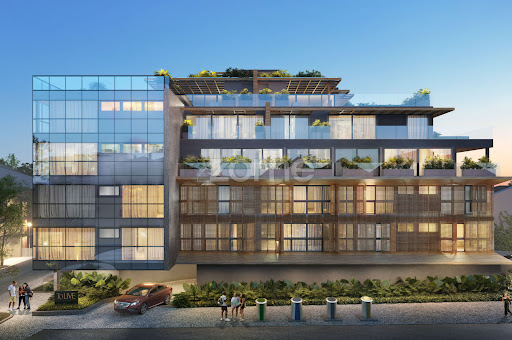


Identificação do imóvel: ZMPT562997 An atmosphere that lifts every aspect of the daily life. Surrounded by the vibrant atmosphere of the Village Market and the tranquillity of the Marechal Carmona park. Enjoy the direct accesses to panoramic cycle paths, the prestige Equestrian Centre and stunning beaches, promoting a lifestyle where elegance and leisure converge. Situated in the heart of vibrant Cascais, the Tolive shines in the iconic building of the old Oxford cinema, a cultural landmark transformed in a modern and luxurious building. The village of Cascais, with its charming architecture, it’s your close neighbour, and you’ll be mere steps away from Cascais bay. The privileged location is one of its great advantages, with the main access roads at your fingertips, guaranteeing access to renowned schools and neighbouring cities, thus uniting the tranquillity of Cascais with the effervescence of nearby metropolises.
…By Annonceur International


Estella Villas, located in the tranquil neighborhood of Morelinho, Sintra, is an exclusive development of 13 luxurious T4 villas. Brought to life by TITAN ASSETS INTERNATIONAL and sold exclusively by SEEFIRST PORTUGAL REAL ESTATE, this prestigious project is a testament to excellence in design and craftsmanship.Each villa is meticulously designed by renowned architect António Nunes da Silva, blending contemporary aesthetics with sustainable building practices. The thoughtful use of natural materials and modern design elements creates inviting yet sophisticated living spaces. Expansive glass facades flood each villa with natural light, ensuring a harmonious connection between indoor elegance and outdoor serenity.Plot 1 is composed by 3 floors with a total gross area of 343 sqm in a plot with 716 sqm.1st floor with Kitchen, Living Room, Office/Bedroom, Bathroom and entrance Hall.2nd floor with 3 Bedrooms in suite and Terrace.Basement with an open area plus a room and terrace.Swimming pool and garden.Place for 2 cars inside.Residents of Estella Villas enjoy the perfect balance of peaceful living and convenient access to urban amenities, all within the enchanting surroundings of Sintra's rich cultural heritage and breathtaking landscapes. Featuring private swimming pools, lush landscaped gardens, and spacious terraces, these homes are ideal for relaxation and entertainment.Estella Villas redefines indoor-outdoor living, offering tranquil retreats designed to complement your lifestyle and enhance your sense of well-being. This development represents the pinnacle of refined living, set against one of Portugal's most iconic backdrops. Energy Rating: A+ ref:Morelinho_Lt4
…By Annonceur International
'%20stroke='%23DDAA3A'%20stroke-width='1.909'%20stroke-linecap='square'%20stroke-linejoin='bevel'/%3e%3c/svg%3e)
Receive by email any new listing that may match your search criteria
Your criteria :
By validating this form, you accept the general conditions of use of Le Figaro Properties.
These agencies offer a selection of luxury properties vente in Lisbon. Feel free to contact them for personalized assistance.


