Get early access to listings that match your criteria
Never miss an opportunity again. Our personalized alerts notify you instantly.

 English$ USD · m²


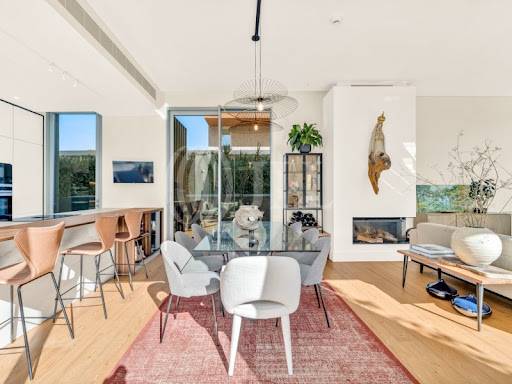
3+1-bedroom villa with 330 sqm of gross floor area, heated private swimming pool, garden, and garage, set on a 1,555 sqm plot in the Bloom Marinha condominium, in Quinta da Marinha, Cascais.With contemporary architecture and high-quality finishes, the villa is distributed over three floors, standing out for the functionality of the spaces, comfort, and harmonious connection between the interior and exterior.On floor -1 there is a closed garage with 49 sqm, technical area, laundry room, 50 sqm multipurpose room, one bathroom, circulation area with access to the garage, and an outdoor patio.The ground floor comprises the social area, including an entrance hall, spacious living and dining room with direct access to the terrace and garden, kitchen with access to the barbecue and service area, one suite, and a guest bathroom. From this floor there is direct access to the outdoor lounge area and swimming pool.On the upper floor there are two spacious suites with walk-in closets. This floor also benefits from two terraces overlooking the condominium's green surroundings.Outside, the heated private swimming pool with underwater lighting is surrounded by a garden, leisure area, and outdoor dining space, providing total privacy and tranquillity. The villa was designed with an anti-seismic reinforced concrete and steel structure, ensuring stability and durability. It benefits from a climate control system through built-in fan coil units, heat pump, solar panels, and underfloor heating in several rooms, ensuring high thermal comfort and energy efficiency.Located in Quinta da Marinha, one of the most exclusive residential areas of Cascais, it benefits from proximity to the sea, golf courses, equestrian centres, gyms, shops, and restaurants. It is located within a few minutes driving distance from Casa da Guia, Guincho Beach, and the historic centre of Cascais. It also benefits from quick access to the A5 motorway, being approximately 30 minutes from Lisbon and Humberto Delgado Airport. Energy Rating: A ref:100332
…By Annonceur International


Luxury 2 Bedroom Apartment for Sale in Lisbon with Terrace, River View and Energy Efficiency A+Elegant 2 bedroom apartment for sale in Lisbon, set in a modern building built in 2015 and in excellent condition. With 162 m² of gross private area, this luxury property stands out for its large living room with fireplace, kitchen equipped with modern appliances and direct access to a spacious terrace with stunning views of the Tagus River.With 2 bedrooms, 2 bathrooms, air conditioning, underfloor heating, double glazed windows, video intercom, electric gate and private garage, the apartment offers maximum comfort and security. A+ energy certification ensures efficiency and sustainability.Located in the heart of Lisbon, this property benefits from a privileged location, with quick access to public transport (metro and buses), shopping areas, museums, restaurants and just 30 minutes from Lisbon Airport. Ideal for those looking for quality of life, panoramic views and proximity to 12 of the city's main tourist attractions.Book your visit now and live in style in one of Lisbon's most vibrant and valued neighborhoods.
…By Annonceur International


Some homes just feel right the moment you step inside, and this 3-bedroom apartment at Prata Riverside is definitely one of them.Designed by world-renowned architect Renzo Piano, this residence effortlessly blends modern style with the calm, relaxed vibe of Lisbon's riverfront. The open-plan living area flows seamlessly into a sleek, fully equipped kitchen with a stunning central islandideal for hosting friends or enjoying quiet family mornings.Key features you'll love:Indoor-Outdoor Flow: Full-length floor-to-ceiling glass doors open onto a large private balcony overlooking lush green gardens.Thoughtful Design: Spacious bedrooms with integrated wardrobes and beautifully styled bathrooms featuring warm ambient lighting.Convenience & Comfort: Comes with private parking and storage in one of Lisbon's most iconic modern developments.The Neighborhood: Enjoy riverside walks, local coffee shops, and art galleries right at your doorstep, while staying just a short drive from Lisbon's historic center and airport.Whether you're looking for a primary home or a reliable property investment in Portugal, this apartment is truly something special.Get in touch todayWe'd be delighted to show you around! Energy Rating: A ref:APA_14
…By Annonceur International

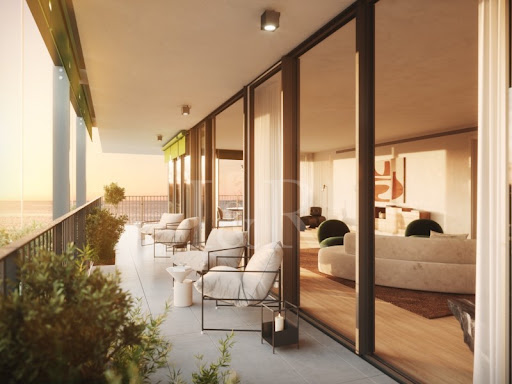


Generous 2-bedroom apartment, with an area of 92 sqm, located in the South Building, Prata Riverside Village.Upon entering this apartment we find the living room and an open kitchen of 10 sqm; following a corridor we reach the two bedrooms which have fitted closets and walk-in closets. Full bathroom serving both bedrooms.Large 60 sqm terrace accessible from every room in the house and with river views.1 parking space and a storage room.The South Building is one of the buildings that make up the well-known Prata Riverside Village development. An exclusive set of studio to four-bedroom apartments, aimed at a very diverse public, but united by their sensitivity to design, architecture and attention to detail. This building is located on the first line of the river and on the first line of the magnificent Parque Ribeirinho Oriente. Spacious apartments with good outdoor areas, high-quality finishes: SMEG equipment; air conditioning and home automation; private parking with electric vehicle charger and storage room; class A or A+ energy efficiency.Located next to the central square of the neighborhood where it is situated, with more than 100 commercial spaces and services, the South Building also has panoramic elevators overlooking the Tagus and the buildings' communal garden.Prata Riverside Village is an iconic project located in the riverside area of Lisbon, which includes several buildings. On one side, the historical and charming areas of Marvila, Alfama, and Terreiro do Paço; on the other side, the modern and contemporary area of Parque das Nações. A project carried out by the award-winning architect Renzo Piano, awarded with a Pritzker Prize, this is a reference development in the city. Spacious apartments with generous outdoor areas and river views.The development has a concierge service, the Prata Service Lounge, which includes a meeting room.The finishings are of high quality and the materials chosen were always energy efficient. This vibrant area of the city has been redeveloping, and Prata Riverside Village has helped to change one of the city's most precious waterfronts. Now we find numerous restaurants, breweries, bars, local commerce, arts centers, and numerous green areas, ideal for riverside walks or bike rides.On the Parque das Nações side, we have one of the biggest portuguese business centers, with no lack of luxury hotels, cultural and leisure spaces and a vast riverside area.Welcome to Prata Riverside Village! Energy Rating: A ref:APA_10045
…By Annonceur International


Luxury villa T4+1, located in the Secret Garden Villas development, in Campo de Ourique.This villa is distributed as follows: on floor -1 we find the garage, storage area and laundry; on ground floor we find three of the bedrooms, all en suite, with their private bathrooms and closet. On this floor there is a nice 30 sqm garden, accessible through all the bedrooms, providing natural light to them.The first floor is the social area of the villa: a 43 sqm living room, kitchen, dining room area, and a social bathroom. Another nice patio/garden with 22 sqm, accessible through the living room.On the 2nd floor we find the 4th bedroom, bathroom and also a living room, with access to a 29 sqm terrace. Finally, on the villa's rooftop, is the fantastic swimming pool with a large 55 sqm terrace, ideal for relaxing and socializing.Access to the various floors is via stairs or an internal elevator.This villa has excellent solar orientation, facing south.Excellent finishes and details, highlighting the oak wood flooring, the kitchen equipped with Bosch appliances or equivalent brand (integrated oven, microwave, integrated dishwasher, washer and dryer, freezer and refrigerator), window frames with thermal cut and double glazing, electric underfloor heating in the bathrooms, underfloor heating in the remaining rooms and air conditioning system.Secret Garden Villas is located in Campo de Ourique, a traditional and quiet neighborhood close to the main areas of the city. A closed condominium that opens into an oasis of well-being and tranquility, with 11 exclusive villas that stand out for their privacy and uniqueness, all with a similar layout. The location of Secret Garden Villas, in Campo de Ourique, is exceptional. Campo de Ourique is a special neighborhood in Lisbon. The combination of traditional Portuguese commerce and avant-garde stores and restaurants sit on a flat terrain with easy access to the city center and outside. With the charming Rua Ferreira Borges, international schools and gardens, this neighborhood, revitalized with wide streets and green spaces, offers an excellent quality of life. Energy Rating: B ref:VIL_4632
…By Annonceur International


4-bedroom plus 1 villa with 4 en-suite bathrooms, swimming pool, garden and private gym in CascaisThis elegant 4+1-bedroom villa, with four en-suite bedrooms and a total of seven bathrooms, is situated in a quiet residential area of Cascais, combining privacy, comfort and a convenient location, with quick access to the centre of Cascais, the coast, international schools, restaurants, shops and amenities.The private area of the house comprises four en-suite bedrooms, offering comfort and privacy, with the remaining bathrooms distributed throughout the various areas of the property. The layout of the bedrooms allows for comfortable family living, whilst the spacious and light-filled living areas provide a direct connection to the outdoors.Outside, the landscaped garden, surrounded by mature vegetation, encloses the private swimming pool and creates a secluded setting for moments of rest, socialising and leisure. The garage provides private parking and adds practicality to the property, complementing the experience of a home designed for everyday family living.The house is air-conditioned, ensuring thermal comfort all year round, and boasts a particularly well-equipped wellness and leisure area. The gym includes a functional training zone, cardio equipment, free weights and a sprint track, creating a training space integrated into the home itself.The sauna, which forms part of the wellness area, provides a space for recovery and relaxation, complete with an en-suite bathroom and an antechamber. The use of wood, warm lighting and carefully selected materials enhances the atmosphere of comfort and privacy in this space.The property also includes a wine cellar and an additional room that can be adapted to suit the family's varying needs, serving as a TV room, play area, office or creative space.With four en-suite bedrooms, seven bathrooms, a private swimming pool, a landscaped garden, a garage, air conditioning and spacious leisure and wellness areas, this villa offers a balanced combination of residential comfort, privacy and quality of life, in a prime location in Cascais. Energy Rating: A ref:PT012-29
…By Annonceur International


Discover this magnificent 4+1 bedroom villa, spread over three floors, where comfort, elegance and functionality come together to provide a unique living experience.On the ground floor, there is a fantastic swimming pool with 35 m², surrounded by a pleasant garden area, perfect for moments of leisure and socialising. On this floor 0, you will also find a large garage with 57 m², a cinema room or leisure space with 19 m², a storage room and a full bathroom to support the pool.The ground floor was designed to privilege family living. The spacious living and dining room, with 57.75 m², benefits from excellent natural light and access to a large balcony that surrounds it. On this level there is also an office, ideal for those who work from home, and a modern and generous kitchen, equipped with top-of-the-range appliances and high-quality finishes. On the first floor is the private area of the house, consisting of four fantastic suites, all with excellent areas and high comfort. This floor also has a magnificent terrace with 20 m², a privileged space to relax and enjoy the surrounding tranquillity. Inserted in a prime area, this villa is distinguished by contemporary architecture, generous areas, quality of materials and excellent sun exposure, offering an exclusive lifestyle for those looking for a home of excellence. Energy Rating: A ref:RE10844AG
…By Annonceur International


Living in the Heart of Junqueira with Comfort and Tranquility. In Conde da Ribeira, this 3 bedroom apartment offers the perfect combination of a privileged location, quality finishes and a safe and welcoming environment for your family. Imagine waking up to the soft light coming in through the windows, preparing breakfast in the modern kitchen with Bosch appliances and starting the day with the convenience of being close to schools, shops, transport and the riverside area of Alcântara. In the late afternoon, while the children have fun in the common garden of the condominium, you can enjoy the private gym or enjoy a walk by the river. Private parking ensures safety and tranquility when you return home. Inside the apartment, every detail was designed to provide comfort: wooden floors arranged in cob, Volakas marble, white thermo-lacquered aluminum frames and a bright and welcoming atmosphere in all rooms. Net Area: 120 m2 Unit value: 8.541m2 Energy Certificate: A Expected completion: 1st quarter 2026 Your new home ready in early 2026. Here, living with the family is simple, practical and pleasant — in a space that combines urban life with the serenity of a quiet neighborhood by the Tagus. &128222; Schedule your visit now Alexandra Silva – AMI 23557 +351 937 624 073 | [email protected] Escadinhas da Cidade – Mediação Imobiliária, Lda
…By Annonceur International


T5 Duplex with 227 m² – Space, Comfort and Sophistication in a Condominium with Garden and Gym – Alcântara Discover the privilege of living in the heart of Junqueira, in an exclusive condominium that combines the elegance of contemporary architecture with the tranquility of a historic district by the Tagus. This T5 Duplex offers 227 m² of gross area, two large living rooms, five spacious bedrooms and a modern kitchen equipped with Bosch appliances. The premium finishes — such as wooden floors arranged in cobstone, Volakas marble and white thermolacquered aluminum frames — raise the quality standard in every detail. Imagine gathering the family in the room bathed in natural light, enjoying the private gym or relaxing in the communal garden, knowing that you are just minutes from the riverside area of Alcântara, schools, shops and transport. Two parking spaces and a storage room ensure maximum convenience. Main data: Internal Area: 227 m² 2 parking spaces 1 storage room Energy Certificate: A Unit Value: €8.619/m²Expected completion: 1st quarter 2026 Your new home ready in early 2026. &128222; Schedule your visit today Alexandra Silva – AMI 23557 +351 937 624 073 | [email protected]
…By Annonceur International


Located on Rua do Relógio, in Azambuja, this estate sits in one of Lisbon district's most tranquil and authentic municipalities, along the banks of the Tagus River, where a rural pace of life meets remarkable accessibility. The A1 motorway is just minutes away, and Lisbon is around 40 minutes — far enough to breathe freely, but close enough that nothing feels out of reach. The town of Azambuja provides all everyday essentials — schools, shops and healthcare — while the surrounding landscape of river plains, vineyards and open fields makes this area a genuine retreat for those who value space and quiet. With 819 m2 of gross area and 619.42 m2 of usable space, set on a 2,120 m2 plot, this estate is in excellent condition and was designed for living at a real scale. The living area is vast and naturally divided into three distinct settings: an everyday television lounge, a space dedicated purely to relaxation, and a third area with a dining table — all within a room of truly generous proportions. For those who entertain regularly or simply prefer well-defined spaces, there is also a separate room reserved exclusively for dining, with room to bring the whole family together. The suite features a bathroom with a jacuzzi, and there is also an additional bathroom. The remaining three bedrooms are spacious and well laid out. A home cinema room completes an interior offering that is rarely found in this type of property. Outside, the landscaped garden beside the private pool creates a carefully maintained and welcoming outdoor environment, completed by a garage and storage room. A property of this size, in this condition and in this location represents a genuinely rare opportunity in the greater Lisbon property market.
…By Annonceur International


Discover this villa of contemporary architecture, located in the prestigious Jardins da Parede, where design, luminosity and coastal surroundings combine to provide a unique residential experience. With a private pool, large outdoor spaces, several terraces with panoramic views of the sea, this is a house designed to fully enjoy the outdoors and the lifestyle by the coast. VILLA HIGHLIGHTSPanoramic sea views from the terraces, creating the perfect setting for moments of relaxation, conviviality or to enjoy the sunset; Living room with about 70 m², large and bright, with direct access to the pool and the terrace with sea view; Master suite on the 1st floor, with dressing room, natural light and direct access via the elevator; A deck and excellent sun exposure, ideal for enjoying the coastal scenery and creating a true private leisure area; Suite currently transformed into a gym, with private patio, providing a space dedicated to well-being and privacy; Fully equipped kitchen, complemented by a laundry area and dining room with sea view; Internal elevator, with access to the main floors of the house, ensuring greater comfort and functionality. A PRIVILEGED LOCATIONLocated in Jardins da Parede, this villa is located in one of the most exclusive residential areas in the region, benefiting from the proximity to everything essential for a comfortable and practical experience. Within walking distance are beaches, shops, restaurants, schools and the train station, while access to the Marginal and the A5 allows a quick connection to Cascais, Lisbon and other points in the region. A LIFESTYLE BY THE SEA. A property designed for those who value quality of life, comfort, privacy and elegance, in one of the most sought-after locations on the coastline. A unique opportunity to experience Jardins da Parede with the sea as a permanent backdrop.
…By Annonceur International


Rare Renovation Opportunity in the Heart of Lisbon. 3-Bedroom Apartment on the prestigious Rua Rodrigo da Fonseca, 1 minute from Avenida da Liberdade and 3 minutes from Eduardo VII Park and Príncipe Real.A 230 sqm apartment for a full renovation. A blank canvas to create a luxury family home with living areas that no longer exist on the market.With a generous 62 sqm living room featuring a fireplace, this apartment offers:Master Suite of 19 sqm2 bedrooms of 13.75 sqm and 14.09 sqmKitchen of approx. 30 sqm - perfect for a chef's kitchen with island and dining area3 bathrooms + possibility to create moreGrand entrance hall, built-in wardrobes and storageClassic floor plan, high ceilings, natural light throughout and the iconic curved Lisbon balcony.Building with elevator, excellent for conversion into a luxury T3, T4 or T3 + office.Unbeatable location: between Eduardo VII Park, Príncipe Real and Avenida da Liberdade. Everything within walking distance.For the demanding investor or family looking for a definitive, prestigious address with guaranteed appreciation potential. Simple licensing process, with no structural constraints.Keller Williams® is the most efficient choice on the market, with real estate consultants able to advise and support you in buying your property. Count on a dedicated consultant throughout the entire process, constant search for a property that meets your needs, support in negotiations, best financial solutions and assistance in the buying and selling processes.Book your visit now and fall in love with your new home!Contact us for more information.
…By Annonceur International


Detached 4+1 bedroom villa, set on a 1,000 m² plot, featuring high-quality materials, practical, dynamic and fluid lines, avant-garde design and meticulous attention to detail in the finishes all synonymous with luxury and refinement. This villa is in perfect harmony with nature and offers parking/garage space for 6 cars, plus space for a further 6 cars outside the property, a private garden with swimming pool, and excellent terraces with unobstructed views.The property is distributed as follows:Ground Floor:Living room (50 m²), with 2 distinct areas, double-height ceiling and fireplace. Fully fitted kitchen (15.3 m²). A spacious entrance hall (30.5 m²) provides access to the private area, comprising 2 bedrooms (16 m² and 18.10 m²) in a 'Jack and Jill' configuration, sharing 1 full bathroom, and 1 en-suite bedroom/office (18.5 m²). All these rooms provide direct access to the exterior, where we find the swimming pool and leisure area, surrounded by a mature garden with a variety of established vegetation and pleasant shaded areas.Upper Floor:Living room (56 m²) with fireplace, offering the possibility of creating both a reading area and a living/TV area, with access to a south-facing terrace (41.6 m²) enjoying unobstructed views. This floor also features 1 en-suite bedroom (38.5 m²) with walk-in wardrobe. The entire floor benefits from abundant natural light due to its excellent sun exposure and the generous size of the windows.Lower Ground Floor:Multipurpose room (21.1 m²), currently used as an office, equipped laundry room (37.5 m²), and garage (72.3 m²).Technical Description: Double-glazed, thermally efficient window frames, with thermal and acoustic insulation shutters.An excellent property, ideal as a permanent residence or as an investment with attractive potential returns, considering the various features and advantages outlined above.Ref. SR_686Energy Rating: E ref:SR_686
…By Annonceur International


4-Bedroom Villa with Garden and Swimming Pool - Quinta da Beloura, SintraSemi-detached 4-bedroom villa, arranged over two floors, located in Quinta da Beloura, between Sintra and Cascais, with garden, swimming pool and outdoor areas for dining and leisure.Set on a plot of 519 sqm, it offers 224.55 sqm of usable area and 301.06 sqm of gross private area. The property features a functional layout, generous social areas and good sun exposure.Comprising:Ground floor: Living room (55 sqm) with fireplace and direct access to the garden and swimming pool, winter garden (20 sqm) with heat recovery fireplace, suite (15 sqm), guest bathroom and kitchen (15 sqm), with access to the outdoor patio and barbecue area.Upper floor: Two bedrooms (18 sqm and 19 sqm), served by a full bathroom, and main suite (23 sqm) with balcony and views over the Sintra Mountains and Quinta da Beloura.All rooms are equipped with air conditioning.Outside, the villa offers a garden, swimming pool, dining area, garage and leisure spaces, providing a practical and comfortable lifestyle in a residential setting.Located in one of the most established areas of Quinta da Beloura, it benefits from 24-hour security and proximity to the golf course, green areas and renowned schools.This information is non-contractual. Buyers must verify all property documentation in advance. This listing may contain inaccuracies for which the agency cannot be held responsible.Energy Rating: DRef. SR_692 ref:SR_692
…By Annonceur International


Distinguished detached villa, designed to provide a residential experience marked by spaciousness, privacy and comfort, in a quiet and privileged environment.Implanted in a generous plot with a garden, the property is distinguished by its generous areas and a carefully thought out distribution, harmoniously separating the social, private and support areas. The architecture favours natural light and fluidity between the different environments, creating a residence that is both elegant and functional.With about 455 m² of gross area, the villa is developed on three levels, connected by stairs and a lift with direct access to the garden, a feature that adds comfort and exclusivity to the daily experience.Distribution and Areas:- Social Floor: A large and bright representation space, composed of three distinct rooms, which allow you to create different living and living environments. This floor also includes a large office, ideal for a private office, library or workspace, as well as a guest bathroom.- Private Floor: Entirely dedicated to the intimate area of the residence, the master suite stands out, designed as a true space of privacy, with two closets that provide exceptional storage capacity.- Lower Floor: Versatile and functional, it brings together the kitchen, laundry, dining room and a cosy games room. This level also has two suites, a bedroom and a bathroom, allowing a particularly comfortable use for family, guests or domestic support, with a high degree of independence.Exterior and Comfort:The outdoor space benefits from a generous garden and harmoniously integrated into the property, providing an environment reserved for moments of leisure, conviviality and outdoor life.The villa also has a private garage and a large storage capacity, with built-in wardrobes distributed throughout the different areas of the house.The organisation of the spaces, the size of the social areas and the natural separation between the living areas and the private spaces give the property an atmosphere of comfort, discretion and true residential quality.A residence with a distinct character, designed for those looking for space, privacy and elegance, combining the scale of a large villa with the functionality required by a contemporary lifestyle. Energy Rating: E ref:CAS_258
…By Annonceur International


4 bedroom apartment | Parque dos Poetas l Terrace with 50m2 and Box with two parking spacesLiving in Parque dos Poetas means having greenery as part of the daily landscape and the sea close enough to be part of the routine. It's being able to leave the house on foot to walk in the park, train, go shopping or take care of everyday essentials and, a few minutes later, be on the beach or on the Marginal.It is here, in a quiet, tree-lined street in one of the most privileged areas of Oeiras, that we find this T4.An apartment with two fronts, sea views and an unusual green environment, where the tranquility almost contradicts the centrality of the location.But it's when we enter the house that we realize that this is not a conventional T4.The renovation came from a very clear idea: to create a house where architecture, comfort and functionality were truly linked to the way of life of those who live there.And the best example of this is your private patio measuring around 50 m².With a direct connection to the living room and kitchen in an open space, the exterior is no longer just a complement and becomes part of the house. The doors open, the boundaries between interior and exterior blur and the entire social area takes on a different dimension.There is space for a large table, to receive friends, for long breakfasts on the weekend, to dine outside on summer evenings or simply to arrive at the end of the day and have an outdoor space that is truly yours.An experience much closer to that of a home than what we usually associate with an apartment.Even the roof of this courtyard was designed with a purpose. The mirrored glass prevents rain from entering, allows natural light to enter during the day and protects privacy on the upper floors. A discreet but revealing detail of what we repeatedly find in this house: few decisions were left to chance.The kitchen, open to the living room and outside, was developed through a bespoke project by Santos. Clean lines, lots of storage and an integration that allows the kitchen to be part of the architecture of the social area, instead of simply taking up space.The equipment is built-in Siemens: stove, oven, hood, microwave, refrigerator, dishwasher, washing machine and coffee maker.A reverse osmosis water filtration system was also integrated into the sink, with filtration capacity and production of 100 liters of pure water per day.But the quality of this renovation can be seen, above all, in the solutions that make the house better every day.There is underfloor heating throughout the house, including the guest bathroom. All blinds are electric and can also be controlled centrally at the entrance.Two water heaters, one 300 liters and the other 80 liters, were sized to guarantee hot water inside and also outside.Nothing particularly ostentatious. Everything has been particularly thought out.The same care accompanies us to the private area.All rooms have custom-designed closets, integrated according to the characteristics of each environment.The suite opens directly onto the patio and has two fitted wardrobes and a bathroom with high quality materials, with virtually no joints in the walls and floor.In one of the rooms, currently used as an office, a large surface of panoramic windows frames the Parque dos Poetas. Working here means looking up from your computer and finding the green on the other side of the glass, a small luxury that quickly becomes difficult to do without.In the bathrooms, the design maintains the same level of demand, with Armani/Roca crockery, mirrors with integrated lighting and anti-fog system and a careful choice of materials and solutions.And then we return to the location, because in this house it is impossible to separate one thing from another.The Poets Park is at the doorstep. Nearby are Oeiras Parque, the Holmes Place gym, with indoor pool and SPA, the Hospital da Luz de Oeiras, the Oeiras / Paço de Arcos Health Center, the Oeiras Forum, the main facilities of the Oeiras City Council, access to the A5 motorway, among others.The Marginal and the beaches of Oeiras are just a few minutes away, and can even be accessed on foot.Lisbon and Cascais are easily accessible via the main roads and Lisbon Airport is approximately 27 minutes away by car, under normal traffic conditions.It's a location that allows you to live with less travel and more time to enjoy what's around you.The house is complete with a box for two cars, with automatic gate, natural lighting and ventilation, and a storage room.But to reduce this apartment to the sum of its characteristics would be to misunderstand what really distinguishes it, because we can talk about the sea view, the patio, the Santos kitchen, the Siemens equipment, the Armani/Roca bathrooms, the heated floors or the two-car garage.The real privilege is in the way all of this is in the same place.The silence of a wooded area.The Poets Park at the door.The sea on the horizon.The beach just a few minutes away.And a house that opens to the outside as if it were a house.It is this combination, difficult to find and impossible to reproduce just through remodeling, that makes this T4 special.A home for those who are not looking to simply live in Oeiras, but to truly enjoy this privilege.Come and see your next home.My Clients, our HOME!
…By Annonceur International


Three Bedroom Apartment in a Prime Tagus Riverfront LocationLocated within the prestigious Promenade development, this sophisticated apartment enjoys a truly exceptional location on Avenida 24 de Julho, in Santos, one of Lisbons most sought-after and highly valued neighbourhoods.Featuring contemporary architecture and high-quality finishes throughout, the apartment stands out for its abundant natural light and spacious balconies overlooking the Tagus River. The property is arranged as follows: Social Area: Entrance hallSpacious living and dining room with direct access to a 17 sq m balcony offering stunning river viewsFully equipped modern kitchen with premium appliances and a dedicated laundry areaGuest bathroom Private Area: Three en-suite bedrooms measuring 28 sq m, 19 sq m and 13 sq m, all with built-in wardrobesOne of the suites benefits from direct access to a private balcony with river views Key Features Air conditioning throughout the apartmentSmart home system enabling the control of air conditioning and lightingFully equipped kitchen including wine cooler, induction hob, extractor hood, electric oven, microwave, fridge-freezer, dishwasher, washing machine and tumble dryerSeparate laundry area with ceiling-mounted drying rackHot water supplied through solar panels and boiler system About the locationEnjoying a prime location in the heart of Santos, this property combines the charm of historic Lisbon with an excellent selection of restaurants, cafés, shops, cultural venues and everyday services. Its proximity to the waterfront, public transport links and Lisbon city centre makes it an outstanding choice for both owner-occupiers and investors. For further information or to arrange a viewing, please contact me. All information provided is subject to confirmation and cannot be considered binding.
…By Annonceur International


4 bedroom villa, with 288m2 of private gross area, outdoor space of 313m2, swimming pool and parking, in a new development in Cascais. This venture. is a new gated community, with villas only, in Cascais, designed for those looking for space, privacy and quality of life in a location close to nature, beaches and the main accesses.Consisting of 43 villas, it offers 25 3 bedroom townhouses and 18 detached 4 bedroom villas, all designed to promote a direct relationship between interior and exterior. The condominium includes a concierge, gym, kids club and condominium room, as well as underground parking with 129 spaces, freeing up the outdoor area for gardens, pedestrian paths and leisure areas.The architecture combines contemporary lines, balanced volumes and a strong landscape integration. Between tree-lined paths, garden areas and a central lake, the condominium favours pedestrian circulation on the surface, reinforcing the tranquillity, safety and quality of the residential experience.In both typologies, the interior spaces were designed to adapt to different ways of living, with large areas, natural light and a functional organisation.The finishes and technical solutions were designed for comfort, durability and efficiency, including natural materials such as wood, stone and metal, aluminium frames with thermal cut and double glazing, air conditioning, heat pump for domestic hot water, electric underfloor heating, solar panels, photovoltaic system for self-consumption, KNX home automation and alarm system.The location, in the village of Juzo, allows you to be just a few minutes from Cascais, the beaches, the Sintra Mountains, Quinta da Marinha, schools, shops, services and culture, with quick access to the main roads.Don't miss this opportunity. Request more information about Juzzo Design Villas now! Energy Rating: A ref:41144
…By Annonceur International


3 bedroom villa, with 250m2 of private gross area, outdoor space of 152m2, swimming pool and parking, in a new development in Cascais. This venture. is a new gated community, with villas only, in Cascais, designed for those looking for space, privacy and quality of life in a location close to nature, beaches and the main accesses.Consisting of 43 villas, it offers 25 3 bedroom townhouses and 18 detached 4 bedroom villas, all designed to promote a direct relationship between interior and exterior. The condominium includes a concierge, gym, kids club and condominium room, as well as underground parking with 129 spaces, freeing up the outdoor area for gardens, pedestrian paths and leisure areas.The architecture combines contemporary lines, balanced volumes and a strong landscape integration. Between tree-lined paths, garden areas and a central lake, the condominium favours pedestrian circulation on the surface, reinforcing the tranquillity, safety and quality of the residential experience.In both typologies, the interior spaces were designed to adapt to different ways of living, with large areas, natural light and a functional organisation.The finishes and technical solutions were designed for comfort, durability and efficiency, including natural materials such as wood, stone and metal, aluminium frames with thermal cut and double glazing, air conditioning, heat pump for domestic hot water, electric underfloor heating, solar panels, photovoltaic system for self-consumption, KNX home automation and alarm system.The location, in the village of Juzo, allows you to be just a few minutes from Cascais, the beaches, the Sintra Mountains, Quinta da Marinha, schools, shops, services and culture, with quick access to the main roads.Don't miss this opportunity. Request more information about Juzzo Design Villas now! Energy Rating: A ref:41097
…By Annonceur International


4 bedroom villa, with 288m2 of private gross area, outdoor space of 281m2, swimming pool and parking, in a new development in Cascais. This venture. is a new gated community, with villas only, in Cascais, designed for those looking for space, privacy and quality of life in a location close to nature, beaches and the main accesses.Consisting of 43 villas, it offers 25 3 bedroom townhouses and 18 detached 4 bedroom villas, all designed to promote a direct relationship between interior and exterior. The condominium includes a concierge, gym, kids club and condominium room, as well as underground parking with 129 spaces, freeing up the outdoor area for gardens, pedestrian paths and leisure areas.The architecture combines contemporary lines, balanced volumes and a strong landscape integration. Between tree-lined paths, garden areas and a central lake, the condominium favours pedestrian circulation on the surface, reinforcing the tranquillity, safety and quality of the residential experience.In both typologies, the interior spaces were designed to adapt to different ways of living, with large areas, natural light and a functional organisation.The finishes and technical solutions were designed for comfort, durability and efficiency, including natural materials such as wood, stone and metal, aluminium frames with thermal cut and double glazing, air conditioning, heat pump for domestic hot water, electric underfloor heating, solar panels, photovoltaic system for self-consumption, KNX home automation and alarm system.The location, in the village of Juzo, allows you to be just a few minutes from Cascais, the beaches, the Sintra Mountains, Quinta da Marinha, schools, shops, services and culture, with quick access to the main roads.Don't miss this opportunity. Request more information about Juzzo Design Villas now! Energy Rating: A ref:41088
…By Annonceur International


4 bedroom villa, with 288m2 of private gross area, outdoor space of 300m2, swimming pool and parking, in a new development in Cascais. This venture. is a new gated community, with villas only, in Cascais, designed for those looking for space, privacy and quality of life in a location close to nature, beaches and the main accesses.Consisting of 43 villas, it offers 25 3 bedroom townhouses and 18 detached 4 bedroom villas, all designed to promote a direct relationship between interior and exterior. The condominium includes a concierge, gym, kids club and condominium room, as well as underground parking with 129 spaces, freeing up the outdoor area for gardens, pedestrian paths and leisure areas.The architecture combines contemporary lines, balanced volumes and a strong landscape integration. Between tree-lined paths, garden areas and a central lake, the condominium favours pedestrian circulation on the surface, reinforcing the tranquillity, safety and quality of the residential experience.In both typologies, the interior spaces were designed to adapt to different ways of living, with large areas, natural light and a functional organisation.The finishes and technical solutions were designed for comfort, durability and efficiency, including natural materials such as wood, stone and metal, aluminium frames with thermal cut and double glazing, air conditioning, heat pump for domestic hot water, electric underfloor heating, solar panels, photovoltaic system for self-consumption, KNX home automation and alarm system.The location, in the village of Juzo, allows you to be just a few minutes from Cascais, the beaches, the Sintra Mountains, Quinta da Marinha, schools, shops, services and culture, with quick access to the main roads.Don't miss this opportunity. Request more information about Juzzo Design Villas now! Energy Rating: A ref:41091
…By Annonceur International


We present this magnificent 5-bedroom duplex apartment, boasting a gross construction area of 274.1 m² and situated in one of Lisbon's most exclusive, safe, and prestigious neighborhoods: Restelo.Set within a building full of charm, classic architectural style, and unmistakable character, this property spans the second floor and the attic level, offering a smart layout, total privacy, and superb natural light.Property Highlights: Generous Space: 274.1 m² of gross construction area, ideal for those who value comfort and spaciousness.5-Bedroom Duplex Layout: A dynamic residential design that perfectly separates the social areas from the more private zones located in the attic.Luxury Finishes: High-quality premium materials, superior insulation, and design details that blend classic elegance with modern comfort.Private Parking: Includes a parking spacea key amenity that is highly valued in this location.Charming Building: An impressive façade and well-maintained common areas that preserve the neighborhood's architectural prestige.The Perfect Location: Living in Restelo is synonymous with exclusivity and quality of life.Known for its embassies, exclusive villas, and proximity to the Tagus River, the neighborhood offers a peaceful, safe environment without sacrificing easy access to Lisbon's city center.Just minutes away, you will find top international schools, local shops, renowned restaurants, and the historic monuments of Belém.Come and discover your next luxury retreat in the capital.Schedule your private viewing today. Energy Rating: C ref:APA_16
…By Annonceur International


4 bedroom villa, with 288m2 of private gross area, outdoor space of 278m2, swimming pool and parking, in a new development in Cascais. This venture. is a new gated community, with villas only, in Cascais, designed for those looking for space, privacy and quality of life in a location close to nature, beaches and the main accesses.Consisting of 43 villas, it offers 25 3 bedroom townhouses and 18 detached 4 bedroom villas, all designed to promote a direct relationship between interior and exterior. The condominium includes a concierge, gym, kids club and condominium room, as well as underground parking with 129 spaces, freeing up the outdoor area for gardens, pedestrian paths and leisure areas.The architecture combines contemporary lines, balanced volumes and a strong landscape integration. Between tree-lined paths, garden areas and a central lake, the condominium favours pedestrian circulation on the surface, reinforcing the tranquillity, safety and quality of the residential experience.In both typologies, the interior spaces were designed to adapt to different ways of living, with large areas, natural light and a functional organisation.The finishes and technical solutions were designed for comfort, durability and efficiency, including natural materials such as wood, stone and metal, aluminium frames with thermal cut and double glazing, air conditioning, heat pump for domestic hot water, electric underfloor heating, solar panels, photovoltaic system for self-consumption, KNX home automation and alarm system.The location, in the village of Juzo, allows you to be just a few minutes from Cascais, the beaches, the Sintra Mountains, Quinta da Marinha, schools, shops, services and culture, with quick access to the main roads.Don't miss this opportunity. Request more information about Juzzo Design Villas now! Energy Rating: A ref:41087
…By Annonceur International


3 bedroom villa, with 250m2 of private gross area, outdoor space of 138m2, swimming pool and parking, in a new development in Cascais. This venture. is a new gated community, with villas only, in Cascais, designed for those looking for space, privacy and quality of life in a location close to nature, beaches and the main accesses.Consisting of 43 villas, it offers 25 3 bedroom townhouses and 18 detached 4 bedroom villas, all designed to promote a direct relationship between interior and exterior. The condominium includes a concierge, gym, kids club and condominium room, as well as underground parking with 129 spaces, freeing up the outdoor area for gardens, pedestrian paths and leisure areas.The architecture combines contemporary lines, balanced volumes and a strong landscape integration. Between tree-lined paths, garden areas and a central lake, the condominium favours pedestrian circulation on the surface, reinforcing the tranquillity, safety and quality of the residential experience.In both typologies, the interior spaces were designed to adapt to different ways of living, with large areas, natural light and a functional organisation.The finishes and technical solutions were designed for comfort, durability and efficiency, including natural materials such as wood, stone and metal, aluminium frames with thermal cut and double glazing, air conditioning, heat pump for domestic hot water, electric underfloor heating, solar panels, photovoltaic system for self-consumption, KNX home automation and alarm system.The location, in the village of Juzo, allows you to be just a few minutes from Cascais, the beaches, the Sintra Mountains, Quinta da Marinha, schools, shops, services and culture, with quick access to the main roads.Don't miss this opportunity. Request more information about Juzzo Design Villas now! Energy Rating: A ref:41104
…By Annonceur International


3 bedroom villa, with 250m2 of private gross area, outdoor space of 131m2, swimming pool and parking, in a new development in Cascais. This venture. is a new gated community, with villas only, in Cascais, designed for those looking for space, privacy and quality of life in a location close to nature, beaches and the main accesses.Consisting of 43 villas, it offers 25 3 bedroom townhouses and 18 detached 4 bedroom villas, all designed to promote a direct relationship between interior and exterior. The condominium includes a concierge, gym, kids club and condominium room, as well as underground parking with 129 spaces, freeing up the outdoor area for gardens, pedestrian paths and leisure areas.The architecture combines contemporary lines, balanced volumes and a strong landscape integration. Between tree-lined paths, garden areas and a central lake, the condominium favours pedestrian circulation on the surface, reinforcing the tranquillity, safety and quality of the residential experience.In both typologies, the interior spaces were designed to adapt to different ways of living, with large areas, natural light and a functional organisation.The finishes and technical solutions were designed for comfort, durability and efficiency, including natural materials such as wood, stone and metal, aluminium frames with thermal cut and double glazing, air conditioning, heat pump for domestic hot water, electric underfloor heating, solar panels, photovoltaic system for self-consumption, KNX home automation and alarm system.The location, in the village of Juzo, allows you to be just a few minutes from Cascais, the beaches, the Sintra Mountains, Quinta da Marinha, schools, shops, services and culture, with quick access to the main roads.Don't miss this opportunity. Request more information about Juzzo Design Villas now! Energy Rating: A ref:41110
…By Annonceur International
'%20stroke='%23DDAA3A'%20stroke-width='1.909'%20stroke-linecap='square'%20stroke-linejoin='bevel'/%3e%3c/svg%3e)
Receive by email any new listing that may match your search criteria
Your criteria :
By validating this form, you accept the general conditions of use of Le Figaro Properties.
These agencies offer a selection of luxury properties vente in Lisbon. Feel free to contact them for personalized assistance.


