Get early access to listings that match your criteria
Never miss an opportunity again. Our personalized alerts notify you instantly.

 English$ USD · m²


T5+1 Villa, 520 sqm gross construction area, with garden, pool and garage, set on an 806 sqm plot, in Gandarinha neighborhood, the historic center of Cascais.The fully renovated villa is spread over three floors. Every room has generous proportions a rare feature in this area along with great privacy.Ground floor: living room and a dining room open-plan to a fully equipped kitchen with Gaggenau, Bora and Miele appliances. A 44 sqm suite and a guest bathroom and an outside laundry room. Every room opens onto the exterior and the pool area. First floor: two excellent suites with terrace, plus two bedrooms sharing a bathroom. All bathrooms finished in marble.Second floor: a 99 sqm multi-purpose room with terrace access, offering views over the historic center and the sea. Underfloor heating and cooling system (ground and first floors). Air conditioning and electric blinds in every room. Absolute privacy, premium location, and top-quality finishes.Just a 5-minute walk from the Marina, the Baía beaches, and restaurants. The property is less than a 10-minute drive from several schools, including Externato Nossa Senhora do Rosário, Colégio Amor de Deus, the German School (Deutsche Schule Lissabon), and SAIS (Santo António International School). It is also a 20-minute drive from the international schools TASIS (The American School in Portugal) and CAISL (Carlucci American International School of Lisbon), both located in Beloura. Quick access to the Marginal coastal road and the motorway, and just 30 minutes from Humberto Delgado Airport. Energy Rating: B- ref:98121
…By Annonceur International


Detached 6 bedroom villa, inserted in a privileged location in the centre of Cascais, with panoramic views over the sea and the city, a few minutes walk from the Bay of Cascais, the beaches and the historic centre.The property is currently in the process of full renovation, according to an approved contemporary architecture project, which foresees a construction area of approximately 464 m², spread over three floors and a rooftop, inserted in a plot of 850 m².The project was designed to privilege natural light, the relationship between indoor and outdoor spaces and views over the Atlantic, creating a house with contemporary lines, comfortable and functional, in one of the most sought-after locations in Cascais.The entrance floor concentrates the main social area of the house. The living and dining room, with approximately 49 m², establishes a direct connection with the open kitchen of 31 m², through large glazed windows that allow you to enjoy the view over the sea and the natural light throughout the day.On this floor there is also a bedroom, which can also function as an office, a guest bathroom, laundry room and a large panoramic balcony of 28 m², overlooking the garden, the pool, the city and the sea.On the lower floor, there are three suites, two of which benefit from sea views, complemented by an additional room, with the possibility of using it as an office, support space or storage.Floor -2 has two more suites and a large living room with kitchenette, with about 50 m². This space has direct access to the garden, establishing a natural connection with the outdoor area and the private pool.At the top of the villa, the rooftop offers a terrace of approximately 48 m², designed as a privileged space to enjoy the panoramic views over Cascais and the Atlantic.The property will also have a lift with direct access to the different floors, allowing a comfortable and functional circulation between the various areas of the house.The project includes solutions oriented towards comfort and efficiency, including solar panels with heat pump, air conditioning, double glazing and large glazed spans.As the work is in progress, there is also the possibility of participating in the selection of some materials, equipment and finishes, allowing certain elements of the property to be adapted to the taste and needs of the future owner.The completion of the renovation is currently planned between the end of 2026 and the beginning of 2027. The advertised value corresponds to the current state of the property and does not include the full completion of the work, which must be contracted by the future owner.Location is one of the main attributes of this property. Located in the centre of Cascais, it allows for a quiet experience and simultaneously close to everything the village has to offer, with restaurants, shops, services, beaches and the Bay of Cascais within walking distance.The Cascais Marina, the main international schools in the region and access to Avenida Marginal and the A5 are also just a few minutes away, allowing a quick connection to Lisbon and the International Airport.A unique property due to the combination of central location, views over the Atlantic, generous areas, private garden and pool and a contemporary project designed to make the most of its privileged position in Cascais.Features:- Plot: 850 m²- Building area: 464 m²- Bedrooms: 6- Suites: 5- Private pool- Private garden- Rooftop with terrace of 48 m²- Panoramic balcony of 28 m²- Sea view- Panoramic view over Cascais- Elevator- Open kitchen- Laundry- Living room with kitchenette- Solar panels- Heat pump- Air conditioning- Double glazing- Wide glazed spans Energy Rating: E ref:VIL_255
…By Annonceur International


Located in the prestigious area of Cascais and Estoril, on Av. de Sintra, this villa offers a perfect combination of comfort, elegance and convenience. With an area of 275 square meters, spread over three floors plus one, this used property features a contemporary and functional design, ideal for families looking for a cozy and sophisticated space. On the ground floor you will find the entrance hall, living room with fireplace, guest toilet and large kitchen with dining room and integrated pantry, ideal for preparing family meals or receiving guests. Outside we have terraces with a living and dining area, as well as a private swimming pool. On the 1st floor there are 3 bedrooms, en suite with balcony, and 2 more bedrooms, one with balcony and the other very large, which share a full bathroom. On the 2nd floor we have a large multifunctional space surrounded by terraces with sea view, which can be used as a bedroom, living room or office. In a totally independent entrance, there is an apartment at basement level, but with windows and access to the garden, consisting of 2 living rooms, 1 bedroom, kitchen, bathroom and storage rooms. The property has double-glazed windows that ensure thermal and acoustic insulation. There is an outdoor parking space with an electric car charger and easy access to public transport, including a nearby bus station. The privileged location allows access to a wide range of essential and leisure services. A few minutes' walk away are supermarkets, schools, health centres, restaurants and the Cascais Marina, as well as beaches just five minutes away. Residents can enjoy an active, cultural and sporting life. It is a 7-minute walk from Cascais train station and 2 km from the A5 motorway.
…By Annonceur International


Located in one of the quietest and most valued areas of Parede, this imposing villa at Rua Professor Vitorino Benedito, nº 63, offers the perfect balance between comfort, space and a breathtaking view of the sea.Consisting of 6 bedrooms, this house is ideal for large families or those looking for extra space for offices, leisure rooms or guests. The 4 well-distributed bathrooms guarantee functionality and privacy on all floors of the house.The villa also has spacious balconies, perfect for enjoying the late afternoons with panoramic views of the ocean, and a surrounding garden, ideal for convivial moments, outdoor dining or simply relaxing surrounded by nature.The environment is residential and quiet, with excellent sun exposure and proximity to schools, shops, transport and the beach. This is a unique opportunity to live with quality, in a privileged area of the Cascais line.
…By Annonceur International


Experience the Charm of Renovation!Discover the enchantment of living in an exclusive apartment, located in a fully renovated Art Deco building, that preserves the beauty and history of its original design. This apartment offers a perfect blend of past and present, providing a unique and welcoming environment.Highlighted Features:Restoration: Every detail of this building has been carefully restored, maintaining its authenticity and original character, ensuring a harmonious living experience.Duplex Space: Enjoy an intelligent distribution of space, with the comfort and privacy of a duplex layout that offers a spacious and versatile residential experience.Private Rooftop: Imagine relaxing under the stars on your own private rooftop, where you can create a personalized space, from a tranquil retreat to an entertainment area with a jacuzzi for moments of relaxation.Join this unique experience of living in a place that combines the charm of the past with the luxury and convenience of contemporary life.House Features:master suite1 suite1 bedroom/office1 bedroom1 guest bathroom3 bathrooms (including the ones in the suites)reading roomliving roomdining roomequipped kitchenbalcony and terraceDetails:air conditioningThe building consists of one unit per floor, with an elevator, where the original design has been maintained, as well as high ceilings, restored original wooden shutters, and wooden interior flooring.Details of some finishes:doorsteps, stonework, and countertops in Lioz Abancado stonesanitary facilities, countertops in White Corianwall coverings in the kitchen and bathrooms in Lioz Abancado stone mosaicThe distinction of the finishes makes this a charming home.If you are not looking for a home, but an excellent investment, come and see! Make this a great business opportunity!Don't leave for tomorrow what you can decide today!Come with us to see! Energy Rating: A+ ref:DÚP_110
…By Annonceur International


Fully renovated 4-bedroom apartment with 171 sqm of gross private area, located on Avenida 5 de Outubro, in Avenidas Novas, Lisbon. Set in an iconic 30s building, completely refurbished without losing the characteristic high ceilings and craftsmanship of the period. The apartment comprises a living room that extends onto a cozy balcony, ideal for outdoor dining. The kitchen is fully equipped with Bosch appliances and quartz stone. Four bedrooms, one of which is en suite, and three marble-clad bathrooms. All rooms offer ample storage space. The apartment also has air conditioning in all rooms, double-glazed windows with thermal and acoustic insulation, a reinforced door, and a security safe. Parking spaces are available at the VIP Grand Hotel.Located in a vibrant area with access to public transportation, services, shops, and cultural venues. A 5-minute walk from the Campo Pequeno Shopping Center, Campo Pequeno metro station, and Curry Cabral Hospital. A 5-minute drive from the Calouste Gulbenkian Foundation Garden and El Corte Inglés, 10 minutes from the University City, and 15 minutes from Lisbon Humberto Delgado International Airport. Energy Rating: D ref:SAVLBN16095
…By Annonceur International


Recent construction from 2023, balcony with sea view, east/west sun exposure, energy efficiency A, electric shutters, air conditioning in all rooms, storage room and box garage with capacity for three cars.The flat benefits from a privileged location, with Carcavelos Beach accessible on foot and proximity to NOVA SBE an international academic hub that attracts talent, innovation, and investment. The surroundings are also valued for their proximity to leading international schools, namely St. Julian's School and St. Dominic's International School, making this a particularly attractive location for international families.Designed for those who value comfort, space and functionality, this property is distinguished by generous areas and an intelligent distribution.Social Zone Large living room with 32m² Entrance hall with 11m² Full air conditioning with central air conditioning Central vacuumPrivate Area - 4 SUITES Suite 1 (17m²) - balcony + 3 wardrobes Suite 2 (12.4m²) - balcony + 3 wardrobes(These two suites share a full bathroom with shower - 4m²) Master Suite (20.3m²) - walking shower + 6 wardrobes Suite (16.2m²) - walking shower + 5 wardrobes A level of storage that is rare in the market.Exterior & Parking BOX garage for 3 carsTwice-weekly cleaning in common areas, deep cleaning of garage once a year Highlights that make a difference: Recent Construction (2023) Premium location in Parede (Quinta das Marianas) A few minutes from Carcavelos Beach 4 suites - ideal for families or premium investment Excellent sun exposure Modern and functional layoutIMI 860€ Condominium fee 82,70€ includes Cleaning twice a week in common areas, deep cleaning of garage once a yearFor those looking for a flat without compromises space, light, location and proximity to the sea at the highest level. For more information or to schedule a visit, please contact us. Energy Rating: A ref:C0105/26
…By Annonceur International


5-bedroom apartment with 315 sqm of gross private area, south-facing balcony, four parking spaces and two storage rooms, at Duke Residences, a fully renovated Art Nouveau building, in Avenidas Novas, Lisbon.Located in a landmark building with carefully preserved original façade, the apartment stands out for its combination of classic architectural charm and contemporary comfort. With a balanced and functional layout, it comprises a spacious living room, independent dining room, fully equipped kitchen, five bedrooms (four en-suite) and a guest bathroom.The three fronts ensure excellent sun exposure and abundant natural light throughout the day. Highlights include the generous south-facing balcony and the ample areas, uncommon in properties in this location.Duke Residences is a classic building situated in the prestigious Praça Duque de Saldanha, with large balconies, landscaped terraces with jacuzzi and large windows that maximize natural light. The quality of the renovation and preservation of original architectural elements give the property a distinct and timeless character.The Avenidas Novas area, highly sought after in the residential market, offers excellent shopping and services. Access to public transport is privileged, with Picoas metro 3 minutes walking distance, São Sebastião 8 minutes and El Corte Inglés 5 minutes away. Close to Gulbenkian Garden and Museum, Praça Marquês de Pombal, restaurants and business centers.The location benefits from proximity to national and international schools, such as Lycée Français Charles Lepierre and Colégio de São João de Brito, as well as quick access to the city center and Humberto Delgado Airport (approximately 15 minutes). Energy Rating: A ref:99906
…By Annonceur International


Discover this magnificent, secluded property in the center of Alenquera true haven offering 585 m² of living space set on a 14,560 m² plot*. It features 13 bedrooms and 13 bathrooms distributed across the main house and several outbuildings, all fully equipped to comfortably accommodate guests. Holding a Local Accommodation (short-term rental) license, this spacious and comfortable property is ideal for families seeking a home filled with joy, magic, and well-being. Its unique setting also makes it an excellent investment opportunity. The estate boasts modern amenitiesincluding air conditioning, a fireplace, a sauna, and a fantastic swimming pool*creating a peaceful and welcoming atmosphere.The house comprises two living rooms spread across two floors, a main kitchen, and two additional functional, fully equipped kitchens in the outbuildings. The pool area features a lounge with a kitchen and barbecue, as well as a changing room to support this leisure space. The bedrooms are spacious and bright, with many offering access to balconies that provide stunning views of the town and countryside. The outdoor area is equally impressive, featuring a well-kept garden and fruit treesperfect settings for creating wonderful memories.Situated in the heart of Alenquer, the property enjoys close proximity to all amenities, including schools, markets, pharmacies, local shops, and public transport. Seize the opportunity to live in a place that perfectly blends tranquility with accessibility.* Not recorded on the documentsSchedule your visit and come see your new home.
…By Annonceur International


ref:36398
…By Annonceur International


QUINTA DAS VAQUEIRASCome and discover this haven of tranquillity and privacy, a property of exceptional size and versatility, set in a setting of nature and tranquillity, just about 30 minutes from Lisbon.With a total area of approximately 20 hectares, this farm includes a large 5 bedroom villa, several support buildings, leisure spaces and a fully structured agricultural component, providing a rare combination of housing, leisure, agricultural activity and contact with nature.The VILLA, with about 530 sqm of area, is spread over two floors and an attic, offering ample spaces and an organisation designed for a comfortable family life.On the ground floor, we find an extraordinary living room with about 200 sqm, a kitchen equipped with an industrial stove, running on wood, gas and electricity, a bedroom, office, two bathrooms and a garage with about 70 sqm, with capacity for three cars.The upper floor has a large living room with 72.90 sqm, four bedrooms, one of which is ensuite, and two bathrooms.The attic, with approximately 75 sqm, is currently prepared as a comfortable games room, adding another space for socialising and leisure to the house.The property also has an annex for domestic support, consisting of a maid's room, bathroom and storage area.Built with anti-seismic characteristics, the villa is air-conditioned and has underfloor heating in granite, heated by water, as well as frames with thermal insulation.About eight years ago it underwent an important upgrade, including the renovation of the pipes, and is also equipped with solar energy panels.AN EXTERIOR DESIGNED FOR ENJOYMENTOutside, the property is developed among gardens, lawn areas and leisure spaces, framed by the surrounding nature.The garden area and the lawns have an automatic irrigation system, fed by the springs on the property.Among the various spaces that this farm offers, the following stand out: Swimming pool, accompanied by a support house; Outdoor dining area, with barbecue and lawn space by the pool; Wooden building equipped with gym, sauna and Turkish bath; Fenced playing field; Chapel; Caretaker's house, with two bedrooms, kitchen, dining room with fireplace and storage; Riding arena; Fenced pond with ducks; Water hole at a depth of 110 meters that serves all the needs of the rustic part and the pool; mains water For the main house only Greenhouse Cultivation of fruit trees (orange, fig, apple, pear, eucalyptus, mixed orchard, peach, 2 vegetable gardens, pine forest) Winery with modern equipment for the vinification of the grapes produced (10ha of new vineyard and 1ha of table grapes at Input) New olive grove - 1000 litres of olive oil Buildings to support agricultural activity in which we highlight a garage with 300sqm, earthmoving machines, tractors and an industrial group, all with 4x4 traction, as well as implements necessary for all agricultural work.A PROPERTY WITH MULTIPLE POSSIBILITIESDue to its size, characteristics and diversity of spaces, Quinta das Vaqueiras offers conditions for different life projects. A property where nature, privacy, leisure and rural tradition coexist with the comfort and proximity of Lisbon.THE SALE INCLUDES ALL THE CONTENTS OF THE PROPERTY, WITH THE EXCEPTION OF THE WORKS OF ART.Note: The information provided does not dispense with your confirmation and cannot be considered binding Energy Rating: D ref:DWL-904
…By Annonceur International


3-bedroom duplex apartment, with 164 sqm of private gross area, 22 sqm balcony, two garage spaces and storage room, in the Monview condominium, in Miraflores, Lisbon. The apartment, which is distributed over two floors, has on the lower floor a living room with double ceiling height in open space with the fully equipped kitchen with direct access to the balcony, a 16 sqm suite and a guest bathroom. On the upper floor, two suites and a mezzanine that can be easily converted into an office. With South orientation, it benefits from good exposure and plenty of natural light.Monview includes 6,000 sqm of private tropical gardens, with swimming pools and landscaping designed to ensure the comfort of contact with greenery and nature. Its location enables easy travel to various points of the city.Located in Miraflores, just 5 minutes walking distance from Miraflores Urban Park, shops and services. 10 minutes from Joaquim Chaves and Cuf-Miraflores Hospital. 15 minutes driving distance from Jamor Urban Park and Jamor National Golf Training Center. Also 5 minutes from Alfragide and 10 minutes from Restelo and Amoreiras. 15 minutes from Cascais and Humberto Delgado Airport. Energy Rating: A ref:99605
…By Annonceur International


PRESTIGIOUS 4-BEDROOM DUPLEX APARTMENT252 m² · 4 En-suite Bedrooms · Terraces · 3-Car GarageAvenida Visconde de Valmor · Avenidas Novas · LisbonAn exceptional residence in the center of Lisbon.Located in one of the capital's most distinguished and established neighborhoods, this magnificent 4-bedroom duplex apartmentspanning 252 m² of gross areawas designed for those seeking a rare combination of space, privacy, comfort, and exclusivity.Situated on Avenida Visconde de Valmor, the property stands out immediately for its generous proportions, abundant natural light, and private terraces, creating a residential experience rarely found in the heart of Avenidas Novas.Architecture designed for living.The entrance leads to the main living level, where spaciousness and light define the atmosphere.The generous and elegant living and dining area allows for various social settings while welcoming natural light throughout the day. The staircase connecting the two floors serves as an architectural feature, lending personality and a sense of continuity to the space. This level also includes one en-suite bedroom and a guest bathroom.The fully equipped kitchen, featuring a functional and contemporary layout, is complemented by a spacious laundry room.On the upper floor, the atmosphere becomes more intimate and tranquil.Here, there are three en-suite bedrooms designed for comfort and privacy, featuring contemporary bathrooms and access to the terraces. It is a true urban sanctuary, where outdoor spaces add a dimension of serenity to the Lisbon living experience. Uncompromising comfortEvery detail has been designed to meet the demands of contemporary living:* 4 en-suite bedrooms* 252 m² gross area* Private terraces* Enclosed 3-car garage* 2 elevators* Fully equipped kitchen* Air conditioning* Built-in wardrobes* Private garage storage units* Double-glazed windows* High-quality finishesThe enclosed three-car garage is undoubtedly one of the property's most extraordinary featuresa highly valuable amenity and a rarity in such a central location.Living at the heart of it allThe location places you just minutes away from some of Lisbon's key landmarks, including Avenida da República, the Calouste Gulbenkian Foundation, and El Corte Inglés, with shops, restaurants, services, and public transport right on your doorstep.Here, the city is there when you want itwhile the terraces and the apartment's privacy allow you to step away from it all when you seek tranquility.A truly unique propertyMore than just an apartment, this is a prestigious residence designed for those who value space, location, and exclusivity. Energy Rating: B- ref:A0495.AC.LX
…By Annonceur International


3 Bedroom Town House Style Villa with Sea View, Private Garden and Shared Pool | Monte EstorilLocated in one of the most prestigious areas of Monte Estoril, on Rua de Espinho, this townhouse benefits from sea views from the living room, master suite and garden, complemented by interiors full of character.Inserted in the Monte Sol condominium, the property was renovated in 2021, with all the intervention accompanied by Vera Cristo, a renowned interior designer in the Cascais and Estoril area. The choice of materials, the quality of the finishes and the attention to detail are reflected in elegant, welcoming and harmonious spaces.The villa benefits from an excellent solar orientation, with the living room, kitchen and master suite facing south, providing abundant natural light and a fluid connection to the outside.It has 182 m² of gross construction area, carefully distributed over three floors.On the main floor, the living room and kitchen form a space of 40.7 m². The living room has a fireplace with stove, large windows and direct access to the garden. The kitchen, with plenty of storage and fully equipped with SMEG appliances, integrates harmoniously into the space.On the same floor, the dining room occupies a more reserved area, where the arched glazed openings and carefully thought out decoration create an intimate and distinctive atmosphere. A guest toilet completes this floor.On the ground floor, the master suite offers 31.6 m², large built-in wardrobes and a balcony with sea views. The private bathroom has two sinks, a bathtub and a separate shower.The upper floor consists of two well-sized bedrooms, both with built-in wardrobes, and a shared bathroom with shower and laundry area. This floor also has a balcony, a mezzanine with skylight and storage in the attic.The entire property benefits from central heating through radiators fed by a hot water circuit supported by a heat pump, providing year-round comfort.The private south-facing garden, with sea views, offers direct access to the condominium's shared pool and an inviting atmosphere for al fresco dining and moments of relaxation.The property includes two private parking spaces and a charging point for electric vehicles, adding convenience to everyday life.Just a 10-minute walk from the beach, the property benefits from easy access to Sabóia Avenue, Biarritz Avenue and Jardim dos Passarinhos, with cafes, restaurants, shops and services nearby. The seafront promenade and train station are also nearby, as are the Estoril Golf Club and international schools in the region.A townhouse with character, abundant natural light and outdoor spaces that make the most of a privileged location in Monte Estoril.The villa can also be sold fully furnished, by agreement.Book your visit.The areas of the divisions are approximate and were calculated based on the dimensions presented in the plans. Energy Rating: C ref:MORSGBN013
…By Annonceur International


In the heart of Sintra, just a few minutes' walk from the historic village, lies Villa Amélia, a truly distinctive property known locally as the House of the Green Roofs. Designed by architect Manuel Joaquim Norte Júnior, it is a striking presence in the Sintra landscape and a particularly distinctive example of Portuguese architecture from the first half of the 20th century.Built between 1940 and 1944 for businessman Rocha Brito, who named it Villa Amélia in honour of his wife, the property combines the strength of its architecture with a setting of rare natural beauty. The main house, with approximately 450 m², is arranged over three floors and is set within gardens, terraces and grounds that gently descend towards a wooded valley, forming a property of approximately 12,820 m² in total.Norte Júnior, one of the most prolific Portuguese architects of the early 20th century, created in Villa Amélia a work of strong identity. The architect, who was also responsible for the former Casino da Villa, now the Museum of Sintra Arts, developed here a language that bridges late Art Deco and the early years of Modernism. The green glazed-tile roof, blue and white tile panels, rustic stonework and elegant west-facing loggia beneath a curved pediment give the house an unmistakable architectural presence.Inside, the house reveals a sequence of generous and light-filled spaces designed for living and entertaining. The living room, dining room and library establish a direct relationship with the gardens, while the five bedrooms occupy the upper floor. Among the most striking features is the three-flight staircase with stained glass, which runs through the house and is one of its most distinctive architectural details. In 1971, the property was restored while preserving Norte Júnior's original detailing.Outside, Villa Amélia takes on an even more special dimension. The romantic gardens surround the house and open onto the landscape of Sintra, with views towards the mountains, the Moorish Castle and, from certain points, the Atlantic Ocean. Among trees and species from different continents, elements that form part of the history of the place remain, including the former stone-built garage, the well, the stone tank, two mature stone pines and an araucaria. In the lower part of the grounds, former cultivated land still preserves walnut, fig and olive trees.Just around 500 metres from the historic centre, this is a property that offers a particularly rare way of experiencing Sintra: close to the village and everything that makes it unique, yet surrounded by gardens, mature trees and a landscape that provides privacy and tranquillity.More than a historic house, Villa Amélia is a property with a distinctive identity, where architecture, nature and history remain deeply connected. Its scale and layout allow for the creation of an exceptional private residence, sensitively restored and adapted for a new generation while preserving the qualities that give it its authenticity.The property offers a privileged setting for restoration and enhancement, while respecting the architectural and landscape character that makes it unique.Set within one of Portugal's most extraordinary cultural landscapes and just around 30 minutes from Lisbon, Villa Amélia represents a rare opportunity to acquire a historic home of genuine character in one of the country's most emblematic locations.Some properties are distinguished by their scale or location. Villa Amélia is distinguished by the history it holds, the architecture that remains, and the privilege of carrying its story forward. Energy Rating: D ref:SC08
…By Annonceur International


REFINEMENT AND TRANQUILITY ON THE TERRACES OF ALCOUTINS Discover this exclusive 5-room apartment located in one of the most prestigious areas of Lumiar, next to the Terraços de Alcoutins Golf Course - a true haven of tranquility and sophistication in the heart of Lisbon. With an excellent distribution of space and plenty of storage, this property has very generous areas, unique sun exposure and stands out for its magnificent terrace, with 80m², to the east perfect for moments of leisure, conviviality or simply to enjoy the green and serene surroundings. The apartment offers four large bedrooms, two of which are en suite, ideal for families who value comfort, space and many storage solutions. Bright living room, with direct connection to the outside, and high quality finishes that guarantee a distinct living experience. You can also enjoy two large parking spaces with the possibility of installing an electric charger, as well as a practical storage room. Inserted in a prestigious and very well maintained condominium, it benefits from the proximity to the golf course, green spaces, commerce, services and quick access to the city center. Proximity to educational establishments, and schools, of reference. If you are looking to live with elegance, privacy and quality of life for the whole family, this is a unique opportunity. Schedule your visit now.
…By Annonceur International


Old fashioned house located in the heart of Estoril, completely remodelled by the architect Thiago Braddell, with 356 square meters of gross construction area and inserted in a plot of 624 square meters. The villa stands out for its quality details and finishes, natural stones such as marble, tiles from the XVIII century. XVIII among others, having been fully rehabilitated in 2020.The villa is spread over three floors, on the main floor we find the social area of the villa with a living room with two environments, TV room with direct access to the garden and swimming pool, dining room and kitchen with natural stone countertops, fully equipped. In the outdoor area there is a pleasant fully lit garden and heated and illuminated swimming pool with excellent sun exposure.On the upper floor, in the most private area of the house we find two bedrooms with a full bathroom and the master suite with walkin closet and direct access to a spacious balcony.On the lower floor, with direct access to the outside, we find a play room, maid's suite, laundry area, pantry, storage and guest toilet. The air conditioning of the villa is done by air conditioning in all rooms and automatic cooling system on the lower floor. The villa also has outdoor parking for two cars. The privileged location in the centre of Estoril, a stone's throw from the Casino, Tamariz Beach, Monte Estoril, Transport Excellent access to the A5 motorway, combined with tranquillity make this property a unique opportunity. Energy Rating: B- ref:AR-385
…By Annonceur International


A 5 bedroom villa with a swimming pool, two terraces and excellent sun exposure, situated in the exclusive Bom Sucesso development in Belém.Ground Floor. Entrance hall 8 m². Living room 70 m². Dining room 22 m². Fully fitted kitchen 16 m². Guest toilet 3 m². Conservatory 21 m². Master suite 40 m², walk-in wardrobe and en-suite bathroomFirst Floor. Master suite 77 m², walk-in wardrobe, fireplace and en-suite bathroom. Suite 47 m², walk-in wardrobe and en-suite bathroom, with access to the terrace. Suite 37 m², with fitted wardrobe and access to the terrace. Terrace with swimming pool 26 m². Garage with space for 4 cars.The villa is fitted with air conditioning, underfloor heating and solar panels, ensuring comfort and energy efficiency all year round.Situated within the Bom Sucesso development, in one of the most prestigious and peaceful areas of Belém, this villa enjoys a prime location, close to a wide variety of restaurants, bars, supermarkets, schools and leisure facilities.It also benefits from excellent access to the main roads, being just 4 minutes from the Jerónimos Monastery, 5 minutes from Park International School, 7 minutes from Externato São José, 7 minutes from the Belém Tower, 15 minutes from the beaches along the Cascais coast and 18 minutes from Lisbon Airport.This information is not contractually binding; the buyer must verify all the property's documentation in advance. This advert may contain some inaccuracies for which the agency cannot be held responsible.INSIDE LIVING operates in the luxury residential and property investment market. Our team offers a diverse range of high-quality services to our clients, such as investor support services, providing comprehensive assistance with the selection, purchase, sale or letting of properties, as well as architectural planning, interior design, banking and concierge services throughout the entire process. Energy Rating: A ref:L51196
…By Annonceur International


4 bedroom villa with 185 m2, 185 m2 garden with private pool and 2 parking spaces, inserted in a new residential concept to be born in Oeiras, designed to live with open views, just a few minutes from the sea and references that make your daily life simpler.The development is organised into three residential fronts: the Panorama with T1 and T3 apartments and 4 T4 penthouses, the Mirador with T1 to T4 apartments and 4 T4 penthouses, and the Boulevard composed of T4 villas with private pool.The residential experience is enhanced by an urban park and a private club for residents with a gym, spa, gourmet area, swimming pools and paddle tennis court, as well as a children's playground, pet place, underground recycling bin and sustainable energy solutions such as photovoltaic solar panels.The location, in Oeiras, is one of the main arguments of the project, close to Parque dos Poetas, Oeiras Parque, beaches, schools and hospitals, and with easy connection to the business centres Lagoas Park, Quinta da Fonte and Taguspark, maintaining quick connections between Lisbon and Cascais.Don't miss this opportunity. Request more information now! Energy Rating: A ref:38111
…By Annonceur International


3 bedroom flat with xxxx m², located in one of the most prestigious streets of Monte Estoril, in an exclusive and quiet location, with sea views and excellent sun exposure.This property is distinguished by its large areas, natural light and the functional distribution of spaces. It consists of an equipped kitchen with pantry, dining room, large living room with large windows and plenty of natural light, social bathroom, 1 suite, 2 bedrooms and 1 full bathroom to support the bedrooms.It also has a private garage, garden and communal swimming pool, providing comfort, privacy and quality of life in a sophisticated and familiar environment.With excellent access to the A5 and the Marginal, it is about 25 minutes from Lisbon and approximately 30 minutes from Humberto Delgado Airport. The location is also privileged by the proximity to several national and international schools of reference, making this flat ideal for families looking to live with elegance, tranquillity and centrality on the Cascais line. Energy Rating: C ref:M80
…By Annonceur International


Discover this elegant semi-detached villa located in a quiet residential area of Murtal, close to Jardins da Parede, where comfort, privacy and quality of life are in perfect harmony. In excellent condition, this property stands out for the quality of the materials, luminosity and the pleasant views of the sea and the Sintra Mountains.Spread over three floors and served by lift, the villa was designed to provide functionality, comfort and well-being in every detail.On the ground floor, the large living room with 51m² stands out, equipped with a fireplace and direct connection to the pleasant outdoor space. The garden offers an excellent leisure area with a swimming pool with jacuzzi, barbecue area and a pergola with a retractable roof, ideal for enjoying the outdoors in any season. The kitchen is fully equipped and the floor also has a guest toilet and storage hall. The elegant sucupira wood floor from Brazil adds sophistication and comfort to the environments.The entire villa has air conditioning and central heating.On the ground floor is the private area of the house, consisting of a comfortable suite with dressing room and balcony, as well as two bedrooms with built-in wardrobes, both also with balcony. The rooms benefit from excellent light and pleasant views of the sea and the Sintra Mountains. It also has a full bathroom.On the first floor, a magnificent terrace offers a breathtaking view of the sea and the Sintra Mountains the perfect setting to relax at the end of the day and enjoy the sunset.The garage, with capacity for two cars, has natural light and also includes a complete laundry room, office, full bathroom and storage room, offering a versatile and functional area.The villa also has several equipment and amenities:* Elevator* Electric shutters* Central vacuum* Solar panel for water heating* Borehole water irrigation systemLocated in Murtal, one of the most sought-after residential areas on the Cascais line, this villa benefits from a quiet and familiar atmosphere, with proximity to the beaches of São Pedro do Estoril, Parede and Carcavelos, local shops, schools, services and quick access to the Marginal and A5. The region combines residential serenity with urban convenience, being just minutes from Cascais and Lisbon.** The information provided does not exempt you from confirmation and cannot be considered binding. Energy Rating: A+ ref:DWL-541
…By Annonceur International


Set within one of the most privileged locations on the Portuguese coastline, this exclusive 4-bedroom villa is nestled in the Sintra-Cascais Natural Park, just minutes from the iconic Guincho Beach and only a 10-minute drive from the centre of Cascais.Surrounded by breathtaking natural scenery, the property enjoys panoramic views over the Atlantic Ocean and the Sintra mountains, offering a unique combination of privacy, tranquillity and exclusivity.The villa comprises a spacious living room opening onto a magnificent terrace overlooking both the sea and the mountains, a dining room, a large kitchen with a laundry area, four bedrooms and five bathrooms, including a master suite.Outside, the property benefits from an exceptional setting featuring landscaped gardens, a heated outdoor swimming pool with changing facilities, a garage, wine cellar, small gym, kennel, barbecue area, ornamental pond, fountain and several fruit trees.With 180 sqm of living space, this property represents an outstanding opportunity to create a bespoke renovation project while preserving the character and authenticity of the existing home. The generous outdoor areas and remarkable natural surroundings provide the perfect setting for a unique residence designed to embrace its exceptional location.A rare opportunity to create a truly distinctive home in one of the most exclusive and protected areas of the Cascais region, where proximity to the ocean, unspoilt natural surroundings and spectacular views combine to offer an exceptional quality of life.
…By Annonceur International


Excellent Villa in Charneca Cascais with sea views.Land area: 500sqmGross construction area: 391sqmThis beautiful house is developed on three floors, in a 'U' plan.FLOOR 0This floor occupies about 150 m2, which represents the area of implantation of the house.The outer perimeter was built as a concrete arcade, covered on the outside by recovery stonework and rustic masonry.To the north, there is a Hall, Laundry, Storage and a Support Room, partially in the basement, but with good lighting and operational windows.In the middle, with direct access to the outside, there is a Multipurpose Area (currently studio/workshop), storage under the stairs and an area that is prepared (with plumbing and ventilation) to be converted into a Bathroom, with shower.To the south, there is a porch in arcade and fireplace in old stonework, which can be glazed.The floor of this floor is mostly made of tiles, with cement and granite notes in the Hall.Swimming pool and leisure area with several species of trees and flowers.FLOOR 1On the middle floor, there is a Common Room with old wood floors of cone and Zimbabwe granite, connected to the kitchen, which has Pombaline tiles on the walls and tops and flooring in the same granite, two-sided stove and a second entrance.In the middle is the Hall, which opens from the east to the main entrance courtyard, in the centre of the 'U'. It has double height ceilings, two old cast iron columns and is illuminated by zenith light. The floor mixes wood with lioz and granite.The steps of the stairs to the lower floor are in granite and the stairs to the upper floor are supported by a metal structure, with a beam and steps in cone wood and old cast iron balustrades.To the south there is the Hall, with a fireplace in old stonework and eighteenth-century tile wainscoting, which opens onto a balcony over the garden with a spectacular view. The pavement is in old recovery shell.FLOOR 2On the upper floor, the distribution gallery has a glass brick roof and granite flooring and gives access to two suites, on each of the 'U' legs, with dressing rooms and bathrooms.The Double Room has a fireplace, wainscoting and tile panels, antique cone flooring and opens onto the balcony over the garden, with panoramic views over the village and the sea.It is connected to the Dressing Room and the Bathroom, illuminated by zenith light, which has a bathtub and shower, lioz coverings, antique tiles and large mirrors. The sanitary ware is Duravit and Philippe Stark.The second suite was divided into two areas: Bedroom and Living/Study Room. The bathroom is illuminated by zenith light, is fully coated with tiles, and the sanitary ware is from the Duravit brand.This suite has access to a Terrace which, in turn, gives access to the Rooftop Terrace with a 360º panorama over the entire surroundings, including Guincho beach and the Sintra Mountains.GENERALWhite PVC window frames and pivot windows in cone wood, with double glazing.Antique doors in cone wood, incorporating double glazing.The house has central heating prepared, still without radiators, although the bathrooms have the towel rails installed and working.The Entrance Portico is shaded by a wisteria of pink flowers, the pavement is in lioz with notes of honed Zimbabwe granite and the access steps are in old stonework.The pavement and the steps leading to the Entrance Patio are in lioz stone and the guards are in reclamation stonework, as well as the supports of the sawn granite bench.The Garden, to the south, is well protected from the prevailing winds, due to the unevenness and the protection provided by the volume of the house.There are several large trees, (including a cork oak, several cedars and two casuarinas) and fruit trees (blackthorn, loquat, walnut, lemon and almond tree), some shrubs and ornamental trees and climbing roses. Flanking the porch porch is a white bougainvillea, which has already reached the second floor, and a rose bush of Santa Teresinha.The pool has a spout in old stonework, which allows you to fill the pool with water from the borehole or company, and a shower with hot and cold water. The Engine Room is spacious, illuminated by zenith light, equipped with a pump.On the lower level of the garden, with access by five steps, the future entrance of cars and garage is prepared, the possibility of installing a heat pump to heat the pool water.The house is situated in the village of Charneca, within the protected area of the Sintra-Cascais Natural Park. Charneca is a village surrounded by nature, but a 5-minute drive from Cascais and with quick access to the A5 and A16 motorways. It has a restaurant with a terrace, two grocery stores, a nursery, a recreation centre, a tennis court and the Estoril Coast Equestrian Center.There is a pedestrian and bicycle path that follows the Guincho stream to the beach (15 minutes away) and a road that leads to the Crismina dune. Guincho beach is excellent for sports such as surfing, windsurfing and kitesurfing. Energy Rating: B- ref:CAS_999 (2)
…By Annonceur International


In Quinta da Marinha, Cascais, this elegant 2 bedroom apartment is located in the exclusive private condominium Marinha Prime, a landmark development that combines tranquility, privacy, security and a unique natural environment. With excellent sun exposure, the apartment stands out for its private garden, which naturally extends the interior areas to the outside and provides a reserved space to relax, socialize and enjoy the surrounding environment. The social area consists of a large living room with excellent natural light and direct connection to the open space kitchen, equipped with an island, creating a contemporary, functional space ideal for both everyday life and to receive guests. The apartment has two bedrooms and two bathrooms, and is also prepared for people with reduced mobility. It also has two parking spaces in an underground garage, with elevator access. Marinha Prime offers a high-end residential experience, with 24-hour security, swimming pool, gym and large surrounding areas, in an exclusive and reserved environment. The location also allows you to enjoy everything that Quinta da Marinha has to offer, including two golf courses of international reference, health club, equestrian center, restaurants and various services. The proximity to the Atlantic and the center of Cascais completes a location of excellence. Currently, the property is rented through a contract lasting until August 2028, for a monthly amount of 5,000. The contract also provides for the possibility of termination upon 120 days' notice, in accordance with the contractually established conditions. An interesting opportunity for both future use and investment, in one of the most prestigious residential locations in Cascais. Contact us for more information or to schedule a viewing.
…By Annonceur International


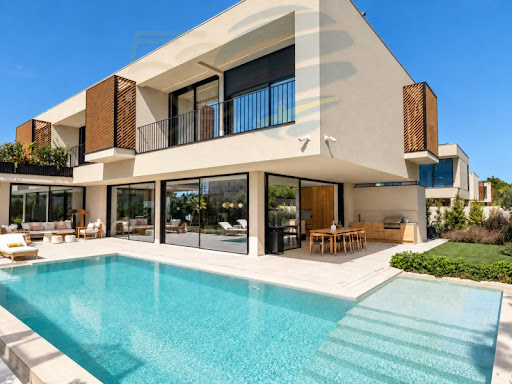

Stunning and unique new villa in Birre.This uniquely designed, high-quality, recently built villa is located in Birre, near Quinta da Marinha, with easy access to the beaches, the Sintra mountains, and Lisbon.Situated in a modern and tranquil residential area, this property stands out for its contemporary architecture, excellent sun exposure, and the perfect connection between interior and exterior spaces.Distributed over three floors, the villa has been carefully designed to provide comfort, privacy, and a truly exceptional living experience.On the intermediate floor is the magnificent social area, marked by an elegant entrance hall with double-height ceilings and impressive light fixtures. From here, a spacious and bright open-plan area unfolds, including the kitchen, living room, dining room, and lounge. All rooms connect directly to the garden, creating a harmonious continuity between the interior and exterior.The upper floor is dedicated to the private area and comprises three magnificent suites, all with large bathrooms and sunny south-facing terraces. The master suite stands out with its elegant walk-in closet and exclusive sunroom, creating a privileged space to enjoy natural light throughout the day.On the lower floor, a comfortable multi-purpose room and a bedroom have direct access to a sunny terrace. This floor also includes a full bathroom, laundry room, and access to the large garage. This floor also has a spacious room with direct access to the garden, currently versatile enough to function as a suite, office, library, or guest room.The garden, carefully landscaped and surrounded by mature vegetation, is a true private retreat, with a dining area, barbecue, wc, kitchenette, and a 10-meter heated saltwater pool. An ideal space to relax, enjoy the sun, and entertain family and friends.The villa is equipped with high-performance and comfort solutions, including high-quality appliances, underfloor heating throughout, solar panels, a water well, discreetly integrated air conditioning, a heated pool, and an electric vehicle charger.The property offers the possibility of being purchased furnished.An exceptional property where architecture, comfort, privacy, and technology combine in an excellent residential environment, just minutes from Quinta da Marinha with its golf courses, and the sea.The Mercator Group, of Swedish origin, is one of Portugal's longest-established licensed real estate companies (AMI 203), with over 50 years of experience in the market.Specialising in the upper-middle and luxury segments, Mercator operates throughout Portugal, with a particularly strong and well-established presence in Cascais and the Algarve.With a carefully selected property portfolio and in-depth market knowledge, Mercator is a trusted name among Scandinavian investors, having represented approximately 40% of Scandinavian clients who purchased property in Portugal over the past decade. In certain areas of Cascais, its market share reaches approximately 80%.The advertising information presented is not binding and needs to be confirmed in case of interest. Energy Rating: A ref:12168
…By Annonceur International
'%20stroke='%23DDAA3A'%20stroke-width='1.909'%20stroke-linecap='square'%20stroke-linejoin='bevel'/%3e%3c/svg%3e)
Receive by email any new listing that may match your search criteria
Your criteria :
By validating this form, you accept the general conditions of use of Le Figaro Properties.
These agencies offer a selection of luxury properties vente in Lisbon. Feel free to contact them for personalized assistance.


