Get early access to listings that match your criteria
Never miss an opportunity again. Our personalized alerts notify you instantly.

 English$ USD · m²


Identificação do imóvel: ZMPT589003 This magnificent 3-bedroom apartment, set within a recently built contemporary development in Dafundo, combines elegance, comfort, and exclusivity — ideal for those seeking a sophisticated lifestyle in one of the most privileged areas along the Lisbon coastline. Featuring modern interiors, minimalist lines, and high-quality finishes, the property stands out for its generous spaces, abundant natural light, and the seamless connection between indoor and outdoor living areas. The spacious social area includes a living and dining room with large floor-to-ceiling windows, creating a bright, welcoming, and sophisticated atmosphere throughout the day. Direct access to the magnificent terrace with river and sea views transforms this outdoor space into a true urban retreat, perfect for enjoying outdoor dining, entertaining friends and family, admiring the sunset, or simply relaxing in complete privacy and tranquillity. The fully equipped kitchen, fitted with modern appliances and a functional design, has been carefully planned to ensure practicality and comfort in everyday living. In the more private area of the apartment, there are three spacious bedrooms, all with built-in wardrobes and excellent sun exposure, including an elegant suite. The bathrooms feature contemporary design and sophisticated materials, reinforcing the quality and refinement present throughout the apartment. The property also benefits from air conditioning, elevator access, three parking spaces, and premium finishes that ensure superior comfort, modernity, and functionality. Located in a prime area of Dafundo, close to the Tagus riverside, the apartment benefits from proximity to shops, services, schools, green spaces, and leisure areas. It is also just minutes away from the Algés Riverside Promenade, Jamor Park, and the main road connections to Lisbon and Cascais, allowing residents to enjoy a peaceful lifestyle without giving up urban convenience. A unique opportunity to live between the river and the sea, with comfort, sophistication, and quality of life. Schedule your visit today.
…By Annonceur International


Luxury 4 Bedroom Villa with Garden, Swimming Pool, Box Garage and Panoramic Rooftop in Estoril This exclusive 4 bedroom villa stands out for the excellence of the construction, the quality of the materials used and its privileged location in Estoril. With a gross construction area of 653m², set on a plot of 589m², the property was designed to provide comfort, sophistication and a perfect integration between indoor and outdoor spaces. Aesthetic harmony is evident throughout the house, through the judicious combination of noble woods, gray tones and slate details, creating elegant and timeless environments. It is spread over four floors: basement, ground floor, first floor and rooftop. Ground Floor; The main floor welcomes us with a large living and dining room of 65m², designed without structural pillars, allowing total freedom in the organization of the space. Generous sliding windows provide exceptional natural light throughout the day and a fluid connection to the outdoors. All the frames are from the prestigious Tecnal brand, equipped with double glazing and thermal cut, ensuring high levels of thermal and acoustic comfort. On this floor there is also an elegant guest bathroom and a contemporary kitchen with central island, fully equipped with high-end Miele appliances, integrated extraction system and wine cellar. The connection between the floors is made through an imposing stone staircase, framed by a glass wall that allows abundant natural light to enter. The villa also has a private elevator with access from the basement to the rooftop. First Floor; The private area of the house consists of four large suites, two of which are equipped with a bathtub. All bathrooms benefit from underfloor heating, providing superior comfort. The master suite is distinguished by its generous dimensions, walk-in closet and private balcony with approximately 15m² and sea views. The remaining suites have access to an elegant south-facing terrace, protected by glass guards, which reinforce the feeling of spaciousness and luminosity. The floors are made of high quality, resistant and easy to maintain floating floors. The kitchen and bathroom counters were executed in solid wood, adding refinement and personality to the spaces. The villa is also equipped with a Daikin air conditioning system, adjustable lighting and a video intercom system. Rooftop; This floor is undoubtedly one of the great highlights of this property. With stunning views over the Atlantic Ocean, the Bay and the Cascais Marina, the garden and the pool, this space was designed to provide unique moments of leisure and conviviality. It is prepared for the installation of a jacuzzi, pergolas and outdoor kitchen, allowing you to create a true outdoor entertainment area. Basement and Garage; The basement benefits from the same level of finishes as the other floors and has exceptional versatility. It can be transformed into a gym, indoor pool, office, cinema room or even a large additional master suite, adapting to the needs and lifestyle of the future owners. It was also designed to allow the opening of large glazed surfaces overlooking a more reserved area of the garden, maximizing the entry of natural light. Location; The location is truly privileged. Just a five-minute walk from Poça Beach and São João do Estoril Beach, the villa benefits from a quiet residential environment with easy access to all kinds of services. A few steps away is the Santa Rita Valley, known for its restaurants, pastry shops, stationery and the renowned gourmet grocery store O Chico. São João do Estoril train station is also within walking distance. It is also next to Praia da Poça that the famous seawall with bike path begins, ideal for walks and walks by the sea to the center of Cascais. Lisbon and Humberto Delgado Airport are approximately 20 minutes away by car. São João do Estoril; Historically sought after by the most influential families in the region, São João do Estoril preserves the charm of the old seaside resorts of the Cascais Line. Between the sea and elegant villas, it is possible to appreciate historical sites such as the Old Fort, the Cadaveira Fort and the old Poça Baths Nearby is also the charming Praia da Azarujinha, a small cove surrounded by rock formations that create a natural setting of rare beauty. This version has a more premium and commercial tone, similar to that used by luxury real estate consultants and architecture magazines.
…By Annonceur International


There are renovated properties, and then there are buildings that have been truly rebuilt to meet the demands of contemporary living. This apartment stands out for being part of a building that has undergone a complete structural renovation, where the intervention went far beyond a cosmetic refurbishment.While preserving its architectural identity, the building has benefited from a comprehensive structural redevelopment, including anti-seismic reinforcement, new foundations, thermal and acoustic insulation, and modern construction solutions, providing levels of comfort, safety, and energy efficiency rarely found in Lisbon's traditional buildings.Ideally located on the prestigious Rua da Artilharia I, next to the iconic Pátio Bagatela, the property enjoys one of Lisbon's most sought-after residential addresses, just minutes from Avenida da Liberdade, Marquês de Pombal, Amoreiras, and Eduardo VII Park, surrounded by an excellent selection of shops, restaurants, services, and outstanding transport links.With 153.15 sqm of gross private area, this elegant three-bedroom apartment has been thoughtfully designed to offer both comfort and functionality.Key features include:- Spacious 35 sqm living room with ornate ceilings and abundant natural light;- Fully equipped kitchen with SMEG appliances;- Two en-suite bedrooms, each with its own walk-in wardrobe;- A third bedroom with built-in wardrobes, ideal as a family bedroom, home office or guest room;- Three bathrooms finished in natural stone;- Separate laundry room and technical room for the heat pump;- Hardwood flooring;- Thermally broken aluminium window frames with double glazing and tilt-and-turn windows;- Air conditioning;- Security entrance door, video intercom system and lift.Use Permit No. e-POL/2026/208, issued by Lisbon City Council.With only five apartments, this boutique building offers an exclusive and peaceful living environment—an increasingly rare feature in the heart of Lisbon.A unique opportunity for those seeking the timeless charm of Lisbon's architecture combined with the quality, comfort, and security of an exceptional structural renovation.Don't miss this opportunity to discover your new home. We can also assist you with mortgage financing through our credit intermediaries, duly registered with the Bank of Portugal under No. 0007407.Your Partner For Life
…By Annonceur International


The finest sea views on the Cascais Coast!Set within a prestigious condominium with 24-hour security in Estoril, this elegant three-bedroom apartment offers an exceptional combination of proximity to the sea and panoramic views, which are undoubtedly its defining features.With sea views from every room, the apartment enjoys a privileged connection with the surrounding landscape, creating an exceptional sense of space and natural light.The social area comprises a spacious living and dining room with a fireplace and direct access to a terrace, creating the perfect setting for entertaining or simply enjoying the tranquillity, the views over the Atlantic and the peacefulness of the private garden. The kitchen also features a terrace, further enhancing the seamless connection between the interior and exterior spaces.The apartment features three bedrooms, one of which is an en-suite, offering a spectacular sea view even from the comfort of your bed. The other two bedrooms also have access to a terrace with sea views. There is also a full bathroom serving the bedrooms and a guest bathroom.The property is complemented by two private parking spaces, prepared for electric vehicle charging, as well as a storage room in the basement.Set within a private condominium surrounded by extensive landscaped gardens, the property benefits from a peaceful and private environment, complemented by a swimming pool, tennis court and 24-hour security, providing an exclusive and comfortable lifestyle.Estoril is one of the most sought-after areas along the Cascais Coast, particularly for those who value proximity to the sea, tranquillity and quality of life, while maintaining excellent access to Cascais, Oeiras and Lisbon.Poça and Azarujinha beaches are located in the area, with the nearest beach just 600 metres away and connected by the seafront promenade. The Paredão coastal promenade extends along the coastline between Estoril and Cascais, passing by some of the area's most iconic beaches.This is a particularly appealing location for those looking to live by the sea, with easy access to beaches, restaurants, shops, services and public transport, without compromising on the tranquillity of a residential setting.Book your private viewing and experience first-hand what it is like to have the sea as part of your everyday life.
…By Annonceur International


LUXURY DETACHED HOUSE | COUNTRYSIDE, SWIMMING POOL AND PROXIMITY TO THE SEAAn exclusive refuge where the tranquillity of the countryside meets the beauty of the Sintra coast.Located in a quiet village, close to the beaches of Aguda and Azenhas do Mar, this elegant detached villa provides privacy, comfort and a privileged relationship with the outdoor spaces.With an architecture designed for a modern and functional lifestyle, the property has: Three suites, including a master suite with walk-in closet Four bathrooms Fully equipped kitchen in open space concept Spacious, bright and welcoming social area Fully equipped laundry room Direct access from the kitchen to the pool and gardenThe harmonious connection between indoor and outdoor invites you to enjoy outdoor dining, leisure time by the pool and the peaceful surrounding environment.A differentiating property for those looking to live with quality, privacy and sophistication, between the countryside and the sea.Schedule your visit and discover the ideal setting for your next chapter.About us:Tons D ́Improviso has been present in the real estate market for a few years, having specialised in the 'Prime' segment in the Housing and Investment products in Portugal. Our team of professionals offers a diverse range of quality services to clients, ensuring full follow-up in the selection of the property, purchase, sale or lease, legal and tax advice and Banking throughout the process.Our team can do it 'Making dreams come true'A true emotional synthesis of what we do every day.We reconcile buyers and sellers, promote business and support its completion.In a close cooperation developed with our offices in Portimão and Sintra. Energy Rating: A+ ref:CAS_1168
…By Annonceur International


Apartment located in the emblematic Torres do Restelo, one of the most noble areas of Lisbon, which offers a perfect balance between sophistication, comfort and security.With very generous areas, the social area has a large living and dining room, accompanied by an incredible view of the river.The kitchen, also large and modern, has a hidden laundry space, with plenty of storage.Before entering the private area of the house, we have a bedroom that could serve as an office as well as a guest bathroom.The private area consists of 3 bedrooms with plenty of light and views of Monsanto, including a suite with bathroom and closet. Living in Torres do Restelo means enjoying a privileged location, close to Belém, several leading schools, hospital, health center, green areas and excellent access, without giving up the serenity of one of the most noble areas of Lisbon.Additional highlights:2 parking spaces Independent collectionResident caretaker and permanent security
…By Annonceur International


Located in one of Cascais’ most prestigious residential areas, in Pampilheira, Casa das Palmeiras represents a rare opportunity to create a truly bespoke luxury residence in a setting where privacy, tranquillity and proximity to the town centre come together in perfect balance.Just five minutes from King’s College School Cascais and within walking distance of the centre of Cascais, the property enjoys a privileged location close to beaches, the marina, restaurants, boutiques, international schools and some of the region’s most prestigious golf courses. Quinta da Marinha, Guincho Beach, Lisbon and the international airport are also just a short drive away, making this an exceptionally convenient location for both permanent living and a second home.More than simply a new-build property, Casa das Palmeiras offers future owners the opportunity to take part in creating their own home before construction begins. Delivered on a turnkey basis, the project allows for the personalisation of a selection of finishes, materials and design elements, with dedicated guidance throughout the entire process. An increasingly rare opportunity in Cascais, particularly in such a central and established residential area.Developed in collaboration with a renowned interior designer, the residence combines contemporary architecture with timeless Portuguese influences. Natural materials, expansive glazing and carefully considered solar orientation create bright, elegant and welcoming interiors, while establishing a seamless connection between the indoor spaces and the landscaped gardens.The social areas have been designed for a relaxed yet sophisticated lifestyle. The generous open-plan living area flows naturally towards the terraces and gardens, creating different spaces for relaxing, entertaining and enjoying the house throughout the year. The high-end kitchen is organised around a generous central island and connects directly to the dining and living areas, complemented by an elegant double-sided fireplace that adds warmth and character to the space.Outside, carefully designed landscaped gardens surround a heated swimming pool, creating a private and serene setting in which to enjoy Cascais’ exceptional climate throughout the seasons.The private areas of the residence maintain the same exceptional attention to detail. The impressive principal suite stands out for its two separate dressing rooms and two private bathrooms, an exceptionally rare configuration even within the luxury residential market. The remaining suites offer generous proportions, privacy and sophisticated finishes, ensuring comfort for both family and guests.Casa das Palmeiras also benefits from a four-car garage, underfloor heating, integrated air conditioning and carefully considered solutions designed to ensure energy efficiency and year-round comfort.With distinctive architecture, sophisticated interiors and the possibility of tailoring selected elements to the future owners’ preferences, this property offers something truly special: the opportunity to create a unique home in one of the most desirable locations in Cascais.Completion is expected within approximately 14 months. It will also be possible to visit other projects completed by the same developer, providing the opportunity to experience first-hand the quality of construction, finishes and level of detail and personalisation that define their work.Casa das Palmeiras is an exceptional proposition for those looking for more than simply a luxury residence: a home created around their lifestyle, in a privileged location and designed to offer a sophisticated, comfortable way of living deeply connected to Cascais.KellerWilliams® is one of the most efficient choices in the real estate market, with consultants prepared to advise and support you throughout the entire property acquisition process. Count on a dedicated consultant, from the search and selection of the property to negotiations, financial solutions and assistance with every stage of the buying and selling process.Book your visit today and discover the opportunity to create your new home in Cascais.Contact us for further information.
…By Annonceur International


New 5 bedroom villa - Cascais.5 Bedroom Detached house inserted in a luxury gated community of 4 houses, located 1 minute from the A5 and A16 and 5 minutes from the center of Cascais.In the condominium, each villa is isolated, with a salt treatment pool and countercurrent system, a dining area with barbecue and a beautiful garden with tropical plants and trees.The villa is set on a plot of 570 m2, equipped with the latest electronic systems and is composed as follows:Ground floor: Open space kitchen with island, dining room and living room (95.40 m2); Office/ Bedroom (15 m2); Social WC (4.45m2).1st Floor: North Suite (25.40 m2) with closet; South suite (30.77m2) with closet; Master suite (32 m2) with closet.Basement: Garage (94 m2); Laundry room (16 m2); Multipurpose room (36 m2); Gymnasium; Wine cellar.Equipped with window frames with double glazing, electric shutters, underfloor heating, photovoltaic panels, heat pump, air conditioning through a duct in the living room, duct for dirty clothes through a vacuum direct to the laundry room, home automation, garage equipped with three-phase sockets and a wine cellar with a suitable temperature for the various types of wines.For those who can live in luxury, well-being, comfort and within walking distance of all points of interest in the area.Energy Rating A+Ref. 6092B Energy Rating: A ref:6092_B
…By Annonceur International


Exclusivity, space and comfort in the heart of Monte Estoril.Inserted in the prestigious Sabóia 876, this elegant 5 bedroom apartment, located on the 2nd floor, is distinguished by its generous areas, excellent distribution and ample outdoor space.With 265.1 m² of gross private area, this residence offers five bedrooms, including a configuration that integrates an office, closet and several sanitary facilities, providing comfort and privacy for a high-level family experience.The social area is marked by a large living room of about 43.6 m², directly connected to a generous balcony/terrace of 95 m², creating a natural extension of the interior area and a privileged space for outdoor dining, leisure time or simply to enjoy the surroundings.The kitchen and laundry room are strategically positioned next to the social area, while the private area ensures a functional separation between the different environments of the house.The fraction also has 1 parking space and benefits from the privileged location of Sabóia 876, on Avenida de Sabóia, in Monte Estoril, close to the beaches, shops, restaurants and services.With completion scheduled for the end of 2026, this is an opportunity to acquire a large residence at one of the most exclusive addresses on the Cascais Line.Contact us to get to know this fraction, receive all the information about the project and schedule a private presentation.
…By Annonceur International


Large 4 bedroom apartment in the exclusive Sabóia 876, Monte Estoril.Inserted in Sabóia 876, a new residential development in one of the most prestigious locations in Monte Estoril, this sophisticated 4 bedroom apartment combines generous areas, a functional distribution and a privileged relationship between indoor and outdoor spaces.Located on the 3rd floor, it has 239.6 m² of private gross area, complemented by 35.3 m² of private outdoor area, creating a large and comfortable residence, designed for a contemporary and demanding experience.The social area is particularly prominent, with a room of approximately 43.6 m², large and bright, directly related to the terrace. The kitchen, laundry and other areas were organized in order to ensure functionality and comfort in everyday life.The private area includes four bedrooms, complemented by several toilets and a closet area, providing space and privacy for the whole family.The apartment also has 1 parking space and benefits from an exceptional location, on Avenida de Sabóia, close to the beaches, shops, restaurants and services of Monte Estoril.With completion scheduled for the end of 2026, this is an opportunity to acquire a new and exclusive residence in one of the most valued areas of the Cascais Line.Contact us to get to know this fraction, consult the complete floor plan and schedule a private presentation.
…By Annonceur International


Located in a quiet residential area of Cascais, in the exclusive district of Martinha, this elegant villa with contemporary architecture stands out for its perfect combination of modern design, comfort, energy efficiency and natural luminosity...Installed in a 1,048.60 m² plot and spread over three floors, the property was carefully designed to create a fluid connection between the interior and exterior spaces, favoring the entry of natural light through the large glazed surfaces present in all the divisions...Outside, the villa offers large landscaped areas and a pleasant leisure area, where the elegant heated pool stands out through solar panels, complemented by an outdoor support area with a bathroom and a hot shower perfect for enjoying sunny days with total comfort and privacy...The property also integrates photovoltaic solar panels and thermal solar panels, ensuring high energy efficiency and a more sustainable experience...The ground floor reveals an impressive social area of about 80 m², marked by the luminosity and the sophisticated central fireplace with a heat recoverer, which harmoniously separates the living area of the dining area. The kitchen, fully equipped and with a central island, offers direct access to the exterior and the barbecue area, creating the ideal environment for moments of conviviality. This floor also includes a social bathroom...On the first floor there are four suites, all with built-in wardrobes, private bathrooms with shower, air conditioning and access to the balcony. The Master Suite is distinguished by its generous areas, including a closet, a private office and an elegant full bathroom with a bathtub and independent shower...In the basement, the villa offers a functional and large laundry area with about 20 m², two versatile spaces adaptable to the needs of the owner, a storage area with more than 44 m² and a closed garage with a capacity for two vehicles...The privileged location allows quick access to the A5, being just 10 minutes from the center of Cascais and the beaches of the line, as well as close to international schools, hospitals, golf courses and various services. Lisbon International Airport is about 20 minutes away...A villa where comfort, modernity, energy efficiency and building quality come together to provide a sophisticated and peaceful lifestyle in the Cascais line...V|R Partners, more than a decade of experience in the luxury real estate market in Portugal, with a personalized approach that transforms each transaction into a transparent, inspiring and tailor-made experience.
…By Annonceur International


A unique residence in the heart of Monte Estoril.Inserted in the exclusive Sabóia 876, this sophisticated T2 Garden Home is distinguished by the extraordinary relationship between indoor and outdoor spaces, offering an unusual residential experience in one of the most prestigious locations on the Cascais Line.With 174.5 m² of gross private area, the apartment has a careful distribution, with two suites, large social areas and a living room with about 49 m², creating an elegant, comfortable environment designed for a contemporary experience.The highlight is outside. There are 220 m² of private outdoor area, with garden and private pool, providing a true space of leisure and privacy, ideal for enjoying the Estoril climate all year round.The fraction also has 1 parking space and is part of a contemporary architecture development, located on Avenida de Sabóia, next to the beaches, shops, restaurants and services of Monte Estoril.The completion of the work is scheduled for the end of 2026, allowing a new residence to be secured in one of the most exclusive areas of Cascais.Contact us to get to know this exclusive residence, consult all the details of the project and schedule a private presentation.
…By Annonceur International


Four-bedroom apartment in a gated community with a private pool in Estoril.Located on a hilltop with beautiful views of the Sintra Mountains, this apartment is located in an exclusive condominium featuring contemporary architecture and high-quality finishes. It has only 10 apartments (eight 3- and 4-bedroom apartments, plus two duplex houses with sea views).The apartment boasts a large terrace (115 m2) and a private garden (11 m2), offering the experience of a home within an apartment.Comprising: Entrance hall; Living room with integrated kitchen (total 74 m2); shared bathroom; four suites (21, 20, 15, and 13 m2); Garage (124 m2); Storage room.Air conditioning, fully equipped kitchen, laundry room, and an outdoor area reserved for guests.The privileged location is characterized by its proximity to the beach, the Casino, downtown Estoril, the Golf Course, the Estoril Tennis and Padel Club, as well as several restaurants, beaches, and private and international schools. It also offers excellent access to the highway connecting Cascais to Lisbon.The condominium is currently under construction, with completion scheduled for the first quarter of 2026.A condominium that will provide the lifestyle you've always dreamed of.The condominium also boasts a green area of approximately 1,200 m2 and a communal pool, perfectly integrated into the landscape.Located 20 minutes from Lisbon, and very close to the sea, casino, and golf courses, 'Estoril Garden Terraces' is a unique project that combines quality, modernity, and comfort.Energy Classification NARef. 5721/A4 Energy Rating: A+ ref:5721/B4
…By Annonceur International


Discover this magnificent 4-bedroom apartment located in Alcântara Rio, one of Lisbons most dynamic, modern, and rapidly appreciating areas, where proximity to the Tagus River meets a vibrant cultural, gastronomic, and leisure scene.Situated on the 5th floor, this property stands out for its exceptional sun exposure facing south, west, and east allowing natural light to flood every room throughout the day. This feature creates a warm, comfortable, and energy-efficient atmosphere, enhancing each space in a unique way.With generous areas and a functional layout, the apartment offers four spacious bedrooms, ideal for large families or those seeking flexibility for a home office, guest room, or study areas. The living area is bright and expansive, perfect for socializing and relaxing, benefiting from a pleasant and environment.Set in a prime location, the apartment enjoys a unique surrounding: just minutes from the riverside, with access to outdoor leisure spaces, cycling paths, and pedestrian areas. Alcântara is one of Lisbons most sought-after neighborhoods, combining tradition and modernity, with easy access to the city center, Belém, and main road connections.Close to public transport, local shops, restaurants, schools, and essential services, this property is highly attractive both as a primary residence or an investment.If you are looking for a spacious, bright, and well-located apartment where quality of life meets centrality, this is an opportunity not to be missed.
…By Annonceur International


Four-bedroom apartment in a gated community with a private pool in Estoril.Located on a hilltop with beautiful views of the Sintra Mountains, this apartment is located in an exclusive condominium featuring contemporary architecture and high-quality finishes. It has only 10 apartments (eight 3- and 4-bedroom apartments, plus two duplex houses with sea views).The apartment boasts a large terrace (100 m2) and a private garden (73 m2), offering the experience of a house within an apartment.Comprising: Entrance hall; Living room with integrated kitchen (total 74 m2); shared bathroom; 3 suites (21, 18, and 14 m2); Bedroom/office or walk-in closet in the largest suite (14 m2); Garage (46 m2); Storage room.Air conditioning, fully equipped kitchen, storage room with two parking spaces and laundry facilities, and an outdoor space reserved for guests.The privileged location is characterized by its proximity to the beach, the Casino, downtown Estoril, the Golf Course, the Estoril Tennis and Padel Club, as well as several restaurants, beaches, and private and international schools. It also offers excellent access to the highway connecting Cascais to Lisbon.The condominium is currently under construction, with completion scheduled for the first quarter of 2026.A condominium that will provide the lifestyle you've always dreamed of.The condominium also boasts a green area of approximately 1,200 m2 and a communal pool, perfectly integrated into the landscape.Located 20 minutes from Lisbon, and very close to the sea, casino, and golf courses, 'Estoril Garden Terraces' is a unique project that combines quality, modernity, and comfort.Energy Classification NARef. 5721/A1 Energy Rating: A+ ref:5721/A1
…By Annonceur International


Four-bedroom apartment in a gated community with a private pool in Estoril.Located on a hilltop with beautiful views of the Sintra Mountains, this apartment is located in an exclusive condominium featuring contemporary architecture and high-quality finishes. It has only 10 apartments (eight 3- and 4-bedroom apartments, plus two duplex houses with sea views).The apartment boasts a large terrace (115 m2) and a private garden (11 m2), offering the experience of a home within an apartment.Comprising: Entrance hall; Living room with integrated kitchen (total 74 m2); shared bathroom; four suites (21, 20, 15, and 13 m2); Garage (124 m2); Storage room.Air conditioning, fully equipped kitchen, laundry room, and an outdoor area reserved for guests.The privileged location is characterized by its proximity to the beach, the Casino, downtown Estoril, the Golf Course, the Estoril Tennis and Padel Club, as well as several restaurants, beaches, and private and international schools. It also offers excellent access to the highway connecting Cascais to Lisbon.The condominium is currently under construction, with completion scheduled for the first quarter of 2026.A condominium that will provide the lifestyle you've always dreamed of.The condominium also boasts a green area of approximately 1,200 m2 and a communal pool, perfectly integrated into the landscape.Located 20 minutes from Lisbon, and very close to the sea, casino, and golf courses, 'Estoril Garden Terraces' is a unique project that combines quality, modernity, and comfort.Energy Classification NARef. 5721/A4 Energy Rating: A+ ref:5721/A4 (A)
…By Annonceur International


Discover this exquisite 6-room detached house in Cascais, priced at 1,350,000. With a generous area of 400m², this property offers a perfect blend of comfort and elegance, making it an ideal family home or investment opportunity.The layout features 6 spacious rooms and 4 modern bathrooms, providing ample space for relaxation and entertainment. The well-designed interiors boast natural light, high-quality finishes, and a welcoming atmosphere, ensuring a cozy yet sophisticated living experience.Located in a vibrant community, this home is just minutes away from stunning beaches, local shops, and top-rated schools. Enjoy the best of both worlds with a tranquil setting and easy access to the bustling life of Cascais. Dont miss out on this exceptional opportunityschedule a viewing today!
…By Annonceur International


Looking for a flat with a frontal view of the river in Parque das Nações? Look no further! We present this luxury duplex flat, with five bedrooms, one of which is en-suite, offers a perfect integration between the living room and the kitchen of 54 square meters as a whole, balconies, 3 parking spaces, and front view of the river. The highlight of this property is, without a doubt, the private garden of 48 square meters, ideal for enjoying moments outdoors, whether to relax or receive friends and family, the direct view of the Tagus River, the Vasco da Gama Bridge and the Tagus Promenade.The 16-square-meter suite is spacious and practical, with a bright closet and a bathroom equipped with a modern shower tray, providing comfort and functionality.A Space That Engages and EnchantsThe modern kitchen blends harmoniously with the living room, creating a warm and sophisticated atmosphere. The solid wood floor and abundant natural light transform the space into a true habitable work of art, ideal for moments of leisure or to receive friends and family.The flat is distributed as follows:Living room (41 m2) with wooden floors and views of the river and garden;Kitchen (13.47m2) fully equipped with 'LG' brand appliances;support toilet (3 m2);Laundry (2.28m2);Suite (16.47 m2) with built-in wardrobe with internal lighting, and private bathroom (6 m2);Closet suite (5m2);Bedroom 1 (11 m2);Entrance corridor (10m2);Bedroom 2 (11.40m2)Bedroom 3 (13m2)Bedroom 4 (13.50m2)Circulation hall of the rooms (19m2)Balcony suite (7m2);Balcony rooms (14m2)Garden (48 m2).Upon entering, we are enveloped by a sense of grandeur and luminosity, thanks to the open layout of the living room in perfect harmony with the garden and balcony. The fluidity of the space promotes uncomplicated mobility, without divisions that interrupt the continuity of the environment.Located in a privileged area of the city of Lisbon, surrounded by diversified commerce and with easy access to public transport and local commerce, this is the home that combines practicality and elegance in the right measure!To schedule a visit and get to know all the details of this incredible flat, contact us. We are at your disposal to answer any questions and help you find the home of your dreams!A Amoretty. Real Estate is a Portuguese real estate agency present in the prime residential market and recognised for the launch of some of the most notoriety developments in the national real estate panorama.A Amoretty. Real Estate provides a comprehensive service in business mediation. We are specialists in investment and the marketing of real estate. Energy Rating: D ref:W0101-PL2026
…By Annonceur International


Discover this luxury 3-bedroom villa, set within an exclusive condominium of 4 villas, where elegance meets the sea and comfort blends with sophistication, located just 900 meters from the idyllic Praia de São Julião. With perfect south and west sun exposure, it promises a serene experience and an unparalleled quality of life.This villa unfolds across three carefully planned floors:On the ground floor, you will find a spacious covered parking area, equipped with pre-installation for a WallBox for electric vehicle charging.On the -1 floor, a fantastic open-concept living room, combined with a kitchen totaling 51m2 and equipped with top-of-the-range Bosch appliances, invites moments of pure togetherness, while the 25m2 balcony offers stunning views. Also on this floor, there is a suite with a private patio so you can enjoy your space in total privacy, as well as a guest bathroom.Going down to the -2 floor, two additional bedrooms, one of them en suite, share an extraordinary terrace with west and south views, providing direct access to a magnificent swimming pool. This 38m2 infinity pool, cascading and heated by a heat pump, is clad in the exotic Bali Green natural stone, adding a touch of exclusivity to the outdoor space.The HVAC system and underfloor heating throughout the villa ensure unmatched comfort, while state-of-the-art technology, including high-performance thermal solar panels and automatic adjustable exterior shutters, offers a smart and efficient environment.It also features a Shelly home automation system, designed to optimize your time and the comfort of your home.With a generous construction area of 344m2 and a gross private area of 171m2.Extensive outdoor spaces designed for leisure and contemplation, this contemporary townhouse is already under construction, with completion scheduled for the end of 2028. Every detail has been meticulously thought out to offer residents an unparalleled experience, blending luxury, innovation, and well-being in harmony with the surrounding nature.Do not miss the opportunity to be part of this exclusive paradise where luxury is elevated to its purest form.Contact me for more information and to arrange a site visit.Houses are Passions!
…By Annonceur International


Discover this luxury 3-bedroom villa, in an exclusive condominium of 4 villas, where elegance meets the sea and comfort blends with sophistication, located just 900 meters from the idyllic São Julião Beach. With perfect south-facing sun exposure, it promises a serene experience and an unmatched quality of life.This villa unfolds across three carefully planned floors. On floor 0, you will find a spacious covered parking area, equipped with pre-installation for a WallBox electric vehicle charger. On floor -1, a fantastic open-plan living room, combined with a kitchen, with a total of 51m2 and equipped with top-of-the-range Bosch appliances, invites moments of pure togetherness, while the 25m2 balcony offers stunning views. Also on this floor, there is a suite with a private patio so you can fully enjoy your space in complete privacy, as well as a guest bathroom.Descending to floor -2, two additional bedrooms, one of them en suite, share an extraordinary terrace with sea and countryside views, providing direct access to a magnificent swimming pool. This 26m2 infinity pool, cascading and heated by a heat pump, is finished with the exotic natural Bali Verde stone, adding a touch of exclusivity to the outdoor space.The HVAC system and underfloor heating throughout the villa ensure unparalleled comfort, while cutting-edge technology, including high-efficiency thermal solar panels and automatically controlled adjustable exterior shutters, provides a smart and efficient environment.It also features a Shelly home automation system, designed to optimize your time and the comfort of the home.With a generous 300m2 construction area and 171m2 of gross private area.Extensively designed outdoor spaces for leisure and contemplation, this contemporary townhouse is already under construction, with completion scheduled for the end of 2028. Every detail has been meticulously designed to offer its residents an incomparable experience, combining luxury, innovation, and well-being in harmony with the surrounding nature.Do not miss the opportunity to become part of this exclusive paradise where luxury is elevated to its purest state.Contact me for more information and to schedule a site visit.Casas São Paixões!
…By Annonceur International

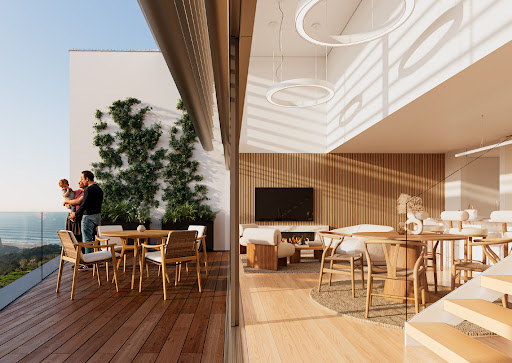


Discover this luxury 3-bedroom villa, in an exclusive condominium of 4 villas, where elegance meets the sea and comfort blends with sophistication, located just 900 meters from the idyllic Praia de São Julião. With perfect south-facing solar orientation, it promises to provide an experience of serenity and an incomparable quality of life.This villa unfolds across three carefully planned floors. On floor 0, you will find a spacious covered parking area, with pre-installation for a WallBox for electric vehicle charging. On floor -1, a fantastic open-plan living room, combined with a kitchen totaling 51m2 and equipped with top-of-the-range Bosch appliances, invites moments of pure togetherness, while the 25m2 balcony offers stunning views. Also on this floor, there is a suite with a private patio so you can enjoy your space with complete privacy, as well as a guest bathroom.Going down to floor -2, two additional bedrooms, one of them en suite, share an extraordinary terrace with sea and countryside views, providing direct access to a magnificent swimming pool. This 26m2 infinity pool, cascading and heated by a heat pump, is clad in the exotic natural Bali Verde stone, giving the outdoor space a touch of exclusivity.The HVAC system and underfloor heating throughout the villa guarantee unparalleled comfort, while cutting-edge technology, including high-performance thermal solar panels and adjustable exterior shutters with automatic control, offers a smart and efficient environment.It also features the Shelly home automation system, designed to optimize your time and the comfort of your home.With a generous 300m2 construction area and 171m2 of private gross area.Extensively designed outdoor spaces for leisure and contemplation, this contemporary townhouse is already under construction, with completion scheduled for the end of 2028.Every detail has been meticulously designed to offer residents an incomparable experience, combining luxury, innovation, and well-being in harmony with the surrounding nature.Do not miss the opportunity to be part of this exclusive paradise where luxury is elevated to its purest state.Contact me for more information and to schedule a site visit.Casas São Paixões!
…By Annonceur International


Discover this luxury 3-bedroom villa, set within an exclusive development of 4 villas, where elegance meets the sea and comfort blends with sophistication, located just 900 metres from the idyllic São Julião Beach. With perfect south-facing sun exposure, it promises a serene living experience and an unmatched quality of life.This villa unfolds across three carefully planned floors. On floor 0, you will find a spacious covered parking area equipped with pre-installation for a WallBox for electric vehicle charging. On floor -1, a fantastic open-plan living room combined with a kitchen, totalling 51m2 and fitted with top-of-the-range Bosch appliances, invites moments of pure conviviality, while the 25m2 balcony offers stunning views. Also on this floor, there is a suite with a private patio so you can enjoy your space in complete privacy, as well as a guest bathroom.Descending to floor -2, two additional bedrooms, one of them en suite, share an extraordinary terrace with sea and countryside views, providing direct access to a magnificent swimming pool. This 26m2 infinity pool, cascading and heated by a heat pump, is clad in the exotic natural Bali Verde stone, adding a touch of exclusivity to the outdoor space.The HVAC system and underfloor heating throughout the villa ensure unmatched comfort, while cutting-edge technology, including high-efficiency thermal solar panels and adjustable exterior blinds with automatic control, provides a smart and efficient environment.It also features a Shelly home automation system, designed to optimize your time and home comfort.With a generous 300m2 construction area and 171m2 of gross private area.Extensively designed outdoor spaces for leisure and contemplation, this contemporary townhouse is already under construction, with completion scheduled for the end of 2028.Every detail has been meticulously designed to offer residents an incomparable experience, combining luxury, innovation and well-being in harmony with the surrounding nature.Do not miss the opportunity to be part of this exclusive paradise where luxury is elevated to its purest form.Contact me for more information and to arrange a site visit.Casas São Paixões!
…By Annonceur International


Set on a 677 sqm plot, this 5-bedroom villa stands out for its generous proportions, private garden with swimming pool and proximity to the beach, located just 400 metres away on foot. With 322 sqm of gross construction area, the property offers a functional layout, with spacious interiors and a pleasant relationship between the indoor and outdoor areas.The entrance floor comprises a living room with an adjoining dining area, a fully equipped kitchen, two bedrooms and two bathrooms. This level also benefits from a pleasant covered porch opening onto the private garden and swimming pool, creating an inviting outdoor setting for leisure and entertaining.The first floor features a second living room with access to a balcony offering panoramic views, a kitchenette, three additional bedrooms and a bathroom, allowing for a flexible use of the spaces and a clear separation between the different areas of the house.The location, just a short walk from the beach, allows residents to enjoy the characteristic lifestyle of São Pedro do Estoril, in a peaceful residential area close to the sea. Its proximity to Cascais, essential services, shops, schools and public transport, combined with easy access to Lisbon, makes this a particularly privileged location for a permanent residence or holiday home.*The information provided does not dispense with its confirmation and cannot be considered binding.* Energy Rating: C ref:WANTED_658
…By Annonceur International


Panoramic views of Cascais Bay, the Atlantic Ocean, and the Sintra Mountains.In São Pedro do Estoril/Cascais, just a 12-minute walk from the beach, stands this truly unique villa, designed by an architect and featuring luxury finishes.More than just a home, it is an exclusive retreat, where every room has been designed to showcase the breathtaking view of the sea and Cascais Baya landscape that changes with the tides and the light, turning every day into a unique experience.Layout across 4 floors, with an elevator:Level -1:Separate studio apartment (20 m²), perfect for guests or staff; garage; covered parking; laundry room; storage rooms; and wine cellar.Level 0:Spacious 68 m² living room with direct access to the terrace and infinity pool (34 m²), Leiken kitchen equipped with Miele appliances, guest restroom, and outdoor deck.Level 1:Three spacious suites (35 m², 22 m², 21 m²) and a balcony with ocean views.Level 2:40 m² master suite with dual restrooms, shower, and bathtub, and a private terrace with an outdoor fireplace, offering an exclusive viewpoint over Cascais and the Atlantic.Exceptional features and finishes: Brand-new development Unobstructed, permanent ocean view Infinity pool Garden and well for irrigation and the pool Ducted air conditioning Controlled mechanical ventilation Solar panels Home automation and security system Microcement and oak flooring Triple-glazed windowsAreas: Gross floor area: 615 m² Private area: 410 m² Service area: 215 m² Lot size: 538 m²This isnt just another home on the marketits a one-of-a-kind property where architecture, comfort, and the landscape come together in perfect harmony.Ideal for those seeking exclusivity, privacy, and one of the best views in Cascais.Come experience your new home!Schedule your tour today!Our mission is simple!!With a very clear and simple mission and visionto consistently offer a culture of excellent customer serviceour people are the reflection of our brand and our deepest identity.Our brand, CENTURY 21 Realty Art! Our family! A family with over 20 years of experience and expertise in the real estate market, with roots stretching from north to south across the country and beyond its bordersa family that strives every day for quality and superior service!- An IRREVERENT family that always strives for more and better- A PERSEVERING family that sets its sights on its goal every day- An EXPERIENCED family made up of the best professionals we could ask forA daily opportunity for growth and continuous improvement!We know that our commitment is your vote of CONFIDENCE!Every business charts its own timeline, its own history, its own story!No two people or businesses are alike! But our commitment is that, regardless of the plot, the ending will always be a happy one!Weve been the largest CENTURY 21 network company in the Iberian Peninsula since 2012, and we have over 400 employees working together to sell your home for the best price.Notes:*If you are a real estate agent, this property is available for a referral. Introduce it to your buyer clients and schedule a viewing.*To make it easier to identify this property, please cite its reference number.National Center for Consumer Information and Arbitration - https://
…By Annonceur International


On the cliff of Praia de São Julião, The Village is born, an exclusive condominium composed of only four luxury villas, carefully integrated into the surrounding natural landscape.With a privileged location, surrounded by more than 4,000 m² of nature, the development offers a unique combination of privacy, tranquillity, comfort and proximity to the sea. The villas benefit from stunning views of the Atlantic Ocean and the nature of the surrounding nature reserve.A few minutes from Ericeira, recognised as a World Surfing Reserve, and about 35 km from Lisbon, The Village allows you to enjoy the best of both worlds: the tranquillity of a refuge close to nature and the proximity of all amenities and services.An architecture designed for comfort. The four townhouses have access through a private street, with an independent entrance to each house and direct access to the respective garages.Each villa is developed on three floors, carefully designed to take advantage of the natural light, the views and the privileged relationship with the outside:Floor 3: closed garage and main entrance;Floor 2: large living room and kitchen in open space, master suite and terrace;Floor 1: two bedrooms, access to the outdoor deck and private pool.The large terraces extend the interior areas to the outside, opening up over the ocean and providing truly magnificent panoramic views. The excellent sun exposure ensures abundant natural light throughout the day, creating welcoming, bright and peaceful environments.Comfort, efficiency and sustainability. The construction was designed to provide high levels of comfort and energy efficiency, using state-of-the-art technical solutions.The villas are equipped with ducted air conditioning, with diffusers integrated into the architecture, integral underfloor heating and controlled mechanical ventilation. They also have photovoltaic solar panels and advanced thermal and acoustic insulation solutions, ensuring high A+ energy performance and year-round comfort.The care put into the acoustic insulation allows to minimise the transmission of noise, providing a serene and private atmosphere, in perfect harmony with the surrounding nature.Elegant and bright interiors. The rooms have been designed as spaces for rest and tranquillity, benefiting from large areas, natural light and a careful combination of luxury, simplicity and comfort. The master suite stands out, an exclusive and sophisticated space, complemented by a charming private patio.The open space kitchens, with central island, high quality equipment and finishes, integrate harmoniously with the living rooms, creating spacious, functional spaces perfect for convivial moments.The bathrooms follow the same architectural language, privileging spaciousness, light and elegance. The careful choice of crockery and coatings reinforces the feeling of sophistication and privacy.Each villa features its own private, heated infinity pool, designed to visually merge with the horizon. A unique space where water, sky and the Atlantic seem to come together, providing moments of pure relaxation with unobstructed views of the ocean.An exceptional location. A few minutes by car from Ericeira, The Village is located in a region that combines nature, quality of life and excellent accessibility.The surrounding area has a wide range of restaurants, shops, hotels, schools, health services, sports and cultural facilities, as well as numerous possibilities for outdoor activities.The proximity to the beaches, waves and natural landscapes of the region makes this location particularly attractive for those looking for a quiet, healthy lifestyle connected to the sea.The Village - São Julião, Ericeira.A place where architecture merges with nature and where the Atlantic becomes part of your home.Reference 6152WE - Fraction BDevelopment 6150WEAll information presented is not binding, does not dispense with confirmation by the mediator, as well as consultation of the property's documentation *Ericeira is a traditional fishing village that developed a lot during the century. XX, became a World Surfing Reserve on October 14, 2011, after being consecrated by the international organisation 'Save the Waves Coalition'. It is the 2nd Reserve distinguished globally, remaining the only one in Europe to this day. The criteria that led to its official recognition were the quality and consistency of the waves, the historical and cultural importance of local surfing, the richness and environmental sensitivity of the area and, also, the strong mobilisation of the community. Ericeira is part of the Municipality of Mafra and extends between the beaches of Empa and São Lourenço, on a coastal strip that concentrates seven world-class waves in a space of just four kilometres: Pedra Branca, Reef, Ribeira d'Ilhas, Cave, Crazy Left, Coxos and São Lourenço.Mortgage? Without worries, we take care of the entire process until the day of the deed. Explain your situation to us and we will look for the bank that provides you with the best financing conditions.We seek to provide good business and simplify processes to our customers. Our growth has been exponential and sustained. Energy Rating: A+ ref:6152WE
…By Annonceur International
'%20stroke='%23DDAA3A'%20stroke-width='1.909'%20stroke-linecap='square'%20stroke-linejoin='bevel'/%3e%3c/svg%3e)
Receive by email any new listing that may match your search criteria
Your criteria :
By validating this form, you accept the general conditions of use of Le Figaro Properties.
These agencies offer a selection of luxury properties vente in Lisbon. Feel free to contact them for personalized assistance.


