Get early access to listings that match your criteria
Never miss an opportunity again. Our personalized alerts notify you instantly.

 English$ USD · m²


3 bedroom apartment, new, with 259 m² of gross private area, balcony and parking, at Melo e Sousa 670, in Estoril, Cascais.The apartment presents its own identity, designed to provide a residential experience marked by comfort, privacy and sophistication. The spacious and bright interior spaces stand out for their abundant natural light, while the contemporary architectural language favors the quality of materials and functional optimization of each room. The climate control system integrates air conditioning and underfloor heating, ensuring thermal comfort throughout the year. The fully equipped kitchen with Miele appliances reflects the care placed in the finishes and details, complemented by laundry area, garage and storage room.Set within the exclusive Melo e Sousa 670 condominium, comprising only three residences, the project is distinguished by its private atmosphere and high level of privacy. The apartments also benefit from private gardens and swimming pools, creating peaceful environments designed for daily well-being.Located approximately 500 meters from Casino Estoril and 900 meters from Avenida Marginal, the development benefits from a privileged position in one of the most prestigious areas of the Cascais coastline. The main international schools Prime School International, King's College School, St. Julian's and Salesianos are approximately 10 minutes away by car, as are Hospital CUF Cascais and Clube de Golfe do Estoril. With quick access to the A5 motorway, Lisbon Airport is approximately 25 minutes away, while Cascais and Sintra offer a wide range of culture, gastronomy and leisure. Energy Rating: A+ ref:99873
…By Annonceur International


A Unique Villa Designed for comfort & style in Murches, offering an exceptional blend of modern design, high-end finishes, and abundant natural light.Nestled in the charming village of Murches, this property boasts a one-of-a-kind plot with a distinctive layout. At the far end, a spacious 'tongue' section provides the perfect setting for a luxurious swimming pool and a versatile secondary structure, ideal for a gym, pool house, an additional guest suite or creative space. The backyard is an absolute dream, serving as a playground for kids or an entertainment haven for adults.Inside, the villa offers a seamless open-plan living space, featuring a sleek kitchen designed for socializing. The first floor includes a luxurious master suite, plus two additional bedrooms sharing a bathroom. The basement is a true standout, bathed in natural light thanks to an innovative sunlit grid system above the parking area. This level also includes an additional suite with a private laundry room, perfect for guests or staff.Ideally located, this home provides easy access to Guincho Beach, Cascais, top international schools, and the A5 highway, all while embracing the tranquil, slow-living lifestyle of Portugal. Enjoy modern convenience without compromising on peace and privacy.This is more than just a home, it's a lifestyle. Energy Rating: A+ ref:W-04APAE
…By Annonceur International


With construction scheduled for completion in September 2026, this house is located in a prime area of Birre, right next to Quinta da Marinha. Featuring modern architecture, the home is spread across three light-filled floors, boasting 2.8-meter high ceilings and an elevator.The ground floor offers exceptionally spacious living areasincluding a living room, dining room, and kitchen in an open-plan layoutwith direct access to the garden and pool, as well as a suite and a guest bathroom.The first floor houses four spacious suites with multiple terraces, including a master suite featuring a walk-in closet and a private terrace.The basement, which benefits from abundant natural light, includes a suite, a multi-purpose space adaptable to your needs (such as a home cinema, gym, or game room), a sauna, a laundry room, a garage, and a storage area.The entire house is designed to provide maximum comfort, privacy, security, and leisure. Features include underfloor heating throughout, a heated pool with an integrated sound system, an outdoor sound system, a fireplace, an outdoor fire pit, CCTV, independent air conditioning for each area, and high-quality materials. Energy Rating: A ref:W-04AGZ8
…By Annonceur International


A truly unique residence in Cascais, set on a private plot surrounded by pine trees a rare opportunity with exceptional potential.This 5-bedroom villa is located in the prestigious and peaceful area of Quinta das Patinhas. Inspired by Balinese aesthetics, it sits on a 1,274 m² plot and offers 504 m² of built area, combining elegance, comfort, and exclusivity.The carefully designed garden (976 m²), with mature trees, ensures total privacy and creates a serene, immersive atmosphere. The setting evokes the hills of California, providing a unique sense of harmony, inspiration, and a sophisticated lifestyle with a retreat-like essence.The property stands out for an array of exceptional amenities: a water borehole, heated indoor swimming pool (45.4 m²), treehouse, sauna, barbecue area, and several outdoor leisure spaces ideal for year-round enjoyment and for hosting guests in comfort and privacy.The location is truly privileged: within short walking distance of leading international schools, just 4 km from Guincho Beach and 5 km from the center of Cascais. It also benefits from additional functional spaces, increasing its versatility and potential for appreciation.Right next to the property begins an extensive green area, with walking and cycling paths, extending toward Cascais in one direction and almost to Sintra in the other ideal for an active lifestyle in direct contact with nature.Here, the best of Cascais, Guincho, and Sintra's natural surroundings come together a rare combination of privacy, nature, and proximity to the sea.More than a home, this is an investment opportunity in a distinctive lifestyle and in a location that continues to appreciate. Cascais stands as one of Portugal's most solid and sought-after real estate markets, and properties with these characteristics are truly unique. Energy Rating: B ref:W-047T8Y
…By Annonceur International


Welcome to this exceptional luxury villa located in the prestigious The Village development—an exclusive residential enclave that redefines contemporary living through elegance, comfort, and privacy.Designed with modern architecture and high-end finishes, this residence stands out for its generous proportions, abundant natural light, and seamless indoor–outdoor flow. Spread across three levels, the villa features three elegant en-suite bedrooms, a refined home office, five bathrooms, and an expansive open-plan living and dining area. Floor-to-ceiling windows flood the interiors with light and frame beautiful views of the landscaped garden, swimming pool, and surrounding natural setting.The fully equipped kitchen, with its contemporary design and premium appliances, is ideal for both everyday living and entertaining. Additional features include a wine cellar, laundry room, two storage areas, and parking for multiple vehicles, ensuring maximum comfort and practicality.Set on a 631 sqm plot, this property has been thoughtfully designed to offer the perfect balance between luxury and serenity—ideal for those who value quality of life, exclusivity, and well-being.Located in a peaceful residential area with excellent accessibility—just 25 minutes from Lisbon and close to Mafra and Malveira, and only 20 minutes from Ericeira and its renowned beaches—this villa offers the rare opportunity to enjoy refined living surrounded by nature, without compromising on proximity to the city.The Village is more than a place to live—it is a lifestyle defined by sophistication, comfort, and timeless appeal.
…By Annonceur International


This prestigious 5 bedroom villa is presented, strategically designed to offer a lifestyle where luxury, nature and family life meet in perfect harmony. This property reveals a striking presence without losing the essence of a peaceful refuge, valued for absolute privacy and details that appeal to well-being.The villa has the following areas:Total area of the land: 1,273 m2Gross construction area: 503 m2Gross dependent area: 154 m2Gross private area: 349 m2Floor 0:Common room 72.50 m2Kitchen 24.5 m2Laundry 8.10 m2Hall 20 m2BathroomRoom 17.3 m2Swimming poolGardenBasement:Garage 88 m2Storage room 33.5 m2Floor 1Hall 9.8 m2Bedroom 30 m2Closet 7 m2BathroomBedroom 22 m2Closet 6 m2BathroomBedroom 22 m2Closet 6.4 m2BathroomA truly unique villa in Cascais set within a private pine grove an exceptional opportunity with remarkable investment potential.This 4 bedroom residence sits on a 1,274 sqm plot with over 500 sqm of living space, inspired by Bali's serene aesthetic. Landscaped gardens, an indoor heated pool, sauna, and multiple outdoor living areas create a refined retreat atmosphere.Ideally located near top international schools, just 4 km from Guincho Beach and 5 km from central Cascais. Additional functional space further enhances its versatility and long-term value.Located in a quiet and prestigious residential area of Cascais, this property combines the best of proximity to the sea with easy access to the main infrastructures, services, international schools and leisure areas in the region.This property is not just a home it is an expression of lifestyle, space and exclusivity, made for those looking for more than an ordinary home. Energy Rating: B ref:HT_50245
…By Annonceur International


Fantastic house resulting from the renovation of a 19th and 18th century building, located in the picturesque area known as the last village of Lisbon. The property is in excellent condition and stands out for combining traditional architecture with updates aimed at comfort and modern efficiency. Its urban scale and flexible plan allow easy adaptation to different family dynamics. The house has a generous area consisting of 15 rooms in total, functionally distributed over three floors and an attic. This organization provides enormous versatility of use, as five of these rooms can be easily converted into bedrooms, offices or living rooms, as needed. In addition to this flexibility, the property benefits from excellent sun exposure throughout the day and has a very effective acoustic insulation system, ensuring a peaceful environment inside. From a construction point of view, the house preserves its historical identity intact through the maintenance of several original elements. Highlights include the solid anti-seismic structure in a Pombaline cage, the presence of old tiles from the 17th century. XVIII and the use of traditional wood, complemented on the exterior by well-preserved rustic details, such as a well and a traditional oven. Without leaving aside this architectural past, the house was updated to meet current comfort standards, integrating modern energy efficiency and autonomy solutions, namely through the installation of solar panels. It is important to highlight that, despite its historical context, the building is not classified as a protected heritage site. This particularity is a significant added value, as it exempts the property from the usual bureaucracy and restrictions, leaving open the possibility of future adaptations or physical restructuring of the space. Finally, with regard to access, the house does not have a closed garage, but it has the convenience of free parking right outside the door, with capacity for at least two vehicles. Calhariz de Benfica is a residential area that stands out for offering a very particular balance between the tranquility of a traditional neighborhood and the convenience of urban life. Characterized by a calm environment, it still preserves some traces of its history and consolidated neighborhood experience, which is reflected in a family atmosphere, supported by a good network of local commerce, proximity services, pharmacies and school infrastructure. One of the biggest areas of appreciation for this location is its immediate proximity to the Monsanto Forest Park. Being literally two steps away from Lisbon's largest green lung, the area allows quick and direct access to a vast natural area. This privileged neighborhood offers residents the possibility of enjoying outdoor spaces for sports, walking or leisure, functioning as a natural and green extension of the residential environment itself.
…By Annonceur International


On the cliff of Praia de São Julião, The Village is born, an exclusive condominium composed of only four luxury villas, carefully integrated into the surrounding natural landscape.With a privileged location, surrounded by more than 4,000 m² of nature, the development offers a unique combination of privacy, tranquillity, comfort and proximity to the sea. The villas benefit from stunning views of the Atlantic Ocean and the nature of the surrounding nature reserve.A few minutes from Ericeira, recognised as a World Surfing Reserve, and about 35 km from Lisbon, The Village allows you to enjoy the best of both worlds: the tranquillity of a refuge close to nature and the proximity of all amenities and services.An architecture designed for comfort. The four townhouses have access through a private street, with an independent entrance to each house and direct access to the respective garages.Each villa is developed on three floors, carefully designed to take advantage of the natural light, the views and the privileged relationship with the outside:Floor 3: closed garage and main entrance;Floor 2: large living room and kitchen in open space, master suite and terrace;Floor 1: two bedrooms, access to the outdoor deck and private pool.The large terraces extend the interior areas to the outside, opening up over the ocean and providing truly magnificent panoramic views. The excellent sun exposure ensures abundant natural light throughout the day, creating welcoming, bright and peaceful environments.Comfort, efficiency and sustainability. The construction was designed to provide high levels of comfort and energy efficiency, using state-of-the-art technical solutions.The villas are equipped with ducted air conditioning, with diffusers integrated into the architecture, integral underfloor heating and controlled mechanical ventilation. They also have photovoltaic solar panels and advanced thermal and acoustic insulation solutions, ensuring high A+ energy performance and year-round comfort.The care put into the acoustic insulation allows to minimise the transmission of noise, providing a serene and private atmosphere, in perfect harmony with the surrounding nature.Elegant and bright interiors. The rooms have been designed as spaces for rest and tranquillity, benefiting from large areas, natural light and a careful combination of luxury, simplicity and comfort. The master suite stands out, an exclusive and sophisticated space, complemented by a charming private patio.The open space kitchens, with central island, high quality equipment and finishes, integrate harmoniously with the living rooms, creating spacious, functional spaces perfect for convivial moments.The bathrooms follow the same architectural language, privileging spaciousness, light and elegance. The careful choice of crockery and coatings reinforces the feeling of sophistication and privacy.Each villa features its own private, heated infinity pool, designed to visually merge with the horizon. A unique space where water, sky and the Atlantic seem to come together, providing moments of pure relaxation with unobstructed views of the ocean.An exceptional location. A few minutes by car from Ericeira, The Village is located in a region that combines nature, quality of life and excellent accessibility.The surrounding area has a wide range of restaurants, shops, hotels, schools, health services, sports and cultural facilities, as well as numerous possibilities for outdoor activities.The proximity to the beaches, waves and natural landscapes of the region makes this location particularly attractive for those looking for a quiet, healthy lifestyle connected to the sea.The Village - São Julião, Ericeira.A place where architecture merges with nature and where the Atlantic becomes part of your home.Reference 6154WE - Fraction DDevelopment 6150WEAll information presented is not binding, does not dispense with confirmation by the mediator, as well as consultation of the property's documentation *Ericeira is a traditional fishing village that developed a lot during the century. XX, became a World Surfing Reserve on October 14, 2011, after being consecrated by the international organisation 'Save the Waves Coalition'. It is the 2nd Reserve distinguished globally, remaining the only one in Europe to this day. The criteria that led to its official recognition were the quality and consistency of the waves, the historical and cultural importance of local surfing, the richness and environmental sensitivity of the area and, also, the strong mobilisation of the community. Ericeira is part of the Municipality of Mafra and extends between the beaches of Empa and São Lourenço, on a coastal strip that concentrates seven world-class waves in a space of just four kilometres: Pedra Branca, Reef, Ribeira d'Ilhas, Cave, Crazy Left, Coxos and São Lourenço.Mortgage? Without worries, we take care of the entire process until the day of the deed. Explain your situation to us and we will look for the bank that provides you with the best financing conditions.We seek to provide good business and simplify processes to our customers. Our growth has been exponential and sustained. Energy Rating: A+ ref:6154WE
…By Annonceur International


Looking for a dream home? You've found it!This fantastic villa is a unique opportunity to live in a privileged location with all kinds of services, close to stunning beaches and green spaces, ideal for those looking for quality of life and comfort.The villa is part of a development of 4 semi-detached villas two by two, with different configurations, areas and prices. We are promoting the sale of the four villas, so you can choose the one that best suits you.Located in a quiet area, this harmonious development features a modern and functional layout, with three-storey villas and spacious areas, as well as luxury finishes. The villas are equipped with high-quality AEG appliances and Samsung tower air conditioning. All the villas have 4 bedrooms, 3 of which are spacious and bright suites that provide a cosy atmosphere and balconies with unobstructed views. In addition, the swimming pool invites you to enjoy moments of relaxation and leisure with the family.This villa is spread over three floors as follows:Floor -1 (Basement) --- Laundry, Office, Wc and Lounge.Floor 0 (ground floor) --- Kitchen, bedroom, bathroom and lounge. Outside: swimming pool and parking for several cars.Floor 1 (1st Floor) --- 3 Suites.This development in Rebelva, just a few minutes from the A5 motorway and Carcavelos train station, has excellent access both to Lisbon and in the opposite direction to Cascais and Sintra. In addition, the area has all kinds of services such as transport, finance, restaurants, post offices, supermarkets and petrol stations, and the beach is just a few minutes' walk away. Don't miss out on the opportunity to buy this dream property; book your visit today and come and see your new home in Cascais!** We offer the Finance 21 service, a department that will help you obtain the best financial conditions for your mortgage. Request more information. We are a registered secured credit intermediary with number 4561 at the Bank of Portugal.
…By Annonceur International


Looking for a dream home? You've found it!This fantastic villa is a unique opportunity to live in a privileged location with all kinds of services, close to stunning beaches and green spaces that you can acess by feet, ideal for those looking for quality of life and comfort.The villa is part of a development of 4 semi-detached villas two by two, with different configurations, which we are promoting for sale. Located in a quiet area, this harmonious development features a modern and functional layout, with three-storey villas and spacious areas, as well as high-quality finishes. All the villas have 4 bedrooms, 3 of which are spacious and bright suites that provide a cosy atmosphere and balconies with unobstructed views. In addition, the swimming pool invites you to enjoy moments of relaxation and leisure with the family.This villa is spread over three floors as follows:Floor -1 (Basement) --- Laundry, Office, Wc and Lounge.Floor 0 (ground floor) --- Kitchen, bedroom, bathroom and lounge. Outside: swimming pool and parking for several cars.Floor 1 (1st Floor) --- 3 Suites.This development in Rebelva, just a few minutes from the A5 motorway and Carcavelos train station, has excellent access both to Lisbon and in the opposite direction to Cascais and Sintra. In addition, the area has all kinds of services such as transport, finance, restaurants, post offices, supermarkets and petrol stations, and the beach is just a few minutes' walk away. Don't miss out on the opportunity to buy this dream property; book your visit today and come and see your new home in Cascais!** We offer the Finance 21 service, a department that will help you obtain the best financial conditions for your mortgage. Request more information. We are a registered secured credit intermediary with number 4561 at the Bank of Portugal.
…By Annonceur International


3+1 Bedroom Villa set on a 1,055 m2 plot, featuring a swimming pool, a lawned garden and a barbecue area, located in a quiet residential area of Murches.Ground Floor- Hall- Living room with access to the outside- Fully fitted kitchen- WCFirst Floor- Master bedroom with access to the terrace- Bedroom with access to the terrace- Bedroom with access to the terrace- WCBasement- Living room- Laundry room- WCThe property is equipped with air conditioning in all rooms, solar panels for water heating, and thermal-break aluminium window framesThis information is not contractually binding, and the buyer is required to verify all property documentation in advance. This advertisement may contain inaccuracies for which the agency cannot be held responsible.INSIDE LIVING operates in the luxury housing and property investment market. Our team offers a diverse range of excellent services to our clients, such as investor support services, providing full assistance with the selection, purchase, sale or rental of properties, architectural design, interior design, banking and concierge services throughout the entire process. Energy Rating: A ref:L42277
…By Annonceur International


Detached 4-bedroom house with 2 floors, swimming pool and garage, located in a quiet residential area of only houses in Abóboda, parish of São Domingos de Rana.It is spread over 2 floors, and its completion is scheduled for October 2026.On the 1st floor - you can enjoy panoramic views, such as the Serra da Arrábida.On the ground floor - In the outdoor space of the house you will find a garden area overlooking the pool, a barbecue in a covered area, which invites pleasant moments with family or friends, as well as a garage and parking for 3/4 vehicles.This property is located on a good plot of land with 463 m2, has a gross construction area of 232 m2, and good sun exposure east, south, and west.Composition and distribution of spaces:1st FloorSpace where 3 suites with built-in wardrobes are distributed:Suite 1 - with an area of 20.50 m2 with balcony and bathroom with window and 6.35 m2.Suite 2 - with an area of 16 m2, and bathroom with window and 4.30 m2.Suite 3 - with an area of 12.30 m2 and bathroom with window and 5 m2.It also has a common, open terrace, facing south, with 25.40 m2 overlooking the garden and pool, and an unobstructed view over the surrounding area where you can even see the Serra da Arrábida.Ground Floor- Entrance area of 15.10 m2, living room of 32.20 m2, dining room of 12.70 m2 in open space to the kitchen area with island, with 14.20 m2, equipped laundry area of 5.45 m2 with a chute to receive laundry directly from the 1st floor, and Suite 4 (or office) with built-in wardrobe and direct access to the outside if desired with an area of 10.65 m2 and bathroom of 3.45 m2, and a social bathroom of 2.25 m2.- In the outdoor space of the house we find the garden area, covered dining area with barbecue and deck flooring and the swimming pool of approximately 30.00 m2 with surrounding deck flooring.Garage for 1 car and parking for 3 vehiclesFeatures and finishes:- Equipped kitchen with island- Equipped laundry room- Central vacuum system with storage in the garage- Underfloor heating system- Solar panel system for hot water- Aluminum window frames with double glazing and thermal break, tilt-and-turn.- Electric blinds- Air conditioning- Built-in wardrobes- Wooden, ceramic and external deck flooring- LED lighting- Automatic gates- Video intercom- Automatic irrigation system- Barbecue- Energy rating A+The house is located in an area with good road access, close to public transport, local shops, restaurants, supermarkets (Pingo Doce and E.Leclerc), public and private schools, including St. Dominic's, health center, sports park with swimming pools.Don't miss this opportunity to reserve your new home!** We offer the Finance 21 service, a department that will help you obtain the best financial conditions for your mortgage. Request more information. We are a registered secured credit intermediary with number 4561 at the Bank of Portugal.
…By Annonceur International


Looking for a dream home? You've found it!This fantastic villa, is a unique opportunity to live in a privileged location with all kinds of services, close to stunning beaches and green spaces, ideal for those looking for quality of life and comfort.The villa is part of a development of 4 semi-detached villas two by two, with different configurations, areas and prices. We are promoting the sale of the four villas, so you can choose the one that best suits you.Located in a quiet area, this harmonious development features a modern and functional layout, with three-storey villas and spacious areas, as well as luxury finishes. The villas are equipped with high-quality AEG appliances and Samsung tower air conditioning. All the villas have 4 bedrooms, 3 of which are spacious and bright suites that provide a cosy atmosphere and balconies with unobstructed views. In addition, the swimming pool invites you to enjoy moments of relaxation and leisure with the family.This villa is spread over three floors as follows:Floor -1 (Basement) --- Laundry, Office, Wc and Lounge.Floor 0 (ground floor) --- Kitchen, bedroom, bathroom and lounge. Outside: swimming pool and parking for several cars.Floor 1 (1st Floor) --- 3 Suites.This development in Parede, just a few minutes from the A5 motorway and Carcavelos train station, has excellent access both to Lisbon and in the opposite direction to Cascais and Sintra. In addition, the area has all kinds of services such as transport, finance, restaurants, post offices, supermarkets and petrol stations, and the beach is just a few minutes' walk away. Don't miss out on the opportunity to buy this dream property; book your visit today and come and see your new home in Parede!
…By Annonceur International


Newly built house in MurchesNew villa, just completed, currently undergoing final cleaning and garden landscaping.Very close to Guincho beachCome and discover this house in the village of Murches, a peaceful corner of Cascais, very close to Guincho beach as well as the centre of Cascais and the motorway.This contemporary-style villa comprises a ground floor with kitchen, living room and bathroom, a first floor with a suite and 2 bedrooms, a basement with natural light, laundry room and bathroom, as well as a swimming pool and its annex for barbecues and entertaining.The villa sits on a 1,055 m² plot, which is rare and increasingly hard to find in new construction. This area is ideal for families, pet owners, and even for adding an additional structure such as a gym, a home office, or a guest annex. The garden features a freshly laid lawn with lighting along the sides, and a 35 m² swimming pool.Rua Almeida Garrett is located near the entrance to Murches, offering excellent accessibility while still seeing very little traffic.The bedrooms are generously sized, with the two standard bedrooms measuring 15 m² each and the suite at 21 m², all with balconies.In addition to the 63 m² open-plan living and kitchen area, the basement offers a versatile space that can be used as a home cinema, office, games room or gym whatever suits your taste and imagination. Also in the basement, there is a dedicated laundry area and a bathroom.All rooms are fitted with air conditioning, and hot water is heated by solar panels connected to the boiler for greater energy efficiency.Prime location in the peaceful village of Murches 4 minutes from the nearest Santini and the A5 motorway junction, within 2 km of several national and international schools, and just a few hundred metres from grocery stores and mini-markets.Contact us for more information. Energy Rating: A ref:CAS_1114
…By Annonceur International


Exclusive Villa in Total Renovation | Mucifal - Necklaces | SintraWe present a truly rare opportunity in the heart of one of the most privileged and sought-after areas of the Sintra region.Inserted in a magnificent plot of land with 4,063.40 m², this elegant villa is in the process of complete renovation, combining the charm of traditional architecture with the comfort, efficiency and sophistication of contemporary life.With about 300 m² of floor space and 390 m² of private gross area, this property was designed to provide spacious, bright and harmonious spaces, ideal for those looking for quality of life, privacy and a unique connection to nature.Outside, there is a pleasant private pool, large garden areas and a garage, creating the perfect setting for moments of leisure, conviviality and tranquillity with the family.A simply exceptional location. Located in Mucifal, Colares, in one of the most exclusive areas of the municipality of Sintra, this property benefits from an incomparable natural setting, surrounded by the beauty of the Sintra Mountains and the proximity of the Atlantic Ocean.A few minutes away are some of the most emblematic beaches in Portugal, such as Praia Grande and Praia das Maçãs, recognised for their stunning landscapes, excellent conditions for surfing, walks by the sea and a wide range of restaurants specialising in fish and seafood of excellence.The surroundings offer a rare combination of nature, authenticity and quality of life, where the mountain trails, vineyards, local markets and the unique atmosphere of Colares create a truly special atmosphere.Prominent SurroundingsPraia Grande - just a few minutes awayPraia das Maçãs - just a few minutes awaySerra de Sintra - immediate accessCabo da Roca - only 10 minutes, the westernmost point of Europe and one of the most emblematic tourist sites in PortugalCascais Village - approximately 17 kmHistoric Centre of Sintra - walking distanceReference public and private schoolsLocal commerce, services and regional products of excellenceA timeless value investmentThis is a property that brings together characteristics that are increasingly difficult to find: a generous land area, a fully renovated villa, absolute privacy, proximity to the sea and the mountains, and a premium location in one of the areas with the highest national and international demand.Ideal as a main residence, second luxury home or high-potential equity investment, this villa represents a distinct lifestyle, where elegance, nature and well-being meet in perfect harmony.A unique property for those looking for more than a home: they are looking for an extraordinary place to live.For more information or to schedule a visit, please contact us. Discover the privilege of living between the mountains and the sea, in one of the most exclusive settings in Portugal. Energy Rating: F ref:9221
…By Annonceur International


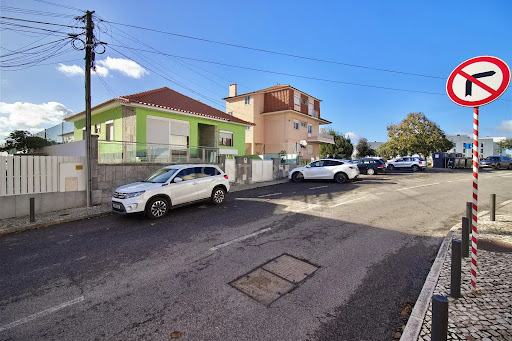

Detached three-bedroom house on one floor, set on an excellent 524 m² plot of land, with an adjacent plot of land measuring 565 m², totalling 1,107 m².The house is located in a quiet urban area, close to all amenities, schools, shops and a police station. The centre of Porto Salvo is five minutes away, as is the A5 motorway - Cascais - Lisbon.Three-bedroom villa with basement garage, outdoor winter garden and outbuildings for storage or other uses, with a total floor area of 174.40 m².This property is in very good condition, has excellent sun exposure, with the outdoor garden space facing south, where you can set up a barbecue area and a swimming pool to enjoy good times with family or friends.The adjacent land has fruit trees where you can have another leisure area, vegetable garden or other activities. Composition and distribution:GROUND FLOOR- Space distributed across an entrance hall, 3 bedrooms, one of which has a built-in wardrobe, two bathrooms, one complete and the other with a shower tray, two wardrobes in the corridor leading to the bedrooms, living room and equipped kitchen.BASEMENT - where the garage is locatedOUTDOOR AREA - Large garden area with south-facing sun exposure, with a conservatory and outbuildings for storage or other uses. ADJACENT LAND - features fruit trees and shrubsTake advantage of this opportunity and come and see for yourselfContact me for more information!** We offer the Finance 21 service, a department that will help you obtain the best financial conditions for your mortgage. Request more information. We are a registered secured credit intermediary with number 4561 at the Bank of Portugal.
…By Annonceur International


Occupying the highest point of the building, this exclusive four-bedroom duplex penthouse has been designed for those seeking privacy, contemporary design and truly generous outdoor spaces — a rare combination in the heart of Lourinhã.With a modern and functional layout, the property is arranged over two floors, offering distinct areas for everyday living, entertaining and enjoying leisure time in complete comfort.Main FloorThe main floor comprises the primary living area, with a fluid, bright and elegant layout.The social area includes:— Fully equipped open-plan kitchen with island;— Spacious living room with direct access to the terrace;— Guest bathroom.The private area comprises:— Four en-suite bedrooms;— Built-in wardrobes;— Private bathrooms.Large glazed surfaces allow abundant natural light to flood the interiors, creating a harmonious connection between the indoor and outdoor spaces.Upper Floor with Private AccessThe upper floor, with independent exterior access, offers an additional and exceptionally versatile area — ideal for creating a leisure space, work lounge, guest entertainment area or even a dedicated poolside support area.This floor is complemented by:— Additional kitchen;— Lounge;— Guest bathroom;— Spacious terraces;— Private swimming pool.A privileged setting for al fresco dining, relaxation, social gatherings and unforgettable sunsets, with complete exclusivity and privacy.Features and Finishes— Fully equipped kitchen;— PVC window frames with double glazing;— Electric shutters;— LED lighting;— Air conditioning;— Heat pump;— Lift;— Alarm system;— Excellent sun exposure;— Private enclosed garage with automatic door;— Energy rating A.LocationLocated in the centre of Lourinhã, this penthouse benefits from a convenient and highly desirable location, close to shops, services, schools, restaurants and all the amenities required for everyday life.Approximately:— A few minutes from the beaches of the Silver Coast;— 10 minutes from Praia da Areia Branca;— 40 to 45 minutes from Lisbon.An exclusive property for those seeking quality living, privacy and space, without giving up the convenience of being close to the town centre and the coast.
…By Annonceur International


Located in a private condominium with only 30 units, this villa stands out for its generous proportions, outdoor spaces and excellent separation between the social and private areas. The villa is sold fully furnished and decorated to a high standard of quality and taste, with a sophisticated and carefully considered aesthetic throughout. Distributed over two floors, it offers 147.72 sqm of gross private area and a total gross area of 322.75 sqm.The ground floor comprises a spacious 40 sqm living room, kitchen, bedroom, bathroom and access to the terrace and private outdoor area. The upper floor consists of two en-suite bedrooms, both with access to balconies, with the master suite measuring 18.5 sqm.The property also benefits from a private 50 sqm rooftop, a 23.1 sqm terrace, 35.72 sqm of balconies and a 43.5 sqm private outdoor area. The basement includes a 67 sqm garage with laundry and storage areas, as well as a private outdoor parking space.The condominium offers a swimming pool, landscaped gardens, children's playground, gym, CCTV and concierge service, providing a peaceful, secure and family-friendly environment.What makes this location particularly privileged is the opportunity to live in Birre, in a quiet residential setting surrounded by green spaces, while remaining within easy reach of Cascais town centre and the beaches. The area also benefits from nearby shops, services and schools, as well as convenient access to the A5 motorway and the Marginal, allowing residents to combine tranquillity, privacy and everyday convenience.*The information provided does not dispense with its confirmation and cannot be considered binding.* Energy Rating: C ref:WANTED_657
…By Annonceur International


In the heart of Lisbon, next to the prestigious Avenida da Liberdade, the NAU development stands as a landmark of modernity and elegance. This **2-bedroom apartment**, with 102 m² of usable area, is part of a high-end private condominium, designed by the renowned architecture studios Ana Costa and RMS, offering a sophisticated lifestyle and everyday convenience.The apartment, in excellent condition, features two en-suite bedrooms, a spacious living room, a fully equipped kitchen, and a balcony that provides outdoor leisure moments. The generous gross area of 120 m², combined with abundant natural light and a sense of spaciousness, creates a welcoming and functional environment. The service bathroom, measuring 2.94 m², adds to the practicality of the space.The NAU condominium also offers exclusive amenities for its residents, including private parking with up to three garage spaces per property, a private gym, and ample storage solutions. The generous balconies and terraces with private pools elevate the living experience in a space designed for well-being.The location is another major advantage of this property. Situated in central Lisbon, near green spaces and with easy access to essential services such as schools, pharmacies, supermarkets, and public transport, this 2-bedroom apartment is the ideal choice for those seeking comfort, convenience, and a high-quality urban lifestyle.Additionally, the building incorporates energy-efficient measures, such as solar panels for water heating, reflecting a commitment to sustainability and future comfort. A project designed for those who value details and a contemporary lifestyle.To learn more about this unique opportunity, contact one of our real estate consultants and schedule a viewing. Let yourself be surprised by a space that combines design, functionality, and an unparalleled location. Energy Rating: A+ ref:ELL-5255
…By Annonceur International


Penthouse for sale in Picoas in Avenidas Novas | 3 Suites | 158 m² | Private Terrace 55 m² A truly distinctive penthouse, designed for those who value:Privacy, natural light, urban centrality and the privilege of having the rare combination of outdoor-indoor space.The friendly terrace for exclusive use, in the middle of the city, perfect for a pleasant dinner, or just to enjoy Lisbon, at its best, right in the centre of the new avenues, with the desirable calm of those who live there.Discover the pinnacle of urban life in Lisbon, where privacy and natural light meet in the heart of Avenidas Novas. This exclusive Penthouse offers the rare combination of generous outdoor space with cosmopolitan centrality, providing a serene retreat above the hustle and bustle of the city.The Apartment:With a floor area of 158.5 m², this 3 bedroom penthouse has been meticulously designed for functional and practical living, with special attention to detail. The entire layout of this penthouse has been thought out with special attention to detail, which has been carefully designed to create a very functional and practical experience, and at the same time unique. Layout: Three suites with excellent distribution, privacy and comfort. The living room takes on the role of the central heart of the house, harmoniously connecting the dining room, the kitchen and the three suites. Luminosity: Large tilting windows maximise the entry of natural light and reinforce the indoor-outdoor connection through the balcony that wraps around the sides of the entire house. Kitchen: Independent and fully equipped, with high quality finishes. Perfect for those who love to cook. Terrace: A 55 m² surrounding terrace for exclusive use, ideal for outdoor dining and leisure time with total privacy.The Building:Inserted in a prestigious building in Avenidas Novas, completely refurbished, With solid construction 7 floorsLocation & Lifestyle:Located in Picoas, in the heart of Avenidas Novas, A dynamic urban hub, with strong national and international demand, supported by the proximity to business areas, hotels, premium axes and essential infrastructures.15 minutes from the international airport, and 40 minutes from the beaches surrounding the capital.Centrality: A few minutes from Saldanha and Marquês de Pombal, surrounded by a complete offer of services, restaurants, shops and cultural spaces. Accessibility: Excellent public transport network and quick access to Lisbon International Airport (15 minutes) and the beaches of the Cascais line (40 minutes). Urban Hub: Picoas is a constantly growing urban hub, with strong national and international demand, supported by its proximity to business areas and essential infrastructures.To live: centrality, convenience and quality of life in everyday life.To invest: consolidated location, liquidity and potential for continued appreciation.Talk to Cluttons PortugalFor more information or to schedule a visit, we will be happy to accompany you on this or other opportunities, whether for own housing or for monetisation.This information is not binding and does not exempt you from consulting the respective documents or updates with the responsible consultant. Energy Rating: A ref:APT2220FM
…By Annonceur International


Looking for a dream home? You've found it!This fantastic villa is a unique opportunity to live in a privileged location with all kinds of services, close to stunning beaches and green spaces, ideal for those looking for quality of life and comfort.The villa is part of a development of 4 semi-detached villas two by two, with different configurations, which we are promoting for sale. Located in a quiet area, this harmonious development under construction features a modern and functional layout, with three-storey villas and spacious areas, as well as high-quality finishes. All the villas have 4 bedrooms, 3 of which are spacious and bright suites that provide a cosy atmosphere and balconies with unobstructed views. In addition, the swimming pool invites you to enjoy moments of relaxation and leisure with the family.This villa is spread over three floors as follows:Floor -1 (Basement) --- Laundry, Office, Wc and Lounge.Floor 0 (ground floor) --- Kitchen, bedroom, bathroom and lounge. Outside: swimming pool and parking for several cars.Floor 1 (1st Floor) --- 3 Suites.This development in Rebelva, just a few minutes from the A5 motorway and Carcavelos train station, has excellent access both to Lisbon and in the opposite direction to Cascais and Sintra. In addition, the area has all kinds of services such as transport, finance, restaurants, post offices, supermarkets and petrol stations, and the beach is just a few minutes' walk away. Don't miss out on the opportunity to buy this dream property; book your visit today and come and see your new home in Parede!** We offer the Finance 21 service, a department that will help you obtain the best financial conditions for your mortgage. Request more information. We are a registered secured credit intermediary with number 4561 at the Bank of Portugal.
…By Annonceur International


5+2 bedroom house with 527 sqm of gross construction area, a rare opportunity in Birre, Cascais. Set on a quiet cul-de-sac on a generous 1,335 sqm plot, it offers the privacy and exclusivity you're looking for, complemented by a swimming pool and enclosed garage for two cars.On the ground floor, entry through a spacious 32 sqm hall that sets the welcoming tone for the entire house. The 65 sqm living room with fireplace invites convivial moments, while the 29 sqm dining room connects directly to the fully renovated and equipped kitchen. This floor also features a 14 sqm laundry room, guest bathroom, pantry and a wine cellar for wine enthusiasts. For added comfort, it has an 18 sqm bedroom, a 14 sqm office and a 28 sqm library with fireplace - all with direct access to the garden - plus two bathrooms.On the first floor, the 27 sqm master suite is a true retreat, with a 9 sqm walk-in closet and balcony overlooking the garden. Here you'll also find a versatile 16 sqm cinema room/gym with balcony access, two bedrooms (13 sqm and 14 sqm) and a support bathroom. The house is equipped with a heat pump and solar/photovoltaic panels for electricity and hot water, double glazing, air conditioning and a gas fireplace in the kitchen. The roof has been recently treated, ensuring additional peace of mind.Located a 5-minute walking distance from Quinta da Marinha and Quinta da Marinha Health Club. A 10-minute driving distance from Guincho beach, CUF Cascais Hospital, Casa da Guia Shopping Center, Guia Lighthouse, Boca do Inferno, Cascais train station, Cascais center, Alcoitão School of Health Sciences, Park International School - Cascais, St. George's School, Santo António International School (SAIS), Externato Nossa Senhora do Rosário and Colégio Amor de Deus. It is also a 20-minute driving distance from the International Schools The American School in Portugal (TASIS) and Carlucci American International School of Lisbon (CAISL), both in Beloura, Deutsche Schule Lissabon (German School) and St. Julian's School. Quick access to Marginal, A5 motorway and 30 minutes from Lisbon and Humberto Delgado Airport. Energy Rating: B- ref:99383
…By Annonceur International


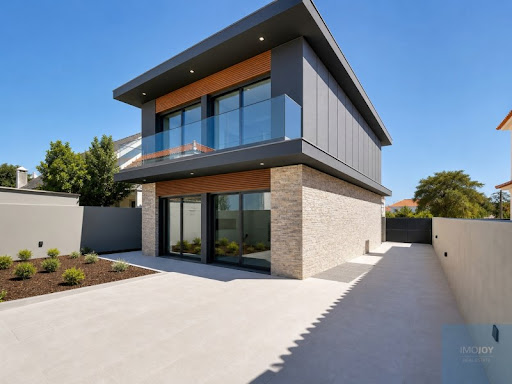


New House of Contemporary Architecture in MurchesWe present this exclusive new construction villa, located in one of the quietest and most valued areas of Murches, on Rua Almeida Garrett.Inserted in a generous plot of more than 1,000 m2, this property is distinguished by its privacy, large areas and excellent quality of construction, and is currently in the final stages of exterior finishes and landscaping arrangements.Spread over ground floor, ground floor and basement with natural light, the villa was designed to provide comfort, functionality and a harmonious connection between indoor and outdoor spaces.The social area stands out for an impressive living room and kitchen in an open space concept, with 63 m2, creating a bright and perfect environment for convivial moments. The private area consists ofThree bedrooms, including an elegant 21 m2 suite with balcony, double sink and excellent areas. The remaining rooms, both 15 m2, also have a balcony, benefiting from abundant natural light.The basement, with 43 m2, offers a rare versatility, integrating laundry, full bathroom and a large living roomMultifunctional with natural light and ventilation, ideal for private cinema, gym, office or games room.Outside, the highlight is the magnificent lawned garden with lighting throughout the property, providing aCozy atmosphere at the end of the day. The elegant 35 m2 swimming pool is complemented by a complete support annex, equipped with bathroom, barbecue and kitchen worktop, creating the perfect setting to receive family and friends.You can still give free rein to your imagination and create a chill out environment in the middle of the vegetation, create a gym or a playground as it has a vast plot of land that is a real plus of this villa.Among the various attributes of this house, the following stand out:Air conditioning in all rooms;Bathrooms with window;Rooms with balcony;Suite with double sink;Basement with natural light and ventilation;Excellent sun exposure;Water hole (excellent for watering and swimming pool)High level of privacy.Quiet location, where you can enjoy walks in the open air and in the middle of nature.A unique property for those looking for a new, modern and ready-to-debut home, where comfort, elegance and quality of life are in perfect harmony.Live the privilege of living in Murches, between the tranquillity of nature and the proximity of Cascais, the beaches and the main accesses to Lisbon.-5 minutes from the motorway-2km from International Schools-2 minutes walk from cafes and mini market-Next to a small restaurant and take away-1 minute from Children's playgroundContact us for more information Energy Rating: A+ ref:MORSGBN015
…By Annonceur International


Located in one of the most prestigious residential areas of Lisbon, this extraordinary 6+ bedroom villa in Restelo combines the character of Portuguese architecture with contemporary comfort, large areas and an excellent location.Implanted in a plot of 916.40 m², with 640 m² of gross construction area and 450 m² of floor area, the property is developed over three floors and attic, offering a versatile distribution designed for a sophisticated family life.Originally designed by the renowned architect Raul Lino, the villa was fully renovated in 2018, preserving its architectural identity and integrating noble materials, quality finishes and contemporary solutions.The main floor concentrates the main social areas, with an elegant entrance hall, living room, dining room, office, library and two kitchens, including a main kitchen with pantry and a support kitchen.On the first floor is the main private area, consisting of a magnificent suite with dressing room and two private bathrooms, two additional bedrooms and a bathroom.The attic also adds a multipurpose space, currently prepared to function as a bedroom or living room, with a full bathroom.The lower floor is distinguished by its versatility, with a large multipurpose room, air-conditioned wine cellar, support kitchen, two additional suites, laundry and storage areas, which can function as an independent area for guests, family members, staff or leisure.Outside, the property benefits from a private garden and heated swimming pool, creating an environment of great privacy and comfort. It also has a garage and parking for two cars.Among the main features are also an elevator, air conditioning, central heating, underfloor heating, solar panels, wardrobes, storage room and fully fenced lot. The property also has energy certification A.The location in Restelo allows you to enjoy the proximity to the Tagus River, gardens, shops, restaurants, services, schools and important cultural references of Belém, maintaining the tranquility and residential character of one of the most exclusive areas of the capital.A unique residence for those looking for space, privacy, architecture and comfort, in a premium location in Lisbon.Contact us for more information or to schedule a private tour of this property.
…By Annonceur International


Exclusive T4 with 3 parking lots on the slope of Alto do Restelo, a place of great historical richness, invoking the memory of the discoveries, where sixteenth-century sailors prayed before going to sea. Today, this is one of the noblest areas of the city. This development is an innovative building, equipped with the most sophisticated technologies of thermal control, acoustics, ventilation, communication and security. From the residential spaces to the common areas, everything has been thought out down to the smallest detail in order to provide maximum comfort and elegance. Inside and outside the home, excellence makes the difference. From the anti-ageing exterior façade to the rooftop terrace, equipped with two swimming pools, changing rooms, a Roman sauna, a gym and a lounge area, good taste is a constant. Beauty and simplicity are the watchwords when it comes to the selected finishes, making the environments unique, endowed with exclusivity, where the design makes the difference. The panoramic view is one of the most breathtaking in the city. The transparency of the glass in combination with a luminous atmosphere, invite the eye to lean over the green of Monsanto, the immensity of the sky, the blue reflections of the river or the picturesque houses and alleys of Lisbon. From Mar da Palha to Sintra, the sky and the Tagus in a perfect dialogue. All this, benefiting from a unique environment: excellent road access, schools, universities, green areas, a hospital and large shopping areas. Here the architecture and the landscape are in full balance.
…By Annonceur International
'%20stroke='%23DDAA3A'%20stroke-width='1.909'%20stroke-linecap='square'%20stroke-linejoin='bevel'/%3e%3c/svg%3e)
Receive by email any new listing that may match your search criteria
Your criteria :
By validating this form, you accept the general conditions of use of Le Figaro Properties.
These agencies offer a selection of luxury properties vente in Lisbon. Feel free to contact them for personalized assistance.


