Get early access to listings that match your criteria
Never miss an opportunity again. Our personalized alerts notify you instantly.

 English$ USD · m²


Single storey 4 bedroom villa in Santo Isidoro, Mafra, with 277 m² of gross area, set in a plot of 1,033 m², standing out for its contemporary architecture, heated pool and surrounding garden. Comprising four suites, six bathrooms, living room and kitchen in open space, double garage and terrace, this property offers comfort, privacy and quality of life 10 minutes from Ericeira and the beaches of the World Surfing Reserve. The social area includes a large living and dining room with a fully equipped open-concept kitchen, totalling about 60 m², with excellent natural light and direct access to the garden and pool. The kitchen has a central island, built-in appliances and high quality finishes. The private area includes four suites, highlighting the master suite with about 30 m², walk-in closet and private bathroom. The remaining suites ensure comfort and functionality, all with built-in wardrobes and full bathrooms. There is also a social bathroom to support the common area.Outside, the garden surrounds the entire villa, providing privacy and unobstructed views. The heated pool, with a retractable cover and heat pump, allows year-round use. The 30 m² covered terrace has been adapted to a barbecue area, ideal for leisure time. It also has a full bathroom to support the outside, a closed garage for two vehicles and an independent laundry.The villa was built with high standards of thermal and acoustic insulation, equipped with hydraulic underfloor heating in all rooms, controlled mechanical ventilation (VMC) system, frames with thermal cut and electric shutters. It also has air conditioning in several rooms and a video intercom.Located in a quiet residential area, 8 km from Ericeira, 10 km from Mafra and 35 minutes from Lisbon (quick access to the A21/A8). Supermarkets, schools and services are 5-10 minutes away. The surroundings are characterised by proximity to beaches, nature and an authentic community, ideal for those looking to live with quality, safety and all amenities at the door. Request more information and discover the potential of this exclusive villa in Santo Isidoro, Mafra.The Lagoa area offers tranquillity and direct contact with nature, being perfect for those looking for quality of life, close to the beaches and an authentic community.Ericeira, known as 'where the sea is bluest', is the only World Surfing Reserve in Europe.In addition to surfing, it offers: Excellent gastronomy, especially fresh fish and seafood, iconic beaches, ideal for sports and leisure, traditional commerce, modern services and an active cultural life. A safe and familiar environment, ideal for permanent residence or holidays. Inserted in the municipality of Mafra, the region combines tradition and modernity, standing out for the UNESCO World Heritage Site - Mafra National Palace and the Mafra National Hunting Ground, which provide unique cultural and leisure experiences.Living here is about enjoying tranquillity, nature and the sea, with all amenities close by and a unique lifestyle. Don't miss this opportunity! Energy Rating: B ref:34175
…By Annonceur International


Charming Farm in Sintra with 11 hectares A Property of History and CharmQuinta da Ponta Redonda is a unique property located in Sintra, close to the historic center of Colares, with stunning views of the Sintra Mountains and the iconic Monserrate Palace. With a total area of 11.14 hectares, this farm combines the serenity of the countryside with the proximity to the beaches and cultural heritage of the region.The main house, with 550 m², is spread over three floors and benefits from an excellent East/South/West sun exposure. The ground floor has a cozy entrance hall, two large living rooms, one of them with fireplace, dining room, pantry, kitchen and bathroom.On the first floor, we find five bedrooms, one of them with a fireplace, two bathrooms, a reading room/office and access to an outdoor terrace. On the second floor, there are two bedrooms, a bathroom, a living room and a kitchen, offering a more reserved and versatile space.The farm also has a second house, currently rented, consisting of two suites, living room with fireplace and kitchen.The property's gardens include a charming tank transformed into a swimming pool and a chapel with seventeenth-century tiles, preserving the historic character of the farm. In addition, the property has a riding arena and an event pavilion, both also rented, making it ideal for those who want to invest in tourism, events or equestrianism.Property Features: Caretakers' house Garage and storage rooms Historic chapel Detached house with two suites (currently leased) Arena and wooden house (rented) Event pavilion or restaurant (leased)Prime Location:Located in the picturesque parish of Colares, the farm is inserted in the Sintra-Cascais Natural Park, surrounded by stunning landscapes. A few minutes from the famous Praia Grande, Praia da Adraga and Praia das Maçãs, and a short distance from the village of Sintra, known for its palaces, manor farms and cultural richness. The property also offers easy access to Cascais, Lisbon and Humberto Delgado Airport.A property full of history, charm and opportunities, perfect for residence, investment or rural tourism.Book your visit now!
…By Annonceur International


Villa of contemporary architecture that combines elegance, exclusivity and comfort, designed to provide a unique living experience, where privacy, functionality and well-being are in perfect harmony.With an impressive gross construction area of 578 m², set on a plot of 670 m², this magnificent property is spread over three carefully planned floors, offering spacious, bright and versatile spaces for the whole family.The social floor was designed to enhance coexistence and fluidity between indoor and outdoor environments. A large living and dining room benefits from large glazing windows that allow abundant natural light to enter, creating a sophisticated and welcoming atmosphere throughout the day.The kitchen, with a modern and functional design, offers large work and storage areas, ideal for those who value conviviality and the art of entertaining.On this floor there are also support areas and a social bathroom, ensuring practicality and comfort for residents and guests.The most reserved area of the villa houses its five bedrooms, designed to provide absolute tranquillity and comfort.The generous dimensions of the suites and rooms allow you to create personalised environments, benefiting from excellent sun exposure and unobstructed views. The bathrooms feature contemporary finishes and high-quality materials, designed to meet the demands of a modern lifestyle.Lower Floor - Leisure and MultifunctionalityThe lower floor was designed to offer maximum versatility, and can integrate a cinema room, private gym, games area, office, wine cellar or entertainment area, adapting to the needs of each family.This level complements the house with support spaces and direct connection to the outdoor areas, expanding the possibilities of use of the property.The outdoor area has been carefully designed to create an exclusive leisure environment, ideal for enjoying the mild climate of the region all year round.The surrounding garden offers total privacy and harmoniously frames the pool area, providing the perfect setting for moments of rest, socialising and outdoor entertainment.The large terraces and lounge areas make this villa ideal for receiving family and friends, creating different environments for outdoor use.Comfort and Energy EfficiencyDesigned according to the highest standards of contemporary construction, this property has an excellent Energy Certification A, ensuring high levels of efficiency and comfort.The materials, construction solutions and technical systems have been selected to provide a pleasant indoor environment all year round, while ensuring optimal energy consumption.Construction StatusCurrently under construction, this is a unique opportunity to acquire a new high-end villa, benefiting from the latest architectural, technological and energy efficiency solutions.Key featuresContemporary villa under construction540 m² of gross construction areaPlot with 690 m²5 bedrooms6 bathrooms3 floorsLarge indoor and outdoor areasGarden and poolMultifunctional leisure spacesEnergy Certification AExcellent opportunity for permanent residency or investmentA distinctive property for those looking for exclusivity, comfort and quality of life, combining generous living areas with modern and functional architecture. A rare opportunity to live in a villa designed in detail to meet the demands of the most demanding families. Energy Rating: A ref:38801
…By Annonceur International


ref:38140
…By Annonceur International


4 bedroom flat with sea view, 250 m2 of gross area, balconies, storage room and 3 parking spaces, in São João do Estoril, in a privileged location, 5 minutes from the best beaches of the Cascais Line.Comprising a large living room with balcony and sea view, kitchen equipped with AEG appliances and American refrigerator and social toilet. At the front, master suite with walk-in closet and 2nd suite, both with balcony and 1 suite and 1 bedroom facing the back.Extremely bright flat with generous areas, with high quality finishes such as solid wood floors, air conditioning, fireplace, double glazed frames and thermal cut, electric shutters, solar panels and central vacuum.Inserted in a new development consisting of 6 spacious apartments, spread over 2 buildings of 4 floors with lift, ready to move in.It is located in a quiet residential area, with quick access to the seawall and the best beaches of Estoril and Cascais. With several excellent gastronomic options nearby, close to Casino Estoril, Cascais Marina or golf courses. Close to the train station, the Marginal and quick access to the A5 motorway that connects Cascais to Lisbon.Come and meet him! Energy Rating: B ref:25475
…By Annonceur International


2+1 bedroom flat with 126 m2 of private gross area, balcony with 2m2 and an attic with 9m2, in a new development in LisbonAlea was born from the careful rehabilitation of a noble building on Rua da Madalena, giving life back to a historic property with a contemporary, functional and elegant language.Living in Alea is a rare privilege in the centre: being in Baixa Pombalina and at the same time, enjoying open views over historic rooftops, hills and the Tagus River on the upper floors.Alea consists of 12 T0 to T2+1 apartments, including units with mezzanine, attic access and small outdoor areas, with layouts optimised for natural light and comfort.Between the river and the Castle, the Pombaline Downtown is renewed daily with local commerce, culture, services and mobility, in a unique atmosphere.Don't miss this opportunity. Request more information now! Energy Rating: B ref:36960
…By Annonceur International


Live every day with the Atlantic, in this Penthouse with Sea View on the Wall, with immense luminosity, outdoor areas and an adaptable interior layout.Perfect for those looking to live on the coast of Cascais, without giving up the proximity of Lisbon and the day-to-day convenience of doing everything on foot, with a quiet, functional lifestyle deeply connected to the ocean, water sports, a few minutes walk from the beach, local shops, the train station, Carcavelos, Estoril and Cascais, St Julian's School, Nova SBE and several international schools.Exclusive marketing Cluttons._____________________________________________________________________Key features:Penthouse (Top Floor) | Unobstructed view over the Atlantic OceanT4 + 2 additional multifunctional divisionsCovered Area: 225 m² | Terraces / Balconies: 47 m²3 Bathrooms | Office or multifunctional roomEquipped kitchen | LaundryAir conditioning | Energy Certification: CCommunal garden, Elevator | 2 parkingCentral location in Parede | A few minutes walk from the beach, train station, shops and servicesApproximately 15 minutes from Cascais | 25 minutes from Lisbon and the Airport___________________________________________________________________Imagine a day-to-day where you can:Have breakfast overlooking the ocean.Walk to the beach before or after work.Have lunch or dinner on the terrace on longer days.Having schools, commerce and services just a few minutes away.Enjoy the weekends between Carcavelos, Estoril and Cascais.The PenthouseThe large terrace facing the sea accompanies the living room and two of the bedrooms, naturally extending the interior spaces to the outside.The large social area with open living and dining area benefits from excellent natural light, with a living and dining room connected to the terrace, One suite, two additional bedrooms, a flexible room ideal for an office or support room and a large master suite, easily adaptable to the needs of future owners.The kitchen has a laundry area with open views over the city.Can be transformed into a T5 The BuildingBuilt in 1970, the building has a lift, private outdoor parking for residents and a pleasant communal garden, offering an unusual combination of central location and green spaces.Location In Parede Carcavelo, Cascais. Close to the church and the station.Parede is one of the most sought-after residential locations on the Cascais line, renowned for its peaceful environment, proximity to the sea and excellent quality of life. Located between Lisbon, Carcavelos, Estoril and Cascais, it offers a rare balance between a lifestyle by the ocean and easy access to the main urban centres.A few minutes away are beaches, traditional shops, supermarkets, restaurants, schools, health services, a train station and quick road access to Lisbon, Cascais and Lisbon International Airport.This information is not binding and does not exempt you from consulting the applicable documentation or confirming it with the responsible consultant of Cluttons Portugal.Do we schedule a visit? Energy Rating: C ref:APT2201.DLA _d2
…By Annonceur International


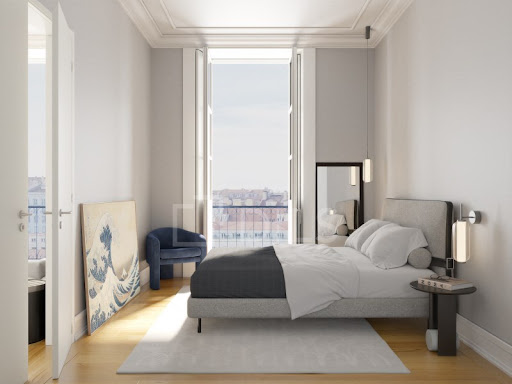
2 bedroom flat with 116 m2 of private gross area and a balcony with 4m2, in a new development in LisbonAlea was born from the careful rehabilitation of a noble building on Rua da Madalena, giving life back to a historic property with a contemporary, functional and elegant language.Living in Alea is a rare privilege in the centre: being in Baixa Pombalina and at the same time, enjoying open views over historic rooftops, hills and the Tagus River on the upper floors.Alea consists of 12 T0 to T2+1 apartments, including units with mezzanine, attic access and small outdoor areas, with layouts optimised for natural light and comfort.Between the river and the Castle, the Pombaline Downtown is renewed daily with local commerce, culture, services and mobility, in a unique atmosphere.Don't miss this opportunity. Request more information now! Energy Rating: B ref:36958
…By Annonceur International


Ref: 2938-SEUJMINVESTMENT opportunity flat converted into a student residence, one of the most dynamic sectors today. Delivered vacant or with yield.Property Completely refurbished, in the CENTER of LISBON, next to Avenida de Roma, Close to Universities, Instituto Superior Técnico, Metro, Commerce and all services.Composed of:45 Bedrooms and 10 Wc'sFloor 1 - 15 rooms with balconies, 2 living rooms and 1 reception;Floor 2 - 23 Bedrooms plus 3 in Suite .Shared kitchen, dining room, living room.Equipment:Semi-equipped kitchen, air-conditioning.The information provided, although accurate, does not dispense with its confirmation nor can it be considered binding.We take care of your credit process, without bureaucracy and without costs. Credit Intermediary No. 0002292. Energy Rating: D ref:2938-SEUJM
…By Annonceur International


6 bedroom villa in Campolide with 238 m² of private gross area, spread over three floors, six bedrooms and a 50 m² terrace with swimming pool, also standing out for its two independent parking spaces. This property offers a rare combination of interior spaciousness, natural light and private outdoor space, a distinctive solution for those who value family comfort in the centre of Lisbon.On the ground floor, there is a living room with 46 m², fireplace and direct connection to the terrace and pool, providing an ideal environment for leisure and socialising. The kitchen is fully equipped, combining functionality and contemporary design. This floor also includes a social bathroom and a service room with a private bathroom, allowing autonomy and versatility of use.The ground floor has a 13 m² suite with dressing room and bathroom, complemented by two bedrooms of 16 m² and 17 m², both served by a full bathroom. The layout of this floor was designed to promote privacy and comfort, adjusting to different family needs.On the first floor, three additional bedrooms and a 22 m² multifunctional room offer flexibility to create independent study, leisure or office areas. This floor also has a support bathroom and laundry, reinforcing the functionality of the house.The property includes two independent parking spaces, an added value in Campolide, where the parking offer is limited.Located in one of the most central and sought-after areas of Lisbon, it benefits from proximity to public transport, road access and the Monsanto Forest Park. Within walking distance you will find supermarkets, schools and health services. In a few minutes by car, you can access the airport, shopping centres, tourist and cultural areas. The neighbourhood, safe and well served by local commerce, combines tranquillity and practicality, making this villa a unique solution to live Lisbon with quality and distinction. Don't miss this opportunity! Energy Rating: B- ref:38705
…By Annonceur International


Imagine living surrounded by nature, waking up to the silence of the gardens, and enjoying the tranquility, security, and exclusivity of a gated community just 15 minutes from Lisbon every day.This extraordinary 4-bedroom home, located in the Belas Golfe Residence, combines architecture with a high level of comfort, privacy, and sophistication. Renovated in 2020, it was carefully designed to provide a distinctive living experience, where each space was conceived to prioritize natural light, functionality, and well-being.Located just a few minutes from Lisbon and nestled in surroundings marked by nature and golf courses, this property offers the perfect balance between tranquility and proximity to major urban centers.One of its most distinctive features is the interior design, developed entirely by professional interior designers. Each room has been meticulously designed through a careful selection of furniture, lighting, materials, and decorative elements, creating elegant, timeless, and harmonious spaces, ready to be enjoyed from day one.The home is sold fully furnished and equipped, allowing the future owner to immediately enjoy a home where every detail has been carefully considered.- Social FloorSpacious 47 m² living and dining room with an electric fireplace and direct access to the balcony.A 16 m² multipurpose room, ideal as a game room, home theater, library, or leisure space, with direct access to the garden.A 19 m² premium kitchen, fully equipped with SMEG appliances.A spacious balcony for al fresco dining, equipped with a gas grill and an electric awning.Bedroom or office measuring 13 m².Guest bathroom.- Private FloorMaster Suite measuring approximately 40 m², including a walk-in closet and an elegant bathroom equipped with a double shower and a skylight, allowing for abundant natural light.Second suite measuring 24 m².Third suite measuring 26 m², complemented by a pleasant lounge area.Enclosed garage for two cars (37 m²).Laundry area.Storage room.- ExteriorPrivate heated saltwater pool.Private garden.Spacious recreational areas.Outdoor parking for up to four cars.- CondominiumAdult pool.Childrens pool.Gym.Sauna.Jacuzzi.Changing rooms.Playground.Extensive, carefully maintained green spaces.The gated community also has its own well, which supplies water for all garden irrigation and for filling the pools, resulting in more efficient resource management.- LocationIt is located about 400 meters from the main entrance to Belas Clube de Campo and practically across from the historic Lisbon Sports Club, one of the oldest and most prestigious golf courses in the country.Nearby youll find:Schools.Supermarkets.Pharmacy.Restaurants.Gyms.Golf courses.Tennis courts.Padel courts.Hiking trails and walking paths.Excellent access to Lisbon, Sintra, Cascais, and major highways.- Amenities and FeaturesRenovated in 2020.Air conditioning.Central heating.Solar panels for water heating.Central vacuum system.Electric blinds.Double-glazed windows.Excellent thermal and acoustic insulation.Gas grill.Electric awning.- AreasTotal lot area: 408 m²Gross floor area: 357 m²Gross private area: 264 m²Gross auxiliary area: 93 m²A home to live in.More than just a house, this is a residence where architecture, design, comfort, and nature coexist in perfect harmony.Every space has been meticulously designed to provide a truly unique living experience, offering a rare balance of elegance, privacy, and quality of life.If youre looking for a move-in-ready homecarefully renovated, fully furnished, and professionally decoratedlocated in one of the most exclusive gated communities in the Lisbon region, this could be the opportunity youve been waiting for.Come experience your new home!Schedule your visit today!
…By Annonceur International


3-bedroom duplex apartment with 215 sqm of gross private area, private garden, storage room and two parking spaces, in a condominium located in Graça, Lisbon.The apartment is part of a private condominium that offers a communal garden, gym, two swimming pools, squash court, sauna, changing rooms/WC in the pool area and a residents' lounge, providing privacy and exclusivity to residents. It is distributed over two floors: on the ground floor there is a spacious living room with fireplace and dining room, totaling 54 m² with direct access to the private garden, a fully equipped kitchen with laundry area and a spacious entrance hall with guest bathroom. The upper floor features two bedrooms with a shared bathroom and a 25 m² master suite with walk-in closet and large en-suite bathroom.The property features air conditioning and contemporary finishes. With generous living areas that combine spaciousness and comfort, and an exclusive terrace with panoramic views over the city to the Tagus River, this apartment brings together truly distinctive characteristics.Located in one of Lisbon's most vibrant areas, it benefits from an elevated position in Graça that ensures stunning views over the city. It is 7 minutes walking distance from the iconic Miradouro da Nossa Senhora do Monte, 8 minutes driving distance from Santa Apolónia and 10 minutes from the emblematic São Jorge Castle. Lisbon Humberto Delgado International Airport is just 20 minutes away. Energy Rating: D ref:98185
…By Annonceur International


Discover 390 sqm of refined living in one of Lisbons most prestigious addresses, Rua Vitor Cordon in Chiado. This fully renovated apartment features four en-suite bedrooms, a sleek American-style kitchen, and soaring 3.90m ceilings with stunning frontal views of the river.Every detail has been thoughtfully designed, combining bespoke finishes, designer bathrooms, and custom closets with luxurious natural stone throughout. The space evokes the elegance of a five-star residence in New York or London, while retaining the warmth and intimacy of a classic townhouse.Fully turnkey, the property is ready to move in and can be optionally sold fully furnished. It also includes two parking spaces, offering a rare level of convenience in this central location. Effortless living awaits in this exceptional Chiado home, with a total area of 390 sqm, comprising four en-suite bedrooms and a fully renovated interior.Misericórdia is renowned for its unique character, where historic charm meets contemporary lifestyle. The area is home to a curated selection of restaurants, boutiques, and cultural venues, all within walking distance. Its proximity to the riverfront and excellent connectivity make it one of Lisbons most desirable addresses, offering both vibrancy and convenience in equal measure.
…By Annonceur International


Discover this unique apartment on the seafront, a rare opportunity for those seeking to live with quality, comfort, and a truly privileged view.With 134.00 m² of floor area, this is an ideal home for families who value space, natural light, and a peaceful setting by the sea. The functional layout includes 3 bedrooms and 3 bathrooms, offering the privacy and convenience ideal for everyday family life.Located on the top floor, the property benefits from excellent sun exposure, with large terraces and balconies facing east and west, perfect for enjoying outdoor moments, relaxing with family, or entertaining friends with stunning views. The presence of a fireplace and air conditioning ensures comfort throughout the year.The apartment also includes a lift, 2 parking spaces, and a storage room, adding practicality and value to the property. Built-in wardrobes provide excellent interior organization, while the property is in good condition, allowing for immediate use in complete comfort.In a residential setting and with the charm of a building constructed in 1988, this property offers all the conditions for those seeking a home with character, functionality, and an excellent location.If you value living by the sea, in a spacious, well-equipped apartment with generous outdoor areas, this could be your next home.Casas São Paixões!
…By Annonceur International


Welcome to your future dream home! This magnificent detached villa, located in a quiet and easily accessible area, is ideal for families who value space, comfort, and privacy. With a generous area of 915 sqm, this property is the perfect setting to create unforgettable family memories.Built in 2005 and in excellent condition, this house offers five spacious bedrooms, each with built-in wardrobes, and six bathrooms, ensuring comfort and convenience for the whole family. The various floors of the villa are easily accessible thanks to an elevator, a feature designed to provide maximum accessibility for everyone.Imagine spending sunny weekends in the charming garden or by the stunning private pool, where children can play freely and safely. The balconies and terrace are perfect for outdoor leisure moments or for a pleasant family barbecue.Inside, you will find a large living room with a fireplace, ideal for cozy moments during winter. The villa is equipped with air conditioning, ensuring maximum comfort year-round. Additionally, the house is extremely functional with ample parking, accommodating up to four cars, and also offers outdoor parking spaces.Don't worry about your faithful four-legged companions, as this property is completely pet-friendly. For those with children, the villa is more than suitable, offering a safe and welcoming environment.Don't miss the opportunity to live in a home that provides everything you've always dreamed of for your family. Come visit this unique villa where comfort and functionality are in perfect harmony. We look forward to your visit!
…By Annonceur International


Luxury 3-Bedroom Apartment in Cascais – A Balance of Sophistication and Prime LocationA rare opportunity for those seeking to live in the heart of Cascais, featuring unobstructed views and exquisite finishes.This 145 m² apartment, situated in an exclusive area, comprises three bedrooms—including two suites—a spacious living area, and a well-equipped kitchen featuring state-of-the-art appliances. It also boasts a large balcony, perfect for leisure and relaxation.Ideally located just five minutes from the beaches and the historic center, it offers proximity to premium amenities and quick access to Lisbon.Secure your exclusive viewing and discover your future home. Contact me to schedule a private visit this week.
…By Annonceur International


7 bedroom villa, located in Restelo, one of the most exclusive residential areas of Lisbon, located on a plot of 1,014.11 m² and with 630 m² of construction area. Spread over three floors, the villa offers a functional organisation that distinguishes the social, private and service areas.The main floor has large living and dining rooms, library and kitchen with pantry, benefiting from excellent sun exposure to the south. It also has a master suite with a living room. The ground floor is an independent housing unit with its own access, consisting of three bedrooms and three living rooms, ideal for receiving relatives, guests or for autonomous use and with two bathrooms.In the basement there are two service rooms with sanitary facilities, garage and large lounges with direct access to the garden, providing several possibilities of use.This villa preserves the architectural essence of the time, standing out for its noble materials and decorative details of great aesthetic value. Inside, the elegant marble coverings add sophistication and timelessness to the spaces, while the original tiles reflect the artisanal care characteristic of the time. The decorative niches, carefully integrated into the architecture, add personality and functionality, constituting distinctive elements that testify to the refinement and constructive quality of the time, a property full of history, where the authenticity and charm of an era are kept alive.The garden offers a reserved and peaceful environment surrounded by greenery, perfect for outdoor leisure time. Closed garage for 2/3 cars and also garden area used as parking for 3 more cars. It needs works. A rare opportunity to live in a privileged location, close to international schools, services, commerce and with excellent access to the centre of Lisbon.Walking distance, Belém, Cobhes Museum, Belém Palace, Jerónimos, Champalimaud Foundation, Higher Military Studies, Private and public schools, CIF- tennis club, close to supermarkets and shops. Don't miss this opportunity.The images presented include digitally generated virtual decoration and are intended for illustrative purposes only. They do not represent the current state of the property nor do they constitute a contractual commitment. Energy Rating: E ref:39153
…By Annonceur International


3-bedroom apartment with 164 m² of gross private area, two balconies with views over Monsanto, two parking spaces and storage room, in the gated condominium Villa Restelo, with swimming pool, in Belém, Lisbon. The apartment comprises a large living room with 42 m² and fully equipped kitchen, both facing west with access to a balcony with unobstructed views over the condominium and swimming pool; three bedrooms, one of which is en-suite, facing east, with access to the balcony with views over Monsanto; and a guest bathroom. The Villa Restelo condominium, a landmark work by renowned Catalan architect Ricardo Bofill, offers extensive landscaped areas, swimming pool and children's pool, pool club, playground, amphitheatre, sports court, squash, saunas, games and party rooms, as well as 24-hour security. Located just 8 minutes from the Belém Cultural Centre, Jerónimos Monastery, hospital and international schools; 10 minutes from Lisbon city centre, shops, hospital, vast green areas; 18 minutes from Lisbon Airport; and 20 minutes from Cascais. Energy Rating: C ref:99475
…By Annonceur International


Currently used as an office, this magnificent property can be easily transformed into a residential property.Located on the elegant Avenida da Liberdade, with a prime location and stunning views over Lisbon, this property offers unparalleled versatility in one of Europe's most valuable real estate markets. Occupying an entire floor, the property is currently divided into two independent wings, ideal for conversion into a luxury residence. This is an excellent opportunity to transform the space into a premium residential product, being ideal for a 6 bedroom apartment or for the creation of two luxury apartments (for example, T2 + T3).The property has:- Air conditioning system installed;- Six private parking spaces (a rarity on Avenida da Liberdade).- Security with 24-hour concierge service- ElevatorsRecognised as Lisbon's most iconic avenue, Avenida da Liberdade offers an unparalleled lifestyle. Surrounded by the world's most prestigious luxury brands, five-star hotels, fine dining restaurants and renowned cultural venues, it provides a sophisticated setting in the heart of the city. Its distinctive architecture, elegant tree-lined boulevards and close proximity to Lisbon's main landmarks make it one of Portugal's most exclusive and highly sought-after addresses. Energy Rating: D ref:LANE_8265
…By Annonceur International


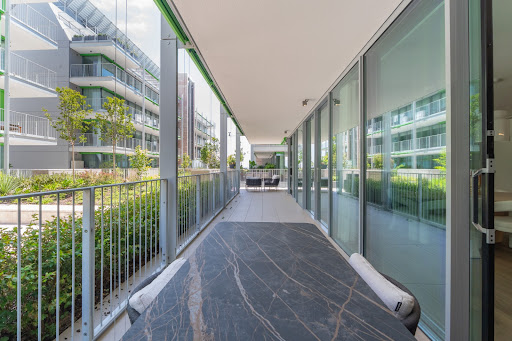
Experience the best of Lisbon at Prata Riverside Village - South Building - Discover a new way of living by the river.At Prata Riverside Village, with the contemporary architecture of Renzo Piano, the iconic Italian Pritzker Prize, green spaces, proximity commerce and a privileged location come together to create one of the most exclusive residential projects in Lisbon.With open-concept Ernesto Meda kitchens and full SMEG equipment, premium finishes, panoramic elevators overlooking the Tagus and the building's common garden, Class A or A+ energy efficiency, air conditioning and home automation, private parking with charger for electric vehicles and storage room, this is your opportunity to live just a few meters from the Tagus River and the new Oriente Riverside Park.Take this opportunity to purchase your new home in a development designed to offer comfort, design and quality of life. With modern apartments, large balconies and stunning views over the Tagus, Prata Riverside Village is the ideal setting to live or invest.Houses are passions!
…By Annonceur International


House T6 | EstorilIn the quietest and most exclusive area of Estoril, you will find this elegant 6 bedroom villa, set in a plot of 1,549 m2 and with 470 m2 of gross construction area, where comfort, privacy and elegance come together in a harmonious way.FLOOR O:Large living room with fireplace, plank floors and wooden ceilingsTerrace Dining room with connection to the kitchen, pantry and dining areaLaundrySupport roomSuite with access to a private roomUPPER FLOOR::SuitePRIVATE AREA (lower floor):Master suiteMaster suite3 bedroomsFull bathroom to support the roomsEXTERIOR:Heated poolOutdoor dining areaBathroom by the poolGardenGarageFirewood HouseKennelA privileged location, which combines tranquillity with proximity to all services and access.A few minutes from the beaches of Estoril and several golf coursesSalesian School of Estoril - about 3 minutesSAIS - Santo António International School - about 5 minutesDeutsche Schule Lissabon (German School of Lisbon) - about 10 minutesSão Julião School - 15 minutes5 minutes from the access to the A5, the Estoril Golf Club and the Estoril Tennis Club10 minutes from CUF Cascais, Cascais Hospital and CascaiShopping15 minutes from the historic centre of Sintra30 minutes from Lisbon AirportAn excellent option for those looking to live in one of the most prestigious areas of the Cascais line, with good indoor and outdoor spaces, privacy and an excellent location. Energy Rating: D ref:202612
…By Annonceur International


We present this exclusive villa located in one of the most prestigious areas of Cascais, in Areia, set in a magnificent fully fenced plot of land with 8,870 m², offering total privacy, tranquility and a unique setting in the middle of nature.With an impressive gross construction area of 813.40 m², this property is spread over two large floors, complemented by a basement, providing generous areas and enormous versatility of use, ideal for a large family residence, premium investment, local accommodation or tourist project.The villa has 5 bedrooms and 13 bathrooms, standing out for its large rooms, excellent natural light and a functional distribution of spaces.The exterior of the property is one of its biggest highlights. The vast fully fenced land guarantees absolute privacy and security, allowing you to enjoy an exclusive and reserved environment, rare in the Cascais region. The outdoor space offers countless possibilities, from landscaped gardens, swimming pool, leisure areas or even complementary enhancement projects.Located in Areia, Cascais, the villa benefits from a privileged location, close to the beaches of Guincho, golf courses, equestrian centers, commerce, services and quick access to the center of Cascais, the A5 and Lisbon. The surroundings combine the tranquility of nature with the proximity of all essential amenities.
…By Annonceur International


EXCLUSIVE APARTMENT TORRE SÃO GABRIEL, PARQUE DAS NAÇÕES / EXPO, LISBON 268 m² interior + 120 m² terrace + 55 m² dependent gross area Fully personalized with condominium authorization with 24-hour security and interior access to Shopping Vasco da GamaACCESS AND SECURITY* Fichet armored entrance door welded to the walls* Alarm system* Remote doorman (answers the doorbell from anywhere in the world)* 2 electrical panels + 2 ITED panels* NOS cables prepared for fiber internet, TV, telephoneCARPENTRY AND DOORS* Carpentry in high gloss lacquered white (doors, wardrobes and technical areas)* Custom green lacquered kitchen* Interior doors all to the ceiling: Pivoting doors in the main hallway and kitchen Concealed hinges in the remaining rooms Sliding doors in the WC's* Silent magnetic closures* Gold JNF handles with genuine black leather* Custom-made built-in cabinets throughout the houseFLOORING AND INSULATION* Multi-layered Real Dutch solid oak wood flooring in Herringbone style (except wet areas)* All Schluter Electric Underfloor Heating Oak* 27.6 KW of power increased electrical capacity of the São Gabriel Tower* Water-repellent plasterboard throughout the house* Full insulation on walls and ceilings (thermal + maximum acoustic)* 100% electric no gasHOME AUTOMATION AND CENTRAL CONTROL* Gira KNX system* Full control via mobile phone or internal G1 panel* Fully programmable and reprogrammable* Central ON/OFF control next to the entrance door: All lights All blackouts/electric curtains All air conditioning All underfloor heating* Gira electric mirrors* Switches with up to 8 functionalities per zoneAIR CONDITIONING AND WATER* Mitsubishi Portugal integral project: Indoor heat pump Indoor and outdoor air conditioning machines Indoor and outdoor domestic hot water production* Linear insufflation/extraction diffusers in the Living Room and Hotel Suite* Projection units in the remaining divisions* External water heater 400 L Vine Euro92 (hot water on the terrace)LIGHTING* Complete lighting project by a specialized architecture firm with Mood PRO and Trace Line Gold and White* 100% indirect lighting on the terrace: under the windows and under the raised central deckKITCHEN AND LAUNDRY* Kuppersbusch: induction hob, oven, microwave, extractor hood* Miele: washer/dryer, dishwasher, wine fridge* Custom LG American Refrigerator in Black and Gold* Schock Sinks (3 units kitchen + laundry)* Schock Gold Faucets* Crusher Bottle* Brushed Zimbabwe granite masonry 4 cmBATHROOMS* Bruma Gold Sunrise PVD Taps and Gold Porcelanosa Profiles* Revigrés Calacata Gold Matte coatings (floor and walls). All floor on electric underfloor heating by Schluter. The entire bathing area is covered with Schluter waterproofing material.* Sinks, shower trays and stairs access to the chaise lounge and elevated tub in Corian Glacier White* Roca wall-hung toilets and bidets and Geberit indoor system* Porcelanosa outdoor jacuzzi tub* Elevated square bathtub in Hotel Suite PorcelanosaHOTEL SUITE (MASTER) 66 m²* Two self-contained bathrooms* Walking shower + raised bathtub + vanity area + heated sun lounger* 6 linear meters of cabinets (12 doors)* Relaxation area + bed area3 ADDITIONAL SUITES* All greater than 20 m² (gross area)* Private bathrooms with the same premium finishesTERRACE 120 m² TOTAL AUTONOMY* Integral deck in Trevo brand Bamboo wood* Porcelanosa jacuzzi bathtub built into the deck* Dining area for 12 people + barbecue* Double outdoor shower (head/body + foot wash)* Vertical garden Horto do Campo Grande* 50 meters of laminated and tempered glass with indirect lighting all around (under the glazing and the raised center deck)* Room with 12 linear meters of 6-leaf tri-rail sliding doors of 2 m each with double tempered glass and laminated sunguard SNX60* Climaespaço piping removed and sealed total independence from DHW and HVACBASEMENT / PRIVATE BOX (55 m² dependent gross area)* Transformed into premium Men's Cave with Revigres Jinko Amber flooring* Miele combi fridge freezer* Custom-made cabinets for library* Dedicated NOS cables (fiber, internet, TV, phone, work)A luxury villa suspended in the sky of the São Gabriel Tower. Everything thought out, everything programmable, everything ready to move in.
…By Annonceur International


Set in a quiet residential area of Murganhal, in Caxias, this T4+1 house strikes a rare balance between generous indoor space and outdoor living. Spread across the ground floor and basement level, the home combines 199 m2 of private gross area with a further 69.56 m2 of dependent area, set on a 759 m2 plot. The main floor is organized around a spacious living room with a fireplace, opening onto several balconies along the façade, and an open-space kitchen that flows naturally into the living and dining areas. The four bedrooms are clearly laid out: two suites with private bathrooms, and two further bedrooms sharing a third full bathroom, four bathrooms in total throughout the house. Air conditioning in every room and central heating ensure comfort all year round. The basement level includes a laundry area and its own private patio, adding a functional extra space with room to grow into. Outside, the garden wraps around a pool that invites long summer afternoons, in a green and private setting away from the bustle, yet close to everything Caxias and Paço de Arcos have to offer. A house with character and room to grow, ready to become the next chapter for those seeking quality of life just outside Lisbon.
…By Annonceur International


3+1 bedroom flat with 234m2, private garden of 90 m2, 2 parking spaces and storage room with 31m2, in Restelo, Lisbon.Integrated in the Vila Garcia Palace, an eighteenth-century building former residence of King João V, fully rehabilitated and classified as a Property of Public Interest.Located in a gated community with outdoor pool, gardens and concierge, ensuring privacy and exclusivity.The main room, with about 100 m2, stands out for its authentic eighteenth-century tile panels and high ceilings, giving it a sophisticated atmosphere full of history. This area connects directly to the private garden facing south, providing abundant natural light and a perfect extension of the interior space to the exterior.The functional distribution includes three suites, an additional space (ideal for an office), a guest bathroom, closed kitchen and large circulation and storage areas.The finishes are of high quality: underfloor heating, noble woods, double glazing, full air conditioning, air conditioning and central heating.The Property is exempt from IMT and IMI for life.Located in Restelo, one of the noblest, most residential and sheltered areas of Lisbon, the property is part of an environment marked by palaces, embassies, prestigious villas and historic gardens, recognised for its safety, discretion and high quality of life. Within walking distance are supermarkets, the well-known neighbourhood of Careca, public and private schools, public transport, green areas and health services, allowing a comfortable and functional daily life. By car it is about 5 minutes from the Jerónimos Monastery and the Belém Cultural Centre, approximately 15-20 minutes from Humberto Delgado Airport, and with quick access to the A5, Avenida da Marginal, the centre of Lisbon and the Cascais line, also benefiting from the proximity to reference schools, including the opening of the new campus of the British School of Lisbon next to the Restelo Stadium, in an urban context that combines tranquillity, distinction and easy access to local commerce, cultural facilities and the city's main thoroughfares. Energy Rating: B ref:36097
…By Annonceur International
'%20stroke='%23DDAA3A'%20stroke-width='1.909'%20stroke-linecap='square'%20stroke-linejoin='bevel'/%3e%3c/svg%3e)
Receive by email any new listing that may match your search criteria
Your criteria :
By validating this form, you accept the general conditions of use of Le Figaro Properties.
These agencies offer a selection of luxury properties vente in Lisbon. Feel free to contact them for personalized assistance.


