Get early access to listings that match your criteria
Never miss an opportunity again. Our personalized alerts notify you instantly.

 English$ USD · m²


Besana in Brianza - Prestigious property complex of approximately 1,500 square meters surrounded by 27,000 square meters of parkland. In the heart of the green Brianza region, in the hamlet of Calò, we offer for sale an exclusive property complex nestled in a magnificent private park of approximately 27,000 square meters, completely fenced and embellished with tree-lined avenues, tall hedges, tall trees, and evocative natural views. The property represents a unique solution for its charm, privacy and architectural value. The estate currently has two independent internal entrances: the first is via a private road where the former caretaker's house is located, and the second offers direct access to the main villa via a tree-lined avenue, designed to ensure maximum privacy and elegance. In the event of a future division into lots, there is also the possibility of creating a third entrance, thus creating a shared access while maintaining two completely independent entrances. Inside the park there are three main buildings, perfectly integrated into the natural context. A truly unique feature is the large artificial lake with a well, which gives the property an atmosphere of rare tranquility and is home to aquatic animals and vegetation, creating a true private oasis. In a dominant and panoramic position stands the master villa with patio, designed by a famous international architect, with a total surface area of approximately 600 m2 spread over several levels. The residence stands out for its strong architectural identity, its spacious, bright spaces, and the seamless connection between interior and exterior. Large windows frame the greenery of the park and the lake, while the design enhances natural light, privacy, and livability. The covered patio in the living area is particularly striking, conceived as a natural extension of the interior. The property's former stables and stables have been expertly restored and transformed into elegant independent residences and spaces dedicated to relaxation and conviviality. The buildings house several residential units, internal courtyards, and large furnished outdoor areas, ideal for enjoying the outdoors to the full, totaling approximately 630 square meters. Pergola-covered terraces, private gardens, and a swimming pool with a hydromassage area complete the property. At the front of the property is the former caretaker's house, now divided into three residential units: one on two levels (ground floor and first floor) measuring approximately 110 square meters, one on the ground floor measuring approximately 75 square meters, and another on the first floor, also measuring approximately 75 square meters. All units are independent and have their own private garden. A property of extraordinary charm and rare availability, ideal as a prestigious private residence, a charming relais, a location for exclusive events, or a hospitality project immersed in nature, just a short distance from Milan and Lake Como. For information and inspections L'immobiliare.com Milano AgencyMilano P.le Arduino, 1 - MM1 Amendola - MM5 Tre [email protected]. +39 02 8900173 === Mob. +39 392 1430000 === Mob. +39 340 6404288 You can also contact us via WhatsApp at +39 334 1960048
…By Annonceur International


Located in one of the most elegant and sought-after areas of Milan, on Via Carlo Porta, we offer for sale an apartment of approximately 180 sqm, situated on the fourth floor, fully renovated in 2019 with the highest-quality finishes and meticulous attention to detail, both in the spatial design and in the selection of furnishings and materials. The entrance opens onto a spacious and bright living area comprising a lounge and kitchen, conceived as a convivial and representative space. The sleeping area consists of three bedrooms and three bathrooms, including an elegant master suite with a double bedroom, walk-in wardrobe, and private bathroom, designed as an independent and private environment. The property also includes a balcony and a cellar. The apartment immediately stands out for its sophisticated and contemporary atmosphere, where every element has been carefully curated to create a harmonious, functional, and visually striking environment. The expansive and scenic living area is enhanced by iconic designer furnishings, including the Zenit bookcase by Rimadesio, the Lirico leather sofa by Driade, the Manta table by Rimadesio, and pieces by Cassina, Cappellini, and Driade, creating a space that is both elegant and welcoming. Particularly distinctive are the custom-made columns and display cabinets finished in gold leaf, crafted using the same technique employed for the Fondazione Prada—an exclusive detail that gives the space a unique artistic character. The lighting system, featuring suspended ceilings with dimmable LED lights, allows for perfect control of the ambiance throughout the day. The internal layout is extremely rational and designed to ensure maximum living comfort: all spaces have been optimized through bespoke cabinetry and integrated solutions that enhance every square meter, combining functionality with refined aesthetics. The kitchen, by Veneta Cucine (top-of-the-line range), is fully equipped with latest-generation Electrolux appliances, an American-style refrigerator, a Klarstein wine cooler, and advanced features such as a waste disposal unit and a water filtration system providing still, chilled, and sparkling water—designed for a high-end everyday living experience. The three bathrooms, designed by Antonio Lupi, represent another distinctive feature, while the sleeping area is enriched with Artemide lighting elements, including the iconic Pirce Gold in the master bedroom and Pirce White in the second bedroom. The entire apartment features Listone Giordano parquet flooring and is equipped with a Mitsubishi air conditioning system. The apartment is particularly bright thanks to its exposure and large windows, which enhance the spaces and emphasize the quality of the interiors. The property is sold fully furnished, including designer pieces, making it a unique, turnkey solution where quality, style, and location come together to offer a high-end living experience.
…By Annonceur International


Ref: EB 26588 NEW DESIGN VILLA WITH POOL Lonato del Garda Center: Cutting-edge Elegance and Castle View. Contemporary lines, maximum privacy, and a panoramic view of Lonato Castle define this new residential project nestled in the prestigious hillside adjacent to the historic center. The location perfectly combines the tranquility of a private setting with immediate proximity to Lake Garda's most renowned beaches, amenities, and major transport routes. This high-end property is designed both as a premier elite residence and as a solid investment in a constantly growing international market. THE PROJECT AND INTERIOR SPACES: The development covers approximately 220 m2 of walkable interior space on two levels, designed to enhance the fluidity of the spaces and the constant entry of natural light. On the Ground Floor: The spacious living area is designed to blend seamlessly with the outdoor spaces; large sliding doors open up views of the Castle and provide direct access to the spacious covered porch and pool area. The sleeping area is located on the same level, featuring three bedrooms and two bathrooms (including the master bedroom with an ensuite bathroom). On the Basement: Internally connected, this level offers complete freedom for customization. The space is ideal for a separate guest area (with an additional living area, master bedroom, and private bathroom), a private wellness/spa area, or a large garage. OUTDOOR HIGH-TECH: The villa enjoys a private park of approximately 800 m2, where a dedicated lighting design creates evocative evening scenarios that enhance the geometry of the structure and the infinity pool. The interiors, fully customizable in terms of finishes, integrate the most advanced technologies for comfort and energy efficiency: latest-generation home automation that can be managed remotely, electric shutters, and cutting-edge energy-saving systems. INVESTMENT VALUE: A strategic and elegant solution, ready to become an unforgettable holiday retreat or an exclusive home to enjoy year-round. Note: Within the same subdivision, villas with varying living and land sizes are available. The images shown represent the different types of homes available within the complex. Details and information available upon request for private appointments. The information is indicative and does not constitute a contractual element.
…By Annonceur International


Ref EB 26593THE CASTLE VIEW DESIGN VILLA | Lonato del Garda Centro A Cutting-Edge Project, an Elite Investment.In the prestigious setting of Lake Garda, this property under construction represents the perfect synthesis of cutting-edge contemporary architecture and the timeless charm of the Italian hilly landscape. Situated in a secluded and commanding location adjacent to the historic center of Lonato, the villa offers a spectacular view of the evocative medieval castle. This strategic location guarantees maximum privacy and security, while remaining exceptionally convenient to the area's elite amenities, renowned golf clubs, and the lake's most exclusive beaches.ARCHITECTURE AND INTERIOR DESIGN: The home extends over approximately 280 m2 of internal floor space, designed to offer an experience of absolute living comfort at the highest global standards:The Ground Floor (Living Master Suite): Featuring a spacious living area, the space is flooded with natural light thanks to floor-to-ceiling sliding doors. These blur visual boundaries, creating a seamless indoor-outdoor living experience that leads directly to the large covered porch and pool area. A corridor leads to the sleeping area, consisting of three spacious bedrooms and two bathrooms, including the superb master suite with en-suite bathroom. The Basement (Tailored): Directly connected, this level offers the buyer the privilege of bespoke customization. The space is ideal for a Private Spa Wellness area, a Club Room with a cellar for fine wine collections, a separate guesthouse, or a large garage.TECHNOLOGY AND OUTDOOR: Nestled in a private park of approximately 1,000 square meters, the villa boasts top-notch finishes and state-of-the-art technology. The eco-sustainable systems ensure maximum energy savings, while the advanced home automation system allows for complete remote management of the property, wherever you are in the world.INVESTMENT VALUE AND STRATEGIC OPPORTUNITY: In a highly resilient global market like that of Lake Garda, this property represents an excellent Trophy Asset and a safe haven for your capital.The property is located in an elite development where we have additional properties of various sizes and plots of land, ideal for those looking to expand their real estate portfolio in Italy.An exceptional residence, ideal as both a Primary Residence and a Prestige Holiday Retreat. An unmissable opportunity in one of Europe's most sought-after destinations.Private Confidential Viewings by Appointment Only.The information is indicative and does not constitute a contractual element.
…By Annonceur International


A Dream on Lake Garda: Rustic Lake View Home with 6 Fully Equipped Apartments in Gargnano The perfect blend of historic charm, pristine nature, and a guaranteed income in the heart of the Alto Garda Park. Are you looking for a unique real estate investment or your next successful hospitality business? This property is the answer to your dreams. Nestled in the mesmerizing tranquility of the Gargnano hills, this charming, traditional rustic house has been completely renovated to combine the warmth of stone and wood with modern comforts. The property is spread over several levels, offering 4 one-of-a-kind three-room apartments and 2 one-of-a-kind two-room apartments: Basement (The Charm of History): Two independent units with enormous panoramic terraces. One of these is the result of the expert restoration of a charming former manger, where you can soak up the history of the place and enjoy breathtaking views of the lake. The Mezzanine Floor (Outdoor Spaces): Two bright apartments. One of them boasts a spacious terrace and a large balcony, ideal for breakfasts and dinners at sunset. The First Floor: Two attic apartments with characteristic exposed beams, offering an intimate atmosphere and a commanding, spectacular view of the lake and surrounding peaks. The Property's Strengths 180° Lake View: A natural postcard suspended between the blue of Lake Garda and the green of the mountains. Ready to Move In: Fully furnished, equipped, and already available for seasonal rental. 6 Independent Units: Perfect flexibility for managing a BB, holiday home or as an exclusive multi-family residence. Privacy and Nature: A large private plot of land surrounds the house, offering an oasis of absolute relaxation. Private Parking: 6 reserved parking spaces (one for each apartment), a key plus for the area. Outdoor Spaces and Potential The large adjacent plot of land is a blank canvas for your projects: it can become an exclusive solarium, a private olive grove, a play area, or the perfect place to grow local, zero-kilometer produce for your guests. Don't miss out on this rare gem on Lake Garda. Contact us today for an exclusive viewing.
…By Annonceur International


Top floor, exclusive penthouse of approximately 145 sqm with a splendid panoramic terrace, finely furnished and planted. The residence, extremely quiet and bright, enjoys an open and striking 360 degree view over the heart of Milan and has undergone a refined renovation with very high-quality finishes and sophisticated design. The property consists of an entrance hall, a large double living room with dining area, kitchen, two bathrooms, and two spacious double bedrooms. The property is completed by two large balconies in addition to the magnificent terrace. A storage cellar belonging to the property is included. Energy class D. Possibility of a parking space in the immediate vicinity.
…By Annonceur International


Prestigious penthouse and super-penthouse for sale in San Siro, Milan In the exclusive San Siro area of Milan, we offer for sale an elegant penthouse and super-penthouse featuring spacious living spaces, bright rooms, and an extremely versatile layout. The entrance leads to a unique reception room, harmoniously divided into a living area, dining area, and eat-in kitchen, creating a scenic and convivial atmosphere. The main floor features four bedrooms, one with a walk-in closet, and four bathrooms, two of which are en suite while the others are accessed from a hallway. A large wraparound balcony surrounds the entire floor, providing natural light and seamless continuity between the interior and exterior. The upper floor, used as a super-penthouse, houses additional independent and multifunctional spaces: there are three bedrooms, two bathrooms, two kitchenettes, additional accessory rooms and a storage room, making this level also ideal for guests or dedicated private spaces. The property includes two garages of approximately 15 m2 each. The property is located in an elegant and private residence, served by a double elevator, concierge, and double entrance, as well as well-maintained common green areas that contribute to a tranquil and high-quality living atmosphere, in one of Milan's most renowned and private residential areas.
…By Annonceur International


There are places that, at first glance, seem to have always known us, that reflect our deepest desires. Lake Garda, in all its magnificence, welcomes you to a unique experience, enjoyed through the windows of the villas of the Lamiabenaco project.Villas Lamia and Penelope: Elegance, Comfort, and Versatile Spaces for Your Well-Being.Villas Lamia and Penelope are spread across two floors, offering a perfect combination of style and functionality. On the ground floor, a large and bright living area invites conviviality and relaxation, becoming the heart of the home. The modern and well-equipped separate kitchen is the ideal setting for preparing meals in style, while a convenient guest bathroom completes the practicality of this floor.The first floor is dedicated to the sleeping area, featuring three spacious double bedrooms, each with a spacious walk-in closet to perfectly organize your wardrobe. Two elegant bathrooms, featuring high-quality finishes and refined design, ensure maximum comfort and functionality.In the basement, in addition to a double garage, a large basement offers ample, versatile space, perfect for entertaining, family gatherings, or recreational activities. An additional gym allows you to maintain an active and healthy lifestyle without having to leave the house.Villas Lamia and Penelope strike the perfect balance between elegance and functionality, creating spaces where refined design meets absolute comfort. Every detail is designed to ensure high standards of well-being and quality of life, making every return home a unique experience.Experience Lake Garda in a new dimension.Find out more at: www.lamiabenaco.com
…By Annonceur International


In a splendid hillside location in Gavardo (Bs), immersed in the greenery of the first hills and a few minutes from the main services, we offer a charming 17th century farmhouse with attached church. This exclusive property, immersed in a vast private park, offers an atmosphere of rare beauty and tranquility, ideal for those seeking a prestigious residence or wishing to develop a charming hospitality business.The farmhouse, rich in history and charm, lends itself to multiple uses thanks to its spacious interior and exterior. There's also a three-room apartment with a private entrance, perfect as a guesthouse for guests or staff.The combination of the building's historic character, the private chapel, and the enchanting natural setting make this property a unique solution, offering privacy, elegance, and a strong emotional impact.Gavardo is a municipality located in the province of Brescia, in Lombardy, about 15 kilometers west of Lake Garda, and lies along the left bank of the Chiese River. This town is strategically located in the lower Sabbia Valley, a hilly area rich in natural and historical beauty. Coldwell Banker Real Estate, located in the historic heart of Desenzano del Garda, at Piazza Malvezzi 23, just steps from the old port, is the hub of our operations on Lake Garda and the surrounding area. Our headquarters reflects our philosophy: welcoming, elegant, and professional, it is the place where supply and demand for exclusive properties meet. We specialize in finding and promoting prestigious properties, guaranteeing our clients personalized and attentive service, meeting every luxury real estate need.
…By Annonceur International


Ref: EB 26596 THE CASTLE VIEW: New Contemporary Design Villa with Pool Lonato del Garda Center. On the hills adjacent to the historic center, 270 square meters of pure prestige, a 900 square meter park, and state-of-the-art home automation. An exclusive investment not to be missed. The perfect balance between history, modern design, and the Lake Garda lifestyle. Perched on the beautiful hills adjacent to the historic center of Lonato del Garda, in a dominant, panoramic position with a breathtaking view of the Castle, we offer for sale a newly built detached villa with a striking contemporary character. This exclusive residence is designed for those seeking maximum privacy and tranquility, without sacrificing the convenience of amenities and proximity to the lake's most renowned beaches. OUTDOOR DESIGN. The property is surrounded by a private park of approximately 900 square meters, a green oasis where the spectacular infinity pool and cutting-edge lighting design create highly evocative and atmospheric nighttime scenes at dusk. INTERIOR SPACES AND ABSOLUTE PRESTIGE. The villa boasts approximately 270 square meters of interior space, spread over two expertly organized levels, with top-quality, fully customizable interior finishes: Ground Floor (The Living Experience): A spacious and dramatic living area flooded with light, thanks to spectacular floor-to-ceiling sliding doors that open up views of the Castle and lead directly to the spacious covered porch and pool area. On the same level is the sleeping area, consisting of three large bedrooms and two bathrooms (including a splendid master bedroom with an en suite bathroom). Basement (Your Bespoke Space): Internally connected and currently unfinished to offer you maximum freedom of customization. This generous space can be transformed into a luxurious private wellness/spa area, a separate guesthouse (with an additional living room, double bedroom, and private bathroom), or a large garage for your vehicles. TECHNOLOGY AND EFFICIENCY INCLUDED. The home is designed to offer maximum living comfort combined with significant energy savings: advanced, next-generation home automation that can be managed entirely remotely, electric shutters, and high-end technological systems. Style Note: Pool and garden planting are not included in the price to allow for a tailored and customized customization. Within the same development, we also have villas and plots of land of various sizes (the images refer to the various types of villas that can be built). Whether it's your new, prestigious primary residence or the perfect spot for an unforgettable vacation, this villa represents an excellent real estate asset, destined to appreciate in value over time. A golden opportunity not to be missed. Contact our agency to book your exclusive private tour. The information is indicative and does not constitute a contractual element.
…By Annonceur International


ref. EB 26619THE DREAM VIEW: Designer Villa with Full Lake View and 3,000 sq m Park.A commanding position, a panoramic pool, residual space for a second villa, and a former 20th-century hunting lodge. The ultimate investment on Lake Garda.There are properties that are described in square meters, and properties that are defined by the emotions they evoke. This belongs to the second category.Nestled atop the most exclusive and private hill in Soiano del Lago, we offer for sale one of the most charming and panoramic residences in the entire Valtenesi area. This detached villa dominates the landscape, where Lake Garda unfolds before your eyes like a living painting, visible from every corner of the property.Surrounded by a private park of over 3,000 square meters that guarantees absolute privacy, the villa is the perfect retreat for those seeking maximum tranquility without sacrificing proximity to the lake's most glamorous amenities.THE POTENTIAL: AN INVESTMENT OF EXTRAORDINARY VALUE. The property is a jewel ready to be lived in, but it holds development potential simply unmatched on the current market:The Contemporary Project: An architectural concept is already available to transform the property into a spectacular contemporary villa, enhancing its lines with a modern and elegant touch. The Volumetric Plus (+250 sq m): A significant residual volume allows you to expand the existing house, create a separate guesthouse for guests or staff, orthanks to the existing second drivewaybuild a second, completely independent villa. An incredible real estate financial asset.THE ARCHITECTURE OF SPACES. The residence extends over two levels, mirrored by the blue of the lake:Ground Floor (The Royal Living): The entrance opens onto a monumental living room with exposed beams and ceilings over 4 meters high. This airy and light-filled space, enhanced by a romantic fireplace, opens directly onto a vast panoramic terrace. The floor also features an eat-in kitchen, a guest bathroom, and a sumptuous master suite with a walk-in closet and private bathroom. Every room has direct access to the garden and a lake view included in the wake-up call. Basement (Boundless Space): Completely above ground, this level also enjoys lake views. This level houses five bedrooms, three bathrooms, storage rooms, and a two-room office/smart-working area with a separate entrance. It also includes a cellar, utility rooms, and a double garage.THE LARGE PARK AND THE CHARM OF PIMPINELLA. The meticulously maintained garden features a scenic infinity pool overlooking the panoramic views, the true focal point of the outdoor living space.But the real love at the Pimpinella is the Pimpinella: a former hunting lodge dating back over a century, located in the most panoramic spot in the park. Now converted into a private think tank with a fireplace, it's a magical, intimate, and timeless place where you can retreat to read, taste a vintage wine, or simply lose yourself in the most complete and profound view of Lake Garda.An absolutely prestigious property, boldly beautiful and infinitely versatile. A golden opportunity not to be missed.Contact us to reserve your exclusive Private Tour.The information is indicative and does not constitute a contractual element.
…By Annonceur International


In one of the most exclusive locations in the Bergamo Hills, we offer for sale an elegant and unique detached villa offering breathtaking views stretching from the Città Alta (Upper Town) onwards. The property comprises 481 sq m of living space plus a 2,200 sq m private garden. The 450 sq m entrance is paved with cobblestones, making for an elegant and convenient access. There are three convenient outdoor parking spaces, a single garage, and a further 100 sq m garage. The property is spread over three levels, namely: On the ground floor, there is an entrance hall, a spacious, bright living room with an enchanting view and a large panoramic terrace, an eat-in kitchen with access to the garden, and a guest bedroom with bathroom. Going up to the first floor, there are three bedrooms with splendid views, one of which has a large panoramic terrace. On the second floor, there is a large master bedroom with a 360-degree view, a semicircular window, a large terrace, a master bathroom, and a spacious walk-in closet. The property enjoys a large paved terrace where you can dine al fresco and enjoy moments of relaxation.
…By Annonceur International


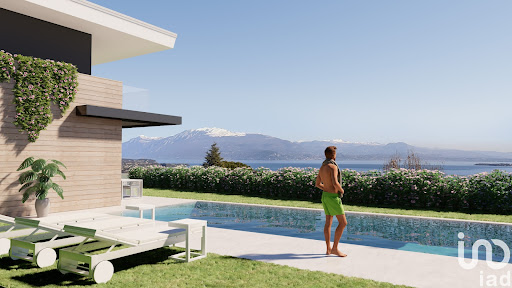

There are places that, at first glance, seem to have always known us, that reflect our deepest desires. Lake Garda, in all its magnificence, welcomes you to a unique experience, enjoyed through the windows of the villas of the Lamiabenaco project.The Nausicaa and Didone Villas are designed to channel natural light, making each space a symphony of simple and pure elegance. Here, every detail is designed to make you feel at home, as if these spaces had always been waiting for you.Each villa offers a private entrance and a large porch overlooking a private garden, creating an outdoor living area ideal for moments of relaxation and serenity. The perfect combination of functionality and sophistication is expressed through high-quality finishes, creating spaces where comfort and elegance harmoniously coexist.Additionally, each villa features a private pool and sauna, ensuring a complete wellness experience.Villas Lamia and Penelope: Elegance, Comfort, and Versatile Spaces for Your Well-Being.Villas Lamia and Penelope are spread across two floors, offering a perfect combination of style and functionality. On the ground floor, a large and bright living area invites conviviality and relaxation, becoming the heart of the home. The modern and well-equipped separate kitchen is the ideal setting for preparing meals in style, while a convenient guest bathroom completes the practicality of this floor.The first floor is dedicated to the sleeping area, featuring three spacious double bedrooms, each with a spacious walk-in closet to perfectly organize your wardrobe. Two elegant bathrooms, featuring high-quality finishes and refined design, ensure maximum comfort and functionality.In the basement, in addition to a double garage, a large basement offers ample, versatile space, perfect for entertaining, family gatherings, or recreational activities. An additional gym allows you to maintain an active and healthy lifestyle without having to leave the house.Villas Lamia and Penelope strike the perfect balance between elegance and functionality, creating spaces where refined design meets absolute comfort. Every detail is designed to ensure high standards of well-being and quality of life, making every return home a unique experience.Experience Lake Garda in a new dimension.Find out more at: www.lamiabenaco.com
…By Annonceur International


In a quiet, green area, just steps from the center, we offer a new villa project. The villa is spread over three floors, each served by an elevator. The first floor features a spacious living room and separate kitchen, leading to a large balcony and porch. The sleeping area includes a bedroom with balcony access, a walk-in closet, and a bathroom. The ground floor features five bedrooms, all with balcony access, a bathroom, and utility rooms. The basement includes two cellars, a bathroom, and a triple garage with a fourth outdoor parking space. The private garden features a 7.50 x 2.50 m swimming pool. Padenghe sul Garda is an elegant municipality located on the southwestern shore of Lake Garda, nestled among rolling hills and overlooking breathtaking views. This town is renowned for its prestige and quality of life, combining the lake's natural beauty with a tranquil and refined atmosphere. Coldwell Banker Real Estate, located in the historic heart of Desenzano del Garda, at Piazza Malvezzi 23, just steps from the old port, is the hub of our operations on Lake Garda and the surrounding area. Our headquarters reflects our philosophy: welcoming, elegant, and professional, it is the place where supply and demand for exclusive properties meet. We specialize in finding and promoting prestigious properties, guaranteeing our clients personalized and attentive service, meeting every luxury real estate need.
…By Annonceur International


There are places that, at first glance, seem to have always known us, that reflect our deepest desires. Lake Garda, in all its magnificence, welcomes you to a unique experience, enjoyed through the windows of the villas of the Lamiabenaco project.Villas Lamia and Penelope: Elegance, Comfort, and Versatile Spaces for Your Well-Being.Villas Lamia and Penelope are spread across two floors, offering a perfect combination of style and functionality. On the ground floor, a large and bright living area invites conviviality and relaxation, becoming the heart of the home. The modern and well-equipped separate kitchen is the ideal setting for preparing meals in style, while a convenient guest bathroom completes the practicality of this floor.The first floor is dedicated to the sleeping area, featuring three spacious double bedrooms, each with a spacious walk-in closet to perfectly organize your wardrobe. Two elegant bathrooms, featuring high-quality finishes and refined design, ensure maximum comfort and functionality.In the basement, in addition to a double garage, a large basement offers ample, versatile space, perfect for entertaining, family gatherings, or recreational activities. An additional gym allows you to maintain an active and healthy lifestyle without having to leave the house.Villas Lamia and Penelope strike the perfect balance between elegance and functionality, creating spaces where refined design meets absolute comfort. Every detail is designed to ensure high standards of well-being and quality of life, making every return home a unique experience.Experience Lake Garda in a new dimension.Find out more at: www.lamiabenaco.com
…By Annonceur International


Lake Como - Moltrasio New villa for sale In one of Lake Como’s most exclusive locations, in Moltrasio, nestled among pristine nature and expansive lake views, stands a prestigious newly built semi-detached villa, comprising just two residences, designed for an elite clientele seeking privacy, design, and absolute comfort. The property is the penthouse, measuring approximately 200 square meters plus spectacular panoramic terraces, boasting an unparalleled lake view spanning the entire first basin of Lake Como. The spacious and bright living area is enhanced by impressive floor-to-ceiling windows that harmoniously blend the interior and exterior, offering a boundless living experience. The spaces are elegantly divided into a dining area, living room, and semi-open-plan kitchen, designed to combine aesthetics and functionality with discretion and refinement. The heart of the residence is represented by the large habitable terraces, authentic open-air living rooms, designed to accommodate exclusive dining areas, lounge areas, and solariums, all immersed in a context of absolute privacy and tranquility. The sleeping area offers three double bedroom suites, each with a private bathroom. The generously sized master suite is designed to accommodate a walk-in closet. Features Built in Energy Class A, the property will be equipped with the most advanced technologies: next-generation home automation systems, a photovoltaic system, and solar panels, to ensure maximum efficiency, sustainability, and the highest levels of living comfort. The ability to choose specifications tailored to your tastes represents a unique opportunity to personalize your space. The property enjoys a privileged location, private and sunny from dawn to dusk, just minutes from Cernobbio and the renowned Villa d’Este, an icon of international hospitality. The architectural and landscape project has already been developed down to the last detail, and work is due to begin shortly, with completion expected in approximately 20 months. A unique residence, where luxury, nature, and views combine to create an uncompromising living experience. Disclaimer: the information reported is purely indicative and cannot in any way be attributed to contractual obligations. All data is subject to verification before any form of compromise. APE not available, delivered on time.
…By Annonceur International


Ref: EB 26651 New Luxury Villa with Extraordinary Lake View in an Exclusive Setting of Designer Villas. If you're looking for an iconic home on Lake Garda, this villa represents much more than a simple property: it's an uncompromising living experience, where luxury, design, and views blend in perfect harmony. Nestled in a secluded hillside setting comprised entirely of villas, the property enjoys a prime location, just minutes from the area's main amenities and attractions: golf courses, beaches, historic towns, and cycling routes. A perfect balance between privacy and a dynamic lifestyle. Newly built (expected completion in 2026) and rated A4 energy class, the villa stands out for its contemporary architecture and top-quality materials, designed to ensure maximum comfort, efficiency, and living comfort. The large floor-to-ceiling windows frame a simply breathtaking lake view, offering unique views at any time of day. Surrounded by a manicured private garden, the property is enhanced by a spectacular panoramic infinity pool and elegant outdoor porches, ideal for fully enjoying the outdoors. Completing the luxury experience is a refined indoor skimmer pool, further enhancing the residence's exclusivity. Spread across four levels connected by an internal elevator, the villa offers extraordinarily spacious and functional spaces: a dramatic 130 sq m living area, five bedrooms with en suite bathrooms and walk-in closets, a second 150 sq m living area on the lower level, also with lake views, as well as leisure and wellness spaces such as a home theater, gym, and spa area. There are also utility rooms including a laundry room, ironing room, and cloakroom. The property includes an independent staff apartment and an impressive garage of approximately 300 m2, ideal for housing a car collection. A residence designed for those who want to experience Lake Garda at its most exclusive: with sports, nature, relaxation, and a vibrant food, wine, and cultural scene, this location continues to be one of the most sought-after destinations internationally. A unique investment, intended for those who are not satisfied. The information is indicative and does not constitute a contractual element.
…By Annonceur International

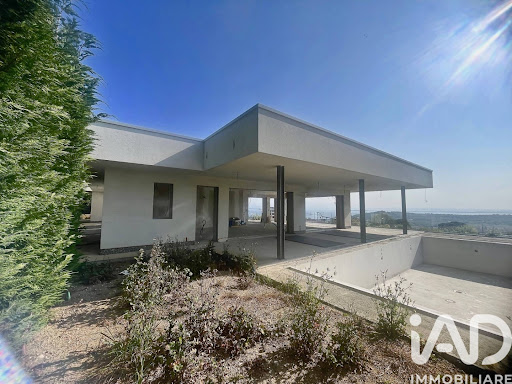


Ref: EB 2839-26656 New designer villa with stunning lake views. In a hilltop position overlooking Lake Garda, in an exclusive setting of designer villas, a new luxury villa with an extraordinary lake view is born, designed for those seeking the ultimate in elegance, privacy, and quality living. This newly built residence (expected delivery 2026), with energy efficiency class A4, represents a perfect balance between contemporary architecture and absolute comfort. The large floor-to-ceiling windows frame breathtaking views, offering a view of the lake that accompanies every room and every moment of the day. Spread across four levels served by an internal elevator, the villa offers generous and perfectly organized spaces: a spectacular living area of approximately 100 square meters, six bedrooms with en suite bathrooms and walk-in closets, as well as a second living area of over 150 square meters, also overlooking the lake. Exclusive spaces dedicated to wellness and entertainment complete the property: a private home theater, gym, spa area, and functional and well-integrated service areas. Outside, a well-kept garden features a scenic infinity pool overlooking the lake, ideal for relaxing in complete privacy. Making the property even more unique is the presence of a refined indoor skimmer pool, perfect for use in all seasons. The villa also includes an independent apartment for staff and an impressive garage of approximately 300 m2, capable of housing a high-end car collection. Located in one of the most sought-after areas of lower Garda, a short distance from beaches, golf courses, historic towns, and amenities, this property represents an ideal solution both as a prestigious private residence and as a high-profile real estate investment. An iconic project, destined to stand out in the international real estate landscape, where luxury, design, and panorama blend together in an uncompromising living experience. The information is indicative and does not constitute a contractual element.
…By Annonceur International


Our Exclusive - Elegant luxury villa with panoramic views of Lake Como, located in a private and strategic position just a few minutes from Switzerland and with convenient connections to Milan and Milan Malpensa Airport. The property of great value, with a modern and refined design, offers a bright open space living area of about 65 square meters with a custom-made kitchen and large windows overlooking a terrace overlooking the lake of 80 square meters. On the first floor there is the master double bedroom with walk-in closet and bathroom with window, a second bedroom with balcony, further bathroom and private gym of about 45 square meters. The second floor houses an independent apartment with separate entrance, consisting of a living room with kitchen, double bedroom, bathroom and porch, ideal for guests or staff. The planted garden of about 900 square meters guarantees privacy and includes two covered and five uncovered parking spaces. Exclusive solution as a prestigious residence or investment on Lake Como. Confidential negotiation in the office.John Taylor Luxury Real Estate since 1864 Branches Milan: Via Aurelio Saffi, 26 Via Senato, 45 tel. +39 02 4819 9464John Taylor Agencies: ANDORRA • AIX-EN-PROVENCE • BOEDEAUX • CANNES • CAP D'ANTIBES • EYGALIÈRE • LUBERON & ALPILLES • LYON • MEGÈVE• MOUGINS • PARIS • PORTO-VECCHIO • ST JEAN CAP FERRAT• ST PAUL DE VENCE • ST TROPEZ • VALBONNE • BANGALORE • MILAN • TUSCANY • COMPORTA • LISBON • MONACO • IBIZO • MADRID • MALLORCA • MENORCA • CRANS-MONTANA • GENEVA • GSTAAD • LAUSANNE • MONTREUX • SION • VERBIER • DUBAI • JOHN TAYLOR - SAFFI: The John Taylor Milano agency, located near Corso Magenta and the famous basilica Santa Maria delle Grazie, is pleased to welcome its customers in its offices, on the second floor of an elegant period building on Via Saffi. Our offices, perfectly restored, stand out for their refinement, charm and discretion. A unique setting and atmosphere where a competent and specialized staff will always be available to offer consulting services.
…By Annonceur International


Ref: EB 2838-26609 Iconic PENTHOUSE with full lake view, garden and private pool. Uniqueness Dominant Position In the most exclusive and panoramic spot of Padenghe sul Garda, overlooking the entirety of Lake Garda, a unique residential project is underway: a penthouse nestled in an extremely prestigious setting, perched on a private hilltop with sweeping views of the lake. A simply unrepeatable perspective. Concept Lifestyle The complex represents a new frontier in luxury living: an advanced concept that combines a private residence with the amenities typical of the finest international resorts. An exclusive ecosystem where every detail is designed to offer a complete, sophisticated, and uncompromising living experience. Superior Outdoor Services An exotic infinity pool, a private 7-hole golf course, clay tennis courts, children's areas, an outdoor fitness trail, and fully equipped barbecue areas with dedicated service. Each experience can be managed via a multilingual app, ensuring a seamless and personalized experience. Scenic lighting and ambient music complete the atmosphere of absolute prestige. Pool Park A shared 800-square-meter swimming pool with a beach-like effect, sun loungers, a whirlpool, a counter-current swimming pool, a waterfall, and a teak solarium with dedicated service are featured. The grounds, featuring centuries-old olive trees, an orchard, and a vegetable garden, create a natural setting of rare beauty. The Penthouse: Space Comfort The penthouse stands out for its spacious, perfectly integrated interior and exterior spaces: a private garden, covered porches, and an exclusive pool that visually blend with the lake. On the roof, a panoramic solarium with a private jacuzzi area offers moments of absolute relaxation in complete privacy. The customizable interiors are finished with top-quality materials and designed to ensure maximum living comfort, brightness, and visual continuity with the landscape. Smart Technology Services Advanced home automation that can be managed remotely, on-demand services (massages in the residence, sports field bookings, housekeeping), automated access management: an integrated system designed to simplify and enhance every aspect of daily life. Garages Equipment The property includes large garages and the option of fully furnished, high-end furnishings designed to enhance both the interior and outdoor spaces. Investment Value An out-of-scale property for the market, designed for an international clientele seeking an iconic, rare, and high-performance property. Ideal as a primary residence, second home, or premium real estate asset in the heart of Lake Garda. The information is indicative and does not constitute a contractual element.
…By Annonceur International


Ref: EB-2838-26712 ICONIC PENTHOUSE WITH FULL LAKE VIEW, PRIVATE SOLARIUM AND POOL AN ABSOLUTE EXCLUSIVE ON LAKE GARDA. In the heart of the renowned Toscolano Maderno hill, just minutes from the elegant Gardone Riviera and Salò, a stunning residence comes to life: a luxurious penthouse in an exclusive designer complex of just five units, nestled in a private park of over 3,000 square meters with a panoramic infinity pool. A property designed for those seeking something that simply doesn't exist elsewhere: a full lake view, absolute privacy, and a contemporary, sophisticated, and uncompromising lifestyle. (UNIT TA1A) COMPLEX HAS BEEN COMPLETED POSSIBILITY OF CUSTOM INTERIOR. 220 SQM OF ARCHITECTURE, LIGHT AND PANORAMA PRIVATE ELEVATOR The super penthouse is spread over two levels, served by a private internal elevator, offering a scenic and perfectly functional distribution of spaces. Upstairs, the living area opens like a penthouse sky lounge suspended over the lake: a spectacular space with a private bathroom and direct views of a private 150-square-meter solarium that redefines the concept of outdoor living. Here we find: Private pool/jacuzzi with a commanding view. Exclusive relaxation area. Elegant pergola equipped for lounge bar and barbecue. A 100% panorama of Lake Garda, simply unrepeatable. The lower floor is dedicated to the sleeping area, conceived as a true luxury suite spread out: 40 sq m master bedroom with en suite bathroom and wardrobe. Four double bedrooms, each with private bathroom. A perfect layout also for high-end hospitality use or as a premium investment. HIGH-END EQUIPMENT SUSTAINABILITY (Energy Class A4) Technology, comfort and value over time: Photovoltaic and solar thermal system, Underfloor heating, Controlled mechanical ventilation, Latest-generation aluminum windows and shutters, Advanced home automation, Centralized vacuum cleaning, An advanced system that allows you to produce more energy than you consume, with high performance and intelligent home management. PLUS OF PROPERTY Private garage. Two additional parking spaces. Exclusive setting of only 5 units. LOCATION: THE MOST DESIRED LAKE, LIVED TO THE FULLEST. Just 500 meters from the beaches and town center, this location allows you to experience the lake in all its facets: water sports, sailing, paddleboarding, hiking, golf, and bike trails immersed in nature. With its picturesque marinas, lakeside restaurants, and international lifestyle, this is one of the most sought-after and established locations on Lake Garda. AN INVESTMENT THAT MAKES A DIFFERENCE. Superb penthouses with these featureslarge square footage, sweeping views, and a rooftop with a private poolare truly rare on the market. An exclusive asset, perfect both as an iconic residence and as an investment with exceptional potential. This announcement is for informational and commercial purposes only. The information provided has no contractual value and is subject to change.
…By Annonceur International


2838-26714 ICONIC PENTHOUSE WITH EXTRAORDINARY LAKE VIEW A UNREPEATABLE OPPORTUNITY ON LAKE GARDA. In one of Lake Garda's most exclusive and sought-after locations, on the prestigious hillside of Toscolano Maderno, just 500 meters from the beaches, a truly prestigious residential project is underway: a refined, designer complex comprising just five residential units, nestled in a private oasis of over 3,000 square meters with a scenic infinity pool and manicured grounds offering a simply unparalleled lake view. A unique real estate offering, designed for a discerning international and national clientele seeking a solid, distinctive investment that will retain value over time. THE COMPLEX HAS BEEN COMPLETED AND THE UNITS ARE AVAILABLE IMMEDIATELY. The penthouse (unit TB1A), located on the second and top floor, represents the pinnacle of contemporary elegance: a residence where architecture, light, and views blend in perfect harmony. The spacious living area, featuring large sliding windows, opens onto a spectacular 90-square-meter loggia: a dramatic space where indoor and outdoor spaces seamlessly interact, offering breathtaking lake views and moments of pure lifestyle. The sleeping area is designed to ensure maximum comfort: Master suite with ensuite bathroom and walk-in closet. Second double bedroom with ensuite bathroom. Upstairs, an exclusive 185m2 private rooftop with solarium and jacuzzi transforms this property into a true panoramic retreat suspended between sky and lake. The property includes a convenient garage. TECHNOLOGY, SUSTAINABILITY AND PERFORMANCE (Energy Class A4) A cutting-edge living concept that combines luxury and environmental responsibility: Photovoltaic and solar thermal system, Underfloor heating, Controlled mechanical ventilation, Latest-generation aluminum windows and shutters, Advanced home automation, Centralized vacuum cleaning, An intelligent system that allows you to produce more energy than you consume, ensuring efficiency, comfort, and long-term cost reduction. LOCATION: AUTHENTIC AND DYNAMIC LIFESTYLE Just 500 meters from the town center and the beaches, its location perfectly combines privacy and accessibility. Between Gardone Riviera and Salò, Toscolano Maderno offers a complete experience: lakeside relaxation, water sports, hiking, golf, biking, sailing, and a refined lifestyle among restaurants, lounges, and charming marinas. A context where every day can become an exclusive experience. AN INVESTMENT NOT TO BE MISSED Properties of this caliber, with commanding lake views, generous floor space, and such high quality standards, are an absolute rarity on the market. This announcement is for informational and commercial purposes only. The information provided has no contractual value and is subject to change.
…By Annonceur International


Ref: EB 2839-26776 PRESTIGIOUS LAKE VIEW PROPERTY WITH PRIVATE POOL IN ULTRA-LUXURY RESORT. On the most exclusive hills of Padenghe sul Garda, with a dominant and unobstructed view of the Lake Garda, we offer a truly remarkable property located in the area's most prestigious resort: a private address, frequented by a high-profile international clientele, where privacy, services, and architectural quality reach standards that are difficult to replicate. The setting is reminiscent of the finest luxury resorts: a spectacular 800-square-meter infinity pool with a beach effect, whirlpools, counter-current swimming, and a waterfall, clay golf and tennis courts, an outdoor fitness area, children's spaces, and panoramic barbecue areas with dedicated service. Each experience can be managed via a multilingual app, in an environment meticulously designed down to the smallest detail, featuring dramatic lighting and a refined atmosphere. The property extends over two levels, offering spacious rooms perfectly integrated with the landscape. The top-quality finishes and the scope for customization allow you to create a tailor-made residence, supported by cutting-edge technologies: advanced home automation, remote management, and exclusive in-home services, from wellness to sports activities. Large, floor-to-ceiling electric windows enhance unparalleled lake views, while lush private gardens with covered porches create a natural connection with the surrounding environment. The rooftop solarium with private jacuzzi area is a truly prestigious space, ideal for relaxing or hosting guests in complete privacy. A private swimming pool and large garage complete these properties designed for an uncompromising lifestyle. The park, orchard, and vegetable garden, nestled among centuries-old olive trees and Mediterranean vegetation, contribute to a rare setting where nature and architecture coexist in perfect balance. Various types of residences are available, all sharing extraordinary lake views and a unique positioning in the Lake Garda market. A high-quality investment, ideal for those seeking a solid asset in one of Europe's most sought-after destinations, without sacrificing a world-class living experience. An opportunity reserved for those who recognize the true value of exclusivity. The information is indicative and does not constitute a contractual element.
…By Annonceur International


Ref: EB 2839-26764 LUXURY APARTMENT IN PRESTIGIOUS LIBERTY VILLA WITH DIRECT LAKE ACCESS. In one of Desenzano del Garda's most exclusive and unique locations, directly on the lake and with private access to the beaches, we offer a top-of-the-line apartment in an elegant, completely renovated Art Nouveau villa. The property is part of a private complex of just five residences, surrounded by a well-kept park with a geothermally heated swimming pool and a hydromassage area, in perfect continuity with Lake Garda and the lakefront. The first-floor apartment, accessible by elevator, opens onto a spacious and bright living area, where large panoramic windows frame the view of the pool and lake, creating a sophisticated and relaxing atmosphere. The open kitchen blends harmoniously with the surrounding spaces, while the private terrace becomes a natural extension of the living area. The sleeping area offers three elegant bedrooms, including a master suite with en suite bathroom, as well as a second bathroom, ensuring maximum comfort and privacy. Recently completed, the property is offered fully furnished and equipped with high-end designer furnishings and finishes, in line with a refined contemporary style. The A++++ energy class, supported by a geothermal system, ensures excellent performance and state-of-the-art living comfort. The property includes a large double garage, a rare and highly valuable feature in this context. A residence designed for a discerning international clientele, ideal both as a private residence and as a prestigious investment in one of Lake Garda's most sought-after locations. An exclusive address, where the lake becomes an integral part of your daily life. The information is indicative and does not constitute a contractual element.
…By Annonceur International


Ref: EB 2839-26777 PRIVATE VILLA IN ULTRA-LUXURY RESORT WITH PANORAMIC LAKE VIEW. On the hills of Padenghe sul Garda, with a commanding and unobstructed view of Lake Garda, we offer a residence designed for an international clientele accustomed to excellent living standards, where luxury, privacy, and service blend in an unparalleled setting. Located in a high-profile private resort, inhabited by select, high-status owners, the villa offers an experience comparable to the best international branded residences. Each element has been designed to meet the expectations of those seeking not just a home, but a representative asset. The finishes included in the price express a superior level of quality: floor-to-ceiling, flush-fitting, electrified windows, generous, dramatic windows that capture the light and amplify the stunning lake view, luxury materials, and integrated home automation for complete property management, even remotely. The spacious and sophisticated living area opens to the outdoors, creating visual and sensory continuity with the landscape and the private garden, furnished with Mediterranean plants. Three elegant bedrooms and three bathrooms complete the main floor. The lower level, internally connected, is designed to be customized to the highest standards: private spa, wellness area or additional suite, as well as a spacious private garage. The rooftop solarium, complete with private pool, makes a true statement: a private space suspended between the sky and the lake, with a view as far as the eye can see, ideal for private moments or entertaining guests in a truly prestigious setting. The Resort offers five-star services: a spectacular infinity pool, golf, tennis, fitness, relaxation/wellness areas and complete management via a multilingual digital concierge. A rare property on the Lake Garda market, perfect for those who consider real estate a strategic investment as well as a lifestyle. For customers who aren't looking for alternatives, but only the best. The information is indicative and does not constitute a contractual element.
…By Annonceur International
'%20stroke='%23DDAA3A'%20stroke-width='1.909'%20stroke-linecap='square'%20stroke-linejoin='bevel'/%3e%3c/svg%3e)
Receive by email any new listing that may match your search criteria
Your criteria :
By validating this form, you accept the general conditions of use of Le Figaro Properties.
These agencies offer a selection of luxury properties vente in Lombardy. Feel free to contact them for personalized assistance.



