Get early access to listings that match your criteria
Never miss an opportunity again. Our personalized alerts notify you instantly.

 English$ USD · m²


Overlooking one of the most captivating panoramas of Lake Garda, this magnificent villa enchants with its timeless elegance and the perfect balance between architecture, nature, and comfort. A truly exclusive retreat, where light, design, and landscape merge in refined harmony. On the ground floor, a spacious, contemporary living area opens toward the outdoors through expansive glass walls that frame breathtaking lake views. The kitchen, appointed with premium finishes, forms the heart of the home, a space where aesthetics and functionality coexist in perfect balance. Outdoors, the infinity pool appears to blend seamlessly with the horizon, offering sunrises and sunsets of rare beauty. The landscaped garden, meticulously curated, features an outdoor kitchen and a guest dépendance complete with private suite, bathroom, and kitchenette, ideal for hosting guests in total privacy. The upper level comprises two bright bedrooms, each with its own en suite bathroom, where waking up means being greeted by the mesmerizing lake view. The spa and fitness area, also with panoramic vistas, is designed for moments of well-being and contemplation. Completing the property are a spacious independent suite with direct garden access, laundry and service rooms, an internal elevator, a large garage, and private parking spaces. An exclusive, harmonious, and timeless residence that captures the very essence of Lake Garda living.
…By Italy Sotheby's International Realty


Exclusive newly built penthouse in Energy Class A4, located within a prestigious redevelopment project in the heart of Santa Maria del Suffragio. The property extends to 101 sqm (1087,15 sq ft) of commercial space, plus a private cellar, and offers approximately 93 sqm (1001,04 sq ft) of perfectly laid-out interiors together with 24 sqm (258,334 sq ft) of panoramic terraces enjoying captivating open views over Milan's skyline, reaching as far as the Duomo. Defined by contemporary architecture, light-filled interiors and high-quality upgraded finishes, the apartment comprises a spacious living area with a fully fitted open-plan kitchen, two bedrooms, two bathrooms and a dedicated laundry area. Carefully selected materials, bespoke furnishings and elegant premium parquet flooring lend refinement and character to every room. The property forms part of an innovative residential development created through the redevelopment of a charming 1930s building with Liberty and industrial-inspired architectural influences, now reinterpreted according to the highest standards of contemporary living. The residence offers shared spaces and amenities dedicated to co-living, wellbeing and social interaction, within an exclusive setting overlooking one of the area's most attractive squares, just a few minutes from Milan's historic city centre.
…By Italy Sotheby's International Realty


The light plaster facades, paired with the dark wood of windows and balconies, give this villa a recognizable and measured character, composed of details that emerge without ostentation. The terracotta tile roof, the glass windows that allow ample natural light, and a wall decorated with floral motifs contribute to creating a harmonious ensemble where architecture dialogues with open spaces. Even outside, everything seems designed for a relaxed daily life: the presence of the private garden, verandas, and terrace suggests a home to be lived in continuously, following the rhythm of the seasons and the pleasure of being outdoors. With its 300 square meters of commercial space, the property offers significant dimensions and a layout suitable for a large and well-organized family life. The 9 rooms allow for the imagination of distinct yet fluid environments, while the 4 bedrooms and 4 bathrooms provide balance and functionality in space management, both in daily life and when the house hosts guests. The private garden naturally expands the perception of the villa and reinforces its sense of privacy, accompanied by verandas overlooking the greenery and a terrace with planters, designed to create an outdoor relaxation area. The external architecture adds further personality: stone balconies with decorative work, dark shutters contrasting with the light masonry, wrought iron railings, and a stone-paved patio create a coherent, solid, and welcoming language. A white pergola with a table and chairs introduces a natural space for outdoor lunches and dinners, while the garden, enriched with lawn, trees, ornamental plants, and palms, accompanies the house with a lively yet composed green presence. Days here easily find their center between indoors and outdoors: the light streaming through the windows, a meal under the pergola, time spent on the terrace or in the verandas, the tranquility of the private garden. The villa lends itself to a lifestyle of simple yet fulfilling gestures, where each environment can open up to moments of conviviality or offer a more intimate setting. The presence of the alarm system also adds a concrete element of serenity, enhancing a home that combines space, privacy, and quality of living. A villa of solid and well-defined presence, this property in Vassena, in the province of Lecco, naturally interprets the desire for a spacious, private residence closely tied to outdoor living. A solution that finds its value in the measure of spaces, architectural coherence, and a Lombard context appreciated for its character and authenticity.
…By Italian Luxury Villas


In a prime lakefront position, this modern pieds-dans-l'eau villa offers a living experience of rare beauty. Fully renovated in 2022 with fine materials and high-end finishes, it embodies a refined balance of style, light and functionality. Elegant neutral tones enhance interiors bathed in natural light through large windows, framing the lake and lush private garden. The entrance opens into an airy, inviting living area seamlessly connected to a refined kitchen with island. The sleeping quarters feature three bedrooms and two bathrooms, while a wellness area provides a serene retreat. Outdoors, a spacious lakefront patio creates a seamless connection with the interiors, inviting relaxation and enjoyment of the panoramic views, while the outdoor kitchen with barbecue is ideal for al fresco dining. A six-person hot tub adds to the garden's exclusivity. The property also features a private dock, rebuilt in 2024, with a dedicated mooring buoy, allowing the boat to be moored directly in front of the property for convenient access to the lake. Set within an exclusive gated enclave of just five private villas, this residence offers the highest levels of privacy, security, and prestige.
…By Italy Sotheby's International Realty


Elegant apartment located on the sixth and top floor of an elegant period building on Via Alessandro Manzoni, in the heart of Milan's Quadrilatero della Moda. The historic building was already mentioned in eighteenth-century city guides as one of Milan's finest palazzi. This exceptional penthouse offers approximately 180 sqm of internal space and requires renovation, providing an opportunity to restore its original character. The apartment is available immediately. The property features five small terraces offering panoramic views over the Duomo, the gardens of Via Bigli and the Quadrilatero della Moda. Thanks to its triple exposure, the interiors are bright throughout the day. The layout is well proportioned and includes a welcoming living room opening onto a terrace overlooking the Duomo and the surrounding greenery, a spacious dining area with a separate fully equipped kitchen, a service area with laundry facilities, two bedrooms, both with access to the terraces, and two bathrooms. The property is completed by a renovated 15 sqm vaulted cellar and a convenient garage, available separately, located on Via Borgonuovo. Residents may also park cars in the building's courtyard on a rotating basis. A charming property, set within one of the city's most prestigious settings, just steps from Via Montenapoleone, combining elegance and privacy in the heart of authentic Milan. The building is protected by the Italian Ministry of Culture and Fine Arts.
…By Italy Sotheby's International Realty


In Gargnano, on Lake Garda, in one of the most sought-after locations on the Brescia shore, stands one of the region's most significant historic residences. Villa Tamanini is a private late 19th-century palazzo set within a centuries-old park of remarkable beauty, where monumental cedars, magnolias, centuries-old olive trees, palms and cypresses unfold across meticulously maintained grounds, with the landscape gently sloping towards the lake and revealing captivating views. The stately historic façade, adorned with friezes, arches and balconies, together with the columned loggias, frescoes, stuccoes and grand reception rooms of noble proportions, is complemented by a private study overlooking the lake, where arched windows fill the room with light and frame the panorama like a work of art. The monumental marble staircase, surrounded by period stuccoes and decorations, defines the character of a residence designed to endure for centuries. Completing the estate, an historic lemon house and charming rustic buildings, to be restored according to one's own vision, offer exceptional potential. Eight bedrooms, twelve bathrooms, a private lift and swimming pool complete this distinguished property, remarkable for its history, beauty and setting.
…By Italy Sotheby's International Realty


Situated at the highest point of the San Vigilio hill, with sweeping views over the Po Valley and the mountains of the two Bergamo valleys, this villa is surrounded by a vast private park. Easily accessible by road and well served by public transport, the residence is in excellent condition and arranged over three floors, featuring a large forecourt and a triple garage. On the entrance level, the main living room overlooks the private park, accompanied by a spacious eat-in kitchen and a guest bathroom. An airy terrace covered with wisteria and offering panoramic views completes the outdoor living area. On the upper floor, the attic with bathroom, clad in wood paneling and equipped with large built-in wardrobes, can be transformed into a welcoming private apartment. On the ground floor, there is a sitting room with a fireplace and fine boiserie, a small kitchen, and three double bedrooms, each with its own private bathroom, as well as a large master bedroom with its own living area and a generous bathroom. A charming internal courtyard provides an additional space for evening relaxation. The property also includes a triple garage and a Belvedere set in the most scenic point of the park, featuring an outdoor kitchen fully equipped for hosting. Great emphasis is placed on the private park of approximately 5,500 sqm, enriched with valuable plant species, centuries-old trees, a vegetable garden, a raspberry grove, and numerous fruit trees including figs, cherry trees, apple trees, and pomegranates. The park forms part of the estate known as the 'Castello di San Vigilio' and represents, as a whole, an example of notable historical and artistic significance for its botanical varieties and its architectural and decorative structures.
…By Italy Sotheby's International Realty


In Corso Italia, within a charming 19th-century historic building featuring daily concierge service and double elevators, Barnes International is pleased to exclusively offer for sale a prestigious apartment of generous size. Located on the second floor, the property stands out for its double entrance, triple exposure, and a particularly functional layout. The entrance opens onto an impressive living area enhanced by a stone fireplace and a bespoke solid oak boiserie bookcase. The south-facing exposure, combined with high ceilings and large windows, ensures beautiful natural light throughout the day. The kitchen is separate and features a delightful balcony overlooking the internal courtyard, as well as a convenient laundry area. A hallway leads to the well-separated sleeping quarters, comprising four bedrooms, two bathrooms, and a study. The second entrance provides additional flexibility, making the property ideal for those wishing to reinterpret the layout or create a clearer distinction between living and private areas. The property also includes a private cellar. Generous ceiling heights, decorative ceiling moldings, and cast-iron radiators preserve the home’s authentic character, enhancing its charm and potential. For further information or to arrange a viewing, please contact our offices at +39 02 3653 3371 or email [email protected]
…By Barnes Milan


In the heart of Franciacorta, in a location that is both convenient to local amenities and private, this contemporary detached villa, CasaClima certified, stands out for its construction quality, energy efficiency and refined design. The property is surrounded by a garden with terrace, swimming pool, solarium and vegetable garden, designed for enjoyable outdoor living. Natural stone, wood and large glazed surfaces create a seamless connection between indoors and outdoors, while the bright, elegant interiors feature terrazzo marble and wood flooring, exposed beams and a striking double-height living area. The ultra-modern kitchen opens directly onto the garden, pool and barbecue area. A glass staircase and refined architectural details give the villa a contemporary, sophisticated character. The sleeping area offers bright, quiet bedrooms, together with additional rooms suitable as a study or reception spaces. Green screening ensures privacy despite the urban setting. The property also includes a lift connecting to the spacious garage for up to 6 cars and a security system. Opposite is Adro's renowned private school complex, a particularly attractive feature for families, including international ones.
…By Italy Sotheby's International Realty


In an elegant residential setting, just steps from the church that houses Leonardo da Vinci’s famous Last Supper, we present a bright, recently renovated residence offering 260 sq m of interior living space and more than 400 sq m of terraces, occupying the top two floors of a 1950s building. The property offers a harmonious and well-balanced layout, with a clear distinction between the entertaining areas and the more private living spaces. Its privileged position on the uppermost floors ensures exceptional natural light, complete privacy and open views across the city. Fifth Floor The entrance opens onto the spacious living area, comprising a generous dining room, an elegant sitting room, a kitchen, a study and a guest powder room. The sleeping quarters include a refined principal bedroom with walk-in closet and en-suite bathroom, together with three further bedrooms, each with its own en-suite bathroom. The floor is complemented by a magnificent terrace of more than 80 sq m, directly accessible from the kitchen, dining room, study and principal bedroom. The open views offer a unique panorama over Milan’s skyline, the dome of Santa Maria delle Grazie and the Duomo. Sixth Floor A private internal staircase leads to the uppermost level, where an elegant, heated and air-conditioned veranda accommodates a bright living room of approximately 60 sq m, enjoying complete privacy and fitted with automated awnings. The living room opens onto a second, exceptionally spacious private panoramic terrace, without neighbours, complete with an outdoor kitchen. Its elevated position and the absence of overlooking properties provide sweeping and highly evocative views across the city, extending as far as the Alps on clear days. The property features two entrances and also includes a cellar, an outdoor parking space and a private garage, all included in the asking price. A rare residence offering an exceptional quality of life, combining elegance, privacy and generous proportions, further enhanced by expansive terraces and outstanding views over the city of Milan. For further information or to arrange a private viewing, please contact Dr. Jacques Dongradi at +39 342 8220 890 or by email at [email protected].
…By Barnes Milan


Located near the stunning Ticino Park and just a short distance from Milan and Pavia, Barnes International Realty offers for sale a prestigious historic property of significant artistic and environmental value. This exclusive and peaceful estate is nestled in the heart of Motta Visconti. Set within approximately 11,000 sqm of private parkland, surrounded by a remarkable array of centuries-old trees, the property comprises three buildings, ideal as a refined representative residence: The Main Historic Villa, dating back to the late 18th century and influenced by neoclassical architecture, offers approximately 720 sqm of living space across three floors. It features elegantly decorated reception rooms and spacious, light-filled interiors with high ceilings adorned with frescoes and delicate ornamental motifs in soft hues. The villa includes a total of twenty rooms. The expansive park is home to numerous tall and mature trees, including some centuries old. Notably, three plane trees have been classified as "monumental" by the Lombardy Region. The park also includes cedars, oaks, horse chestnuts of impressive height, and many lime trees that provide natural screening from the town. The villa’s architecture reflects strong neoclassical influences with touches of rococo style of high artistic value, and as such, the property is protected by the Fine Arts Authority. The annexes include the former stables, which have been fully renovated and converted into a guesthouse or self-contained family residence. Spanning two floors and approximately 240 sqm, the ground floor consists of a living area with open-plan kitchen and a guest bathroom, while the upper floor features two bedrooms, a study, and two full bathrooms. The guesthouse also enjoys access to a private garden area, separate from the main park. Completing the property is an additional independent apartment, ideal for staff accommodation, offering around 70 sqm on a single level. It includes a living room with kitchenette, two bedrooms, and a bathroom. Motta Visconti is a historic and culturally rich Lombard village situated within the Ticino Park. The river lies just 2 km away, offering a picturesque walking path along its banks. Cycling enthusiasts will find numerous routes in the area, and golf lovers can enjoy the nearby Ambrosiano Golf Club, just 5 km away. It is worth noting that Motta Visconti is only 13 km from Pavia, a city known for its artistic and historical significance. The property is strategically located with convenient access to Milan, Pavia, and major transport routes, including the A7 and A1 motorways.
…By Barnes Milan


In an exceptional location, with a panoramic view of Lake Varese and Mount Rosa, on the shores of Lake Varese, is this prestigious property consisting of a manor house with a private road and an annex immersed in a park of 20,000 square metres, just a few minutes from the city of Varese. The villa was designed by the prestigious architectural firm BBPR, (Banfi, Belgiojoso, Peressutti, Rogers, In the 1960s they designed this real estate jewel, measuring approximately 700 square metres. with spaces that enhance its breadth and beauty, a great luminosity given by its large windows. What is most striking about this enchanting villa is its unparalleled position overlooking the lake and mountains, and its peace and privacy. The villa is on 3 levels, and the property also includes an annexe consisting of a large living room with open kitchen, 3 bedrooms, 1 bathroom, a spacious porch, a cellar/wood cellar and two large storage rooms. The villa is not visible from the road, and has the utmost privacy, has no noise and is in a strategic position, being located a few kilometres from the 'autostrada dei laghi', very convenient from Milan, it can also be a country house of the highest level Nearby there are golf courses and several riding stables, Varese is also easily accessible by bus and there is also the European School for high-level education in several languages. Lake Como, Lake Maggiore, Lake Lugano and Lake Orta can all be reached in a short time, from 20 minutes to 50 minutes by car for hikers and mountain bikers, a cycle path runs around its entire perimeter, and it is famous for the world rowing championships, with its two clubs. There is also gliding for glider enthusiasts, and a tourist lake navigation service, and Varese offers seven UNESCO World Heritage sites, including the enchanting Sacro Monte. Winter sports enthusiasts can easily reach the popular ski resorts of St. Moritz (CH), Madesimo, Bormio and Livigno (Italy). Disclaimer: The information is purely indicative and is in no way attributable to a contractual obligation. All data is subject to verification before starting any form of compromise. Energy Performance Certificate (APE) not available, delivered to the deed. - For further information, please contact the BHHS Lake Maggiore Palazzo Estate office at +39.345. 4639511or via email at [email protected].
…By Berkshire Hathaway Homeservices Palazzo Estate


We are pleased to offer for sale a refined villa in Laveno Mombello, located in the quiet and verdant area of Roccolo, just a few minutes from the center of Laveno and the hamlet of Cerro. Built in 1982 and meticulously maintained over the years, the residence extends over approximately 460 square meters across three levels, complemented by a double garage of 30 square meters. The property is distinguished by its private garden of about 4,000 square meters, mostly flat and rich in greenery, ensuring privacy while enhancing the spectacular panoramic views of Lake Maggiore. On the main floor, featuring original terracotta floors, a large living area unfolds, composed of a living room and dining room, both overlooking the balcony and the terrace with a pergola, perfect for outdoor dining or relaxing moments. The separate, fully equipped kitchen includes a pantry and a convenient storage room with external access. An elegant room with a fireplace, currently used as a study, can easily serve as a winter dining area. The floor also includes a bedroom and a bathroom with a shower. The upper floor, finished with parquet, houses the sleeping area, including a master bedroom with wardrobe, private bathroom, and a balcony overlooking the lake, along with three additional double bedrooms, all with access to balconies. One particularly spacious room can be divided into two separate areas, offering the possibility of a total of five bedrooms. This level also features two further bathrooms, one with a shower and one with a bathtub. The basement, with an independent entrance, is dedicated to relaxation and service areas. It includes a tavern with kitchen and garden access, a bedroom, a bathroom with shower, and a wellness area with an indoor heated pool, sauna, changing room, and dedicated bathroom. The level is completed by the boiler room and the double garage, accessible via a convenient ramp. The villa is equipped with radiator heating and solar thermal panels for hot water production, while the well-preserved original finishes give the interiors an authentic and welcoming character. The property offers the possibility to join the Roccolo Condominium, providing additional shared services and management of common areas. Thanks to its strategic location, the breathtaking views of Lake Maggiore, and versatile spaces designed to accommodate family and guests in every season, this residence represents an ideal solution both as a primary home and as an elegant second residence, offering a perfect balance of privacy, comfort, and proximity to essential services. Disclaimer: The information is purely indicative and is in no way attributable to a contractual obligation. All data is subject to verification before starting any form of compromise. Energy Performance Certificate (APE) not available, delivered to the deed. - For further information, please contact the BHHS Lake Maggiore Palazzo Estate office at +39.345. 4639511or via email at [email protected].
…By Berkshire Hathaway Homeservices Palazzo Estate


In the charming lakeside hamlet of Cerro, one of the most sought-after areas of Laveno Mombello, we are pleased to offer this prestigious detached villa set directly on the shores of Lake Maggiore. Fully renovated in 2022 through a meticulous refurbishment project, the property perfectly combines the charm of its original architecture with contemporary design, high-end finishes, state-of-the-art technology, and exceptional living comfort. The location is among the most exclusive in the area. The villa is situated just a few steps from the beach and the renowned waterfront restaurants, nestled within a private setting of remarkable natural beauty. The flat, beautifully landscaped private garden features an elegant swimming pool and offers enchanting views of the lake, creating the perfect environment for relaxation and outdoor living. The residence extends over three levels and offers approximately 255 sqm of commercial space. The main floor hosts a bright and elegant living area with large openings to the outdoors, comprising a living room, dining area, and a modern kitchen with a generous central island. These spaces flow naturally onto a spacious panoramic terrace, an ideal setting for al fresco dining and entertaining while enjoying the tranquillity and beauty of the lake. A guest bathroom completes this level. The upper floor is dedicated to the sleeping quarters and features an elegant master suite with en-suite bathroom, two additional bedrooms, and a second bathroom enhanced by a freestanding bathtub and a contemporary pass-through shower. The ground floor accommodates several functional spaces, including a laundry room, cellar, a room currently used as a gym, and a convenient single garage with direct access to the house. The renovation carefully preserved and enhanced several original architectural details, including the distinctive concrete staircases, blending them seamlessly with contemporary materials and cutting-edge technological solutions. The villa is equipped with a heat pump system providing both heating and cooling, controlled mechanical ventilation with dehumidification, and a 4.8 kW photovoltaic system with battery storage, ensuring excellent energy efficiency and year-round comfort. The centre of Laveno Mombello, the railway station, and the main connections to Milan, Switzerland, and Milan Malpensa Airport can all be reached within just a few minutes. An exclusive residence ready to move into, ideal both as a prestigious primary home and as an elegant retreat in one of the most captivating settings on Lake Maggiore. Disclaimer: The information is purely indicative and is in no way attributable to a contractual obligation. All data is subject to verification before starting any form of compromise. Energy Performance Certificate (APE) not available, delivered to the deed. - For further information, please contact the BHHS Lake Maggiore Palazzo Estate office at +39.345. 4639511or via email at [email protected].
…By Berkshire Hathaway Homeservices Palazzo Estate


In the heart of Daverio, just a short distance from Varese and the A8 Milano–Laghi motorway, this historic villa stands on a gently sunlit hill, surrounded by a centuries-old park that offers tranquility, privacy, and enchanting views of the surrounding greenery. The location, both strategic and quiet, combines the elegance of a village of villas with the convenience of connections to the city and Malpensa Airport, reachable in approximately twenty minutes. The main building dates back to the 16th century and represents a rare example of Lombard noble architecture, featuring a “U”-shaped plan with a south-facing open courtyard. Decorated arches, stone balconies, and large windows ensure light and harmony throughout, preserving the original stylistic coherence over time. In the early 2000s, the current owner, an art expert, carried out structural and systems restoration that enhanced floors, finishes, and decorations, blending historic elegance with modern comfort. The villa offers approximately 1,200 m² of living space, spread over two above-ground levels with an accessible, windowed attic, including 12 bathrooms and several independent units. The main apartment extends across the ground and first floors, with spaces including a kitchen with wood oven, two large living rooms, and a guest bedroom with en-suite bathroom on the lower floor, while the upper floor features a second kitchen, separate dining area, living room, walk-in wardrobe, two full bathrooms, and the master bedroom, as well as utility rooms and a staircase area prepared for an elevator. Numerous other spaces are already arranged for independent one- or two-room apartments, in addition to a large art gallery. The property includes a large heated greenhouse, a tool storage room, and approximately 4,750 m² of land with centuries-old trees, a 360 m² inner courtyard, porphyry and beola walkways, lawn areas, and covered and uncovered parking. All technical systems have been completely renewed, with underfloor heating in some areas, modern water and electrical systems, double-glazed windows, and water treatment systems. The entire property is fenced, with armored doors, three automated entrances, and 24/7 video surveillance connected to a control center. This villa represents the perfect union of the solidity and charm of a historic residence with the comfort of a contemporary home. The ample indoor and outdoor spaces, privacy, and independent residential units make it ideal both as a prestigious main residence for large families and as a representative home or holiday residence. With the possibility to develop high-end independent solutions, it also represents an interesting investment opportunity for those wishing to create a small luxury residential complex within an exclusive and elegant context. Disclaimer: The information is purely indicative and is in no way attributable to a contractual obligation. All data is subject to verification before starting any form of compromise. Energy Performance Certificate (APE) not available, delivered to the deed. - For further information, please contact the BHHS Lake Maggiore Palazzo Estate office at +39.345. 4639511or via email at [email protected].
…By Berkshire Hathaway Homeservices Palazzo Estate


A villa originally built in the 1940s and fully renovated in 2016, arranged over several levels and surrounded by a private park of approximately 18,000 square metres, featuring an internal lift and automated garage, is offered for sale in Cazzago Brabbia directly on the shores of Lake Varese. The property enjoys a rare natural setting, surrounded by greenery and complete privacy ensured by the extensive parkland with mature trees and generous outdoor areas, while remaining conveniently connected to Varese and the main local services. It is therefore perfectly suited both as a primary residence and as a leisure home. The building preserves the charm of its original architecture, enhanced by a careful renovation that introduced modern comfort and updated systems without altering the villa’s historical character. The entrance leads to a spacious triple living room, made particularly harmonious by its rounded walls and opening onto a large covered porch overlooking the garden. The separate kitchen has direct access to a spacious terrace, while the dining room, illuminated by large windows facing the park, completes the living area together with a hallway and a guest bathroom. The interiors are enriched by oak parquet flooring and valuable details, including 18th-century solid wood doors. All floors are connected by a striking central granite staircase with wrought-iron railing, alongside a convenient lift serving every level. The first floor hosts the sleeping area, including two master bedrooms, each with an en-suite bathroom, one of which is designed as a large bathroom suite; one bedroom also opens onto a large panoramic terrace. A further bedroom and an additional bathroom are located on the same floor. The attic floor offers a bright and versatile space suitable as a relaxation area, study or guest accommodation, complete with a bathroom with shower and pleasant open views of the surrounding landscape. The basement level includes a tavern room, a service kitchen, a bathroom with laundry area, and four additional rooms suitable for staff, guests or various functional uses, in addition to the automated garage. The 2016 renovation involved both systems and finishes, bringing the residence to modern living standards while preserving valuable historic features such as the original Palladian flooring in the entrance hall. The kitchen is further enhanced by a traditional Val di Sole ceramic stove and a wrought-iron door, details that contribute to the unique character of the home. This property represents an ideal solution for those wishing to enjoy Lake Varese in an exclusive environment, offering generous indoor and outdoor spaces suitable for family living and entertaining, combining privacy, comfort and architectural quality in a residence of great charm. Disclaimer: The information is purely indicative and is in no way attributable to a contractual obligation. All data is subject to verification before starting any form of compromise. Energy Performance Certificate (APE) not available, delivered to the deed. - For further information, please contact the BHHS Lake Maggiore Palazzo Estate office at +39.345. 4639511or via email at [email protected].
…By Berkshire Hathaway Homeservices Palazzo Estate


Set within an exclusive newly built residential complex surrounded by greenery and tranquility near Lake Garda, this elegant apartment of approximately 202 sqm stands out for its generous interiors, natural light, and high construction standards. The property combines contemporary architecture with refined finishes and advanced technological features designed to ensure maximum living comfort. The apartment offers a spacious and well-organized living area, a separate eat-in kitchen, three bedrooms, and three bathrooms. Large floor-to-ceiling windows create a seamless connection between indoor and outdoor spaces while enhancing the brightness of the interiors. The property is further complemented by an expansive terrace of approximately 272 sqm, ideal for outdoor living in complete privacy, as well as a covered portico and a private garden of approximately 67 sqm. The basement level includes a garage and cellar rooms, conveniently connected to the residence. The residential complex provides exclusive amenities set within a beautifully landscaped park, including an infinity swimming pool with relaxation area, a pitch-and-putt golf course, a red clay tennis court, barbecue areas, children’s spaces, and green walking paths. The residences are equipped with state-of-the-art home automation systems manageable remotely, underfloor heating, air conditioning, alarm system, and high-quality sliding glass windows. This property represents an ideal solution for those seeking a modern and private residence within a prestigious setting, offering dedicated services and a convenient location close to the lake and main transport connections. Disclaimer: The information is purely indicative and is in no way attributable to a contractual obligation. All data is subject to verification before starting any form of compromise. Energy Performance Certificate (APE) not available, delivered to the deed. - For further information, please contact the BHHS Lake Maggiore Palazzo Estate office at +39.345. 4639511or via email at [email protected].
…By Berkshire Hathaway Homeservices Palazzo Estate
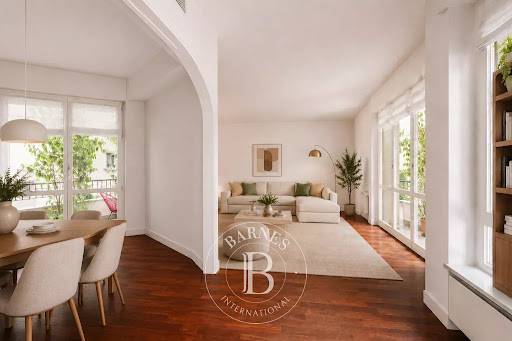


In the heart of Corso Magenta, just a few steps from Santa Maria delle Grazie and Piazza Sant’Ambrogio, Barnes International Realty is delighted to offer for exclusive sale a refined apartment of approximately 250 sqm, set on the first floor of an elegant period building with lift and cellar. The apartment, available for completion within a short timeframe, has recently been renovated to an exceptional standard, with premium finishes and materials of the highest quality. Features include state-of-the-art windows, bespoke fitted cabinetry designed to enhance each room, and walnut and oak parquet flooring. The property benefits from ducted air conditioning and central heating. Thanks to its dual internal exposure, the residence enjoys exceptional peace and quiet. The entrance hall leads into a spacious living room with a dual aspect and access to both a balcony and an approximately 8 sqm terrace suitable for outdoor seating. Separated by an elegant archway, the dining room can comfortably accommodate 8–10 guests and is conveniently connected to the kitchen, which also benefits from a separate service entrance and a dedicated laundry area. The sleeping area comprises two double bedrooms, one of which features an en-suite bathroom, a single bedroom and a spacious study, as well as two additional bathrooms with windows and three balconies. The building itself has also undergone a very recent and comprehensive renovation, including the restoration of the façades and roof and the refurbishment of all building systems. A cellar completes the property, while two garages located within the same building are also available — a particularly valuable asset in one of the most sought-after areas of Milan’s historic centre. For further information, please contact Dott. Marco Garbuglia at the Barnes International office in Milan by calling 0236533371 or by email at [email protected].
…By Barnes Milan


In the heart of Cadore, one of the most sought-after residential neighborhoods in Milan, Barnes International presents a refined residence of about 180 m², where contemporary architecture, comfort, and technology meet in a very elegant balance. The interiors, spacious and bright, have been conceived with an essential and sophisticated language. The property consists of six rooms, with four bedrooms, three bathrooms, and a laundry area, offering an ideal space distribution for contemporary family life. The living area is the true heart of the house: a large and scenographic environment where the living room, dining area, and open-plan kitchen coexist in perfect continuity. Light-colored wooden parquet, clean lines, and generous natural light define a warm, harmonious, and timeless atmosphere. Four balconies accompany the main rooms, creating a natural continuity between indoor and outdoor spaces and offering additional breathing space for the residence. Particular attention has been paid to comfort and efficiency. The apartment is equipped with an advanced yet intuitive home automation system, air conditioning in every room, wooden and aluminum window frames with triple glazing, and a smart thermostat. The CasaClima R certification confirms the high level of energy requalification, ensuring excellent insulation, sustainability, indoor welfare, and consumption containment. The property benefits from a privileged position in a quiet and refined residential setting, close to services, schools, boutiques, restaurants, and connections to the center of Milan. A residence designed for those who wish to live the city with style, prioritizing spaciousness, air quality, technology, and comfort. The property also includes a spacious cellar and a double garage, which can be purchased separately for a total price of €100,000,00. For more information or to arrange a private visit, contact Dr. Giovanni Monti at Barnes International Milan at +39 02 36533371 or at [email protected].
…By Barnes Milan


With an internal surface of approximately 360 square meters, surrounded by a private park of about 1,900 square meters, the villa is arranged over two above-ground levels plus an attic floor and a semi-basement level, and includes a double garage, panoramic terrace, and additional service rooms. Renovated in 1992 and meticulously maintained, the property is in excellent condition and ready to move into. The residence stands on the sunny hillside of Laveno-Mombello, enjoying a privileged elevated position with an open panoramic view over Lake Maggiore. Its southwest exposure ensures natural light throughout the entire day. The town center and the lakeside promenade are reachable on foot in just a few minutes, allowing residents to enjoy tranquility while remaining close to all services. The interiors offer generous, harmonious spaces enhanced by quality finishes and abundant natural light. The ground floor features an elegant living room with fireplace and pellet stove, a dining room, and a fully equipped eat-in kitchen, complemented by a guest bathroom with shower and a spacious utility room currently used as laundry and storage. Large glass windows create a seamless connection with the outdoor areas and emphasize the breathtaking lake view, making the living area particularly enjoyable in every season. The first floor hosts two spacious suites, both opening onto a magnificent panoramic terrace overlooking the lake. Each suite includes a large wardrobe area and a bathroom equipped with whirlpool tub, shower, and double washbasin, offering maximum comfort and privacy. The attic floor provides an additional bedroom together with a convenient storage area in the eaves. The semi-basement level further enhances the property with functional and leisure spaces, including a study, a large tavern room currently arranged as a billiard room, and a bathroom with shower, as well as a cellar and a spacious garage accommodating two cars comfortably. Outside, the well-kept English-style garden surrounds the villa, creating pleasant scenery throughout the seasons. A refined covered porch with barbecue area and wood-fired pizza oven, facing the lake, offers an ideal setting for outdoor dining and relaxation. The villa is equipped with air conditioning in the bedrooms, pre-installation for an automatic irrigation system with rainwater recovery, alarm system, security entrance door, video intercom, wooden window frames with double glazing, and marble and parquet flooring, all contributing to comfort, security, and quality of living. In addition, there is the possibility to purchase separately an adjacent building plot of approximately 600 square meters, with an available building volume of about 100 square meters, ideal for constructing a panoramic guesthouse or for extending the existing property, at a price of €200,000. Disclaimer: The information is purely indicative and is in no way attributable to a contractual obligation. All data is subject to verification before starting any form of compromise. Energy Performance Certificate (APE) not available, delivered to the deed. For further information, please contact the BHHS Lake Maggiore Palazzo Estate office at +39.345. 4639511or via email at [email protected].
…By Berkshire Hathaway Homeservices Palazzo Estate


In the prestigious village of Santa Maria del Monte, within one of the most exclusive and panoramic settings of Varese, stands Villa Pax, a charming historic residence surrounded by the peace and natural beauty of the Sacro Monte. Dating back to the early twentieth century, the property extends over four levels for a total surface area of approximately 400 sqm and is set within a private park of more than 11,000 sqm featuring terraced landscapes, mature vegetation, walking paths, and a striking natural cave. Built in 1902 to a design by Lodovico Pogliaghi, a renowned artist and sculptor also known for the portals of Milan Cathedral, the villa still preserves numerous original features that highlight its artistic and architectural value. The interiors retain authentic furnishings designed by Pogliaghi himself, included in the sale, together with period chandeliers, decorative elements, crafted ceilings, and frescoes that enhance the property’s Liberty style identity. The park also hosts ancient statues dating back to the 13th century, a rare feature that adds to the uniqueness of the estate. Thanks to its dominant position and excellent exposure, the villa enjoys open and particularly scenic views over the surrounding lakes and mountains, while remaining conveniently accessible to the city center and main road connections. The main residence opens on the ground floor with bright and spacious living areas, including a living room, dining room, kitchen, and a fully glazed veranda overlooking the greenery. The property features three entrances, including the main one adorned with historic tiles dating back to 1328. A mezzanine level accommodates a laundry room and a guest bathroom. The first floor hosts the main sleeping area, consisting of a master bedroom with balcony and panoramic bow window, a second bedroom with private terrace, an en-suite bathroom with double sink and bathtub, and an additional room suitable as a study or walk-in wardrobe. The upper floor offers further versatile spaces, including a bedroom with integrated wardrobe, a service bathroom, and a mezzanine room with bespoke built-in storage. The property is completed by a panoramic turret with access to a roof terrace, an outdoor terrace with wood-fired oven, a separate technical room, and four parking spaces. The basement level includes two independent units currently used for short-term rentals. Both feature a bedroom area, bathroom, and kitchenette; one stands out for its frescoed interiors and a unique bathroom carved directly into the rock. From a technical standpoint, the villa is equipped with a gas heating system with a recently installed condensing boiler divided into two zones, as well as an electric perimeter fence. Over the years, various maintenance and improvement works have been carried out, including roof renovation and parking area upgrades. Villa Pax represents a rare opportunity, ideal both as a prestigious private residence and as a charming estate with hospitality potential, set in one of the most iconic and sought-after locations in the Varese area. Disclaimer: The information is purely indicative and is in no way attributable to a contractual obligation. All data is subject to verification before starting any form of compromise. Energy Performance Certificate (APE) not available, delivered to the deed. For further information, please contact the BHHS Lake Maggiore Palazzo Estate office at +39.345. 4639511or via email at [email protected].
…By Berkshire Hathaway Homeservices Palazzo Estate


Located at 16 Viale Monte Grappa, within a modern residential building with concierge service, Barnes International Realty offers for sale a spacious one-bedroom apartment with terrace. The property, finished with high-quality materials and refined furnishings, is arranged over three levels. The independent entrance on the ground floor opens onto a versatile space, ideal as a study, hobby area, or multifunctional room according to individual needs. The upper floor hosts the main living area, featuring a spacious living room with large windows that provide beautiful natural light throughout the space and direct access to the terrace, a fully equipped custom-made kitchen, a master bedroom with walk-in closet and second access to the terrace, as well as a designer bathroom with window. The terrace is a true added value of the property: a private and pleasant green outdoor space, ideal for relaxing moments outdoors, particularly rare and highly appreciated in such a central location. From the living room, a spiral staircase leads to an additional area currently used as a second bedroom. The property is an ideal pied-à-terre and also represents an excellent investment opportunity. A cellar completes the property. A large double garage within the building is available for separate purchase. The area is very well connected by public transportation, including metro and surface transport, and offers a wide selection of shops, services, and restaurants nearby. For further information or to arrange a viewing, please contact our offices at +39 02 3653 3371 or email [email protected]
…By Barnes Milan


Overlooking the waters of Lake Maggiore, in one of the most evocative locations of Laveno Mombello, this remarkable property represents a rare opportunity within the local real estate market. Its privileged position directly on the lake, enhanced by open views of the surrounding mountains, offers an exceptional combination of privacy, natural beauty and direct access to the water. The residence extends over a total area of approximately 3,000 sq m. The two principal levels, each measuring approximately 1,000 sq m, are complemented by a spacious attic, offering further scope for the recovery and reinterpretation of the existing spaces. The current layout comprises 22 bedrooms and numerous generously proportioned rooms, all currently requiring complete renovation and ready to accommodate a new architectural project of the highest calibre. It is precisely the possibility of completely reimagining the property that makes it particularly appealing to an international clientele and to investors seeking distinctive real estate opportunities. Its scale, exceptional setting and overall configuration lend themselves to a variety of prestigious concepts, from an elegant private residence to a sophisticated boutique hotel, an exclusive hospitality project or a refined wellness destination incorporating a spa and high-end services. The property could also accommodate a collection of luxury apartments, through a carefully conceived project designed to enhance its unique identity and privileged relationship with the lake. The setting is further enhanced by approximately 8,500 sq m of private grounds, an extensive green landscape surrounding the residence and reinforcing its sense of privacy and seclusion. The property's most distinctive feature is undoubtedly its double private boathouse, an exceptionally rare amenity on Lake Maggiore, offering an unparalleled way to experience the lake and providing direct access to the water that is extremely difficult to replicate. The location also provides convenient access to the principal amenities of Laveno Mombello, lake transport connections and the main roads leading to the area's most important destinations. The proximity to the lake, combined with excellent connectivity and the natural beauty of the surroundings, makes this property equally suited to the creation of an exceptional private residence or to a high-end hospitality venture aimed at an international clientele. The combination of its substantial built area, extensive private grounds, direct position on Lake Maggiore and double private boathouse makes this a particularly compelling proposition for those seeking a distinctive investment opportunity, with a potential for enhancement rarely found on the market. Disclaimer: The information is purely indicative and is in no way attributable to a contractual obligation. All data is subject to verification before starting any form of compromise. - For further information, please contact the BHHS Lake Maggiore Palazzo Estate office at +39.345. 4639511or via email at [email protected].
…By Berkshire Hathaway Homeservices Palazzo Estate


Exceptional 516 sqm property with a private terrace and unique views over the internal greenery . Bright and quiet , with private parking within the building; triple entrance, triple living room, dining area, fully equipped eat-in kitchen, five possible bedrooms plus a staff room, and five bathrooms . Immediate availability.
…By Italy Sotheby's International Realty


Located just outside Bergamo and less than an hour from Milan, this villa offers a rare balance of nature, privacy, and tranquility. Surrounded by greenery and enjoying panoramic views, the property is designed for those seeking generous living spaces, seclusion, and an exceptional quality of life. The interiors are spacious, bright, and arranged over multiple levels. The living areas maintain a constant connection with the outdoors through large openings overlooking the park, seamlessly combining convivial spaces with more intimate areas dedicated to relaxation. The winter garden, panoramic balcony, and expansive open-plan attic add character and versatility to the home, creating unique environments to be enjoyed throughout the year. Outdoors, the park is the true focal point of the estate: a private and picturesque setting featuring a swimming pool area, solarium, hot tub, and pool house. A guest house, barbecue area, and large garage complete this elegant and independent property, perfectly integrated into its natural surroundings while offering excellent functionality for everyday living.
…By Italy Sotheby's International Realty
'%20stroke='%23DDAA3A'%20stroke-width='1.909'%20stroke-linecap='square'%20stroke-linejoin='bevel'/%3e%3c/svg%3e)
Receive by email any new listing that may match your search criteria
Your criteria :
By validating this form, you accept the general conditions of use of Le Figaro Properties.
These agencies offer a selection of luxury properties vente in Lombardy. Feel free to contact them for personalized assistance.



