The agencies at Guanzate
These agencies offer a selection of luxury properties vente at Guanzate. Feel free to contact them for personalized assistance.

 English$ USD · m²


Elegant, High-Tech Minimalist Villa with Garden and Swimming Pool This exclusive, energy-efficient villa of approximately 460 sqm is spread over three levels connected by an internal elevator and is designed to the highest standards of sustainability and technological innovation. The property features a state-of-the-art heating system with a heat pump, three geothermal probes, solar and photovoltaic panels, a high-capacity energy storage battery, thermal insulation, perimeter cavity wall, aluminum triple-glazed windows, and automated sunshades. All systems-including electrical, plumbing, heating, security, video surveillance, audio distribution, central vacuum, and irrigation-are cutting-edge and fully controllable via tablet and remote access. The 10-meter infinity pool is heated, equipped with hydromassage, a motorized cover, and saltwater system. It is fully automated and remotely managed. The ground floor comprises an elegant entrance, living room with fireplace, dining room, fully equipped kitchen with high-end appliances, study, guest bathroom, and two covered patios. A stunning wood and glass staircase leads to the first floor, which features three bedrooms, each with en-suite bathroom and walk-in closet, as well as two terraces. The basement includes a hobby room, gym, guest bedroom with bathroom, laundry room with washer and dryer, ironing area, wine cellar, and storage space. A spacious 150 sqm garage with motorized gate and entrance completes the property. The villa is offered turnkey, fully furnished and equipped with all appliances. Strategically located just 15 minutes from Lake Como and 30 minutes from Milan and Milan Malpensa International Airport.
…By Italy Sotheby's International Realty


HISTORIC RESIDENCE WITH PRIVATE PARK LIMIDO COMASCO (CO) Just steps from the Limido Comasco Municipal Park, we offer for sale a prestigious 19th-century residence nestled in a private park of approximately 11,000 square meters, richly landscaped and adorned with centuries-old trees. Known as Villa Scalini, the property dates back to the late 19th century and is distinguished by its imposing architectural volume spread over three levels, with an eclectic exterior featuring neoclassical touches. The residence, linked to Gaetano Scalini, a prominent figure in the Como Risorgimento, a senator of the Kingdom of Italy, and a textile entrepreneur, represents a testimony of great historical and architectural value in the area. DISTRIBUTION OF SPACES The property extends over approximately 1,200 m2 in total and is set in a private park of approximately 11,000 m2, an element that gives the villa privacy, representativeness and great landscape charm. The internal spaces, large and articulated, are organised as follows: Mezzanine and first floors: These correspond to the main floors of the villa and house the most impressive apartments, featuring original frescoes preserved over time, high ceilings, and spacious rooms, an authentic expression of 19th-century noble architecture. Second floor: These units were once intended for the servants, now organized as apartments with simpler finishes, while maintaining consistency with the overall character of the residence. Internal connections: The apartments on the main floors are reached via a spectacular Art Nouveau imperial staircase with large ramps, while the second floor is also served by a secondary service staircase. Garages: The property includes 10 garages, located below ground level and a short distance from the villa's entrance. EQUIPMENT: The property is served by an elevator and retains numerous elements of historical and architectural value, including the original frescoes on the main floors and the impressive Art Nouveau staircase, a striking sight. The villa is also subject to architectural and landscape conservation restrictions, a testament to its historical significance and value within the local area.
…By Annonceur International


Perched atop a hillcrest, the villa is surrounded by a chestnut grove, accessed via a long private drive that leads either to the main entrance or directly into the garage. Impeccably maintained, the villa boasts refined details and high-end finishes, such as elegant wall paneling in the living room, exquisite inlaid marble floors, and classic herringbone parquet. The residence is spread across three levels. A charming portico facing the living area extends the ground floor's living spaces, which include a striking double-height lounge dominated by a large working fireplace, a dining room overlooking the garden, a spacious eat-in kitchen, and a guest powder room. On the first floor, the sleeping quarters feature three generously sized bedrooms, two bathrooms, and a walk-in wardrobe. All bedrooms open onto a large, sunlit terrace that enjoys sunlight throughout the day. The expansive lower-ground floor, perfectly insulated by a deep cavity wall and raised on a ventilated slab system to ensure total dryness, houses a fourth bedroom with en-suite bathroom, a large lounge with fireplace, and a second guest powder room. This level can easily be configured as an independent apartment. Also on this floor are a large laundry/ironing room with additional wardrobe space, a secure vault/wine cellar, multiple storage rooms, and two newly renovated technical rooms for the home's systems - including gas and photovoltaic heating, and a water purification system. The property is part of an exclusive residential complex that offers shared leisure and sports facilities: a large swimming pool, tennis court, 20 private changing rooms, a barbecue area, and service amenities, all impeccably maintained by a residents' cooperative. Completing the property are five outdoor parking spaces and a private enclosed garage. The village of Oltrona di San Mamette is a 10-minute drive from the renowned 'Monticello' and 'La Pinetina' golf courses, 30 minutes from Malpensa International Airport, 40 minutes from Milan, and just 15 minutes from Como.
…By Italy Sotheby's International Realty
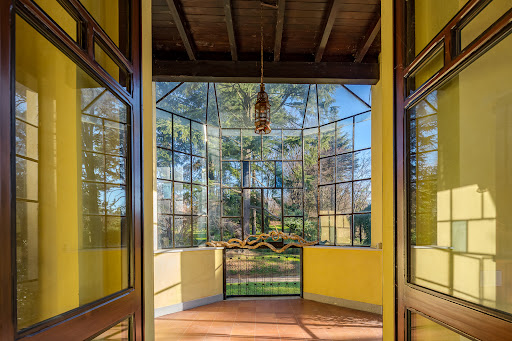


Impressive villa of over 1,200 square meters with parkland of 6,700 square meters and swimming pool bordering the Golf of Carimate. The property currently has 29 rooms and 8 bathrooms, as well as a large garage for several parking spaces. The center of the town is a medieval village characterized by an outstandingly preserved castle: the history and image of Carimate are intrinsically linked to its castle, which has always been its landmark. The property is well connected: railway station (with trains to Milan) at 5 minutes' drive; Lake Como and Malpensa and Linate airports at 30 minutes' drive. The property needs renovation and could be converted into a tourist accommodation with SPA and Club House serving the Golf.
…By Italy Sotheby's International Realty

Villa for sale in Carimate -CO- Impressive villa of over 1,200 sq. m. with a private park of 6,700 sq. m. and a swimming pool bordering the Carimate Golf Course. The property currently has 29 useful rooms and 8 bathrooms, as well as a large garage for several parking spaces. The center of the town is a medieval village characterized by an excellently preserved castle: the history and the image of Carimate are intrinsically linked to its Castle, which has always been its main identifying element. Excellently connected by all means of transport: train station for Milan 5 minutes away, Malpensa and Linate airports 30 minutes away. By car it is 30 minutes from Como and its wonderful lake and 30 minutes from Milan with all its various activities. The property requires major renovation. An excellent solution could be its transformation into a hospitality space with accommodation, SPA and Club House serving the Golf Course.
…By Annonceur International


Surrounded by a charming garden that hosts centuries-old trees of particular charm, Villa Argenta is a recently renovated late 19th century structure, ideal for any type of event. Immersed in the greenery of Brianza, located about 30 km from Milan and 15 km from Como, it offers a very high quality service guaranteed by thirty years of experience and the direct management of the owners. The state of conservation is excellent, thanks to continuous attention to maintenance and renovation work carried out over the years. Inside there is a spacious and important kitchen, perfect for preparing meals for guests, and a private garden where you can relax and enjoy moments of tranquility. Furthermore, the hotel has internal parking to comfortably accommodate customers' vehicles. In the structure there is also a cellar, a warehouse and useful storage spaces for the material and supplies necessary for the operation of the hotel. The heating is autonomous, guaranteeing greater control of consumption and the possibility of adapting it to the needs of the guests. The hotel presents itself as a unique opportunity for those wishing to enter the world of hospitality, thanks to its strategic position close to the main tourist attractions in the area and its excellent reputation among various high-level business clients. Do not hesitate to contact us for more information and to organize a visit to this extraordinary structure.
…By Annonceur International


John Taylor Exclusive - Exclusive, extremely prestigious luxury villa, characterized by excellent finishes and materials of the highest level, with approx. 650 sqm of representative living space and over 1300 sqm of surrounding private park. The residence, exclusive and spacious, offers a furnished and planted garden, panoramic terraces, and the possibility of creating a swimming pool. Bright and refined interiors with large windows and a staff apartment. Independent, regulation-compliant, high-technology systems. Property of very high value with garage for multiple cars, maximum privacy, and a high-standing residential context.
…By Annonceur International


Prestigious Bungalow-Style Villa with Private Park and Exclusive Amenities Nestled in an oasis of absolute tranquility, this refined bungalow-style villa extends over a surface area of 420 m², immersed in a magnificent 20,000 m² private park, where privacy, elegance, and nature blend harmoniously. The interiors of the villa express a perfect balance between sobriety and refinement: Four bedrooms, including two spacious master bedrooms with ensuite bathrooms. Four finely finished bathrooms in total. Private study, ideal for reading or working in complete tranquility. Welcoming living room with fireplace and bar, designed for entertaining and relaxing in style. Separate dining room and fully equipped eat-in kitchen. Double garage and discreet yet functional staff quarters. The property also includes a separate annex, designed as a guest apartment, equipped with every comfort. Every detail of this home has been designed to offer an exclusive living experience: Heated swimming pool, perfectly integrated into the landscape, for moments of relaxation in every season. Private spa with natural sand solarium, traditional Turkish bath and jacuzzi, for uncompromising daily well-being. Tennis court and bowling area, ideal for outdoor leisure. Space designed for helipad, ensuring maximum convenience in connections. Charming covered veranda in the heart of the garden, equipped with a brick barbecue and traditional wood-fired oven, perfect for convivial dinners and evenings of taste. A rustic-style air-conditioned cellar, with dedicated shelves for storing wine at a controlled temperature, completes the solution - a charming environment for storing fine labels and welcoming guests. A unique residence, where luxury meets authenticity, perfect for those who want to live immersed in nature, surrounded by generous spaces and details of unparalleled prestige.
…By Annonceur International


876 I – Ticova Immobiliare presents: A Timeless Estate in the Heart of Nature – Vedano Olona, Varese 7.52 hectares | Farmhouse of the eighteenth century | Woods & Meadows | Wildlife Refuge | Development Potential.A refuge where history meets nature and the possibilities are endless. Nestled in the protected nature reserve of the Pinetina di Appiano Gentile and Tradate, this extraordinary property spans over 75,000 m² (18.58 acres) of fully fenced land — the only one of its kind in the region. It offers absolute privacy, unspoiled landscapes, and limitless potential.At the center of the estate is an eighteenth-century Lombard farmhouse, full of charm and ready for a refined renovation. With vaulted ceilings, terracotta details and a rooftop terrace, the property exudes timeless elegance. Although it needs intervention, its architectural soul is intact — ready to be transformed into a luxury residence, a boutique retreat or an equestrian center.Property Features•Main Building (Cascina):• Two floors + attic•Ground floor: kitchen, dining room, four additional rooms and a large veranda with wood stove•First floor: seven rooms and a terrace overlooking the estate•Hunting Roccolo: A rare historical element, ideally located between the entrance and the farmhouse.•Wooden Cabin: Charming structure with one room, fireplace and veranda, located above the woods.•Barn and Farm Garage: Spacious and versatile buildings — ideal as stables, workshops or event spaces.Equipment Included: Tractors, bulldozers and hay harvesting tools — ready for continued farming.Soil Composition•Forest: 42,230 m² of quiet forest•Lawns: 32,975 m² of open and fertile soil•Internal Road Network: Connects all the main areas of the estate•Flat and hilly terrain: Ideal for diversified development projectsA living landscapeThis estate is more than a piece of land — it is a living ecosystem:Deer move freely through the meadows and woods, adding a magical touch to everyday life, Chestnut trees and wild mushrooms thrive in the woods, offering seasonal harvests. A concert of birdsong and wildlife sounds fills the air — an immersive and serene experienceDevelopment Potential•Flexible zoning that allows conversion and subdivision of existing volumes•A volumetric increase of up to 20% allowed•Technical report availableIdeal Uses•Exclusive private residence•Equestrian center•Farmhouse or restaurant with 0 km cuisine•Sports or wellness retreat•Vineyard or boutique wineryServices•Heating options: gas/LPG, wood (in-house production) or oilThis is more than a property — it's a place to live in harmony with nature, restore a piece of history, and create something lasting. Whether it's a private retreat, a thriving farmhouse, or an estate to be passed down, this land offers the space, soul, and context to realize your vision.
…By Annonceur International


Just five minutes from the historic center, in a dominant position overlooking the city of Como, with a spectacular lake view and excellent sun exposure, Villa Cereda Noseda represents a truly unique offering in the local real estate landscape. Divided into four units, we present the penthouse apartment, measuring approximately 200 square meters (2,150 Sq.Ft.) and featuring three terraces. The property is set within a private park of over 9,000 square meters (97,000 Sq.Ft.), part of the broader Parco Spina Verde: an oasis of peace and tranquility where you can walk and relax surrounded by nature, while still having all city services just minutes away. The apartment includes a double living area, a separate lounge, a semi-habitable separate kitchen, two double bedrooms, and two bathrooms. The main terrace of 20 square meters (215 Sq.Ft.), offering an incomparable lake view, adjoins the living area, while the other two terraces are connected to the master bedroom and the separate lounge, respectively. The property shares a large private swimming pool with just two other apartments. In the villa's service area, there is a spacious laundry/utility room, a cellar, and a double-width garage. The apartment is in excellent condition and requires no renovation. Condominium fees are in line with the value of the property and the quality of services provided. This solution is ideal for those seeking exclusivity, proximity to both the city and the lake, as well as easy access to the motorway and Switzerland.
…By Italy Sotheby's International Realty


Exclusively listed with our agency – Set in a commanding position on the hills above Como, BHHS Palazzo Estate is pleased to present a distinguished architect-designed villa enjoying sweeping panoramic views over the city of Como and Lake Como. Surrounded by greenery and offering complete privacy, the property combines elegant living with excellent accessibility. One of the villa's greatest advantages is its strategic location. Como's historic center can be reached in less than 10 minutes, while the motorway towards Milan is only approx. 5 minutes away, providing convenient connections to Milan, Switzerland, and the region's major international airports. The residence is arranged over two main floors, in addition to a lower ground level dedicated to service areas. The main floor welcomes guests through two elegant entrances and features spacious reception rooms with a fireplace, a formal dining room, a kitchen, a library with study, two staff bedrooms, two bathrooms, a cloakroom. It also features changing rooms serving the swimming pool. The upper floor is dedicated to the primary suite, complete with a panoramic terrace, walk-in wardrobe, dressing room, and en-suite bathroom. This level also accommodates seven additional bedrooms, three bathrooms, and generous covered panoramic balconies overlooking the surrounding landscape. The lower ground floor includes a spacious garage, two wine cellars, and the technical rooms serving the swimming pool. One of the property's defining features is its magnificent private park of approx. 9,000 sqm (96,875 sq.ft.), enriched by mature trees and ornamental gardens. The estate is accessed through an elegant portico built in traditional Lombard terracotta with wooden and granite columns, leading into a setting of remarkable charm. Nestled in the most secluded area of the grounds is a beautiful swimming pool, perfectly integrated into the landscape and ideal for relaxing in complete privacy. The villa is distinguished by its refined architectural language and its distinctive style, evident throughout both the interiors and the outdoor spaces. Elegant reception rooms, quality materials, and generous windows enhance the natural light while framing exceptional panoramic views stretching across the city of Como, Lake Como, and the surrounding mountains. Designed during the 1960s by the renowned Architect Mantegazza, who created some of Lake Como's most significant private villas of the period, the property stands as a remarkable example of 20th-century Italian residential architecture. Disclaimer: the information is purely indicative and is in no way attributable to a contractual obligation. All data is subject to verification before starting any form of compromise. Energy Performance Certificate (APE) not available, delivered to the deed.
…By Berkshire Hathaway Homeservices Palazzo Estate


A few steps from the historic center of Como, in one of the most prestigious, quiet and elegant areas of the city, we offer an elegant penthouse with an apartment below connected by an internal staircase, located on the top floors of a private context with elevator. The property, of about 320 square meters, is spread over two levels and offers large, bright and perfectly distributed rooms. The main floor houses a refined entrance living room, a large living room with fireplace, a generously sized eat-in kitchen and a master bedroom with en suite bathroom. Each room enjoys a splendid exposure and a unique view of the city of Como, the Duomo and the lake. The real heart of the property is the magnificent panoramic terrace, an outdoor space of great charm, ideal for outdoor lunches, moments of relaxation and receptions in a context of absolute privacy. From here the gaze opens onto the rooftops of the city, the mountains and the waters of Lake Como, giving an exclusive atmosphere in every season. The lower level, connected internally, houses three bedrooms, bathrooms, laundry room, large closets and balconies, ensuring functionality and comfort even for a large family or guests. The property includes 5 bathrooms, built-in wardrobes, security door, radiator central heating and two garages. A property of great representation, rare in terms of location, square footage and outdoor spaces, perfect for those who want to live Como in a bright, private and panoramic residence, just a few minutes' walk from the center and the main services.
…By Annonceur International


John Taylor Exclusive - Exclusive villa in one of the most luxurious and picturesque locations on Lake Como, a 300 sqm residence with a breathtaking panoramic view, 1,800 sqm garden with large furnished terraces and planted areas overlooking the lake, and the possibility to build a panoramic swimming pool. An exclusive residence that combines privacy, comfort, and charm. Private garage. Possibility of a boat mooring. Energy class G.
…By Annonceur International


John Taylor Exclusive - In the heart of Brienno, overlooking directly the western shore of Lake Como, this period of residence represents a real estate asset unique to history, position and identity. With origins documented at the end of the 17th century, already recorded in maps of 1720, and architectural development between 1847 and 1860, the property was born as an ancient silk mill, converted in the 1960s into a private villa and today object of a complete redevelopment. From a construction point of view, the property preserves authentic elements of great value: load-bearing walls in local stone of notable thickness, floors with original wooden beams, wide spans of industrial matrix and scenic internal heights up to 9 meters. The historic chimney asserts itself as an iconic architectural sign on Lake Como, while stone porticoes and covered loggias amplify the direct dialogue with the water. A distinctive element is the private pier, today privileged access via lake, once an operational infrastructure for the transport of goods toward Como. The villa, served by elevator and connected to the 19th-century dependance, also entirely renovated, develops over approximately 700 sqm with representative rooms, double living room, dining room, kitchen, tavern with large fireplace, bedrooms with en suite bathroom and service rooms, all with direct view onto the lake. A characteristic stone portico and a private garden of 200 sqm with swimming pool, all at water level, allow to live Lake Como in all its essence. Completing the property is a convenient double garage, directly connected to the dwelling, which guarantees maximum practicality and privacy. An iconic residence that integrates historical identity, architectural strength and lakeside lifestyle in a simply unique context.
…By Annonceur International


The Villa, La Filanda, is a former silk factory, pieds dans l'eau on the western shore of Lake Como. It is located in Brienno, a small village of Celtic origin. It is an ancient silk spinning mill dating back to the 17th century, beautifully and carefully renovated and transformed into a modern and welcoming place. A large and modern elevator at the level of the main street and of the garages connects the villa with one more large building that integrates the property. It was the site where families of filandiers used to live. This beautiful and ancient building, with its balconies facing the picturesque small pier of the village, has been recently refurbished and divided into 11 independent apartments with all modern facilities for a total of circa 700mq.
…By Annonceur International


Luxury villa with panoramic views of Lake Como, located in a private and strategic position just a few minutes from Switzerland, with convenient connections to Milan and Milan Malpensa Airport. The property, featuring a modern and refined design, offers a bright open-plan living area of approximately 65 sqm with a custom-made kitchen and large windows overlooking an 80 sqm lake-view terrace. On the first floor, there is the master double bedroom with walk-in closet and windowed bathroom, a second bedroom with balcony, an additional bathroom, and a private gym of approximately 45 sqm. The second floor hosts an independent apartment with separate entrance, comprising a living room with kitchen, double bedroom, bathroom, and porch—ideal for guests or staff. The landscaped garden of approximately 900 sqm ensures privacy and includes two covered parking spaces and five uncovered spaces. An exclusive solution as a prestigious residence or investment on Lake Como. Further information in our offices.
…By Annonceur International


John Taylor Exclusive - In an exclusive residential setting, with an infinity pool and solarium, this, absolutely new, 385 sqm property, stands out for its spectacular view of Lake Como. The entrance opens onto a large living room with an open-plan kitchen, three double bedrooms, and three elegant bathrooms. The large continuous windows, which enhance every room, ensure exceptional natural brightness, highlighting the spaces and offering complete privacy. The property is completed by a large terrace, ideal for moments of relaxation and socializing, as well as two balconies that extend the view over the surrounding landscape. The very high-quality finishes, contemporary design, and advanced home automation give the property a touch of class and functionality. Completing the property, a garage of over 50 sqm offers ample space for vehicles. Located just a few minutes from Como and the Swiss border, this property represents a unique opportunity for those seeking a luxury, modern residence immersed in the heart of Lake Como.
…By Annonceur International


Period villa for sale in the Province of Como We offer for sale an exclusive historic villa dating back to the mid-1800s, located in a hilly position just 8 km from the city of Como. The property, which was home to painters and noble families, offers a total surface area of over 700 square meters and is immersed in a centuries-old park of 12,000 square meters, enriched by an elegant terraced garden with panoramic views. Main features: Internal surface area: approximately 700 m2 with 12,000 m2 of land. Structure: composed of a main wing which houses the master's accommodation and a section which allows the construction of independent real estate units. Dependance: on two levels, ideal for service staff. Architectural style: portico with neoclassical columns, fine marble and parquet finishes. The villa, dating back to 1850, was renovated in 1999, maintaining the historical details intact and ensuring an excellent state of conservation. It is sold fully furnished, with furniture that reflects the elegance of the era. There is also provision for the construction of a swimming pool. Exterior: A private park of 1.2 hectares hosts orchards, land and garden with centuries-old plants recognized by the Florifrutticultura Foundation of Vertemate and large sunny spaces, ideal for relaxing while admiring the surrounding landscape. Strategic position: Bellagio: 28 km Lecco: 23 km Milan: 55 km Milan Malpensa Airport: 55 km This property represents an ideal solution for those looking for an exclusive and quiet residence, a few steps from the shores of Lake Como and well connected to the main urban centers of the region. A unique home that combines historic charm with modern comforts, perfect for those who want to live in a refined and private setting.
…By Annonceur International


Executive Residence Como – Design, Privacy, and Value in the Heart of the City Exclusively with BHHS Palazzo Estate, we offer an extraordinary residence in the historic heart of Como, designed for those seeking a prestigious home that combines identity, prestige, and quality design. Located within the city walls, in the secluded private courtyard of an elegant historic building, this approximately 140 square meter property represents a unique opportunity for managers, entrepreneurs, and international professionals seeking an exclusive home in one of Europe's most prestigious locations. Completely renovated with a tailored approach and offered with designer furnishings included in the sale, the residence expresses a perfect balance between historic architecture and a contemporary vision. Each room was conceived as a signature project, where refined materials, harmonious proportions, and custom solutions define a superior living experience. The living area welcomes with understated elegance: original wooden beams interact with contemporary elements, while stone, marble, glass, dark metals, and fine woods create a sophisticated and timeless atmosphere. The integrated kitchen, designed for maximum functionality and aesthetic continuity, blends harmoniously with the living area. The residence features two private suites with ensuite bathrooms, conceived as spaces of absolute comfort, ideal for both daily living and hosting clients, partners, or international guests in a charming setting. An exceptionally valuable feature is the private parking space within the courtyard, an extremely rare feature in Como's historic center and particularly appreciated by international clientele. A strategic location for those wishing to live or stay in the heart of an international city: boutiques, prestigious restaurants, culture, and the famous lakefront are all within walking distance. Lake Como also offers a unique setting for networking, exclusive events, private sailing, and a lifestyle recognized worldwide. Its location ensures rapid connections to major economic centers and airports: Milan is approximately 45 minutes away, Milan Malpensa is approximately 40 minutes away, and Milan Linate is approximately one hour away. An ideal residence as an executive home, an international pied-à-terre, a prestigious private residence, or a prestigious real estate investment in one of the most sought-after destinations on the global market. APE not available, delivered upon deed. Disclaimer: The information provided is indicative and does not constitute a contractual element. All data will be verified before any agreement is signed.
…By Berkshire Hathaway Homeservices Palazzo Estate


In the most exclusive heart of the city of Como, in Via Diaz, we propose a residence of rare elegance located in an exclusive historical context, Palazzo Parini, a building of a few units completely renovated.A sophisticated residence of architectural merit that is characterized by the brightness and breadth of the spaces, refined finishes and comfort of living in the historic center of the city, a few steps from the Lake and Piazza Duomo.Ceilings almost 5 meters high with period frescoes give majesty to every room and make this property unique.The 216 sqm home located on the second floor with elevator hosts a large and bright living room with open kitchen and balcony, master bedroom with en suite bathroom entirely covered in marble, two other generously sized bedrooms with another marble bathroom.Included in the price No. 2 large garages.The property stands out for its spaciousness, excellent finishes and advanced technologies: natural oak parquet flooring, marble bathrooms, underfloor heating and air conditioning offer an unusual harmony between modern comfort and the elegance of living in a historic context.An ideal solution for those who pursue authenticity and love living in a prestigious residential context.
…By Santandrea Luxury Houses & Top Properties


In the heart of Como’s historic center, in a charming period courtyard building with an elevator, we are offering an apartment with independent heating located on the second and top floor.The apartment, measuring approximately 150 square meters, stands out for its excellent exposure, spacious and bright rooms, and the charm typical of downtown homes, just a short walk from the lake and all major amenities.The interior consists of an entryway, a large living room with a fireplace and a usable loft area, an eat-in kitchen, a master bedroom with an en-suite bathroom, a laundry/storage room, a second bedroom with access to the balcony, and an additional bathroom.The property is in good condition and is ready to move into immediately. Additionally, it is possible to convert the attic into a terrace, adding further value and charm to this splendid property.Included in the price is a spacious garage with an attached large laundry room/storage area, located on the ground floor.
…By Santandrea Luxury Houses & Top Properties


In Via Diaz, in the heart of the renowned city of Como, we propose a fine apartment with garden for exclusive use located within an elegant historic building completely renovated. Price: 3,247,000 eurosA refined residence of architectural value that combines elegance, comfort and a high level living experience in the most appreciated district of Como, located a few steps from Piazza Duomo and Lake, but at the same time in a very quiet area of the historic center.The 194 sqm home located on the second floor with elevator welcomes a representative entrance that leads us to a large living area with open kitchen and a spacious living room with direct entrance to the terrace and the garden of about 500 sqm for exclusive use, located along the ancient medieval walls of the city, a real rarity in the historic center of Como.The large master suite with bathroom entirely clad in marble and the second bedroom with en suite bathroom and laundry complete the property.Attached annex of 45 sqm with independent entrance consisting of studio with bathroom, which can be used as guest room, gym or study.Included in the price n. 2 garages of ample size.The property is distinguished by its generous size, fine finishes and advanced technologies: natural oak parquet flooring, marble bathrooms, underfloor heating and air conditioning, offer a rare balance between modern comfort and elegance of living in a historical context.An ideal solution for those seeking a luxury property in the heart of the city.Renderings are for illustrative purposes only and do not constitute a contractual element.
…By Santandrea Luxury Houses & Top Properties


In the heart of the walled city of Como, in Via Diaz, inside a majestic historic building we propose beautiful newly built apartment of large size and high standing finishes, located a few steps from the lakefront and Piazza Duomo.The dwelling is in the final stage of redevelopment, offering the exclusive opportunity to customize the latest finishes according to one's taste, making this dwelling a unique and tailor-made property.The 217 sqm residence located on the second floor served by elevator opens into a large entrance hall that introduces to the living area that enjoys a double exposure: on one side a cozy living room overlooking the balcony, on the other the open kitchen with dining room.Well laid out and private, the sleeping area welcomes master bedroom with bathroom, flanked by two other bedrooms of generous size, second bathroom with laundry.Completing this rare opportunity is the possibility of a private garage located within the reserved condominium courtyard, an exclusive privilege in the heart of the historic center.A unique solution for those looking for a new, never lived-in property that combines the excitement of a historic home and the advantages of state-of-the-art housing technology.Renderings are for illustrative purposes only and do not constitute a contractual element.
…By Santandrea Luxury Houses & Top Properties


In the most exclusive heart of the city of Como, in Via Diaz, a few steps from the shores of Lake Como and Piazza Duomo, we propose a residence of rare elegance located in an exclusive historical context completely renovated.A sophisticated residence of architectural merit that is characterized by the brightness and breadth of the spaces, refined finishes and comfort of living in the historic center of the city.Ceilings almost 5 meters high with period frescoes and 500 sqm garden for exclusive use make this property unique.The 410 sqm home occupies the entire second floor and hosts a large representative entrance hall that leads us into a spacious living area with open kitchen and a very bright double living room with direct access to the terrace and the garden for exclusive use, located along the ancient medieval walls of the city, a real rarity in the historic center of Como.The second Salon of generous size with frescoed ceilings, master bedroom with en suite bathroom entirely covered in marble, three other bedrooms with marble bathrooms, two balconies, guest room, two other bathrooms, and laundry room complete the property.Attached annex of 45 sqm with separate entrance consisting of studio with bathroom, which can be used as guest room, gym or study.Included in the price No. 5 garages of ample size.The property is distinguished by its generous size, fine finishes and advanced technologies: natural oak parquet flooring, marble bathrooms, underfloor heating and cooling, offer a rare balance between modern comfort and elegance of living in a historical context.An ideal solution for those seeking luxury and authenticity in the heart of the Historic Center.Renderings are for illustrative purposes only and do not constitute a contractual element.
…By Santandrea Luxury Houses & Top Properties


In the historic center of Saronno, a strategic location that is 30 minutes from Milan's cathedral square, 25 minutes from Lake Como, 35 minutes from Lake Varese and 30 minutes from Malpensa airport, we offer for sale period villa with annexes immersed in private park.The residence developed on four levels, at need the spaces can be easily split into several independent units, with internal elevator. Today the villa has 3 kitchens, 5 living rooms, 5 bedrooms and 5 bathrooms; in the basement we find both the tavern area, the possible gym space, the laundry and the large cellar, also this space can be fractionated and assigned to each individual apartment.Within the 2000 meters of park, with old trees is located the annex, a second villa of more recent construction, which is on 4 levels with a large kitchen, 2 living rooms, 3 bedrooms, 4 bathrooms, an attic, a terrace and a large functional basement area of visa in 2 areas a tavern and a laundry room.The study of detail, the value of materials, the balance between tradition and modernity and the modularity of spaces, make the villas perfect spaces for every need from a growing family to a group of friends who wish to live in separate apartments within a villa surrounded by private parkland.Accompanying the garage area and driveway, the second gate access to the park leading directly into the city's main square, the center of a wide range of services and cultural activities of Saronno's vibrant community.
…By Santandrea Luxury Houses & Top Properties
'%20stroke='%23DDAA3A'%20stroke-width='1.909'%20stroke-linecap='square'%20stroke-linejoin='bevel'/%3e%3c/svg%3e)
Receive by email any new listing that may match your search criteria
Your criteria :
By validating this form, you accept the general conditions of use of Le Figaro Properties.
These agencies offer a selection of luxury properties vente at Guanzate. Feel free to contact them for personalized assistance.
