The agencies at Lecco
These agencies offer a selection of luxury properties vente at Lecco. Feel free to contact them for personalized assistance.

 English$ USD · m²


Just a few steps from the lakeside promenade of Lecco, in Via Malpensata, splendid fully renovated and furnished apartment, located in a charming building with only 3 units. Situated on the top floor, the property consists of a separate entrance and a spacious living area with open-plan kitchen, with access to a small terrace offering charming glimpses of the lake. The wooden roof reaches a height of 4 meters, giving the living area an elegant and welcoming atmosphere. A large double bedroom and a bright bathroom with laundry area complete the floor. On the attic level there is an additional sleeping area with a dedicated bathroom. Furthermore, a mezzanine leads to a charming study/reading area. The property is characterized by high-quality materials, refined finishes, and exposed wood which, with its warm and welcoming tones, invites relaxation and tranquility. It also features independent underfloor heating, air conditioning, and modern furnishing details, combined with traditional materials. Crossing the threshold of the house, you immediately find yourself immersed in the beauty of the lakeside, which offers a landscape of water and mountains in a natural setting of rare charm. A property suitable both as a private residence and as a holiday home or secure tourist investment.
…By Italy Sotheby's International Realty


Nestled between Lecco and Como, this exclusive villa is located in an elevated position, offering panoramic views over the lakes of Brianza and the Lecco mountains. Designed by architect Jean Claude Lesuisse, a protégé of Jacques Couëlle, the residence is a perfect fusion of architecture and nature. Lesuisse masterfully blended sinuous forms with refined materials to create a work that harmoniously integrates with its natural surroundings. The expert use of stone and glass has resulted in bright, dynamic spaces where natural light interacts with large windows, enhancing the scenic beauty of the landscape. The villa spans 1,800 sqm (19,375 Sq.Ft.) and offers modern, elegant, and sophisticated spaces. The interiors are defined by fluid volumes, columns, arches, and niches that create a sense of continuity and flow between indoor and outdoor areas. The living area features a spacious double lounge with sliding glass doors overlooking the lake, a dining room with fireplace, and an outdoor summer dining area. A large, modern kitchen with adjoining utility rooms completes the floor. The sleeping quarters include several bedrooms, each with en-suite bathrooms and walk-in wardrobes, as well as areas dedicated to relaxation and study. All rooms open onto expansive terraces. The upper floor boasts panoramic terraces with breathtaking views-perfect for moments of reflection. Equipped with cutting-edge technology, the villa features a geothermal system, photovoltaic and solar-thermal installations, and a smart home system for efficient and sustainable management of the entire property. The lower level is dedicated entirely to wellness, with a spectacular 500 sqm (5,382 Sq.Ft.) wellness area. The indoor heated pool, complete with a hydro-massage area, opens onto the garden through large sliding windows, ensuring year-round relaxation. Adjacent to the pool is a spacious fitness and recreation area. This floor also includes a living and dining area serving the spa and garden. The private 15,000 sqm (1,5 ha) park extends from east to west, ensuring privacy and ideal spaces for family gatherings and entertaining guests. Within the estate are numerous service areas, including laundry, cloakroom, storage rooms, pantry, cellar, and technical rooms. Also included is a second villa of 200 sqm, (2,153 Sq.Ft.) divided into two independent apartments-perfect for guests or staff, ensuring maximum privacy and independence. This unique residence is not only a design icon but a once-in-a-lifetime opportunity for those seeking to live immersed in beauty and comfort, surrounded by luxury and nature. The sunsets here are beyond description-they must be experienced.
…By Italy Sotheby's International Realty


Historic residence, centuries-old park and direct access to the lake Exclusively represented by the agency – In the heart of the historic village of Bosisio Parini, BHHS Palazzo Estate is pleased to present this exclusive and private property, located just a short distance from charming local restaurants, lounge bars and grocery shops. Set on the shores of Lake Pusiano, Villa Appiani Cantù is one of the rarest and most evocative historic properties in Lombardy. The residence extends over approximately 800 sqm, surrounded by a private 5,000 sqm park featuring centuries-old and monumental trees, stretching directly down to the lake. A property where history, privacy, nature and architecture come together in a truly unique balance. Lake Pusiano is an intimate and exclusive body of water nestled between the two branches of Lake Como. A Villa Steeped in History The origins of the residence date back to the 18th century and are linked to the family of Andrea Appiani (1754–1817), the celebrated Neoclassical painter and leading figure of the artistic culture of the Napoleonic era. According to tradition, the villa is believed to be the artist's birthplace. A plaque on the façade and a monument in the park commemorate his connection with the property. A second monument celebrates the close friendship between Appiani and Giuseppe Parini, the renowned 18th-century writer, who was also born in Bosisio, the town that now bears his name. Since 1879, the villa has belonged to the Cantù family, who for almost 150 years have carefully preserved its identity and architectural heritage. The Authentic Charm of a Historic Residence The villa retains numerous original features, including wooden floors, exposed beams, period fireplaces, Liberty-style stained-glass windows and the historic Moltrasio stone staircase. The interiors include generous reception rooms, a dining room with fireplace, a library, kitchen, and an upper-floor sleeping area comprising five bedrooms, together with further rooms of exceptional character. The property is completed by three independent, recently renovated apartments, each with its own heating system, ideal for guests, family members or staff. The Lake as an Extension of the Home The true privilege of Villa Appiani Cantù is its park. Approximately 5,000 sqm of private grounds extend all the way to the water, with monumental trees, panoramic views and areas designed for relaxation and entertaining. Here, the lake is not simply something to admire — it becomes part of everyday life. A Privileged Location Bosisio Parini offers the tranquillity and charm of the Brianza countryside while providing convenient connections to Lecco, Como and Milan, as well as to the main international airports. Within just a few kilometres of the villa, residents can enjoy a wide range of sporting activities, including golf, tennis and horse riding, as well as, naturally, a variety of water sports. A rare combination for a prestigious residence: absolute privacy, authentic history and international accessibility. A Truly Unrepeatable Opportunity Villa Appiani Cantù is far more than a historic lakeside villa. It is an exceptional private residence, a centuries-old park, a piece of Italian history and a place where the landscape becomes an integral part of the living experience. A property for those who are not simply looking for a home, but for something that cannot be replicated. The information provided is indicative and does not constitute a contractual element. All details are subject to verification prior to the conclusion of any agreement. Energy Performance Certificate (APE) available upon completion of the deed.
…By Berkshire Hathaway Homeservices Palazzo Estate


Exclusive | A Historic Neoclassical Residence Between Lakes Como and Lecco In the quiet hills separating Lake Como from Lake Lecco, the village of Proserpio boasts a residence of rare historical and architectural importance. In this dominant position, with views stretching as far as the Milan skyline, BHHS Palazzo Estate offers an exclusive opportunity to own a late-18th-century neoclassical estate, an expression of the elegance of ancient Lombard noble residences. Surrounded by a charming centuries-old park, the property comprises the main villa, a separate guesthouse, the historic Ferdinandea Tower, and a swimming pool perfectly integrated into the landscape. An architectural ensemble of extraordinary coherence, where time seems to have stood still. The villa retains its identity intact. The state rooms, adorned with frescoed ceilings and historic fireplaces, bear witness to a tradition of hospitality and prestige spanning centuries. Natural light permeates every room, while balconies open onto the park and a panorama that extends to the Lombardy plain. The residence preserves an artistic heritage of absolute importance. The frescoes attributed to Andrea Appiani, a leading figure of Italian Neoclassicism, interact with the residence's original spaces, giving it a value that goes beyond mere residential appeal. Key figures of Italian culture, including Vincenzo Monti and Ugo Foscolo, stayed here, making the property also a testament to the intellectual life of the era. In the park stands the Torre Ferdinandea, built in 1838 in honor of Emperor Ferdinand I of Austria. For a long time, it represented a symbol of welcome: a flag raised at its summit announced to illustrious guests that the family was ready to receive them, according to an ancient aristocratic custom. Today, this property offers the rare opportunity to fully express a residence of extraordinary historical value through a renovation project that respects its architectural identity. A project capable of combining historical heritage with the needs of contemporary living, preserving its authenticity, prestige, and uniqueness. The location ensures an ideal balance between privacy and accessibility. Como and Lecco can be reached in about thirty minutes, while the international airports of Milan Linate, Milan Malpensa, and Bergamo Orio al Serio offer rapid connections to major European and international destinations. More than a residence, this estate represents a heritage to be preserved. A home for those who recognize the value of authenticity, art, and history, and seek a place capable of standing the test of time with the same elegance with which it was conceived over two centuries ago. Disclaimer: The information provided is purely indicative and does not constitute a contractual obligation. All data is subject to verification before any agreement is concluded. An Energy Performance Certificate (EPC) is not available; it will be provided within the legal deadline.
…By Berkshire Hathaway Homeservices Palazzo Estate


Just a few minutes from Bellagio, in a privileged waterfront position in Vassena, BHHS Palazzo Estate is pleased to present a villa set within a private park of approx. 5,000 sqm (53,820 sq.ft.), featuring a panoramic swimming pool, private waterfront, direct access to Lake Como, and a rare private boathouse. The property is an ideal choice for those wishing to experience Lake Como directly on the water, in a private setting surrounded by generous green spaces. One of its most distinctive features is the private boathouse, a particularly sought-after feature on Lake Como. Direct access to the water makes it possible to fully enjoy the lake by boat and reach Bellagio and the main lakeside destinations directly from the property. The main villa is arranged over several levels and offers an internal area of approx. 500 sqm (5,382 sq.ft.). The interiors feature a modern and welcoming style, with bright rooms, large windows, and numerous views over Lake Como. The main level accommodates the living area, comprising an entrance hall, kitchen, a spacious living room with a modern fireplace, and a billiard room. The interiors open onto a large panoramic terrace of approx. 50 sqm (538 sq.ft.), overlooking the swimming pool and the lake and providing an inviting setting for outdoor dining, relaxation, and entertaining. The sleeping quarters comprise five bedrooms and their respective bathrooms. Several bedrooms enjoy pleasant lake views, while some rooms open onto a covered terrace of approx. 40 sqm (431 sq.ft.), further extending the villa's outdoor living spaces. The top floor features an independent attic apartment of approx. 130 sqm (1,399 sq.ft.), ideal for accommodating family members or guests. It includes a spacious living room, kitchen, study, two bedrooms, one bathroom, and a panoramic terrace of approx. 30 sqm (323 sq.ft.) overlooking Lake Como. The lower ground floor is dedicated to service and ancillary areas, including staff accommodations, technical rooms, and spaces serving the swimming pool. The villa also features an elevator and air conditioning. One of the property's defining features is its private park, characterized by mature trees, ornamental plantings, and generous green areas. Within the grounds is a large panoramic swimming pool with a sunbathing area, positioned to enjoy views of the lake and surrounding landscape. It provides an ideal setting for relaxing and enjoying outdoor living during the warmer months. The private waterfront is particularly attractive, allowing Lake Como to be enjoyed just steps from the villa. The garden leads directly to the water, creating a secluded setting for relaxing in the sun, enjoying water sports, or simply appreciating the surrounding landscape. An independent guest house completes the estate and is currently arranged as a recreational and multifunctional space. Its configuration makes it suitable for guest accommodations, leisure activities, private events, or additional service areas. The property also includes a covered garage and several parking spaces. Vassena, part of Oliveto Lario, is a peaceful village on the eastern shore of Lake Como, appreciated for its authentic character and proximity to Bellagio. The area offers scenic walks, boating, water sports, nature trails, and numerous opportunities to enjoy the lake throughout the year. Bellagio is approx. 10 minutes by car, Lecco approx. 25 minutes, Bergamo Orio al Serio Airport approx. 1 hour, and Milan approx. 1 hour and 20 minutes, under normal traffic conditions. A particularly complete Lake Como property for those seeking an independent waterfront villa with a private waterfront, rare boathouse, panoramic swimming pool, extensive park, privacy, and modern lake-view interiors, just a few minutes from Bellagio. Disclaimer: the information is purely indicative and is in no way attributable to a contractual obligation. All data is subject to verification before starting any form of compromise. Energy Performance Certificate (APE) not available, delivered to the deed.
…By Berkshire Hathaway Homeservices Palazzo Estate


This extraordinary Villa is located along the shores of Lake Como, and offers spectacular views of the surrounding landscape.The main property covers an area of approximately 500 square meters, distributed over four levels, and includes a splendid attic as well as a staff apartment located in the basement.Recently renovated, the ground floor houses the living area with entrance, the kitchen, a large living room with fireplace, a billiard room and a large 50 m2 terrace overlooking the swimming pool and the lake; on the first floor there are three bedrooms, each with private bathroom, and two further bedrooms which overlook the 40 m2 covered terrace; finally, on the top floor, there is an enchanting independent attic of 130 m2, consisting of a spacious living room, kitchen, study, double bedroom, bedroom, bathroom and a splendid 30 m2 terrace overlooking the lake.The villa is equipped with a lift, air conditioning and a large 12x7 meter swimming pool with solarium, as well as high quality finishes.To complete the property, a well kept garden of 5,000 m2, finely planted and equipped with night lighting, with direct access to the lake, a 120 m2 dependance used as a games room and a 150 m2 dock.The splendid views of the mountains and Lake Como are guaranteed.Vassena is a picturesque municipality located on the eastern shore of Lake Como. It is part of the province of Lecco and is only a few kilometers away from more famous destinations like Bellagio and Varenna. Unlike other more crowded places on Lake Como, Vassena retains an intimate and relaxed atmosphere, allowing visitors to fully enjoy the natural beauty without being overwhelmed by mass tourism. The surrounding landscape of Vassena is characterized by scenic trails and well-maintained gardens, offering opportunities for hiking, leisurely walks, and outdoor activities in a luxurious natural setting.6km from Bellagio14km from Lecco54km from Bergamo Airport70km from Milan
…By Annonceur International


Directly overlooking the shores of Lake Como, in Oliveto Lario, within the picturesque hamlet of Limonta, BHHS Palazzo Estate presents for sale an exclusive lakefront villa designed by the renowned architect Ico Parisi, completed in 1971 and fully renovated in 2021. The uniqueness of this property is enhanced by the combination of exceptional architectural value, a prime lakefront location, and the privacy afforded by its singular setting. This residence represents a rare opportunity—not only for its privileged waterfront position between the shores of Lake Como and a few minutes from Bellagio, with a private pool and boathouse, but also for the prestige of owning a work signed by Ico Parisi, a prominent figure in the international architectural scene of the 20th century. The villa is set within a meticulously landscaped garden of approx.apim 1,500 sqm (16,146 sq.ft.), equipped with an automated irrigation system, and offers direct access to a private dock and boathouse. The residence spans two levels and features on the ground floor a formal entrance with marble-clad walls, a spacious and luminous living room with sliding glass doors opening directly onto a furnished portico. There is also a dining room, and a fully equipped eat-in kitchen. The sleeping quarters, located at the rear, comprise four bedrooms, including a master suite with an en-suite bathroom and lake view, in addition to a second full bathroom. The property also offers a tavern with a fireplace and lounge bar, a guest or staff bedroom with a walk-in closet and private bathroom, as well as a cellar used as storage and a utility room. Externally, the garden hosts a swimming pool and a heated Jacuzzi with a sunbathing area, a fully equipped boathouse with two automatic winches, a service bathroom, a changing room, and a private pier. A stone staircase leads to the terrace overlooking the boathouse, offering a privileged lake view, ideal for moments of absolute tranquility and relaxation. The property also includes a generous parking area. The villa underwent comprehensive renovation in 2021, featuring high-end interior finishes such as marble and porcelain tile flooring, Schüco aluminum double-glazed windows, electric shutters, a video surveillance system, autonomous heating, and air conditioning. The location offers opportunities for lake-related and outdoor activities, including hiking, water sports, and scenic walks. The area is conveniently accessible from major airports: approximately 60 minutes from Milan Linate, 75 minutes from Milan Malpensa, and 90 minutes from Bergamo Orio al Serio. Disclaimer: the information is purely indicative and is in no way attributable to a contractual obligation. All data is subject to verification before starting any form of compromise. Energy Performance Certificate (APE) not available, delivered at the deed.
…By Berkshire Hathaway Homeservices Palazzo Estate


Nestled in lush greenery, in that area of Alta Brianza dotted with the 'small lakes' that ideally connect the two branches of Lake Como, stands 'Villa delle Rose', an elegant early twentieth-century residence, originally built as a representative home for an important family of industrialists. The villa was partially renovated 8 years ago with great attention paid to preserving its many elegant details: from the fine Palladian-style marble floors to the refined original hand-crafted decorative plasterwork found throughout the property. The main villa is arranged over three above-ground floors, in addition to a semi-basement level. Within the park are the 'caretaker's house', which requires complete renovation, and a large garage. The magnificent private park of approximately two hectares, perfectly maintained and adorned with beautiful rose hedges that give the property its name, features a large swimming pool with a gazebo area; the tennis court located in the northern section of the property currently requires restoration. Built in 1920, the residence has undergone several significant renovation works: the roof has been completely rebuilt and thermally insulated; the windows have been fitted with double glazing; the heating system and some bathrooms have been recently renovated; furthermore, a large apartment has been created in the attic area, which is now completely independent from the rest of the villa. A splendid 130 sq m (1.400 Sq ft.) terrace overlooks the beautiful Italian-style garden. Situated in a strategic location, the property is only 40 minutes from Milan, 30 minutes from Como and 15 minutes from Lake Como.
…By Italy Sotheby's International Realty


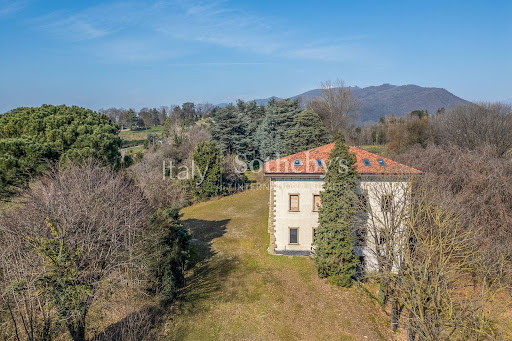

Defined by essential lines and classical inspirations, this distinguished residence is located in the lush heart of Brianza, near Merate. Beyond the imposing wrought-iron gate, an elegant tree-lined avenue stretching over 200 meters leads to the villa, which stands in a private and elevated position, offering a captivating view of the Pre-Alps and the romantic, picturesque Lake Sartirana. Built in the architectural style of historic Lombard villas-once the countryside estates of noble families-the residence boasts a characteristic "L"-shaped layout, enhanced by graceful columns and arches that frame its refined portico. The property spans two main floors, in addition to an attic and a semi-basement level, covering a total area of approximately 10,764 sq. ft. (1,000 sqm). Currently, following an extensive and meticulous renovation undertaken by the present owner, the interiors have been entirely cleared of previous structures, allowing for a complete reimagining of the space. A carefully designed project is available to the future buyer, offering a vision for its transformation. Nestled within a lush, enclosed park filled with centuries-old trees of various species and extensive manicured lawns, the property is a true oasis of peace and tranquility. Benefiting from excellent sun exposure, the villa is also strategically located, just 20 km from Lecco, 30 km from Monza and Bergamo, and approximately 40 km from Milan.
…By Italy Sotheby's International Realty


In the heart of the Brianza area between Como and Lecco lies a property of exceptional beauty, where architecture, nature and landscape blend together in extraordinary harmony. The main residence, meticulously renovated in the late 1990s with exceptional attention to detail and the highest quality materials, offers elegant, perfectly proportioned living spaces, including a spacious living room, a formal dining room, a fully equipped eat-in kitchen, three bedrooms, three bathrooms, a hobby room and a double garage. Complementing the estate is a charming, independent stone guest house comprising a living room, two bedrooms, two bathrooms and a second double garage. The property also includes a distinctive timber house built in authentic Swedish style, ideally suited for use as a private study, artist's studio, wellness area or additional guest accommodation. The true defining feature of the estate is its magnificent landscaped garden of approximately 7,000 sq m (75,350 sq ft), regarded as one of the most captivating private gardens in the area between Como and Lecco. Designed according to the landscape principles of the great English gardens of the twentieth century, it is divided into ten themed garden rooms, each distinguished by its own botanical character, aesthetic identity and unique atmosphere. The journey unfolds through the Border Garden, the Woodland Garden, the Pond Garden, the Acid-Loving Plants Garden, the Gravel Garden, the Architectural Garden, the Cottage Garden, the Rose Garden, the Entrance Garden and the Rustic Cottage Mini-Park, creating an ever-changing sequence of enchanting vistas, perspectives and seasonal blooms that transform every stroll into a truly memorable experience. A property of rare distinction and virtually impossible to replicate, where the garden is not merely a setting for the residence, but a genuine work of landscape art.
…By Italy Sotheby's International Realty


Bellagio, Lake Como – Exclusive Luxury Hotel Investment Opportunity with Panoramic Lake Views and Approved Expansion Project BHHS Palazzo Estate proudly presents an exceptional luxury hotel investment opportunity on Lake Como, enjoying a magnificent panoramic setting just a short distance from the heart of Bellagio and the shores of one of Italy's most prestigious lakes. Offering an outstanding combination of privacy, natural beauty and proximity to an internationally renowned destination, this property represents a compelling opportunity for the development of an exclusive luxury hospitality destination. Bellagio: An International Icon of Elegance and Luxury Hospitality Widely celebrated as the Pearl of Lake Como, Bellagio is one of Italy's most iconic and sought-after destinations, renowned worldwide for its timeless elegance, breathtaking scenery and sophisticated atmosphere. Occupying a privileged position on the peninsula where the two southern branches of Lake Como meet, Bellagio captivates visitors with its spectacular lake views, historic villas, magnificent gardens and distinctive Italian charm. Its picturesque cobblestone streets, elegant boutiques, fine dining restaurants, charming waterfront and scenic ferry connections to other celebrated Lake Como destinations create an exceptional setting for international luxury tourism. The area's prestigious reputation, architectural heritage and extraordinary natural surroundings have established Bellagio as a highly desirable destination for discerning international travellers seeking authentic Italian experiences, exclusivity and refined hospitality. This distinctive combination of international recognition, cultural heritage and scenic beauty makes Bellagio an attractive location for luxury hotel development and high-end hospitality investment. A Privileged Location Combining Panoramic Lake Views, Privacy and Proximity to Bellagio The property enjoys magnificent panoramic views over Lake Como, surrounded by an enchanting natural landscape that offers exceptional tranquillity, privacy and a sense of exclusivity. Its location provides a particularly desirable balance for luxury hospitality: a peaceful retreat away from the lively tourist areas, while remaining conveniently close to Bellagio's historic centre, the lakefront and the destination's most celebrated attractions. This rare combination creates the ideal setting for an exclusive hotel experience, allowing guests to enjoy the serenity and natural beauty of Lake Como while benefiting from easy access to the vibrant atmosphere, refined lifestyle and cultural attractions of Bellagio. The panoramic setting and peaceful surroundings provide an inspiring foundation for a distinctive luxury hospitality concept, where privacy, comfort and the beauty of the Italian lakeside landscape become essential elements of the guest experience. Approved Expansion Project for a Luxury Hotel with Approximately 40 Rooms One of the property's most significant investment advantages is its already approved expansion project, allowing for the existing floor area to be doubled. The proposed development provides the opportunity to create a prestigious luxury hotel with approximately 40 guest rooms, offering substantial potential for the enhancement and repositioning of the property within the high-end hospitality sector. The project also offers considerable scope for customisation, allowing investors and hospitality operators to develop a distinctive architectural and operational concept aligned with their vision and the expectations of the international luxury travel market. The property presents an excellent opportunity for the development of an exclusive Luxury Boutique Hotel or potential five-star hotel, subject to applicable planning permissions, regulatory requirements and hotel classification standards. The concept may incorporate elegantly appointed guest rooms and suites, sophisticated interiors, exclusive guest facilities and premium hospitality services designed for discerning international clientele. The spectacular lake views and exceptional natural setting provide the perfect inspiration for a luxury hospitality destination where architecture, contemporary design, comfort and the surrounding landscape blend harmoniously. A Strategic Luxury Hospitality Investment on Lake Como Lake Como has long been recognised as one of Europe's most prestigious luxury travel destinations, internationally admired for its extraordinary landscapes, historic villas, architectural heritage and world-renowned luxury hotels. Within this remarkable setting, Bellagio occupies a particularly distinguished position, attracting international visitors who appreciate the unique combination of Italian elegance, authentic lifestyle, natural beauty and exclusive hospitality. For private investors, family offices, international hotel groups and hospitality developers, the area represents an appealing destination for carefully conceived luxury hotel projects. The combination of panoramic Lake Como views, a peaceful location near Bellagio, an approved expansion project and the potential to develop a luxury hotel with approximately 40 rooms makes this property a distinctive opportunity within the Lake Como hospitality real estate market. An exceptional opportunity to create a new luxury hospitality address in one of Italy's most internationally recognised destinations, combining the timeless appeal of Lake Como with a contemporary vision of refined hotel accommodation. BHHS Palazzo Estate is pleased to present this exclusive luxury hotel development and investment opportunity near Bellagio, Lake Como. Further information, investment details and approved project documentation are available upon request. Energy Performance Certificate (APE): Not currently available; to be provided upon completion of the transaction. Disclaimer: All information provided is for general guidance purposes only and does not constitute a contractual representation or commitment. Floor areas, property features, distances, amenities and permitted uses are subject to verification and confirmation prior to the execution of any binding agreement.
…By Berkshire Hathaway Homeservices Palazzo Estate


Set among the hills of Brianza, approximately thirty minutes from Milan, this estate has a strong and distinctive identity. Immersed in a setting of absolute quiet and privacy, it brings together architecture, parkland and landscape in a harmonious and reserved composition. The main villa is arranged over two levels and extends to over 1,500 sqm (16,146 sq ft). Conceived as a generous residence for private living and entertaining, it is defined by fine materials, well-balanced proportions and carefully considered details. The interiors are spacious, bright and impressive, enriched by refined finishes and meticulous attention to every element: generous rooms designed for hosting, everyday living and representation. The private park, lush and beautifully maintained, is an essential part of the estate. Works by celebrated artists interact with the surrounding greenery, creating a journey through sculpture, architecture and landscape that defines the unique character of the property. The swimming pool, with its pool house and stone terraces, forms part of the same vision, offering a secluded and atmospheric setting dedicated to outdoor living. The wider estate also includes a semi-independent guest house with private garden, a gatehouse with two residential units, garages and further ancillary buildings. Completing the property are an olive grove of approximately 5.5 hectares and a truffle ground, adding a rare agricultural dimension in Lombardy, together with land, meadows and woodland. A private and multifaceted estate, difficult to replicate in terms of scale, amenities and character, where art, landscape and private life come together in rare balance just a short distance from Milan.
…By Italy Sotheby's International Realty


In a dominant position overlooking Lake Como, with panoramic views of the lake, BHHS Palazzo Estate presents a rare renovated castle with fortified walls, a medieval tower, and a swimming pool. The medieval tower dates back to the 11th century, when Emperor Frederick II of the Holy Roman Empire established defensive systems around Lake Como. The castle is located above the village of Palanzo, within an authentic setting. This is a special property: the experience of living in a castle, surrounded by centuries of history, while enjoying a renovated residence. An opportunity for those seeking not simply a home on Lake Como, but a castle with an atmosphere that is impossible to replicate. The main house, of ca. 550 sqm (5,920 sq.ft.), dates back at least to the 18th century and has been renovated to a very good standard. It features seven bedrooms and six bathrooms ideal for accommodating family and friends. The master bathroom features a spa tub. The interiors retain a connection to local tradition. Exposed wooden beams, terracotta floors, wooden furnishings, and details create an authentic atmosphere. The main living room, with its fireplace and exposed beams, is a space where the character of the residence is evident. The property features 6 open fireplaces. The internal staircase connects the levels of the residence. Main features include a library with a skylight that brings natural light into the whole central loft area across 4 floors, and a billiard room. Outside, a ca. 12-meter-long (39-ft.) swimming pool is beneath the fortified walls, with a sunbathing area. Set within a green environment, the pool area offers complete privacy and is complemented by a garden and stone-paved outdoor spaces. From the terrace, the view opens across Lake Como. The stone tower dominates the property, together with the fortified walls and their turrets. The origins of the tower date back to the 11th century, when its position made it a strategic observation point over the surrounding territory. The estate also includes further rooms and buildings, e.g., a separate rustic building with possible conversion to residential use. Technical features include a heating system renovated in 2021. The property is pre-equipped for solar thermal and photovoltaic systems. Although ideally located between Como and Bellagio, Palanzo retains an authentic atmosphere, away from the more tourist-oriented areas, with narrow stone streets, historic houses, and small corners. The shores of Lake Como can be reached in ca. 10 minutes by car, while the city of Como is ca. 20 minutes away. Disclaimer: The information provided is purely indicative and in no way constitutes a contractual obligation. All data is subject to verification prior to entering into any form of preliminary agreement. Energy Performance Certificate (APE) not available, to be delivered at the deed.
…By Berkshire Hathaway Homeservices Palazzo Estate


Barzana (BG) - Overlooking one of the most beautiful and important golf courses in Italy, the Albenza, we offer for sale an important villa surrounded by greenery, an oasis of peace a quarter of an hour from Bergamo, close to the main outlets motorways that make it easily reachable from the Milanese airports and an hour's drive from Milan. The property is 450 m2 in addition to 2000 m2 of private garden and develops mostly on the ground floor where we find a large entrance hall, a double living room overlooking the golf course, a guest bathroom, a kitchen, a double bedroom with large walk-in closet and en suite bathroom, two further bedrooms and a bathroom at their service. Upstairs there is access to another large bedroom with bathroom. In the basement there is a large tavern and the service area. Outside you can enjoy a splendid veranda overlooking the golf course. The villa can be sold fully or partially furnished according to the buyer's needs. The property is complete with garage and covered parking spaces.
…By Annonceur International


Located in Almenno San Salvatore, in a discreet and privileged setting surrounded by the rolling hills of the Bergamo countryside, this historic estate extends over approximately 70 hectares, encompassing vineyards, arable land, woodlands, meadows, and a collection of rural buildings. At the heart of the property lies the former Convent of San Nicola, a remarkable 16th-century complex arranged around a cloister and deeply rooted in the area's agricultural and winemaking heritage. The property retains the authentic layout of the original convent, with service areas, an operational wine cellar, and, on the upper floors, the former monks' cells, the historic hayloft, and generous spaces offering significant potential for enhancement and conversion. The estate also includes several independent rural buildings distributed across the land, each preserving a strong sense of authenticity and offering excellent potential for transformation into residential or hospitality units. The productive vineyards and winery represent a defining feature of the estate. Its strategic location, close to the Golf Club Bergamo L'Albenza and within easy reach of Bergamo, Milan, Lecco, and Lake Como, further enhances its appeal for both exclusive hospitality developments and a prestigious private residence. A truly rare offering in terms of scale, heritage, and character, ideally suited to an elegant agricultural, hospitality, or high-end residential redevelopment project.
…By Italy Sotheby's International Realty


In the heart of Brianza, an important historic villa in excellent condition, surrounded by a private park of approx. 21.000 mq (226.042 sq ft). The property stands out for its eclectic 19th-century architecture and interiors of great character. The main villa is arranged over several levels, for a total of approx. 1.100 mq (11.840 sq ft). The ground floor features generous reception rooms, with fine decorations and finishes, well distributed and overlooking the greenery. On the first floor, the sleeping area is currently arranged with two principal suites, each with a large dressing room and en suite bathroom, easily reconfigured into four bedrooms; a study completes the floor. The attic floor includes a fitness room with bathroom, which could be converted into an additional bedroom, while the top level offers a semi-independent four-room apartment, ideal for guests or staff. The basement includes technical rooms, ancillary spaces with independent access and cellars. Within the park there are an independent dependance, several outbuildings, a tennis court with changing rooms and facilities, a putting green, a basketball court, a football area, a greenhouse, a covered garage of 35 mq (377 sq ft). and uncovered parking spaces. A property of significant size, suitable both as a private residence and as a representative home.
…By Italy Sotheby's International Realty


The exposed wooden beams, natural stone floors, and wood-paneled walls immediately set the tone for this 120 sqm villa: a home modest in size, yet designed to offer a continuous relationship with light and the landscape. The large windows guide the gaze towards the lake and enhance the sense of openness, while the tiled roof and natural stone elements give the ensemble a solid presence, well integrated into the surroundings. It is a residence that conveys calm through tangible details, without the need for effects, allowing the silent quality of the exterior to flow inside. Its 6 rooms distribute the spaces in a functional and welcoming manner, with 3 bedrooms and 3 bathrooms making the property suitable for both daily living and longer stays with family and guests. The fireplace adds a point of domestic gravity, a natural gathering place during the cooler seasons. Outside, the garden accompanies the villa with a green presence that enhances privacy and a sense of tranquility; the smooth stone paving creates a harmonious connection between the house and the open spaces, leading towards the lake view. The façade, punctuated by large windows, brings in an intense and continuous brightness, while the natural stone composition maintains a coherent relationship with the surrounding landscape. The property is completed by 5 garages, a rare feature for capacity and practicality, which concretely expands the house's usability and makes it particularly convenient for those who wish to host or manage multiple vehicles with ease. Days here flow between interiors warm in materials and openings that let the greenery in, with the possibility to move naturally from the living room to the outdoor spaces. An al fresco lunch, the silence interrupted only by garden sounds, the light changing on stone surfaces and wood: every moment finds its spontaneous measure. The relationship with the lake, perceivable from the windows and the garden, also contributes to creating a relaxed living rhythm, ideal for those seeking tranquility without sacrificing the character of a home defined by essential details. This villa in Riva, in the province of Como, combines well-managed dimensions, authentic materials, and a direct connection with the natural environment that surrounds it. The presence of the garden, the fireplace, the large windows with lake views, and the 5 garages create an uncommon ensemble, suitable for those desiring a property with a discreet profile, tangible and deeply livable.
…By Italian Luxury Villas


Nestled directly on the shores of Lake Como in the exclusive hamlet of Cendraro (Lezzeno), this enchanting villa offers a truly privileged position: feet-on-the-water with exceptionally flat grounds — a rarity along the steep slopes of the lake. The property is sold as-is with a fully approved project that includes a stunning new 32 m2 swimming pool with 65.92 m2 deck, as well as the renovation of the annex into a sophisticated spa/sauna area with loggia and guest house. The villa currently features three generous bedrooms and three bathrooms, complemented by a spacious under-roof suite with its own private bathroom — ideal as a luxurious master retreat, additional guest accommodation, or a versatile studio. Enhancing the indoor-outdoor lifestyle are multiple balconies and terraces (two balconies + two terraces), offering panoramic lake views and perfect spaces for al fresco dining and sunset aperitivi. With its private lake access and exceptionally flat grounds — a true rarity on Lake Como — this is a rare opportunity to acquire a prime lakeside property with all permits already secured for the new pool and annex transformation. Asking price: €6,825,000 (commissions included) ITALIAN Rara Villa Lagofront a Lezzeno con Progetto Approvato di Piscina Privata e Ristrutturazione di Lusso | Accesso Diretto all’Acqua Immersa direttamente sulle sponde del Lago di Como nella tranquilla frazione di Cendraro (Lezzeno), questa affascinante villa gode di una posizione davvero esclusiva: piedi nell’acqua con terreno sorprendentemente pianeggiante — una caratteristica eccezionale sulle rive spesso ripide del lago. La proprietà viene venduta nello stato attuale (as-is) con un progetto di ristrutturazione integrale già approvato (compreso il cambio di destinazione d’uso) che prevede una splendida piscina di 32 m2 con deck di 65,92 m2, area spa/sauna, box auto e ampie logge/terrazze che valorizzano al massimo i panorami mozzafiato sul lago.La villa dispone di 3 camere da letto e 3 bagni, più una generosa mansarda/suite sotto tetto con bagno privato — perfetta come camera padronale, suite ospiti o studio. I numerosi balconi e terrazze (2 balconi + 2 terrazze) creano un fluido living indoor-outdoor, ideale per cene all’aperto e aperitivi al tramonto sul lago. Con accesso privato al lago, giardino pianeggiante e tutti i permessi già ottenuti per trasformarla in una villa di lusso moderna, questa è un’opportunità irripetibile per realizzare il sogno di una residenza esclusiva sul Lago di Como.Prezzo richiesto: €6.825.000 (commissioni incluse)
…By Annonceur International


This tranquil and secluded estate boasts a magnificent 180-degree view of Lake Como and its surrounding mountains. With over 25,000 square meters of fenced terrain, this estate hosts three separate villas including an infinity pool, two gyms, a vaulted cellar dating to 1776, two garages for up to 6 cars, and an award-winning olive grove of 250 trees. Experience the epitome of Italian luxury with this breathtaking Lake Como Estate, an illustrious property that combines sophisticated elegance, unrivalled tranquillity, and the timeless charm of Italy's most romantic lake. A short 5-minute drive from one of Lake Como’s most picturesque towns, Varenna, this property is accessible yet still offering a private and intimate setting. At the end of a very small village, three electric gates and 17 CCTV cameras ensure that this privacy is maintained throughout. The three villas feature distinct architectural feats and offer a variety of living possibilities. “The Summer Villa” – A three-storey, stone house featuring two-bedrooms and two bathrooms, a traditional stone-benched kitchen opening onto the dining area and a terrace that offers breathtaking views of the property and lake. Also featuring a lounge room with fireplace, and a stone walled original cellar, separate internal laundry. “Charming Guest House” – A completely renovated two-storey guest-house located between the estate’s two prime households. It boasts three bedrooms and one bathroom, including a kitchenette and living room and a spectacular wine and entertaining cellar dating from 1776. “The Winter Villa” – Built in 2017, this modern three-storey marbled villa features one master suite with a suspended stylish fireplace, three bathrooms inclusive of three separate showers, internal laundry, gym, inbuilt elevator, state-of-the-art open space kitchen, dining room with antique Belgian black marble fireplace, garage space situated directly underneath the property. A second 16 sqm gym is located in the woods above the main villa, boosting an incredible view of the lake. An additional covered 5-car garage. Possibility of building a helipad. Possibility of purchasing another 250sqm building (7 bedrooms, 4 bathrooms, a living room with an industrial kitchen), 50 meters from the main property. Documentation and pricing available upon request. An oasis of tranquillity, boasting a sprawling unobstructed vista of the lake and mountains, this place is what dreams are made of. But it isn't all about the view—though that is worth the price alone. The aspects of safety and tranquillity have not been compromised for the view, but rather harmoniously woven together. This tranquil, secure, and stunning property is more than just an investment—it's your doorway into the extraordinary. The unique estate boasts not one but three independent, beautifully crafted houses, ensuring ultimate privacy for your family and guests. Each house provides a luxurious and quaint retreat, encapsulating stunning archetypal Italian design, with details encapsulating both beauty and comfort. Disclaimer. The information is purely indicative and is in no way attributable to a contractual obligation. All data is subject to verification before starting any form of compromise.
…By Berkshire Hathaway Homeservices Palazzo Estate


Berkshire Hathaway HomeServices – Palazzo Estate proudly presents one of the most beautiful and prestigious period residences on Lake Como, located in the renowned area of Tremezzina, just a short distance from the charming towns of Tremezzo, Lenno, and Menaggio. The property ensures maximum privacy and tranquility, while remaining conveniently close to the area's exclusive services. A perfect location for exploring the stunning Lake Como by car or by boat. This splendid villa, dating back to the early 1900s, was expertly restored in 2005 and further renovated in 2019, seamlessly blending historic charm with contemporary comforts. The interiors, enriched by designer furnishings from Philip Johnson, Mies van der Rohe, and Frank Lloyd Wright, are complemented by exclusive pieces from Vitra, Cassina, and Moroso, creating a sense of timeless elegance. The entire residence has been crafted with meticulous attention to detail, using the highest quality materials throughout. Among its exclusive amenities: A spectacular 18x5 meter heated indoor swimming pool, available year-round A fully equipped fitness center A beautiful outdoor pool surrounded by lush gardens The villa is set within a private 1.3-hectare park, exquisitely landscaped with centuries-old trees and flourishing vegetation that changes beautifully with the seasons. The size and beauty of the park—an absolute rarity on Lake Como—represent a true treasure, enveloping the villa in an atmosphere of exclusivity and serenity. The gardens offer multiple secluded corners with unique views of the lake and surrounding mountains, providing stunning panoramas year-round. Additional features include a sun terrace, private tennis court, volleyball and soccer fields, and a large garage for up to six cars, as well as outdoor parking spaces. The Villa Surface area: approximately 1,000 sqm across 5 floors Bedrooms: 9 double bedrooms, two of which can be converted into twin beds, all equipped with air conditioning, flat-screen TVs, and high-speed Wi-Fi Ground Floor: Spacious professional kitchen of 100 sqm with direct access to the outdoor dining and BBQ area Game room, breakfast room, dining room seating up to 20 guests Laundry room, guest bathroom, and prestigious wine cellar Direct access to the heated indoor pool, with adjacent fully equipped gym, changing rooms, showers, and bathroom First Floor: Large panoramic terrace Double living room, TV lounge, additional sitting room with fireplace Floor-to-ceiling windows offering spectacular views of the lake and park Second Floor: One suite (double bedroom convertible into twin) with private terrace and en-suite bathroom Two double bedrooms sharing a large bathroom with double showers One double bedroom with private bathroom overlooking the garden Third Floor: Master suite with king-size bed, walk-in closet, dressing room, and luxurious Carrara marble bathroom featuring a 2x2 meter shower Additional double bedroom with lake view, walk-in closet, private bathroom, and 2x2 meter shower Two private balconies Fourth Floor: Three additional bedrooms, a bathroom, a study, and a panoramic terrace Additional Structures Guest Cottage: fully independent, featuring a kitchen, bathroom, and double bedroom for two adults Guardian House / Annex: located at the entrance of the property, composed of 2 independent apartments, offering 4 bedrooms, 2 fully equipped kitchens, 2 spacious living rooms, and laundry facilities Garage: accommodating 5–6 cars Located just a short walk from the lake and public parks, the villa enjoys a privileged setting, making it perfect for hosting exclusive events year-round. Thanks to its unique amenities, Villa Porto Felice is the ideal choice for discerning buyers seeking a luxurious property focused on personal well-being and longevity. A rare opportunity to acquire a prestigious residence in one of Italy’s most sought-after destinations. An outstanding high-end real estate investment. Energy Performance Certificate (APE) is (Classe E) available and will be presented at the notarial deed. The information provided is indicative and subject to verification. For further details or to book a private tour, please contact our Como office at +39 031 263 191 and ask for the Dott.ssa.Rizzotto
…By Berkshire Hathaway Homeservices Palazzo Estate


PRIVATE. RARE. IRREPLACEABLE.Tremezzina, Lake Como one of the worlds most prestigious addresses.In the heart of the Tremezzina between Tremezzo, Bellagio and Laglio an extraordinary private compound emerges with virtually no equivalent on the international market. Nearly three hectares of secluded parkland. Uninterrupted lake views. And an architecture defined by quiet confidence rather than excess.Conceived as a true private lifestyle estate, the property was designed not only for living, but for hosting, representing and ensuring absolute discretion. The principal contemporary villa, spanning over 2,800 sqm, is complemented by independent guest residences, a private boathouse with direct lake access, and a highly sophisticated technical and experiential infrastructure that places this estate in a category of its own.ARCHITECTURE SETTINGFloor-to-ceiling glass, expansive panoramic terraces and refined contemporary lines create a seamless dialogue with the surrounding landscape. Interior and exterior blend effortlessly where natural light, water and stone become part of a single architectural composition.Located less than 500 metres from the lakefront, the estate combines immediate proximity to the areas most renowned destinations and services with an exceptional level of privacy and seclusion.PROPERTY HIGHLIGHTS Fully independent multi-building compound Principal contemporary villa of approximately 2,800 sqm Guest residences secondary villas Approximately 3 hectares of private parkland Panoramic infinity swimming pool Private wellness SPA facilities Garage accommodating up to 16 vehicles Private boathouse with direct lake access Potential private helipad Advanced energy technology systems International-level security privacy Extremely rare configuration for Lake ComoWELLNESS PRIVATE ENTERTAINMENTEvery element of the estate has been conceived as an exclusive lifestyle experience. The dedicated SPA level brings together features that, in most residences, remain purely aspirational: Indoor wellness pool Finnish sauna infrared sauna Private hammam Private home theatre Wine cellar Panoramic outdoor lounges Outdoor jacuzzi entertainment areaThe entire estate has been envisioned to offer a deeply private and highly customisable lifestyle experience, tailored to the vision of its future owner.LAKE COMO LIFESTYLELake Como remains one of the worlds most desirable destinations for UHNW individuals, family offices and international buyers where timeless beauty, heritage and global connectivity converge.The estate enjoys direct lake access to Bellagio, immediate proximity to Grand Hotel Tremezzo, and convenient connections to Milan (approximately 1 hour 20 minutes) and Lugano (approximately 1 hour).Complete documentation, technical materials and confidential information are available exclusively to qualified purchasers.Some images have been digitally staged and enhanced for illustrative purposes only.
…By Annonceur International


In the heart of Tremezzo, one of the most prestigious locations on Lake Como, BHHS Palazzo Estate offers for sale an exclusive newly built detached villa set in a private residential setting, enjoying captivating views of the lake and the surrounding mountains. The property is located approximately 300 metres from the lake and the renowned Lake Como Greenway. The villa is arranged over three levels, surrounded by a spacious private garden and designed to create a seamless connection between the interiors and outdoor spaces. On the ground floor the entrance opens onto a bright living area comprising a spacious living room and a separate kitchen with dining area. Large openings provide direct access to the garden and the outdoor pergola. This level also features a double bedroom and a bathroom with a window. The attic floor is dedicated to the more private area of the home and accommodates the second bedroom, an additional bathroom and a beautiful panoramic sun terrace overlooking Lake Como and the surrounding landscape. The lower-ground floor features a spacious multifunctional area together with several additional rooms that can be customised according to individual needs and used as a gym, home office, hobby room, laundry room or relaxation area. This level also includes a storage room, technical room and a spacious double garage directly connected to the villa. Outside, the property offers a landscaped private garden, paved areas and generous spaces designed for outdoor living. There is also the possibility of creating a private swimming pool or using the large shared swimming pool available to only six other units. The property will be built to A4 energy efficiency standards, incorporating state-of-the-art technologies including a photovoltaic system, underfloor heating with heat pump, air conditioning, high-quality wood-aluminium windows, electric sunshades and high-performance thermal and acoustic insulation. The kitchen is included in the purchase price, while the high-quality interior finishes can be customised at the showroom. Completion is expected within six months from the signing of the preliminary sale agreement. A contemporary villa designed for those seeking privacy, comfort and generous outdoor spaces just a short distance from Lake Como, ideal as a primary residence, prestigious holiday home or investment property. Disclaimer: The information and images contained in this listing are provided for informational and illustrative purposes only and do not constitute contractual elements. All information must be verified and confirmed during negotiations.
…By Berkshire Hathaway Homeservices Palazzo Estate


Tremezzina, Lake Como – Villa with garden and lake views In Tremezzina, one of the best-known and most sought-after areas of Lake Como, BHHS Palazzo Estate presents a detached villa with a private garden, already vacant and ready to be lived in. Located in the peaceful village of Lenno, within a pleasant residential setting made up exclusively of villas, the property enjoys partial views of Lake Como. The property is suited to those looking for a home on the lake that can be enjoyed immediately as a primary residence or second home, while also offering the opportunity to be updated according to the new owners’ taste. The villa measures approx. 425 sqm and features generous, bright interiors with a classic style. The main level comprises an entrance hall, a large living room, a separate kitchen, three bedrooms, two bathrooms and a storage room. Parquet floors, classic finishes and the well-proportioned layout give the interiors a warm and welcoming character. The attic level offers an open-plan space of approx. 60 sqm, distinguished by beautiful exposed wooden beams. This versatile area could be used as an additional living space, study, guest accommodation or leisure area, depending on the needs of the new owners. Large covered porticoes and an open balcony extend the living spaces outdoors, with partial lake views. The lower-ground floor includes a tavern, a bathroom, a technical room and three additional rooms suitable for use as cellars and storage areas. A large garage completes the property, with space for several cars. The villa is surrounded by a garden of approx. 1,000 sqm, a valuable feature for a property in such a residential setting. A detached building of approx. 15 sqm also forms part of the property, offering additional flexibility. The layout, generous dimensions and outdoor spaces provide an excellent starting point for a renovation project, allowing the villa to be gradually updated and adapted to the lifestyle and preferences of its new owners. The location is another important feature. The villa is set in a quiet and private residential area composed exclusively of villas, within easy walking distance of the characteristic villages of Tremezzina, including Lenno, Mezzegra, Ossuccio and Tremezzo. Restaurants, everyday services, the lake and boat connections are all nearby, making it easy to reach the main destinations around the central part of Lake Como. Menaggio is approx. 10 minutes away, Como approx. 30 minutes, Lugano approx. 50 minutes and Milan approx. 1 hour and 15 minutes by car. Disclaimer: The information provided is purely indicative and in no way constitutes a contractual obligation. All data is subject to verification prior to entering into any form of preliminary agreement. Energy Performance Certificate (APE) not available, to be delivered at the deed.
…By Berkshire Hathaway Homeservices Palazzo Estate


Villa I Platani, a testament to timeless elegance and historical grandeur, is situated in the renowned Tremezzina area, a meticulously restored gem on the picturesque shores of Lake Como. As one of the most illustrious historic residences on Lake Como, it comprises the main villa and SPA of 1073 sqm (11549 sq.ft.) and a delightful guest house of 184 sqm (1981 sq.ft.). Currently undergoing renovation since 2019, with careful attention to restoring it to its former glory using cutting-edge materials, technologies, and services. In the vast park that extends over 5700 sqm (61354 sq.ft.), numerous majestic plane trees stand, giving the villa its name. Among them, one particularly ancient and imposing tree rises to a height of 50 meters with a trunk circumference of 8 meters. Considered the tallest oriental plane tree in Italy and one of the largest in Europe, it boasts an estimated age of about 350 years. These venerable plane trees likely predate the construction of the villa, planted in what was once a flat meadow near the lake by the wealthy Brentano family, renowned traders dealing in oriental goods across the continent.
…By Italy Sotheby's International Realty


Exclusively listed with BHHS Palazzo Estate - just steps from the shores of Lake Como, with rare direct access to the waters, we are pleased to present a scenic, bright villa with garden in Nesso. This charming village is one of the most characteristic lakeside destinations located between Como and Bellagio. The property represents a rare opportunity for those seeking an independent villa with lake views, direct water access, outdoor living spaces, and a setting with nature. The coveted access to Lake Como is particularly appreciated by those who wish to enjoy Lake Como year-round, practice water sports, or simply spend relaxing moments by the water. The villa, of ca. 205 sqm (2,207 sqft.), is arranged over two levels, surrounded by a private garden of ca. 450 sqm (4,844 sqft.). The main level features an entrance hall and hallway leading to the sleeping quarters, comprising three bedrooms, each enjoying lake views, and two windowed bathrooms. The living area includes an open-concept kitchen and a large, light-filled living room enhanced by expansive windows overlooking Lake Como. Particularly beautiful are the two panoramic lake-view terraces, offering ideal spaces to enjoy the surrounding scenery throughout the day. The lower level accommodates two additional bedrooms and a bathroom. Outdoors, the villa benefits from a covered porch with a dedicated outdoor dining area and kitchen, in addition to the private garden, creating inviting spaces for enjoying the lakeside lifestyle. An additional feature of significant value is the private parking space exclusively serving the property. Additional public parking conveniently is located nearby. Nesso is one of the most charming villages on Lake Como, renowned for its historic "Orrido" gorge, scenic walking paths, and authentic atmosphere preserved through the years. The location allows both Como and Bellagio to be reached in ca. 20 to 25 minutes. The area also offers a wide range of recreational opportunities, including boating, water sports, hiking, nature trails, and acclaimed waterfront restaurants. The property is located ca. 1 hour from Milan Malpensa Airport and ca. 1 hour and 15 minutes from both Milan Linate Airport and Lugano, providing convenient access to major Italian and international destinations. Disclaimer: the information is purely indicative and is in no way attributable to a contractual obligation. All data is subject to verification before starting any form of compromise. Energy Performance Certificate (APE) not available, delivered to the deed.
…By Berkshire Hathaway Homeservices Palazzo Estate
'%20stroke='%23DDAA3A'%20stroke-width='1.909'%20stroke-linecap='square'%20stroke-linejoin='bevel'/%3e%3c/svg%3e)
Receive by email any new listing that may match your search criteria
Your criteria :
By validating this form, you accept the general conditions of use of Le Figaro Properties.
These agencies offer a selection of luxury properties vente at Lecco. Feel free to contact them for personalized assistance.
