Get early access to listings that match your criteria
Never miss an opportunity again. Our personalized alerts notify you instantly.

 English$ USD · m²


Event Farm, located to the north of Laguna del Sauce, with access from Route 9. Currently operational, and covering an area of 30 hectares, it features 2,000 m2 / 21,528 sq ft of built space, halls for 600 people, a conference room for 90 people, high-quality restrooms, and a kitchen for 1,000 people. 20th Century Museum, Alpaca Breeding, swimming pool, sports facilities, 8-a-side football, volleyball, croquet, cell phone signal, Direct TV, all approvals and permits, UTE energy of 25 kW, a 42 kW generator, potable water from a well with a capacity of 7,000 liters/hour and a reserve of 20,000 liters, pressurized water, and Coneat Index 14 and 117.
…By Uruguay Sotheby's International Realty


24.7 acres farm, located on Route 9, one kilometer from Route 12, with excellent view and 1 km from Laguna del Sauce. Main house of 600 m2, with 6 bedrooms (5 of them en suite and 3 of them with high performance wood stove with vitroceramic glass, all with hot and cold air conditioning), 6 bathrooms, living room with high performance wood stove with vitroceramic glass, separate dining room, complete kitchen with daily dining room, large living room with high performance wood stove with vitroceramic glass and air conditioning hot/cold, and a block for suitcases and other goods, games room and gym, large fully enclosed barbecue with grill, gallery of 120 m2 with barbecue without roof. Heated swimming pool. Large park in front. It comes fully furnished. Guest house: Bedroom, bathroom and kitchenette for 5 people. House for housekeepers: Living dining room, 2 bedrooms, 1 bathroom and kitchen, yard and garden. Enclosed shed of 100 m2.
…By Uruguay Sotheby's International Realty


Excellent 6.4 ha property, bordering Bodega Garzón and just 5 minutes from Pueblo Garzón and 30 from José Ignacio. With excellent access just meters from Camino Saiz Martínez, it has 100 m of frontage and 500 m of depth. Fenced and with arable land ideal for olive and grape cultivation, the soil has moderate elevations and good drainage. It features a creek with a coarse sand bed running through it, and native forest. Incredible views. Investment opportunity!
…By Uruguay Sotheby's International


6.9 ha / 17 acres property in Las Vertientes, with very good access and pathways, nestled against the Sierra de la Ballena with an eastern view. Part of the surface occupies the summit of the Sierra with spectacular 360-degree views. Possibility to annex an adjacent parcel of 20 ha / 49 acres with a view and frontage on Laguna del Sauce.
…By Uruguay Sotheby's International Realty


Exceptional and unique land of 59,000 m2 in Ocean Park, just steps from the sea and the El Potrero Stream. This is a high-quality urban parcel, being the only one for sale with that size in the area. A real investment opportunity, ideal for development.
…By Uruguay Sotheby's International Realty


5-hectare property in Pueblo Edén, with access from Route 12 and 22 km from the sea. Ideal for a family country house or for commercial use as a year-round country inn. It features a 216 m2 house with 5 bedrooms and 3 bathrooms, a living-dining room with a wood stove, kitchen, gallery with a pergola, fenced pool, covered barbecue area, shaded garage, and a spacious designed and landscaped park. It also includes a small 25 m2 house with 1 bedroom, 1 bathroom, and a living area. Very pleasant surroundings, with views of the Sierras and neighbors who live there year-round. Possibility of exchange for land in Lavalleja (low CONEAT hectares). Contact us for more information.
…By Uruguay Sotheby's International Realty


A unique property for its characteristics on the Sierra de la Ballena. It has a total area of 49.9 ha (123.3 acres), and privileged views of the Laguna del Sauce, sunsets, mountains and the sea. It is only 20 minutes from Punta del Este International Airport, and 15 minutes from the sea and Punta Ballena. On the property there is an old and elegant stone milling structure -a quarry that gives its name to the property- which operated until the late 1950´s. There are still important stockpiles of broken stone of different sizes and important outcrops of natural stone for potential use in the construction of houses and roads. The main house and the guest house are located about 200 m above sea level on the western slope of the Sierra (sunset view), and were designed entirely with local stones by architect Horacio Ravazanni. A third house is located near the entrance of the property, at sea level. The 153 m2 (1647 sqf) main house has 2 large ensuite bedrooms, living room, dining room, toilette and kitchen, 50 m2 (538 sqf) lapacho gallery, terrace, swimming pool and 45 m2 (484) covered stone barbecue. Guest house of 110 m2 (1184 sqf) covered loft type with terrace, large ensuite bedroom, toilette, living room and kitchen. Both have underfloor heating in all rooms, plus Nordic stoves in bedrooms and fireplaces in living rooms. High-capacity water heaters for hot water. Outdoor lighting in the park and installation of internal and perimeter alarms. In addition, housekeepers house, sheds and another guest room. It has a 1.8 km road from the entrance to the top, electrical installation that is initially aerial with poles and then subway at the level of the houses. Water installation with a 1 km long pipe and a 5,000 liter water tank near the top. The park was specially designed, with lakes on both slopes, native forests and planted with various species and fruit trees, with irrigation system (80 plants).
…By Uruguay Sotheby's International Realty


Very nice three-story house just a few meters from the sea, with panoramic views and sunsets. Located on a corner and elevated, on a plot of 699 m2, it has 398 m2. On the ground floor, there is a spacious living-dining room with a wood stove and large fully sliding windows that lead to the wide front terrace deck with a garden and to the side, over the pool and the barbecue area with a clay oven, covered and enclosed with sliding glass panels. A complete kitchen that allows for integration through wooden sliding doors. A TV room with access to the backyard garden. Reception toilet. On the upper floor, you will find the master suite, with a wood stove, walk-in closet, and a full bathroom with a jacuzzi, offering a lovely view of the sea through its large windows. Additionally, there is an office or sitting area facing the sea and on the terrace, in the anteroom of the suite. On the lower floor, there are 3 bedrooms (1 en suite) and the other 2 share 1 bathroom. Service room with bathroom. Laundry room and internal patio. The house features zoned underfloor heating, air conditioning in the master suite, a closed garage with an electric gate for two cars, and is fully functional and bright. The sea view is guaranteed as no construction can be done in front. Very nice surroundings.
…By Uruguay Sotheby's International Realty


Farm of 36 hectares / 89.7 acres with very good location and views to the Laguna del Sauce. It has a solidly built main house, designed and built by a well-known Uruguayan architect and sculptor, and a guest house, both to be refurbished. It also has a large fully forested park, swimming pool nestled in the stone, walkways and services.
…By Uruguay Sotheby's International Realty


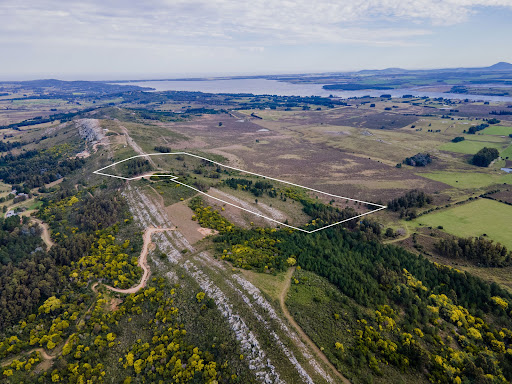


20 ha / 49 acres farm in Las Vertientes, on the Sierra de la Ballena, with spectacular views of Laguna del Sauce and the mountains. Possibility to annex an adjacent farm of 6.9 ha / 17 acres leaning against the Sierra and with its summit, featuring pathways and an eastern view.
…By Uruguay Sotheby's International Realty


Ideal refuge for family groups with social distancing. St. Michell is the first Wellnes in Uruguay, located in the privileged and mystical Sierra de la Ballena and its forests, facing the Laguna del Sauce, a few minutes from Punta del Este and its famous beaches. Olives farms and wineyards. In an old ranch with only 8 suites with beautiful views and decor, in an exclusive atmosphere, with personalized service is your retreat in the middle of nature. Architectural concept based on spirituality, reflected in the furniture and decoration. Spiritual, harmonious and not massive concept. It has 18 landscaped acres with colonial ruins of two centuries. The spectacular sunsets and the uncontaminated overnight, allow full contemplate the stars at the nights or the moon over the lagoon. Ideal for romantic getaways, anniversaries and honeymoons. Wine tasting with own cava. Bird watch. St Michel Wellness is an ideal place for running, cycling, golf, horse riding, swimming, visits to vineyards and olive groves, etc.
…By Uruguay Sotheby's International Realty


Extraordinary estate of 23 hectares / 56.83 acres on Laguna del Sauce, in the Punta Ballena area, Maldonado. Composed of two rural plots (3532 and 15,656), the property offers direct waterfront access to the lagoon and an environment of absolute privacy, with a large landscaped park maintained at the level of a golf course. Accessed by a long tree-lined road leading to the main house, a two-story residence with approximately 1,100 m² of covered space, developed around a unique central circular patio that connects both levels and defines the entire architecture of the house. The ground floor features a large glass living room with a wood-burning fireplace and panoramic views of the lagoon and the pool, a main dining room, a secondary dining room, a study with a wood-burning fireplace, a spacious kitchen, a laundry room, a pantry, a wine cellar, an independent cold storage room, a guest toilet, and a master suite. The master bedroom includes a private hall, a full walk-in closet, a bathroom with a jacuzzi, a wood-burning fireplace, and direct views of the lagoon. In total, the main house offers four en-suite bedrooms plus a service bedroom with an en-suite bathroom. Outside, the property includes a double heated pool with a deck and loungers facing the lagoon, a large barbecue hall for 150 people with a grill, bar, kitchen, bathrooms, and showers (including a Scottish shower). Connected to the hall is an independent space with a bedroom, living room with a wood-burning stove, and its own bathroom, ideal as a guest house. It is complemented by a caretaker's house (two bedrooms, living-dining room with a wood-burning stove, kitchen, and bathroom), a shed with a bathroom for maintenance staff, a generator room, and a machine room for water treatment. Sports facilities include a tennis court and a soccer field. The property also features underfloor heating throughout the house, air conditioning, a security camera system, alarms, a projector, and a designated space for a helipad.
…By Uruguay Sotheby's International Realty


Located on the front line of Playa Brava, within a low-density building, this penthouse of approximately 248 m² / 2669 sq ft in total offers a rare combination of open ocean views, spacious outdoor areas, and privacy. The main floor features a sea-facing living-dining room, an integrated kitchen, two and a half bedrooms, including a master suite, as well as generous terraces that surround the unit. On the upper level, with independent access, there is an exceptional social space with a large living area, a private barbecue, and panoramic views of the Atlantic, ideal for enjoying and entertaining guests year-round. A property where the location, the views, and the experience of living by the sea are the true stars.
…By Uruguay Sotheby's International Realty


Excellent 7.5 ha estate on the Laguna del Sauce, within the Lomas del Sauce subdivision (Interbalnearia Route km 107.3). It has two floors with 500 m2 built, featuring 4 spacious en-suite bedrooms (the main one with a double walk-in closet and jacuzzi), a reception toilet, a large living room, dining room, TV room, kitchen, en-suite staff quarters, laundry room, large covered barbecue area, terrace, and pool with a view of the lagoon, garage for two cars, underfloor heating, air conditioning (cool/heat), and a water heater for each bathroom and kitchen. Fully equipped and complete.
…By Uruguay Sotheby's International Realty


Very good farm for sale in Route 12, Laguna del Sauce, Punta Ballena. 29 acre of area, totally fenced on the perimeter, it has a main house, staff house, and tennis court.
…By Uruguay Sotheby's International Realty


With a beautiful and spacious wooded park of 1581 m2 and 250 m2 built, this Mediterranean-style house is ideal for expansion or renovation. It features 3 bedrooms (1 suite), 3 bathrooms, a living-dining room with a wood stove, an integrated kitchen, a covered barbecue area, a very comfortable terrace with a living area overlooking the heated pool, a laundry room, air conditioning in all rooms, and a fully fenced perimeter. Very good location, 300 m from the beach.
…By Uruguay Sotheby's International Realty


Opportunity! Spectacular lot in the front row and on the beach in Sauce de Portezuelo. It consists of 12 plots with a total of 53,496 m2 / 13.21 acres, all in the front row, with height and unobstructed sea views (no possibility of constructions in front). Located on a very good beach and with excellent landscaping.
…By Uruguay Sotheby's International Realty


Discover this exceptional 5-hectare estate, located in one of the most privileged areas of estates, just minutes from the charming town of José Ignacio. This land offers a perfect combination of space, privacy, and natural beauty, ideal for those seeking a retreat in the midst of nature. It is not just a property, but a blank canvas where your dreams and projects can come to life. Take advantage of this unique opportunity to live in an idyllic setting.
…By Uruguay Sotheby's International


Agreste Punta Negra | Exclusive Country & Sea Club in Maldonado, Uruguay Agreste Punta Negra is an exclusive residential development located in one of Maldonado’s most privileged natural settings, where the sea, hills, and native landscape come together in perfect harmony. Set on the hillside where Las Espinas de Bouza is located, this unique Country & Sea Club offers spacious lots of approximately 4,000 m² , with elevations ranging from 45 to 160 meters above sea level , providing exceptional views of the ocean, hills, and surrounding landscape. Designed around the concept of silent luxury , Agreste Punta Negra celebrates privacy, nature, thoughtful architecture, and a refined way of living away from mass developments. As part of the Bouza universe, the project combines the identity of one of Uruguay’s most recognized lifestyle brands with the experience and vision of renowned real estate developers. With carefully planned infrastructure and future amenities, Agreste Punta Negra offers a unique opportunity to create a private retreat in a setting where nature and design coexist. A place for those who value space, authenticity, and a timeless connection with the landscape. For this project, the listed sale price already includes the 3% buyer’s commission.
…By Montevideo Sotheby's International Realty

Cattle ranch in the tourist area of Maldonado, with very unique landscapes of hills, stones, valleys, streams, and ravines. Ideal for a tourism project, country house, inn, or subdivision due to its proximity to the sea. Currently, it is a breeding farm, with 35 hectares of agricultural potential and 42 hectares reforested. Excellent access via Route 39. Main house renovated in colonial style with approximately 500 m2 built.
…By Uruguay Sotheby's International Realty


Discover this impressive 349 m² apartment located in the prestigious Delamar building, ideal for those seeking comfort and spectacular views. The entrance hall is shared, providing access to an elegant reception area that consists of a spacious living-dining room with access to a generous terrace balcony, perfect for enjoying outdoor moments. The property features a practical guest bathroom and a private area that includes 4 bedrooms, of which 2 are en suite. The master suite stands out for its access to the balcony and its radiant floor heating system, ensuring comfort in all seasons. The service area is fully equipped with a kitchen, laundry room, and staff quarters, adding functionality to the home. The building offers various amenities, including a gym and swimming pool, as well as parking options both covered and uncovered. Additionally, it provides maid service year-round for added convenience. *The measurements, surfaces, and expenses stated in this listing may not be exact. The definitive data are those arising from the property title and the corresponding receipts.
…By Uruguay Sotheby's International Realty


Discover this exceptional 4-bedroom house in the exclusive private neighborhood of Pinar del Faro, located just minutes from the vibrant center of José Ignacio. This residence, designed to offer spaciousness and privacy, spans a plot of 1,029 m² with a construction of approximately 400 m², ensuring generous spaces and excellent solar orientation that floods all its rooms with natural light. The property includes four bedrooms, two of which are en suite, as well as large social areas ideal for enjoying family time or hosting guests. The kitchen features a practical breakfast bar, while the playroom, complete service quarters, and laundry room add functionality to the layout. The outdoor spaces, consisting of a beautiful garden and a refreshing pool, complement this offering, providing a serene environment that defines the essence of living in Pinar del Faro. This is the perfect opportunity to experience the lifestyle of José Ignacio with the perfect combination of privacy and comfort.
…By Uruguay Sotheby's International Realty


House in La Rinconada (Solanas Beach, Punta Ballena), on a land of 684 m2 and with 172 m2 built, steps from the beach and with spectacular views of the sea and sunsets. On three levels, this solidly built house has on its ground floor a two-car garage and a bedroom suite with a separate entrance. On its main floor -which is accessed by external stairs- is the garden, a heated pool and a large terrace with barbecue. Inside, a living room with a large fireplace and a modern semi-integrated kitchen, a bedroom suite and a toilet. All main rooms open onto the main terrace, thus integrating into a very spacious environment. On the upper floor, two spacious suites with spacious closets (one of them with hot / cold AC), on a terrace with incredible views of the sea. In a mezzanine there is another bedroom with its bathroom. Garden for own use, the other property is accessed from another street.
…By Uruguay Sotheby's International Realty


Country Residences Designed by Carolina Proto of Estudio Obra Prima, the Country Residences represent an exclusive JHSF proposal. With 600 m², five suites, a private pool, BBQ area, and full carpentry and kitchen finishes, they are set on expansive plots starting at 3,500 m²—combining comfort, privacy, and seamless integration with nature. Fasano Las Piedras Inaugurated in 2010, Fasano Las Piedras is a landmark JHSF development signed by Fasano. Set across 480 hectares in La Barra, Punta del Este, it blends preserved landscapes with exceptional design, offering private, expansive surroundings and singular experiences. Now entering a new phase, the development introduces additional homesites and residences that deepen the connection between countryside and sea. Location A privileged address in Punta del Este—just minutes from La Barra and connected to the ocean through the waters of the Maldonado Stream, navigated by an exclusive electric boat. A setting where silence can be heard, life is felt, and nature frames the signature Fasano service experience. Amenities (Brief Version) Fasano Las Piedras offers an exclusive collection of amenities, including: • An 18-hole Arnold Palmer golf course • Polo fields designed by Nacho Figueras • Panoramic pool, spa & fitness center • Equestrian center, tennis courts & kids club • Organic gardens & Las Piedras Farm • Private river beach and water sports at the River Club • Beach Club in La Barra • Private 1,260 m airstrip • Full access to Fasano Hotel services All conceived to elevate daily life through nature, design, and the signature Fasano lifestyle.
…By Montevideo Sotheby's International Realty


Polo House by Nacho Figueras The Polo House project, developed by Nacho Figueras in collaboration with Carolina Proto of Estudio Obra Prima, offers two exclusive residence options: a single-level 440 m² home with three suites, a pool, and barbecue area, and a two-level 600 m² home with five suites, a pool, and barbecue area. Both feature stunning views and are delivered with full kitchen and carpentry finishes. Fasano Las Piedras Inaugurated in 2010, Fasano Las Piedras is an iconic JHSF development signed by Fasano, located in La Barra, Punta del Este. The property spans 480 hectares of preserved landscapes, combining privacy, space, and unique experiences. The development includes a golf and polo course, panoramic pool, spa, kids club, equestrian center, organic gardens, 150 meters of private beach along the Maldonado Stream, and the full Fasano Hotel infrastructure. A new phase of expansion introduces additional lots and residences designed to enhance the connection between countryside and sea, surrounded by open gardens and lush natural scenery. Location Perfectly located just minutes from La Barra’s center and connected to the sea via the Maldonado Stream by exclusive electric boat, Polo House offers tranquility, natural beauty, and full access to Fasano services. Hotel Fasano – Punta del Este An award-winning project by Isay Weinfeld, with the Locanda extension by Carolina Proto, maintaining original principles: clean lines, noble materials, and spacious layouts across 10 rooms and suites. Fasano Restaurant & Locanda Rooftop The first Fasano restaurant outside Brazil, opened in 2011, offers high-end Italian cuisine and a curated wine selection blending Old World and regional labels. Locanda Rooftop (2016) provides an open, contemplative space for relaxed lunches, sunset cocktails, or cultural programs. Amenities (Summary) Polo field by Nacho Figueras 18-hole Arnold Palmer golf course Panoramic pool, spa, and fitness center Equestrian center, kids club, and Las Piedras Farm Private beach, River Club, and Beach Club Private airport and Boat House A unique opportunity to live at the intersection of design, nature, and world-class lifestyle.
…By Montevideo Sotheby's International Realty
'%20stroke='%23DDAA3A'%20stroke-width='1.909'%20stroke-linecap='square'%20stroke-linejoin='bevel'/%3e%3c/svg%3e)
Receive by email any new listing that may match your search criteria
Your criteria :
By validating this form, you accept the general conditions of use of Le Figaro Properties.
These agencies offer a selection of luxury properties vente in Maldonado Department. Feel free to contact them for personalized assistance.
