Get early access to listings that match your criteria
Never miss an opportunity again. Our personalized alerts notify you instantly.

 English$ USD · m²


Apartment in a tower building on the Peninsula, just meters from the sea, the port, and all services. It has 129 m2, with an entrance hall, 2 bedrooms (master suite), 3 bathrooms, an office/TV room or bedroom, living and dining room, kitchen, laundry room, service bedroom with bathroom, independent service entrance, and parking space. The building offers daily maid service, a gym, and a common room with a barbecue area.
…By Uruguay Sotheby's International Realty


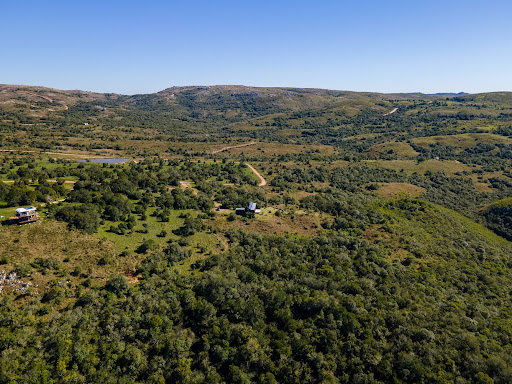
5-hectare / 12.35-acre farm just 20 km from Aiguá, a charming and quiet mountain town in the Department of Maldonado that offers all the essential services for comfortable year-round living, without the need to travel to large cities: supermarkets, gas stations, butcher shops, organic product store, small hospital, police, fire department, primary school, and high school. The house features 2 en-suite bedrooms, with spacious closets and excellent finishes. The open-plan kitchen integrates into a large and warm living-dining area, designed for enjoyment throughout the year. It includes double-glazed windows, a high-efficiency stove, and top-quality materials. Self-sufficient and very low maintenance as it has 20 Jasolar 368 W panels, 2 Soluna 4,000 W batteries (totaling 8 kWh), and a 5,000 W inverter. Enough energy to live without relying on the grid. Potable water is ensured with a private well of 47 meters, with a flow rate of 2,000 L/h. Filtration system and excellent water quality. Pure nature on 5 hectares with native forest, internal path to the stream, 180 meters of coastline with crystal-clear water, and open views with complete privacy. Extra amenities: 25m² outdoor garage with automatic gate, access via a maintained dirt road. Very quiet area, ideal for living or as a weekend retreat. This property is more than just a house: it’s a lifestyle. Perfect for those seeking tranquility, security, self-sufficiency, and a real connection with nature. Furniture and appliances are not included in the sale price. However, there is a possibility of delivering the property equipped, subject to agreement with the buyer.
…By Uruguay Sotheby's International Realty


This is an excellent opportunity to acquire a very good property or a Bed & Breakfast, with a privileged location, less than 18 km from Punta del Este, 6 km from the city of Maldonado, 25 km from San Carlos, and 21 km from Solanas Beach / Punta Ballena, in a quiet rural setting with very good access. The original main house or "casco" was built in the late 19th century. Over time, the property has been expanded and renovated several times. In recent years, complete renovations have been carried out, maintaining the rustic and noble colonial style. The property offers ideal conditions to operate a rural B&B or a boutique hotel. It features several living rooms and lounges, as well as a total of 7 bedrooms (all en suite) distributed across different buildings, modern bathrooms, a large social and recreational area with an integrated barbecue, a fully equipped kitchen, utilities, service areas for staff, an apartment for the caretaker, 2 wood-burning fireplaces and 2 wood stoves, 1 office, all rooms with heating and some with air conditioning, sheds for machinery and tools, seven horse boxes that could be converted into additional rooms, gardens with natural park, terraces with stone floors and magnificent trees and palms, as well as an incredible Olympic swimming pool measuring 30 x 10 meters with new pumps and filters, changing rooms, and a sauna, located in front of the historic facade of the main house. On the 3 hectares of land, there is a small stream and a pond with fish. It is a property to enjoy or for commercial exploitation. A property where everything has been renovated: roofs, plumbing, electrical installation, bathrooms, kitchens, windows with triple glazing, doors, solar lighting, and a camera system, among others. It also has a water well and a building housing a 20,000-liter water purification system. Spacious terraces in all buildings and a two-story tower. The sale price does not include furniture or accessories.
…By Uruguay Sotheby's International Realty


5-hectare property in Pueblo Edén, with direct access from Route 12. The house has 270 m2 of covered space and 160 m2 of galleries. It features a spacious living room with a wood stove, a dining room for 14 people, a very well-equipped kitchen, 3 bedrooms with ceiling fans (1 suite), 3 bathrooms, a large covered gallery with a view, a swimming pool, a barbecue area, and an outdoor oven, an air-conditioned container room, a laundry room, an alarm system, a water well with a pump, and automatic irrigation. It has 2 hectares with olive groves (about 1000 plants) for the production of very high-quality oil. Excellent panoramic views of the Sierras, Pueblo Edén, and extensive stone walls along the perimeter of the park.
…By Uruguay Sotheby's International Realty


Beautiful farm of 12.7 ha / 31.3 acres in the gated community Lomas del Sauce, with direct access from the Interbalnearia Route, 25 km from Punta del Este and 93 km from the International Airport of Carrasco/Montevideo. The main house of 400 m2 / 4305 Sq Ft. with 2 floors has on the first floor a reception, elevator, toilette, living room with wood stove, TV area, master suite with desk and dressing room, kitchen with breakfast area and pantry on mezzanine, gallery over the pool and outdoor staircase leading to the terrace on the upper floor. Upstairs has 4 bedrooms sharing 2 bathrooms, 2 of the bedrooms with access to terrace over the pool and park. In addition, covered barbecue with barbecue enclosed with bathroom, laundry room, housekeepers house, large shed, corral for animals, is fully forested with a wide variety of species, tajamar and internal walkway.
…By Uruguay Sotheby's International Realty


This 1912 Francisco Piria construction stands as a masterfully restored heritage residence, offering a rare chance to own a piece of Piriápolis history. The current Finnish owners have invested extensively to preserve the historic soul of the home while integrating modern luxury and Nordic wellness traditions. As one of the few original works remaining from the city's visionary founder, the property maintains protected heritage status, ensuring its lasting cultural significance and architectural authenticity. The interior showcases a sophisticated blend of old-world craftsmanship and contemporary comfort, featuring original Italian tiles and period millwork alongside high-quality Finnish hardwood floors. Designed for a sustainable and refined lifestyle, the home includes solar panels, dual BBQ entertainment areas, and two separate sauna facilities. A spectacular 360° rooftop terrace provides panoramic views of the bay, the coastline, and the iconic Cerro Pan de Azúcar. Functionality is key to this estate, which features an independent basement guest apartment with its own private sauna, ideal for multi-generational living or as an income-generating rental. The property is secured by period wrought-iron fencing and includes the rare convenience of an enclosed two-car garage. Completely renovated and situated just a short walk from the beach, this historic gem is offered in absolute turnkey condition.
…By Montevideo Sotheby's International Realty


Spectacular brand-new contemporary home in a natural setting within the exclusive gated community of Puerto Quetzal, in La Barra. Located in a privileged open landscape with unobstructed views and absolute privacy, this distinguished property combines modern architecture, spaciousness, and a connection with nature in perfect harmony. Situated on a 4,000 m² lot, with 350 m² of interior living space, the residence offers 4 suites and 5 bathrooms, distinguished by its luminosity, high ceilings, generous spaces, and seamless integration of indoors and outdoors. The social area comprises a large, high-ceilinged living and dining room that extends onto an elegant 110 m² semi-covered gallery, connected to a large 330 m² wooden deck, a swimming pool, and a covered barbecue area—ideal for relaxing and entertaining. It features a large kitchen with an island, integrated with the family room, offering expansive views of the surrounding greenery, and an interior laundry room. One of the suites has a separate entrance, making it highly versatile. Equipped with zoned radiant floor heating and ducted central air conditioning, it guarantees year-round comfort. A unique property that combines privacy, nature, and sophistication in a strategic location. Puerto Quetzal offers excellent amenities: paddle tennis, tennis, and soccer courts. A clubhouse with a multipurpose room for children and a barbecue area. A property for living with style, security, and future potential.
…By Montevideo Sotheby's International Realty


Beautiful farm of 5.5 hectares, in a totally private and quiet environment. It has a large landscaped park, it is fenced around its perimeter, it is wooded and perfectly maintained. Its main house of 342 m2 covered, built with a double brick wall, electric underfloor heating in all rooms, has on the ground floor a living room with a wood stove, dining room, toilette, large kitchen, laundry room, wine cellar, and 3 bedrooms (1 suite) and 2 bathrooms. On the upper floor is the master suite with wood burning stove and balcony with a view. In addition, it has a 5th bedroom with bathroom on the outside, ideal for guests. Large covered gallery with awnings and access from the living and dining room, full barbecue, swimming pool with wooden deck around it and living room with pergola, soccer field, basketball, house of landlords and shed. Very complete and very well decorated. Due to its North orientation, heating and construction quality, it is ideal to live in all year round. Possibility of expanding the area with 11 adjoining hectares
…By Montevideo Sotheby's International Realty


Apartment for sale Le Parc III - Playa Brava - Punta del Este Spectacular plant in Le Parc III, corner, facing the sea. It has 4 bedrooms en suite, toilet, living room, dining room, kitchen with dining room and laundry room, sectorized underfloor heating and air conditioning in all rooms. Garage for two cars and storage. Sold without furniture. Le Parc III has: daily maid service, beach service, sauna, courtesy garages, open and closed heated pools, solarium, gym, Wi-Fi, playroom, cadet, barbecue, maintenance and surveillance.
…By Montevideo Sotheby's International Realty


This is not farmland. This is a strategic land position in the last large-scale corridor surrounding José Ignacio, one of the fastest growing luxury destinations in South America. In one of the most exclusive rural areas of eastern Uruguay — between José Ignacio and the charming village of Pueblo Garzón — lies Estancia Los Potros, a 1,040-hectare property spread across five parcels north and south of Route 9. The estate combines landscape, infrastructure, productivity and an exceptional location, offering both operational and patrimonial potential. With CONEAT soils rated 10.7 and 4.2, the productive use of the estancia is optimally divided: 75% of the land is suitable for livestock and equine activity, distinguished by its natural pastures, gentle relief, and abundant water supply. 25% is suitable for agricultural use — particularly soy — enabling efficient crop rotations and productive diversification. It includes 17 strategically placed water reservoirs (ponds), ensuring excellent water supply and support for livestock activity. The cattle pens are in excellent condition and located on both sides of Route 9, north and south. The Main House, located in the southern sector, is a rustic and comfortable residence set in a 5-hectare park carefully designed, featuring a striking pond surrounded by lush vegetation that enhances the natural beauty of the landscape. The house offers a spacious living-dining area with open views to the park and countryside, a closed daily lounge ideal for gatherings, and a rustic kitchen with laundry and storage. On the ground floor there are two bedrooms and a full bathroom; upstairs is the master suite with an ensuite bathroom and panoramic views. The property is complemented by a front swimming pool, roofed barbecue area with grill, carport for three vehicles and a caretakers’ house. Meanwhile, the North House — a Portuguese-style construction dating from 1882 — retains its traditional architectural charm, with bright rooms and high ceilings. It serves as a secondary residence or guest house and includes a living-dining room with wood-burning stove, a separate lounge, a kitchen with breakfast area, and four bedrooms: two spacious, one master bedroom with walk-in closet, and one en-suite guest bedroom — plus an additional full bathroom. The property is completed by an outdoor grill area, a large shed for tools and machinery.
…By Montevideo Sotheby's International Realty


Stunning views of Isla Gorriti and Punta Ballena! This luxurious penthouse offers spacious areas perfectly distributed to provide comfort and an exclusive lifestyle. On the ground floor, you'll be welcomed by a bright living-dining room with a cozy wood-burning stove, a guest toilet, a modern kitchen, and a service room. On the second floor, you will find four bedrooms, each with its own en-suite bathroom, ensuring privacy and comfort for all family members or guests. Additionally, on the third level, there is a private pool and an enclosed barbecue area to enjoy in any season of the year.
…By Uruguay Sotheby's International Realty


Spacious Luxury Apartment in Mythos with Private Pool.Discover comfort and exclusivity in this elegant apartment located in the renowned Mythos complex. With six en-suite bedrooms, a maid's quarters with its own bathroom and a private pool, this space is perfect for those looking for a premium accommodation experience.The property features bright rooms, air conditioning in all areas, a fully equipped kitchen and a terrace ideal for relaxing or sharing. All this in a safe, quiet and upscale environment.
…By Uruguay Sotheby's International Realty


Located in the best countryside area, just minutes from the village of José Ignacio. A place where space, privacy, and nature come together in perfect harmony. At its heart, a lagoon mirrors the sky, creating a landscape that changes with the seasons. This is not just a property—it is a landscape of possibilities.
…By Uruguay Sotheby's International


With access from kilometer 3.5 of Route 12, the property is located 20 minutes from Punta del Este and 10 minutes from Laguna del Sauce International Airport. It is the first nautical country club in Punta del Este, set on the shores of Laguna del Sauce — a beautiful place to live, a true ecological paradise that offers the highest quality of life for lovers of nature, boating, and outdoor activities. Plot of 2,740 m² with southeast orientation. Possibility to expand the area with adjoining lots, up to a total of 9,509 m². El Puertito Boating Village spans 9 hectares and features private gated access, a Club House on the lagoon, and a dry dock for small boats.
…By Uruguay Sotheby's International Realty


Magnificent semi-floor facing the sea in Punta del Este, on Parada 8 of Playa Mansa. This apartment is located in one of the most exclusive towers with a privileged view of Playa Mansa, Isla Gorriti, Puerto, and the Peninsula. A superior quality semi-floor, built by Pintos Risso in the 1980s, but which maintains its relevance in construction quality, considered one of the best in Punta del Este. The views are incredible from the entire social area of the living and dining room, as well as from the terraces which have been enclosed for full enjoyment both in winter and in summer. This exclusive apartment features a spacious living-dining room, guest toilet, 3 suites, equipped kitchen, staff quarters with bathroom, laundry, and two garage spaces. The building offers daily maid service, heated pool, gym, multipurpose room, beach service, and 24-hour security.
…By Uruguay Sotheby's International Realty


With access from kilometer 3.5 of Route 12, the property is located 20 minutes from Punta del Este and 10 minutes from Laguna del Sauce International Airport. It is the first nautical country club in Punta del Este, located on Laguna del Sauce — a beautiful place to live in a true ecological paradise that offers the highest quality of life for nature lovers, boating enthusiasts, and those who enjoy outdoor activities. Plot of 2,000 m² with southeast orientation. There is the possibility of expanding the surface with an adjacent 2,030 m² plot with a stream, or by acquiring a total of 4 adjoining plots for a combined area of 9,509 m². Puertito Boating Village spans 9 hectares and features private gated access, a Club House on the lagoon, and a boat storage facility for small vessels.
…By Uruguay Sotheby's International Realty


With access from kilometer 3.5 of Route 12, it is located 20 minutes from Punta del Este and 10 minutes from Laguna del Sauce International Airport. This is the first nautical country club in Punta del Este, located on the shores of Laguna del Sauce — a beautiful place to live, in a true ecological paradise that offers the highest quality of life for nature lovers, boating enthusiasts, and fans of outdoor activities. Plot of 2,739 m² with southeast orientation. There is potential to expand the property with adjacent lots on both sides, or even up to a total of 9,509 m² with four contiguous lots. El Puertito Boating Village covers an area of 9 hectares and features private gated access, a Club House on the lagoon, and dry dock facilities for small boats.
…By Uruguay Sotheby's International Realty

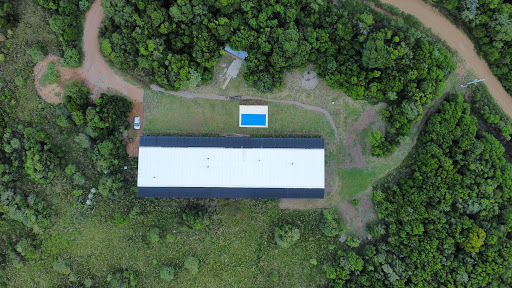


Set amidst one of Uruguay’s most breathtaking landscapes, this exclusive estate combines the serenity of nature with the comfort of a newly built contemporary residence. Located in the Pozos Azules area, in the heart of the Sierra de las Ánimas, it offers a privileged setting of native forests, fresh mountain air, and panoramic views. The property spans 6 hectares of private land and features 920 m² of built space, thoughtfully designed for enjoying time with family and friends. The main house accommodates up to 24 guests across 10 en-suite bedrooms, one of which includes a spacious playroom ideal for children. Four wood-burning fireplaces are strategically placed to provide warmth and a cozy ambiance year-round. Outdoors, a heated swimming pool invites relaxation, while direct access to hiking and trekking trails makes this estate a true haven for nature lovers. A unique opportunity for those seeking privacy, comfort, and an authentic connection with nature in one of Uruguay’s most scenic regions.
…By Montevideo Sotheby's International Realty


Discover luxury and comfort in this stunning penthouse located in the prestigious Coral Tower. Boasting breathtaking panoramic ocean views, this high-end residence offers spacious and functional interiors, ideal for family living or entertaining guests. The property features 6 bedrooms, five of which are en-suite, ensuring privacy and comfort for all occupants. It also includes a service quarters, perfect for staff or additional guests. The social area stands out for its elegant and bright design, with direct access to a large terrace that includes a private barbecue area and a spectacular private pool — perfect for relaxing while enjoying the unparalleled views. Additional amenities include a garage with space for 3 vehicles, providing both convenience and security.
…By Uruguay Sotheby's International Realty


Located in the prestigious El Golf neighborhood, this stunning and magical property has the characteristics of a countryside estate in the city, with its tree-lined paths that transform this 5,685 m² lot. The unique construction is of incredible quality, with details that make it truly one-of-a-kind. Recently remodeled, this property is one of the best options on the market for those seeking absolute tranquility while still living close to all the vibrant action of Punta del Este year-round. The main house features two en-suite bedrooms, designed to offer privacy and comfort, a spacious open-plan social area that integrates the kitchen, dining room, and living room into one seamless space—perfect for creating unforgettable moments, a guest toilet, a comfortable playroom with its own bathroom, ideal for entertainment or relaxation, and an exclusive wine cellar. Additionally, the property includes a fully equipped guest apartment, ideal for hosting visitors with complete comfort and privacy. For a total wellness experience, it also features a spa area with a dry sauna, jacuzzi, and a relaxation zone, designed to help you disconnect from daily life without ever leaving home.
…By Uruguay Sotheby's International Realty


Farm of 5 hectares (12.4 acres) in Pueblo Eden, with direct access from Route 12. The house has 270 m2 (2.906 sqf) covered and 160 m2 (1.722 sqf) of galleries. It has a large living room with wood stove, dining room for 14 people, very well equipped kitchen, 3 bedrooms with ceiling fans (1 ensuite), 3 bathrooms, large covered gallery with view, barbecue and clay oven, dependence with AA in container , laundry, alarm, water well with pump and automatic irrigation. It has 2 ha (4.9 acres) with olive groves (about 1000 plants), for the production of very good quality oil. Excellent panoramic views of the Sierras, Pueblo Eden and extensive stone walls along the perimeter of the park.
…By Uruguay Sotheby's International Realty


Stunning corner unit facing Brava Beach, offering unparalleled ocean views. Spacious corner living and dining area with large windows opening onto a generous terrace that wraps around the apartment. Integrated kitchen with a breakfast bar, private barbecue, and a convenient laundry room. Three large en-suite bedrooms with excellent closets, plus a guest toilette. Garage with space for one vehicle. The building features a heated indoor pool, a spa area with a jacuzzi and saunas, an outdoor pool, a large barbecue area with a grill, and a fully equipped gym.
…By Uruguay Sotheby's International Realty


One of the most beautiful houses in Pueblo San Vicente. A solid and modern home with 3 bedrooms, 2 bathrooms (1 en-suite), a spacious living and dining area, an integrated kitchen, a large gallery with a barbecue area and a firepit. A spacious and well-maintained garden with a swimming pool. Solid traditional construction with aluminum openings and mosquito screens. Contact us for more information.
…By Uruguay Sotheby's International Realty


Spectacular three-bedroom, three-bathroom apartment, with a service room and an incredible sea view. Spacious areas, fully equipped kitchen, and high-quality finishes. The building offers exclusive amenities such as a gym and a swimming pool, among others. Ideal for those seeking luxury and comfort in a privileged location.
…By Uruguay Sotheby's International Realty


Located in the exclusive Barrio Golf , this 480 m² residence on a 1,500 m² lot offers spacious areas, comfort, and privacy, making it ideal for year-round living.The property is distributed over three levels . On the first level , there is a large playroom , a toilette , and a bedroom with an en-suite bathroom . This area has direct access to the garden and barbecue , providing the perfect space for entertainment.On the main floor , the house features a spacious living room with a fireplace , a dining room , and a separate kitchen . The private area includes a master suite with a walk-in closet and two additional bedrooms sharing a full bathroom . There is also a guest toilette . All bedrooms have access to a small balcony that connects to the ground floor via stairs, ensuring complete independence.The third level offers an en-suite bedroom and a lounge area , providing additional comfort and versatility.The garden is equipped with an irrigation system and a water well , along with a heated swimming pool , making it ideal for year-round enjoyment. The house was renovated approximately three years ago and is in excellent condition.
…By Uruguay Sotheby's International Realty
'%20stroke='%23DDAA3A'%20stroke-width='1.909'%20stroke-linecap='square'%20stroke-linejoin='bevel'/%3e%3c/svg%3e)
Receive by email any new listing that may match your search criteria
Your criteria :
By validating this form, you accept the general conditions of use of Le Figaro Properties.
These agencies offer a selection of luxury properties vente in Maldonado Department. Feel free to contact them for personalized assistance.
