The agencies at Batoș
These agencies offer a selection of luxury properties vente at Batoș. Feel free to contact them for personalized assistance.

 English$ USD · m²


More than a century of history, distinguished architecture and a remarkable connection to winemaking shape the identity of Farkas de Borberek Manor in Goreni, Batoș commune, Mureș County. Built in 1888 by Mihály Farkas de Borberek, a member of a Transylvanian noble family with a longstanding tradition in forestry and timber rafting on the Mureș River, the manor retains the character of a country residence conceived for family life and welcoming guests. Historically known as Sâplac, or Dedrádszéplak in Hungarian, the village places the property within Transylvania’s multicultural landscape. The façade, with its neoclassical influences, curved decorative pediment and large arched windows, gives the building a distinctive presence. The manor has a built area of 324 sqm, with its living accommodation arranged on a single level. Nine rooms, including five bedrooms, are complemented by three bathrooms, a reception hall and wide corridors. High ceilings and natural light enhance the interiors, while solid wood floors, double interior doors and period tiled stoves preserve elements of its historic atmosphere. The cellar is central to the manor’s identity. Extending beneath approximately half of the building’s footprint, it comprises four rooms with brick vaulted ceilings, covering around 100 sqm. Its architecture and natural temperature conditions provide a valuable setting for wine storage and tasting rooms. The connection to winemaking has a tangible history here. The first wine produced by Liliac Winery was made in this very cellar, in collaboration with Austrian winemaker Willi Opitz, a story that could become the foundation of a new venture devoted to wine. The 5,981 sqm grounds, situated entirely within the designated built-up area, surround the manor with a secluded setting and views towards the hills of Mureș. Two outbuildings complete the property, offering potential for conversion into guest accommodation, administrative spaces or complementary facilities. Gardens, outdoor relaxation areas and spaces for private gatherings could form part of a restoration project that makes full use of the estate. The property’s versatility opens possibilities ranging from a private residence with a character that no new construction could replicate to a boutique resort, a retreat or an estate dedicated to wine tourism. The manor, outbuildings and grounds provide a foundation for a hospitality concept bringing together accommodation, local gastronomy, wine tastings and cultural experiences. In a region that appeals to both international visitors and travellers from across Romania, such an address has the potential to become a destination in its own right. The family history, surviving architecture and story of Liliac’s first wine offer authentic foundations for a personal project or a distinctive hospitality business, subject to the necessary restoration work and approvals. Its location in the Batoș wine region adds an important dimension to this potential. Liliac Winery lies approximately 4 km away, while Zaig and Engelhardt in Teaca and Lechburg in Lechința extend the region’s wine itineraries. Teaca also retains a connection to the family’s history as the place of origin of a present-day branch. The archaeological remains at Tormás, the fortified Várhegy hill in Batoș, Kemény Castle in Brâncovenești and the spa resort of Sovata broaden the cultural and leisure experiences available in the surrounding area, offering reasons to explore beyond the estate’s gates.
…By Romania Sotheby's International Realty


Somewhere on the edge of the forest, with the Bistrita River flowing in front, a private and quiet street leads to a secluded property where the perfectly manicured greenery induces a feeling of well-being; the impression it leaves is bright, neat, with clean lines, a strong aspirational component and a vague Mediterranean air perhaps given by the vegetation or the whiteness of the walls under the roof tile that falls heavily on the building. A silver fir tree punctuates the crowded green garden; the walkways take up in stone the idea of the curve found on the property in other areas too - the corrugated roof, the cut of the glass in the living room, etc. The interior is comfortable, the atmosphere warm, restful and ready to provide comfort for a large number of people - the common areas such as the open kitchen’s island and the living room are meant to gather around the table an extended family. The bathrooms attract attention with a modern design in which the stand alone bathtub is the piece of resistance. The layout of the space follows the civilized standard - in the basement the technical room - boilers, heating system and pool installations - but also the recreation room and wine cellar, plus a light courtyard with access to the pool. The ground floor allows parking for two cars in the garage and from there access to the living room with its fireplace, the dining area and the open kitchen (a second, closed kitchen and an ironing room are nearby). Also on this level are the guest bedroom with bathroom, the office and a vestibule. In the attic, under the skylight, there are 3 bedrooms with a bathroom each. In total, over 730 sqm of usable area finished to the highest standards. photo Florin Pepene
…By Romania Sotheby's International Realty


Located just moments from Târgu Mureș, in Sântana de Mureș, this individual villa enjoys direct and seamless access to the city while benefiting from a quieter and greener residential setting. Inspired by the architectural lines of the “Art Collectors Residence” project designed by Hariri Pontarini Architects, the property introduces a rare concept to the local market: a contemporary Mediterranean residence shaped around natural light, generous volumes, and a fluid connection between interior and exterior spaces. Târgu Mureș has become one of Transylvania’s steadily developing urban centers, while still preserving its green character and calmer rhythm of life. Despite its ongoing development, the city continues to offer a rare connection between urban living and immediate access to nature, with green residential areas and nearby forests remaining part of everyday life. With an approximate built area of 360 sqm and a 767 sqm plot, the residence is organized around a spectacular living area of approximately 80 sqm, where expansive glazed surfaces and the opening toward the outdoors create a bright and relaxed atmosphere. The island kitchen integrates naturally into the day area, in a composition designed both for family living and social gatherings. The property includes three bedrooms, four bathrooms, a dressing room, office, fitness room, technical room, and multiple storage spaces, within a layout focused on comfort and functionality without compromising aesthetics. The exterior continues the same architectural direction through the approximately 20 sqm landscaped terrace, mature vegetation, and the spacious yard surrounding the villa, offering privacy, relaxation areas, and an ideal setting for family life. The outdoor space is supported by an automated irrigation system supplied by a private well. Beyond its aesthetic appeal, the villa also integrates several technical solutions focused on long-term efficiency and comfort: installed photovoltaic system, Viessmann gas heating system, fireplace connected to the radiators, automated gate, alarm system, and video surveillance. The property accommodates parking for four vehicles, including two covered spaces. This residence offers a rare type of living within Romania’s residential landscape: a contemporary home with international architectural influences, set within a peaceful, green, and authentic Transylvanian environment.
…By Romania Sotheby's International Realty


With a green hill in the background as a theater setting, this mini-park of leisure promises and delivers well-being. On the property there are indoor and outdoor swimming pools with heated water, jacuzzi, wet & dry sauna, deckchairs that invite you to laze around in the afternoon, massage room, a synthetic football field that becomes an ice rink in winter, large and green courtyard, playground, generous terraces. A conference room equipped with video projector is ready to receive corporations for attractive team building sessions. The main building with its long sloping roof houses the spa, 10 guest rooms and the function room with a capacity of 60 people. The restaurant, with a similar capacity, occupies a separate building and the accommodation space is completed by the cabin, called Ursa perhaps in honor of the sky full of stars in this peaceful corner of the world. Built in 2016, close to the Bistrița river and the Colibița lake, the guesthouse is currently only rented in its entirety, in self-catering mode (7 double rooms with private bathroom, living & dining room, terrace, gazebo & grill). The beauty of the natural landscape inspires hiking, cycling through the woods, boating on the lake, carting or horse-drawn sleigh rides. Tourists can visit the nearby trout farm or sheepfold and, depending on the season, participate in agricultural activities in the guesthouse's garden. Extending the range of action throughout Bistrița-Năsăud county, natural reserves, lakes, churches and monasteries, caves and fortresses are popular points of attraction. photo Florin Pepene
…By Romania Sotheby's International Realty


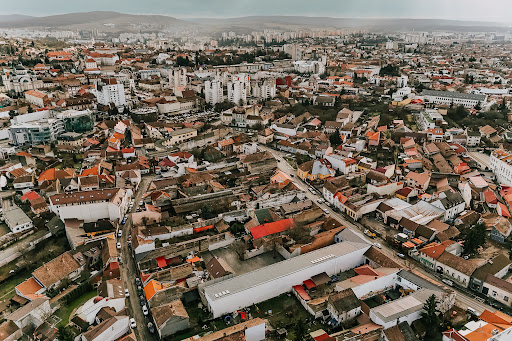


In the heart of Târgu Mureș, where the past whispers secrets among the shadows of bygone times, there stands a reborn historic property, ready to write new chapters in the eyes of those who know how to dream. Set on a generous 1,307 sqm of land, this imposing building, with its soul of brick and a crown of tiles, carries the charm of yesteryear, now enriched by the care of skilled hands and the light of modernity. With a total built area of 1,822 sqm, every corner holds a story waiting to unfold. The cool, deep basement shelters six mysterious cellars, two sanitary groups, and stairs that bridge past and present. On the ground floor, 15 rooms open like pages written by the sun, accompanied by 13 bathrooms, a discreet WC, two hallways as long as a song, a silent storage room, and a utility space. Four staircases carry footsteps upward, while six terraces stretch their arms toward the inner courtyard, where nature finds its place among stones and leaves. The attic, a kingdom of light and air, houses 16 rooms and 16 serene bathrooms. Two staircases lead your dreams to a terrace and an exterior gallery that wraps you in the whispers of the evening breeze. This is not just a property – it is an open stage for new beginnings. An aparthotel, a guesthouse with stories in every room, a sanctuary of hope as a clinic, or a retreat for the arts – the possibilities are endless. Here, every corner awaits its creator, every window searches for a gaze, and every wall yearns for a heart to listen to its silence. Târgu Mureș offers you the key to both past and future. Come discover the magic of this place and write the next chapter of history.
…By Romania Sotheby's International Realty


Discover a unique villa for sale in the heart of Transylvania just 7km from the center of Târgu Mureș, located in the picturesque village of Corunca, in the foothills of the Mures hills. Set on a generous plot of land, the property welcomes you with its modern design and authentic charm, offering an ideal retreat for those seeking peace and comfort of a life in harmony with nature. Constructed of brick and fitted with 16 cm of basaltic mineral wool exterior insulation, the villa impresses with sophisticated details: the decorative self-cleaning plaster and ceramic tile roof add style and durability. Efficient heating, provided by a geothermal power plant with heat pump and photovoltaic panels, completes the offer, guaranteeing energy independence. The 9618 m² plot is a world of nature and relaxation: 560 m² yard paved with granite, with three open garages. Vegetable garden of approx. 2000 m², perfect for self-sustainability. Greenhouse of 96 m² for horticultural enthusiasts. Orchard with 196 fruit trees, including 48 walnut trees. Automatic watering system fed by two wells and rainwater storage. With sophisticated design and modern amenities, this Transylvanian home redefines the concept of comfort and refinement. Every detail is designed to create a welcoming and practical environment, where technology and nature blend harmoniously. Transform the dream of a balanced life into an unforgettable reality.
…By Romania Sotheby's International Realty


An intimate guesthouse, meticulously designed and managed, with only 10 accommodation places accessible exclusively to those who book it in full; its positioning between the forest and the river allowed the paving of a private road. Moreover, the surface of the land (4.81 ha of which the pasture has 33230 m2 with 10000 beech forests) guarantees quiet and fragrant use – there’s hayfield has 13226 m2 and 20 ares are covered with blackberry crops. The contemporary rustic design has elements that seem brought from nearby, lowered by raft on the river; in reality, the construction combines local tradition with modern technology - the logs are processed by hand, uncalibrated, sanded and cleaned according to Canadian technology, with a diameter between 35-50 cm, the insulation inside being made with natural sheep's wool processed in Austria. In the basement, there is a relaxation area with showers (infrared sauna and table tennis) and a dining room for 16 people, as well as space for a washing machine, a fully equipped kitchen and a food storage area. On the ground floor there are the reception with the living room and two of the bedrooms, on the first floor are the other two bedrooms and the host's room which can be used as a bedroom for children. Each room has its own dressing room and bathroom, decorated in neutral, calming colors, some of them being equipped with bathtubs. The interior is bright, the white of the walls and textiles reflects the light and enhances the wood of the walls and the beams on the ceilings. The living room and two of the four double bedrooms have a fully glazed wall so that the eye can enjoy the view. The rooms are large, having about 30 square meters each; the atmosphere given by the fireplace and solid wood furniture being discretely completed by a few pieces that outline clean, open, light spaces. A terrace equipped with a gas cylinder grill, cauldron, disc for frying with wood and a 60 sqm wooden gazebo that can be organized as a summer kitchen completes the offer.The heating of the rooms is done with radiators connected to the wood fuel boiler and with an individual fireplace (there is also an electric generator for the production of electricity on diesel and a mixed electric boiler; heating from the boiler of 500 l). The property has video surveillance installations, burglary installation, smoke detection installation and central, lightning protection and installation of 2 photovoltaic panels. The water supply is done by capturing a source of drinking water, and the waste water is discharged into a drainable basin.Gersa Valley, quiet and picturesque, isolated between Telcișor Valley and Parva Valley, has a good view of the mountains with an opening towards the peak of Tibleș. Fir and beech forests predominate in the area, the altitude being 1000m, near the protected area of the Rodna Mountains. Karsts, conifer forests and deciduous forests, swamps, peatlands, meadows and pastures in the Tăușoare-Zalion karst complex create the perfect environment for relaxation, nature walks and hunting - brown bear, deer, roe deer, fox, fox and rabbit. Those who are passionate about bird watching enjoy the meeting with grouse, black grouse, red wagtail, black woodpecker, granger's tit, pheasant, great spotted woodpecker, nightingale, jay, blackbird and water blackbird, cuckoo and finch. The Rodnei Mountains National Park is also nearby with forests ofspruce, beech, hornbeam, sky, linden, white poplar, wild cherry, blackberry and rose hip. The Izvorul Tăușoarelor cave is 3.5 kilometers away from the guesthouse.The distance from Cluj Napoca airport is 125 km, the distance from Bistrița is 45 km - 1 hour and 10 minutes by car or 12 minutes by helicopter.The guesthouse has a classification certificate of 5 daisies (the highest level for guesthouses) and holds all operating authorizations DSP, DSVA, Romanian Waters, including the environmental authorization.
…By Romania Sotheby's International Realty


During the time when Romania was a Kingdom, the county bearing the name of Târnava Mică was formed, around the homonymous river, in Transylvania, Here, Târnăveni (formerly Târnava-Sân-Martin) functioned as a county seat. In April 1912, Târnăveni is elevated to the rank of city, and advances to gas-powered street lighting. In the year 1918, more precisely on the day of December 1st, the Union of Transylvania to the Motherland was completed. In 1990, December 1st was selected to be the National Day of Romania. Between September and October 1944, the 82nd Infantry Regiment fought valiantly, in the Târnava Mică valley and on the hills around the city, against the German and Hungarian forces. After the Second World War, the established communist regime established an administrative reorganization and a specific socio-economic life for Târnăveni. The history of the city takes us back in time, in 1278, when it was first documented, although traces of human habitation have been found since the Neolithic. The prosperity of the city made its eastern neighbour, the adjacent village of Cuștelnic, to become part of Târnăveni in 2000, through local referendum. Tall, majestic, and bearing a magnetic intensity of the color on the façades, Elszeszer Palace is located at the intersection of two streets in the city center. The history of the building originates in the XIX century, in 1860, around its construction time. The palace provides a generous space with 10 rooms, which have different surfaces and are arranged as: lower ground + ground floor + first floor.The built area totals about 650 sqm, with a footprint of 367 sqm and a usable area of approximately 400 sqm. An asset of the property is the immediate functionality, as the building is connected to all the necessary utilities: water, gas, electricity and sewerage. Therefore, this historical building becomes an interesting space for a future investment, being very versatile and ready to use for several commercial purposes, among which we mention a hotel, an office space or store, a kindergarten or a clinic. Photo: Florin Pepene
…By Romania Sotheby's International Realty


We present a rare and exceptional opportunity: a natural jewel, hidden in the heart of Transylvania. This is not merely the sale of a plot of land, but the chance to acquire a privileged fragment of the Romanian landscape, a natural sanctuary with untapped potential. A Lake, A Living Ecosystem at the Confluence of History In Cluj county, on a private estate of over 20 hectares, lies a lake of remarkable beauty, impressive in its scale—12.7 hectares of water surface. This lake gained its distinctive charm through a harmonious intervention in the landscape, and its banks, now well-established and vegetated, blend perfectly with the surrounding natural frame. The property as a whole covers a varied composition of land: • 126,842 sqm of standing waters (the lake itself), • 58,874 sqm of non-productive land, and • 18,384 sqm of pastureland, all contributing to the unique balance of this ecosystem and opening avenues for future development. The property's position is absolutely unique: it is bordered and fed by two historic rivers, the Arieș and the Mureș, located right at their confluence. This location not only ensures a constant and reliable hydrologic regime, transforming the lake into a permanent natural reservoir, but also creates an exceptional natural setting. An Active Natural Biotope and Development Opportunities This lake is more than a spectacular landscape; it is a living and dynamic ecosystem, a natural biotope populated with diverse fish species. This existing richness opens clear possibilities for sustainable fish farming (pisciculture), transforming the investment into one with immediate productive potential. The Foundation for a Future Project The potential of this property is, without a doubt, extraordinary. Beyond pisciculture, this domain offers the perfect setting for elite tourism development. • It could become the site of a luxury eco-resort, a sanctuary for wellness and reconnecting with nature, or a destination for prestigious sport fishing. • With a well-conceived concept, focused on sustainability and the full valorization of natural resources, it will generate not only substantial profit but will also become a pillar of the community. • This property is the chance to create more than a business; it is an opportunity to establish a landmark in Romanian tourism, to bring prosperity and value to a region already rich in history and beauty. We invite you to look beyond hectares and square meters. We invite you to envision a future where this "jewel in the midst of nature" becomes a storied destination, where economic potential harmoniously blends with natural abundance.
…By Romania Sotheby's International Realty


In one of the old royal cities of the Habsburg Empire, the one called Elisabetopole, Elizabetopolis, Ibașfalău, Ibișfalău, Bășcăleț, Elisabethstadt, Epeschdorf, or Erzsébetvároș, there is a bright and bold building catching the eye instantly. It is centrally located, on one of the main arteries and near the Armenian cathedral, the one that lost one dome. Featuring an imposing tower guarding the corner and elegantly outlined blue frames against the bright white façade the has distinction. Built in 1881, it wears its age gracefully, having been recently renovated. The internal partitioning has created spacious and bright rooms, both on the ground floor (living room, three bedrooms, kitchen, two bathrooms) and upstairs (three bedrooms, an office, living room, and two bathrooms, one with access to the Finnish sauna). The fireplace stove warms a 40 sqm living room. The vaulted cellar with a brick floor, maintaining controlled temperature, is the perfect place for a private wine cellar, while the garden with lawn and fruit trees is the ideal option for peaceful afternoons. Breakfast can be enjoyed in the pavilion, where hearty meals can also be organized for loved ones, in its 9 sqm summer kitchen with a bread & pizza oven. The garage accommodates two cars. The town of Dumbrăveni, one of the ten royal free cities, enjoys the benefits of multiculturalism, with Romanians, Hungarians, Jews, Saxons, and Armenians living in and beautifying it. In the 16th century, Grigore Apafi built the feudal castle in the form of a citadel, which now operates as the Museum of Transylvanian Armenians, and the Armenian community erected a cathedral here in the 18th century. Dumbrăveni is situated between Sighișoara and Mediaș, having touristic Biertan, Viscri, and Via Transilvanica in close proximity. photo Florin Pepene
…By Romania Sotheby's International Realty


This luxury villa in Cluj-Napoca offers a rare opportunity for those seeking a property with dual functionality—equally suited as an elegant private residence or a premium commercial space. Located on Plevnei Street, just ten minutes from the historic center of Cluj, the villa seamlessly blends residential comfort with contemporary business potential. Set on a generous 1,007 sqm lot, the property spans 453 sqm of built area across three levels: basement, ground floor, and attic. The layout comprises 12 flexible rooms, allowing the spaces to adapt effortlessly to various uses—whether executive offices, a boutique clinic, company headquarters, or a family home designed with social areas, dedicated workspaces, and private bedrooms. Move-in ready, this villa for sale stands out as a highly competitive acquisition in Cluj-Napoca, positioned in a quiet yet well-connected urban location. The interior features a refined aesthetic defined by solid wood, natural stone, and warm lighting, creating a balanced atmosphere suitable for living, working, or hosting clients. The living area opens into a fully equipped kitchen and generous dining space, ideal for business meetings, entertaining, or intimate family gatherings. The exterior is characterized by exposed brick and natural stone, while the paved courtyard and mature garden provide a private setting for relaxation, small-scale corporate events, or outdoor receptions. The architectural character gives the villa a distinct and memorable presence—an essential asset for a mixed-use luxury villa in Cluj-Napoca. Versatility is the defining feature of this property: it can serve as a luxury residence, a high-end headquarters for creative or financial firms, a boutique medical practice, architectural studio, guest house–style hospitality concept, or a private consulting space. Its strategic location enhances its appeal to professionals and entrepreneurs looking for a villa for sale in Cluj with multifunctional potential and fast access to the city’s main points of interest. This Cluj-Napoca villa is designed for those seeking a distinctive and adaptable space—aligning modern ways of living and working with an elegant urban setting, offering both lifestyle and strategic value.
…By Romania Sotheby's International Realty


Part of the SOL Residence development in Borhanci, the house brings together contemporary architecture, interiors designed by TADA Form and the high-performance standards of Passive House Premium. Natural materials, custom-made furniture and a minimalist aesthetic give the interiors a cohesive, carefully considered identity. At the heart of the house is the 70.13 sqm living area, where the lounge, dining space and kitchen open onto the terrace and private garden. The 184 sqm of usable space includes three bedrooms, a home office and three bathrooms, with a layout that maintains a clear balance between shared and private areas. The heat pump and heat recovery ventilation system maintain a constant indoor temperature while providing a continuous supply of filtered air, with considerably reduced energy consumption. Smart Home technology, infrastructure for photovoltaic panels, an electric vehicle charging station and two parking spaces further enhance the home’s forward-thinking character. Borhanci is one of Cluj-Napoca’s most rapidly developing residential areas, offering quick access to the city centre and close proximity to the future Borhanci Education Hub. The prestigious Transylvania College is only 10 minutes from the house, while Cluj-Napoca International Airport can be reached in 15 minutes. In this setting, the property stands out through a combination still rarely encountered on the local market: contemporary architecture, signature interior design and technical standards conceived with the future in mind.
…By Romania Sotheby's International Realty


A truly remarkable property, located in one of the most sought after residential areas of Buna Ziua, in the vicinity of the Athos Hotel. Designed for those who appreciate space, privacy and comfort, this residence combines the elegance of a solid construction with the advantages of an exclusive location, just a few minutes from the city center.Located on a generous plot of 2,023 sqm, with a 35-meter-long front, the property offers a private and green setting, difficult to find inside the city.The large area of the land allows the arrangement of relaxation areas, spectacular gardens or spaces dedicated to outdoor activities.The house has approximately 390 usable sqm + 150 sqm semi-basement and is developed on semi-basement, ground floor and first floor, having a practical partitioning.Semi-basement:* garage;* storage spaces, technical rooms;Ground floor:* impressive living room, with generous glazed surfaces and abundant natural light;* spacious kitchen with dining area and direct access to the terrace;* ideal office for professional activities carried out from home;* bathroom;* reception hall.Floor:* two comfortable bedrooms;* bathroom;* the master suite with its own bathroom and generous dressing room, which can be easily reconfigured into an additional bedroom;* hol.Built in 2003, the house highlights the attention paid to the quality of the execution and the materials used. The structure is made of reinforced concrete and brick masonry, complemented by external thermal insulation, PVC joinery with thermal insulating glass and tile roof, offering durability and long-term efficiency.This property is aimed at those who are looking for more than just a home. It is a residence that offers space, comfort and refinement, in a consecrated residential setting, where quick access to the main points of interest of the city is harmoniously combined with the tranquility and intimacy of an exclusive home.
…By Annonceur International


Set in the immediate vicinity of the Gheorgheni Sports Base, this penthouse enjoys one of the most attractive locations in Cluj-Napoca, in an area where urban life remains closely connected to nature. Mornings can begin with a walk or a workout just minutes from home, while Iulius Park, Iulius Mall, FSEGA, and the city’s main business district are all within easy reach. Restaurants, cafés, shops, and everyday services are nearby, reducing time spent in traffic and leaving more room for the things that matter. Arranged across the sixth and seventh floors of the building, the penthouse has a total surface area of 161.69 sq m, with 57.82 sq m of terraces. Its position on the top two levels brings abundant natural light and a greater sense of openness, while the two expansive terraces overlook the surrounding greenery and mature trees. Their generous size allows for separate areas for outdoor dining, relaxation, or an urban garden, making the exterior an important part of the property. The interior offers 103.87 sq m of usable space, centred around the open-plan living room and kitchen. Two bedrooms, a home office, and two bathrooms support a contemporary way of living, with the workspace remaining separate from the private areas. The two-level layout offers greater flexibility in the use of each space and gives the property the character of a home suspended above the city. Immediate access to sports facilities, green spaces, offices, and the area’s main commercial destinations makes this one of the most sought-after addresses in Gheorgheni. The property offers an increasingly rare advantage in Cluj-Napoca: proximity to the city’s professional and social life, together with generous outdoor space and open views towards greenery. The property includes two underground parking spaces, available separately at EUR 17,500 each.
…By Romania Sotheby's International Realty


In the picturesque heart of Transylvania, at a crossroads between past and present, lies the Karg Haller János Manor, a place where time seems to have taken root. Located in the village of Dârlos, just 10 km from Mediaș and 30 km from Sighișoara, this historic property shelters the story of a noble family and the spirit of a bygone era. At the foot of sun-kissed hills and surrounded by the serenity of Transylvanian villages, the manor reveals itself as an architectural symphony blending classical elegance with rural nobility. Built centuries ago, its walls have witnessed the glorious times of the Haller family, Hungarian nobles who brought charm and refinement to the region. Every corner of this 750 m² manor tells a story: The cool cellar , deep within the silence of the earth, was once home to fine wines that still echo the festivities of days gone by. The spacious rooms on the ground floor , adorned with light and memories, now await a new story. The attic , filled with silent promises, could be transformed into workshops, bedrooms, or an art gallery. More Than a Manor: A True Estate The property also boasts four additional buildings, each with its own unique charm: A 180 m² house , perfect for hosting guests or auxiliary spaces. A 200 m² house , with immense potential for a residence or events. A smaller house of 100 m² , ideal as a peaceful retreat or an office. An additional 300 m² building , ready to become a multifunctional space or an event hall. Together, these buildings provide a generous total area of 1,555 m², all wrapped in the charm of historic architecture. The 4,100 m² plot surrounding the property is more than just land – it is a gateway to nature and history. Its gardens, once witnesses to elegant soirées, dream of becoming a haven for joy, creativity, or relaxation. A Region Steeped in Legend Dârlos, with roots stretching back to the 3rd century BC, reveals its grandeur through the 15th-century Gothic Evangelical Church, adorned with unique Renaissance frescoes. Just a few kilometers away, Mediaș and Sighișoara – two medieval jewels – preserve the stories of fortified walls and cobblestone streets. At 35 km, Malancrav welcomes you with the Apafi Manor, a symbol of royalty now owned by King Charles III. This region is more than a destination; it is a journey through time. VAT is applied to the displayed price. Photo Credit: Florin Pepene
…By Romania Sotheby's International Realty


In the heart of one of Cluj's most prestigious neighborhoods, Andrei Mureșanu, lies an exceptional property designed to redefine luxury living standards. This impressive villa, with a usable area of 710 sqm, is a perfect combination of refinement, innovation, and absolute comfort. As soon as you step into this residence, you are greeted by an aristocratic atmosphere, with carefully selected finishes and details that blend classic and modern elements. The elegance of the solid wood flooring, marble accents, and custom-made furniture creates a sophisticated and welcoming ambiance. State-of-the-art technology is seamlessly integrated into the home’s design, offering intelligent systems for lighting, temperature, and security control. The SPA area, a true sanctuary of relaxation, allows you to escape the daily hustle, while the heated pool adds an extra touch of refinement and exclusivity. The generous 865 sqm courtyard is an oasis of tranquility, perfect for outdoor relaxation, while the two-car garage ensures added comfort and security. This villa is not just a home, it is a statement of style and refinement, located in one of Cluj’s most sought-after neighborhoods. If you dream of a residence that offers everything you have ever wanted, this property is the perfect choice.
…By Romania Sotheby's International Realty


Set at an altitude of 1,250 meters, on the largest permanently inhabited mountain plateau in the Apuseni Mountains, on a south-facing slope in Mărișel, this exclusive holiday home is part of a thoughtfully designed development conceived as both an authentic natural retreat and a solid investment in premium mountain tourism. Located approximately 52 km from Cluj-Napoca, the property benefits from year-round easy access, making it ideal for weekend escapes as well as extended stays. The location offers a rare balance between mountain tranquility and proximity to the city. Mărișel is well known for its ski slopes, mountain trails, and its closeness to Beliș Lake, a key attraction in the area for outdoor activities, hiking, and scenic landscapes. The character of the region is further enriched by well-preserved local traditions, including traditional crafts and vocal ensembles such as Junii Mărișelului, recognized as part of UNESCO cultural heritage. The house was designed to provide open views, privacy, and a direct connection with nature, following the principles of traditional mountain rural architecture reinterpreted in a contemporary manner. It can serve both as a private holiday residence and as a tourism investment with reliable returns. The layout of the building and the access infrastructure allow for vehicle access in all seasons, without compromising the natural character of the site. Access is ensured via a private road directly connected to the county road. The property sits on a 600 sqm plot and features a total built area of 220 sqm, with a ground footprint of 124 sqm. An 23 sqm covered terrace and a 32 sqm parking area enhance the exterior functionality, while the landscaped yard and generous terrace can be enjoyed throughout the year. The house offers a usable area of 125 sqm, arranged over ground floor and attic levels. The ground floor, spanning 59 sqm, includes an en-suite bedroom with direct bathroom access, an open-plan living room with kitchen and dining area, a shared bathroom, and a technical room with exterior access. The attic level, with a usable area of 66 sqm, comprises three en-suite bedrooms, each with its own bathroom. Wood-clad ceilings and dormer windows frame the spectacular forest views and allow abundant natural light to fill the interior, creating a warm and inviting atmosphere. Internally, the house is delivered with finished walls, offering future owners full freedom to personalize the interior design according to personal preferences or investment strategy. The property is equipped with underfloor heating powered by an air-to-water heat pump, electrical installations completed according to the architectural project, water supply from a private drilled well, and connection to the electricity network. The structure is built from reinforced concrete, with brick walls, while the window systems provide efficient thermal insulation, ensuring a comfortable indoor climate throughout the year. Wood-clad façades, a standing-seam metal roof, and carefully controlled proportions contribute to the house’s harmonious integration into the Apuseni landscape, resulting in a residence with a clear architectural identity, suitable for both private use and premium tourist accommodation.
…By Romania Sotheby's International Realty


Harghita is an area whose appreciation has grown spectacularly in recent years; the green of the forests, the beauty of the clean and street-lined villages, the picturesque cows returning from grazing in the evening, the only 100 km to Brașov or Târgu Mureș and the long list of tourist attractions in the area are solid reasons to consider an investment in a plot of land and real estate developments on it. The land we are proposing has a more than generous surface area, over 80,000 square meters, so that it can host ambitious plans – exclusive private residence, tourist complex, clinic or senior center, event halls, sports center or even all together, a mini-town built from scratch conforming to the demands of the present. The owner is willing to sell and develop a building for the buyer. If you need additional arguments, we offer you 17 activities and tourist attractions in the area: Salina Praid, Cheile Bicazului, Cheile Vârghișului, Roșu lake, Sfântă Ana lake, Zetea dam, Băile Tușnad and Borsec resorts, Mini Transilvania park near Odorheiul Secuiesc, Csíki Brewery in Sânsimion, Mikó castle, Lazar castle, Székelytámadt; Odorheiu Secuiesc fortress, Șugău cave, Tinovul Mohoș protected area, Narcissus Glade and the Lonely Stone.
…By Romania Sotheby's International Realty


Appreciated by tourists attending events at Cluj Arena, the guesthouse enjoys an excellent location, being just 2.5 kilometers away from the center of Cluj Napoca city. It features 11 rooms and two apartments with private bathrooms, along with a restaurant with a capacity of 50 seats and a terrace with 80 seats. The building has 4 parking spaces in front and another 8 in the courtyard. Currently operating as a guesthouse, this property is versatile - it can be easily transformed into a clinic, nursing home, kindergarten, or office space, a rare opportunity. Cluj Napoca city is continuously developing, attracting both investors and businessmen, as well as tourists, which provides a positive forecast for real estate investments.
…By Romania Sotheby's International Realty


Just 20–30 minutes from Cluj-Napoca, in the village of Sălicea, "La Mesteceni" introduces a hospitality concept centered around wellness, relaxation, and private experiences, set within a discreet natural environment while remaining closely connected to one of Romania’s most dynamic urban and economic centers. Conceived as a multifunctional retreat, the estate combines the infrastructure of a premium boutique resort with the flexibility required for a variety of hospitality and wellbeing concepts. Set on approximately 7,762 sqm of land arranged across three natural terraces, with a built area of approximately 1,218 sqm, the complex integrates 32 rooms and 23 bathrooms or sanitary facilities, organized in a way that supports both hospitality operations and private or corporate use. At the entrance of the property lies the dedicated SPA and wellness building, complemented by a landscaped parking area with 32 spaces, while the main building hosts the 10 en-suite guest rooms, restaurant, and summer terrace positioned beneath the shade of a mature beech tree, a defining element of the estate’s natural atmosphere and identity. Descending along the green pathways and terraced outdoor areas, the property opens toward the outdoor pool zone, mini sports court, and spaces dedicated to relaxation and outdoor activities. The entire estate has been designed to offer privacy, tranquility, and a direct connection with nature, within a setting equally suited for individual wellbeing experiences, private gatherings, or corporate events. The wellness component represents one of the central features of the property, bringing together an indoor swimming pool, dry sauna, steam sauna, and three dedicated massage and therapy rooms. The outdoor pool, relaxation areas, and direct connection to the surrounding natural landscape complete the atmosphere of a retreat designed for reconnection, balance, and personalized experiences. The restaurant, conference room, professional kitchen, laundry facilities, and technical spaces complete the infrastructure required for the efficient operation of the estate, while the versatility of the property allows for multiple directions of development: wellness retreat, corporate retreat and team building center, premium boutique resort, yoga and coaching retreat center, private events venue, or a concept focused on recovery and wellbeing. Its proximity to Cluj-Napoca adds a significant strategic advantage. In recent years, the region has become one of Romania’s most dynamic destinations, constantly attracting both domestic and international visitors drawn by the combination of nature, gastronomy, culture, and contemporary lifestyle. Cluj-Napoca has established itself as one of Eastern Europe’s leading creative, academic, and technology hubs, directly contributing to the growth of the premium hospitality and experiential tourism sectors throughout the region. Nearby, some of Transylvania’s most appreciated natural and leisure attractions further enhance the appeal of the location, including the forests and hiking routes of the Apuseni Mountains, Salina Turda, regarded as one of Europe’s most spectacular underground redevelopment projects, as well as the lakes and recreational areas surrounding Cluj. The natural setting surrounding the estate supports a wide range of outdoor activities, from hiking and nature trails to biking, e-biking, ATV, and dirt bike experiences, offering a balance between urban accessibility and the atmosphere of a destination dedicated to relaxation and outdoor living. Through its scale, infrastructure, and positioning, "La Mesteceni" stands out as a rare property in the proximity of Cluj-Napoca, capable of supporting both a mature hospitality operation and the development of a premium concept aligned with the evolving direction of experiential and wellness tourism.
…By Romania Sotheby's International Realty


Set within an exclusive enclave of premium residences in Cluj County, near the city of Cluj-Napoca, this villa for sale offers a rare balance of privacy, refined design, and contemporary comfort. Situated on a generous 1,700-square-metre plot in Florești, the property evokes the atmosphere of a boutique retreat—an elegant villa crafted for family life, relaxation, and a harmonious lifestyle. Its location within the dynamic metropolitan area of Cluj-Napoca enhances its desirability. The residence lies close to shopping areas, daily services, and one of Romania’s most modern schools now under construction, while the upcoming Cluj Regional Emergency Hospital—one of the country’s most significant and advanced medical developments—further strengthens the long-term value of this villa for sale. The arrival to the property unfolds through a beautifully structured garden where maples, hydrangeas, evergreens, climbing plants, and bamboo create a natural protective buffer. This lush vegetation ensures visual and acoustic privacy and shapes a pleasant microclimate, giving the home the distinctly serene feeling of a private retreat—peaceful and secluded while remaining only minutes from Cluj-Napoca. At the heart of the grounds lies a 32-sqm organic pool with jacuzzi, heated by a dedicated heat pump and framed by a curtain of bamboo that enhances the intimate, resort-like ambiance. A 25-sqm pavilion serves as a natural gathering point, ideal for summer evenings, elegant entertaining, or quiet moments outdoors. The terrace and carefully arranged grill area further extend the experience of a villa designed for both comfort and outdoor living. Built in 2018 in collaboration with architects, interior designers, and landscape specialists, the residence stands out through its quality and timeless aesthetic. Natural stone accents, travertine, marble, solid wood, and granite define the material palette, while expansive glazing fills the living spaces with natural light. The fluid connection between the kitchen, dining area, and living room supports contemporary open living. The upper levels are shaped with comfort and privacy in mind. The primary suite distinguishes itself through a softly curved architectural line—an elegant and uncommon feature among villas in the Cluj-Napoca area—creating a refined, calming atmosphere. Generous dressing spaces and a private bathroom complete its sanctuary-like character. Additional living areas on the upper floors continue the same attention to proportion and comfort, and the top level can function as an independent apartment thanks to its sizeable terrace, private bathroom, and dressing area—perfect for guests or extended family members. Beyond its aesthetics, the property excels in efficiency and modern technology: triple-glazed windows, underfloor heating, premium basalt-wool insulation, a 16 kW photovoltaic system with battery storage, a high-performance heat pump, and a computerized irrigation system sourced from a dedicated well. A four-car automated garage and a 30-sqm technical room complement its functionality. The villa also holds an energy certificate (B) and prosumer certification. In essence, this villa for sale in Cluj County, near the city of Cluj-Napoca, is a refined blend of nature and architecture, tranquillity and accessibility, design and comfort—more than a residence, it is a private retreat for those who value quality, discreet elegance, and an elevated lifestyle in the Cluj-Napoca area.
…By Romania Sotheby's International Realty


“Scandinavian Barn House” is a distinctive house where the refined simplicity of Scandinavian design naturally blends with the warmth and character of barn house architecture, set within a peaceful environment in Florești, near the Water Museum and with convenient access to Cluj-Napoca. Designed to provide both privacy and independence, the residence offers a contemporary lifestyle connected to nature and defined by balance and functionality. The main living area is centered around an open space of over 50 sqm, featuring an impressive ceiling height of approximately 8 meters and exposed wooden beams, where the living room, dining area, and kitchen merge into a fluid and light-filled setting. Expansive glazing and an efficient orientation allow natural light to shape the atmosphere throughout the day, while the seamless connection to the covered 27 sqm terrace and garden naturally extends the living experience outdoors. The property offers approximately 210 sqm of usable interior space, complemented by a generous upper level and a habitable attic. The layout was designed with flexibility and comfort in mind, including three bedrooms, multiple bathrooms, discreetly integrated technical spaces, and a double garage accommodating two vehicles. The approximately 428 sqm garden, arranged around multiple sides of the residence, creates an ideal setting for family life and outdoor relaxation. The property is further enhanced by a playground area and an independent 27 sqm container office, perfectly suited for remote work, creative activities, or a separate private workspace. Built on a timber-frame structure and equipped with modern systems such as a heat pump and underfloor heating, the residence ensures high energy efficiency and year-round comfort. *The current price reflects a limited promotional reduction of €20,000, valid for purchases where the notarized purchase commitment is signed no later than September 30, 2026, with the transaction to be completed by the end of 2026.
…By Romania Sotheby's International Realty


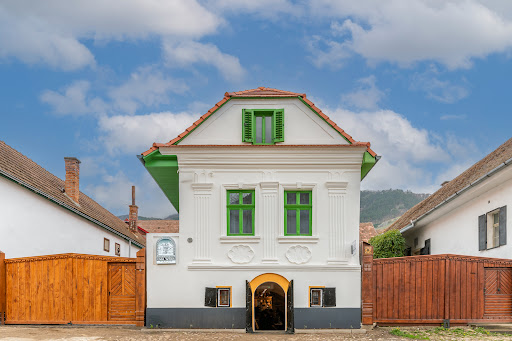

In the heart of Rimetea, one of the best-preserved rural settlements in Central Europe, Casa Weiss emerges as a heritage property where history and contemporary hospitality converge in a rare and cohesive expression. Positioned on the main street of the former Torocko, within an architectural setting of remarkable identity, the residence reflects the evolution of a community that transitioned from iron processing during the Austro-Hungarian Empire into a refined bourgeois culture, still evident today in the order and character of its built environment. Constructed in 1910, the property carries a recognized patrimonial value at a European level, having been awarded the prestigious Europa Nostra Award by the European Commission for heritage conservation. The designation of the entire street as a protected area by the National Office of Historical Monuments, along with Rimetea’s nomination for inclusion on the UNESCO World Heritage list, further underscores the exceptional cultural significance of this setting. A comprehensive restoration completed in 2023 has carefully redefined the property, balancing authenticity with modern comfort. Undertaken by specialized restoration teams and an architect experienced in historic buildings, the project revealed traditional construction techniques and highlighted the intelligent use of local materials. Key architectural elements, including doors and windows, were meticulously recreated by hand, preserving original proportions and details, such as the distinctive three-pane configuration, ensuring visual and historical continuity. Today, Casa Weiss operates as a boutique guesthouse with an integrated bistro, offering a living experience shaped around the concept of time. The four accommodation spaces are designed as distinct interpretations of different eras, from the authenticity of the early 20th century to the functional elegance of the post-war period, through the transitional aesthetic of the 1980s, and into a refined contemporary language. Each room becomes an individual experience, while maintaining premium standards of comfort through carefully selected materials, modern bathrooms, and high-quality furnishings. Set within the Trascău Mountains, the property benefits from a striking natural landscape defined by the dramatic presence of Piatra Secuiului and the harmonious architectural fabric of the village. Rimetea is increasingly recognized as a rising destination on the European tourism map, valued for its authenticity and the rare coherence of its built environment. Convenient access from Cluj-Napoca, approximately 75 kilometers away, ensures strong connectivity for international visitors. From an investment perspective, the property stands out through an already validated brand identity, a clear positioning within the boutique heritage hospitality segment, and its integration into a destination with accelerating growth potential. The concept allows for further development in directions such as fine dining, curated cultural experiences, or thematic retreats, enhancing the appeal of an already well-defined offering. Casa Weiss is not merely a successful restoration, but a coherent approach to heritage valorization through a contemporary hospitality concept. A property that transforms history into experience, while offering a solid foundation for a long-term investment, representing a strategic opportunity for investors seeking unique assets with profound cultural value and strong potential for growth within the European experiential tourism market.
…By Romania Sotheby's International Realty


In Ferești, the place where Romanian traditions are still alive, where the folk costumes are proudly worn and the households hide stories behind the monumental wood gates, an unique ensemble of traditional houses is waiting to reveal itself in front of the lovers of beauty. The ensemble is made of almost 2400 sqm of land and includes 5 carefully restored houses, a pond with sturgeons, carps and trout, a storeroom made of stone, a wooden timber pavilion, sauna, a hot tub and a barbeque zone. Next to the other houses, benefiting from a zip line and a specially designed barbeque zone, the tree house is ready to be discovered in the wooded area (1500 sqm). The entire ensemble offers 22 beds, being the ideal places for families eager for nature and relaxation, or for those who want to disconnect from daily life.
…By Romania Sotheby's International Realty


The Ceahlău Massif, referred to by Dimitrie Cantemir as the “jewel” of Moldova, is arguably the mountain that has most captivated the eyes and imagination of people. Each unique and spectacular location within this massif has its own legend, and the area is renowned for the richness and diversity of its landscapes, ranging from snow-capped peaks to majestic waterfalls and dense forests. At the foothills of the massif, near the Durău resort, a true retreat has been established. The complex's location is truly privileged, situated right in the heart of the Ceahlău National Park and only 500 meters from Lake Bicaz – itself designated as a natural aquatic reserve. Spanning nearly 2 hectares, the complex blends seamlessly into the landscape, complementing the “natural” offering with multiple modern functionalities. The heart of the retreat – its modern buildings and facilities – is shielded by a wooded area, an integral part of the property. It is the ideal place for solitary walks or picnics, longer rests, or group activities in the spaces arranged right in the midst of nature. The built area maintains natural touches: stone-paved alleys, rustic wooden accents in the construction of the spacious gazebo, and an architecture characterized by simple and clean lines. These are complemented by indispensable modern relaxation amenities: a tennis court, indoor pool, and sauna. The complex comprises two villas with a combined usable area of approximately 1,800 square meters. The first villa spans multiple levels, with the basement and ground floor designed as social spaces: a restaurant, bar, and wine cellar. The two upper floors and attic house 16 rooms, all with impressive views. The second, smaller villa has 9 rooms, with the covered pool and sauna located on the ground floor. Beyond the relaxation options and modern amenities, the location is a significant advantage of the property. It is situated along numerous mountain hiking trails leading to the Ocolașul Mare, Toaca peaks, or Duruitoarea Waterfall, and is very close to the ski slopes in Durău.
…By Romania Sotheby's International Realty

Receive by email any new listing that may match your search criteria
Your criteria :
By validating this form, you accept the general conditions of use of Le Figaro Properties.
These agencies offer a selection of luxury properties vente at Batoș. Feel free to contact them for personalized assistance.
