Get early access to listings that match your criteria
Never miss an opportunity again. Our personalized alerts notify you instantly.

 English$ USD · m²


Welcome to this bright and spacious 3-bedroom, 1-bath condominium ideally located on desirable Grand Street in the heart of Hoboken. Offering approximately 1,050 sq. ft., this move-in ready home features a functional layout, beautiful hardwood floors throughout, high ceilings, and an abundance of natural sunlight that fills every room. The generous living spaces and well-proportioned bedrooms provide plenty of room to live, work, and entertain. Whether you're a first-time buyer, downsizing, or simply looking for more space in an unbeatable location, this home offers the perfect opportunity to move right in while adding your own personal touches over time. Enjoy everything Hoboken has to offer just outside your front door. Conveniently located near restaurants, cafés, shopping, parks, schools, the waterfront, and the PATH, this home combines comfort, convenience, and city living at its best.
…By Prominent Properties Sotheby's International Realty


One of Village Grande at Bear Creek's most sought-after floor plans, the expanded Coventry pairs generous gathering spaces with the flexibility of a thoughtfully designed second level. A covered front porch introduces an inviting interior where soaring volume ceilings lend an airy feel to the living and dining rooms. The nicely sized kitchen is adjoined by both a sunroom and the family room, creating comfortable spaces for everyday living.The main level includes two bedrooms, highlighted by the spacious primary suite with a tray ceiling, two walk-in closets, and a private bath. A second full bath serves the additional bedroom. Upstairs expands the possibilities with a versatile loft, third bedroom, full bath, and a walk-in attic that provides extra storage with additional storage in the two-car garage. Life extends well beyond your front door in Village Grande at Bear Creek, one of the area’s premier 55+ communities. Residents enjoy a spectacular clubhouse with indoor and outdoor pools, a fitness center, ballroom, library, billiards room, tennis and pickleball courts, bocce, a putting green, scenic paths, beautifully landscaped grounds, and a vibrant calendar of clubs, classes, and social events. Just minutes from downtown Princeton, Princeton Junction train station, shopping, dining, and major roadways, this exceptional home offers a lifestyle every bit as appealing as the home itself. Some photos have been virtually staged.
…By Callaway Henderson Sotheby's International Realty


Exceptional two-family investment opportunity in the heart of West New York! This spacious corner brick property offers a total of 10 bedrooms and 5 bathrooms, providing excellent flexibility for investors, multi-generational living, or an owner-occupant looking for additional rental income. Both units feature generous living spaces, kitchens, and abundant natural light. Additional highlights include separate utilities with individual water meters and garage parking for 2 cars. Ideally situated just 3 blocks from Bergenline Avenue and close to shopping, schools, dining, and public transportation, with convenient access to NYC. A rare opportunity offering space, income potential, and an excellent West New York location. Property is being sold strictly AS-IS.
…By Prominent Properties Sotheby's International Realty


Fully renovated 3-bedroom townhouse with NYC and Hudson River views, ideally located on a quiet residential street in the heart of Edgewater. The open-concept first floor features living room, dining area, and kitchen; complemented by hardwood floors throughout. The east-facing primary bedroom captures a picture-perfect framed view of Uptown Manhattan and the iconic Riverside Church, while two additional bedrooms and a full bath complete the upper level. Finished basement offers a flexible rec room, playroom, or office, plus half bath and laundry. One-car garage; a private rear yard fitting two more cars or an option to create your own outdoor retreat. Convenient NYC commute, NJ Transit or ferry steps away. Whole Foods, Trader Joe's, Mitsuwa supermarket, shops, restaurants, and the waterfront River Promenade within walking distance. Top-rated schools, low taxes, no HOA fees. Nothing to do but move in!
…By Prominent Properties Sotheby's International Realty


200 Winston Drive, Cliffside Park, NJ 07010
…By Prominent Properties Sotheby's International Realty


Classic Dutch Colonial with stained cedar shake, stone walkways & historic architectural charm in sought-after Middletown! Showcasing timeless appeal with original wood floors, stained moldings & abundant windows streaming natural light, this home offers a lovely living room, formal dining, sunroom & updated kitchen with LVT flooring, cute dining nook, granite tops, stainless appliances & tile backsplash. Upstairs boasts 3 bedrooms & a large full bath with linen closet. Full basement with finished rooms, laundry & half bath combo. Set on a premier .26-acre lot with flower/veg gardens, fruit trees, fenced yard, long gravel drive, 3-car garage & private ''Secret Garden'' with tiki bar! Minutes to Atlantic Highlands, Seastreak NYC Ferry, Belford Ferry, NYC train, Red Bank & Sandy Hook beaches
…By Ward Wight Sotheby's International Realty


Offered for the first time in decades, this extraordinary residence at 81 West Commerce Street in Bridgeton presents a rare opportunity to own a significant piece of architectural history. Held by only two families since the 1850s, the property thoughtfully balances preserved historic craftsmanship with meaningful modern enhancements throughout. Situated within Bridgeton’s Historic District and recognized on the Cumberland County Register of Historic Structures and Sites, the home was designed by renowned architect Thomas U. Walter, celebrated for his work on the dome of the United States Capitol and Girard College. Set on approximately 0.85 acres, the five-bedroom, two-full-bath residence spans approximately 3,900 square feet across multiple levels, offering expansive living spaces filled with timeless architectural character. Rich in original craftsmanship, the home showcases soaring 11-foot ceilings, intricate original moldings, railings, flooring, cabinetry, chandeliers, marble fireplaces, a secondary staircase, and preserved call systems once used for the home’s butler and staff quarters—reflecting a remarkable level of historic integrity rarely found today. An updated kitchen appointed with custom cabinetry, a walk-in pantry, and new appliances provides modern everyday convenience. Just off the kitchen, a peaceful side patio offers the perfect setting for a garden or outdoor dining. The residence also features numerous additional improvements, including updated sewer lines, a newer gas hot water heater, two-zone central air conditioning, a newly sealed roof, central vacuum system, whole-house fan, underground dog fence, and two laundry areas—one located off the kitchen and another in the basement. Additional highlights include a fifth bedroom on the third floor along with ample storage space throughout the home. The beautifully landscaped backyard features multiple patio seating areas, creating inviting spaces for entertaining and everyday enjoyment while enhancing the property’s peaceful setting. Ideally positioned near downtown Bridgeton, the property offers convenient access to local shops, dining, and community amenities. A truly exceptional offering for the discerning buyer seeking architectural significance, eternal elegance, and the opportunity to steward an important historic home into its next chapter.
…By Kurfiss Sotheby's International Realty


Offered for the first time, this extraordinary custom-built estate spans over 15,000 square feet across four elevator-serviced levels, set on 3.3 acres of private, manicured grounds. A grand foyer with fireplace introduces the home's scale and refined architectural presence. To one side, a banquet-sized dining room connects to a fully appointed butler's pantry with icemaker, dishwasher, and wine cooler. To the other, formal living and music rooms lead into a spacious family room and a glass-enclosed, all-season porch. At the heart of the home, the chef’s kitchen is anchored by dual islands, a La Cornue range, and a sunlit breakfast nook. With 7 bedrooms, 9 full baths, and 5 half baths, the layout is designed for both large-scale entertaining and everyday living. Interior amenities include a billiard room, game room, private theater with tiered seating, temperature-controlled wine room, gym, art studio, mudroom with custom cubbies, multiple home offices, several laundry areas, and generous storage throughout. The resort-style grounds feature a heated gunite pool with full-service cabana, illuminated tennis court, and mature landscaping offering total privacy. A detached three-car garage includes butler quarters and an oversized storage room. A rare opportunity to own a private compound of this scale and quality - minutes from shopping and surrounded by nature.
…By Prominent Properties Sotheby's International Realty

Introducing 517 N. Oxford - an exceptional new-construction residence offering approximately 3,500 square feet of modern coastal luxury on an impressive 70' x 80' lot, ideally positioned on a wide street in desirable Ventnor Heights, just a short walk to the beach. Designed for both sophisticated entertaining and effortless year-round living, this stunning three-story home features 6 spacious bedrooms, 5 full baths, a dedicated study, and an elevator providing convenient access to all three levels. The first floor features soaring 9-foot ceilings and an open, airy design. At the heart of the home, the designer kitchen showcases GE Café Series appliances, custom cabinetry, and an oversized center island—perfect for gathering with family and friends. The adjoining Great Room is anchored by an impressive 36-inch gas fireplace, creating a warm and inviting focal point for relaxing or entertaining. Exceptional outdoor living is woven throughout the design, with six deck spaces, a large covered ground-level patio, and a sparkling in-ground pool complemented by an outdoor shower, creating the ultimate private setting for summer entertaining and relaxation. A two-car garage plus dedicated golf cart garage as well as private off/street driveways provide generous parking and storage. Thoughtfully designed with superior craftsmanship and finishes, and exceptional attention to detail, this home delivers the best of modern coastal living in one of Ventnor’s most desirable locations. Whether envisioned as a luxurious year-round residence or the ultimate beach retreat, this remarkable home offers an unparalleled combination of space, style, and resort-inspired amenities. Ready for Fall 2026 delivery.
…By Soleil Sotheby's International Realty


Coastal Dutch Colonial across from the deep ocean beach in beautiful Avon-By-The-Sea. With an inviting front porch overlooking the ever-changing Atlantic, this nearly new four level home begins with a generous gathering room for making lasting memories with family and friends alike. The chef's kitchen with large center island is wide open to an expansive living/dining area with coffered ceilings, warm hardwood floors, a gas fireplace, and those incredible ocean views. A glassed-off private office, again with ocean views, mudroom, half bath and laundry complete this main level. Ride the four-stop elevator to the 2nd floor where you'll find 4 spacious bedrooms, and 3 baths (2 ensuite) including the ocean-facing primary suite with substantial walk-in closet, private balcony and spacious marble bath complete with soaking tub. On the third level is one more guest bedroom and bath, as well as a comfortable TV room with a built-in beverage station, and another private balcony. The huge full basement features an exercise room or office space and a generous entertainment area with a full bar. Out back is an ample yard with a lovely paver patio, a one-car garage perfect for storage, and a full house gas generator. This turnkey home has been designed for easy, low-maintenance living and entertaining, and is a unique opportunity in this popular and convenient Southern Monmouth County town.
…By Ward Wight Sotheby's International Realty


This is a coming soon listing & can't be shown until 8/21/26. Beautiful coastal Ranch on a quiet curbed block with sidewalks near West Belmar School! Welcoming covered front porch leads inside to attractive hardwood floors, central HVAC & family room with gas fireplace. Impressive, remodeled eat-in kitchen features a center island, stainless appliances & stately range hood. Glass sliders open to a composite deck with retractable awning, overlooking a resort-style backyard with incredible 16x32 in-ground pool, paver patio & pool surround, fenced yard & shed. Highlights include a primary suite with attached bath, direct-entry garage, paved driveway & high-ceiling basement ready to finish. Just 1+ mile to Belmar beach, marina, train & Parkway. Located east of 35--ideal primary or 2nd home!
…By Ward Wight Sotheby's International Realty


Welcome to this beautifully maintained ranch nestled in the desirable Clover Hill section of Colts Neck, set nearly an acre of beautifully situated property. The front patio of the home is a beautiful bluestone, while the back patio is This inviting home offers an open floor plan with comfortable living spaces, highlighted by two fireplaces that create warmth and ambiance. The expansive lower level with a walk-out entrance provides exceptional additional living space and endless possibilities for recreation, a home office, gym, or entertaining. A wonderful opportunity to enjoy the privacy and appeal of Colts Neck living in one of its most sought-after neighborhoods.
…By Heritage House Sotheby's International Realty


Magnificent 8.7 Acre Building Site with Storied Carriage House, formerly the stable complex of United States Golf Association. Build a spectacular new estate home or an addition to current Carriage House. Site plan and architectural drawings for both options, including septic design, have been completed by current owners. If new separate estate home is created, the carriage house could be a wonderful accessory structure as a private Art Gallery, Office, Gym/Sports Court, exotic Car Collector's showcase building or returned to a Stable for Equestrian Use. Barn offers upper level previous groom's quarters no longer usable. TWO SEPARATE AND DISTINCT RESIDENCES ARE NOT PERMITTED ON THIS SITE. ONE RESIDENCE AND ONE ACCESSORY STRUCTURE ARE PERMITTED. Property cannot be subdivided. Opportunity of a lifetime to create a timeless homesite.
…By Kienlen Lattmann Sotheby's International Realty


This private treehouse sanctuary is nestled on 3+ wooded acres. This lovely expanded four bedroom, 2 full bath Ranch/Cape blends total privacy with sophisticated living. Perched on a dramatic hillside, this property trades yard maintenance for a peaceful forest canopy and can be yours just in time to watch the leaves change. The main level is built for entertaining, featuring a large living and dining area with a wet bar. The updated gourmet kitchen boasts granite countertops, stainless steel appliances, a pot filler, and lovely center island which flows seamlessly into a cozy family room. From there, step out onto a massive 55-foot deck your private overlook perfect for outdoor dining and relaxing in nature. The desirable first-floor primary suite is a true retreat, offering a spacious dressing room, a newer spa-like bath, and direct deck access. A second bedroom, updated full bath, dedicated home office, and laundry room complete the main level. Upstairs, discover two more spacious bedrooms, another newer full bath, and an expansive walk-in attic for incredible storage. Need more space? The finished basement recreation area is ideal for a second home office, gym, or playroom. Enjoy total peace of mind with big-ticket structural updates already done: a new roof (2020) and a new septic system (2021). Live in your own secluded woodland paradise while enjoying Basking Ridge's top-tier schools, vibrant community, and easy commuting routes.
…By Kienlen Lattmann Sotheby's International Realty


Welcome to 840 Blanch Ave, a grand center hall colonial with stunning gunite pool, hot tub and park like property. Built for ease of living both inside and out this 4 bedroom 2.5 bathroom home will impress the most discerning eye. The custom chef's kitchen with Sub-Zero and Wolf appliances, large island, views of the rear yard and access to the large family room is the perfect gathering place for friends and family. The generously sized primary suite features vaulted ceilings, a sitting area, 2 walk in closets and a marble bathroom with separate vanities and a steam shower, making it a peaceful retreat. Three additional bedrooms a full bathroom and laundry complete the second floor. Step outside to a spectacular professionally landscaped masterpiece. Expansive upper and lower patios allow for ample space for large parties or intimate gatherings with the stunning gunite pool with spa and waterfall as the main attraction. Located in the highly rated Northern Valley school District with close proximity to Closter Plaza and easy access to the GW Bridge make this a perfect blend of ease of living and convenience.
…By Prominent Properties Sotheby's International Realty


Steps from the sand at Erskine Lakes- lake life awaits! This charming Colonial sits just a block from Little Beach in Ringwood's coveted Erskine Lakes community, where summers mean swimming, kayaking, and sunset walks to the water, all just minutes from Skyline Drive and Norvin Green State Forest hiking trails. Inside, 3 bedrooms (with flexible space for a 4th) and 2.5 baths offer room to spread out. The large living room centers on a gas fireplace, keeping things cozy all winter. A finished walkout basement adds versatile living or rec space, and the 1-car garage covers extra storage. Great backyard for entertaining or playing outside! Optional Erskine Lakes membership available for beach, lake, and community access. Close proximity to the park and ride with express bus to NYC, close to I-287 for access to Bergen county and beyond! Don't miss this great home
…By Prominent Properties Sotheby's International Realty


Welcome to 14 Buttonwood Rd, Stratford, NJ—a spacious and well-maintained 4-bedroom, 1.5-bath home offering a versatile multi-level layout and numerous updates throughout. Step inside to a large, inviting living area with a convenient first-floor bedroom and half bath, perfect for guests, a home office, or flexible living. The main level features a beautifully updated kitchen with custom soft-close cabinetry, under-cabinet lighting, a custom range hood, a gas stove, and newer flooring. Adjacent to the kitchen is a bright living room or formal dining area, providing plenty of space for entertaining and everyday living. The upper level offers three comfortable bedrooms and a full bathroom. Additional updates include newer windows in the basement, a French drain system (2020), high-efficiency gas heat, central air conditioning, and a newer hot water heater all installed in 2023 for added comfort and peace of mind. Outside, enjoy an enclosed deck overlooking the large fully fenced backyard—ideal for relaxing, entertaining, pets, or play. Conveniently located near shopping, dining, parks, schools, and major roadways, this move-in-ready home combines space, comfort, and modern updates. Schedule your private showing today!
…By Prominent Properties Sotheby's International Realty


Just three homes from the beach-this storybook four bedroom two bath expanded ranch is a rare find for those who appreciate the timeless character of a classic shore home. Charming curb appeal and original wood detailing reflect the warmth, craftsmanship and enduring appeal that make these homes so beloved. Spacious layout with large Kitchen and Dining Room, expansive Living Room with gas fireplace. Seamlessly connected is a two story wing with two bedrooms and one bath plus kitchen and private entrance for guests or family. Yard access from both sides of home. Stones throw to Island Beach & dining. Enjoy as primary, vacation or investment property with excellent rental potential. Move right in and personalize the home over time preserving the architectural character and the coastal charm that makes properties like this so special!
…By Childers Sotheby's International Realty


1375 River Road, Edgewater, NJ 07020
…By Prominent Properties Sotheby's International Realty


Gilded-Age grandeur abounds at this updated Spanish Colonial Manor. Built in 1898, this former estate of Walter A. Reynolds has been restored and updated through the years. Lush landscaping with 200 boxwoods and formal gardens, original architectural elements, and an expansive wrap-around porch add to the home's exterior appeal. The stunning interior boasts 10+ foot ceilings, double-hung custom windows, wood beams, stained glass windows, and original thick oak floors. three wood-burning fireplaces. Custom kitchen by Tru Leaf Kitchens offers vaulted ceiling offers maple cabinetry, granite or butcher-block counters, center island with polished Calcutta gold marble counter. Wolf six burner range with ventilation system, Sub-Zero double-door, stainless steel, refrigerator/freezer, Bosch dishwasher, Insinkerator disposal. Butler's pantry with granite counters, custom cabinetry, and two beverage refrigerators. Breakfast room with butcher-block counter, undermount sink, beverage refrigerator, Fisher and Paykel two drawer dishwasher, nickel fixtures, gas fireplace. Second floor features the primary bedroom with crown moulding, abundant windows, and wood-burning fireplace; as well as two additional bedrooms and two full baths. Third floor offers three more bedrooms, another full bath, and walk-up attic access. Basement features four distinct spaces with multiple sliding-glass windows, walk-in closet, Bilco doors, and plumbing for future Bath. Laundry Rm with three porcelain utility sinks, Samsung washer and dryer on pedestals.
…By Kienlen Lattmann Sotheby's International Realty


A rare offering in Del Webb, this beautifully appointed Emerson model is distinguished by its larger footprint and exceptionally spacious, open layout. The one floor luxury residence offers two bedrooms, two full bathrooms and an office/libary, The open gourmet kitchen features rich wood cabinetry, stainless steel appliances and an oversized sink, overlooking living and dining areas that feel noticeably more expansive in scale than other models. Designed for effortless living, thoughtful upgrades and refined finishes enhance the home including chic designer lighting, numerous upgrades and an organizers dream. Primary suite offers en suite with spa-like bath room and custom walk-in closet. Enjoy maintenance free living and world class amenities including indoor and outdoor pools, fitness center, pickleball courts, tennis court, bocce and an active social calendar including mahjong and numerous activities. Minutes away from shopping, dining, recreation and Midtown direct, major highways. Visit 3Vanderbilt209.com for more details.
…By Kienlen Lattmann Sotheby's International Realty


Welcome to this 4-year-young, 5-bedroom gem on Tenafly's East Hill. A stunning 3-story entry foyer leads to a cozy living room and office, while the kitchen impresses with 2 full Sub-Zero refrigerators,2 dishwashers,2 sinks, Wolf ovens and stove. The open dining and family room area is where everyone gathers, flowing out to a mudroom on the side of the home. Upstairs, the primary suite offers a walk-in closet and en-suite bath, with 1 en-suite bedroom, an additional 2 bedrooms sharing a Jack-and-Jill bath and a second-floor laundry for convenience. The third floor adds a versatile entertainment/family room with finished storage. The basement completes the home with a legal bedroom with egress window, full bathroom, entertainment area/gym, sizable office and laundry. Outside, a fenced yard, landscape lighting, deck and a doggie door with its own dedicated stairs round out this exceptional property. Close to worship, shopping, blue ribbon schools. Minutes to Manhattan.
…By Prominent Properties Sotheby's International Realty


EXPERIENCE REFIND LUXURY & RESORT-LIKE LIVING IN FULLY GUT-RENOVATED ESTATE ON OVER 1.2 AC AT THE END OF A QUIET CUL-DE-SAC.THOUGHFULLY REDESIGNED W EXCEPTIONAL CRAFTSMANSHIP & SOPHISTICATED FINISHES, FEATURING 6 SPACIOUS BEDRM, 4 FULL BATH,AND A STUNNING DESIGNER POWDER RM.A TRULY UNIQUE HIGHLIGHT IS THE COMPLETELY SEPARATE TWO -STORY IN-LAW SUITE FEATURING ITS OWN PRIVATE LOFT AND BEAUTIFULLY APPOINTED FULL BATH, OFFERING EXCEPTIONAL PRIVACY AND FLEXIBILITY FOR EXTENDED FAMILY OR GUESTS.AT THE HEART OF THE HOME IS A STUNNING DESIGNER CHEF'S KITCHEN EQUIPPED W PREMIUM FINISHES & AN OVERSIZED CENTER ISLAND PERFECT FOR DAILY DINING.THE KITCHEN SEAMLESSLY FLOWS INTO THE FORMAL DINING RM COMPLETE W A STYLISH WET BAR, CREATING AN EFFORTLESS ENTERTANING EXPERIENCE FOR INTIMATE DINNERS AND LARGE-SCALE CELEBRATIONS ALIKE.THE MASTER SUITE SERVES AS A PRIVATE RETREAT W A COZY FIREPLACE,SPA-INSPIRED BATH W SKYLIGHT,OVERSIZED GLASS SHOWER,SOAKING TUB,DOUBLE VANITY,SEPERATE TOILET,AN EXPENSIVE CUSTOM RM.EACH FLOOR OFFERS ITS OWN EXPANSIVE SITTING RM/FAMILY RM, ALLOWING EVERY LEVEL TO FUNCTION INDEPENDENTLY FOR A VARIETY OF LIVING ARRANGEMENTS,GUEST ACCOMMODATIONS,OR HOME OFFICES.THE EXTERIR BEAUTIFULLY REIMAGINED W A STRIKING MODERN FACADE.RESORT-CALIBER AMENITIES-NEW HEATED SWIMMING POOL,TENNIS AND TWO PICKLEBALL COURT.THIS REMARKABLE HOME OFFERS A RARE LIFESTYLE EXPERIENCE REMINISCENT OF A PRIVATE LUXURY RESORT FOR THOSE WHO APPRECIATE ELEGANCE,PRIVACY,TIMELESS SOPHISTICATION.
…By Prominent Properties Sotheby's International Realty


A truly one-of-a-kind opportunity to create a custom coastal residence in one of Ocean City's most coveted neighborhoods - the Gardens. Set in an exceptional location with ocean and bay views, and across the street from the beach, this premiere buildable lot offers the rare chance to bring your vision of elevated island living to life. The property is offered with thoughtfully designed architectural plans by Asher Slaunwhite & Partners, providing the foundation for an ultra luxury single-family home that takes full advantage of this spectacular setting. The homesite offers ample space for a private pool, outdoor entertaining areas, generous parking, and the indoor-outdoor lifestyle that defines luxury living at the Shore. The buyer also has the opportunity to work with Georgetti Construction, one of the area's premier custom home builders. The ultimate canvas to create a coastal masterpiece on the prestigious East Newcastle Road in the Ocean City Gardens.
…By Goldcoast Sotheby's International Realty


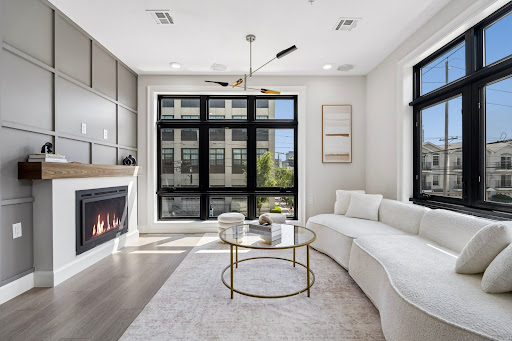


Welcome to The Oakland at 158, a boutique collection of nine newly constructed condominium residences nestled in the heart of Jersey City Heights. This stunning 2-bedroom, 2-bath residence offers 1,129 square feet of thoughtfully designed living space, seamlessly blending contemporary design with timeless finishes for a sophisticated urban lifestyle. Step inside to a bright and airy open-concept layout featuring wide-plank gray flooring, oversized windows that flood the home with natural light, and designer finishes throughout. The expansive living and dining area provides the perfect setting for everyday living and effortless entertaining. The chef-inspired kitchen showcases sleek two-tone cabinetry, quartz countertops, a spacious waterfall island with seating, stainless steel appliances, a pot filler, and abundant cabinet storage. The thoughtfully designed split-bedroom layout offers two generously sized bedrooms, each with spacious proportions, excellent closet space, and flexibility for a variety of furniture arrangements. Whether used as a luxurious primary suite, guest bedroom, or home office, each room is designed to maximize comfort, functionality, and storage. The primary suite features a beautifully appointed en-suite bath, while the second full bathroom is equally finished with premium materials, making the home ideal for guests or shared living. Both spa-inspired bathrooms feature floor-to-ceiling porcelain tile, frameless glass walk-in showers with rainfall shower heads, floating vanities, matte black fixtures, and designer finishes that create a serene, hotel-inspired retreat. Additional highlights include an in-unit Samsung washer and dryer, recessed lighting, central heating and cooling, premium finishes throughout, and ample storage space. Residents enjoy access to a 367-square-foot shared rooftop deck, perfect for relaxing or entertaining while taking in neighborhood views, as well as dedicated bike storage for added convenience. Perfectly situated on a quiet residential street, The Oakland at 158 offers easy access to Journal Square, Jersey City Heights, and the PATH station for a quick commute to Manhattan. Multiple NJ Transit bus lines and the Hudson-Bergen Light Rail provide seamless access throughout Jersey City and Hoboken. Enjoy nearby neighborhood favorites including Central Avenue's shops and cafés, the vibrant Newark Avenue Pedestrian Plaza, and outdoor destinations such as Lincoln Park, Pershing Field, and Riverview-Fisk Park. Experience modern living with exceptional design, expansive living spaces, abundant natural light, and one of Jersey City's most desirable locations.
…By Prominent Properties Sotheby's International Realty
'%20stroke='%23DDAA3A'%20stroke-width='1.909'%20stroke-linecap='square'%20stroke-linejoin='bevel'/%3e%3c/svg%3e)
Receive by email any new listing that may match your search criteria
Your criteria :
By validating this form, you accept the general conditions of use of Le Figaro Properties.
These agencies offer a selection of luxury properties vente in New Jersey. Feel free to contact them for personalized assistance.
