Get early access to listings that match your criteria
Never miss an opportunity again. Our personalized alerts notify you instantly.

 English$ USD · m²


If a very charming circa 1878 farmhouse is on your wish list, Square Nail Farm is a must. From an open front porch to trails, a wildlife pond, and towering maple trees, this property checks boxes. A farmhouse kitchen with a tongue and groove ceiling and glass-front cabinets is the heart of the house. A breakfast room adjoins, as well as a great spot for a book in front of wood-burning stove. The spacious family room is surrounded by windows and includes reclaimed hemlock flooring and a fireplace. The dining room is perfect for celebrations with long lawn views and original pine floors that add to the charm of this home. A living room, office, or den is adjacent. A characterful staircase leads to four bedrooms with great storage, two bathrooms, including a primary suite three-piece ensuite. On just under 10 acres, this property is for family gatherings, enjoying every season, and making memories.
…By Sotheby's International Realty Canada


Welcome to 334 Albany Ave, a warm and inviting 3-bedroom home where timeless character meets comfortable everyday living. Step inside and the beautiful brick fireplace with classic mantle immediately commands attention, creating a welcoming focal point in the living room and setting the tone for this charming home. A dedicated dining room provides the perfect setting for family dinners and entertaining, while the kitchen features stainless steel appliances, a centre island and plenty of functionality for busy family life. Upstairs, the spacious primary bedroom is enhanced by a lovely bay window that fills the room with natural light. A convenient rear entrance provides easy access to the back of the home, while the finished lower level offers valuable additional living space for a family room, home office, gym or recreation area. Ideally situated in sought-after Casa Loma at Bathurst & Davenport, surrounded by historic streetscapes, parks, shops, cafés, transit and everyday conveniences, with Casa Loma just minutes away. A wonderful opportunity to own a home filled with personality, warmth and timeless Toronto charm.
…By Sotheby's International Realty Canada


Tucked away on a meticulously landscaped property featuring mature gardens and rare specimen trees, plenty of privacy with no rear neighbours, this exceptional bungalow side-split offers four levels of thoughtfully designed living space in a peaceful, private setting. Every detail reflects meticulous care, creating a home that is as welcoming as it is refined. At the heart of the home, the updated kitchen flows effortlessly into expansive living and dining spaces, where custom millwork adds warmth, character, and timeless sophistication. The open-concept design is ideal for both everyday living and entertaining, while an abundance of windows fill the home with natural light. A bright and inviting solarium offers a tranquil retreat to enjoy the beauty of the surrounding landscape in every season. Featuring three spacious bedrooms and four bathrooms, this home is designed with comfort and functionality in mind. Generously proportioned rooms throughout provide an exceptional sense of space, while the thoughtful layout offers flexibility for growing families or those who love to host. An oversized two-car garage and a paved driveway, elegantly highlighted by a classic lamppost, further enhance the home's impressive curb appeal. Ideally situated on a quiet road just minutes from the downtown core, hospital, marina, beach, and scenic hiking trails, this is a rare opportunity to enjoy the perfect balance of privacy, natural beauty, and everyday convenience in a truly exceptional setting.
…By Sotheby's International Realty Canada


There are properties that offer a home, and there are properties that offer an entirely different way of living. Set across approximately five acres with 551 feet of shoreline on spring-fed Cameron Lake, this exceptional waterfront estate brings together privacy, recreation and year-round comfort on a remarkable scale. At its heart is an impressive approximately 4600 square foot residence designed for both everyday living and entertaining. The open-concept main level is anchored by a gourmet kitchen and generous gathering spaces, with multiple walkouts leading to expansive deck areas overlooking the lake. Six bedrooms provide ample accommodation for family and guests, while the lower level extends the lifestyle with a second kitchen, additional living space, in-floor heating, sauna and hot tub. Beyond the main residence, an oversized detached garage with self-contained three bedroom, two bath coach house offers excellent guest or extended-family accommodation. A separate large shop provides exceptional space for vehicles, equipment, hobbies or storage, while a beautifully established horse paddock adds another dimension to the property. At the shoreline, a sandy beach, quality deep water and substantial dock space create an inviting setting for swimming, paddling and long summer days by the lake. With limited boat traffic and an intimate setting, Cameron Lake offers a quieter, more private waterfront experience. This is a property for those seeking more than a conventional cottage. It is a year-round waterfront estate, a family compound, an equestrian retreat and a place where every season offers a different reason to stay. Private, substantial and difficult to replicate, 362 Cameron Lake Road presents a rare opportunity to embrace country and waterfront living on an exceptional scale.
…By Sotheby's International Realty Canada


Set in the heart of sought-after Cabbagetown, this impeccably renovated heritage home makes an immediate impression with its timeless facade and refined presence. Inside, a surprisingly expansive layout unfolds with over 1,900 square feet above grade, plus a fully finished lower level designed for flexible living. The main floor features soaring ceilings and a bright, open-concept flow, anchored by a generous living and dining area ideal for hosting. Beautifully finished hardwood floors add warmth and sophistication throughout. In total, the home offers over 2,600 square feet of living space, including 700+ square feet below grade, seamlessly blending classic character with modern luxury. Highlights include a well-appointed chef's kitchen with premium appliances and elegant cabinetry, a tranquil primary suite with a spacious spa-inspired ensuite, and a thoughtfully redesigned rear garden that transitions effortlessly from convenient parking to a stylish outdoor setting for entertaining.
…By Sotheby's International Realty Canada


The ultimate nature lovers retreat. Enjoy watching whitetail deer and all sorts of birds, eagles and heros on a regular basis. Only 25 minutes from Parry Sound, this private 16 acre property located on Georgian Bay already has the drive way in and a beautiful building site is ready for you to make your dreams come true. Septic permit was issued in May 2026. The topography is generally quite flat with some rolling hills and elevated areas offering commanding views of Georgian Bay wetlands and the Shebeshekong River. Properties of this stature are rare indeed. Georgian Bay, year round living, private, this one checks all the boxes!
…By Sotheby's International Realty Canada


Spectacular downtown location for this red brick home, set on a 60-foot by 114-foot lot with rear laneway access. The home offers ample space and many modern features while retaining the charm of its original flooring, trim, and doors. The foyer, with its oak staircase, leads into a kitchen with centre island and access to a laundry/mud room and a three-piece bathroom with shower. The formal living room can be closed off from the dining room with beautiful pocket doors. The second level offers three generously sized bedrooms and a four-piece bathroom, along with a walk-in closet and office that could be combined to create a fourth bedroom. The attic offers ample room for storage, or possible future living space. The home has many new windows and an affordable gas baseboard radiator heating system. Shingles were replaced in 2024, and the wiring and panel have all been upgraded. Outdoors, the property benefits from four-plus driveway spaces, a spacious fenced yard, and a covered porch. With both street and laneway access to the rear, this downtown lot offers plenty of opportunity.
…By Sotheby's International Realty Canada


One of North Rosedale’s most admired and coveted estate residences, originally built in 1921, has undergone a complete transformation and expansion under the meticulous care of Karen Kayne Design, creating an exquisite transitional home tailored for modern family living. Directly facing the lawns and lush mature trees of Chorley Park, this magnificent residence sits on an extraordinary 62 by 235-foot lot spanning a full one-third of an acre. A large covered front verandah offers a peaceful vantage point to enjoy the surrounding green landscape. Inside, approximately 5,825 square feet of total living space (across all levels) gracefully combines classic architecture with a warm atmosphere of understated refinement. Each light-filled room thoughtfully flows into the next, establishing a natural sense of harmony, serenity and enduring comfort. The layout is simply extraordinary! Top-tier finishes abound. The chef’s kitchen has a La Cornue range at its centre, along with two Sub Zero fridges and two Miele dishwashers. Formal and casual dining can be enjoyed both indoors and out. The ultra-private and exceptionally deep garden serves as a remarkable outdoor oasis, carefully crafted for both quiet relaxation and formal entertaining. Square-cut Hampton limestone terraces and stone patios frame a heated inground concrete pool, complete with an integrated hot tub and two dedicated change rooms. An intimate covered dining terrace overlooks the pool, with extraordinary privacy thanks to magnificent, mature trees, hedges and plantings. Stellar construction standards are evident throughout, highlighted by exceptional custom built-ins, windows and doors. Winters are managed easily with two fireplaces, in-floor heating in every room and an attached heated garage for two tandem cars, paired with a heated concrete driveway accommodating four additional vehicles. Positioned perfectly in North Rosedale, this setting offers unmatched convenience and access to the neighbourhood’s finest educational and recreational amenities. Coveted public and Catholic schools are within easy walking distance, as is leading K-12 Branksome Hall school for girls. Other renowned private schools are just a short drive away. Daily errands and gourmet provisions are a short walk away to Summerhill Market. With the prominent position directly facing Chorley Park, you can step onto the Beltline to jog or walk the dog through scenic nature trails, taking you straight down to the vibrant Saturday farmers’ market at Evergreen Brick Works. Intentionally designed and elevated in every detail, this masterwork estate property quietly shapes daily living through enduring beauty and a unique location. 266 Douglas Drive creates memories to inspire!
…By Sotheby's International Realty Canada


Elegant and sophisticated townhouse in 'Castle Hill'! Live an upgraded urban lifestyle in a unique enclave of European-style townhomes at the foot of beautiful Casa Loma. With approximately 3,814 square feet of finished living space and high ceilings, enjoy spacious rooms with an abundance of natural light streaming through large windows and skylights. The renovated eat-in kitchen features top-of-the-line appliances, ample cabinetry and a breakfast bar. The open living/dining room is perfect for entertaining, with a woodburning fireplace and walk-out to the deck, yard and garage. Perfect for everyday living, the second floor offers 2 bedrooms and a three-piece semi-ensuite bathroom. The magnificent primary suite occupies the entire third floor, with an open staircase leading to a versatile lounge/office/den featuring a walk-out to the rooftop deck. The primary bedroom offers a luxurious five-piece ensuite, abundant closet space and skylights. The lower level is a wonderful surprise and a comfortable retreat for relaxation, featuring a recreation/family room with custom built-in cabinetry, coffered ceilings and a gas fireplace, with a walk-out to the patio and city garden. This level also offers the fourth bedroom with a window and double closet, a three-piece bathroom, laundry and utility/storage rooms. This exceptional home features plenty of storage, cupboards and closets throughout, along with multiple outdoor spaces and a detached laneway garage with one-car parking.
…By Sotheby's International Realty Canada


An architectural triumph masterfully executed by the design firm of Studio Pyramid, on coveted Palmerston Boulevard! Prepare to be entranced by an extraordinary contemporary residence seamlessly marrying international high design, whimsy, exceptional attention to detail, and global flair. The home underwent a comprehensive back-to-the-studs renovation alongside a significant structural addition. Featured in Objekt magazine for its cutting-edge personality, this residence stands as a masterpiece of modern living. Offering over 3,400 square feet of incredible above-ground living space, the footprint is effortless to navigate thanks to a private elevator connecting all four storeys. Rich, double-smoked European Oak engineered hardwood grounds the principal rooms. A signature partition wall, crafted from hand-blown Magiscope glass panels by celebrated artist Feliciano Béjar, divides the hallway from the dining room, immediately declaring the residence's creative flair. Your art collection will fit perfectly in this home. Adjacent to the main-floor family area, the epicurean eat-in kitchen accentuated by fourteen-foot ceilings serves as a vibrant culinary centrepiece. Custom cabinetry frames the zone, complemented by a warm built-in walnut breakfast table, sleek quartz surfaces, and top-tier stainless-steel appliances. Vibrant blue porcelain tiles imported from Surrealejos in Lisbon, Portugal, infuse the space with energizing international style. A dramatic curved staircase leads upstairs where four spacious bedrooms reside on the 2nd and 3rd levels, each benefiting from its own personal ensuite bath. The staircase is a work of art in and of itself. The flexible room currently functions as an inspirational executive home office and can be easily converted into a bedroom with its own balcony and deluxe ensuite bathroom. The third floor offers two of the wonderful bedrooms, each with an abundance of closet space and luxurious ensuite bathrooms. The lower level (and additional 880 square feet of finished space) expands the footprint with a dedicated wine-tasting room, a fifth bedroom with a full bath, an oversized laundry room, and a massive storage area. The grounds, expertly sculpted by Premier Landscaping, encourage seamless outdoor entertainment. Unwind across two secluded rooftop terraces with elevated city vistas. The rear garden showcases an extraordinary alfresco kitchen equipped with heavy-duty granite counters, a commercial-grade exhaust system, a Big Green Egg, and a Sedona gas grill, accentuated by upcycled original doors that add creative character. The outdoor space is nothing short of incredible. A detached two-car garage completes the exterior amenities. Set right in the heart of dynamic Little Italy, food enthusiasts will adore strolling to top-rated dining spots such as Quetzal, DaNico, NL Ginsburg, Occhiolina, Martine’s Wine Bar, DaiLo, and Bar Raval, alongside vibrant indie cafes and shops. This is an unforgettable home to cherish for decades to come.
…By Sotheby's International Realty Canada


Renovated on all levels in 2021, this versatile 4+2 bedroom, 3-bathroom home with a 3-car drive is ideal for families or investors. Situated near the highly affluent area of Queensway and Mavis 7 minutes from Square One and Whole Foods. You will be steps away from Healthy Planet, excellent schools, conservation parks, public transit, a community center, and Trillium Health Partners hospital. The home is nestled in a safe, united, and friendly neighborhood with deep European roots. It is a tight-knit community where neighbors truly know each other-ranging from long-time Italian, Portuguese, and Polish families to younger families with children who have moved in recently. The property also features wonderful next-door neighbors who have been incredibly helpful over the years. Main levels offer bright open living/dining and a custom quartz kitchen overlooking 24 private cedar trees. Upper floor has 3 bedrooms and a 4-piece bathroom. Lower level features a family room, office, laundry, 4-piece bathroom, and walkout to an organic garden. Includes a bright separate-entrance 2-bedroom 1-bathroom basement apartment with premium ground-level kitchen. Pristine air quality via integrated HVAC HEPA filtration. Property is lived in by a holistic family. Tested at the highest standard for moisture, mold and air quality.
…By Sotheby's International Realty Canada


Welcome to this beautifully appointed 3-storey townhome in Oakville's highly desirable West Oak Trails community. Offering 4 spacious bedrooms, 3 bathrooms, and a 2-car garage, this home delivers the perfect blend of comfort, functionality, and modern living. The bright and inviting interior features generous principal rooms, an open-concept layout, and large windows that fill the home with natural light. The well-designed kitchen overlooks the living and dining areas, creating an ideal space for both everyday living and entertaining. A versatile main-floor bedroom provides the flexibility for a home office, guest suite, or private retreat. Upstairs, the spacious primary bedroom offers a walk-in closet and convenient access to a full ensuite bathroom, while additional bedrooms provide ample space for family, guests, or work-from-home needs. Thoughtfully designed across three levels, this home maximizes both living space and privacy. Enjoy the convenience of a double-car garage with additional storage, low-maintenance living, and a prime location close to top-rated schools, parks, trails, shopping, restaurants, Oakville Hospital, and major commuter routes including the QEW, 403, 407 and GO Transit. An exceptional opportunity to own a spacious family home in one of Oakville's most sought-after neighbourhoods. Move in and enjoy everything Westmount has to offer. Located in the Garth Webb High School district, highly rated by the Fraser Institute. Close to scenic Bronte Creek Provincial Park and Fourteen Mile Creek trails.
…By Sotheby's International Realty Canada


A Story Waiting to be Written An evergreen-lined gravel lane prefaces the story that will become your new life — full of chapters written in laughter, tears, and absolute joy. Sunrises and sunsets. Blizzards and thunderstorms. But the sun will always shine here, and the rainbows will always lead you home. The meticulously maintained home, graced with fresh renovations and a stunning kitchen addition, will leave every reader of this story speechless. This is not merely a house — it is the setting your next chapter has been waiting for. Encompassing 379 total acres, the land unfolds in generous, purposeful sections — approximately 30 fenced acres in one parcel and 2 in another — offering both the intimacy of managed spaces and the freedom of open land stretching as far as the eye can see. Backing onto conservation land and encompassing a Ducks Unlimited-maintained wetland, this property is a living, breathing ecosystem — a rare gift for those who understand the value of land that gives back. For those with a love of horses, the possibilities are as wide open as the acreage itself. Modify one of the existing outbuildings to suit your vision, or dream bigger and build a stunning stable and arena from the ground up. The room is there. The land is ready. All it needs is you. This is more than a property. It is an invitation to slow down, to breathe deeply, and to write the kind of story that gets passed down through generations.
…By Sotheby's International Realty Canada


Priceless land! Positioned atop a quiet cul-de-sac in Toronto’s prestigious Teddington Park neighbourhood, this extraordinary 0.6-acre ravine footprint commands direct, sweeping vantage points over Rosedale Golf and Country Club. Bounded by pristine native forest, and the river below, the sheer scale and elevation of the grounds provide absolute spatial privacy, offering an immersive natural environment directly within Canada's largest city. Fully gated behind elegant wrought iron, the expansive terrain rolls gently toward the tree line, creating a dramatic backdrop where resident wildlife like owls, cardinals, blue jays, and rabbits regularly visit. It’s all about the views and the outdoor environment. A stone terrace and saltwater pool frame the backyard with mature trees, leading to an impressive deck that cantilevers directly over the edge of the ravine valley. For those wishing to acquire an even larger parcel of land, a severed adjacent lot, currently used as a private tennis court, could be purchased to yield a remarkable 229 feet of frontage on one of Toronto's premier streets. This combined land package represents an unrepeatable canvas upon which to execute an extraordinary custom build, offering a footprint and privacy envelope that cannot be replicated elsewhere in the city. Situated within these magnificent grounds is an impeccably maintained residence that has been expanded thoughtfully over the years. You can move in while architectural blueprints are finalized. Whether your vision involves utilizing the existing foundation for a custom build or executing a comprehensive architectural renovation, the existing structure provides total flexibility. The residence is supported by a spacious triple-car garage with extensive private parking contained behind the secure gates. Offering complete seclusion and a quiet forest atmosphere, with the benefit of city conveniences mere minutes away. Residents enjoy a convenient twenty-minute walk to the vibrant shops, cafes, and dining options along Yonge Street, as well as quick access to Canada’s top private schools and the Granite Club. Uniting unmatched land scale, dramatic elevation, sweeping forest vistas, and central urban access, this property stands as a landmark Toronto offering at land-value.
…By Sotheby's International Realty Canada


Designed by renowned architect Stan Makow & Associates, 22 Brookfield Road offers approximately 9,882 sq. ft. of total living space on an exceptional ravine lot in prestigious Hoggs Hollow. Thoughtfully designed for both formal entertaining and comfortable family living, the residence combines timeless architecture, generous proportions, and a rare connection to nature in the heart of Toronto.The limestone and brick exterior opens to a resort inspired outdoor setting with a pool, pool house, covered terrace, and views into the surrounding valley landscape. The backyard feels private and protected, with mature trees creating a natural backdrop that is difficult to replicate in the city. Inside, expansive principal rooms, soaring ceilings, an elevator, five fireplaces, and beautifully proportioned living spaces create a refined and livable atmosphere. The residence features 4+1 bedrooms, 7 washrooms, generous family and recreation areas, and a layout that supports both everyday comfort and larger scale entertaining. Hoggs Hollow is one of Toronto's most distinctive residential enclaves, known for its winding streets, estate properties, ravine setting, and quiet country like character within the central part of the city. The neighbourhood offers a rare balance of privacy, land, and access.Ideally located an eight-minute walk from York Mills Subway Station, close to Highway 401, Yonge Street, private clubs, shopping, dining, and everyday amenities. Near many of Toronto's most respected schools, including Crescent School, Havergal College, Toronto French School, and highly regarded public schools. A rare opportunity to own a substantial custom residence in one of Toronto's most established and naturally beautiful neighbourhoods.
…By Sotheby's International Realty Canada


Welcome to 12 Belsize Drive, a rare detached property in the heart of Davisville Village, just steps from Yonge Street. As the first residential home east of Yonge, it offers a unique combination of income potential, extensive upgrades, flexible living space, and future development possibilities on an approximately 29’ x 121’ lot. Currently configured as a well-maintained duplex with multiple self-contained living areas, the home is suited to end-users, multi-generational families, investors, and builders. A professional planning report by Laneway Housing Advisors identifies potential for a two-storey garden suite of approximately 1,291 sq. ft., with an approximately 646 sq. ft. footprint, as well as multiplex opportunities, subject to zoning, municipal approvals, and further due diligence. Report available upon request. The property’s exceptional position immediately east of the Yonge Street mixed-use corridor also creates an opportunity to investigate professional office, medical/dental, personal-service, and other commercial or mixed residential/commercial uses. All such uses are subject to confirmation by the City of Toronto and any required zoning, building, licensing, or other approvals. Buyers should independently verify permitted uses, development potential, and future conversion opportunities. The property has been extensively improved, including a city-approved front parking pad extension with interlock driveway, new retaining wall, flagstone steps with lighting, landscaping and stonework, roof completed in 2017, fully waterproofed basement in 2017, high-efficiency furnace, new boiler, 200-amp electrical service, and a Kinetico alkaline water filtration system on the upper floor. The main-floor one-bedroom apartment blends original character with modern finishes, including exposed brick, engineered hardwood, preserved crown mouldings, and original stained glass. The updated kitchen features a large quartz island, custom cabinetry, marble tile flooring, and backsplash. The bedroom includes an original fireplace awaiting restoration. The bathroom offers quartz finishes, updated lighting, and a linen closet. A rear den with backyard access and Bosch stacked laundry is ideal as an office or sitting room. The upper level includes two generous bedrooms, a spacious living room with an original fireplace and newer gas insert, refreshed kitchen flooring, and a custom built-in laundry closet. The lower level offers a bright, updated one-bedroom apartment with a modern kitchen, updated appliances, pot lights, and upgraded stairs, providing additional space for family, guests, or rental income. Exterior features include front and rear parking, a fenced backyard, refreshed front porch with updated windows and doors, ground-level walkout, storage shed, and upgraded storm door with basement access. Located in Mount Pleasant West, the home is close to Yonge Street shops, cafés, restaurants, parks, schools, and Davisville subway station. Nearby green spaces include Oriole Park, June Rowlands Park, and Eglinton Park. An exceptional opportunity for a family residence, income property, multi-generational home, or strategic Midtown investment with future residential, commercial, or redevelopment potential. All measurements, permitted uses, rental configurations, and development opportunities are to be independently verified by the buyer and their professional advisors.
…By Sotheby's International Realty Canada


Set back over 600 feet from the road on 57 acres, this private country estate awaits you. Offering over 3,500 sqft of living space, including a near 3,000 sqft main floor, this custom-built home blends timeless design and modern construction with its surroundings. Inside, the main floor offers easy single level living at every stage of life, while four bedrooms and three bathrooms are arranged to balance togetherness and privacy. (Option for a second floor kitchenette / in-law suite) Abundant windows fill the home with natural light and frame beautiful views in every direction, while the breakfast nook, open kitchen and great room create a natural gathering places for enjoyment. Quality materials are found throughout the home including slate tile and hardwood flooring. UV water filtration, back up generator, and energy efficient features include: ICF foundation, Fiberglass windows and a wood fireplace insert. Beyond the beautiful grounds, outside you can enjoy spectacular sunrises from the eastern porch, unforgettable sunsets from the western porch, and a European-inspired rear courtyard for peaceful outdoor living.The property includes approximately 23 workable acres and 20 acres of bush, with additional trees planted along the western boundary to support the deer habitat. In 2018, the property received a Watershed Stewardship Award from Conservation Halton and also benefits from a Conservation Land Land Tax Incentive Program. Designed by Marina Lombard Fensham, Think Giraffe Design, and constructed by David Bernstein, DB Custom Homes, the residence reflects the vision of two respected leaders in design and custom construction. A historic barn and workshop add character and provide future possibility. Private and peaceful yet conveniently connected to Waterdown, Burlington, Hamilton, Dundas, and surrounding communities; this is a rare estate offering space, serenity and natural beauty while maintaining connection to everyday life. Welcome Home.
…By Sotheby's International Realty Canada


A Rare Opportunity to Back Directly onto the Cricket Club - with Direct Access from Your Own Backyard. One of only a select few homes with this exceptional connection, this 3+1 bedroom, 3-bathroom home offers a truly unique lifestyle where the Cricket Club is literally at your doorstep. Walk over for a game, head home for lunch, or enjoy an evening with friends - all without ever worrying about parking. Warm, inviting, and thoughtfully designed, the home combines the charm and character of its original main-floor design with the added space, convenience, and storage of a wonderful main-floor addition. High ceilings and an abundance of windows fill the home with natural light, creating a bright and welcoming atmosphere throughout. At the heart of the home is the open-concept kitchen and family room, designed for everyday family life and effortless entertaining. The family room opens directly onto a large patio and the private, tree-lined backyard, creating a seamless connection between indoor and outdoor living. Two gas fireplaces add warmth and charm, while the spacious mudroom provides ample storage, an extra fridge, and convenient barbecue access, making entertaining easy. Storage is plentiful throughout the home, making it easy to keep everyday life organized and everything tucked neatly out of sight. The full lower level adds even more flexibility, with a spacious recreation room, additional bedroom, laundry, and ample storage - ideal for guests, teenagers, a home office, or extended family. Steps to Avenue Road, with easy access to the 401, the home is perfectly positioned for both everyday convenience and getting around the city. Set within a wonderful community with friendly, helpful neighbours who look out for one another while respecting each other's privacy, it offers the best of neighbourhood living.
…By Sotheby's International Realty Canada


Step inside this charming 1.5-story gabled century farmhouse & instantly embrace the highly sought-after Southampton coastal & beach town lifestyle! Situated on a sweeping 70-feet wide lot framed by majestic silver maples, this rare gem serves as the perfect year-round residence, character-filled summer retreat, or strategic cottage investment. Leave the car parked because this central location puts the very best of town right on your doorstep. Stroll or ride your bike just a couple of blocks to famed High Street & the flag for local shops, cafes, restaurants, services, & festivities or head straight to the beach boardwalk to immerse yourself in world-famous sunsets views of Chantry Island, expansive white sandy beaches, scenic trails,& the harbour & lighthouses-all ready to enjoy across all four seasons. Inside, the home beautifully balances timeless character with both modern functionality & cosmetic & mechanical updates. You are greeted by a spacious main-floor living room boasting impressive 11.5-foot ceilings & wraparound picture windows alongside a separate family room that provides plenty of space for everyone to unwind. The heart of the home is a spacious, family-sized eat-in farmhouse kitchen, ready for its next chapter of memories. Bathed in dappled natural light from ample windows, the interior showcases original hardwood flooring in select rooms & unique period details. Enjoy sunrise views with coffee-in-hand & a good read in the bright & cozy sunroom. Upstairs there are 3 versatile & comfortable bedrooms with storage that provide ample space for rest & relaxation after a long day at the beach. Main floor laundry & utility space with both inside entry & Dutch door access from the patio.1.5 updated baths,5 appliances included (Kitchen Aid, Jenn-Air, Maytag & Kenmore) & luxurious window blinds & coverings Forced Air Gas Heating, mostly vinyl windows, Electrical Service 100 amps. Copper Plumbing. Potting Shed as -is. Don't miss the opportunity to own a piece of Southampton's history.
…By Sotheby's International Realty Canada


Luxury begins with location. Set within the prestigious Thompson Orchard enclave in the Kingsway area, this exceptional ravine property presents a rare opportunity to renovate the existing home or build a custom residence in one of Etobicoke's most coveted and established areas. Boasting approximately 92 feet of frontage, backing onto the serene beauty of Mimico Creek, and situated on a quiet dead-end street, the property offers exceptional privacy, breathtaking natural surroundings, and a premium estate setting rarely found within the city. Positioned high above the ravine, the lot enjoys a commanding elevated topography that enhances both its architectural presence and long-term desirability. Surrounded by mature trees and lush greenery, the setting evokes the tranquility of an exclusive Muskoka retreat, yet is conveniently close to top-rated schools, shops, restaurants, premier golf clubs, parks and trails, Pearson Airport, subway access, downtown Toronto, and the lakeshore beaches. This is a rare opportunity for the discerning buyer to design and build a signature luxury residence within one of Toronto's most affluent and established west-end areas. The existing bungalow offers approximately 1,800 square feet of living space, featuring a full lower level with two walk-outs and an oversized two-car garage. The property was previously approved for an approximately 5,300 square feet custom home, underscoring the scale and potential of what can be achieved on this exceptional site.
…By Sotheby's International Realty Canada


An extraordinary four-season luxury retreat offering a blend of privacy, wellness, recreation, and natural beauty. Set within five acres featuring two beautiful ponds, mature landscaping, and a private golf practice area, the property enjoys an unparalleled sense of tranquility and exclusivity. Custom-crafted with premium materials, exceptional workmanship, and timeless attention to detail, this distinguished residence presents in outstanding condition, with the rare feel of a new home. Designed to embrace its surroundings, every space creates a seamless connection between indoor comfort and outdoor living. With approximately 3,000 square feet of finished living space, the home features four bedrooms, three bathrooms, a gourmet kitchen, open-concept living and dining areas, a gas fireplace, whirlpool tub, steam shower, and multiple walkouts to a covered wraparound white cedar deck. An outdoor sauna further enhances the property's wellness-focused lifestyle. The upper level provides its own lounge area, kitchenette, wine fridge, spa-inspired bath, and elevated deck, while the finished lower level includes additional living and recreation space, a three-piece bath, and a fourth bedroom for family and guests. Outside, the property unfolds as a private oasis of extraordinary beauty. Two ponds, one stocked with rainbow trout, create an idyllic setting for relaxation and recreation. A private golf practice area, mature landscaping, open green spaces, and peaceful natural surroundings create a serene setting rarely found in today's market. A detached two-car garage with a finished multi-purpose studio and bar fridge provides additional space for recreation, creative pursuits, fitness, or a home office. Ideally located just 20 minutes from Collingwood and Blue Mountain, and minutes from Devil's Glen Ski Club, Duntroon Highlands Golf Club, and the area's premier recreational amenities, this exceptional property delivers the perfect balance of peaceful seclusion and year-round adventure.
…By Sotheby's International Realty Canada


Charming Century Home on six acres with scenic countryside views. Step into timeless elegance with this beautifully renovated three-bedroom, 2,500 square foot century home, nestled on a private six-acre lot. Built in 1910 and thoughtfully updated throughout, this detached gem blends classic character with modern comfort. Set back from the road, the home offers peace, privacy, and panoramic countryside views. Inside, you'll find a seamless blend of original charm and contemporary upgrades, a fully updated kitchen and bathrooms. Perfect for entertaining, the landscaped grounds feature outdoor living spaces ideal for gatherings, relaxing, or enjoying the serenity of rural living. Whether you're sipping morning coffee on the porch or hosting summer dinners under the stars, this property invites you to slow down and enjoy the natural beauty surrounding you. Located just minutes to the heart of Meaford and a short drive to Georgian Bay, Blue Mountains and Collingwood, hiking trails, and year-round recreation, this is a rare opportunity to own a piece of local history with all the comforts of modern living.
…By Sotheby's International Realty Canada


Architecturally relevant and thoughtfully reimagined, 105 Marsdale Drive is an inspiring mid-century modern “Butterfly Roof” bungalow, offering nearly 3,000 square feet of main-level living in one of South St. Catharines’ most highly sought-after neighbourhoods. Originally designed in 1958 by Massey Award-winning architect James E. Secord, with a later addition influenced by renowned architect Ron Thom, this home blends preserved architectural character with modern updates. Features include floor-to-ceiling glass, clean horizontal lines, custom rosewood built-ins, and four fireplaces (3 wood-burning, 1 gas). The open-concept layout flows seamlessly through the living, dining, and kitchen areas, creating an ideal space for both everyday living and entertaining. The private backyard oasis is a standout feature, professionally landscaped and designed for resort-style living. Highlights include a Swenker concrete pool, hot tub, outdoor BBQ kitchen, pool change room, low-voltage landscape lighting, and a programmable in-ground sprinkler system. The fully finished lower level offers a self-contained suite with a separate entrance, two bedrooms, a full kitchen, spacious living areas, and a full bathroom — ideal for multigenerational living, growing teenagers, guests, or a nanny/in-law setup. Additional features include an original indoor cedar-lined sauna with shower, extensive storage, cedar-lined closets, and mature award-winning landscaped gardens providing exceptional privacy. This year, the home was recognized by the Niagara Architectural Society, celebrating its architectural history and significance. Located just steps from the Niagara Escarpment, Bruce Trail, Ridley College, the Pen Centre, and some of Niagara’s top wineries and Michelin star restaurants. A rare opportunity to own an architecturally significant mid-century modern home with exceptional lifestyle flexibility in a prime location.
…By Sotheby's International Realty Canada


With views toward Franklin Island, this exceptional Georgian Bay compound spans 2.24 acres with 248 feet of waterfrontage, western exposure, and spectacular sunsets. Shaped by the Canadian Shield, this remarkable setting has drawn people to these shores for more than a century. At the heart of the property is The Lodge, a 3,000+ sq. ft. BC Western Red Cedar Scandinavian scribed log residence designed by Lake Country Log Homes. Soaring vaulted ceilings, massive timber trusses, handcrafted log construction, and walls of glass overlooking the water create a dramatic yet welcoming living environment. The Lodge features four beds, three and a half bathrooms, multiple fireplaces, a sauna, hot tub, and gym. Three standalone guest bunkies, each complete with a bedroom, three-piece bathroom, living area, kitchenette, and loft, provide additional accommodations for family and guests while preserving privacy throughout the property. Explore the countless islands and sheltered channels of Georgian Bay by boat, kayak along the shoreline, fish, swim from the dock, or discover remote beaches on nearby Franklin Island. Extensive wood decks, granite terraces, walkways, and waterfront gathering areas offer multiple places to relax, entertain, and enjoy ever-changing views across the Bay. Located in the Snug Harbour area of Carling Township, the property enjoys convenient access to area marinas, local amenities, and Parry Sound, approximately 30 minutes away. Raised vegetable gardens, berry plantings, hazelnut trees, and thoughtfully designed outdoor spaces complement the natural landscape. A marine-quality dock and 10,000 lb hydraulic boat lift complete the waterfront experience. Occupying the site of historic Camp Minwandum, The Lodge honours a unique chapter in Georgian Bay's history. Thoughtfully reimagined for modern waterfront living, it remains true to its purpose-a place to gather, explore, reconnect, and create memories for generations to come.
…By Sotheby's International Realty Canada


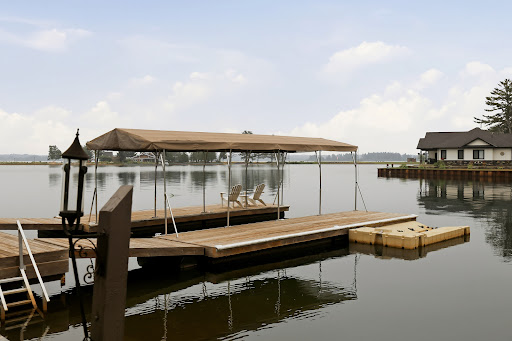
Positioned along the renowned St. Mary's River, this distinguished waterfront residence offers an exceptional blend of comfort, craftsmanship, and lifestyle in one of Sault Ste. Marie's most desirable waterfront settings. Thoughtfully designed as both a year-round residence and executive retreat, the home features 3,665 square feet of beautifully finished living space, including five bedrooms, two and a half bathrooms, and a finished lower level ideal for recreation, guests, or a home office. Premium finishes are evident throughout, highlighted by a chef-inspired kitchen with Wolf, Sub-Zero, and Miele appliances, porcelain flooring, and a luxurious primary suite complete with a steam shower and walk-in closet. Recent upgrades, including a new boiler system, updated electrical, new drywall, a Generac whole-home generator, dual heating systems, and heated front steps, provide exceptional comfort and peace of mind. Outside, the waterfront becomes an extension of the home. Enjoy mornings on the dock, afternoons boating the scenic St. Mary's River, and unforgettable excursions onto the breathtaking waters of Lake Superior. A double-slip dock with canopy and quiet bay setting create the perfect backdrop for boating, fishing, and entertaining. Conveniently located just minutes from Sault Ste. Marie Airport, the property offers outstanding accessibility for owners and guests alike. Further enhancing this offering is the opportunity to purchase the separate rear property, featuring a three-car detached garage and a 677 square foot guest residence with two bedrooms and one bathroom-ideal for extended family, guests, or creating a true multi-building family estate. Beautifully renovated, meticulously maintained, and thoughtfully designed, this is a rare opportunity to own an exceptional waterfront home on one of Northern Ontario's most celebrated waterways.
…By Sotheby's International Realty Canada
'%20stroke='%23DDAA3A'%20stroke-width='1.909'%20stroke-linecap='square'%20stroke-linejoin='bevel'/%3e%3c/svg%3e)
Receive by email any new listing that may match your search criteria
Your criteria :
By validating this form, you accept the general conditions of use of Le Figaro Properties.
These agencies offer a selection of luxury properties vente in Ontario. Feel free to contact them for personalized assistance.
