Get early access to listings that match your criteria
Never miss an opportunity again. Our personalized alerts notify you instantly.

 English$ USD · m²


This spectacular waterfront condo in The Shipyards offers 3,591 square feet of finished living space across three storeys of luxury construction, with stunning views of Georgian Bay, the grain terminals, the escarpment and truly spectacular sunsets. Two balconies provide unobstructed water views, and the location is a short stroll from downtown Collingwood and the marina. The main level features 10 foot ceilings and hardwood floors throughout, with a water-view living area and a high-end kitchen offering granite counters, stainless steel appliances, a walk-in pantry and a breakfast nook. A formal dining area with a gas fireplace opens through doors to a private patio with a power awning. The second level holds two primary suites, one with its own balcony overlooking the bay, along with a dedicated laundry room. The third level offers two further bedrooms - one currently used as a den and a full bathroom and a loft area. The fully finished basement includes in-floor heating, a mudroom, a sitting area and a rec room, with ample storage and direct access to a two-car underground garage finished with epoxy floors and slat walls, plus two additional underground visitor parking spaces. Note: there is a road between the property and the waterfront.
…By Sotheby's International Realty Canada


Escape to the rolling hills of Mulmur and discover this beautifully preserved three-storey brick farmhouse set on 88 acres of pristine countryside. Rich in character and lovingly maintained, the home exudes warmth and timeless charm - offering a rare opportunity to embrace the very best of country living. Enter through the welcoming front veranda or opt for the side mudroom with direct access from the driveway. The main floor is filled with natural light and features a spacious living room with original wood trim and a cozy wood-burning fireplace, a formal dining room with hardwood floors and tranquil pond views, and an upgraded kitchen with stainless steel appliances. A powder room, full four-piece bath, and laundry room add comfort and convenience. Upstairs, four bright bedrooms share a four-piece bath. This classic farmhouse has a lovely porch off the second floor, originally used by farmers to keep an eye on their fields and livestock or to catch a breeze and cool off after a long day's work. The third floor (finished attic) unveils a sunlit open loft with high ceilings, its own bathroom, and endless versatility - ideal as a fifth bedroom, home office, art studio, or serene yoga retreat. The natural surroundings are truly exceptional, with sweeping vistas, a spring-fed pond (perfect for swimming), and private trails winding through mature forest. Over 50,000 trees have been thoughtfully planted, enhancing the property's privacy and year-round appeal. Benefit from lower property taxes often associated with managed rural land, along with the added long-term value of mature hardwood forest, offering potential future income through selective harvesting. Outdoor highlights include a large classic bank barn, tennis court, and ample open space for recreation or relaxation. A long driveway leads to a circular drive with parking for 15+ vehicles - perfect for hosting gatherings. Tucked away on a quiet country road with breathtaking views and unmatched seclusion, this exceptional property is just minutes from Mansfield Ski Club, Mono Cliffs Provincial Park, the Bruce Trail, Mad River Golf Club, and the charming village of Creemore. Whether you're searching for a full-time residence or a peaceful weekend escape, this extraordinary estate blends traditional elegance, natural beauty, and rural tranquillity in perfect harmony.
…By Sotheby's International Realty Canada


47.5 Private Acres, Custom Home, Barn, Workshop, Equestrian Amenities, and Trails. A rare country estate in sought-after Moonstone, Oro-Medonte, offering 47.5 private acres, a beautifully updated custom home, attached two car garage, separate insulated workshop, impressive entertainment barn and exceptional equestrian and recreational amenities. Set well back from the road and surrounded by forest, hayfields and managed trails, this remarkable property delivers the privacy and space of a rural retreat while remaining just 10 minutes from Coldwater and approximately 25 minutes from Orillia and Midland. Offering 2988 square feet of finished living space, the three plus one bedroom, three bathroom home has undergone extensive improvements while retaining a warm, sophisticated country character. The light-filled main level features granite countertops, updated flooring, LED pot lighting, motorized window coverings and a Jotul propane fireplace. Expansive four-panel sliding doors create a seamless connection to the outdoors and the spectacular 14 feet by 18 feet post-and-beam three-season Muskoka Room with Moonstone Timber construction, Sunspace windows, French doors and views across the property. The finished lower level adds outstanding versatility with in-floor radiant heating, recreation room, wet bar, den, exercise room and four-piece bathroom. Separate access through the attached garage creates excellent potential for extended family, guests or in-law capability. Outside, this property truly distinguishes itself. A 36 feet by 48 feet barn converted into an extraordinary entertainment space features a bar, stage, large windows, green room, its own water supply and dedicated electrical panel—an unforgettable setting for gatherings and live music. The 24 feet by 30 feet insulated workshop offers additional space for hobbies, equipment and storage. For those seeking an equestrian or hobby-farm property, approximately three acres are enclosed with post-and-rail paddock fencing and gates, complemented by a sand riding ring, hayfields and manicured walking and riding trails. Approximately 29 acres participate in the Managed Forest Program, while approximately 15 acres are associated with the Farm Tax Program and currently include two hayfields. Two cedar raised garden areas with deer fencing, a potting shed, rinsing station and water source create an exceptional setup for growing your own produce. Mature forest and open fields provide abundant wildlife and birdwatching, while the property's dark skies offer spectacular stargazing and opportunities to watch the Northern Lights. At day's end, unwind in the seven-person Beachcomber hot tub, entertain across the upgraded rear decks, or settle into the sunroom to enjoy beautiful western sunset views. Many grand improvements over the past five years enhance both the lifestyle and infrastructure of the property, including the sunroom addition, decks, hot tub, landscaping, barn improvements and extensive home upgrades. Additional features include a 22 kilowatts Generac whole-home generator, 200-amp electrical service, drilled well, comprehensive water treatment system, central air conditioning, propane furnace, on-demand hot water, lower-level radiant heating, security system and sump pump. Private, peaceful and remarkably versatile, this exceptional Oro-Medonte acreage offers the rare combination of a luxury country residence, horse property, hobby farm, workshop, entertainment barn, forest and recreational retreat—all within convenient reach of Coldwater, Orillia, Midland and the four-season lifestyle of Simcoe County.
…By Sotheby's International Realty Canada


Discover the beauty and tranquility of Mulmur with this exceptional 50-acre property offering rolling hills, private trails, and a peaceful country setting in one of Mulmur's most sought-after countryside locations. Nestled within a scenic and picturesque landscape, this remarkable parcel presents a rare opportunity to own a stunning piece of the countryside in a region renowned for its breathtaking views, outdoor recreation, and relaxed rural lifestyle. Featuring a Managed Forestry Plan with property tax benefits, this picturesque property offers a beautiful blend of mature forest, open clearings, rolling hills, and established trails. Whether you envision building your dream home, creating a private country retreat, or securing a valuable land investment, this exceptional property provides the perfect backdrop for your future plans. The property is located within the NEC and NVCA jurisdictions. Buyers are encouraged to complete their own due diligence regarding future building permits, development potential, permitted uses, and any applicable conservation authority requirements. Ideally located near the Bruce Trail, Dufferin County Forest trail systems, Mansfield Outdoor Centre, premier ski clubs, golf courses, and The Blue Mountains, this property offers exceptional access to hiking, cycling, skiing, and year-round outdoor recreation. A truly special property where privacy, natural beauty, and country living come together.
…By Sotheby's International Realty Canada


Discover tranquility across 486 acres of historic countryside, anchored by a beautifully preserved 1850s stone farmhouse, cherished by just five previous families. Designed by Oakville/Toronto architect Gren Weis, the residence combines modern luxury with timeless character, featuring a chef’s kitchen, a spacious great room, a sunroom, three rumsford fireplaces, a screened-in outdoor summer room, and a heated dining gazebo. A short stroll leads to the lakeside guest house, passing the original 1919 barn and shed, and the remains of a century-old barn foundation, transformed into a charming garden for gatherings. This timber-frame guest house offers sweeping lake views, three bedrooms, two full bathrooms, and a finished lower level with a walkout. Wander through scenic trails that wind through fields and forests. Recreational highlights include a private tennis court, an inviting in-ground pool, and a firepit for starlit evenings. Complete privacy awaits, with meticulously maintained gardens blending modern landscaping with classic architecture. As you enter under a canopy of mature spruce trees, the secluded beauty of the property unfolds. Endless views and breathtaking sunsets make this retreat truly rare and cherished. Square footage includes Guest House Valuable harvest potential on 400 acres of bush and 60+ workable acres. Currently has 3 Managed Forest Plans
…By Sotheby's International Realty Canada


Welcome to the iconic Royal Connaught. This luxurious nearly 900 square feet 1-bedroom + den offers a bright, open layout with floor-to-ceiling windows and stunning southeast views of the city, escarpment and courtyard. One of the building’s best layouts, with no neighbours on either side. Enjoy a spacious kitchen with large island, Juliet balcony, walk-in closet, ensuite laundry and deep soaker tub. The open den can easily be converted to a second bedroom. Exceptional amenities include 24-hour concierge, gym, media room and rooftop lounge with BBQ area. Steps to Hamilton’s best restaurants, cafés and entertainment. More than a condo - it’s a lifestyle.
…By Sotheby's International Realty Canada


Welcome to The Hayden, a brand-new custom home by Markay Homes offering approximately 2,488 square feet in Bellview by the Lake. Buyers still have an opportunity to personalize select finishes, subject to builder availability and the stage of construction. Located in South Burlington just steps from the waterfront, this home offers lakeside living close to downtown Burlington, shops, restaurants, trails, entertainment, and Joseph Brant Hospital. The open-concept main floor is centered around an impressive great room that serves as the focal point of the home, complemented by a separate formal parlour and gourmet kitchen with quartz countertops, custom cabinetry, and stainless steel appliances. Upstairs, the primary suite offers dual closets and a spa-inspired ensuite with a freestanding tub and glass shower. Generously sized bedrooms and beautifully appointed bathrooms complete the second floor. Features include hardwood flooring throughout except tiled areas, 514-inch baseboards, an oak staircase with wrought-iron pickets, smooth 9-foot ceilings on the main and second floors, and heightened interior doors. A rare opportunity to personalize a beautifully crafted new home in one of South Burlington's most desirable lakeside communities.
…By Sotheby's International Realty Canada


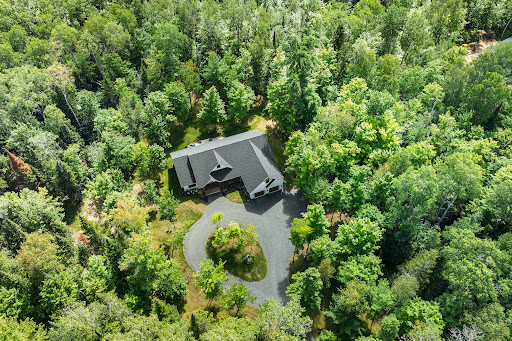


Welcome to your dream home, a stunning retreat that perfectly marries exquisite design with serene country living. Nestled on five acres of beautifully maintained land, this residence offers complete privacy, allowing you to escape the hustle and bustle of everyday life. As you approach, the charming covered front porch invites you to relax and take in the peaceful surroundings. Step inside and be captivated by a space that feels like it's straight out of a magazine. The harmonious collaboration between the builder and decorator shines through, creating an ambiance of elegance and warmth throughout. Sunlight dances through thoughtfully placed windows, illuminating the open layout that seamlessly blends living, dining, and entertaining spaces. The heart of this home is its gorgeous back deck, perfect for hosting gatherings or enjoying quiet moments with a cup of coffee. The expansive, flat land is a canvas for your outdoor dreams, and with an oversized septic system, the unfinished space above the garage could be transformed into a cozy nanny suite, a granny suite, or even a rental apartment-offering endless possibilities. Adding to the allure, you have water access to Clear Lake just a short walk away. Many neighbors enjoy leisurely days on the water, easily transporting their kayaks and canoes on little trolleys down to the shore, making it a perfect spot for summer adventures. Located just 10 minutes from Huntsville, you'll enjoy the tranquility of rural life without sacrificing convenience. All essential amenities, from shopping to healthcare, are within a short drive, making this location ideal for those seeking a balance of peace and accessibility. This home is more than just a residence; it's a haven where memories are waiting to be made. Don't miss your chance to claim this slice of paradise as your own!
…By Sotheby's International Realty Canada


Surrounded by approximately eight acres of private countryside, this newly completed (2023) Royal Homes raised bungalow offers a rare combination of modern comfort, quality construction and exceptional potential in a peaceful rural setting. Thoughtfully designed for effortless year-round living, the home embraces a bright, open-concept floor plan where the kitchen, dining and living spaces flow together with ease. Two well-appointed bedrooms, a spacious four-piece bath with jacuzzi tub and convenient main floor laundry create an inviting, low-maintenance lifestyle equally suited to full-time residence or a refined country retreat. Clean architectural lines, contemporary finishes and abundant natural light enhance the home's welcoming atmosphere. The full lower level presents an outstanding opportunity to tailor the home to your evolving needs. With interior and exterior access, plumbing rough-ins already in place and the potential for an additional bedroom and living space (subject to required approvals), the property offers flexibility for extended family, guests or future expansion. Built with longevity and peace of mind in mind, the home features underground hydro service, forced-air propane heating, a 22 kW automatic Generac standby generator, private well, gravity-flow septic system, exterior RV/EV electrical connection and Tarion Warranty coverage through 2030. A rear pressure-treated deck provides the perfect setting to enjoy the surrounding landscape and quiet natural beauty. Privately positioned on a year-round municipally maintained road, this offering presents an exceptional opportunity to enjoy the serenity of country living without compromising modern convenience. Whether you're seeking a full-time residence, a weekend escape or a property with the flexibility to grow alongside your lifestyle, this is a home designed to evolve with you. Conveniently located within walking distance of a public access to the Moon River.
…By Sotheby's International Realty Canada


Welcome to Artisan Lane in Briar Hill-an exclusive adult-lifestyle community designed for the modern snowbird who lives to golf. Nestled in the Nottawasaga Valley, this semi-detached Cezanne model bungalow is wrapped by the rolling fairways of the Valley Course and steps from the dramatic elevations of The Ridge. It offers the perfect home base to head out for a daily round using the local Resident Golf Passport, which provides heavily discounted rates for spring and summer play. When winter hits, just lock up and head south; all exterior maintenance is looked after. A true highlight is the location's connectivity. Enjoy a scenic 10-to-15-minute stroll along the community's nature trails, which safely skirt the fairways and ravines to lead you directly to the resort hub, pro shop, fitness center, and Riverview restaurant. The heart of the home is the open-concept great room, where a beautiful vaulted ceiling sweeps across the dining area and transitions into elegant coffered ceilings over the living room. This bright, expansive space features a cozy gas fireplace with accent lighting and a walkout to the manicured green space. Nearby, the large kitchen boasts ample cabinets, a pantry, and a bright eat-in area where a large bay window frames peaceful views of the surrounding greenery. The main-floor primary bedroom features a private four-piece ensuite and an intelligently placed laundry room just steps away for ultimate convenience. A stylish powder room completes this main level. Downstairs, the fully finished lower level features a massive recreation room with a second fireplace and a wet-bar rough-in-the ultimate hub for post-round drinks. Guests will love the large second bedroom and adjacent three piece bath. A private home office with French doors, a cold room, and two spotless utility rooms provide endless storage for off-season gear. Every day here feels like a resort vacation.
…By Sotheby's International Realty Canada


Experience the ultimate urban lifestyle in this stunning midtown condo, perfectly situated for the modern city dweller. Located in a hip, sought-after building, you're just steps away from both the Yonge subway line and the Eglinton Crosstown, making your commute a breeze. This safe, vibrant neighborhood offers the best of both worlds-surrounded by lush green ravines for your morning escape, yet mere moments from world-class dining, shopping, and city amenities. Inside, you'll fall in love with the functional, light-filled layout and those gorgeous west-facing views that promise spectacular sunsets every evening. The amenities? Simply unmatched. Think of the city's finest rooftop infinity pool-your private summer sanctuary-plus a state-of-the-art gym, a chic party room, and stylish facilities designed for effortless entertaining. This isn't just a condo; it's your stylish new home base. Come experience life in the heart of midtown, where convenience meets cool.
…By Sotheby's International Realty Canada


Stunning Scot-Build Developments Scottish Longhouse set on five private acres, just minutes from downtown Collingwood. This spectacular home offers one-level living nestled amid a forested enclave, with approximately one acre fenced, ideal for pets and children. The open-concept living space, with nine-foot ceilings and expansive windows, features a modern custom Cabneato kitchen with quartz counters and high-end appliances. The main level features wide-plank engineered hardwood flooring and eight-foot-tall one-and-three-quarter-inch solid-core doors throughout a Supreme woodstove tucked into the corner of the living area warms the entire home, while large patio doors lead out to the two-level deck, offering extensive entertaining space and a hot tub, perfect for après-ski. The primary suite includes a walk-in closet and a five-piece bathroom with a freestanding tub, glass shower and heated floors. The lower level offers two large bedrooms, a three-piece bathroom with heated floors , a rec room with an ash wooden bar, quartz counters, sink & refrigerator and a living space with a cozy electric fireplace. The home is reached via a short winding driveway offering ample parking, with a two-car garage providing inside entry through a spacious mudroom with floor-to-ceiling cabinetry. Main floor laundry has access to a fenced in dog run at the side of the home. Home has monitored alarm system and a Generac that runs most of the house in a power outage.
…By Sotheby's International Realty Canada


Escape to your own private country retreat on 39 acres of mature woodland, just 10 minutes north of Havelock. A winding laneway leads through the forest to a picturesque clearing with landscaped grounds, established gardens, and a distinctive home surrounded by nature. A tranquil pond, trails and old apple orchard enhance the peaceful setting. Blending history with thoughtful craftsmanship, the residence combines a restored log home with a post-and-beam addition, creating warm, inviting living spaces full of character. The log home features a welcoming living room and dining room centered around a striking fieldstone fireplace with pellet insert, while the upper level offers two bedrooms and a 3-piece bath. The addition provides a spacious foyer, country kitchen with freestanding woodstove, 3-piece bath with laundry, and a sun-filled sunroom overlooking the backyard. A substantial fieldstone wall serves as both an impressive architectural feature and a natural thermal mass, helping regulate indoor temperatures year-round. Upstairs, the addition offers a spacious primary bedroom with sitting area and walk-in closet, a fourth bedroom, office nook, and a charming loft accessed by ladder. Off the kitchen, enjoy a cedar-lined electric sauna and a fully enclosed 15' x 20' porch for extended seasonal living. The backyard is designed for entertaining, featuring a 16' x 40' solar-heated inground pool with cedar decking, textured concrete, screened pergola, and stone patio. A detached 2.5-bay garage includes 9.5' ceilings, and a fully finished second level with ductless heating and cooling plus a private balcony - providing possible future opportunity for additional living quarters. Two ductless heat pumps, a pellet stove, freestanding woodstove, and heated floors in the kitchen and main bath provide year-round comfort. Offering exceptional privacy, timeless character, and a truly unforgettable setting, this is a rare opportunity to own a one-of-a-kind country property.
…By Sotheby's International Realty Canada


Walk to Georgian Bay waterfront, downtown Thornbury, marina, beaches, boutique shopping and restaurants. Just under 1900 sq ft of living space, this beautifully updated home offers the perfect alternative to condo living with the space, privacy and convenience buyers are searching for. Just minutes to Blue Mountain ski clubs, golf, hiking and year-round recreation, this is an exceptional full-time residence, weekend retreat or investment opportunity. Designed for easy main-floor living, the home offers a spacious primary bedroom with a private ensuite, powder room, and laundry adding everyday convenience. The renovated kitchen features newer appliances and opens to both casual and formal dining areas, making it ideal for entertaining. The inviting living room showcases a gas fireplace with a stone surround, custom shiplap accents and sliding barn doors. Upstairs, four additional bedrooms and a full bathroom provide outstanding flexibility for guests, grandchildren or extended family. From the street, the home is pleasantly unassuming but opens into an impressively spacious interior. Professionally landscaped grounds, mature trees and a private backyard create a peaceful outdoor setting. The detached single-car garage/workshop with hydro offers excellent storage for vehicles, bikes, skis and golf equipment. Whether you're searching for a low-maintenance home, a bungalow alternative, ski property or four-season escape close to the waterfront, this exceptional Thornbury home delivers outstanding lifestyle and value.
…By Sotheby's International Realty Canada


Welcome to modern, move-in-ready living in a convenient Mississauga location. Offering incredible value, this bright and stylish 2-bedroom, 3-bathroom condo townhouse features approximately 1,090 square feet. of thoughtfully designed living space, plus a private rooftop terrace, underground parking and a storage locker. The open-concept main level is ideal for everyday living and entertaining, with 9-foot smooth ceilings, laminate flooring and a contemporary kitchen featuring quartz countertops, stainless steel appliances and ample storage. A convenient powder room and ensuite laundry complete the main floor. Upstairs, the primary bedroom features a private 4-piece ensuite and generous closet space. The second bedroom offers excellent flexibility for guests, a home office or growing family, with access to a private balcony and a nearby 3-piece bathroom. The standout feature is the exclusive rooftop terrace - a private outdoor space perfect for entertaining, dining or simply relaxing. Ideally located near shopping, restaurants, parks, public transit and major highways, with easy access to the 401, 403 and QEW. Includes one underground parking space and one owned locker. A great opportunity for first-time buyers, downsizers or investors looking for a low-maintenance home in a well-connected location.
…By Sotheby's International Realty Canada


Your opportunity to own a piece of paradise on the Severn River, a part of the beautiful Trent Canal system. This 3.2 acre parcel features 332 feet of pristine waterfrontage and has been cherished by the same family for over 40 years. Located in an established area characterized by fine permanent and seasonal residences, this property represents one of the largest remaining lots available for a custom home or cottage retreat. The land is beautifully treed with mature white pines and offers deep water access, making it ideal for both boating and swimming. The location provides a perfect balance of seclusion and accessibility, situated only 15 minutes from Coldwater, 45 minutes from Barrie, and approximately two hours from the Greater Toronto Area. Listing realtor related to seller.
…By Sotheby's International Realty Canada


Gather. Some places are measured in square feet, shoreline and views. Others are remembered for what happens within them - and who was there to share it. Morning begins quietly here. Coffee overlooking the lake before the rest of the house wakes. Doors open, people begin to wander in, and before long everyone seems to find their way to the kitchen and around the table. Plans for the day are made, although on Lake Muskoka, the best days have a way of unfolding on their own. Down at the shoreline, the sheltered sandy cove becomes its own gathering place - swimming, paddling, dogs in the water and long afternoons spent on the dock. Later, someone lights the barbecue while others settle onto the deck, drinks are poured and dinner stretches well beyond the meal itself. There is room here for everyone to be together, but also enough space to find a little quiet when you want it. The main cottage is complemented by a separate coach house, creating welcoming accommodation for family and friends, while the boathouse and waterfront keep life centred where it belongs - at the lake. As evening settles in, the gathering moves to the fire. Stories get better, laughter carries a little farther across the water, and eventually the day ends back where so many Muskoka days do - on the dock, beneath the night sky. Set along approximately 150 feet of southwest-facing Lake Muskoka shoreline, this is more than a collection of buildings on the water. It's a place for summer weekends that turn into traditions, for friends who stay an extra night, for generations around the same table and for the ordinary moments that somehow become the ones everyone remembers. Come for Lake Muskoka. Stay for the moments shared here.
…By Sotheby's International Realty Canada


Welcome to Roxboro, a true master-planned community located right next to the Red Hill Valley Pkwy. This new community offers effortless connection to the GTA and is surrounded by walking paths, hiking trails and a 3.75-acre park with a splash pad. This freehold end-unit townhome has been designed with naturally fluid spaces that make entertaining a breeze. The additional flex space on the main floor allows for multiple uses away from the common 2nd-floor living area. This 3 bedroom 2.5 bathroom home offers a single car garage and a private driveway, a primary ensuite and a private rear patio that features a gas hook up for your future barbecue. Quartz counter tops, vanity in powder room, a/c and new appliances included.
…By Sotheby's International Realty Canada


Carefree lakefront luxury on Cameron Lake. Contemporary design maximizes privacy, balconies and terraces with architectural canopy, unprecedented big lake sunset views. Total indoor living space of Two thousand one hundred and twenty eight square feet featuring three bedrooms and three bathrooms. Oversized windows sliding doors, luxurious high end finishes throughout. The moment you walk through the front door your breath will be taken away from the extraordinary views. Open concept main floor, ten-foot ceilings, contemporary kitchen, European inspired appliances, gas range and gas barbeque hook-up on terrace. Quartz waterfall centre island, living/dining room, two-way gas fireplace and walk out to magnificent private terrace. Sumptuous primary retreat on top floor with elevated views that are extraordinary. Beautiful ensuite with free standing soaker tub, double sinks, extra large separate shower, laundry and walk in closet. Walk out level features second living space plus twobedrooms. A full bath and second laundry completes the lower level. Access your two-car garage directly from the house.Walk to the vibrant town of Fenelon Falls for unique shopping, dining, health and wellness experiences. Incredible amenities in summer Twenty Twenty-five include a heated in-ground pool, A large clubhouse lounge with fireplace, kitchen and gym . Tennis and pickleball court and exclusive lakeside dock to be built. Swim, take in the sunsets, SUP, kayak or boat the incredible waters of Cameron Lake. Access the Trent Severn Waterway Lock thirty four Fenelon Falls & Lock thirty five Rosedale to access Balsam lake. Pet friendly development with a dog washing station in parking garage of condominiums. Wonderful services/amenities at your door, twenty minutes to Lindsay amenities and hospital and less than twenty minutes to Bobcaygeon. The ideal location for TURN KEY recreational use as a cottage or to live and thrive full time. Less than ninety minutes to the Greater Toronto Area . Snow removal and grass cutting and landscaping makes this an amazing maintenance free lifestyle.
…By Sotheby's International Realty Canada


Nestled in the prestigious enclave of Rosedale-Summerhill, this masterfully reimagined, approximately 1,055-square-foot residence represents a flawless convergence of historic architectural integrity and bespoke, turn-key luxury. Beyond its comprehensive, back-to-the-studs renovation, the home opens with a dramatic black-and-white marble foyer that introduces old-world glamour into a sophisticated, luminous open-concept interior. The expansive layout features white oak herringbone hardwood floors, custom millwork, concealed storage, and premium integrated smart-home technology, including Lutron lighting and Ecobee climate controls. The culinary heart of the home is a chef’s dream kitchen, boasting custom cabinetry, Caesarstone countertops, premium integrated appliances, a five-burner gas range, and a statement marble waterfall island. Seamlessly integrated into the living domain is a versatile open home office equipped with a built-in desk, custom shelving, and dedicated printer storage. For effortless hosting, the living pavilion is anchored by an exquisite floor-to-ceiling Opal White Bianca marble gas fireplace, paired with a custom dining banquette and direct access to a south-facing private balcony complete with a gas barbeque hookup and scenic treetop views. Tucked away for ultimate privacy, the primary retreat serves like an secluded Four Seasons Hotel sanctuary featuring an integrated king-size headboard, built-in reading lights, a customized walk-in boudoir, and a spa-inspired ensuite clad in masterful stonework with a marble tub, separate glass shower with bench seating, front-lit integrated LED mirror medicine cabinets, heated floors, a heated towel rack, and an automated washlet. Completing the interior footprint are a refined powder room, custom front hall storage, and a dedicated laundry room equipped with a premium Miele washer and dryer. Thornwood One at 20 Scrivener Square elevates urban living with an exceptional suite of full-service building amenities, starting with the ultimate convenience of a 24-hour concierge and valet parking, dedicated visitor parking and secure bike racks. Residents can seamlessly host out-of-town guests using the beautifully appointed guest suite or entertain on a grand scale in the spacious party room, which flows onto an expansive large terrace perfect for outdoor gatherings. Completing this premier lifestyle experience is a fully equipped fitness room designed to meet your personalized health and wellness needs right at home. This remarkable pied-à-terre cultivates an unparalleled city lifestyle. It sits literally steps from the historic Summerhill LCBO, the Toronto Lawn Tennis Club, the York Tennis Club, and the legendary gourmet purveyors of the beloved "Five-Thieves", alongside acclaimed restaurants like Sorrel, Quanto Basta, and Sash. New landmark development of The James square and premier pedestrian boulevards offers seamless walkability to urban parks, and the world-class Yorkville Experience. Luminous, charming, and gracefully elevated, this extraordinary residence evokes a romantic whisper of quiet luxury tailored to your refined lifestyle.
…By Sotheby's International Realty Canada


Welcome to Cloud9 Condos! This bright and spacious 2-bedroom, 2-bathroom suite is perfectly positioned in the heart of the West Humber-Clairville community, offering a functional split-bedroom layout and contemporary finishes throughout. The unit features a private balcony with open views and comes complete with the added convenience of one dedicated parking space and one storage locker. Residents enjoy access to a suite of premium amenities including a 24-hour concierge, a state-of-the-art gym, and a stunning indoor rooftop pool. Perfectly situated near Albion Road and Kipling Avenue in the West Humber-Clairville area, this building puts you at the center of convenience. You are just minutes away from the scenic Humber River trails, the Albion Centre for all your shopping needs, and easy transit options with the TTC at your doorstep. With quick access to Highways 401 and 427, as well as being a short drive from Humber College, this unit is the ideal choice for professionals, students, and families alike. Tenant has given notice to vacate the unit October 31, 2026
…By Sotheby's International Realty Canada


Bright, refined, and exceptionally well-located, this 712 square foot,1-bedroom, 1-bathroom suite offers a seamless blend of comfort and everyday convenience. Positioned just outside the city core, the spacious and classic layout is ideal for both quiet evenings and effortless entertaining. Thoughtfully designed, featuring a spacious bedroom with excellent closet space, expansive windows and rare 9 feet ceilings invite natural light throughout, and enhances the suite's warm and welcoming feel. Perfectly situated for those seeking connectivity without compromise, the Sherway transit hub is just steps away, providing direct access into Toronto, subway stations, the GO train, and Mississauga transit. Nearby parks and scenic paths offer a peaceful escape, while Sherway Gardens Mall is moments from your door, delivering an exceptional mix of shopping, dining, and everyday essentials. Countless medical specialists & Trillium Health Centre are steps away, offering excellent nearby healthcare. Walmart, Costco, IKEA are close by to add to the conveniences. Residents enjoy a fully equipped fitness centre, yoga studio with classes, indoor swimming pool, hot tub, steam room, and dual dry saunas, and a sun deck invites warm summer evenings. Entertain in the party room or theatre room, unwind in the billiards lounge, host guests in the on-site guest suite, or take meetings in the quiet study room. A 24-hour concierge ensures seamless living, with ample visitor parking for added convenience. 205 Sherway Gardens is a well-balanced offering in a highly convenient setting, ideal for those looking to enjoy both urban access and a quieter pace of living.
…By Sotheby's International Realty Canada


Exceptional value and refined design come together in this beautifully upgraded loft-style residence in the highly sought-after Wyldewood community. Offering one of the most desirable and livable floor plans in the development, this rare three-bedroom, two-bath condo is defined by soaring 17-foot vaulted ceilings, expansive living spaces, and an abundance of natural light that creates an airy, welcoming atmosphere from the moment you enter. Thoughtfully curated and meticulously maintained, the home reflects true pride of ownership, with over $30,000 in upgrades completed in the past two years—resulting in a residence that feels both elevated and effortlessly functional. The open-concept living and dining area is designed for comfort and connection, anchored by a cozy gas fireplace that adds warmth and ambiance year-round. Large windows frame peaceful treed views and allow sunlight to pour in, enhancing the sense of space and serenity. The kitchen is perfectly positioned for entertaining and everyday living, featuring granite countertops, stainless steel appliances, a breakfast bar for casual dining, and a generous pantry for storage. Elegant flooring and newly installed contemporary solid-core interior doors carry a cohesive, modern aesthetic throughout the home. One of the most exceptional features—rarely found in condo living—is the dedicated laundry room. Completely redesigned for maximum efficiency and organization, it includes a full-size LG washer/dryer tower, stainless steel laundry sink, custom drying rack, new tile flooring, and built-in storage solutions. This thoughtful addition elevates daily living and sets this residence apart from others in the community. The main floor offers outstanding versatility and privacy. A bright bedroom accessed through French doors overlooks the Cranberry Trail, making it ideal as a guest room, home office, or sun-filled retreat. The primary suite provides a peaceful sanctuary with its own private four-piece ensuite. Upstairs, the loft level expands the living space even further, functioning beautifully as a third bedroom complete with Murphy bed, a second full four-piece bathroom, and ample room for a home office, reading lounge, or creative workspace. Outdoor living is equally inviting. Step onto the private terrace, enhanced with Phantom screens and a BBQ hookup, and enjoy tranquil views of surrounding trees and trails—perfect for morning coffee, summer dining, or relaxing après-ski evenings. Extensive recent improvements add comfort, convenience, and long-term value. Major mechanical upgrades include a new high-efficiency, whisper-quiet Napoleon condo furnace and air conditioning system (2024) paired with a smart thermostat, along with a hot water heater replacement in 2023. Additional enhancements include a custom storm door with retractable screen, keypad entry, new ceramic tile flooring in the foyer and laundry areas, a Bosch dishwasher, updated bathroom fan and toilet in the primary ensuite, new energy-efficient ceiling fan, custom pantry and storage shelving, and professionally painted interiors in a timeless Benjamin Moore palette. Contemporary blinds—including blackout and privacy options—complete the home’s polished finish. Wyldewood residents enjoy access to a year-round heated outdoor pool and beautifully maintained grounds, all within an unbeatable Collingwood location. Minutes from Blue Mountain skiing, golf courses, hiking and biking trails, Georgian Bay waterfront, vibrant downtown shops and restaurants, and local craft breweries, this home offers the ultimate four-season lifestyle. Combining thoughtful upgrades, exceptional functionality, and a premier location, this is a truly standout offering within the community—an outstanding opportunity to secure a move-in-ready residence where quality, comfort, and lifestyle converge.
…By Sotheby's International Realty Canada


Wonderful, cosy bungalow nestled along the shore of the Unesco World Heritage Rideau just outside Smiths Falls and less than 10 minutess to Historic Merrickville. Thoughtful updates include open-concept chefs kitchen with granite countertops and high-end appliances. Meticulously landscaped with stunning perennial gardens and fruit trees, all new decks and permanent dock. Adorable waterfront bunkie with its own 3-piece bath and waterside deck provides income potential or spare bedroom for overnight guests. New well and septic, loads of storage on the property and the over-sized, detached garage is fully insulated and heated. Put your boat in across the way at Edmonds Locks and enjoy all of the sites and stops the Rideau system has to offer, from Ottawa to Kingston!
…By Sotheby's International Realty Canada


Welcome to Roxboro, a true master-planned community located right next to the Red Hill Valley Pkwy. This new community offers effortless connection to the GTA and is surrounded by walking paths, hiking trails and a 3.75-acre park with a splash pad. This freehold end-unit town home has been designed with naturally fluid spaces that make entertaining a breeze. The additional flex space on the main floor allows for multiple uses away from the common 2nd-floor living area. This 3 bedroom 2 bathroom home offers a single car garage and a private driveway, a primary ensuite and a private rear patio that features a gas hook up for your future barbecue. Quartz counter tops, vanity in powder room, a/c and new appliances included.
…By Sotheby's International Realty Canada
'%20stroke='%23DDAA3A'%20stroke-width='1.909'%20stroke-linecap='square'%20stroke-linejoin='bevel'/%3e%3c/svg%3e)
Receive by email any new listing that may match your search criteria
Your criteria :
By validating this form, you accept the general conditions of use of Le Figaro Properties.
These agencies offer a selection of luxury properties vente in Ontario. Feel free to contact them for personalized assistance.
