The agencies at Uxbridge
These agencies offer a selection of luxury properties vente at Uxbridge. Feel free to contact them for personalized assistance.

 English$ USD · m²


This legacy 16-acre multi-residential Country Estate with a private lake offers unmatched versatility, natural elegance, character and opportunity - all within minutes of in-town amenities, restaurants, shopping and easy GTA/Toronto access. The property is located directly beside the renowned Granite Golf Club championship course in Uxbridge, Ontario, just 37 minutes from Toronto's prestigious Granite Club. Sitting on the Oak Ridges Moraine provides a backdrop of environmental forest and wildlife within the confines of a serene setting of sweeping mature trees, manicured grounds and perennial gardens. Parking for 200 vehicles with the capacity to host 400-500 guests with effortless flow is perfectly suited for both large private gatherings and business entertaining. Resort-style amenities, a 3 1/2 acre private lake, tennis court, two executive offices with separate lower-level entrance, solariums and numerous outdoor gathering spaces further define this one-of-a kind estate.
…By Sotheby's International Realty Canada


Welcome to Cascadia Waters Estate, an exceptional custom-built waterfront estate on the serene shores of Lake Scugog, where timeless elegance, refined comfort, and the spirit of summer living converge in perfect harmony. Privately gated and masterfully hardscaped, this residence offers an exquisite blend of luxury and lifestyle, nestled just minutes from historic Port Perry and connected to the Trent–Severn Waterway. Crafted for both grand entertaining and intimate everyday moments, the home showcases a sunken great room crowned by soaring two-storey windows that capture sweeping lake views and flood the space with natural light. The culinary-inspired kitchen, equipped with premium Wolf appliances, flows effortlessly onto an expansive composite deck, perfect for al fresco dining and sunset gatherings overlooking the water. A formal dining room extends to a sundeck with a built-in fireside table, while a custom-fitted office offers privacy and function in equal measure. Step outside and experience a true summer sanctuary: a heated Gunite pool, pool house, gazebo, and a spring-fed stream that flows through the property, cascading over three waterfalls before settling into three tranquil ponds. Thoughtful touches abound, including a full irrigation system, drip lines for hanging baskets, and mature, professionally designed landscaping. Above the three-car garage, a generous raw loft space offers limitless potential, ideal for future guest suites, a fitness studio, a kids’ play area, or additional recreation space. The lower level exudes refined comfort, featuring radiant in-floor heating, an expansive recreation room, a climate-controlled wine cellar with a lounge-style wet bar, and a pool bathroom with direct walkout access to the grounds. At this estate, you can boat, entertain, unwind, breathe deeply, and grow roots, all against a backdrop of natural beauty and lakeside luxury. This is more than a home; it is a legacy. Welcome to your forever chapter.
…By Sotheby's International Realty Canada


If a very charming circa 1878 farmhouse is on your wish list, Square Nail Farm is a must. From an open front porch to trails, a wildlife pond, and towering maple trees, this property checks boxes. A farmhouse kitchen with a tongue and groove ceiling and glass-front cabinets is the heart of the house. A breakfast room adjoins, as well as a great spot for a book in front of wood-burning stove. The spacious family room is surrounded by windows and includes reclaimed hemlock flooring and a fireplace. The dining room is perfect for celebrations with long lawn views and original pine floors that add to the charm of this home. A living room, office, or den is adjacent. A characterful staircase leads to four bedrooms with great storage, two bathrooms, including a primary suite three-piece ensuite. On just under 10 acres, this property is for family gatherings, enjoying every season, and making memories.
…By Sotheby's International Realty Canada


Experience contemporary luxury in this Preston Lake bungalow. The bright, open-concept layout seamlessly integrates the dining area, family room, and a premium kitchen with a built-in breakfast bar and modern appliances. This central space transitions effortlessly to an entertainment deck, enhanced by integrated speakers and smart lighting. The primary suite features a luxurious ensuite with heated floors. Residents can enjoy a year-round outdoor lifestyle-swimming, boating, and fishing in summer, and skating in winter-with north shore lake access. This prime location perfectly pairs cottage charm with urban convenience near golf, equestrian facilities, Highways 404/407, and Bloomington GO. Highly efficient for commuters, the property is just 20 minutes to Southlake Hospital, 30 minutes to Markham- Stouffville Hospital, 38 minutes to Pearson Airport, and 45 minutes to downtown Toronto. Directions: From Woodbine, take North Road, right on Morgan Drive to Hilltop Boulevard, leading directly to 38 Hilltop Boulevard.
…By Sotheby's International Realty Canada


Beautiful freehold townhome with a detached garage in the heart of sought-after Cornell Village! Featuring 9-feet ceilings, 3 bedrooms, 4 washrooms and a bright, functional layout with numerous upgrades throughout. The spacious kitchen offers granite countertops, stainless steel appliances and plenty of cabinet space. Convenient upper-level laundry adds to everyday comfort. Enjoy a private backyard with a newer fence, detached garage, rear parking and additional parking nearby. Ideally located close to Highway 407, Cornell Community Centre, library, Markham Stouffville Hospital, highly rated schools, parks, transit and everyday amenities. A move-in ready home offering space, comfort and convenience in one of Markham's most sought-after family-friendly communities!
…By Sotheby's International Realty Canada


Welcome to this exceptional custom executive residence nestled on a private, west-facing lot in the heart of prestigious Stonehaven. Thoughtfully designed with timeless finishes and refined architectural details throughout, this home offers an extraordinary blend of luxury, comfort, and versatility for modern family living. The main level showcases rich new hardwood flooring, elegant custom millwork, dramatic stone features, and expansive gathering spaces designed for both entertaining and everyday living. A stunning executive office with a fireplace. The feature wall creates the perfect work-from-home retreat, while the open-concept living and dining areas flow seamlessly toward the backyard oasis. The private outdoor retreat is truly designed for lifestyle enjoyment, featuring extensive decking, a hot tub, a fire pit, and mature landscaping that creates a peaceful setting for summer evenings, entertaining, and family connection. Upstairs, the luxurious primary suite offers a tranquil escape complete with a spa-inspired ensuite featuring striking designer tile, free-standing soaker tub, oversized glass shower, and elegant finishes throughout. With an additional three large and gracious bedrooms, you will love the natural light flow of this home. The fully finished lower level provides exceptional flexibility with a separate suite setup including a kitchen, laundry, multiple bedrooms, and additional living space-ideal for extended family, multigenerational living, guests, or private accommodations. Located in one of Newmarket's most sought-after executive communities, close to top-rated schools, parks, amenities, and commuter routes, this is a rare opportunity to own a truly distinctive family estate designed for elevated living. Exterior stucco and all metal work, including downspouts and eaves (2022). Just installed beautiful wide-plank hardwood on the main floor. See the full list of improvements in inclusions. (id: 58753)
…By Annonceur International


"Tudor Terrace" - A truly extraordinary residence set on an exceptional, approximately half-acre, landscaped lot. Rich in architectural character and timeless craftsmanship, Tudor Terrace blends storybook charm with sophisticated modern luxury. The dramatic front foyer features a winding staircase, original entry door, stained-glass/lead windows, intricate plaster mouldings and a domed ceiling, opening to a truly spectacular marble courtyard. The formal dining room showcases herringbone flooring, leaded windows and custom Tai Ping Hong Kong carpeting. A distinctive, semi-circular, sunken music room overlooks the courtyard. The custom chef's kitchen is beautifully appointed with quartzite countertops and backsplash, bespoke cabinetry, Miele and Gaggenau appliances, Kohler fixtures and herringbone flooring, complemented by a charming breakfast room with custom cabinetry and leaded windows. Elegant principal rooms include a family room with gas fireplace, a sunken sitting room with floor-to-ceiling windows overlooking the indoor pool and courtyard, and a richly detailed office with leaded windows and an antique coal fireplace. The spectacular indoor pool retreat features skylights, a sauna, whirlpool, shower, private courtyard access and a tiled, concrete pool approximately 4'-10' in depth. The upper level offers five bedrooms, including a refined primary suite with walk-in closet and luxurious ensuite featuring marble countertops, a stained-glass window and a Kohler BodyJet shower. The lower level offers a separate entrance through the garage - an ideal setup for potential multi-generational living. Outside, the Tudor character continues with cedar roofing, copper details, a copper weathervane, gingerbread detailing, bronze fountain, gazebo, a brick garden shed, a stamped-concrete circular driveway and a double built-in garage with a porte-cochere. A rare and remarkable residence.
…By Sotheby's International Realty Canada


Are you searching for a gated community in Aurora with access to walking trails? Do you value ravine views and mature trees? If this sounds like you, welcome to Stonebridge, a quiet condo townhouse community nicely tucked away off of Bayview. With golf courses, tennis courts, shopping, restaurants and the GO Station all just around the corner, you are setting the stage for a very convenient lifestyle. From the family room and breakfast area, beautiful private west views overlook a ravine and natural forest. Large windows surround a gas fireplace and the kitchen is perfect for getting the morning coffee started. A spacious dining room is enough to include a sitting area. The main floor primary includes a 5-pc and a walk-in closet. A second floor loft is perfect for an office or den. Second bedroom has a balcony, walk-in closet and 4-pc ensuite. A finished lower level with a family room walks out to a gorgeous garden that has been thoughtfully planned for over a decade. A 3rd bedroom and adjoining 3-pc bathroom is ideal for guests. Spacious laundry room and storage room. Condo fees include lawn and shrub maintenance, snow removal, water, guest parking, common elements and building insurance.
…By Sotheby's International Realty Canada


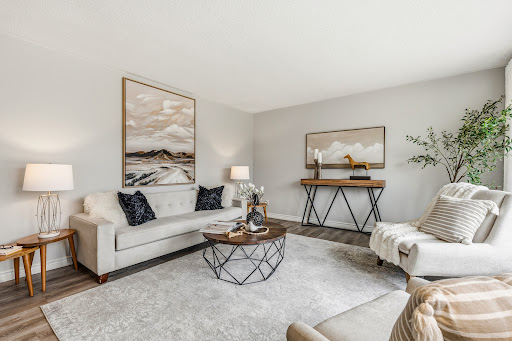
Tucked within the coveted enclave of Wood River Acres, where mature trees, canopy wide streets and neighbours still pause to say hello, sits a stone bungalow on a on a cul-de-sac, that holds far more than its charming exterior would ever suggest. Cherished by the same family since 1984, this exceptional property offers five bedrooms, a dedicated home office, and generous living spaces across two beautifully appointed levels. The main floor commands attention with three well-sized bedrooms, a sweeping eat-in kitchen, gracious dining area, and a family room designed for the kind of living that truly matters - unhurried mornings and laughter-filled evenings. The lower level reveals even further versatility: two additional bedrooms, a private home office, a full bathroom, and a recreation room graced with above grade windows that draw in natural light and the quiet beauty of the surrounding landscape. Set on a beautifully private lot, within one of the area's most storied pockets - Wood River Acres has long been the address that simply needed no explanation, enter and the weight of the world simply lifts. Steps to The Briars Golf Course, with direct river access leading out to the expanse of Lake Simcoe - perfect for kayaking, canoeing, and stand-up paddle boarding. And yet, equally steps to Sobeys, LCBO, Shoppers Drug Mart, Tim Hortons, and Home Hardware. Whether welcoming a family ready to plant roots for generations, or those seeking to right-size without compromise, this residence grows alongside its next chapter. Thoughtfully maintained, with windows and doors, eavestroughs, and AC replaced in 2022, furnace in 2017, driveway repaved in 2024, and attic insulation and soffit vents updated in 2024. A home this cherished rarely comes to market - it simply waits for the family meant to carry it forward. *Some photos of the kitchen are AI generated to show potential updates- not real.
…By Sotheby's International Realty Canada
'%20stroke='%23DDAA3A'%20stroke-width='1.909'%20stroke-linecap='square'%20stroke-linejoin='bevel'/%3e%3c/svg%3e)
Receive by email any new listing that may match your search criteria
Your criteria :
By validating this form, you accept the general conditions of use of Le Figaro Properties.
These agencies offer a selection of luxury properties vente at Uxbridge. Feel free to contact them for personalized assistance.
