The agencies at Bradford West Gwillimbury
These agencies offer a selection of luxury properties vente at Bradford West Gwillimbury. Feel free to contact them for personalized assistance.

 English$ USD · m²


Custom craftsmanship and a serene setting in the heart of Bradford. Situated on a private, treed 50 feet by 149 feet lot, 131 John Street East is a custom-built Craftsman-style home offering three plus one bedrooms, three and a half bathrooms and 3,126 square feet of total living space. Warm wood accents, pine trim throughout, custom pine closet doors, built-in living room shelving and handcrafted wood railings distinguish the interior. Soaring pine-clad ceilings, exposed wood beams and an expansive wall of windows define the open-concept kitchen, dining and living areas, creating a bright, welcoming setting for everyday living and entertaining. The main floor features two bedrooms, including a primary with an ensuite and generous closet, along with main-floor laundry. A versatile den accommodates an office, dining room or sitting room. Incorporated ramps and railings provide added flexibility for varying mobility needs. The upper-level loft, complete with a four-piece bathroom, offers space for a bedroom retreat, art studio or additional living area. The home has three exterior entrances, with a shared main foyer providing access to main and lower levels. The lower level features a finished recreation room with a wood-burning fireplace and a one-bedroom in-law suite with a gas fireplace, kitchen, living room, bathroom and separate laundry. R2 zoning offers flexibility to explore future uses and rental potential, subject to municipal requirements. The landscaped backyard features mature trees, gazebo, and a water feature, complemented by a detached garage/workshop with 200-amp power and a powered shed for equipment storage and charging. Move-in ready and within a short walk to downtown Bradford and the GO station, with schools, shopping and transit nearby and convenient highway access. A distinctive combination of craftsmanship, versatile living space and in-town convenience.
…By Sotheby's International Realty Canada


Custom craftsmanship and a serene setting in the heart of Bradford. Situated on a private, treed 50 x 149 feet lot, 131 John Street East is a custom-built Craftsman-style home offering 3+1 bedrooms, 3.5 bathrooms and 3,126 square feet of total living space. Warm wood accents, pine trim throughout, custom pine closet doors, built-in living room shelving and handcrafted wood railings distinguish the interior. Soaring pine-clad ceilings, exposed wood beams and an expansive wall of windows define the open-concept kitchen, dining and living areas, creating a bright, welcoming setting for everyday living and entertaining. The main floor features two bedrooms, including a primary with an ensuite and generous closet, along with main-floor laundry. A versatile den accommodates an office, dining room or sitting room. Incorporated ramps and railings provide added flexibility for varying mobility needs. The upper-level loft, complete with a four-piece bathroom, offers space for a bedroom retreat, art studio or additional living area. The home has three exterior entrances, with a shared main foyer providing access to main and lower levels. The lower level features a finished recreation room with a wood-burning fireplace and a one-bedroom in-law suite with a gas fireplace, kitchen, living room, bathroom and separate laundry. R2 zoning offers flexibility to explore future uses and rental potential, subject to municipal requirements. The landscaped backyard features mature trees, gazebo, and a water feature, complemented by a detached garage/workshop with 200-amp power and a powered shed for equipment storage and charging. Move-in ready and within a short walk to downtown Bradford and the GO station, with schools, shopping and transit nearby and convenient highway access. A distinctive combination of craftsmanship, versatile living space and in-town convenience.
…By Sotheby's International Realty Canada


Welcome to this well-maintained and thoughtfully designed 3-bedroom corner townhome in the sought-after Bradford Urban Towns community. Offering approximately 2,036 square feet of living space plus an impressive private rooftop terrace, this home offers an exceptional combination of space, upgrades, privacy, and functionality. The bright open-concept main floor features smooth 9-ft ceilings, crown moulding, pot lights, engineered hardwood floors, custom blinds, and stylish upgraded finishes. The modern kitchen is ideal for entertaining, featuring an oversized island, upgraded quartz countertops, extended height upper cabinetry, stainless steel appliances, custom tiled backsplash, walk-in pantry, and upgraded 12" x 24" ceramic flooring. Offers Two (2) underground parking spaces and a large private storage room directly beside the parking area. Thoughtfully positioned away from the main underground parking entrance, this townhome enjoys a quieter setting with the convenience of only a few short steps to your front door. The entire third level is dedicated to the spacious primary suite, creating a private retreat. Features include a private balcony, walk-in closet, custom wardrobe & dressing area ,and a luxurious 4-piece ensuite with glass shower and double sinks. Enjoy entertaining friends and family on your own private rooftop terrace of 491 square feet complete with a gas barbecue line and west facing open sunset views. Prime Bradford location with Bradford GO within walking distance and easy access to Scanlon Creek Conservation Area, Bradford Community Centre, Newmarket, and Upper Canada Mall. Numerous schools are conveniently located nearby, making this an excellent location for families. Just minutes to the Four Corners in historic downtown Bradford, offering a great selection of local restaurants, shopping, and everyday conveniences.
…By Sotheby's International Realty Canada


Rare opportunity to own an expansive private retreat in Innisfil, situated on a massive 181.53 ft x 151.35 ft lot. This bright 3-bedroom residence features a seamless open -concept living and dining area designed for modern living, complemented by a dedicated main floor family room that offers additional cozy space for relaxation or a home office. Recent mechanical upgrades provide peace of mind, including updated windows, a new furnace, and a replaced oil tank. Car enthusiasts and hobbyists will appreciate the impressive driveway with parking for 8+ vehicles. The property's significant frontage and depth create a truly private oasis with a serene, treed backdrop, offering endless possibilities for outdoor recreation or future customization. Perfectly positioned to enjoy a peaceful, rural atmosphere while maintaining easy access to local amenities, this home is a unique find for those seeking unparalleled space and tranquility. The location perfectly balances seclusion with convenience, situated just minutes from Highway 400 for seamless commute. Enjoy easy access to premier shopping at the local outlet mall and the charming, historic atmosphere of nearby Cookstown.
…By Sotheby's International Realty Canada


Welcome to this exceptional custom executive residence nestled on a private, west-facing lot in the heart of prestigious Stonehaven. Thoughtfully designed with timeless finishes and refined architectural details throughout, this home offers an extraordinary blend of luxury, comfort, and versatility for modern family living. The main level showcases rich new hardwood flooring, elegant custom millwork, dramatic stone features, and expansive gathering spaces designed for both entertaining and everyday living. A stunning executive office with a fireplace. The feature wall creates the perfect work-from-home retreat, while the open-concept living and dining areas flow seamlessly toward the backyard oasis. The private outdoor retreat is truly designed for lifestyle enjoyment, featuring extensive decking, a hot tub, a fire pit, and mature landscaping that creates a peaceful setting for summer evenings, entertaining, and family connection. Upstairs, the luxurious primary suite offers a tranquil escape complete with a spa-inspired ensuite featuring striking designer tile, free-standing soaker tub, oversized glass shower, and elegant finishes throughout. With an additional three large and gracious bedrooms, you will love the natural light flow of this home. The fully finished lower level provides exceptional flexibility with a separate suite setup including a kitchen, laundry, multiple bedrooms, and additional living space-ideal for extended family, multigenerational living, guests, or private accommodations. Located in one of Newmarket's most sought-after executive communities, close to top-rated schools, parks, amenities, and commuter routes, this is a rare opportunity to own a truly distinctive family estate designed for elevated living. Exterior stucco and all metal work, including downspouts and eaves (2022). Just installed beautiful wide-plank hardwood on the main floor. See the full list of improvements in inclusions. (id: 58753)
…By Annonceur International


A rare find for investors, empty-nesters, and young couples! This updated bungalow offers a balance of modern comfort and practical living, nestled on a quiet cul-de-sac. The open concept layout seamlessly connects living and dining areas to a functional Raywall kitchen with an eat-in island and quartz countertops. The primary suite features a spa-like five-piece ensuite with heated floors, a walk-in closet with custom built-ins, and plenty or room for a king-sized setup. The high-ceiling asement adds real, usable livig space with a spacious second living area, an additional bedroom, and a full bathroom. Ideal for entertaining. In-law living, or grown children. Ample storage throughout. Located in the heart of Aurora. You are minutes from top schools, dining, and local amenities. This move-in ready home can be yours.
…By Sotheby's International Realty Canada


It's not often that you find a condominium fitting into a natural landscape. And it's not often that you find one that takes advantage of village life. 149 Church Street is focused on both with its beautiful setting and a stroll away from bespoke coffee shops, boutiques and sourdough! Larger than most, Suite 216 includes updated bathrooms, with heated floors, a kitchen that includes morning coffee over quartz counters and cabinetry that marries well with a collection of cookbooks. A rare light-filled dining area and garden view terrace as well as new flooring and custom light fixtures complete the picture. Laundry, Hot water tank and heating unit within each suite. This smaller boutique building includes a pool, exercise room, party room with kitchen, games and library spaces. A private green space. The village has a life of its own with events throughout the year that bring local interests and community together.
…By Sotheby's International Realty Canada

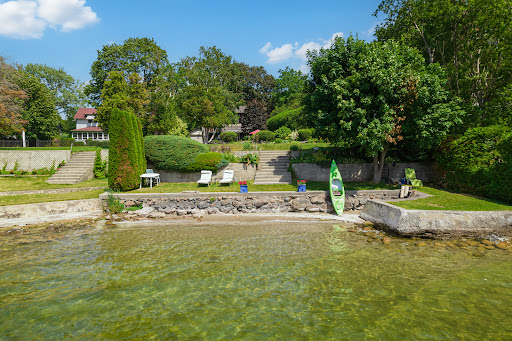


In the same family for nearly 60 years and lovingly maintained, Sunset Serenade is a rare offering set on a deep lot, with nearly 60 feet of waterfront in the storied Orchard Beach enclave of Georgina's Historic Lakeshore. A true four-season retreat for the whole family, this home includes a private waterfront parcel with its own pebbled sandy beach- perfect for swimming all day long - while a generous front garden gives way to a mature, treed and private back yard. Spend mornings at the beach, lunch in the front garden, steal an afternoon nap on the enclosed front porch overlooking the lake, then BBQ dinner on the side deck as the day winds down. As evening falls, gather family & friends at the private beach firepit for uninterrupted, west-facing sunsets over the water - the namesake views that make this property special. In winter you can enjoy ice-fishing or skating from your lakefront and relish the same sunsets from a cozy, upstairs lounge or the winterized front porch. Lake views find you throughout the home, from the front porch to two separate sitting areas. Inside, a sky-lit breakfast area flows off the kitchen for easy everyday living, complemented by a dedicated office. A formal sitting room - anchored by a handsome stone fireplace - and a third rec room on the second level with its own lake views, offer exceptional space for a large, growing family. The home is protected by a durable metal roof, classic persiana-style shutters, interlocking stone, and vinyl-cladding. Part of the original orchard itself, this home is set within one of Ontario's most exclusive lakeshore communities, with roots dating to the Roches Point land grant and Eastbourne Golf Club, Orchard Beach remains one of the last communities blending cottage charm, lake recreation and year-round living less an hour from Toronto. This is a once-in-a-generation opportunity to own a true piece of Lake Simcoe history, moments from marinas, restaurants & golf. Some AI-generated photos, not real.
…By Sotheby's International Realty Canada


If a very charming circa 1878 farmhouse is on your wish list, Square Nail Farm is a must. From an open front porch to trails, a wildlife pond, and towering maple trees, this property checks boxes. A farmhouse kitchen with a tongue and groove ceiling and glass-front cabinets is the heart of the house. A breakfast room adjoins, as well as a great spot for a book in front of wood-burning stove. The spacious family room is surrounded by windows and includes reclaimed hemlock flooring and a fireplace. The dining room is perfect for celebrations with long lawn views and original pine floors that add to the charm of this home. A living room, office, or den is adjacent. A characterful staircase leads to four bedrooms with great storage, two bathrooms, including a primary suite three-piece ensuite. On just under 10 acres, this property is for family gatherings, enjoying every season, and making memories.
…By Sotheby's International Realty Canada


Just north of Schomberg and east of Tottenham sits this 50+ acre parcel that is ideal for those wanting to add land to their real estate portfolio or live in a peaceful country setting. The home is perfectly situated in amongst mature trees and hedges and is recently renovated for someone to move in or lease. Fenced in-ground pool and pool house for warm summer days. Private patio overlooks the pool and property. A floor plan that is spacious and could easily lend itself to extended family. All renovations recent and very nicely done including all bathrooms, kitchen, floors and windows. Living area with a fabulous curved stone fireplace beneath 16-foot beamed cathedral ceiling. Open concept areas to accommodate any number of layouts. Kitchen includes breakfast area and walks out to patio and pool. Laundry ideally situated in room adjacent to garage and includes storage. Primary with double closet, ensuite and a wall of south-facing windows. Main floor separate den could be private office. Lower level is very bright with several deep windows. This parcel of land is of high quality and is currently being farmed by a local farmer. Bucolic, big open sky views bring you back to quieter times. Natural gas on property. Generator. Shed with pool equipment and separate panel.
…By Sotheby's International Realty Canada


Tucked away on a quiet cul-de-sac, this exceptional 1/2 acre property offers a private oasis in the charming village of Schomberg. Surrounded by mature trees and magical gardens, this side-split home provides a serene escape with an incredible sense of privacy. Arbors lead to the perfect fire-pit for evening conversation and star-gazing. An apple tree and swing bring you back to earlier days. This home has been updated throughout the years and includes a more open floor plan in the common areas. The lower level includes a second kitchen and fireplace. Every window has a view to the garden as the sun moves around the property. A pleasant walk from your doorstep, you'll find yourself on Main Street, where the best of village life awaits. Enjoy a leisurely morning at one of the local coffee shops, grab a bite at a delightful restaurant, and soak in the small-town charm that makes this community so special. This unique property seamlessly blends the tranquility of a country retreat with the convenience of village amenities. Its the perfect setting for those who desire peace and quiet without sacrificing easy access to a vibrant, welcoming community. Come discover the private haven that awaits you.
…By Sotheby's International Realty Canada


Are you searching for a gated community in Aurora with access to walking trails? Do you value ravine views and mature trees? If this sounds like you, welcome to Stonebridge, a quiet condo townhouse community nicely tucked away off of Bayview. With golf courses, tennis courts, shopping, restaurants and the GO Station all just around the corner, you are setting the stage for a very convenient lifestyle. From the family room and breakfast area, beautiful private west views overlook a ravine and natural forest. Large windows surround a gas fireplace and the kitchen is perfect for getting the morning coffee started. A spacious dining room is enough to include a sitting area. The main floor primary includes a 5-pc and a walk-in closet. A second floor loft is perfect for an office or den. Second bedroom has a balcony, walk-in closet and 4-pc ensuite. A finished lower level with a family room walks out to a gorgeous garden that has been thoughtfully planned for over a decade. A 3rd bedroom and adjoining 3-pc bathroom is ideal for guests. Spacious laundry room and storage room. Condo fees include lawn and shrub maintenance, snow removal, water, guest parking, common elements and building insurance.
…By Sotheby's International Realty Canada


Welcome To A Rare Architectural Triumph This 14,000+ Sq Ft Smart Estate Sits On 2 Private, Landscaped Acres In Sought-After Aurora Estates. Seamlessly Blending Innovation With Ultramodern Design, This Residence Offers Resort-Style Amenities And Breathtaking Elegance Throughout. Enjoy Two Luxurious Pools: A Serene Indoor Retreat For Year-Round Relaxation And A Resort-Style Outdoor Pool Nestled In Lush Privacy. Indoor Basketball Court. A Dramatic 200 LED Screen With Immersive Surround Sound Anchors The Entertainment Space. The Estate Features Two Chef-Inspired Kitchens: An Open-Concept Entertaining Kitchen With Gaggenau Appliances, A Discreet Chefs Kitchen With Fisher and Paykel Appliances Outdoor Living Is Elevated With: A Resort-Style Rear Terrace With Lounge And Dining Areas, Pool Access, And Private Cabana, A Peaceful Front Terrace Overlooking Natural Vistas Indulgent Amenities Include: Private Spa With Steam Room And Sauna, A Private Gym, Elevator Servicing All 3 Levels, Custom Home Theater, Fully Integrated Control4 Automation, 400-Amp Service With Dual Backup Generators, Four-Zone Radiant In-Floor Heating, Heated 5-Car Garage, Dual Laundry Rooms With 5 Spacious Bedrooms, 9 Luxurious Bathrooms, And Unparalleled Craftsmanship, This Estate Redefines Prestige. Built For Those Who Expect The Extraordinary.
…By Annonceur International


Deep in the heart of Happy Valley Forest, sits a quiet, understated mid-century home that was designed by noted American architect Henry Schefter. Taking full advantage of meadow views, this dwelling has been loved by a notable King family for decades. Many dogs have walked the trails and thousands of birds have been counted on this property recognized for its tranquility and focus on nature. This is the sort of place where the world seems to stop and take a breath. The hidden driveway is found down a quiet cul-de-sac in a part of King Township that still sees the odd horse hacking or a flock of wild turkeys crossing into the forest. The home is linear. The living space is open and focuses on gatherings or those looking for quiet corners to enjoy a view and a morning coffee. Originally, the first phase was a long bungalow built into a hill focusing on conservation and the family dynamic at the time. The second phase, built on top of the first, allowed for a growing family and independence. This "upside-down" home values cross breezes, energy conservation and comfortable living in a world where big box homes are at times over whelming. Count on Pileated Woodpeckers interrupting a conversation or your dog wanting another hike on the natural trail system. Love Mountain Nature Reserve and the Happy Valley Forest are waiting for you.
…By Sotheby's International Realty Canada


Owned and loved by the same family for almost 50 years, this 10+ acre property has hosted many family events including skating parties and hockey games on one of two impressive ponds. This reclaimed brick bungaloft was built for avid collectors. With an almost 3,000 square feet attached garage, 1,220 square feet lean-to drive shed and an additional 900 square feet of storage, this property once housed a storied car collection. Three bedrooms and a loft (which could serve as a fourth), a kitchen-dining area and a south-facing living room with a fireplace are surrounded by excellent table land with mature trees and two driveways. With ample room for parking, wonderful hedgerows, and being well set back from the road, this property offers many opportunities. It is perfectly situated between Schomberg and Nobleton. Excellent access to main roads. Paved road. Great schools and community in both neighbouring villages with coffee shops, grocery stores and garden centres.
…By Sotheby's International Realty Canada


Welcome to Artisan Lane in Briar Hill-an exclusive adult-lifestyle community designed for the modern snowbird who lives to golf. Nestled in the Nottawasaga Valley, this semi-detached Cezanne model bungalow is wrapped by the rolling fairways of the Valley Course and steps from the dramatic elevations of The Ridge. It offers the perfect home base to head out for a daily round using the local Resident Golf Passport, which provides heavily discounted rates for spring and summer play. When winter hits, just lock up and head south; all exterior maintenance is looked after. A true highlight is the location's connectivity. Enjoy a scenic 10-to-15-minute stroll along the community's nature trails, which safely skirt the fairways and ravines to lead you directly to the resort hub, pro shop, fitness center, and Riverview restaurant. The heart of the home is the open-concept great room, where a beautiful vaulted ceiling sweeps across the dining area and transitions into elegant coffered ceilings over the living room. This bright, expansive space features a cozy gas fireplace with accent lighting and a walkout to the manicured green space. Nearby, the large kitchen boasts ample cabinets, a pantry, and a bright eat-in area where a large bay window frames peaceful views of the surrounding greenery. The main-floor primary bedroom features a private four-piece ensuite and an intelligently placed laundry room just steps away for ultimate convenience. A stylish powder room completes this main level. Downstairs, the fully finished lower level features a massive recreation room with a second fireplace and a wet-bar rough-in-the ultimate hub for post-round drinks. Guests will love the large second bedroom and adjacent three piece bath. A private home office with French doors, a cold room, and two spotless utility rooms provide endless storage for off-season gear. Every day here feels like a resort vacation.
…By Sotheby's International Realty Canada


Welcome to over 3,600 square feet of luxury living, built by Fernbrook in Innisfil's highly sought-after Alcona community. Just minutes from the waterfront, this stunning "Ridge" model sits on a premium oversized lot and offers one of the most functional and desirable floor plans available A grand double-door entry welcomes you into an impressive foyer featuring polished porcelain flooring, leading to rich hardwood floors, smooth ceilings, and pot lights throughout the main level. Elegant wainscoting throughout the main floor and upper hallway, combined with professionally upgraded Sherwin-Williams paint, adds timeless sophistication and warmth to every space. The gourmet chef's kitchen is designed to impress, featuring beautiful white cabinetry, built-in stainless steel appliances, upgraded lighting, and a stylish backsplash. Overlooking a bright and spacious breakfast area, this space is perfect for both everyday living and entertaining. Large windows throughout the home flood every room with natural light, showcasing the home's exceptional finishes. Step outside onto a walkout deck overlooking a huge backyard with plenty of space for family gatherings, outdoor entertaining, and relaxation. An elegant oak staircase with upgraded iron-rod railings leads to the upper level, where you'll find four generously sized bedrooms and four bathrooms. A versatile main-floor den offers the flexibility to serve as a fifth bedroom, home office, or playroom. Perfectly situated within walking distance to an elementary school and the future GO Train station currently under construction, this home is ideal for growing families and commuters alike. You'll also enjoy being just minutes from major amenities, restaurants, banks, and shopping plazas. For outdoor enthusiasts, the popular Innisfil Beach Park is only a short drive away. This exceptional home offers luxury, convenience, and an unbeatable location - an outstanding opportunity to own in one of Innisfil's most desirable neighborhoods
…By Sotheby's International Realty Canada


Welcome to this stunning custom built four bedroom home in the highly sought after Oak Ridges community, thoughtfully designed with elevated finishes and exceptional attention to detail throughout. The main floor boasts impressive 10 foot ceilings, creating a bright and airy atmosphere, complemented by rich hardwood flooring and built in speakers for seamless entertaining. The chef’s kitchen is equipped with a built in oven and microwave, oversized fridge, and a functional servery complete with a sink and wine fridge, perfect for hosting. Upstairs, enjoy 9 foot ceilings and a well designed layout featuring a spacious primary suite with his and hers closets and a luxurious six piece ensuite. A convenient second floor laundry room with a sink adds everyday practicality. Step outside to a fully fenced, spacious backyard with a shed and a beautifully screened in patio, ideal for relaxing or entertaining. Additional highlights include two gas fireplaces, blinds throughout, and a distinctive copper roof that adds timeless curb appeal. A rare opportunity to own a thoughtfully designed home in one of Oak Ridges’ most desirable neighbourhoods.
…By Sotheby's International Realty Canada


Experience contemporary luxury in this Preston Lake bungalow. The bright, open-concept layout seamlessly integrates the dining area, family room, and a premium kitchen with a built-in breakfast bar and modern appliances. This central space transitions effortlessly to an entertainment deck, enhanced by integrated speakers and smart lighting. The primary suite features a luxurious ensuite with heated floors. Residents can enjoy a year-round outdoor lifestyle-swimming, boating, and fishing in summer, and skating in winter-with north shore lake access. This prime location perfectly pairs cottage charm with urban convenience near golf, equestrian facilities, Highways 404/407, and Bloomington GO. Highly efficient for commuters, the property is just 20 minutes to Southlake Hospital, 30 minutes to Markham- Stouffville Hospital, 38 minutes to Pearson Airport, and 45 minutes to downtown Toronto. Directions: From Woodbine, take North Road, right on Morgan Drive to Hilltop Boulevard, leading directly to 38 Hilltop Boulevard.
…By Sotheby's International Realty Canada


As you arrive at this distinguished address, the residence commands attention. A masterfully composed estate defined by architectural integrity and bespoke detailing, this over 9,000 sqft home blends neoclassical elegance with contemporary luxury, delivering a refined expression of scale and craftsmanship on a coveted 100 x 180 ft lot in prestigious King City. Completed in 2019, the home presents a striking limestone and stucco exterior complemented by a 3-car garage and expansive 10-car driveway. Inside, a dramatic 11-ft foyer introduces open-concept interiors enriched by custom millwork, curated finishes and seamless flow throughout. The Chef's Kitchen Is Impeccably Appointed With Sub-Zero and Wolf Appliances, Granite Surfaces and Bespoke Cabinetry, Opening Into Graceful Living and Dining Areas Anchored By Statement Stone Fireplaces and Refined Architectural Details. Throughout the main level, thoughtful design enhances functionality, featuring a well-equipped mudroom with a dog wash station, a private library, a custom laundry, and an in-house elevator. A Grand Wrought-Iron Staircase Serves As A Sculptural Centerpiece, Connecting All Levels With Elegance. The upper level offers 5 bedrooms, each with ensuite access, including a luxurious primary retreat with a spa-inspired marble bath and custom walk-in dressing room. The fully finished walk-up lower level, with elevated ceilings and in-floor heating, extends the home's living space with a classic wine bar, theater, sauna, recreation lounge, nanny suite and access to a heated terrace, ideal for entertaining or multi-generational living. Outdoors, a stone terrace and lush yard provide a tranquil extension of the home. Smart Home Integration, Dual HVAC, Surveillance and Whole-Home Audio Complete This Exceptional Offering. This is more than an estate; it's a residence where every detail has been carefully considered, where comfort and sophistication exist in perfect harmony, and where home is experienced at its highest level.
…By Annonceur International


An extraordinary 2.5-acre estate property in the heart of prestigious South King City, offering limitless potential to renovate, expand, or create a custom luxury residence tailored to your vision. As one of the largest fully serviced lots in South King-and one of the largest within the surrounding neighborhood-this is a truly rare offering with unmatched scale, privacy, and future upside. The existing residence is fully livable and serviced with city water, gas, and sewer, offering over 8,500 sq. ft. of total living space. The home is equipped with 3 furnaces, 3 AC units, and 200 AMP electrical service, providing a solid foundation for renovation or redevelopment. Set well back from the road and surrounded by towering mature trees and lush landscaping, the property offers an exceptional sense of privacy and tranquility rarely found in such a coveted location. The sprawling grounds create a secluded estate atmosphere while remaining moments from top amenities, prestigious schools, golf courses, and luxury estate homes. Adding to the property's incredible versatility, both detached garages feature private in-law suites above, ideal for extended family, guests, live-in staff, or additional income potential. A once-in-a-generation opportunity to secure a landmark property in one of King City's most desirable enclaves. (id:58753)
…By Annonceur International


Nestled in the heart of prestigious King City, this sprawling, custom-built bungalow sits on a rare, ultra-private 2+ acre lot, offering the perfect blend of natural beauty, immense space, and multi-generational functionality. Whether you are raising a growing family or looking for a residence that comfortably accommodates extended family, this property is designed to check every single box. On over 2 acres of mature trees and grounds, enjoy seclusion and peace of mind all while being minutes away from town amenities such as restaurants, golf courses, equestrian facilities or the GO Station. True bungalow living with a massive, open-concept layout that offers effortless accessibility and flow. Rain or shine, summer or winter, enjoy your own private, indoor pool pavilion. It's the perfect center piece for year-round family fun, fitness and entertaining. Featuring multiple oversized bedrooms and bathrooms, the home is intelligently zoned to provide both grand communal spaces and private, quiet retreats. Multi-generational potential with its expansive footprint and separate wings/entry points, this home can easily adapt to house grandparents, adult children, or a live-in nanny with absolute comfort and privacy. The property features a newer septic system and well. A double driveway offers parking for a small fleet of vehicles, perfect for large family gatherings or car enthusiasts looking for a four car garage. Situated in highly sought-after King City, you are just as short drive from top-tier independent and public schools. Floor plans attached indicate 18,366 square feet of finished and unfinished space. Indoor pool is included in measurements.
…By Sotheby's International Realty Canada


Enjoy the carefree-living adult lifestyle that awaits you at Tecumseth Pines just minutes from Tottenham, where residents can enjoy a range of amenities and yet close to everyday essentials such as shopping, medical facilities, dining, markets and convenient highway access. This home is set at the top end of the park offering truly breathtaking park views. The main entrance welcomes you with an interlocking walkway and single car garage with plenty of storage. The home features a thoughtfully designed layout including split bedroom plan and two bathrooms. The large sun-filled living room provides a warm and inviting space while a charming den at the front entrance offers flexibility for a home office, cozy retreat or guest/third bedroom. The kitchen is open-concept to the dining room and also offers convenient laundry tucked in the corner. The bright sunroom at the back of the home showcases the most stunning views on the property, creating a serene setting, peace and quiet. The expansive deck off the sun room has plenty of space for family gatherings and comes with an electric awning for those hot summer days. The primary bedroom is large with "his and her" closets and a 3 piece ensuite bathroom with walk-in shower. The second bedroom is quiet and enjoys the same park views. Enjoy year-round comfort with a forced air gas furnace and central air conditioning both new in the last 5 years as well as a new roof and flooring. Many social activities at the seniors clubhouse are available to keep you active including an indoor pool/sauna, party/games room, tennis courts/pickleball, gym, Bocce ball, library, darts, cards games, billiards room, crafts, and a full kitchen for barbecue events. This is an opportunity with a gorgeous park setting that you don't want to miss.
…By Sotheby's International Realty Canada


Welcome to “Hammerfield Farm”! A nearly 50-acre stunning estate nestled in the heart of King Township. This remarkable property offers a unique blend of luxury and rural charm, perfect for those seeking a serene lifestyle. Property features include in-ground pool, lush pastures, enchanting perennial gardens, and serene pond creating a picturesque landscape. Fields are currently farmed by a local farmer, providing an attractive tax credit. The main house boasts over 4,000 square feet of living space with high ceilings and oversized windows that fill the house with natural light. Original architectural details are beautifully preserved, offering spectacular views from every room. The property includes versatile outbuildings with endless possibilities: the barn features 17 stalls, tack room, viewing room, washroom, and hayloft. The 139-foot 5-inch by 59-foot 1-inch indoor arena is perfect for year-round riding, pickleball courts, storage for car collectors, or extra social and entertaining space. This exceptional property checks numerous boxes for a variety of lifestyles. Located in a vibrant community with access to top schools, Highway 400, GO Train, golf, equestrian events, and a quick commute to the city. Come experience the tranquility of Hammerfield Farm: you will never want to leave! Whether for a family home, retreat, a place for your equestrian pursuits, or pickleball haven, this property has it all.
…By Sotheby's International Realty Canada


Beautifully remodelled executive home in the heart of Nobleton Welcome to this stunning 5+1 bedroom, 4-bathroom home nestled on a beautifully landscaped ½-acre lot in desirable Nobleton. Offering a perfect blend of modern luxury and cozy charm, this home is designed for comfort, functionality, and style. This exceptional home blends timeless elegance with modern upgrades, offering unparalleled living spaces inside and out. Remodelled in 2019, this home features exquisite finishes throughout, including 9" wide-plank hardwood flooring, crown moulding, upgraded trim work, smooth ceilings, pot lights, new interior and exterior fiberglass doors & custom closet organizers in every bedroom. The heart of the home boasts a generous size kitchen with an oversized breakfast island, abundant cabinetry, quartz counters and backsplash, undermount cabinet lighting, built-in oven and microwave, gas cooktop, bosch dishwasher, wine rack, and bar fridge with a seamless flow into the family room, where you’ll find a floor-to-ceiling stone gas fireplace and gorgeous vaulted ceilings with skylights (complete with remote-controlled blinds) - an incredible space to gather and entertain. Off the kitchen the beautiful garden doors will walk you outside to your own private oasis — professionally landscaped grounds, mature greenery, and an expansive yard offering serenity, privacy, and plenty of room to entertain or add a pool. An elegant living and dining area with large windows and a bar nook, plus a dedicated main-floor office, and main floor laundry room complete the main level. Upstairs, discover 5 beautifully finished and spacious bedrooms, each with custom built-in closet organizers. The primary suite features a luxurious 5-piece ensuite with glass enclosed shower, separate soaker tub and plenty of natural light. The fully finished basement (2023) offers incredible versatility. Features a gallery kitchen, large rec room, bedroom, 3-pc bathroom, games/exercise room, electric fireplace and plenty of closets with it’s own mud room and private entrance directly from the garage — perfect for a potential in-law suite, home business, or rental income opportunity. Car enthusiasts and hobbyists will appreciate the attached 3-car garage, including one high-bay door ideal for a large vehicle or van — plus the standout feature: a 280 sq ft detached garage/barn, perfect for a future pool house, workshop, teen retreat, gym, studio, or vehicle storage — the possibilities are endless. This is a rare offering combining luxury, functionality, and lifestyle — a turn-key family home in an exclusive community, minutes to schools, parks, trails, and amenities.
…By Sotheby's International Realty Canada
'%20stroke='%23DDAA3A'%20stroke-width='1.909'%20stroke-linecap='square'%20stroke-linejoin='bevel'/%3e%3c/svg%3e)
Receive by email any new listing that may match your search criteria
Your criteria :
By validating this form, you accept the general conditions of use of Le Figaro Properties.
These agencies offer a selection of luxury properties vente at Bradford West Gwillimbury. Feel free to contact them for personalized assistance.
