The agencies at Creemore
These agencies offer a selection of luxury properties vente at Creemore. Feel free to contact them for personalized assistance.

 English$ USD · m²


Welcome to 154 Mary Street, nestled in the heart of the charming Village of Creemore. Much larger than it appears, this timeless Cape Cod-style home offers three plus one bedrooms, two plus one bathrooms, and over 3,000 square feet of finished living space, all set on a large, private lot designed for comfortable family living. Filled with natural light, the main level features a welcoming living room, formal dining room, and a cozy family room ideal for gathering with family and friends. The beautifully updated eat-in kitchen serves as the heart of the home, showcasing quartz countertops, stainless steel appliances, and ample workspace for everyday living and entertaining. A convenient main-floor laundry room and three-piece bathroom add to the home's functionality. Upstairs, you'll find three spacious bedrooms and a stunning renovated four-piece bathroom highlighted by an elegant soaker tub and shower combination, creating a spa-like retreat. The fully finished lower level adds exceptional versatility with a spacious recreation room warmed by a gas fireplace, a built-in bar with kegerator, an additional bedroom, two-piece bathroom, cold cellar, and a separate entrance from the garage—ideal for guests, extended family, a home office, or teen retreat. Outside, discover a private, fully fenced backyard designed for outdoor enjoyment, featuring a spacious deck and newly installed concrete patio perfect for entertaining. Beautiful landscaping surrounds the property, while a detached powered workshop and garden shed provide excellent space for hobbies, projects, and storage. Enjoy the best of small-town living just a short walk from Creemore's shops, cafés, restaurants, and community events, while being conveniently located a short drive from Blue Mountain Resort, Devil's Glen Country Club, Mad River Golf Club, and the amenities of Collingwood. A wonderful opportunity to enjoy the lifestyle, charm, and strong sense of community that make Creemore one of Ontario's most sought-after villages.
…By Sotheby's International Realty Canada


Welcome to Unit 311, where spacious condo living offers the perfect next chapter in the heart of Creemore. At an impressive 1,385 square feet, this beautifully finished corner residence offers the space and comfort of a home with the ease of low-maintenance living-ideal for those ready to downsize without sacrificing space, storage or lifestyle. Featuring three bedrooms, two full bathrooms and nearly ten-foot ceilings, the suite is filled with natural light from expansive windows on two sides, capturing escarpment views and beautiful sunrise and sunset skies. The modern centre-island kitchen features quartz countertops, custom tilework, stainless steel appliances, abundant cabinetry and generous workspace, opening to spacious living and dining areas with plenty of room for entertaining family and friends. The primary bedroom offers ample closet space and a stylish three-piece ensuite with a glass walk-in shower. Two additional bedrooms and a second full bathroom provide wonderful flexibility for family, overnight guests, a home office or hobby space. Enjoy excellent storage, in-suite laundry and a large covered wrap-around balcony overlooking mature trees and the surrounding escarpment-an inviting outdoor extension of the living space. XCreemore is a boutique four-storey building offering an elevator, fitness centre, party room, gazebo and visitor parking. Includes one heated underground parking space with storage locker plus an additional outdoor parking space. Leave behind the upkeep of a larger property and embrace a more carefree way of living, with Creemore's cafés, restaurants, shops, parks, trails, tennis courts, the Mad River and Creemore Springs Brewery just steps from your door. Collingwood, Blue Mountain and Wasaga Beach are all within easy reach. More than a condo, Unit 311 offers the next level of living space, comfort, convenience and an exceptional village lifestyle in the heart of Creemore.
…By Sotheby's International Realty Canada


Perched on an elevated area along the scenic Fairgrounds Road this charming 130+ year-old country home sits on approximately two acres with remarkable views across the countryside and direct to the bay. Enjoy stunning sunrise and sunset vistas from the property's open setting. Set well back from the road and surrounded by beautiful farms, farmland and estate homes, the location is peaceful and private. The red brick farm home features an open concept layout on the ground floor with lovely pine floors, exposed brick accents, a bright, renovated kitchen with walkout to a wrap around verandah. The home has three bedrooms, and one modern bathroom. The property has a small apple orchard and fenced vegetable garden. The home is only a short drive away from Creemore and Collingwood, ski hills (Blue Mountain and Devil's Glen), golf (Mad River) and Wasaga/Georgian Bay beaches. A rare opportunity to own a manageable country acreage in one of Clearview's most desirable rural locations.
…By Sotheby's International Realty Canada


Welcome to 938400 Airport Road, a private country retreat set on approximately 45 acres of beautifully diverse Mulmur countryside. Located well back from the road and surrounded by mature forest, trails, and open spaces, this lovingly maintained property offers the perfect balance of privacy, recreation, and convenience, with easy access to Creemore, Collingwood, and the GTA. The bright and welcoming home features three bedrooms and two bathrooms, including a primary bedroom with ensuite. Large windows throughout fill the home with natural light and showcase views of the surrounding landscape. A partially finished basement provides additional living and storage space, while the attached two-car garage adds everyday convenience. Outside, the property is designed for enjoying country living. Explore an extensive network of maintained trails winding through the forest, relax in the fenced backyard ideal for children and pets, or expand your outdoor entertaining with space for gardens, a pool, or additional recreational amenities. A separate fenced vegetable garden with two greenhouses and irrigation provide an exceptional opportunity for hobby farming and sustainable living. Thoughtfully improved over the years, the property includes geothermal heating and cooling, a comprehensive water treatment system, Wi-Fi-enabled garage doors, monitored security system, updated well equipment, annual chimney maintenance, and a recently installed roof. The property also benefits from Managed Forest designation, offering potential property tax savings. Rarely do properties combine such privacy, natural beauty, recreational opportunities, and accessibility. Whether you're seeking a full-time residence, country getaway, or recreational retreat, this exceptional Mulmur property offers room to roam, explore, and enjoy for generations to come.
…By Sotheby's International Realty Canada


An exceptional opportunity to build on this picturesque 10-acre parcel in the highly desirable hills of Mulmur, offering a beautiful blend of open land, mature trees and an established old apple orchard. Significant preliminary work has already been completed, providing an excellent head start toward creating a custom country residence. An existing entrance and approximately 1,200-foot driveway rises to an elevated building site with impressive 360-degree views over the surrounding countryside, open fields and Niagara Escarpment, capturing beautiful sunrise and sunset views. Architectural and engineering drawings were stamped and approved in June for a custom residence featuring approximately 1,909 sq. ft. on the main level, a 597 sq. ft. loft with two bedrooms and a bathroom, and a 1,909 sq. ft. walkout lower level. Plans also include a 675 sq. ft. two-car garage with full loft and a 1,392 sq. ft. heated shop with mezzanine and 336 sq. ft. carport. The house site has been excavated to the lower-level elevation, with excavation for the front frost wall remaining. Septic system drawings are also available. Ideally located close to the Bruce Trail, Devil’s Glen Country Club, Mad River Golf Club and the charming Village of Creemore, with Collingwood and Blue Mountain within easy reach for shopping, dining, skiing, golf and four-season recreation. A rare opportunity to take advantage of substantial planning and site preparation already completed in an exceptional Mulmur setting. Buyer will be required to resubmit house plans to the Township for all applicable approvals and permits. Buyer is responsible for all applicable development charges. HST is in addition to the purchase price.
…By Sotheby's International Realty Canada


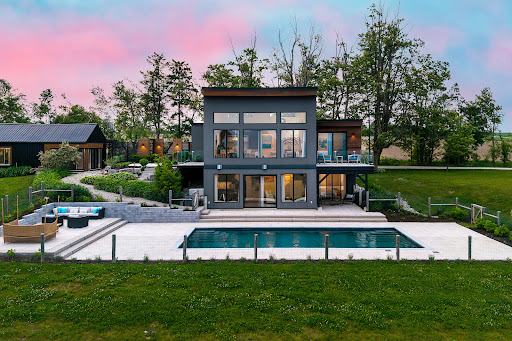
Welcome to Viewfield, an exceptional 3+1 bedroom country retreat set on 1.3 professionally landscaped acres just outside the vibrant village of Creemore. Tucked away on a private dead end road, at the end of a picturesque maple-lined driveway, this stunning home offers breathtaking sunrise and sunset views over rolling hills and farmland, creating a peaceful European-inspired escape. Designed with elegance and comfort in mind, the bright open-concept layout is filled with natural light from oversized windows that perfectly frame the surrounding countryside. The custom walnut kitchen features granite countertops, wall oven and cooktop, floating shelves, and a large island ideal for entertaining and everyday living. The dramatic great room showcases soaring 16-foot ceilings and a sleek Napoleon fireplace, while radiant in-floor heating throughout the home ensures year-round comfort. The main-floor primary suite is a tranquil retreat complete with floor-to-ceiling windows, spa-inspired ensuite, and private dressing room. The walkout lower level offers excellent additional living space with a spacious family room, wet bar, three-piece bathroom, pantry, storage, and two generous guest bedrooms, including one with direct walkout access and spectacular views. A dedicated office (or fourth bedroom) with built-in shelving and desk creates the perfect work-from-home setup. Step outside to your private backyard oasis featuring a heated in-ground saltwater pool (2023), limestone and concrete patios, mature trees, and privacy fencing. A separate studio/yoga room with sliding glass doors overlooks the hills of Creemore, offering the perfect place to unwind. Finished with cedar, Eramosa stone, and stucco exterior details, the home blends beautifully into its natural surroundings. Offering over 3,000 square feet of finished living space, a spacious garage, and extensive upgrades throughout, Viewfield is a truly remarkable property just five minutes from Creemore.
…By Sotheby's International Realty Canada


Privacy, space and an exceptional lot set this beautifully upgraded three-bedroom, three-bathroom home apart. Positioned on one of the largest pie-shaped lots in the subdivision, the expansive property backs onto a peaceful stormwater creek with a pathway along one side, creating a rare sense of privacy and outdoor space, along with a generous two-car garage. Inside, thoughtful upgrades enhance both style and everyday functionality. The kitchen features upgraded cabinetry with increased-height uppers, pot-and-pan drawers, a dedicated microwave shelf and an extended island with additional seating. A gas line has been added for the range and barbeque, while the kitchen appliances remain under warranty through April 2029. Upstairs, the spacious primary suite offers a beautifully upgraded ensuite with a full-glass shower, freestanding soaker tub and quartz countertop. Convenient upper-level laundry completes this well-planned level. The lower level offers excellent future potential with a separate entrance, enlarged windows and rough-ins for a bathroom, kitchen and laundry providing flexibility for additional living space, a home office, recreation area or future in-law accommodations. A cold cellar provides additional storage. Further upgrades include an owned furnace and air conditioner, both purchased in 2025. With its oversized pie-shaped lot, private creekside backdrop, two-car garage, upgraded interior and versatile lower level, this Clearview home offers something increasingly difficult to find: modern comfort with genuine outdoor space, privacy and room to grow. Centrally located with only minutes drive to enjoy waterfront activities along Georgian Bay, beaches, festivals, skiing, golf, shopping, restaurants, farmers markets and more.
…By Sotheby's International Realty Canada


An extraordinary four-season luxury retreat offering a blend of privacy, wellness, recreation, and natural beauty. Set within five acres featuring two beautiful ponds, mature landscaping, and a private golf practice area, the property enjoys an unparalleled sense of tranquility and exclusivity. Custom-crafted with premium materials, exceptional workmanship, and timeless attention to detail, this distinguished residence presents in outstanding condition, with the rare feel of a new home. Designed to embrace its surroundings, every space creates a seamless connection between indoor comfort and outdoor living. With approximately 3,000 square feet of finished living space, the home features four bedrooms, three bathrooms, a gourmet kitchen, open-concept living and dining areas, a gas fireplace, whirlpool tub, steam shower, and multiple walkouts to a covered wraparound white cedar deck. An outdoor sauna further enhances the property's wellness-focused lifestyle. The upper level provides its own lounge area, kitchenette, wine fridge, spa-inspired bath, and elevated deck, while the finished lower level includes additional living and recreation space, a three-piece bath, and a fourth bedroom for family and guests. Outside, the property unfolds as a private oasis of extraordinary beauty. Two ponds, one stocked with rainbow trout, create an idyllic setting for relaxation and recreation. A private golf practice area, mature landscaping, open green spaces, and peaceful natural surroundings create a serene setting rarely found in today's market. A detached two-car garage with a finished multi-purpose studio and bar fridge provides additional space for recreation, creative pursuits, fitness, or a home office. Ideally located just 20 minutes from Collingwood and Blue Mountain, and minutes from Devil's Glen Ski Club, Duntroon Highlands Golf Club, and the area's premier recreational amenities, this exceptional property delivers the perfect balance of peaceful seclusion and year-round adventure.
…By Sotheby's International Realty Canada


Solid brick farmhouse built in 1900, fully renovated inside and out, offering over 2,800 sq ft of finished living space. Set on a private 2.6-acre parcel in the heart of Clearview Township, this classic home blends timeless character with modern design. Surrounded by mature trees and sweeping countryside, the property captures breathtaking 180-degree views of the Niagara Escarpment. with stunning sunsets and the evening lights of Blue Mountain Resort in the distance. Thoughtfully reimagined from top to bottom, the home showcases quality craftsmanship and elevated finishes throughout. The main level features an open-concept design with soaring cathedral ceilings and a striking propane linear fireplace. Expansive windows flood the space with natural light while framing the surrounding landscape. The beautifully appointed kitchen includes a large centre island, quartz countertops, and stainless steel appliances-ideal for both everyday living and entertaining. A statement mono staircase with glass railing adds a refined architectural touch, while multiple walkouts lead to three newly built decks, seamlessly connecting indoor and outdoor living. A convenient 3-piece bathroom completes the main floor. The upper level offers two spacious bedrooms and a well-designed Jack and Jill 4-piece bathroom, complete with a soaker tub and standalone shower. The fully finished lower level extends the living space with a bright family room, additional bedroom, office, and large windows, all complemented by durable luxury vinyl flooring-bringing the total to 3 bedrooms. Extensive upgrades completed between 2023-2025 provide peace of mind, including new windows, doors, roof, insulation, well, septic system, and mechanical systems. In-floor heating in the bathrooms, a comprehensive water treatment system, air exchange, and an on-demand hot water system ensure comfort and efficiency year-round.
…By Sotheby's International Realty Canada


Welcome to the Baycliffe Community in Wasaga Beach where luxury, lifestyle, and location come together in perfect harmony. This Aspen Model residence offers just over 3,000 square feet of beautifully finished living space above grade, designed for both elegance and comfort. From the moment you step inside, the rich hardwood flooring and nine-foot ceilings on the main floor set a tone of refined sophistication. The private primary suite is a true retreat, complete with French doors, spacious walk-in closets, and a spa-inspired five-piece ensuite featuring a relaxing soaker tub and sleek glass shower. Every detail reflects thoughtful design, making this home as functional as it is stunning. Beyond the home, the lifestyle is unmatched. Nestled in a wonderful community, you are just minutes from multiple local beaches and provincial parks, convenient shopping, and only minutes to historic downtown Collingwood. Enjoy year-round adventure with premier skiing and golf at Blue Mountain just a short drive away. This is more than a home it's the gateway to the vibrant Wasaga Beach lifestyle you've been waiting for.
…By Sotheby's International Realty Canada


Welcome to 1 Chiara Street, an impressive bungalow offering over 4,000 square feet of finished living space, a heated saltwater pool and exceptional indoor-outdoor living in one of Wasaga Beach's established neighbourhoods. The spacious main level features three bedrooms, a home office/den and an open-concept kitchen and living room anchored by a beautiful gas fireplace. The kitchen is designed for gathering with a large centre island, built-in induction cooktop, abundant cabinetry and generous workspace. The primary suite offers a walk-in closet and luxurious five piece ensuite, with in-floor heating in the tiled areas. The fully finished lower level provides exceptional additional living space, featuring high ceilings, pot lights and large above-grade windows that fill the space with natural light. A spacious recreation area, additional bedroom and three piece bathroom offer plenty of flexibility for family and guests, with additional space for a home gym, theatre or games area. Outside, the fully fenced corner lot is highlighted by a heated saltwater in-ground pool, creating a private backyard retreat ideal for relaxing and summer entertaining. A rare triple-car garage offers electric vehicle charging, garage door openers, water hookup for a future sink and high ceilings for additional storage. Extensive mechanical upgrades include a new furnace and heat pump system for A/C, a humidifier, an electronic HEPA filtration system, a water softener, and 200-amp electrical service. Enjoy a convenient location close to Beach Areas five and six, walking and cycling trails, shopping, the YMCA and local schools. Beach Area six connects directly to the Carly Memorial Trail and the town-wide cycling network, while Wasaga Beach itself offers more than 14 kilometres of Georgian Bay shoreline. Wasaga Beach continues to evolve as a vibrant year-round community, with significant investment in new schools, healthcare, businesses, infrastructure and the ongoing revitalization of its beachfront and downtown. Offering space, lifestyle and a location positioned for the future, 1 Chiara Street is an exceptional place to call home.
…By Sotheby's International Realty Canada


Build Your Dream in Wasaga Beach! An exceptional opportunity awaits with this impressive 112.77' x 162' residential building lot in one of Wasaga Beach's desirable and growing neighbourhoods. Offering nearly half an acre of land, this spacious property provides the perfect setting to design and build your custom home, cottage retreat, or investment property. Surrounded by mature trees and established homes, this generously sized lot offers endless possibilities while maintaining a sense of privacy and natural beauty. Ideally located close to the world's longest freshwater beach, parks, trails, shopping, restaurants, schools, and all the amenities Wasaga Beach has to offer. Whether you're looking to create your forever home or secure a prime piece of land in a thriving community, this property presents an outstanding opportunity. Don't miss your chance to bring your vision to life in one of Ontario's most sought-after recreational destinations. Immediate possession available. Municipal water and sewer services are available
…By Sotheby's International Realty Canada


Welcome to 19 62nd Street S in Wasaga Beach - a rare opportunity in the highly sought-after Beach 6 area. This older home has been cherished for years as a family cottage and now offers incredible potential for its next chapter. Situated on an impressive double lot measuring approximately 100 feet x 132 feet, this property provides excellent options for buyers looking to renovate and enjoy a spacious lot, add an additional garage, or explore the possibility of severance (buyer to verify with municipality). Whether you're a contractor, investor, builder, or someone dreaming of creating a custom home near the beach, the potential here is undeniable. Enjoy proximity to Beach Area 6, local amenities, shopping, and easy access to Highway 26, with Collingwood, Blue Mountain, Barrie, and Angus all within a comfortable drive. Even more compelling, the neighbouring vacant lot at 11 62nd St S is also available (MLS #S12731894), creating an attractive bundle opportunity for developers or investors looking to build multiple homes in this growing west-end community. A unique chance to secure prime land in Wasaga Beach with flexibility, future upside, and endless possibilities.
…By Sotheby's International Realty Canada


Great opportunity! Prime building lot located in the west end of Wasaga Beach, just minutes from the highly sought-after Beach Area 6. This 50 foot x 132 foot parcel offers an excellent opportunity to build your dream home or secure your next investment project. Enjoy easy access in and out of town via Hwy 26, with downtown Collingwood just 10 minutes away, Blue Mountain 20 minutes, Barrie 30 minutes, and Angus approximately 25 minutes. Conveniently located close to Shoppers Drug Mart, Supercentre, and other local amenities. An added bonus: the neighbouring property at 19 62nd St S is also available (MLS #S12731806) and offers potential for severance, creating an attractive bundle opportunity for builders or investors looking to develop multiple homes. You won't want to miss this exceptional opportunity in a rapidly growing area!
…By Sotheby's International Realty Canada


Discover the beauty and tranquility of Mulmur with this exceptional 50-acre property offering rolling hills, private trails, and a peaceful country setting in one of Mulmur's most sought-after countryside locations. Nestled within a scenic and picturesque landscape, this remarkable parcel presents a rare opportunity to own a stunning piece of the countryside in a region renowned for its breathtaking views, outdoor recreation, and relaxed rural lifestyle. Featuring a Managed Forestry Plan with property tax benefits, this picturesque property offers a beautiful blend of mature forest, open clearings, rolling hills, and established trails. Whether you envision building your dream home, creating a private country retreat, or securing a valuable land investment, this exceptional property provides the perfect backdrop for your future plans. The property is located within the NEC and NVCA jurisdictions. Buyers are encouraged to complete their own due diligence regarding future building permits, development potential, permitted uses, and any applicable conservation authority requirements. Ideally located near the Bruce Trail, Dufferin County Forest trail systems, Mansfield Outdoor Centre, premier ski clubs, golf courses, and The Blue Mountains, this property offers exceptional access to hiking, cycling, skiing, and year-round outdoor recreation. A truly special property where privacy, natural beauty, and country living come together.
…By Sotheby's International Realty Canada


Stunning Scot-Build Developments Scottish Longhouse set on five private acres, just minutes from downtown Collingwood. This spectacular home offers one-level living nestled amid a forested enclave, with approximately one acre fenced, ideal for pets and children. The open-concept living space, with nine-foot ceilings and expansive windows, features a modern custom Cabneato kitchen with quartz counters and high-end appliances. The main level features wide-plank engineered hardwood flooring and eight-foot-tall one-and-three-quarter-inch solid-core doors throughout a Supreme woodstove tucked into the corner of the living area warms the entire home, while large patio doors lead out to the two-level deck, offering extensive entertaining space and a hot tub, perfect for après-ski. The primary suite includes a walk-in closet and a five-piece bathroom with a freestanding tub, glass shower and heated floors. The lower level offers two large bedrooms, a three-piece bathroom with heated floors , a rec room with an ash wooden bar, quartz counters, sink & refrigerator and a living space with a cozy electric fireplace. The home is reached via a short winding driveway offering ample parking, with a two-car garage providing inside entry through a spacious mudroom with floor-to-ceiling cabinetry. Main floor laundry has access to a fenced in dog run at the side of the home. Home has monitored alarm system and a Generac that runs most of the house in a power outage.
…By Sotheby's International Realty Canada


This beautifully designed bungalow offers the perfect blend of modern comfort, and four-season lifestyle living. Positioned on a generous pie-shaped corner lot, the property provides exceptional outdoor space with a large driveway, expansive backyard,and endless potential to create your ideal retreat for entertaining, relaxing, or active family living. Inside, the bright open-concept layout is filled with natural light through oversized windows,creating a warm and inviting atmosphere throughout the home. The spacious living and dining areas seamlessly connect to a large outdoor deck, perfect for summer gatherings and outdoor enjoyment. Designed for both comfort and efficiency, the home features radiant in-floor heating, a natural gas Napoleon fireplace, forced-air heating and air conditioning with a newer air handler, and an HRV system for enhanced air quality and energy efficiency. Offering two spacious bedrooms and two bathrooms, this home also includes a dedicated laundry room for added convenience. The partially finished full-size insulated basement provides excellent flexibility for additional living space, recreation, storage, or future customization, while the attic offers exciting potential for expansion. Additional highlights include a four-camera video security system, owned hot water tank, gas stove, garden shed. Enjoy the convenience of being moments from the waterfront, beaches, trails, marinas, BlueMountain, Collingwood, and Wasaga Beach, making this an exceptional opportunity to embrace the best of Southern Georgian Bay living year-round.
…By Sotheby's International Realty Canada


Fantastic Family Bungalow on a private street in beautiful Wasaga Beach. This three + one bedroom, two bathroom bungalow boasts an open concept living/dining room with tons of natural light, large kitchen with ample storage, three generous sized bedrooms on the main floor, including the primary, a side entrance giving this home the potential to create an accessory apartment and generate income. The fully finished basement offers a large fourth bedroom, a recreation/family room with walk-out the backyard, a full bathroom, laundry and a bonus/games room to top it all off. The large private property includes ample driveway parking with the convenience of a carport and an outstanding private, flat, fully fenced backyard. Located on a family friendly street just 10 minutes to Beach 1, eight minutes to the Casino and proposed new Costco and 20 minutes to downtown Collingwood, you are in the heart of it all in beautiful Southern Georgian Bay.
…By Sotheby's International Realty Canada


Experience the pinnacle of contemporary design in this newly built riverfront masterpiece boasting 4,000 above-ground square feet in a tranquil Wasaga Beach neighbourhood. This home seamlessly blends sleek modern aesthetics with the natural beauty of the Nottawasaga River and features a thoughtfully expanded floor plan with five spacious bedrooms and a second-floor family room offering commanding river views. The main level is a masterclass in open-concept living, featuring polished heated concrete floors and a double-sided Napoleon gas fireplace that warms both the living and dining areas. Floor-to-ceiling windows equipped with remote blinds provide a seamless transition to the 700 square foot deck, fenced playground, and the serene river beyond. The gourmet kitchen is an entertainer's dream, boasting built-in appliances, a wine cooler, and an expansive island featuring a rangehood, stove top, and second sink. Just off the stunning foyer is a large mudroom with a live edge bench, inside entry from the double car garage, and a rough-in for a dog wash or utility sink. The upper level provides ample space for family and guests with five bedrooms, two ensuites, a four-piece bath, a dedicated laundry room, and a workstation area. Outside, the property boasts a private backyard kept lush by an inground sprinkler system fed directly from the river by a one-inch line. Perfectly located near the Oxbow Dunes, provincial forest trails, and the longest freshwater beach in the world, this property allows you to swim, canoe, kayak, and catch salmon or rainbow trout right from your own backyard. Complete with a double car garage featuring a rear-access door and a paved driveway, this home offers a rare blend of expansive square footage, modern luxury, and outdoor adventure.
…By Sotheby's International Realty Canada


Welcome to one of the most spectacular properties you will find located on the Clearview/Collingwood border just two hours from Toronto and located minutes to golf courses, ski hills, Georgian Bay, hiking, biking and downtown Collingwood. This extremely private and serene property offers just over 58 acres with mature landscaped grounds, three ponds and apple orchards. The sweeping tree lined driveway leads you to a Georgian style executive home featuring five bedrooms and six and a half baths. Offering just over 12,000 finished square feet over five levels this private home is ideal for entertaining or multi generational living, features include a new custom kitchen with high end appliances, games room, media room, hot tub/spa room, squash court, sunroom, triple car garage, extensive parking, geothermal heating and cooling etc. Call to book your tour today.
…By Sotheby's International Realty Canada


The Orchard House- Set on 48 breathtaking acres in the rolling hills of Mulmur, this architecturally designed custom residence offers an exceptional blend of modern luxury, privacy, and four-season living. Inspired by Scandinavian design, the home showcases Fraser wood vertical siding, a standing-seam metal roof, and premium European windows and doors framing spectacular countryside views. Thoughtfully crafted with impeccable attention to detail, the interior features European white oak flooring, exposed white oak beams, custom millwork, trimless doors, and baseboards with reveal details, hidden hinges, and built-in white oak beds and bunk beds. Offered fully furnished, the home includes luxury furnishings professionally curated by an interior designer, creating a seamless move-in-ready experience. A striking 60-inch Kingsman fireplace anchors the open-concept living area, flowing into a designer kitchen with custom white oak cabinetry, porcelain marble accents, and premium Fisher & Paykel appliances. Spa-inspired bathrooms feature porcelain marble vanities, integrated sinks, and limewash wall finishes. Outdoor amenities include a fully automated in-ground pool with automatic cover, expansive entertaining areas, a custom Muskoka sauna with shower, and professionally maintained grounds with irrigation. A detached 25' x 30' three-car garage with LiftMaster Q openers provides excellent storage and workspace. Designed for year-round comfort, the home features in-floor hydronic heating, dual-zone LG VRF heat pumps, a full water filtration system, Generac backup generator, Starlink internet, Lutron automated lighting, Sonos indoor and outdoor audio, a security system with 4K cameras, and 200-amp electrical service. Ideally located minutes from Mansfield Ski Club, Mansfield Outdoor Centre, the Bruce Trail, and the village of Creemore, this is a rare opportunity to own one of Mulmur's most distinctive luxury properties. (id:57238)
…By Annonceur International


This bright and inviting one-bedroom, one-bathroom ground floor condo features an open-concept layout and a spacious private patio, perfect for relaxing or entertaining. Ideally located on a bus route and just minutes from downtown Collingwood, the waterfront, and Blue Mountain Village. Situated in a well-managed and meticulously maintained building, this property offers an excellent opportunity for first-time buyers, downsizers, or investors seeking a prime location and low-maintenance living.
…By Sotheby's International Realty Canada


Recently renovated duplex in central Collingwood, containing two rental units with fantastic tenants in place. Great Neighbourhood, close to schools, parks, trails, shopping, The YMCA, library, public transit etc. Unit A is on three levels, with one + one beds, two full baths, Living room, kitchen & dining area. Kitchen with stainless steel appliances and mudroom entry at the side of the building. Fully finished basement with in floor heating and access to private patio area and driveway for four + cars. Unit B has two beds and 1.5 baths, parking for four cars and access to a private yard with exclusive use of shed. Main floor has spacious open plan living and recreation room in basement. Both units have own in suite laundry. Tenants clear own snow and cut grass. On demand HWT in Unit B (owned) rented HWT in Unit A. Heated floors controlled by Unit B. Individually control forced air and central air in each unit. Boundary of yard fenced.
…By Sotheby's International Realty Canada


Updated legal duplex with commercial zoning. The possibilities are endless with this fantastic downtown property just steps from shopping, restaurants and Georgian Bay. Whether you're looking for an amazing family home with income potential, a place to live and run your home based business or strictly a high earning potential investment property, look no further. This property features an updated three bedroom, two bathroom main home with beautiful eat-in kitchen, large family room with high ceilings, gas fireplace and walk-out to a partially covered deck and mature backyard oasis. The backyard also features a standalone four season bonus space that is perfect for an office, bunky or gym. The separate legal apartment has been completely updated and offers a very generous open concept living, dining and kitchen area, in-site laundry and spacious primary bedroom and sitting room/office upstairs. The location, the quality and the endless possibilities make this a can't miss opportunity!
…By Sotheby's International Realty Canada


Welcome to 350 Cedar Street, a beautifully maintained semi-detached raised bungalow built in 2019, offering over 2,500 square feet of thoughtfully designed finished living space in one of Collingwood's most desirable residential neighbourhoods. Constructed with quality and comfort in mind, this exceptional home features a solid concrete block wall separating the adjoining residence, providing superior sound insulation and privacy rarely found in semi-detached living. The bright and inviting main level offers 9-foot ceilings, hardwood flooring throughout the principal rooms, and an open-concept layout designed for both everyday living and effortless entertaining. An oversized front foyer creates a welcoming first impression and offers a spacious front hall closet along with convenient inside entry from the heated attached garage. The custom kitchen is the heart of the home, showcasing quartz countertops, stainless steel appliances, abundant cabinetry, and a seamless connection to the dining and living areas. The spacious living room is anchored by a cozy gas fireplace and features a walk-out to the private rear deck, extending the living space outdoors and creating the perfect setting for entertaining or relaxing. The main floor offers two generous bedrooms and two full bathrooms, including a spacious primary suite featuring a beautifully appointed 5-piece ensuite complete with a walk-in glass shower, large jacuzzi soaker tub, and an expansive walk-in closet with custom built-in organizers. The primary bedroom also enjoys direct access to the rear deck through its own walk-out, creating a private retreat overlooking the backyard. A convenient main floor laundry room with side-by-side washer and dryer and utility sink adds to the home's functionality, while custom closet organizers throughout provide exceptional storage solutions. The fully finished lower level substantially expands the living space with two additional bedrooms, a full bathroom, a large family room featuring a second gas fireplace, wet bar, and a separate laundry area with sink. This versatile space is ideal for hosting guests, accommodating extended family, or creating a comfortable multi-generational living arrangement. Outside, enjoy a private and low-maintenance backyard setting complete with a large deck, patio area, garden space, and a substantial shed/ workshop. Additional highlights include a heated attached garage, 200-amp electrical service, municipal water and sewer services, natural gas heating, and parking for up to five vehicles. Offering modern construction, quality finishes, and an abundance of finished living space, 350 Cedar Street presents an outstanding opportunity for buyers seeking turnkey living in the heart of Collingwood, just minutes from downtown amenities, trails, golf, skiing, shopping and hospital and the shores of Georgian Bay.
…By Sotheby's International Realty Canada
'%20stroke='%23DDAA3A'%20stroke-width='1.909'%20stroke-linecap='square'%20stroke-linejoin='bevel'/%3e%3c/svg%3e)
Receive by email any new listing that may match your search criteria
Your criteria :
By validating this form, you accept the general conditions of use of Le Figaro Properties.
These agencies offer a selection of luxury properties vente at Creemore. Feel free to contact them for personalized assistance.
