Get early access to listings that match your criteria
Never miss an opportunity again. Our personalized alerts notify you instantly.

 English$ USD · m²


Imagine owning a slice of paradise with fractional ownership in a condominium nestled within the serene beauty of Bend, Oregon's national forest. Welcome to 7th Mtn Resort! Offering two ensuite bedrooms, granite kitchen countertops and two decks viewing the national forest. One side can be locked off and rented separately as a hotel room. This is a great and affordable getaway! 8 weeks are yours on a rotating schedule. Enjoy them or put them in the rental pool. Two pools, hot tubs, winter ice skating, summer river rafting and mini golf, and just minutes away from the slopes of Mt. Bachelor. World-class mountain biking trails, this haven offers unparalleled access to the natural wonders of the Deschutes River and the vibrant charm of Bend itself.
…By Cascade Hasson Sotheby's International Realty


Experience resort-style living at Eagle Crest in this exceptional 4-bedroom, 3.5-bath townhome, ideally located near the resort's amenities and overlooking the 1st hole of the Eagle Ridge Challenge Course. Being sold fully furnished and appointed. Featuring two luxurious primary suites, and two additional bedrooms this home is equally suited for family, friends, special occasions, or a potential short-term rental. Warm barnwood accents, luxury plank flooring, and a recently updated deck with hot tub add comfort and style. Upgrades include an EV charger, fresh paint, newer washer and dryer and a massive flat screen TV!. The inviting great room features open shelving, a wet bar, and beverage refrigerator and --perfect for relaxing or entertaining. Buyer to perform due diligence regarding short-term rental use.
…By Cascade Hasson Sotheby's International Realty


Experience the pinnacle of refined mountain living in one of Caldera Springs' most distinguished residences. Thoughtfully crafted by the renowned Olsen Brothers, this exceptional four-bedroom, four-and-a-half-bath home is a masterful expression of timeless architecture, meticulous craftsmanship, and effortless luxury.Designed for both grand entertaining and intimate everyday living, the residence offers two luxurious king suites on the main level, a private office, and an expansive upper-level bonus room complete with a wet barcreating versatile spaces for gathering, working, or unwinding. Soaring vaulted ceilings with exposed timber trusses frame the great room, where a dramatic dry-stacked stone fireplace serves as the home's architectural centerpiece. Rich engineered hickory hardwood floors, custom knotty alder cabinetry and trim, extensive built-ins, Hunter Douglas window coverings, and integrated SONOS surround sound reflect a commitment to quality in every detail.The chef's kitchen is equally beautiful and functional, complemented by a generous butler's pantry featuring abundant storage and a prep sink, and a wet bar with wine refrigerator, providing seamless support for entertaining. Every element has been carefully considered, from the oversized three-car garage with additional depth and dedicated workshop space to practical enhancements including heat cables, hot and cold exterior water, and wiring for a future hot tub.Outdoor living is equally impressive. A covered patio with a built-in barbecue and radiant overhead heater extends the living space throughout the seasons, inviting memorable gatherings against the backdrop of Central Oregon's natural beauty.Impeccably maintained and thoughtfully appointed, this residence embodies effortless elegance and enduring quality.Located within Caldera Springs, the Pacific Northwest's premier luxury resort community, residents enjoy exclusive access to lakes, miles of scenic trails, the Lake House, aquatic amenities, recreation facilities, dining, and a spectacular 220-acre Wildlife Forest Preserve. Just minutes from Sunriver and 15 miles south of Bend, with Mt. Bachelor's world-class skiing and countless outdoor adventures nearby, this is more than a homeit is an extraordinary lifestyle defined by recreation, relaxation, and connection to nature.
…By Cascade Hasson Sotheby's International Realty


Discover peaceful Central Oregon living on 5.25 private acres in the gated community of Longhorn Ridge. Surrounded by high-desert scenery with room to breathe, this beautifully maintained 4-bedroom, 2.5-bath home offers the privacy and tranquility of acreage living while remaining convenient to Prineville amenities and recreation.Designed for comfortable everyday living and entertaining, the home features an open floor plan, spacious great room with gas fireplace, separate family room, and a well-appointed kitchen with induction cooking and generous workspace.Outdoor living takes center stage with an expansive covered deck, hot tub and privacy-fenced backyard, creating the perfect setting to relax, entertain, watch wildlife or take in beautiful high-desert sunsets. The property offers exceptional privacy and space, with Prineville Reservoir and abundant Central Oregon recreation nearby.Practical upgrades make rural living easier, including a generator hookup, Starlink hardware,
…By Cascade Hasson Sotheby's International Realty


This Sunriver retreat ideally located on the north end of Sunriver, directly across the street from the National Forest. This home offers 4 bedrooms, 3.5 baths, including two ensuite bedrooms, with the primary suite conveniently located on the main level. The open great room features a gas fireplace, expansive windows, skylights, and acacia hardwood floors, creating a warm and light-filled living space. The kitchen showcases honed granite countertops, while the primary bath offers heated tile floors. Upstairs you'll find the second ensuite, two additional guest bedrooms, a full bath, and a spacious loft area, providing plenty of room for family and guests. Relax on the large deck or unwind in the private hot tub after a day of Central Oregon adventures. Recent updates include a new roof installed in 2023 and A/C added in 2022. This home is equally suited as a primary residence, second home, or vacation rental. Don't miss this one!
…By Cascade Hasson Sotheby's International Realty


Two irrigated acres in Prineville's Sunrise Acres/Barnes Butte area, a property where the land, location and possibilities take center stage. Set just minutes from town, this 3-bedroom, 1-bath home offers 1,368 square feet and the kind of usable acreage that's increasingly difficult to find this close to Prineville. The property has been held and loved for many years and is ready for someone new to make it their own. Inside, you'll find a functional single-level layout with three bedrooms and comfortable living spaces, while outside, approximately two irrigated acres provide room to garden, create outdoor spaces, enjoy your animals, or simply have some space. Bring your ideas and imagine what these two acres could become.
…By Cascade Hasson Sotheby's International Realty


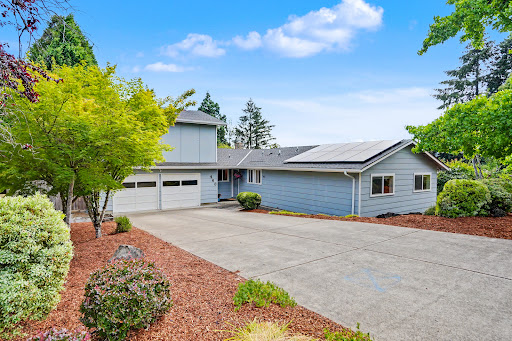


Beautifully updated and move-in ready, this light-filled home offers a spacious and versatile floor plan with four bedrooms and two full bathrooms on the main level. Fresh interior paint & new carpet throughout create a clean, modern feel, while large windows fill the home with natural light. Upstairs, a generous bonus room and separate office provide flexible space for working from home, family room, or guest space. Solar panels add long-term energy savings, making this home as practical as it is inviting. The 10.8KW solar system was installed in November 2022 and is fully paid for by the Seller. Designed to help lower monthly utility costs, this energy-efficient upgrade offers long-term savings and peace of mind. It is a valuable feature that supports a more sustainable lifestyle while adding value to the home. The thoughtfully designed layout provides the convenience of primarily single level living whilst the bonus room upstairs offers a flexible space where you will enjoy beautiful views of the surrounding neighborhood and mountains, including Mary's Peak! The updated and spacious eat in kitchen features stylish white cabinets, breakfast bar, pantry and a brand-new range and refrigerator. Outside, the good sized, fully fenced backyard enjoys excellent sun exposure, providing plenty of space for gardening, entertaining, pets, or simply relaxing outdoors. Located in a well-established and popular neighborhood you will enjoy convenient access to shopping, parks, medical facilities, and public transportation making every day errands a breeze. Tastefully updated, exceptionally maintained and offering space for a variety of lifestyles, this home is ready for its new owners to move in and enjoy.
…By Town & Country Sotheby's International Realty


Rare Privacy, Unmatched Location in Tetherow. Set at the back of a quiet cul-de-sac, this expanded 4,170 SF home offers exceptional privacy on an approximately .74-acre consolidated homesite--one of the larger lots in Tetherow. Open space behind the property and an easement along the north side create an added sense of separation and privacy. Inside, a versatile floor plan features two primary suites, two additional ensuite bedrooms, a dedicated office, flex room, great room and multiple gathering spaces, including a distinctive built-in conversation pit. Designed for entertaining and extended stays, the home flows outdoors to a protected courtyard and private rear deck with fireplace and hot tub. With direct access to Tetherow's extensive trail system and proximity to golf, dining, fitness and recreation, this is a distinctive home designed for the Central Oregon lifestyle.
…By Cascade Hasson Sotheby's International Realty


Resort-style living begins at home. Start your day with a swim in the private, rare grandfathered swim spa, as Caldera Springs now limits new spas to just 100 square feet. Recharge in the dedicated home gym, unwind in the custom steam room, or gather around the outdoor gas fireplace beneath the Central OR sky. The chef's kitchen is designed for entertaining with Viking appliances, a dry bar & wine refrigerator. Thoughtfully designed w/ 2 main-level ensuite bedrooms, a spacious 3-car garage w/ built-in storage & generous living spaces throughout, comfort meets everyday luxury. Upstairs, 2 additional bedrooms, a shared bath & a cozy sitting area.Outside, enjoy the beautifully refreshed exterior with newly stained siding. Experience everything Caldera Springs has to offer, paddle Obsidian & Trailmere Lakes, dine lakeside, golf, sit poolside & explore miles of trails. World-class skiing at Mt. Bachelor & the shopping, dining & entertainment of Bend are both just 20 minutes away.
…By Cascade Hasson Sotheby's International Realty


Perched above the Willamette River on Fielding Road, this striking Northwest Contemporary is set at the end of a winding, private drive that lifts you above the hustle and bustle of daily life - a serene buffer between you and the outside world. Tucked away on one of the area's most sought-after streets and anchored on a solid native basalt bedrock foundation, the home offers rare privacy and tranquility. The lack of overlooking neighbors combined with stunning river views creates a true sanctuary, where bald eagles and osprey are frequent visitors, often spotted diving for salmon on the water below. Soaring cathedral cedar ceilings extend from the living room to the primary suite, accented by skylights that flood the interior with natural light. Hand-selected Douglas fir posts and exposed beams highlight PNW craftsmanship. In the living room, a stone gas fireplace complements a wall of windows framing river views. French doors open to an expansive back deck - designed for elevated indoor-outdoor entertaining - where a hot tub invites quiet, moonlit evenings overlooking the Willamette River. In the kitchen, an Elmira Northstar midcentury-style gas stove is paired with river views, slate floors, and abundant storage. An adjacent family room/loft connects to a bedroom with en suite. Set on its own wing, the primary suite features deck access, a stacked stone gas fireplace, a double vanity, deep soaking tub, and walk-in closet, while an adjacent loft provides an ideal home office. Downstairs, two bedrooms overlook the river, each with access to a lower patio. Parking includes an extra-deep 2-car garage and ample driveway space for guests. Built with Rastra ICF construction and SIP roofing, the home delivers exceptional energy efficiency, superior soundproofing, and structural strength up to 7x that of wood-frame construction, finished with plaster walls and stucco exterior. Located in one of the state's top-rated school districts, minutes from downtown Lake Oswego.
…By Cascade Hasson Sotheby's International Realty


This beautifully maintained 3BD/2.5BA home offers the perfect blend of modern style, functionality, and everyday comfort. The thoughtfully designed open floor plan creates a seamless flow between the living, dining, and kitchen spaces, making it ideal for entertaining and daily living alike. Filled with natural light and contemporary finishes, the home provides a welcoming atmosphere with functional spaces for everyone. The spacious primary suite offers a private retreat, while two additional bedrooms and a versatile flex space--perfect for a home office, playroom, or hobby space--provide plenty of room to fit your lifestyle. Outside, dedicated RV parking adds even more convenience and flexibility. Situated in a preferred neighborhood close to parks, schools, shopping, and dining, this move-in-ready home delivers the space, convenience, and lifestyle today's buyers are looking for. Don't miss the opportunity to make this exceptional home your own.
…By Cascade Hasson Sotheby's International Realty


Discover peaceful Central Oregon living on 5.25 private acres in the gated community of Longhorn Ridge. Surrounded by high-desert scenery with room to breathe, this beautifully maintained 4-bedroom, 2.5-bath home offers the privacy and tranquility of acreage living while remaining convenient to Prineville amenities and recreation.Designed for comfortable everyday living and entertaining, the home features an open floor plan, spacious great room with gas fireplace, separate family room, and a well-appointed kitchen with induction cooking and generous workspace.Outdoor living takes center stage with an expansive covered deck, hot tub and privacy-fenced backyard, creating the perfect setting to relax, entertain, watch wildlife or take in beautiful high-desert sunsets. The property offers exceptional privacy and space, with Prineville Reservoir and abundant Central Oregon recreation nearby.Practical upgrades make rural living easier, including a generator hookup, Starlink hardware, hardwired Ethernet, EV-ready 50A/240V circuit, security system and well/cistern monitoring.
…By Cascade Hasson Sotheby's International Realty


Don't miss your opportunity to own this beautifully maintained, one-owner 3-bedroom, 2-bath 1557sqft home situated on a spacious 0.26-acre lot in desirable neighborhood. Lovingly cared for over the years, this home offers peace of mind with many of the major updates already completed, including a newer roof, HVAC system, water heater, exterior paint, and stainless steel appliances. The functional floor plan, generous yard, and pride of ownership throughout make this property truly move-in ready.Whether you're looking for your first home, downsizing, or simply searching for a well-maintained property in a fantastic location, this home is ready for its next owners to enjoy for years to come.
…By Cascade Hasson Sotheby's International Realty


Welcome home to Arete, truly the best value available on Bend's west end: a collection of 32 modern condominiums designed for the high Cascades. Here, intentional design meets natural finishes in a set of 10 distinctive floor plans throughout the three story building. This home is the South Sister floor plan, a one bedroom unit located on the south side of the second floor offering excellent natural light and a versatile ADA-compliant design. Designed by award-winning Hacker Architects and built by SunWest Builders, these Earth Advantage condos include private decks or patios, personally allocated parking, custom storage options, secure entry, professional property management, and an exclusive community room for hosting, lounging, or working. Photos may include virtual staging. Come see us at the model home and ask about our $5,000 incentive! *staging, lighting, kitchen island are virtually added*
…By Cascade Hasson Sotheby's International Realty


Set on 20.78 wooded acres just outside Estacada, this nearly 3,900-square-foot home offers privacy, space and plenty of flexibility. The home has been thoughtfully updated throughout with new flooring, interior paint and finishes, along with a refreshed kitchen and bathrooms featuring new cabinetry, countertops, hardware and fixtures. With 4 bedrooms and 3.5 baths across three levels, there's plenty of room to spread out. The main level includes separate living and family rooms, formal dining, a dedicated office and a bright, window-lined dining area off the kitchen with a slider opening directly to the rear deck. Upstairs are three bedrooms, including the spacious primary suite with a private bath and exceptionally large walk-in closet. Downstairs you'll find the fourth bedroom, a full bath, additional bonus space and a huge rec room. Expansive decks span the entire back of the home and overlook the surrounding woods, creating a great extension of the living space. A four-bay outbuilding with tall openings provides covered parking for RVs, tractors, vehicles and equipment, while a separate barn with a gravel/dirt floor offers even more flexibility. With more than 20 acres of mature trees, there may also be potential timber value or income opportunity. Buyer to do their own due diligence regarding timber, zoning and permitted uses. A unique Estacada property with room to live, work, store the toys and enjoy some real privacy.
…By Cascade Hasson Sotheby's International Realty


Welcome to your quintessential Portland bungalow, ideally located just a block and a half from beloved Westmoreland Park! This charming 2-bedroom, 1-bath home offers 1,824 square feet of thoughtfully maintained living space, blending the character of 1927 with modern updates and energy-efficient systems. Step inside the foyer to an inviting living room perfect for entertaining friends and guests alike. The updated kitchen includes beautiful cabinetry, granite countertops, stainless steel appliances, and a cozy built-in dining nook that create a warm and inviting heart of the home. Lovingly maintained and thoughtfully updated, this bungalow offers timeless charm with the conveniences of today.The partially-finished basement adds valuable flexibility and potential, featuring a separate entrance and two non-conforming bedrooms'ideal for a home office, guest space, studio, or future projects. Outside, enjoy a private, fully fenced backyard with extra storage, perfect for gardening, relaxing, or gathering with friends.Exceptionally situated in one of Portland's most sought-after neighborhoods, you'll be close to parks, restaurants, coffee shops, and nightlife, with the best of Portland living right outside your door. A wonderful opportunity to enjoy the charm, character, and community that make this neighborhood so special! Home Energy Score = 7. HES Report at https://rpt.greenbuildingregistry.com/hes/OR10136487
…By Cascade Hasson Sotheby's International Realty


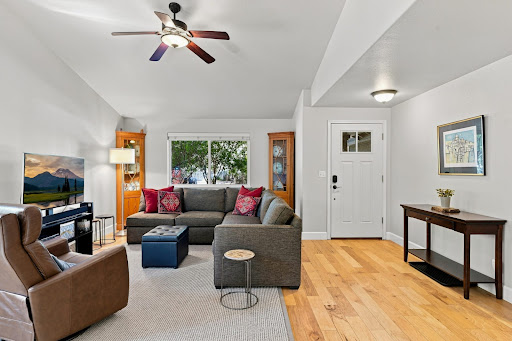


This updated, move-in-ready home sits on a large corner lot in an established Bend neighborhood with no HOA, just blocks from the Deschutes River Trail and minutes to the Old Mill District. The vaulted great room and dining area feature a gas fireplace, and opens to the kitchen which has ample cabinetry, a breakfast bar, and has been updated with quartz counters, GE appliances, and a Multipure water filtration system. The main level includes the primary suite with direct access to the deck/hot tub, 2nd bedroom, and full guest bath. Upstairs offers a 3rd bedroom, full bath, spacious bonus area, plus potential 4th bedroom. Outside, enjoy the easy maintenance landscaped and fenced yard, covered front patio, cedar deck, hot tub, and a side yard with space for a Sprinter/RV. New roof 2026. Kitchen/bathroom cabinetry painted and new quartz counters 2022. Pine Ridge Elementary and Bend High schools. Easy access to Central Oregon's favorite activities or relax in your beautiful home!
…By Cascade Hasson Sotheby's International Realty


Discover Sunriver resort living in this 5-bed & 5-bath home offering 3,320 square feet on approximately 0.38 acres in Central Oregon. Vaulted wood ceilings, natural wood finishes & a substantial stone fireplace create distinctive Northwest character. The kitchen connects with the dining & living areas, while additional flexible living space provides room for gathering, recreation & everyday living. The spacious layout offers versatility for buyers considering a Sunriver property for personal use or investment purposes. Large windows bring the wooded surroundings into view. Two decks, including a covered second-floor deck, offer additional outdoor space. Sunriver's 34 miles of paved pathways offer opportunities for biking & walking, while Mt. Bachelor is about a 30-minute drive for skiing & mountain recreation. A garage adds storage & utility. Generous interior spaces & year-round recreation capture the appeal of Sunriver resort living.
…By Cascade Hasson Sotheby's International Realty


Tucked in a quiet cul-de-sac on 2 acres in Prineville, Oregon, this spacious 4-bedroom, 3.5-bath home offers incredible views & flexible living in the heart of Central Oregon. Designed for comfort & functionality, the main level features two primary suites, including one with private deck & hot tub access, a large walk-in shower, & serene views. The expansive decking and patios create the perfect space for relaxing or entertaining. Downstairs, enjoy a large family room, two additional bedrooms, & a full bath, ideal for guests or multi-generational living. A bonus room off the garage makes a perfect office, gym, or hobby space. With abundant storage throughout, plus a large exterior storage room & separate she shed, this property offers space for everything. If you're searching for a Prineville, Central Oregon home with acreage, views, & versatility--schedule your private tour today!
…By Cascade Hasson Sotheby's International Realty


Tucked away on 5 private acres, this 2017 custom built Craftsman mountaintop retreat offers sweeping southwest facing views, unforgettable sunsets, and trees that create a natural sense of privacy. Thoughtfully landscaped grounds, a paved driveway, a wraparound lawn, and a generous wood hot tub with an automatic Covana cover make it easy to soak in the views rain or shine. Inside, hardwood floors run through most of the main level, and two story ceilings in the family room are framed by a wall of windows that flood the space with natural light, anchored by a gas fireplace that flows openly into the kitchen and dining area. The kitchen features a two tier island, walk in pantry, coffee bar, and double ovens, with the dining area opening to a covered patio with a stone wood burning fireplace and TV wiring. The primary suite on the main level offers a spa inspired bath with a soaking tub positioned to take in the views, a walk in shower with dual shower heads, dual sinks, and a generous walk in closet with built ins. An additional main level bedroom or den with French door entry provides ideal separation for guests, alongside a full bath and a dedicated laundry room next to the primary suite. Upstairs, a separate wing offers three spacious bedrooms, two of the three with walk in closets and one with potential as a bonus room, sharing a bath with dual sinks and a second laundry room. An attached three car garage with high ceilings, a whole house fire sprinkler system, and solar power paired with natural gas complete this exceptional private retreat. Minutes from Sandy, Boring, and Gresham, under an hour to Mt Hood for skiing, hiking, and outdoor recreation, and close to the renowned Sandy Ridge mountain bike trail system, the location delivers year round Pacific Northwest living at its finest.
…By Cascade Hasson Sotheby's International Realty


A pilot's retreat. This stunning 1.99-acre buildable lot is located in the gated Dry Creek Airpark in Prineville, Oregon, offering a rare combination of aviation access and serene surroundings. The property backs to Dry Creek and is heavily treed, creating a private, park-like setting ideal for your custom home and personal hangar. Positioned within an airpark boasting 300+ flyable days per year, and a 3000' paved & lighted runway. Just 10 air miles from Prineville Airport (S39) for fuel and maintenance, and 15 air miles from Redmond Airport (RDM) with direct commercial flights across the West, this location is hard to beat. Whether you're seeking a peaceful fly-in retreat or a full-time residence with aviation access, this is a rare opportunity to own a premium homesite in one of Central Oregon's most unique communities.
…By Cascade Hasson Sotheby's International Realty


SELLER OFFERING $8,000 IN CLOSING COST CREDITS! MAY BE USED TO LOWER MONTHLY PAYMENT BY BUYING DOWN LOAN INTEREST RATE, REDUCING CASH NEEDED AT CLOSING OR TO MODIFY ANY HOME AMENITIES. Move in ready 2023 thoughtfully built 3-bed, 2-bath Craftsman lives large at 1,733 sq ft with an open-concept design made for easy living. The white gourmet kitchen is bright, open, and spacious, ready for entertaining, and features granite counters, custom birch and alder cabinetry, and designer lighting, opening to a great room anchored by a floor-to-ceiling stone fireplace. Engineered hardwood flows through the main living areas; tile finishes the baths and laundry. Oversized windows capture sweeping mountain views and fill the home with natural light. Outside, landscaped grounds frame postcard views of Mt. Ashland and a native pollinator garden buzzing with hummingbirds. Quality craftsmanship, timeless finishes, and a setting that's hard to beat.
…By Cascade Hasson Sotheby's International Realty


Immaculate living awaits in this flawless Victoria Gardens refuge where an elegant, easeful aesthetic meets all the comforts of a contemporary home. Designed to charm from the refined 2-story chandelier entry, soaring ceilings, updated designer lighting, and select new automated window treatments to the lovely formal dining room and open concept great room kitchen with seating prep island and inviting living room with gas fireplace. The great room features a wall of glass doors and spills out onto the fenced, low-maintenance grounds centered around a generous entertainer's patio primed for leisurely evenings with a favorite beverage and plumbed for a gas grill. Versatility abounds with two bonus spaces upstairs and limitless options for a private home office or studio and media or flex room. Three bedrooms upstairs, including a plush primary suite with spa bathroom featuring soaking tub, dual vanities, and makeup table with nearby generous walk-in closet. Graced with a classic porte coch??re driveway entry and a 2 car extended garage with overhead storage and bonus refrigerator, this beauty has been expertly designed outside as well as in. Enjoy covered parking for up to 4 vehicles! Situated near parks and shopping in an intimate, tree-lined neighborhood that defines a day well spent and a life well lived!
…By Cascade Hasson Sotheby's International Realty


Tucked away on a peaceful tree-lined cul-de-sac in the desirable Mountain High community, this impressive home is a thoughtful blend of comfort and elegance. Contemporary style interior with vaulted ceilings and lots of light, new hardwood floors down and new carpet up, and fresh interior paint. Fully remodeled, this 4-bedroom home features a modern fireplace in the open living room, redesigned kitchen with a large island, beautiful cabinetry, quartz counters, new lighting fixtures, plus stunningly remodeled bathrooms. A new mudroom has been added. Large rear deck with 2 levels, private deck off the primary suite, and a front paver patio. Fenced side yard adds ample covered storage; attached 3-car garage. New driveway installed 2021. Exterior paint & decks redone 2025. Private setting on a grassy .43 acre, with a gazebo, backing to a common area trail. Community amenities include a pool, tennis & pickleball. Close to schools, including Caldera High, Alpenglow Park, golf and trails.
…By Cascade Hasson Sotheby's International Realty


LAURELHURST PERFECTION: This is the one you've been looking for! Welcome to quintessential NE Portland living! When you want all the character of a Laurelhurst home but refuse to compromise on modern amenities, you've found exactly what you're looking for! This English charmer is the real deal'no compromises, thoughtfully updated, meticulously maintained, and dripping with cuteness! From the front door, let the open main floor draw you in with the perfect flow for everyday living or hosting guests. It's that flow that pulls you to the perfectly updated kitchen and right out the back to the serene, private patio with covered cabana. Two bedrooms and a full bath round out the main floor. The over-sized primary suite spans the entire second floor, creating a one-of-a-kind private escape complete with stand up shower and soaking tub. A finished basement family room with another full bath, workshop, and plenty of storage gives ample opportunity to move right in or to reimagine the space for yourself. Systems throughout have been meticulously maintained: central air, minisplit upstairs, modern windows, and updated electrical are just a few highlights. And with Laurelhurst Elementary (which feeds into Grant HS), Trader Joe's, Whole Foods, Hollywood Theater, and the Hollywood Farmer's market just blocks away, it's difficult to find a better location! Truly, they don't come any cuter than this'and the appeal is far more than skin deep! Home Energy Score = 2. HES Report at https://rpt.greenbuildingregistry.com/hes/OR10249001
…By Cascade Hasson Sotheby's International Realty
'%20stroke='%23DDAA3A'%20stroke-width='1.909'%20stroke-linecap='square'%20stroke-linejoin='bevel'/%3e%3c/svg%3e)
Receive by email any new listing that may match your search criteria
Your criteria :
By validating this form, you accept the general conditions of use of Le Figaro Properties.
These agencies offer a selection of luxury properties vente in Oregon. Feel free to contact them for personalized assistance.
