Get early access to listings that match your criteria
Never miss an opportunity again. Our personalized alerts notify you instantly.

 English$ USD · m²


Experience the best of Central Oregon living with this stunning new construction home on 77.47 private acres in Madras, Oregon. Featuring 3 bedrooms, 2 bathrooms, & an oversized 2-car garage, this custom-built retreat offers breathtaking Cascade Mountain views from nearly every angle. Enjoy peaceful mornings & spectacular sunsets from the large covered back deck overlooking miles of open landscape. A beautiful custom gated entry welcomes you to this secluded property, bordered on 3.5 sides by thousands of acres of public land, creating unmatched privacy & endless recreation opportunities. Ride horses, ATVs, hike, or explore directly from your property with access to miles of surrounding terrain. Whether you're seeking a full-time residence, recreational retreat, or acreage property with room to roam, this exceptional Madras, Oregon home offers the perfect blend of luxury, privacy, & outdoor adventure in the heart of Central Oregon.
…By Cascade Hasson Sotheby's International Realty


Nestled between Seventh Mountain Resort and Widgi Creek Golf Course, Milepost 1 is a neighborhood of luxury townhomes with an HOA that manages exterior building and landscape maintenance for an easy lock and go lifestyle. Featuring 2,955 sf of living space with 3 en-suite bedrooms including one on the main level, office and 2 car garage with finishes that include solid alder doors, beams and cabinetry, vaulted ceilings with floor to ceiling gas fireplace, solid surface counters, Jenn Air appliances, full tile showers, and A/C. Situated just outside of the Bend City limits, these homes have no restriction on vacation rentals making this a great investment, 2nd home with the opportunity to produce income, or a great primary retreat for the outdoor enthusiast with the closest access to Mt. Bachelor, biking trails and all of the recreation that lies on Bend's west side.
…By Cascade Hasson Sotheby's International Realty


Stunning single-level Southwestern-style home in Harris Estates, ideally positioned adjacent to Smith Rock State Park, w/ breathtaking views of Smith Rock. This one-of-a-kind property features a private 732 SF attached casita w/ proven Airbnb income, offering excellent flexibility for guests or investment potential. The whole home showcases soaring ceilings, exposed wood beam detail, solid wood doors & trim, travertine floors & counters, wood floors & generous storage. Thoughtful floor plan provides excellent bdrm separation (all en-suites) & comfortable living spaces. Enjoy multiple covered & enclosed patios designed to take full advantage of the incredible Central Oregon scenery. Situated on 5.18 acres w/ over 4 acres of irrigation, fenced & ideal for horses, livestock, or hobby farming, w/ detached shop/barn. Recent updates incl new roof, stucco, & fencing. Rare opportunity to own a truly special property in an unbeatable location near world-class recreation.
…By Cascade Hasson Sotheby's International Realty


Finished to an uncompromising standard, this thoughtfully designed PWN Mid-Century Modern home in Bend's Discovery West offers exceptional craftsmanship & intentional living in one of the most desirable locations. In pristine condition, it features floor-to-ceiling windows, vaulted ceilings & abundant natural light. Open-concept layout centers around a private west-facing courtyard, creating seamless indoor-outdoor living. Hardwood floors throughout, floating staircase & unique design that wraps around the courtyard. Main-level primary suite w/ spa-like bath & closet offers privacy & ease. Chef's kitchen, mini-splits in each room, humidifier & more. Upstairs includes 2 spacious BRs, full BA & versatile loft (office/media). 2-car garage + separate 3rd bay w/ADU potential (plans incl). Simple, elegant & low-maintenance. Near Phil's Trail, on the way to Mt. Bachelor & The Skyler Club--ideal for those seeking luxury homes in Bend, close to outdoor recreation & vibrant Westside amenities
…By Cascade Hasson Sotheby's International Realty


This beautifully finished 1,946 sq. ft. townhome blends comfort, style, and convenience in one of Bend's most desirable neighborhoods. Just blocks from downtown, you'll enjoy easy access to restaurants, boutiques, the Deschutes River, and nearby trail systems. The home offers views of Pilot Butte and features wood-wrapped windows and solid-core doors throughout. A spacious tandem two-car garage provides generous storage for all your outdoor gear, and a cozy loft with a Juliet balcony adds inviting bonus space for work, reading, or relaxation. Move-in ready and free of HOA fees, this townhome offers low-maintenance living moments from Bend's vibrant downtown, paired with a peaceful retreat and stunning views.
…By Cascade Hasson Sotheby's International Realty


Affordable acreage with Smith Rock views all for $375,000. There are very few stick-built homes on an acre with views available at that price point in Central Oregon. Set on 1.06 private acres in Crooked River Ranch with captivating Smith Rock views, this well-maintained 3 bed, 2 bath stick-built home offers 1,232 sq ft of effortless Central Oregon living. The light-filled open floor plan showcases vaulted ceilings, laminate flooring, a cozy wood stove, and efficient mini split comfort. The kitchen is appointed with stainless steel appliances, a beverage cooler, and an eat-at bar, while the dining area opens to a back paver patio for seamless indoor-outdoor living. A newer Trex front deck captures the sweeping scenery. The spacious primary suite features an ensuite and double closets, complemented by two additional bedrooms, a full bath, and a laundry room. Fresh interior paint, a 2016 roof, newer water heater, and all appliances included complete the home.
…By Cascade Hasson Sotheby's International Realty
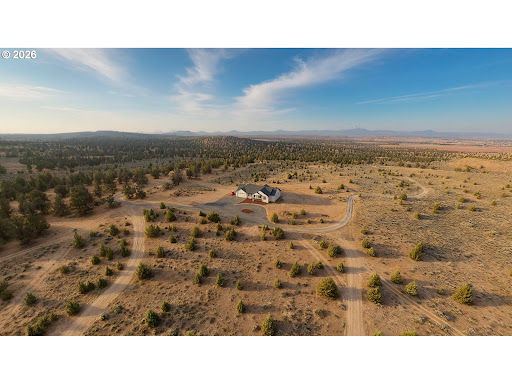


Experience the best of Central Oregon living with this stunning new construction home on 77.47 private acres in Madras, Oregon. Featuring 3 bedrooms, 2 bathrooms, & an oversized 2-car garage, this custom-built retreat offers breathtaking Cascade Mountain views from nearly every angle. Enjoy peaceful mornings & spectacular sunsets from the large covered back deck overlooking miles of open landscape. A beautiful custom gated entry welcomes you to this secluded property, bordered on 3.5 sides by thousands of acres of public land, creating unmatched privacy & endless recreation opportunities. Ride horses, ATVs, hike, or explore directly from your property with access to miles of surrounding terrain. Whether you're seeking a full-time residence, recreational retreat, or acreage property with room to roam, this exceptional Madras, Oregon home offers the perfect blend of luxury, privacy, & outdoor adventure in the heart of Central Oregon.
…By Cascade Hasson Sotheby's International Realty


Tucked in a gated subdivision with access to a private lake, this 4-bedroom, 3-bath home offers the perfect blend of privacy, space, and mountain-style charm. Set on 2.30 wooded acres, this 2,193 sq ft property welcomes you with vaulted ceilings, hardwood floors, and a warm, inviting layout designed for everyday living. The spacious loft adds flexibility for an office, or guest space. Enjoy peaceful mornings or evening sunsets from the balcony overlooking Marks Creek Lake, with beautiful views framed by the surrounding trees. The paved driveway leads to a detached double garage, while the fire pit area creates the perfect setting for relaxing under the stars. A separate bunk house offers additional space for guests or hobbies. Whether you're searching for a full-time residence or a Central Oregon getaway, this property offers a rare opportunity to enjoy lake access and privacy outside your door.
…By Cascade Hasson Sotheby's International Realty


Tucked in a gated subdivision with access to a private lake, this 4-bedroom, 3-bath home offers the perfect blend of privacy, space, and mountain-style charm. Set on 2.30 wooded acres, this 2,193 sq ft property welcomes you with vaulted ceilings, hardwood floors, and a warm, inviting layout designed for everyday living. The spacious loft adds flexibility for an office, or guest space. Enjoy peaceful mornings or evening sunsets from the balcony overlooking Marks Creek Lake, with beautiful views framed by the surrounding trees. The paved driveway leads to a detached double garage, while the fire pit area creates the perfect setting for relaxing under the stars. A separate bunk house offers additional space for guests or hobbies. Whether you're searching for a full-time residence or a Central Oregon getaway, this property offers a rare opportunity to enjoy lake access and privacy outside your door.
…By Cascade Hasson Sotheby's International Realty


A different kind of Sunriver residence awaits near the Deschutes River. Set on approximately 0.27 acre, this 3,723-square-foot home combines mountain-inspired materials with a dramatic curved staircase, soaring wood ceilings and generous windows. The great room welcomes everyday living with a gas fireplace and impressive architectural detail. A separate recreation room with a kitchenette creates flexibility for games, gatherings and extended visits. The primary suite features its own fireplace and bath, while the home also offers a second suite and additional sleeping spaces. Two garage spaces, a heated garage, a dedicated gear-storage area and outdoor deck support the Sunriver lifestyle. Recent work reported for 2025 includes a new roof, exterior paint and HVAC system. Its multiple levels and distinctive layout provide a residential feel that differs from the typical resort cabin.
…By Cascade Hasson Sotheby's International Realty


Escape to your own private 10-acre estate with sweeping views & exceptional privacy. This custom 4,166 SF single-level home showcases warm alder finishes, soaring cedar-vaulted ceilings, & seamless indoor-outdoor living. Thoughtfully designed with custom features throughout, it offers both luxury & comfort. Gather around the fireplace, entertain on the hardscaped patio, or unwind in the luxurious primary suite. A fully equipped ADU adds flexibility for guests, multigenerational living, or extended stays.
…By Town & Country Sotheby's International Realty


The George Whiteside House (1925) welcomes you with glowing fir & mahogany floors & staircase, sunlit rooms & the timeless character of late Prairie-style architecture. Gather round the expansive chef's kitchen, dine next to the courtyard fountain's gentle sound, & enjoy downtown just one block away. Listed on the National and State Registers, located in the historic Avery-Helm District, this 5-bedroom, 2.5-bath home blends historic & architectural significance with exceptional updated & walkability. Listed on the National and State Registers within the Avery-Helm Historic District, this local version of late Prairie architecture displays horizontal lines, stucco and tile-block construction, and enduring craftsmanship. Built in 1925 by local builder Earl Heckart for George and Lillian Whiteside, the home is tied to one of Corvallis' most influential families and early entertainment history. George and his brother Samuel Whiteside helped bring moving pictures to Corvallis and were instrumental in developing local theaters, including the historic Whiteside and Majestic theatres, still in operation today. Offering more than 2,500 square feet, plus additional unfinished basement space, the home features five bedrooms and 2.5 bathrooms. The 2007 kitchen remodel blends historic character with modern function, featuring custom cabinetry, striking green marble countertops, a Wolf range, Sub-Zero refrigerator, pot filler, prep sink, spacious eating nook, ample storage, and multiple work zones designed for cooking, gathering, and entertaining. The main level includes a bedroom and inviting living spaces, while upstairs offers the primary suite and three additional bedrooms. Outside, the 0.13-acre lot includes a hardscaped courtyard with fountain, outdoor cooking area, seating space, and opportunities for container gardening. Lovingly maintained over the past two decades by current owners, notable improvements include a major kitchen and primary bath remodels, exterior paint, plumbing and electric upgrades, chimney flue replacement, professionally designed and landscaped courtyard by Gaia Landscaping, recently, mini splits in 4 South-facing rooms, floor refinishing, carpet replacement, interior paint in many areas, a new water heater, DEQ certified oil tank decommissioning, and four rebuilt windows. A rare opportunity to own a meaningful piece of Corvallis history while enjoying the comforts of modern living in one of the city's most treasured neighborhoods. Welcome Home!
…By Town & Country Sotheby's International Realty


The sound of the Abiqua Creek reaches you before you even open the door. Set on a private riverfront lot in Silverton's wine country, this custom-built modern home is the rare kind of place that earns your attention from every angle.The flat-roof architecture is sharp and deliberate: white panel cladding, dark fascia, black-framed floor-to-ceiling glass, and a connected garage wing that reads like it was drawn in a single confident stroke. From the aerial, you can see exactly what surrounds it: old-growth firs, vineyards rolling across the adjacent hillside, and the creek cutting through the lower property where a shaded fire pit sits at the water's edge.Inside, the great room opens into one of the most functional luxury kitchens you'll find at this price point. The island seats eight, the cabinetry runs ceiling-height with LED cove lighting, and the appliances are restaurant-grade. Light pours in through black-trimmed sliders that connect the main living space to a wide covered deck cantilevered into the tree canopy.The primary suite anchors the main floor with a tray ceiling, direct deck access, and tree-to-sky views through a wall of glass. The lower level adds two more bedrooms, a recreation room, laundry, and a sauna room across 2,093 square feet of finished basement.Vineyard views. Creek frontage. A home built for people who stopped compromising.
…By Cascade Hasson Sotheby's International Realty


Own a one-quarter share in this charming three-bedroom, two-bath cabin located at historic Lake Creek Lodge in Camp Sherman. This inviting retreat blends modern comforts with the timeless character of yesteryear and comes fully furnished with a thoughtful mix of antiques and high-quality reproduction pieces. The cabin features a cozy propane fireplace, beautiful fir plank flooring throughout the great room, bedrooms, and kitchen, along with a durable vinyl flooring in the bathrooms and kitchen. Knotty pine paneling and butcher-block countertops in the kitchen add warmth and rustic appeal. Outdoor enjoyment abounds with a picnic table, expansive lawn area, and direct creek accessperfect for family gatherings, relaxation, and making lasting memories. 2 additional 1/4 shares are available.
…By Cascade Hasson Sotheby's International Realty


Set in prestigious Caldera Springs near Sunriver, this luxurious retreat is designed for year-round entertaining and relaxation. Its corner-lot orientation provides a more open setting, with common area nearby and no home directly behind or across from the front of the property. Vaulted ceilings, warm wood beams, and expansive windows blend rustic charm with modern sophistication. The five-bedroom, 6.5-bath layout showcases a chef's kitchen with granite counters, dual dishwashers, and a large island. Multiple king suites, a spacious bonus/game room, and an upstairs loft/bunk room with six built-in bunks create inviting spaces for guests and gatherings. Outside, a covered patio with hot tub, fire pit, and built-in BBQ offers forested serenity. An oversized/deep 3-car garage provides room for larger vehicles and gear. Enjoy Caldera Springs trails, pool, sport courts, fitness center, and Caldera Links Golf Park.
…By Cascade Hasson Sotheby's International Realty


The Point is a rare oceanfront retreat with four one-bedroom residences and sweeping views of the Pacific. Each unit has unobstructed ocean and beach views and includes upscale furnishings, high-end appliances and thoughtful touches. Features include queen beds with heated toppers, rainforest showers, heated bidet toilets, heated bathroom floors, electric fireplaces, large TVs, and folding desks for remote work. Two of the residences include full gourmet kitchens, ideal for longer stays. All furnishings convey, providing a turnkey opportunity for either continued rental use or immediate private enjoyment. Guests may gather on a private deck, perched 100 feet above the water with 270-degree panoramic views of the Pacific, to enjoy unforgettable sunsets and migrating whales. Three of the residences also feature intimate balconies off the bedrooms, perfect for a quiet morning coffee or a glass of wine at dusk. Since its inception in 2021, The Point has been operated as a highly rated short-term rental and holds Superhost status on Airbnb, drawing consistent five-star reviews and repeat visitors. Situated only 45 minutes from Bandon Dunes Golf Resort, one of the world’s premier golf destinations, this property pairs dramatic oceanfront views with access to legendary recreation. The property is also within walking distance to local cafés, dining, and outdoor outfitters, with direct access to coastal trails and the beach just steps from your door. Whether continued as a thriving vacation rental or envisioned as a private oceanfront compound, this property offers an extraordinary opportunity on the Southern Oregon Coast.
…By Coastal Sotheby's International Realty


Build your dream home in North Rim, one of West Bend's premier gated communities. This elevated 1-acre homesite captures sweeping forest vistas and stunning Mt. Jefferson views, offering a rare combination of privacy, serenity, and flexibility for custom home design. Generous dimensions and gently sloping topography create multiple opportunities to maximize views and outdoor living spaces. Surrounded by luxury custom homes, North Rim owners enjoy gated entrances, paver walking paths, tennis and pickleball courts, park-like common areas, and access to the private lodge. Ideally located near the Deschutes River Trail system, downtown Bend, the Old Mill District, and endless recreation opportunities. All city services available, including fiber optic connectivity.
…By Cascade Hasson Sotheby's International Realty


Experience the best of Central Oregon resort living in this charming Eagle Crest chalet overlooking the 14th fairway of The Ridge Golf Course.Nestled in a picturesque golf course setting, this turnkey retreat blends rustic NW character with modern comfort, featuring vaulted ceilings, warm wood accents, an inviting great room, and a cozy fireplace that creates the perfect mountain-lodge atmosphere.The thoughtfully designed floor plan offers 3 bedrooms, 2 bathrooms, and a versatile loft space, providing room for family and guests alike. The open-concept living area flows seamlessly to an expansive deck where you can relax, entertain, and take in sweeping fairway views and Central Oregon sunsets. Located within the highly sought-after Eagle Crest Resort community, homeowners enjoy access to world-class amenities, including golf, pools, fitness facilities, trails, sports courts, dining, and year-round recreation. Whether you're searching for a full-time residence or vacation getaway.
…By Cascade Hasson Sotheby's International Realty


Stunning river views from this prime top-floor riverfront condo, ideally located just steps from downtown Bend, Pioneer Park, and the scenic Deschutes River Trail. This beautifully updated turnkey unit features an upgraded kitchen with granite countertops, two remodeled bathrooms, and a comfortable layout designed to enjoy the best of Central Oregon living. Approved as a short-term rental, this property offers excellent flexibility as an investment opportunity, vacation getaway, or full-time residence. HOA amenities include a pool, hot tub, landscaping, utilities, internet, and exterior maintenance--making ownership easy and carefree. Enjoy the ultimate Bend lifestyle right outside your door. New $7000 cooling unit installed.
…By Cascade Hasson Sotheby's International Realty


Rare opportunity to own 160 private acres on the outskirts of Ashland, offering extreme end-of-the-road seclusion, breathtaking panoramic views, and endless potential for recreation, hunting, and homesteading. Surrounded by nature and abundant wildlife, this remarkable mountain retreat delivers the peace and privacy that are increasingly difficult to find. Located just 30 minutes from Mt. Ashland and approximately 45 minutes to downtown Ashland, the property offers the perfect balance of remote living and convenient access to dining, culture, and outdoor adventure. The custom-built home features a stunning great room that truly must be experienced in person, with soaring ceilings, warm finishes, and walls of windows framing the surrounding landscape. A spacious primary suite, inviting guest accommodations, large barn, and substantial shop space make this property ideal as a full-time residence, legacy ranch, or unforgettable weekend mountain escape.
…By Cascade Hasson Sotheby's International Realty


Hard to find MOUNTAIN VIEWS, ADU, 5 Acres with Irrigation and 5 bay shop. Great opportunity for a Hobby fram. The 2960 sq ft home has 3 bedrooms, 3 baths featuring a main-floor primary suite with private views. A dedicated office, a wet bar, and 2 bonus rooms, the interior is built for a lifestyle of productivity and recreation. The grounds are fully prepared for horses or agriculture, featuring a gated entrance and complete fencing. Three acres of flood irrigation, a private well, and power at the pasture simplify management. The 40x60 shop offers 5 bays plus an RV bay. Above, a private 2 bedoom guest suite with a separate entrance creates a distinct space for visitors. Recent upgrades to the furnace, water heater, and heat pump ensure reliability. Located minutes from Smith rock and downtown Redmond, this property is a functional retreat. Call to schedule your private showing.
…By Cascade Hasson Sotheby's International Realty


Price Improved! Welcome to 1450 North Albany Rd NW, an exceptional gated estate where luxury meets lifestyle on over 6 private acres in coveted North Albany. Built by Sierra Construction for the builder's own family, this 7,255 sq ft home offers craftsmanship you can feel, spacious design you'll appreciate, and a setting that's impossible to replicate.Inside, soaring ceilings and walls of windows flood the home with natural light. The chef's kitchen opens to a grand great room - perfect for hosting or everyday living - and the primary suite is a sanctuary with a fireplace, spa-like bath, heated floors, and jetted tub.Outdoors, the amenities create a true staycation experience: a sparkling pool, full sport court, and extensive trail system that leads down to a serene lower meadow - cleared and ready for animals or even future equestrian use. There's room for a barn, garden, or future pergola tucked into the landscape.A detached 1,100 sq ft guest house (with its own 2-car garage) is already zoned as an ADU, just add a kitchen to transform it into a peaceful retreat or income opportunity. A third detached 2-car garage offers endless flexibility.Beyond the gates, you're just a short walk to local coffee, groceries, and The Barn, North Albany's vibrant food truck plaza and taproom. The property offers incredible privacy and views, yet you're only minutes to charming downtown Albany and a short drive to Corvallis.The sellers describe this home as 'the most well-built house we've ever lived in,' and their vision for the land - barns, gardens, decks between the trees - is your opportunity to create something truly special. Whether you're entertaining, relaxing, or dreaming up your next chapter, this home welcomes it all.Seller offering closing cost credit or rate buydown with acceptable offer, ask for details. This is a unique opportunity to secure a luxury property with flexible purchase options.
…By Cascade Hasson Sotheby's International Realty


Perched on 3.11 acres in the 3 Rivers Community, Eagles Landing is a premier off-grid estate offering unparalleled luxury. Built in 2023, the 2,150 sq ft single-level main home features 3 bedrooms, 2 bathrooms, and high-end finishes. Unwind on the expansive deck with unobstructed, panoramic views of Mt. Jefferson, Mt. Hood, the 3 Rivers Marina, and Chinook Island on Lake Billy Chinook.A paved driveway and mature landscaping lead to incredible amenities: a beautiful 2,400+ sq ft barndominium featuring over 1,400 sq ft of living space, along with 3 massive bays (14' doors) perfect for boats or RVs, plus a separate oversized 2-bay garage for full-sized vehicles. Powered by sophisticated, top-tier infrastructure, this estate delivers elevated, self-contained luxury above Lake Billy Chinook, while offering one of Central Oregon's Premier Views and Settings.
…By Cascade Hasson Sotheby's International Realty


Situated on a peaceful street in an established part of the resort, Cottage 28 is a turnkey home just steps from the Tetherow event pavilion, playground, pool, fitness center, dining, and golf. The property includes deeded short-term rental rights, offering certainty in a market where Bend's rental regulations continue to change. This 2-bedroom home is set within mature landscaping that provides a sense of privacy and permanence. The fully fenced back patio includes a pergola, hot tub, bbq, and fire pit, creating a comfortable outdoor space to unwind after a day on the trails or course. Inside, all furnishings and housewares are included, allowing for immediate personal use or rental occupancy. An oversized one-car garage with an electric vehicle charger provides additional space for gear storage and everyday convenience. Established, low-maintenance, and ready to enjoy from day one.
…By Cascade Hasson Sotheby's International Realty


Set on an impeccably landscaped lot in the heart of Dunthorpe and deeply rooted in Frank Lloyd Wright's Prairie tradition, this custom home is a study in refined architecture and easy living. A thoughtful floor plan places the primary suite, two bedrooms, and a private guest suite together on the main floor. Cherry millwork, exposed vertical grain timber trusses, and natural stone showcase meticulous craftsmanship, while expansive glass draws Dunthorpe's lush greenery inside. Artisan leaded glass windows and pocket doors - inspired by Wright's art glass - appear throughout, alongside framed suede accent panels. In the skylit great room, soaring vaulted ceilings are anchored by a stacked stone fireplace with hand-chiseled header, custom built-ins, and an integrated media center. The kitchen, with its own vaulted ceiling and skylights, offers granite countertops, high-end appliances, a distinctive Arts & Crafts tile backsplash, and a wet bar with wine fridge, while an adjacent dining room is warmed by a fireplace under a tray ceiling. Dramatic vaulted ceilings continue in the primary suite, where a fireplace and artisan windows complement a cherry-paneled dressing suite, vessel-sink double vanity, frameless glass shower, and soaking tub. Tucked down a back hall, a guest suite with its own entrance offers a full kitchen, a double-sided fireplace, and patio access. The main level includes two additional bedrooms, while the upper and lower floors each feature a dedicated bedroom, full bath, and versatile bonus living space. Outside, mature plantings surround an expansive flagstone patio and pool area where a gas-fueled fire pit and gas torches illuminate a shuffleboard court, multiple lounging areas, a hot tub, and a cooking station with premium infrared grill. Additional amenities include a dog kennel with power/water, sauna and a whole-home generator. Located within the top-ranked Riverdale School District and minutes from downtown Portland and Lake Oswego.
…By Cascade Hasson Sotheby's International Realty
'%20stroke='%23DDAA3A'%20stroke-width='1.909'%20stroke-linecap='square'%20stroke-linejoin='bevel'/%3e%3c/svg%3e)
Receive by email any new listing that may match your search criteria
Your criteria :
By validating this form, you accept the general conditions of use of Le Figaro Properties.
These agencies offer a selection of luxury properties vente in Oregon. Feel free to contact them for personalized assistance.
