Get early access to listings that match your criteria
Never miss an opportunity again. Our personalized alerts notify you instantly.

 English$ USD · m²


Another beauty by Malace Homes. Experience a masterclass in modern living with this stunning 2,673 sq ft contemporary home, where every detail is designed for style and utility. The heart of the home is a chef's sanctuary, featuring professional-grade Viking appliances, custom cabinetry, a dedicated coffee bar, and a butler's pantry for seamless entertaining. The thoughtful layout includes a dedicated flex space for the modern professional and three full en-suite bedrooms for ultimate privacy. Retreat to the primary suite to enjoy a quiet evening on your private deck--pre-wired and reinforced for a hot tub. Outside, the custom fire pit serves as the perfect vantage point for sweeping park and mountain views.
…By Annonceur International


Tremendous oceanfront location and spectacular ocean views plus a whimsical nautical experience - Located on the quiet north end, near Little Beach - A perfect & profitable property for 30+ day furnished rentals or an ideal setup for reunions, weddings, retreats, memorials, events & all types of gatherings including Hood to Coast groups - True beachfront with sand & sea out your door - Magnificent ocean, Tillamook Head, lighthouse & mountain views from sunrise to sunset - 360 degree views from the crow's nest deck - 4 sleeping cabins with multiple beds, sleeps 13 - A fun, unique & eclectic design, resembling a ship - Full of stained glass & a valuable collection of authentic maritime antiques - Built with steel beams & indestructible - Cozy & comfortable no matter the weather - Multiple decks, 3 living areas, the 2 living/gathering areas on the top floor are both ocean view & separated by a glass wall sound barrier - Live indoors & out with more gathering spaces on the large decks, in the spacious backyard & around the fire pit - Multigenerational fun for all ages - Seller to credit buyer for stairlifts - Offered fully furnished or the seller is willing to remove furnishings - Sail away to far away places in spirit - Must come in person to experience the magic that speaks to your soul - Welcome aboard!
…By Annonceur International


Thoughtfully reimagined by premier local design/build firm Metke Remodeling, this exceptional Arlington Heights residence blends timeless architecture with elevated modern living. Ideally positioned in one of Portland's most sought after enclaves - Arlington Heights. The home offers a rare combination of luxury, lifestyle, and access walkable to some of Portland's most renowned Parks - just 2 blocks from Washington Park, the iconic International Rose Test Garden & the internationally acclaimed Portland Japanese Garden, widely regarded as one of the most authentic Japanese gardens outside of Japan. Enjoy direct access to miles of scenic trails, lush gardens & Portland's premier outdoor destinations from your front door. Home is designed for comfortable entertaining & everyday connection, the thoughtfully curated main level offers exceptional flow between gathering spaces. A formal living room creates an elegant setting for conversation & cocktails, while the spacious family room is perfectly suited for hosting the big game, movie nights or award shows. Striking PINKYS custom iron doors & windows add architectural sophistication while framing the view of the outdoor entertaining patio & tranquil water feature. At the heart of the home, the designer kitchen showcases luxury finishes & premium appliances, including a professional-grade Wolf range, stunning quartzite countertops, custom cabinetry & a bespoke island designed for gathering & entertaining. Upstairs features generously sized bedrooms, a well-appointed hall bath & a serene primary suite, while the versatile lower level offers two additional bedrooms ideal for guests, fitness, hobbies or creative pursuits. Location, Location, Location this curated Arlington Heights luxury home offers an exceptional opportunity to experience the very best of Portland Westside living-where iconic parks, walkability, recreation & refined design converge - 203 Kingston Ave. [Home Energy Score = 1. HES Report
…By Annonceur International


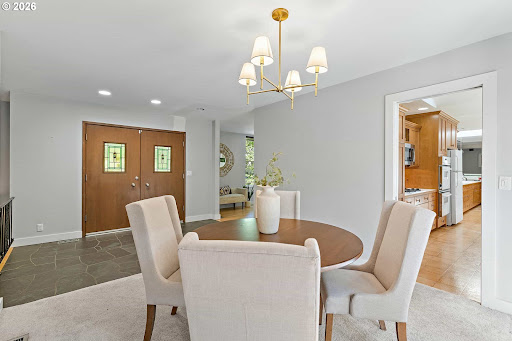

Set on a rare 0.40-acre corner lot in the coveted North Shore Country Club neighborhood, this 1964 Lake Oswego residence pairs an exceptional address with timeless mid-century modern style and Forest Hills lake easement access to Oswego Lake. Just moments from golf, downtown Lake Oswego, and premier local amenities, the property offers 4 bedrooms, 3 baths, and 2,668 square feet of warm, light-filled living spaces with original architectural character intact. Picture windows, beamed ceilings, three fireplaces, slate floors, stained-glass entry doors, and classic wood cabinetry evoke the clean lines and indoor-outdoor sensibility of the era, while spacious decks and mature landscaping create a private retreat. Large parcels in this prestigious enclave are increasingly scarce, making this a rare opportunity to enjoy location, land, and authentic mid-century vibe in one of Lake Oswego's most valuable settings.
…By Annonceur International


Exceptional turnkey equestrian property on 5.98 acres bordering public lands. Custom-built 2,976 SF home (2021) offers 3 bedrooms, 2.5 baths, office, open-concept living, gourmet kitchen with large island, granite counters and walk-in pantry. Main-level primary suite features heated bath floors, heated towel rack, tiled walk-in shower and walk-in closet. Upstairs includes family room, 2 bedrooms, full bath and view deck. Extensive landscaping, underground sprinklers and hot tub. Horse enthusiasts will love the 40'x50' steel-framed barn with 2 stalls, tack room, hay storage, drive-through doors and direct access to the -acre riding arena. The 60'x40' Olympia Steel shop includes RV-height doors, guest quarters and enclosed storage. Fully fenced and cross-fenced with 2 gated entrances, private well, attached double garage, and room to ride directly onto adjoining public lands. Adjoining 2-acre lot available separately, see MLS 220224528 for more details.
…By Annonceur International


A rare offering of quality and lifestyle, w/direct access to BLM, this 19.7 acre estate is within a short drive to the conveniences of NE Bend. The property features a light-filled 2,459 sq. ft. single level custom home + a lawfully established 1,304 sq. ft. second dwelling. The main residence showcases contemporary style with the timeless beauty of sand-in-place white oak floors, custom walnut cabinetry, a chef's kitchen, walk-in pantry, quartz & stainless surfaces & premium appliances. Spa-inspired baths offer radiant heated tile floors & a steam shower, complemented by a dedicated mudroom and a 1,014 sq. ft. heated/cooled 3 car garage. With 8.3 acres of COID water rights, in-ground electrical services, 2 irrigation ponds, an automated irrigation system, a 50' round pen, a 200' x 150' outdoor arena, a 1,100 sq. ft. barn/shop w/tack room & multiple outbuildings, this property checks all the boxes for the equestrian enthusiast.
…By Annonceur International


Welcome to the Valley View Luxury Estate, a one-of-a-kind custom estate set in the towering hills of Ashland, OR. This astonishing luxury home is one of a kind. Earthen tiles cascade down four distinct, rounded rooves crowned with small cupolas, capturing the geometrical beauty of Byzantine architecture. Beneath the tiles, the outer walls are smooth stucco, accented with a myriad of windows, rounded and flowing, reminiscent of the graceful and curvaceous architecture of Antoni Gaudi. Domes and crests of stucco stand against the sky, giving the impression of a white-washed chapel on the island of Mykonos. But despite its references to world-class art and architecture, this home has its own distinct and extraordinary style, borne out in every detail. Brazilian mahogany double doors, hand-carved by local artist Russell Beebe, introduce you to the essence of the home's unique design: a celebration of nature. The sculptural carving depicts a traditional Native American theme with animals of the region including salmon, coyotes, and eagles. The doors are framed by sinuous sculptures of trees, wrought in copper, a theme that continues throughout the house, and the encircling stone patio. Inside the landing, the granite floor suggests the sandy shore at a river's edge. A low accent of river rocks that flows around the house and into the front landing, ushers you forward to the second set of glass doors wrapped in a copper design that stretches out like tree branches onto the glass walls at either side. All the depth and color of the interior and the natural beauty reaching through multitudinous windows can be seen from this grand entryway, welcoming you home. As you step forward, a custom-designed hardwood floor winds like a river, carrying you in, as it flows and eddies around two free-standing staircases and continues deep into the home. The first staircase captures the eye, curving upward from the left and featuring two carved hawks at the base of a black walnut and glass railing, designed like a treehouse with copper accents. The low river rock wall from the foyer snakes out, supporting an abundance of house plants, and creating a border between the river path floor and a sunken living room on the right. As you curve around the rock wall and plants, the floor gently slopes down, past double glass doors that open to the front terrace and two wide floor-to-ceiling windows that let in the sky. A colorful mosaic of two dragons forming a heart wraps up a wood-burning fireplace. A miniature door to the right of the fireplace houses a wood closet that can be accessed from outside. The exalting cedar ceilings above, and throughout the house, are expertly crafted with tapered tongue-and-groove planks and cedar beams. To the immediate left of the entranceway is the guest bathroom. A translucent blue glass sink drips toward the tiled floor mimicking the water it is home to. Just beyond, rounding out from the first staircase is the dining room. Five large windows let ample light spill into this gracious space, which is embraced by numerous preserved manzanita trees that seem to grow out of the walls and tickle the ceiling. A glass door leads to a back patio and terraced garden that rises up the slope of the hillside. The garden is colorfully landscaped with rose bushes, lavender, rosemary, small needle-leaf trees, and low river rock walls. Continuing through the dining room and further into the house, a wall of windows wraps around a second free-standing staircase featuring two exquisitely carved salmon, and leads to the open, airy center of the home, the kitchen. Beautiful curved granite provides ample counter space and home to top-of-the-line stainless steel appliances. The floor transitions to warm earth-tone travertine featuring pewter inserts embossed with a spiral design, also found on the pewter drawer pulls. Natural manzanita tree trunks support a large kidney-shaped center island with seating for four. The earthy rose and red tones of this welcoming space are complemented by the blue of the sky and the ever-green of the trees that seem to enter through the abundance of windows. A breakfast bar with seating for four extends part-way into the space, creating a small divider between the kitchen and a relaxed open living space that enjoys five custom skylights, sculptural windows, and two sets of glass double doors that open to the stone patio. From here you notice a remarkable quality of the home: every direction provides an awe-inspiring vista, to the natural environs and endless view, but also to the beauty of the home itself. You can see deep into the house from almost any point and enjoy the extraordinary appointments and artwork in the foreground, mid-ground, and distant background. It is perfectly cinematic. The sensation is expansive, without being overwhelming, like wandering through a magical wood or the narrow, promising streets of that white-washed Greek isle. The journey continues along the winding hardwood floor to a third living space with magnificent eastern light. There is a full guest bath around the corner. A second passageway from the kitchen leads to an ample pantry and laundry room, and a stunning spiral staircase, built on a single beam of laminated oak that serves as the second entrance to the master suite. The main entrance to the master suite is the second staircase from the entrance. At the top, a row of copper trees curves along the banister and opens up to a wonderful, airy hideaway. Sculptural windows in the shapes of windswept pines, spruce, and buoyant clouds frame a wall of windows that looks onto the panoramic view - perfect to watch the radiant sunrise and the beautiful shale pink light at sunset. The second wall of windows gazes on the rising terraces of flowers and trees and lets in the bubbling sounds of the garden water feature. The vaulted clear oak ceiling of this rounded room gives a grand sense of spaciousness and privacy. Two arched doorways on the east side lead to a landing area and the master bath. The bath features a bidet and a double sink set in a curved countertop of gorgeous blue Van Gogh granite. A lush teal carpet leads into a second room with so many windows, you almost feel like you've stepped outside. Floor to ceiling glass doors opens into a double-headed shower. Adjacent is a steam shower in Van Gogh granite, whose greys, blues, rust red, and teal, are beyond luxurious when kissed by the sun. A bell-shaped copper light fixture hangs at the center of the space. A jetted tub is perfectly placed to take in the southern view. A glass door leads to a stone tiled terrace. The master suite terrace features a custom glass railing with a copper banister that continues the design of the copper trees. The stone tile features spiral designs and a border of large pebbles that form an elegant draining system. The landscaped pond below is circled with a similar border of rounded stones, echoing the terrace design and the river rock wall on the first floor. Further around the terrace, a second door leads back into the house. Crowned with a skylight, this landing area features convenient storage, a closet, and a hidden laundry chute that delivers clothes and sheets straight down to the pantry and laundry area below. A balcony overlooks a sunny first-floor room that might serve as an office or yoga space. The spiral staircase gives private access to the kitchen from the master suite, and to the eastern egress. Just outside, the stone terrace leads to an endless pool inside a glass gazebo whose shape reflects the rooves of the home. To the left is a staircase down to the basement level, and beyond, a path to the terraced garden. The first staircase from the entrance leads to the guest bedroom, which is also surrounded by windows and graced with a vaulted cedar ceiling. A glass door opens to another terrace, and here, you are engulfed by the view. It is breathtaking. You might spy any of the abundant wildlife in this 180-degree immersion - wild turkeys, golden eagles, falcons, grazing deer, and elk. The full bath is well appointed with granite, framing a large window that shares the glorious vista. The basement level is accessed from the kitchen. Stairs lead to a 3,000 square foot level that is open to the next owner's imagination. The possibilities for this space are vast - from a luxury wine cellar and tasting room to a Turkish or Russian bath to a magnificent editing suite and screening room. The four large rooms and half-bath are completely wired and ready for a transformation. The egress on the east side leads up a grotto-like stone staircase to the patio with access to the pool gazebo and back garden. Also found below is the control room for the elaborate electrical system, the geothermal temperature control, and the in-floor radiant heating system which has 21 zones in the house. A significant investment to install, the geothermal system is extremely efficient and lends maximum cost efficiency to controlling the temperature of the home. The 700 acres of land surrounding the home played an important role in the lives of the indigenous peoples who inhabited the area for centuries. A small rise nearby, known as The Wedding Knoll was the site of marriage ceremonies. Two oak trees that were once tied together to represent union now form a natural sculpture with the rope marks still visible. A few minute's drive on the property finds a lovely off-grid cabin, fully equipped with solar power and generator. An open plan living room soars high to a large sleeping loft. The downstairs bedroom features large closets, and the full bath, a claw foot tub. The galley kitchen is equipped with a washer and dryer. A lovely porch wraps around a wall of front windows that look upon the sweeping view. Whether embraced by the graceful curves and exquisite artistry of the main home, or gazing anywhere on this extraordinary land, you'll find that this property is a place to expand, and be held and nurtured by the incomparable beauty and power of nature. Centrally located along the I-5 corridor, between the San Francisco Bay Area and the Pacific Northwest metropolitan areas of Portland and Seattle, this spectacular one-of-a-kind home, on 700 awe-inspiring acres, offers magnificent sanctuary and adventure, as well as convenience. One of the most naturally beautiful regions of the country, this area of southern Oregon is known for a developing wine industry and phenomenal outdoor recreation opportunities. Characterized by four distinct seasons and mild winters, the climate is one of the most sought-after in North America. Designed to reflect and honor the majesty of this natural environment, this home sits on a high bench with open terraces that bring the view so close, you feel like you could reach out and touch it. Unique features like all rounded corners and smooth edges, perfectly balanced use of the natural elements, and purposeful architectural design, create a remarkable effect, both peaceful and expansive. This home is beyond custom: it is a work of art. This property is an unparalleled place to rejuvenate and become inspired. Private Luxury Retreat with Access to Ashland, Oregon Home to the Oregon Shakespeare Festival, Ashland, Oregon is a delightful art town with unique shopping, a bountiful farmers' market, mineral hot springs, and outdoor eateries alongside the bubbling Ashland Creek, which flows past the open-air Elizabethan Theatre and through Lithia Park designed by John McLaren, developer of Golden Gate State Park. The town enjoys the annual Ashland Independent Film Festival, ScienceWorks hands-on museum, and the Britt Music Festival in historic Jacksonville, which welcomes international acts on an outdoor stage. Local produce, meats, cheeses, and wine from the region's numerous award-winning wineries can be found at area restaurants or at the breathtaking wineries themselves. Twenty minutes north, nearby Medford offers the nation's superstores, major medical facilities, and Rogue Valley International Airport. West of the Cascade Mountain Range and just north of the Siskiyous, the Rogue Valley boasts outdoor adventure all year round - for all levels, young families, and adrenalin-chasers alike. Hundreds of glorious hiking and biking trails, including a section of the Pacific Crest Trail, crisscross through the region, abundant with wildlife, and great for bird-watching with osprey, bald eagles, and red tail hawks. Kayaking and rafting, on Class II to Class V rapids, are easily enjoyed on the world-renowned Rogue River and other rivers and creeks that wind through thick forests, volcanic geography, and jaw-dropping gorges. Downhill and cross-country skiing and other snow sports can be found at Mount Ashland Ski Area. Skinner Aviation at Ashland Municipal Airport offers scenic charters, hangar leasing, and other services to private and commercial pilots. A number of lakes are just a short drive away, and southern Oregon offers hundreds of thousands of acres of public lands for recreation. Three hours west, through redwoods, farmland, or expansive inland dunes, lies the mythical Oregon coast where the Pacific crashes onto monolithic sea rocks, and fern, spruce, cedar, and fir-covered cliffs. Minutes from I-5, the property immediately embraces you in a sanctuary of wilderness, where magnificent elk herds can be seen roaming the rolling meadows and oak savannas. The property is easily accessible year-round. Two enormous rock faces rise from a blanket of green and greet you as you gently climb higher and approach this spectacular home. The arresting view encompasses the highest peaks on the other side of the valley and the sparkling lights of Ashland nestled below. From Wagner Butte in the north to Mount Ashland in the south, the Siskiyou Mountain Range stretches out before you. Furthest south, the prominent Pilot Rock juts into the sky, and over its shoulder, on the clearest day, Mount Shasta can be seen glittering in the distance.
…By Annonceur International


Custom 1 owner home on 16 prvt acres of gardens, forest & wildlife. Soaring beamed ceilings, wide pine flrs & river rock fireplace anchor an open plan with 3 beds/2 baths on main, add'l 2 beds/1 bath & family room on second floor. 3679 sf finished + 2387 sf walk-out bsmt with meadow views and dual-living potential (6066 sf total). Farm/forest tax deferral, two shop/barn sites, rm to expand. Bring your dreams! See live video! Seller will consider $20k credit to buyer closing costs etc w/ acceptable of offer
…By Annonceur International


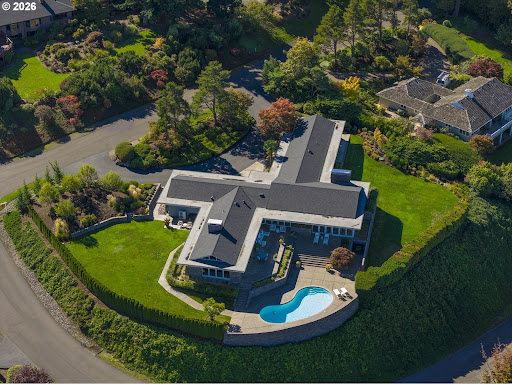
A one-of-one Architectural Offering with Panoramic Mountain & Willamette River Views. Perched high in Lake Oswego's coveted Skylands neighborhood this extraordinary mid-century modern estate represents a rare opportunity to own a true legacy property in the Pacific Northwest. Set on a private & manicured .92-acre parcel, the residence captures breathtaking panoramic vistas that stretch across the region's most iconic landscapes. From its expansive living spaces, sweeping views unfold across the Willamette River & surrounding valleys to the majestic peaks of Mt. Hood, Mt. St. Helens, and Mt. Adams, a constantly shifting canvas of river, sky, and mountains. Originally constructed in 1966, the home has been thoughtfully reimagined through a meticulous multi-million-dollar renovation that honors its Mid-Century Modern and Northwest Regional architectural heritage while seamlessly integrating the comforts and sophistication of contemporary luxury living. Spanning 4,755 square feet of primarily single-level living with interiors designed to frame the extraordinary natural surroundings at every turn. Walls of glass invite natural light throughout the home while creating an effortless connection between indoor living and the dramatic landscape beyond. The exterior is wrapped in St. Helens stone grounding the home in its Pacific Northwest setting while making a bold architectural statement. Gently angled walls appear to reach toward the horizon, complemented by distinctive copper roof flashing with a diamond motif, a subtle yet remarkable detail that speaks to the home's craftsmanship and thoughtful design. More than a residence, this is a property defined by place, provenance, and permanence, a home that celebrates its architectural legacy while offering an extraordinary setting for the next chapter of ownership.In a neighborhood known for its prestige and privacy, opportunities like this rarely come to market.
…By Annonceur International


Turnkey westside Bend home with a rare GRANDFATHERED, TRANSFERABLE Short-Term Rental license that conveys to buyer with the sale - a nearly unobtainable permit in today's market. Two blocks from Columbia Park and the Deschutes River; walkable to Galveston Ave restaurants, shops, and brew pubs. Primary suite on main level, two guest rooms and full bath upstairs. Great room with spacious kitchen and breakfast bar. Sunroom, backyard fire pit, native landscaping, carport with locked storage. Live here full time or run a proven STR investment.
…By Annonceur International


Exceptional Norman Building and Design estate in Powell Butte, where mountain-modern architecture meets sweeping CASCADE MOUNTAIN views. Set on 5 private acres, the grounds include a courtyard sanctuary with an outdoor fireplace, an Asian garden, a pergola, paver patios, and fruit trees. Inside, coffered ceilings and custom woodwork frame living spaces with floor-to-ceiling windows. Stunning great room with Eurolodge dry-stack fireplace; kitchen and dining room feature cherry cabinetry and honed slab granite; a library/media room with balcony and a dedicated office complete the main living. The primary suite offers a private balcony, a spa bath with a steam shower, a jetted tub, radiant heat, and an adjoining exercise room. A rare indoor pool (50x8) beneath eight skylights adds resort-caliber luxury. The lower level offers two guest bedrooms, a wine cellar, a safe, and a storage room. 3-car garage, Firewise neighborhood, NO HOA, and Avion water complete this rare offering. The amenities list is available.
…By Annonceur International


Perched atop a premier lot in Westfield Addition, this stunning custom home captures 360 degrees of breathtaking views. Set on 5.04 acres (m/l), the 4 bedroom, 2.5 bath, 4,464 sf(m/l) residence was thoughtfully designed to blend luxury, functionality and natural beauty. Inside a newly remodeled chef’s dream kitchen awaits featuring high-end Viking and Sub-Zero appliances and full of quality amenities and elevated finishes. The open floorplan seamlessly connects spaces that are designed for both intimate family living and large scale entertaining. The primary suite is a sanctuary with additional access to the outdoor patio and yard. The property is set up for equestrian lovers with fenced pasture, tack room and hay storage. The 1,680 sf(m/l) finished shop is heated/insulated and nicely situated on the property. Virtually all aspects of the homes systems and spaces have been extensively remodeled. Country living literally 3.7 miles from Safeway. Potential of purchasing this home with existing furnishings.
…By Annonceur International


Spectacular home and land located in a lovely south Salem country setting with some flat pastures & gentle rolling slopes. Featuring a 5-bedroom, 3-full bath, and 2-half bath plan. Kitchen boasts Hickory Cabinets and Granite Counters w/an Island & Pantry. Gas Range and Dual Convection Ovens add inspiration. Overlooking stunning mountain and territorial views, just steps to an expansive outdoor deck on two sides of the home, perfect for entertaining. Main bedroom suite is spacious w/high ceilings (see add't) hardwood flrs, real wood FP, large walk-in closet & balcony. Bathroom adorned w/jetted tub, large his & her tiled shower, 2-sinks and a gas FP. Main level features 1-bedroom, office-bonus rm and a comfortable living room w/gas FP. Downstairs you will find the family room w/game or theater options, a half-bath and 2-bedrooms with a Jack & Jill bath. Behind this ... a safe room with monitored multi-camera security system, A/V wiring hub & central vacuum. Attached is a dual living apartment w/a living area, bedroom, full bath and a small kitchen, w/its own water heater & entrance. The first two-car garage has a mud room with utility shower and sink. Recent improvements inc a new roof, newer interior/exterior paint, large number of electrical upgrades including lighting, water faucets and a newer heat pump & new satellite internet. The outdoors greets you with thoughtfully landscaped architecture, inc a large patio, a paver patio w/Gas Firepit, Koi Pond and a Hot Tub. All plumbing & electrical services are underground. The grounds feature 7-separate fenced pastures each stubbed w/water irrigation hookups. Automated gated entryway enjoys Wi-Fi connectivity. The second two-car garage or shop is attached to the barn with heat & half-bath options. The barn is a fully enclosed 60' x 90' arena w/lighting & tall RV sliding doors on both sides. Adjacent are 5-large horse stalls each with an automatic watering system & drainage. Outside are three covered bays for hay, equipment, etc. A rain catchment system next to barn gathers & stores 5,000-gallons of water in 2-cisterns. There is a custom high-end tree house with water and power. Low property taxes comparative to value. Barn and land can be re-purposed for a variety of uses. Maybe a Sports Court, Storage Facility, Hobby Farm, Event Hosting (Weddings or Parties) or even a B & B? There is a back entrance to property with access to the outbuildings. A truly amazing place to call home where you can make your dreams come true!
…By Annonceur International


This is it, THE home in Hartung Farms. Sitting on a picturesque 1.55 acre lot surrounded by green space. Over 6,000 sf with 5-bedrooms, 4.5 bathrooms plus den and bonus room. Stately curb appeal with circular driveway. Dramatic entry opens to a designer-curated interior where timeless architecture meets a beautifully executed renovation. Hardwood floors, smooth-finish walls, statement lighting and thoughtfully selected finishes create a sophisticated aesthetic throughout. The remodeled kitchen features quartzite countertops, a large center island, expansive gas range with custom hood, integrated appliances and an extensive pantry with built-in Sub-Zero refrigeration. Skylights bring natural light into the space, while the adjoining eating nook opens directly to the backyard and patio. Outside, an outdoor kitchen, fire pit and separate entertaining areas are joined by a private golf hole with tee and sand bunker. The impressive primary suite features a fireplace, adjoining sunroom, spa-inspired bath with soaking tub and walk-in shower, custom-organized walk-in closet and private laundry. A true main-level bedroom suite with attached full bath is ideal for multigenerational living or extended-stay guests. A 3-car garage, Marvin windows (2023) composite presidential roof (2020) add to the home’s many improvements. Hartung Farms offers 55 acres of shared green space and forest, a private lake, clubhouse, pool and tennis courts. A remarkable combination of privacy, acreage, design and amenities in one of NW Portland’s most distinctive communities.
…By Annonceur International


Escape to a serene country setting with this rare opportunity to own two updated homes on a sprawling 3.11-acre lot. The impressive 6,616 sq ft main residence is fully ADA compliant, featuring 11-foot ceilings and expansive windows that flood the oversized bedrooms and bathrooms with natural light. Highlights include a massive master suite and a detached, recently remodeled 2-bedroom guest house. Currently operating as an adult foster home, this property offers a unique turnkey possibility for buyers interested in applying to continue the business. The fully fenced grounds are ready for your mini-farm with a new horse corral and livestock space, complemented by a massive new shop with dual oversized bays. Recent updates like the 2022 asphalt driveway add to the value of this prime location, which balances rural privacy with quick freeway access. This versatile estate is perfectly equipped for multi-generational living, ambitious projects, or a continued care-giving legacy.
…By Annonceur International


Discover a rare opportunity to own a secluded 57-acre multi-generational estate spanning 5 tax lots, offering the perfect blend of luxury, versatility and privacy. The main residence is a custom-built home featuring a tile roof, 3 beds plus an office, and a light-filled open floor plan designed to showcase stunning mountain and valley views. Enjoy beautiful hardwood and tile flooring throughout, 2 fireplaces, granite counters, wood-vaulted ceilings, an open kitchen and bright sunroom. Above the 3-car garage, you will find a well-appointed 1-bed ADU. Additional amenities include a sparkling pool with a waterfall, meticulously landscaped grounds with a mini orchard, a pond, RV hookups and dump, two high-producing wells and borders BLM land. The fully renovated 952 sq ft 2 bed, 1 bath cottage on its own tax lot with a separate entry is ideal for multigenerational living, guests, or rental income. This exceptional property combines elegant living, outdoor recreation, and flexible land use in a private, peaceful setting.
…By Annonceur International


Mountain River Estates A Jess Alway Subdivision 19 Extraordinary Homes! Gorgeous 5 bdrm, 2.5 bth Custom Built Home w/2 wood burning Gas Fireplaces & 3 Car Garage! Beautiful Hardwood floors throughout main floor! Stunning Huge Great Room w/floor to ceiling Brick Fireplace! Gourmet Kitchen w/Massive Chiseled Granite Counters! Brick Barrel Ceiling! Stainless Steel Subzero & 6 Burner Gas Stove! Primary Bdrm main floor w/King Bed! Upstairs 3 Bdrms w/King Bds & children's bdrm. LB is owner. Photos over 1yr old.
…By Annonceur International


Room for everything you drive, build, and grow. This 5.18-acre gated property above the Willamette Valley pairs a 3,159 sq ft tri-level home with a fully finished, 3,000 sq ft two-level shop, offering more than 6,100 sq ft of heated improvements across the property. The shop is the real story. Drywalled and heated throughout by a wood-burning furnace, with 18-foot-wide doors on the lower level plus a half bath-room for equipment, a business, or serious hobbies. Upstairs features a full bath, mini-split heating and cooling, and includes plumbing and electrical already in place for a future kitchenette. Ideal for guests, a home office, or other flexible uses (buyer to verify permitted use).The main home is built around the view-floor-to-ceiling windows and vaulted ceilings framing the Eola Hills vineyards, the Willamette Valley floor, and four Cascade peaks: Mt. Hood, Mt. Jefferson, Mt. St. Helens, and Mt. Adams. Wood stove in the living room, granite kitchen with eat-in bar and pantry, dining sliders to the deck. Primary suite on the main level with vaulted ceilings, walk-in closet, private bath, and its own deck access. Two bedrooms and a full bath upstairs; downstairs, a finished basement with hardwood bonus room, den, theater room, full bath, and laundry, offering exceptional flexibility for work, hobbies, guests, or additional living space.Outside: roughly a dozen fruit trees, established blueberries grown without spray, and a large garden on automatic irrigation. Fully fenced with a gated entrance. Approximately 20 minutes to McMinnville or West Salem.
…By Annonceur International


Luxury, Lifestyle & Wine Country Living. Set against sweeping views of the Willamette Valley and Coast Range, this exceptional estate offers a rare blend of refined luxury, resort-style living, and a fully functioning, self-contained winery. Designed for effortless entertaining and everyday enjoyment, the home features soaring 12-foot ceilings, top-of-the-line finishes, custom window treatments, and beautiful indoor-outdoor flow. The chef's kitchen is thoughtfully appointed for gathering, while the main-level primary suite is a private retreat with stunning views, oversized sliding doors to the deck, luxurious soaking tub, walk-in shower, and an expansive California Closet-organized dressing room. A private ensuite bedroom with separate lower-level access offers an ideal retreat for guests, extended family, in-laws, or an au pair. The pool house adds exceptional flexibility as a guest space, studio, home office, or creative retreat. Outside, enjoy the feel of your own private resort with an in-ground heated pool, sunken fire pit, greenhouse, and inviting spaces for entertaining while taking in the spectacular valley views. For the wine enthusiast, 2.37 planted and irrigated acres feature Pinot Noir, Gamay, and Sauvignon Blanc, complemented by a fully functioning, self-contained winery and dedicated tasting area. Whether producing your own wine, entertaining friends, or simply enjoying the beauty of vineyard living, this property offers an extraordinary opportunity to embrace the best of Oregon Wine Country. A truly special estate where luxury, privacy, recreation, and the art of living well come together.
…By Annonceur International


Rare Willamette Valley offering of 211+ acres! Boasting rich farmland & active water rights, this stunning acreage is situated on the Yamhill River. Private pond, extensive outbuildings for storage & easy access for farm implements & harvest. Surrounded by gorgeous territorial views, 3 separate residences provide for convenient multifamily housing. The homes include a 4bd/3bth 3076sq ft, 2bd/1.5bth manufactured & 3bd/1bth 3312sq ft home. Showings on tenant occupied buildings upon acceptable offer only.
…By Annonceur International


Luxury is more than beautiful finishes-it's the confidence of knowing every meaningful detail has been thoughtfully improved. Perfectly positioned on a private, beautifully landscaped lot in SW Portland's coveted Bridlemile neighborhood, this exceptional residence blends timeless architecture with today's most sought-after design and technology. The award-worthy kitchen is truly the heart of the home, featuring quartz countertops and backsplash, a waterfall island, double wall ovens, two dishwashers, an induction cooktop, warming drawer, heated floors, a walk-in pantry, and a Zip HydroTap delivering instant chilled, sparkling, and boiling water. The luxurious primary suite showcases a custom marble fireplace surround and a beautifully remodeled bath with heated floors extending into the shower and bench, a freestanding soaking tub, custom cabinetry with motion-sensor under-cabinet lighting, premium fixtures, a heated towel bar, cedar lined walk-in closets and luxury in every detail. Beyond the stunning interiors, nearly every major system has been upgraded, including dual high-efficiency furnaces and air conditioning, dual water heaters, a whole-home Generac generator, smart water monitoring with automatic shutoff, new skylights, security cameras, smart lighting, irrigation, and more. Outside, professionally designed landscaping, lush flowerbeds, artificial turf, a firepit gathering area, automated awnings, and multiple spaces for entertaining create an equally impressive outdoor experience. Meticulously maintained and truly move-in ready, this is a rare opportunity to own a home where the beauty you see is matched by the quality you don't. Ideally located in SW Portland, you'll enjoy peaceful residential living with easy access to downtown, OHSU, Nike, Intel, major commuter routes, parks, trails, shopping, dining, and grocery options. Bridlemile / West Sylvan / Lincoln schools, with many of Portland's premier private schools nearby. *See Upgrades List!
…By Annonceur International


Oceanfront. Single level. Builder-crafted to a standard that is simply not found anywhere else on the Oregon Coast. 3802 NW Oceania Drive sits at the quiet end of Sandpiper Village in Waldport - a 0.58-acre estate where the Pacific Ocean is not a backdrop but a constant presence, visible from the living areas, kitchen, den, and primary bedroom. Buyers who tour this home consistently say the same thing: it is even more impressive in person. Consider this your invitation to come see for yourself. From the Labradorite door handles and custom light switches to the hand-selected cabinetry, fixtures, and hardware, every surface in this home was chosen with deliberate intention. This is what coastal luxury looks like when no detail is overlooked. The approach sets the tone. A generous driveway - separate from the garage - accommodates four or more vehicles, and the 0.58 acres are put to full use here: mature coastal landscaping, a sheltered flagstone courtyard, and a natural slope that creates a level of privacy and wind protection that is genuinely uncommon for an oceanfront property. The front courtyard offers its own destination - a private, protected gathering space complete with built-in seating and a fire pit if purchased furnished - and yet the TREX deck and full Pacific views await just steps away at the back. The double doors open, and the home reveals itself. Nine-foot ceilings carry throughout, and the entire interior has been hand-finished by a professional local artist - faux painted walls, ceilings, and details that give every room a depth and warmth that no renovation budget can simply replicate. The open floor plan flows from the living and dining areas, anchored by a wood-burning fireplace, into a gourmet kitchen appointed with granite countertops, custom crown molding, GE Profile appliances, a newer Samsung refrigerator, a new GE dishwasher, and a trash compactor. But what stops you first is the view. The ocean fills the windows of the living areas, dining room, kitchen, and den the moment you step inside - it is the first thing your eye goes to and it never stops commanding the room. This is a home designed to live in fully, and the Pacific happens to be what is always on. The primary suite is a genuine retreat - spa-like bathroom with a jetted soaking tub and large shower, and direct access to the deck where the ocean shifts from sunrise gold to evening glow. The two additional bedrooms each carry their own unmistakable personality: the Captain's Room with its dramatic four-poster bed and bold nautical wallcovering, and the Safari Room enveloped in warm earth tones, hand-finished walls, and curated detail from floor to ceiling. Neither room faces the ocean - they face the courtyard, and the view is just as intentional. This home has the option of being sold furnished. HOA is just $250/year. Yachats is minutes to the south, Newport approximately 20 minutes north, Corvallis about 45 minutes inland, and Eugene roughly 90 minutes away. State parks, fishing, crabbing, kayaking, and miles of open beach are all close at hand. People say it in listing descriptions all the time - but here it is genuinely true: the photos do not do this home justice. Some properties are rare. This one is a treasure. Buyers are encouraged to independently verify all property details, utility information, and applicable HOA rules and CC&Rs prior to making an offer and closing.
…By Annonceur International


This exceptional estate in the prestigious Juniper Preserve Resort is nestled within the exclusive Pronghorn Community. Spanning 0.48 acres, it blends luxury, comfort, and elegance for a one-of-a-kind living experience. The 5,118 sq ft home includes a 615 sq ft casita, perfect for guests or a private retreat. The main-level primary suite opens directly to an outdoor spa, while two upper suites access patios with stunning views. There are four opulent bedroom suites in total. The chef's kitchen features a prep pantry and wine cellar. Natural stone and wood accents lend timeless character throughout. A south-facing covered patio with a wood-burning fireplace offers year-round enjoyment. Car enthusiasts will appreciate the 1,328 sq ft garage with room for three cars and a golf cart. Enjoy all the gated community offers, including two championship golf courses at Pronghorn--where luxury meets lifestyle.
…By Annonceur International


A rare waterfront Richard Sundeleaf-designed treasure on Oswego Lake, this beautifully renovated Tudor Revival-style English cottage rests on a coveted 0.33-acre double lot with 100+ feet of shoreline, southern exposure, and sweeping nearly 180-degree lake views. Offering 3 bedrooms, 3 baths, and timeless architectural character, the home blends historic pedigree with thoughtful modern updates. Highlights include expansive picture windows, refined living spaces, a main-level primary suite, updated kitchen with premium appliances, and seamless indoor-outdoor living. The waterfront experience is exceptional, featuring a boathouse with rooftop sundeck, dock, swim ladder, boat lift, lakeside lawn, and stone patio with rustic outdoor fireplace. Just minutes to downtown Lake Oswego's boutiques, dining, Farmers Market, and top-rated schools, this is a singular opportunity to own a landmark lakefront residence.
…By Annonceur International


Completely remodeled with exceptional attention to detail, this stunning Awbrey Park home offers a rare opportunity to be the first to enjoy its like-new interiors. Tucked on a quiet street near parks and trails, it blends comfort, space, and natural beauty. A dramatic two-story living room with floor-to-ceiling windows fills the home with natural light, while the open-concept main level features a chef's kitchen with quartz countertops and wraparound bar seating ideal for entertaining. A versatile front room can serve as a fourth bedroom, office, or flex space. Upstairs, the primary suite includes a private balcony, remodeled walk-in closet, and luxurious bath with heated floors, soaking tub, new tile, and updated finishes. A separate wing offers two additional bedrooms connected by a second living area, providing privacy and flexibility. Completing the home is a 3-car garage with newly epoxied floors and custom shelving for all your Central Oregon gear.
…By Annonceur International
'%20stroke='%23DDAA3A'%20stroke-width='1.909'%20stroke-linecap='square'%20stroke-linejoin='bevel'/%3e%3c/svg%3e)
Receive by email any new listing that may match your search criteria
Your criteria :
By validating this form, you accept the general conditions of use of Le Figaro Properties.
These agencies offer a selection of luxury properties vente in Oregon. Feel free to contact them for personalized assistance.
