The agencies at Belforte Monferrato
These agencies offer a selection of luxury properties vente at Belforte Monferrato. Feel free to contact them for personalized assistance.

 English$ USD · m²


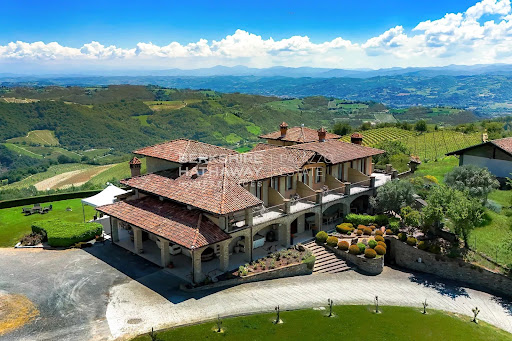
In the heart of a setting rich in history and surrounded by the tranquility of nature, we are offering for sale an exclusive portion of a castle located in Belforte. The property’s origins date back to the year 1000, when the complex was built on the foundations of an ancient Benedictine monastery; it still retains all the charm and prestige of its centuries-old history. Surrounded by the lush greenery of a magnificent private park, the residence offers a unique atmosphere where history, elegance, and nature blend harmoniously. The portion for sale enjoys excellent southern exposure and features spacious, light-filled rooms: it includes six bedrooms, four bathrooms, and two prestigious reception rooms, ideal for entertaining guests and fully experiencing the residence’s charm. The interiors preserve architectural elements of great value and original details that attest to the property’s historical significance, making it an exclusive option both for those who wish to live in a home with unmistakable character and for those seeking an investment of extraordinary historical and cultural value. A rare and highly prestigious property, capable of evoking authentic emotions and offering a timeless living experience.
…By Santandrea Luxury Houses & Top Properties


Historic Villa with Pool and Parkland – “Cascina del Lago”, Acqui Terme, Piedmont The Location Just 5 km from Acqui Terme, this refined villa lies in a peaceful countryside setting surrounded by rolling hills, vineyards, and woodlands. The area is renowned for its Roman thermal baths, fine wines, and vibrant culture. The property enjoys absolute privacy yet remains close to all amenities. A nearby lake and nature park create a haven for wildlife—deer, pheasants, and migratory birds—offering a rare connection to nature. The History Known as “Cascina del Lago”, the estate dates back to the late 19th century and once belonged to the noble Marchesi Scati di Casaleggio, whose archives and original blueprints—signed by Marchese Vittorio Scati—attest to its heritage. In 2005, it underwent a meticulous restoration, blending historical architecture with sustainable materials like terracotta, wood, and stone. The result is a property that harmonizes authentic elegance and modern comfort. The Property The main villa spans 792 m² over three floors, set within 7,000 m² of enclosed parkland featuring 200 ornamental and fruit trees, a large circular stone well, and irrigation directly from the nearby lake. Outdoor features include: – Two covered porticos (57 m² + 45 m²) for dining or relaxation. – 16×4 m swimming pool with diving area, sandstone solarium, and Luserna stone finishes. – 12×6 m rural outbuilding, ideal for parking, workshop, or storage. – Modern utilities: methane heating, municipal sewage, high-speed internet, satellite TV, and advanced security systems. Interiors & Layout Ground floor: dining room with fully equipped kitchen, cozy living room, study, bedroom, bathroom, laundry, and wine cellar. First floor: main wing with master suite (dressing room + en-suite), second bedroom, and large bathroom; portico wing with panoramic living room, terrace, and balcony. Second floor: mezzanine landing overlooking the living area, 2 large bedrooms, and 1 bathroom. Key Features Land: 7,000 m² – Living: 792 m² – Floors: 3 – Bedrooms: 5 – Bathrooms: 4 – Garage: 2-car portico + 72 m² garage/storage – Heating: methane – Sewage: municipal – Pool: 16×4 m – Utilities: fiber internet, satellite TV, security system. Why Invest A unique blend of history, design, and comfort in the heart of Piedmont. “Cascina del Lago” offers the elegance of a restored noble residence with the efficiency of a modern home. Ideal as a private villa, boutique retreat, or investment property, its proximity to Acqui Terme, Alessandria, and the Ligurian coast makes it perfect for refined countryside living with excellent accessibility. Distances Acqui Terme 5 km, Alessandria 30 km, Savona 55 km, Genoa Airport 75 km, Turin 120 km, Milan 130 km. Interested? Contact me for a detailed description and full property presentation.
…By Annonceur International


Built in 1720, Villa Gardini is a property of rare elegance, where historic charm meets a refined contemporary lifestyle, thanks to a careful and comprehensive renovation that has preserved its original soul. The property extends over approximately 790 sqm in total. The main residence, private and independent, is distinguished by its bright interiors and features a refined living area, a library, and a pleasant private terrace. In addition, six separate apartments allow for hosting guests or developing a high-end hospitality activity. The interiors retain authentic details such as period fireplaces and large windows overlooking the greenery. The villa is also fully furnished, with a curated selection of antique furniture and 18th- and 19th-century artworks. Outdoors, the estate includes over 3 hectares of private land, with a magnificent park featuring centuries-old trees, lawns, and wooded areas. The swimming pool with lounge area, along with wellness spaces including a Turkish bath, are designed for relaxation and conviviality. Thanks to its versatile layout, the property is suitable both as a representative residence and for hospitality use. Located within a UNESCO World Heritage area and just a few minutes from Acqui Terme, its strategic position allows easy access to Genoa, Milan, and Turin.
…By Italy Sotheby's International Realty


This extraordinary Historic Villa is located in Novi Ligure, framed by a wonderful fenced garden of approximately 4 hectares. The residence, characterized by impeccable preservation, extends over a total area of about 2300 square meters, including a villa spread over three levels, an annex, and over 400 square meters of various amenities. Originally a hut, the structure was later expanded and transformed into a residence of great value thanks to the intervention of the Genovese noblemanAndrea Doria.The upper part of the dwelling, built in 1800, was adorned with splendid frescoes painted by a famous Italian painter. Architectural elements of exquisite craftsmanship, such as majestic columns, Carrara marble fireplaces, richly decorated statues, imposing stairs, and Venetian mosaics, reflect the elegance and refinement of the owning family. The evocative atmosphere of the villa is enriched by picturesque corners, charming balustrades, ancient wells, romantic berceaus, and period statues. These details take the observer on a journey through time, making the Villa a perfect combination of timeless elegance and grandeur. The property also features outdoor facilities suitable for receptions and conferences.Novi Ligure is a city rich in history, culture, and natural beauty. Founded during the Roman era, it has undergone various phases of development, becoming a significant industrial center in the 19th and 20th centuries, particularly for silk production. The city is known for its cultural heritage, with monuments, churches, and museums that tell its story. Novi Ligure also hosts numerous events and festivals that enliven the local community, offering a vibrant and welcoming atmosphere. Surrounded by enchanting natural landscapes, the city provides opportunities for outdoor activities such as hiking and wine tasting.2km from Novi Ligure10km from Serravalle Designer Outlet25km from Alessandria35km from Acqui’s hot springs70km from Genoa Airport
…By Annonceur International



BHHS Palazzo Estate Piedmont is delighted to present for sale a magnificent estate nestled in the enchanting countryside of the Langhe — one of Italy’s most iconic and captivating regions, recognized as a UNESCO World Heritage Site and celebrated worldwide for its outstanding food and wine culture. For more information, please leave us a message or contact our office at Via Mazzini 13, Turin – Mobile +39 345 43.68.763. Perched in a commanding position atop a gentle hill, the property offers breathtaking views over the rolling vineyards and picturesque hills that define this extraordinary landscape. The estate spans approximately 5 hectares of land, currently dedicated to the cultivation of Brachetto and Barbera vineyards, a flourishing hazelnut grove, an orchard, an olive grove, and a private vegetable garden — a true harmony between nature and Piedmontese agricultural tradition. The main residence, arranged over two floors, welcomes guests with a spacious living room featuring vaulted brick and stone ceilings, a large professional kitchen, a laundry room, and a double bedroom with private bathroom. A bright panoramic veranda overlooking the hills seamlessly connects the interior and exterior, creating an elegant and inviting setting for relaxation and entertaining. The upper floor hosts eight bedrooms, each with its own en-suite bathroom and private terrace offering sweeping views of the surrounding landscape. Two of these rooms, arranged over two levels with a mezzanine, are ideal for families or guests, ensuring comfort and privacy. A second building, currently used for agricultural purposes, offers the potential to be converted into an elegant independent villa, further enhancing the residential appeal of the estate. The property is equipped with both solar and photovoltaic systems, ensuring excellent energy efficiency and environmental sustainability. Location – The Langhe A land of prestigious DOC and DOCG wines — including Moscato, Brachetto, Dolcetto, and the renowned Barbera d’Asti and Monferrato — the Langhe also embody centuries of art and history. The nearby village preserves remarkable works by Guglielmo Caccia, known as “Il Moncalvo,” the foremost master of Piedmontese painting in the late Renaissance. Its historic center, one of the best preserved in the region, offers charming stone houses, scenic lanes, and timeless atmospheres that reflect the region’s rich heritage. Disclaimer: the information and images shown are purely indicative and are in no way attributable to contractual obligations. All data is subject to verification before any form of compromise. APE not available, delivered on time
…By Berkshire Hathaway Homeservices Palazzo Estate


Nestled in the timeless landscape of the Monferrato hills, this charming stone farmhouse is a residence of rare elegance. Expertly restored, the property preserves the authenticity of its original architecture, enhanced by premium materials, light-filled interiors, and a warm, welcoming atmosphere. The heart of the home is the former hayloft, now transformed into a spacious living area with a fireplace and expansive floor-to-ceiling windows opening onto the internal courtyard and the covered terrace. Elegant sitting rooms, convivial living spaces, and areas dedicated to relaxation are complemented by a charming wine cellar. The sleeping quarters comprise four elegant bedrooms and two spacious suites. The characteristic tower, perfectly integrated into the residence, adds further charm and uniqueness to the property's architecture. Surrounded by a beautifully maintained garden with a swimming pool and fruit trees, the residence enjoys magnificent open views across the rolling hills of Monferrato. A residence that combines authenticity, comfort, and sophistication, ideal as a prestigious private home or an exclusive country retreat in one of Piedmont's most enchanting regions.
…By Italy Sotheby's International Realty


Nestled in the hills of Alto Monferrato, with sweeping views of the village of Fontanile, this property represents a harmonious balance of elegance, comfort, and landscape. A cypress-lined avenue leads through private vineyards to the entrance gate, introducing a private residence nestled in a UNESCO World Heritage Site. The villa extends over four levels, connected by an elevator. The entrance welcomes you with a Murano glass chandelier and a dramatic staircase, a testament to the quality of the materials and finishes that characterize the entire residence. On the ground floor, the double living room and dining room, both with fireplaces, overlook the manicured garden, creating a pleasant continuity between interior and exterior. The spacious and functional kitchen, with a central island, opens onto a pergola ideal for al fresco dining, surrounded by greenery. The upper floor features four en suite marble bedrooms. The master suite features a fireplace and walk-in closet. On the top floor, a large open space and a spacious laundry room offer the possibility of creating an additional bedroom, a study, or a relaxation area, complete with a terrace overlooking the garden and vineyards. On the lower level, there's a tavern suitable for socializing, a brick-vaulted cellar, and utility rooms with independent access. The property also includes a four-car garage and an orchard. There is also the possibility of building a swimming pool, harmoniously nestled among the 2 hectares of Barbera and Cabernet Sauvignon vineyards, in keeping with the area's winemaking tradition. A high-quality residence, ideal for those seeking privacy, nature, and an authentic lifestyle, in one of Piedmont's most evocative landscapes.
…By Annonceur International


Within the prestigious Pineta di Arenzano, in a context of absolute tranquility and privacy, we offer for sale a charming detached villa, surrounded by greenery and characterized by a splendid panoramic view. The villa, built in 1968, preserves intact its original character thanks to careful maintenance and the use of fine materials. The property is spread over two main levels with spacious, bright and well-distributed rooms designed to ensure comfort and functionality. The second floor houses the living area, dominated by a large reception room with a fireplace and large windows that allow natural light to enhance every room and enjoy the view of the garden and the surrounding landscape. The kitchen is spacious and livable, ideal for both daily life and convivial moments. On the same level is a service bathroom and a convenient laundry and ironing area. The sleeping area is organized in two distinct wings: in the west wing are three bedrooms served by two bathrooms, while in the east wing is a master bedroom with private bathroom, designed as a private suite. The pool floor houses a large tavern with an open kitchen and oven, enhanced by a beautiful working fireplace, perfect for lunches and dinners with friends all year round. The east side features a bedroom with bathroom, while the west wing has an independent mini-apartment, ideal for guests or service staff, as well as a large space intended for receptions and conviviality. The villa is surrounded by an enchanting garden full of mature trees and fruit trees, providing privacy and a unique atmosphere. The swimming pool fits harmoniously into the natural setting and is an ideal place for relaxation, with an open and evocative view. The property is completed by a large plot of land arranged below the villa, which offers additional buildability, making this solution particularly interesting also from an investment point of view. The property also has two uncovered parking spaces and a triple garage within the garden. This is a romantic villa with attention to every detail, where elegance, functionality and exclusive location come together in a real estate proposal of absolute prestige.
…By Santandrea Luxury Houses & Top Properties


The villa is located in the most desirable part of Arenzano, as it is closer to the beaches, the tourist port and the historic center within walking distance . The villa is divided into two apartments exempt from the expenses of the Pineta, is immersed in an exclusive fenced area of 1.000 square meters with a planted garden and centuries-old olive trees. The house is spread over three floors, each of which has access to the garden and with a view of the Gulf and the town. It consists of large living areas and five bedrooms and four bathrooms. Accessible attic. The property includes the outdoor area with driveway and parking spaces, loft garage, cellar. Excellent privacy Possibility to use the Piano Casa to increase the property of additional 70 square meters and to build a swimming pool. Arenzano was originally a charming fishing village and while it has grown into a bustling seaside town it has maintained its original architectural features such as traditional stone houses painted in bright colours. It is located in the Riviera di Ponente a few kilometers from the city of Genoa which has an international airport. Its fortunate position allows one to enjoy the sea and at the same time enjoy all the advantages offered by the city of Genoa such as historic palaces, art museums, and the historical center which is the largest in Europe. Arenzano is easily accessible in just one hour and a half from Turin and Milan, and is only two hours away from the French Riviera. Its wide Pineta is an official marine park with a beautiful coastal landscape. The “Beigua Jazz festival” and the “March of Sea and Mountains” attract people from all over the world.
…By Annonceur International


Within the exclusive and green Pineta di Arenzano, this prestigious villa offers generous outdoor spaces, a swimming pool, a garage, and private parking.Surrounded by nature and just a short distance from the sea, the property extends over three levels for a total of approximately 350 sqm and is currently divided into two independent housing units, which can easily be unified.The first unit, located on the ground floor, includes a spacious living room, three bedrooms (one used as a study), a large kitchen, and three bathrooms. The interiors open directly onto the garden through full-height glass doors, ensuring abundant natural light and seamless indoor-outdoor living.The second unit is distributed across the ground floor and two upper levels: the entrance floor features a living area with an open-plan kitchen, the first floor hosts the sleeping area with three bedrooms, three bathrooms, and a panoramic sea-view terrace. The top floor offers a large rooftop terrace.The property is completed by a 40 sqm garage with direct garden access and a 90 sqm private parking area.The villa is located in the Pineta di Arenzano, an exclusive residential area nestled in Mediterranean vegetation, offering services such as a golf course, swimming pools, tennis courts, a minimarket, bar, and restaurant. This area is perfect for those seeking peace and nature just steps from the sea, with plenty of opportunities for outdoor activities—from hiking in the Beigua Natural Park to enjoying various water sports.Genoa can be reached in about 30 minutes by car, where you’ll find a charming historic center, the Palazzi dei Rolli, the renowned Aquarium, and a rich array of cultural and scenic attractions.500 meters from the sea21 km from Genoa Airport 60 km from Portofino 120 km from Sanremo 150 km from Milan
…By Annonceur International


Exclusive villa on the seafront in Arenzano Discover your piece of paradise on the prestigious Via della Costa in Pineta in Arenzano. This magnificent villa of over 300 square meters offers an unparalleled living experience thanks to its exclusive location and breathtaking sea views, as well as convenient access to the sea. The villa is spread over three well-distributed floors: Upon entering the first floor, you are greeted by a large, bright living room overlooking the terrace by the sea. A functional kitchen-living room, a single bedroom and two bathrooms complete this area. Upstairs you will find four elegant bedrooms, two double and two single, as well as three modern bathrooms with windows, one of them with a bathtub and sea views. This floor also offers direct access to the panoramic terrace and a garden where you can enjoy the sea breeze and the beauty of the surrounding landscape. The property includes a two-room apartment on the garden floor with the possibility of expansion. Another plus point of this villa is the already approved planning for the installation of a private swimming pool, an elevator and the extension of the apartment and garage. Included in the price is a 45 m2 garage. Don't miss the opportunity to stay in this exclusive waterfront home. Contact us for more information and a viewing appointment! La Pineta di Arenzano has three concierges who are monitored by security personnel around the clock. One of them is located a few meters from the Arenzano motorway exit. Therefore, it is easily accessible, for example, in just over an hour from Milan or twenty minutes from Genoa and Savona. This area is closed to the traffic of non-residents and unauthorized persons. The following services are available to you in the residential area: A small square with shops such as a mini market, tobacconist, bar, restaurant/pizzeria and ATM. A gas station with car wash service. A children's playground (adjacent to the small square) and a second large green area for older children. Two dog areas. A church. A nine-hole golf course with two adjacent new clay tennis courts. Fitness center and SPA (in the golf club). Tennis courts (covered in the winter season) and football field. Public and private beaches for residents only. Two beach resorts, one with a large swimming pool and a convenient cogwheel lift to take you to the beach and town. Two public swimming pools, one next to the golf club (for members and non-members) and one in Punta San Martino, with views.
…By Annonceur International


Exclusive Country Residence with Pool & Guest Annex – Monastero Bormida, Piedmont The Location Overlooking the picturesque village of Monastero Bormida, this prestigious estate enjoys a private yet convenient position in the heart of Piedmont’s UNESCO countryside. Surrounded by vineyards, rolling hills, and tranquil nature, it offers an ideal setting for a luxury residence or boutique hospitality venture. Access is through a private road with an automatic gate, ensuring security and peace. The area is renowned for fine wines, authentic charm, and excellent connections to nearby cultural towns and natural attractions. The Property An elegantly restored stone-and-brick farmhouse of 760 m² commercial surface, surrounded by 14,955 m² of land. The restoration blends historic architecture and modern comfort, featuring arched porticos, exposed brickwork, and panoramic views. The grounds include a landscaped garden, swimming pool, and terrace for events. A guest annex and a large outbuilding near the pool add versatility, ideal for guest suites, a gym, or leisure facilities. Interiors & Layout Ground floor: spacious lounge, atmospheric tavern with vaulted brick ceilings, and a stone cellar with barrel vault—perfect for wine storage or tastings. A professional kitchen opens directly to the garden, supported by two dining rooms for indoor/outdoor service. This level includes 3 bedrooms with private bathrooms and 2 additional bedrooms sharing one bathroom, ideal for guests or extended family. First floor: a panoramic living room with exposed beams and wide windows, 6 bedrooms, 3 bathrooms, and 1 study, offering comfort and flexibility for hospitality or private use. Annex & Facilities A two-level annex provides additional guest accommodation or staff quarters. The pool area features a terrace with stunning views, ideal for relaxation or events. Modern systems include photovoltaic panels for hot water, two pellet boilers, pellet stoves, a 5,000-liter cistern connected to the aqueduct, and methane readiness for future connection. Key Features Land: 14,955 m² – Living area: 739 m² usable – Buildings: main farmhouse + annex + outbuilding – Floors: 2 – Bedrooms: 11 – Bathrooms: 10 – Heating: independent (pellet + methane-ready) – Pool: yes – Sewage: connected – Energy: photovoltaic + cistern system. Why Invest A rare estate combining historic charm, scale, and modern systems—perfect for a prestigious home, hospitality project, or wellness retreat. Its extensive interiors, panoramic grounds, and existing energy infrastructure ensure comfort, efficiency, and strong investment potential in one of Piedmont’s most scenic areas. Distances Canelli 14 km, Acqui Terme 19 km, Nizza Monferrato 23 km, Alba 42 km, Asti 37 km, Alessandria 49 km, Turin Airport 118 km, Milan Malpensa 156 km. Interested? Contact me for a detailed description and full property presentation.
…By Annonceur International


In the heart of picturesque Varazze, in a prime location that combines the serenity of a side street with the convenience of downtown, lies a unique real estate opportunity: a historic villa from the early 1900s, an authentic architectural jewel waiting to be restored to its former glory. This property offers 225 square meters of living space and unparalleled charm, perfect for those dreaming of a prestigious residence or a high-profile investment. With a total of 40 windows, each interior space is a living picture framing the picturesque Marina di Varazze marina, the blue Ligurian Sea, and the lush private garden. This garden, structured in bands and terraces, offers exclusive outdoor spaces, ideal for enjoying the Riviera's mild climate and for holding dinners or aperitifs while admiring the sunset. The quiet feeling and the breathtaking view create an atmosphere of rare beauty, an oasis of peace just a few steps from the beating heart of the city. With its 225 square meters, the villa lends itself to multiple living solutions. The generous square footage and current configuration offer the possibility to accommodate a large family or to be easily divided into two independent apartments. Although in need of maintenance and renovation work, its intrinsic value and location make it a must-see opportunity. In addition, two private parking garages, included in the sale, solve the parking problem, a luxury in such a central area. Location is one of the strengths of this villa. Located on a street with little traffic, it guarantees tranquility and privacy, while being within walking distance of everything. It is only a few minutes' walk to the lively marina, Marina di Varazze, with its elegant restaurants, bars, stores, and vibrant, relaxed atmosphere. Varazze's beautiful sandy beaches, perfect for families and sun worshippers, are also a short distance away. Life in this neighborhood is safe and convenient, with all essential services at your fingertips. Accessibility is excellent: the highway is just a few kilometers away, allowing easy access to major northern Italian cities and airports. The mild year-round climate and the beauty of the Ligurian landscape do the rest, offering a high-quality living experience. For those seeking a unique opportunity to create their dream home or a valuable investment, this villa represents the perfect asset.
…By Santandrea Luxury Houses & Top Properties


BHHS Piedmont Palazzo Estate is delighted to exclusively present a prestigious historic estate built in 1892, located in the heart of the Monferrato region. Originally built by a team of architects and engineers involved in the major railway works of the era connected to the Turin-Genoa line, the property passed to its current management in 1994. the years, meticulous restoration works have seamlessly blended the timeless charm of the original structure with modern efficiency and comfort. Following a final interior aesthetic update in 2018, the villa now boasts a warm, sophisticated atmosphere, making it a turnkey private residence or a premium boutique hospitality project. For further information, please feel free to leave us a message, contact our office at Via Mazzini 13, Turin (Tel: +39 345 436.876.3), or email us at: [email protected] The Property’s 4 Key Pillars • Absolute Privacy Within the Village: A rare market find. The villa offers the safety, security, and convenience of a well-connected community—with year-round access and services fully guaranteed even during winter snow—while keeping you enclosed in a sanctuary of complete peace and independence. • A Healthy, Chemical-Free Microclimate: The estate is surrounded by pristine meadows and hazelnut groves. Unlike traditional vineyards and orchards, these local crops require low-impact farming with no massive chemical treatments, ensuring an exceptionally healthy environment and pure country air. • Authentic Heritage & Master Craftsmanship: Every detail tells a story of architectural excellence. From its late-19th-century engineering to the recent conservative restorations, the estate preserves irreplaceable original features: intact frescoes, historic flooring, and period fixtures that make the home a collection of unique masterpieces. • A Strategic International Hub: The ultimate gateway to the UNESCO-listed Langhe, Roero, and Monferrato hills for those arriving from Milan. The location is geographically flawless: a central crossroad just 60 to 90 minutes away from the vibrant hubs of Milan, Turin, and Genoa, their international airports, the peaks of the Alps, and the exclusive Italian Riviera (Portofino). Property Layout & Specifications 1. The Manor House (564 sqm Total + Outbuildings) The main residence spans 3 residential floors with impressive, mirror-like ceiling heights, supported by a fully ventilated crawl space foundation: • Living Space: 564 sqm divided equally across 3 floors (188 sqm per floor). • First Level: 3.55-meter ceiling height. • Second Level: 3.55-meter ceiling height. • Third Level: 3.00-meter ceiling height. • Layout (12 Rooms & 4 Bathrooms): 1 spacious living room, 1 private library, 1 formal dining room, 8 bedrooms, 1 fully equipped kitchen, and 4 bathrooms featuring a double Jacuzzi hydromassage tub. • Historic Prestige: Two-thirds of the ceilings are masterfully decorated with original frescoes. • Additional Spaces: A breathtaking underground cellar (188 sqm) with original exposed brickwork and barrel vaults, complemented by a large crawl space/attic (188 sqm) with heights ranging from 1 to 4 meters. 2. The Historic Hayloft (Exceptional Development Potential) An independent structure offering an extraordinary opportunity for real estate development and residential or hospitality conversion: • Ground Floor (240 sqm): Houses the property's technical systems (heating, water purification, laundry room), garden tool storage, and a spacious garage/car park. • Upper Open Space (240 sqm): A spectacular volume closed on 3 sides and framed by 4 magnificent arches, with an internal height ranging from 6 to 9 meters—perfect for creating additional suites or apartments across 2 potential new floors. 3. Garden & Swimming Pool • Park & Relax Area: A lush garden designed in 2011 with native trees and shrubs that beautifully blend the estate into the natural landscape. It features a stunning 10 x 5-meter swimming pool, complete with a solarium deck. • Water Self-Sufficiency: The estate features 1 private well tapping into water 100 meters underground, ensuring full autonomy for pool management and park irrigation. Disclaimer: The information provided is for indicative purposes only and does not constitute any form of contractual obligation. All data is subject to verification prior to any preliminary purchase agreement. Energy Performance Certificate (APE) not currently available; it will be provided upon closing.
…By Berkshire Hathaway Homeservices Palazzo Estate


Santandrea Top Properties offers for sale an elegant country villa nestled in the picturesque scenery of the hills of Nizza Monferrato. Surrounded by vineyards and panoramas of extraordinary beauty, the property combines the charm of nature with the refinement of contemporary architecture, offering exclusive environments and an atmosphere of absolute comfort. The old farmhouse has undergone a complete renovation, enhanced by furnishings of refined elegance. The property is spread over two harmoniously distributed levels, where large bright rooms, large windows and a perfect continuity between indoor and outdoor spaces create an exclusive and contemporary atmosphere. The ground floor accommodates a prestigious open space designed for living and receiving in style: fluid but perfectly defined environments host a design kitchen with direct access to the dehors, a sophisticated dining area and an elegant living area characterized by scenic windows that open onto the splendid swimming pool. A refined entrance hall and a bedroom with en suite bathroom complete the level. On the second floor, five bedrooms, all with en suite bathrooms, provide maximum comfort and absolute privacy, offering wonderful panoramic views of the vineyards. Outside, the beautiful swimming pool, bocce court and relaxation areas provide an experience of quiet, charm and authentic beauty. The villa is perfect as a private residence, but it also represents an excellent investment opportunity in the field of short rentals and luxury living experiences, thanks to its strategic location in the heart of Monferrato, a UNESCO World Heritage Site. Nizza Monferrato is one of the most authentic and renowned locations in Monferrato, famous for its vineyards, food and wine excellence, and elegant and relaxed atmosphere. The location is strategic: it is a short distance from Asti and Alba, with convenient connections to Turin and Milan.
…By Santandrea Luxury Houses & Top Properties


Nestled in the Mediterranean scrub, this pieds dans l'eau property, designed by architect Barry Dierks in 1929, blends harmoniously with the Ligurian landscape. With private sea access, it is a unique and rare gem. Surrounded by a 3,400-square-meter botanical park, the villa features the Loggia della Meridiana and three natural saltwater pools, offering an atmosphere of peace and beauty. The entrance is decorated with a mosaic of black and white pebbles, the Risseu, a symbol of Ligurian art, depicting the 'Torre della Mola,' the Genoa Coat of Arms, and the 'Rose of the Winds.' The Loggia flooring, made of marble graniglia, is also a precious handcrafted work. Spanning three floors, the villa offers spectacular coastal views, bright and spacious interiors, suites with private sitting rooms, and three guesthouses for friends and family. This masterpiece combines elegance, nature, and history, embodying luxury and exclusivity on the Riviera delle Palme. Located in Varazze, ninety minutes from Milan and Turin and close to Genoa Airport, the property is well connected to major European cities. The villa, positioned at the beginning of the Lungomare Europa promenade, overlooks one of the most charming stretches of the Western Ligurian Riviera, with rocky coves and Mediterranean scrub merging into the crystal-clear sea. Villa Araba is more than a residence; it is a symbol of the local community and offers unique views from the Cinque Terre to Capo Noli. The complex, with its botanical park, private cliffs, and pools, represents an exclusive and timeless investment opportunity, a unique asset meant to endure.
…By Italy Sotheby's International Realty

Receive by email any new listing that may match your search criteria
Your criteria :
By validating this form, you accept the general conditions of use of Le Figaro Properties.
These agencies offer a selection of luxury properties vente at Belforte Monferrato. Feel free to contact them for personalized assistance.
