The agencies at Cavoretto
These agencies offer a selection of luxury properties vente at Cavoretto. Feel free to contact them for personalized assistance.

 English$ USD · m²


Prestigious detached villa located in Cavoretto, in one of the most elegant and reserved contexts of the Turin hills. The property stands in an area characterized by quietness, privacy and an exclusive atmosphere, while remaining just a few minutes from the city center. Currently divided into two self-contained units, the villa has three levels for each accommodation and offers the possibility of being easily reunited into a single dwelling of ample size. On the ground floors are the kitchens and bright living areas, while the upper levels accommodate the bedrooms and dedicated sleeping quarters. Embellishing the property is the large private garden, finely planted and enriched with ancient trees, which gives glimpses of rare beauty and a unique natural setting. The property also has convenient indoor parking spaces and is equipped with the latest technologies dedicated to energy saving, which increase its comfort and efficiency. An ideal solution for those who want to live in an exclusive setting, surrounded by greenery, without sacrificing proximity to the city.
…By Santandrea Luxury Houses & Top Properties


Nestled in the peace and greenery of the San Vito hillside, just ten minutes from the center of Turin, lies this truly unique property, set within over three and a half hectares of private parkland, where time seems to slow between landscape elegance and sober, refined architecture. The villa retains all its original charm, offering generous, bright and quiet spaces, ideal as a prestigious private residence or family home. The park, designed by the famous English landscape architect Russell Page, is a true masterpiece of garden art, masterfully composed to guide the gaze through intimate corners and scenic openings onto the rolling hills. The original design envisioned not only a perfect balance between form and nature, but also a poetic use of space, where every corner of the garden tells a different story. Walking through the park, one reaches an exclusive and secluded area: the Belvedere, a panoramic point of extraordinary beauty that dominates the city and the mountains, offering a breathtaking view in total privacy. It is a place of contemplation, ideal for those seeking a daily dialogue with nature and light. Another element of great charm is the opportunity to restore the historic greenhouses, once used to cultivate flowers destined to decorate the interiors of the villa. These spaces, now awaiting restoration, hold extraordinary potential to be revived as a botanical workshop, a place of inspiration, or a refined winter garden. The estate includes the main villa of approximately 1,260 sqm and a second residence, of about 420 sqm, perfect as a guesthouse or independent home. From a separate entrance, one also accesses a third residence on two levels, with its own garage, for a total of 293 sqm, usable as staff accommodation or a secondary dwelling. The property is completed by a caretaker's house, service rooms, technical areas, and a large garage of over 400 sqm. The villa, which has hosted important figures from the international cultural scene over time, is a historic residence that bears witness to a Turin both erudite and cosmopolitan, destined for those seeking a harmonious blend of history, landscape, and architecture in the heart of Turin's hillside. Major destinations are easily accessible: Turin Caselle Airport is about 30 minutes away, Milan in 1 hour and 40 minutes, Milan Malpensa Airport about 90 minutes, while the Langhe and Monferrato regions are just over an hour's drive. The French border can be reached in approximately an hour and a half. Further information, photographs, and technical documentation will be provided upon request, in full respect of confidentiality.
…By Italy Sotheby's International Realty


On the hills of Turin, within an elegant and exclusive residential complex known for its well-maintained and refined setting, we offer a sophisticated villa apartment immersed in greenery and featuring beautiful panoramic views over the city. The property stands out for its generous outdoor spaces, including livable terraces and a versatile private plot of land, ideal as a relaxation area, garden, play space, or dedicated outdoor hobby area. The interiors are bright and private, perfect for those seeking a peaceful and exclusive environment without compromising the convenience of city services. The apartment comprises a spacious living room with open-plan kitchen, three bedrooms, a comfortable dressing room, and two bathrooms. The property is completed by a private garage and an additional parking space. An ideal solution for those seeking privacy, panoramic views, and quality living in one of the most sought-after areas of Turin's hillside district.
…By Italy Sotheby's International Realty


Perched on the hills of Moncalieri, in a private yet strategic location less than 15 minutes from Turin's city centre, this prestigious residence forms part of a charming 18th-century estate of historical and artistic significance, protected by heritage regulations and meticulously restored. A truly distinctive feature of the property is the estate's former chapel, now transformed into a remarkable kitchen with a dining area and direct access to the private garden of approximately 100 sq m (1,076 sq ft). This exclusive outdoor space provides the ideal setting for relaxing and entertaining in complete privacy. A striking staircase connects this unique space to the rest of the residence. Enjoying quadruple exposure, the apartment comprises an elegant double reception room with a working fireplace, three bedrooms, three bathrooms, and a private terrace. The property is further complemented by two adjoining cellars, a quadruple garage, and two exclusive outdoor parking spaces. High-quality finishes, parquet flooring, wooden double-glazed windows, air conditioning, concierge service, and a beautifully maintained communal park further enhance this exclusive residence, surrounded by greenery while remaining perfectly connected to the city and its principal amenities.
…By Italy Sotheby's International Realty


In one of the most sought-after areas of the Turin Hills, just minutes from Piazza Gran Madre and the city centre, stands this historic villa with a private park. Arranged over three levels and extending to approximately 325 sq m, the villa requires partial renovation, offering ample scope for customisation and enhancement according to individual needs and taste. The approximately 5,500 sq m private park is beautifully maintained and rich in mature vegetation, offering suggestive panoramic views over the city and surrounding hills. On the ground floor, a spacious entrance hall leads to the main living areas: the bright living room and dining room, which opens directly onto a pleasant patio overlooking the garden. This level is completed by the kitchen, several service rooms including a cellar, a bathroom and a utility room. The first floor comprises two principal bedrooms, each with a dressing room and bathroom, as well as a second living room and a practical service area with laundry and ironing room. The upper floor features an additional bedroom with independent access to the large panoramic terrace, as well as a bathroom and storage room. The property is completed by an approximately 100 sq m independent house arranged over two levels, comprising an entrance hall, living room, two bedrooms, bathroom and storage room. It can be used as staff accommodation, a guest annexe, professional office or atelier. A residence of authentic character and exceptional potential, ideal for those seeking to combine exclusivity, privacy and the convenience of city living. Some images have been digitally edited.
…By Italy Sotheby's International Realty


In the heart of one of Turin's most exclusive residential areas, on Viale Thovez, this detached villa of approximately 315 sq m (3,391 sq ft), arranged over two principal levels plus a lower ground floor, is distinguished by exceptional natural light and a highly functional layout. The entrance opens into a bright living area featuring a spacious reception room with large floor-to-ceiling windows framing open views over the city and leading onto a charming panoramic terrace. The ground floor also comprises a generous dining area, a guest bathroom and a fully fitted eat-in kitchen with direct access to a balcony connected to the garden. The first floor, accessible both by staircase and private lift, is entirely dedicated to the sleeping quarters and comprises three bedrooms, two of which enjoy access to a panoramic terrace, together with two bathrooms. The principal bedroom and its en-suite bathroom benefit from exceptional natural light and are connected by a practical walk-in wardrobe. The lower ground floor accommodates a versatile tavern room with a study area, a practical laundry and ironing room, a bathroom and additional service rooms. Completing the property are a spacious double garage and a private garden surrounding the villa, providing the perfect setting for enjoying outdoor dining in complete privacy. Despite being a fully independent and secluded residence, the villa enjoys a convenient and well-connected location. Situated close to Piazza Crimea, it is just 10 minutes from Turin's city centre. It represents the ideal home for those seeking an exclusive and tranquil setting, with the privilege of complete privacy without sacrificing the convenience of the city's principal amenities.
…By Italy Sotheby's International Realty


The Cirillo Immobili studio offers an elegant portion of a villa located in the most renowned area of Turin, namely the Crimea-Gran Madre area. This property offers an exclusive and refined environment, with quality finishes and a breathtaking view of the city and the famous Mole Antonelliana.The house is spread over several levels and has a large main living room, enriched by a terrace overlooking Turin and access to the private garden. The kitchen, spacious and well lit, opens onto a beautiful outdoor veranda.On the first floor, there are two generously sized bedrooms, each with a private bathroom, thus ensuring maximum comfort and privacy. Both bedrooms are complete with a small terrace, one of which has a panoramic view of the Turin Sky line.The attic floor houses two additional bedrooms and a bathroom, offering additional spaces for family members or guests. To complete the proposal, a mezzanine floor dedicated to a relaxation area / walk-in closet, a toilet and a well-equipped laundry room.This villa is equipped with a triple garage and an elevator that connects all floors without architectural barriers, ensuring practical and comfortable access.Studio CIRILLO IMMOBILI Srl with sole shareholder Andrea Cirillo, corso Tortona n. 18/A 10153 TORINO (TO) – TEL: 011.197. 06.935 – CEL: 392.69. 27.748. mail: – WEBSITE: Our experience at your service Cirillo Immobili puts at your disposal its experience in the real estate sector gained over the years, its courtesy and competence. Our desire to offer you high-level services make it easy to buy, sell and rent properties, guiding and advising you with care and transparency in all phases of the negotiation up to the final realization.
…By Annonceur International


Nestled in the green hills of Moncalieri, this extraordinary 17th-century villa is a jewel of history and architectural beauty. Located a few minutes from the city center and only 20 minutes from Turin, it offers a perfect blend of tranquility, nature and proximity to the main services. Historically a favorite destination of Turin's noble families, the villa retains its period charm intact, enriched by modern comforts. Surrounded by a lush park with century-old plants, the property is spread over several levels. On the ground floor, the entrance leads to two majestic reception halls with frescoed ceilings and period fireplaces, a billiard room, a refined dining room, a spacious kitchen and a guest bathroom. The rooms, rich in historic details, overlook the garden, creating a harmony between indoors and outdoors. On the first floor is the sleeping area, consisting of four bedrooms, all with en suite bathrooms, with only one of the bathrooms shared by two bedrooms, and a large panoramic terrace. On the second floor there are two other bedrooms with en suite bathrooms, and a space originally intended for staff that now serves as a versatile space that can be used as storage or for additional living needs. Finally, the attic, accessible by a convenient staircase, offers further possibilities for customization. In the basement, a well-preserved wine cellar lends itself perfectly to the storage of fine wines. The villa is distinguished by its historic details: high ceilings, refined frescoes, and fine wood floors lend elegance and warmth to the rooms. There is no shortage of modern interventions, such as renovated fixtures, which improve energy efficiency without affecting the historic character of the home. This unique villa represents a rare opportunity for those who want to live surrounded by beauty and history, without sacrificing the convenience of proximity to urban centers. A perfect place to live or to create a prestigious residence, where the charm of the past meets modern needs.
…By Italy Sotheby's International Realty


In the historic center of Moncalieri, a stone's throw from Piazza Vittorio Emanuele II and just 15 minutes from the center of Turin, charming, carefully renovated apartment, located inside a splendid eighteenth-century building completely renovated in the common areas. The recovery of historical-architectural details such as frescoes, handles, fireplaces, fixtures, etc., was carried out together with particular attention to the technological and energy aspect, introducing in the renovation, in addition to new double-glazed fixtures, independent underfloor heating , thus significantly reducing expenses. A prestigious oak parquet gives uniformity to the floors, creating harmony and warmth in all environments. Brightness is guaranteed by full southern exposure of most of the apartment. The property is spread over two levels, thanks to the extraordinary height of the rooms which has allowed the creation of comfortable mezzanines, reachable by a single staircase. An entrance-corridor leads to a first bedroom with en suite bathroom, followed by a guest bathroom, a large study with fireplace, a large kitchen with fireplace and a courtly living room also with fireplace and balcony overlooking the greenery . On the upper mezzanine floor there is a bedroom, a bathroom, a laundry room, a large dressing room and two relaxation-study areas. The property includes a garage in the basement, with direct access from the condominium lift, and a garage for 4 cars with private access from the street below. The generous size, the high frescoed ceilings and the modern open kitchen make this apartment a perfect combination of historical charm, modern design and cutting-edge technology.
…By Italy Sotheby's International Realty


Sotheby's Int. Realty offers for sale a villa in the prestigious location of Průhonice with a large fully grown garden and complete privacy. The villa was built in 2006 and underwent a complete renovation in 2023. On the ground floor there is an entrance room equipped with built-in storage spaces, from which you can walk through double doors to a central hall with an elegant spiral staircase. In the southern wing of the ground floor, there is a social part of the house with space for a dining room and a living room with a size of almost 100 sqm. Thanks to the generous French windows, this space is very bright and offers wonderful views of the garden. A unique element of the interior is the fireplace and columns lined with red marble. The social area is followed by the main kitchen with a small dining table and a room with facilities for the main kitchen. In the northern part of the ground floor, there is a relaxation part of the house with a 10 m long indoor pool, a sauna, a fitness and a fully equipped bathroom. There is also a spacious room that can be used as a study or guest room. On the first floor, in the northern part, there is a master bedroom with a dressing room, an en-suite bathroom and a study. In the southern part there are 4 rooms and a shared bathroom. In the basement of the villa there is a spacious garage for 3 cars, technical facilities of the villa and 4 rooms with storage spaces. In 2023, the technical facilities of the house were modernized, a new facade of the villa was made, the swimming pool was reconstructed and the interior was renovated, including all wooden floors. In the northern part of the garden, it would be possible to build a tennis court or, for car lovers, a second garage with a generous capacity. Feel free to contact us for more information about the property.
…By Czech Republic Sotheby´s International Realty


Sotheby's Int. Realty Czech Republic offers a unique family residence in near Prague with a large plot of almost 1 hectare, with complete privacy and excellent access to the centre of Prague or the airport. The villa has been completely renovated and furnished to a high standard incorporating modern technology and also has an indoor swimming pool or hard surface tennis court. The main villa is a ground floor building with a layout designed to only one floor. The entrance hall already gives a hint of the modern and light-filled character of the interior, which is certainly dominated by the 202 m² main living room with a ceiling height of over 6 m. In the centre of this room is the living area with entertainment wall, followed in the western part by a modern kitchen equipped with Miele appliances, adjoined by a practical pantry and a dining area with a fireplace. A spacious outdoor terrace with bioclimatic pergola and garden views can be accessed from here. In the west wing of the house there is also a relaxation area with a 9 m indoor pool, sauna and facilities. In the eastern part of the main living room there is a library, a billiard and a lounge area for quietly sitting down with a book. In the east wing there is also a private part of the house with the master bedroom, which has its own bathroom and a dressing room of 17.5 m². There are also 3 more bedrooms, all with their own dressing rooms, 2 bathrooms and a study with its own outside entrance. The entire interior is designed in light shades thanks to wooden floors, travertine tiles and large format tiles. The whole house has an underfloor heating, the living room has air-condition and they can be controlled via a smart home system. The property also has a separate garage for 5 cars with plenty of space for storage, a children's playground and a garden house.
…By Czech Republic Sotheby´s International Realty


Sotheby’s Int. Realty Czech Republic offers for sale a villa built in 2018 according to the design of the original historic villa used as a summer residence for Maria Theresa’s daughter, Maria Amalia of Habsburg-Lorraine. The original villa was completely removed and the new building was built to meet the highest demands for modern living in a quiet location of the Lysolajské údolí, thanks to which the villa is surrounded by nature, including its own vineyard and fruit and rose orchard. All this with excellent transport accessibility to both the Vaclav Havel Airport and the city. At street level, there is an underground floor of the villa with a spacious garage for 3 to 5 cars with direct access to the house. Immediately behind the entrance is a spacious dressing room and a lounge with billiard table, its own kitchen/bar and a walk-in wine cellar with temperature control. This is followed by a guest bedroom with its own bathroom. The utility part of this floor also includes the house’s technical room, workshop, fruit storage and other storage rooms. All floors of the house are connected by both a staircase and a glass elevator. The ground floor of the villa with the main representative entrance from the garden is designed as a work and relaxation area. There is a study with a meeting room in the winter garden, but also a bedroom with its own bathroom, fitness and spa with steam and infra-red sauna, hot tub and a cooling barrel. On this level there is also a separate apartment with its own entrance from the garden for the housekeeper or guests, with a bedroom, bathroom and living room with kitchenette. The first floor of the villa is the main social area with a modern open layout, thanks to which the entire space feels very airy. The kitchen was custom-made and is equipped with Miele and De Dietrich appliances. The dining area has a table for 10 people and in the living area you can make the atmosphere more pleasant by the gas fireplace or by stepping out to the terrace overlooking its own vineyard. From the kitchen you can also enter the back part of the garden with an outdoor covered seating area with a pizza oven, a swimming pool with a waterfall, an outdoor kitchen and a gazebo with heaters and roller blinds for garden parties with a beautiful view of the surrounding valley. In this part of the garden there is also a second separate apartment with a kitchenette and a bathroom. The second floor of the villa is entirely designed as a master suite with a master bedroom, from which you can step out to a terrace overlooking the garden. There is also a master bathroom with a bathtub and a shower, a spacious walk-in dressing room with a section for him and her and a ladies' make-up room with additional storage space. The standard of the villa includes air conditioning, ventilation, underfloor heating, solid wooden floors, large-format tiles, smart home, audio system in every room and outdoor area, outdoor blinds, its own well, automatic garden irrigation, camera and security system.
…By Czech Republic Sotheby´s International Realty


Sotheby's Int. Realty Czech Republic offers for sale a unique villa in Prague's prestigious Troja district, which offers an ideal combination of comfort, luxury and safety, together with wonderful views of the Prague Castle and the Prague skyline. The ground floor of the villa is the social part of the house, where there is a spacious walk-in wardrobe and a study with a fireplace right next to the entrance hall. From the hall you enter the living room with a south orientation, which makes it very bright throughout the day. From the living room, thanks to the French windows, you can reach a spacious terrace with access to the garden. Next to the living room, there is also the main kitchen, also with access to a terrace with outdoor seating and a bioclimatic pergola. On the ground floor there is also an indoor pool with dimensions of 10x4 m, a shower for the pool, a day toilet, facilities for the pool and a wine cellar. On the first floor, the private part of the villa begins with 3 bedrooms, each with its own bathroom and built-in wardrobe, except for the master bedroom, which has its own spacious walk-in closet. From the hall there is also direct access to the upper part of the garden with a terrace. On the second floor there are 2 more bedrooms, each also with its own bathroom and built-in wardrobes. This floor is dominated by high ceilings up to the roof trusses. The underground floor of the villa is used for a spa with a Finnish and steam sauna, as well as a multifunctional room with a second kitchen, which can be used for social gatherings or as an apartment for guests or a housekeeper, there is also a laundry room and a utility room. The villa has a garage for 4 cars and facilities for 24/7 security.
…By Czech Republic Sotheby´s International Realty


Sotheby's Int. Realty Czech Republic offers for sale a plot of land with a project and building permit for the construction of a modern villa equipped to a high standard, with modern technologies and a wonderful view of the surrounding countryside. The land with the project is sold including its construction with the possibility of client modifications as desired. The villa is divided into two floors. On the lower floor there is a 3-car garage with plenty of room for additional storage for any hobby equipment. This is followed by a hall with a generous dressing room and a guest room with its own bathroom. The rest of the lower floor is designed as a relaxation part of the house with a gym, sauna, jacuzzi and indoor pool. All rooms have large-format frameless windows that not only offer a view of the landscape, but also allow the interior to be fully connected to the garden. On the top floor of the villa, in the east wing, there is a private part of the house with 3 bedrooms with a shared bathroom and a master bedroom with its own bathroom and a spacious dressing room. The west wing is the social part of the house with an open living room, dining room and kitchen. The entire southern part of the living room is once again equipped with large-format frameless windows, through which you can step out onto the 80 sqm terrace. There is also access from here to the northern part of the garden with a 20 sqm terrace, a biological pond for swimming and covered outdoor seating set into the slope. The architecture of the villa is designed to connect with the surrounding nature thanks to the green roof and natural materials on the facade. Standard equipment includes a heat pump, heated floors, cooled ceilings, wooden floors or large-format tiles.
…By Czech Republic Sotheby´s International Realty


Sotheby's Int. Realty Czech Republic offers for sale a unique large plot with a fully grown garden in close proximity to the Sázava River. An original historic building is now still standing on the land, but a valid consent for the removal of the building has been issued and a study for the construction of a modern family house has been prepared. The design of the modern house according to the study envisages the construction of a ground-floor south-facing house with 5 bedrooms, 4 bathrooms, an open living area with a kitchen, which has direct access to a terrace with a pool and a view of the garden. The house also includes a generous garage for 4 cars and a small building for storage.
…By Czech Republic Sotheby´s International Realty

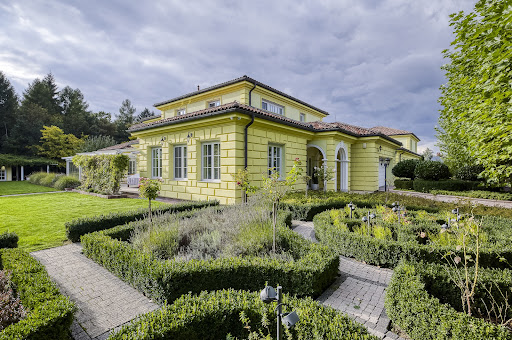


Sotheby's Int. Realty Czech Republic offers exclusively for sale a unique villa in Osnice with a generous living area, a large plot of land adjacent to Průhonicky Park and high-standard equipment such as an indoor pool, fitness, spa or home cinema. The ground floor of the south wing of the house is designed as a social area, where immediately after the the entrance hall, there is a dressing room and study. From there you can walk into the spacious dining room with kitchen, which are very bright thanks to the French windows, and here it is possible to enter the terrace, which can be closed off in the winter and used as a heated conservatory. Through the corridor you reach the living room with an area of almost 70 sqm. There is also a second study, a pantry, a bathroom, a separate toilet and a garage. On the ground floor of the north wing of the house there is a relaxation area with an indoor pool, fitness and spa. In summer, the pool windows can be fully opened onto the terrace and further into the garden. On the first floor of the south wing of the house there are 3 spacious bedrooms, each with its own dressing room and bathroom. Another 2 bedrooms with a shared bathroom can be found on the first floor of the north wing, which also has its own living room with a kitchen, so this part can be used as a separate apartment. The basement floor of the house is used as an entertainment area with a home cinema, a billiards room and a wine cellar. There is also another study, a lot of storage space, technical rooms and the necessary facilities for the house. The house is air-conditioned and equipped with underfloor heating. The price is negotiable.
…By Czech Republic Sotheby´s International Realty


Located within the historic Palazzo Valperga Galleani in Canelli di Barbaresco—known as The Number 6, a prestigious 17th-century residence situated in the heart of Turin’s historic center—we are offering a refined two-room apartment measuring 70 square meters on the first floor. The renovation project at “The Number 6” has restored the building to its original splendor, highlighting its historic architectural elements and combining them with the highest standards of contemporary living. The apartment opens onto a spacious and bright living room, enhanced by a window and a French door that provides access to a small balcony overlooking Via XX Settembre, offering splendid natural light throughout the day. The kitchen is seamlessly integrated into the living space, designed as an essential and stylish element that blends discreetly and functionally with the surroundings. An internal staircase leads to the loft, where the sleeping area is located. Here you’ll find the bedroom—cozy and private—featuring a custom-built walk-in closet set into a niche, designed to optimize space and ensure aesthetic continuity and formal order. On the main floor, there is a windowless bathroom, designed with efficient technical solutions and high-quality finishes to ensure comfort and functionality even without natural light. The property is equipped with a centralized air conditioning system featuring air-to-water heat pumps for heating and cooling, which can be controlled entirely independently via an advanced home automation system. The property is complemented by exclusive amenities reserved for residents, including a concierge service, a fitness area, and a refined communal spa, all designed to offer a living experience of absolute comfort and prestige. The property enjoys an exceptionally prime location, just a short walk from Piazza San Carlo, Piazza Solferino, Via Roma, Piazza Castello, and the Porta Nuova train station. A strategic location, ideal both for enjoying the city center with every comfort and for those who travel frequently for work or desire a prestigious property in one of the city’s most exclusive neighborhoods. This residence caters to a discerning and international clientele seeking an exclusive property on one of Turin’s most prestigious streets. It is the ideal solution for those who desire a prestigious pied-à-terre in the city center, without compromising on high-end amenities, privacy, and historical value. The strategic location, the uniqueness of the architectural setting, and the high quality of the finishes make the property particularly attractive as a prestigious investment for premium-tier rentals.
…By Santandrea Luxury Houses & Top Properties


Santandrea Luxury Houses & Top Properties propone in vendita, nell’esclusivo contesto di Via Garibaldi, a pochi passi da Piazza Castello, nel cuore del centro storico di Torino, un ampio ed elegante appartamento di 230 mq, situato al terzo piano di un prestigioso stabile d’epoca dotato di ascensore. L’immobile, attualmente adibito ad uso ufficio ma accatastato A/3, è stato oggetto di una sapiente e completa ristrutturazione, curata nei minimi dettagli, che ha saputo preservare e valorizzare gli elementi architettonici originali. Tra questi spiccano le cementine storiche all’ingresso, il pregiato pavimento originale in larice d’America presente in tutti gli ambienti e gli eleganti soffitti a cassettoni, che conferiscono grande fascino e rappresentatività agli spazi. Gli infissi sono stati completamente sostituiti con serramenti dotati di vetrocamera, garantendo un elevato livello di isolamento acustico e termico. La proprietà ha inoltre promosso e realizzato l’intervento di installazione dell’ascensore, con accesso diretto dal balcone sul lato del cortile interno. La distribuzione degli spazi interni è composta da un ampio ingresso che conduce ai diversi ambienti della proprietà, attualmente organizzati in sei locali oltre cucina e servizio. L’appartamento gode di doppio affaccio, sia su Via Garibaldi, una delle vie pedonali più prestigiose e centrali della città, sia sul cortile interno, che garantisce maggiore tranquillità e riservatezza. Lo sbarco dell’ascensore avviene proprio sul balcone del lato interno. Grazie alla sua posizione centrale e strategica, a breve distanza dalle principali stazioni ferroviarie di Porta Nuova e Porta Susa, l’immobile rappresenta una soluzione di grande prestigio che si presta a molteplici utilizzi: raffinato ufficio di rappresentanza oppure affascinante residenza privata nel cuore della città. Una proprietà di grande charme, dove storia, eleganza e funzionalità contemporanea si incontrano nel pieno centro di Torino.
…By Santandrea Luxury Houses & Top Properties


In Servais Street, inside the Village of Roses , beautiful apartment of large size , arranged on two levels with terraces. The apartment enjoys a large living area with living room , dining room , study , kitchen and service on the third floor. Also on this level are large enjoyable balconies and a design staircase that allows access to the upper floor also equipped with a separate entrance. On this level are the master bedroom suite with private bathroom, a double bedroom, bathroom and a large hallway convertible into an additional bedroom. The property is completed by an appurtenant cellar. Buyable separately two convenient garage cars. This property has undergone a total renovation with the support of an architect who also customized the rooms with high-quality fixed furniture. Ideal for large families or for those who want a representative property. Convenient location to the ring road, about twenty minutes from the city center and train station.
…By Santandrea Luxury Houses & Top Properties


In the heart of the historic center of Turin, a few steps from Piazza Solferino, within the exclusive complex "Corte Alfieri," we offer for sale an elegant two-room apartment completely renovated, located on the fifth floor of an elegant building with elevator and concierge service. The property is developed in harmonious and well-distributed environments. The living area, cozy and bright, hosts a living room with open kitchen, designed to ensure functionality and comfort in a single convivial space. The sleeping area consists of a generously sized bedroom, enriched by a beautiful custom-made closet of ample capacity and two French doors with small balconies, which offer a pleasant view over the rooftops of the city and the inner courtyard. A practical ante-bathroom used as a laundry room and an elegant bathroom with a large shower complete the property. The owners are also willing to let the fixed furniture and custom-made elements made by artisans, perfectly integrated in the rooms and designed to make the most of the spaces, at the additional value of € 20,000. The renovation, with attention to the smallest details, enhances each room with uniform parquet flooring, double-glazed windows, air conditioning and central underfloor heating with thermostat, for optimal management of living comfort. The property is completed by a cellar and, inside the building, a convenient bicycle storage room and an area dedicated to parcel storage. An ideal solution for those who want to live in a reserved and elegant context, in the very center of Turin, with all services, stores and main connections conveniently within walking distance.
…By Santandrea Luxury Houses & Top Properties


Located within the historic Palazzo Valperga Galleani in Canelli di Barbaresco—known as *The Number 6*—a prestigious 17th-century residence situated in the heart of Turin’s historic center, we are offering a refined two-room apartment measuring 80 square meters, located on the third floor (fourth above ground). The renovation project at The Number 6 has restored the building to its original splendor, highlighting its historic architectural features and combining them with the highest standards of contemporary living. The apartment opens onto a bright living room featuring large windows, an original coffered ceiling, and wide-plank wooden flooring, with a perfectly integrated open-concept kitchen. A hallway leads to a private terrace overlooking the elegant inner courtyard, adorned with the famous light installation “Il Giardino Barocco Verticale” by artist Richi Ferrero, part of Turin’s Luci d’Artista project. The sleeping area includes a spacious master bedroom with direct access to the small terrace and a bathroom with a window, designed with high-quality finishes. The apartment is accessible via the building’s stairwell or by elevator with direct access to the interior of the home. The property is equipped with a centralized air conditioning system featuring air-to-water heat pumps for heating and cooling, which can be controlled entirely independently via an advanced home automation system. The property also features exclusive amenities reserved for residents, including a concierge service, a fitness area, and a refined building-wide spa, all designed to offer a living experience of absolute comfort and prestige. The property enjoys an absolutely prime location, just a short walk from Piazza San Carlo, Piazza Solferino, Via Roma, Piazza Castello, and the Porta Nuova train station. A strategic location, ideal both for enjoying the city center with every comfort and for those who travel frequently for work or desire a prestigious property in one of the city’s most exclusive neighborhoods. This residence caters to a discerning and international clientele seeking an exclusive property on one of Turin’s most prestigious streets. It is the ideal solution for those who desire a prestigious pied-à-terre in the city center, without compromising on high-end amenities, privacy, and historical value. The strategic location, the uniqueness of the architectural setting, and the high quality of the finishes make the property particularly attractive as a prestigious investment for premium-tier rentals.
…By Santandrea Luxury Houses & Top Properties


Suspended between the sky of Turin and the majestic profile of the Alps, this historic mansion on Strada Santa Margherita, just a few steps from the Gran Madre di Dio, is much more than a villa: it is a place to live, breathe and pass on. Born as an ancient vineyard, the property retains intact the aristocratic charm of hillside residences, where every detail dialogues harmoniously with the surrounding landscape. The Italian garden accompanies the eye between elegance and nature, creating a perfect continuity between the interiors and the greenery that surrounds the house. The ground floor is dedicated to conviviality and light: a living room with bow-window frames breathtaking views of the city and mountains, while the large kitchen opens onto a splendid furnished terrace, ideal for sunny breakfasts and summer dinners. A dining room, a guest bathroom and a convenient laundry area complete the level. On the upper floor, four spacious bedrooms-one of which is now used as a study with a private terrace-overlook the garden, giving quiet and privacy. Two elegant windowed bathrooms complete the sleeping area. The property also has an independent annex to accommodate guests in total autonomy and a janitor's house, perfect for service staff or additional dedicated space. The private park of about 5,000 square meters is a small secret universe: fruit trees, ornamental essences and a charming orangery transform every season into an experience to be contemplated. To welcome guests, a refined planted courtyard with three covered parking spaces discreetly introduces them to a rare residence, where history, beauty and views coexist in perfect balance.
…By Santandrea Luxury Houses & Top Properties


In the heart of Turin's Historic Center, on Via San Camillo de Lellis at the intersection with Via Bertola and Via Pietro Micca, we offer for sale a refined apartment of about 130 sq m, the result of a top-notch renovation that has combined style, comfort and sophistication. The property, located on the second floor of an elegant period building, is distinguished by a large reception hall, characterized by a happy angular exposure and an original frescoed ceiling expertly recovered. The internal distribution also includes an elegant entrance hall, a fully equipped eat-in kitchen, a master bedroom with en suite bathroom and walk-in closet, a second bedroom, a second bathroom, and a functional and discreet hallway with built-in closets and concealed laundry. The overlooks, with large windows and numerous balconies, lend brightness to the entire apartment and offer fascinating urban views. Each room is embellished with fine wallpapers, wood paneling, refined materials, and designer fixed furniture, giving the home a sophisticated and contemporary character. An exclusive residence, ideal for those who wish to live in the historic center of Turin in a context of elegance and prestige, a few steps from the most representative and historic streets of the city.
…By Santandrea Luxury Houses & Top Properties


In Piazza Carlo Emanuele II (Piazza Carlina), on the main floor of the historic Roero palace in Guarene, a representative apartment with private staircase. The attention to detail, the beauty of the frescoed ceilings and the large square footage make this property unique . The main entrance opens onto a large bright living room with a balcony, the dining room, with vaulted ceiling, the gallery that crosses the inner courtyard of the palace and the spacious rooms with decorated Venetian blinds on the floor or parquet of different wood essences are accompanied by an elegant and modern style of furniture. Some bedrooms have lofts and private bathrooms, and the eat-in kitchen is spacious and functional with large windows and a balcony. The property has four entrances two of which have elevators. There are also two silo parking spaces inside the building and an appurtenant basement. The property is offered as a single unit but if desired could be fractionated without losing charm and functionality.
…By Santandrea Luxury Houses & Top Properties


Santandrea Luxury Houses & Top Properties is offering for sale a prestigious apartment of approximately 180 square meters, located on the first floor (top floor) of an elegant historic building equipped with an elevator. The property is located at Via Milazzo 2, in the heart of the renowned Crimea neighborhood, one of Turin’s most exclusive and sought-after areas, prized for its residential, private, and elegant character. The neighborhood is characterized by splendid historic buildings, tranquility, and a high quality of life, as well as its immediate proximity to Valentino Park and the banks of the Po River, ideal for walks and moments of relaxation in the open air. The property has undergone a complete and meticulous renovation and will be delivered fully refurbished to like-new condition, featuring high-end finishes and meticulous attention to detail. The renovation has successfully enhanced the authentic charm of these historic residences—with spacious and harmonious rooms—while integrating the comfort and functionality typical of contemporary living. The entrance leads to a spacious hallway that efficiently connects all the rooms. The living area consists of an open-concept kitchen and a refined, bright living room, ideal for both daily life and entertaining guests. The sleeping area includes three generously sized bedrooms, designed to ensure comfort and privacy, as well as two main bathrooms finely finished with high-quality materials. The utility area is completed by an additional bathroom with a laundry area and a practical walk-in closet, an increasingly sought-after feature in luxury homes. A distinctive feature of the apartment is the Hungarian herringbone parquet flooring, laid continuously throughout all rooms, which lends elegance, cohesion, and brightness to the spaces. A convenient basement completes the property. The Crimea neighborhood is well-served and offers supermarkets, schools, pharmacies, restaurants, and all major amenities. Transportation links to the city center are excellent, and the center is also just a few minutes’ walk away. An ideal solution for those who wish to live in a stately and quiet setting without sacrificing the convenience of local amenities and proximity to the heart of Turin—in a new, move-in-ready home where every detail has been carefully designed to offer a high-end living experience.
…By Santandrea Luxury Houses & Top Properties
'%20stroke='%23DDAA3A'%20stroke-width='1.909'%20stroke-linecap='square'%20stroke-linejoin='bevel'/%3e%3c/svg%3e)
Receive by email any new listing that may match your search criteria
Your criteria :
By validating this form, you accept the general conditions of use of Le Figaro Properties.
These agencies offer a selection of luxury properties vente at Cavoretto. Feel free to contact them for personalized assistance.
