The agencies at Sauze di Cesana
These agencies offer a selection of luxury properties vente at Sauze di Cesana. Feel free to contact them for personalized assistance.

 English$ USD · m²


In the heart of the historic village of Grangesises, just a short distance from Sestriere and nestled within the Via Lattea ski area-boasting 400 km of slopes and host of the 2006 Winter Olympics-stands this magnificent late 18th-century chalet, perfectly restored and modernized. Built with high-quality materials, in a sunny position with breathtaking panoramic views of the Alps, this property offers a truly unique experience. Spread over four levels, it features three entrances, a spacious living room, a kitchen, a dining room, a bar, a game room with a billiard table, nine en-suite bedrooms, and a fitness area complete with a sauna, jacuzzi, and Turkish bath. The property also includes a caretaker's house, a large garden, a garage with 21 parking spaces, and even a private helicopter landing pad. The cozy mountain-style ambiance blends seamlessly with high standards of comfort, ensuring total privacy and an unparalleled mountain view, with a south-facing exposure that provides natural light throughout the day. This chalet represents an exclusive opportunity to enjoy top-tier amenities in perfect harmony with the surrounding nature.
…By Italy Sotheby's International Realty


The hut is located in Sagna Longa, on the Monti della Luna, in the Via Lattea ski area. Surrounded by greenery, it allows you to go out on skis or snowshoes in winter and to reach the lakes on foot via paths.The hut fits perfectly into the mountain context, thanks to the materials used, wood and stone and has modern interiors full of atmosphere. It is located 300 meters from the arrival point of the Sagna Longa chairlift and from the Hotel restaurant La Baita della Luna. In winter it can be reached by ski or snowmobile, in summer by car. It measures 125 m2 commercial, with a 9 m2 terrace and a 9 m2 snowmobile garage/porch, plus another 15 m2 terrace. Around it, a private land of 1207 square meters.It is currently divided into two residential units.The first on the ground floor, composed of a living room with kitchenette, utility room, boiler room, hallway with sink and large bathroom, porch, snowmobile garage, land/courtyard.The second on the first floor, composed of living room with kitchenette, bedroom, hallway with sink, bathroom and terraces; second floor/mezzanine: bedroom.Built with a green perspective, it is equipped with:- photovoltaic systems with reconnection to the network.- thermal solar panels for DHW.- connection to the natural gas network both for cooking gas and for heating with the latest generation natural gas condensing boiler.- New independent state-of-the-art sewage system for wastewater treatment.- New connection to the municipal aqueduct.- Anti-seismic structure.- Windows and doors in wood transmittance 0.9- Ventilated foundation with igloo and insulators on a 16 cm thick reinforced concrete slab.- Highly insulated and waterproofed perimeter walls and roof.- Ceilings with wooden slab and reinforced concrete with latest technology connectors.- External facades clad in wood and stone and plastered.- Internal doors all in casket to optimize space.- Particular roofing in sheet metal shingles with latest generation ventilation systems
…By Annonceur International


Nestled among the majestic mountains of Sestriere, this prestigious chalet is located in an excellent position, in proximity to the ski slopes of the renowned International Ski Complex of Vialattea.Access to the property is provided by a private road, ensuring convenience and privacy. The property is situated in an exclusive setting, surrounded by a vast garden and a wooded area of 2,000 sqm. Part of the garden is flat, allowing for a convenient helicopter landing.The property is divided into three levels, currently configured as three separate apartments, offering the flexibility to either live in the chalet as a single residence or to share a stay with friends and family. Inside the refined property, the decor features an alpine style with dominant wooden elements. Wood not only characterizes the external structure of the building but also the selected high-quality furniture, distinguished by elegant finishes and meticulous attention to detail.The property spans approximately 550 sqm with seven bedrooms and nine bathrooms. The uniqueness of this property lies in the panoramic views from both the living area and the sleeping quarters. Sestriere is a renowned ski resort located in the Cozie Alps, in the Piedmont region of Italy. Situated at an altitude of over 2000m, this destination offers visitors a complete mountain experience in all seasons. Founded in the 1930s, Sestriere was one of the first Italian alpine ski resorts.During the winter season, Sestriere is a premier destination for winter sports enthusiasts, boasting an extensive network of ski slopes suitable for skiers of all levels. The resort regularly hosts international alpine skiing competitions and other sporting events.In the summer season, Sestriere attracts nature lovers and outdoor sports enthusiasts with its numerous hiking trails, cycling routes, and other recreational activities. The area also provides spectacular panoramic views of the surrounding mountains.The town is characterized by a lively mountain atmosphere, featuring a variety of restaurants, cafes, and shops that contribute to creating a welcoming and vibrant experience for visitors. Its strategic location in the Western Alps makes it easily accessible from various Italian and European cities, contributing to its popularity as a mountain tourism destination.2 km from Sestriere Golf Club1 km from ski facilities100 km from Turin17 km from France
…By Annonceur International


Cesana Torinese (Via Lattea / Milky Way) | Exclusive Iconic Chalet with 5,000 sqm Park and Wellness / Boutique Hotel Project A unique investment opportunity in the heart of the Milky Way (Via Lattea). In one of the most picturesque locations in Cesana Torinese (Massarello area, Via Giovanni Alliaud), set within the prestigious international Via Lattea ski resort, we offer for sale a majestic and exclusive historic detached chalet (free on 4 sides), surrounded by a private natural park of approximately 5,000 sqm. This property combines the charm of traditional Alpine architecture with the flexibility of a high-end hospitality or residential development project. STRATEGIC ADVANTAGE: 80% OF WORKS COMPLETED Forget endless bureaucratic delays and construction site uncertainties! The property is sold in its current state, with 80% of the structural work already executed to the highest standards: Structural and seismic reinforcements completed Certified geological compliance Local stone roof completely rebuilt A strategic saving of over 18 to 24 months of construction, allowing you to focus immediately on interior design, high-end finishes, and market positioning for your brand. THREE EXTRAORDINARY DEVELOPMENT SOLUTIONS (Approved Project) Thanks to its generous layout and structural/system design, the property offers three highly profitable strategic directions: BOUTIQUE HOTEL ELITE SPA Designed for 5-star luxury hospitality: Panoramic Suites: Spacious bedrooms with private en-suite bathrooms, terraces, and floor-to-ceiling windows overlooking the Alpine peaks. Indoor SPA Area (96 sqm): Project featuring Finnish sauna, Turkish bath, salt room, sensory showers, and a relaxation area with herbal tea bar. Aquatics Pool Area (135 sqm): Indoor/outdoor whirlpool bath, main pool, and Kneipp path. GOURMET RESTAURANT WITH ROOMS WINE CELLAR The ground floor is independent and set up for high-altitude dining: Welcoming reception and lounge bar area Dining room overlooking the private park and stone wine cellar Professional kitchen and double restrooms for guests Upper floors suitable for guest rooms or a master residence. PRIVATE CHALET OF RARE BEAUTY An iconic single-family or multi-family private residence for those seeking absolute privacy, generous spaces, and an Alpine lifestyle surrounded by nature. INTERIOR LAYOUT Basement: Large garage, storage rooms, aging cellars, heating plant, and technical rooms. Ground Floor: Entrance, reception, bar, dining room, kitchens, changing rooms, and direct access to the Wellness / Pool areas. 1st, 2nd, and 3rd Floors: Private sleeping area with double en-suite bedrooms, hallways, and panoramic balconies. SUMMARY SPECIFICATIONS Usable Floor Area: ~ 637.8 sqm Private Park / Land: ~ 5,000 sqm Property Condition: Advanced shell stage (80% completed) Location: Cesana Torinese Massarello area Technical and project documentation available upon request and by appointment at our offices. IAD ITALIA 011 18837203
…By Annonceur International


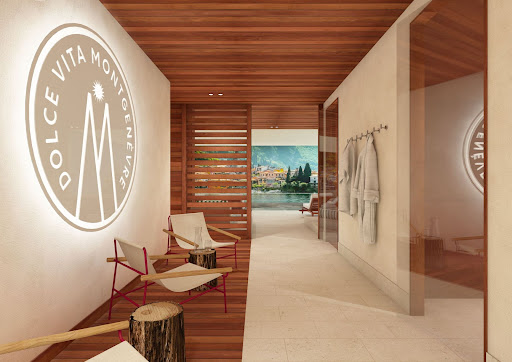

Experience unparalleled alpine living in the heart of Montgenèvre with this new build residence, offering high-end finishes and world-class amenities. With 43 exclusive apartments ranging from cosy 1-bedroom + cabin units to expansive 5-bedroom penthouses, this brand–new development combines traditional alpine charm with modern luxury. About the Location Situated at 1,860 metres in Montgenèvre, a snow-sure resort renowned for its exceptional skiing conditions, this residence offers direct access to the Via Lattea, the fifth largest ski domain in the world. The resort’s high altitude, with slopes reaching up to 2,800 metres, guarantees reliable snow cover, with 80% of slopes above 1,900 metres. In addition to winter sports, Montgenèvre is a dual-season resort featuring a 9-hole golf course, bike park, 4-season sledge track, a 3500-sq m aquacentre and extensive hiking trails. The central location of the residence ensures that all amenities, including shops, restaurants, and the ski slopes, are just steps away. About the Property This new build development features 43 apartments, each thoughtfully designed with spacious interior layouts and large outdoor areas. Floor-to-ceiling windows ensure each unit is filled with natural light and breathtaking views of the mountains and slopes. The architecture blends into the local environment, with sloped roofs and the use of traditional alpine materials, such as stone, wood and lime plastering. Residents will enjoy access to an 82 sqm ski room, equipped with individual ski lockers and boot warmers, as well as a luxurious wellness area that includes a swimming pool, sauna, hammam, gym, and massage rooms. The residence also includes a 31-room hotel and two shops on the ground floor, enhancing the convenience and appeal of the property. Investment Potential This residence in Montgenèvre represents a compelling investment opportunity in one of the most promising alpine destinations on the Franco-Italian border. With direct access to the vast Via Lattea ski domain and a prime location in a snow-sure, dual-season resort, the property is well-positioned for strong rental demand with excellent potential for capital appreciation. The high-end finishes, comprehensive amenities, and proximity to both winter and summer activities make these apartments highly desirable for both personal use and as an investment. With delivery set for Q4 2026, now is the perfect time to invest in this exceptional development, offering a blend of luxury, convenience, and lasting value. As new-build properties, the notary fee is reduced to 2% and you will have the opportunity to reclaim the VAT from the purchase price, saving you 20%. ATHENA ADVISERS - Added value and 360° purchase support since 2003 In addition to organising property viewings from our offices in the French Alps and Cannes, our in-house teams also support clients through every step of the purchase process: accessing the 20% VAT rebate programme, finding the best French mortgage at a low rate, and introducing you to the best rental management company via our in-house service or partner agencies. We also decode the paperwork and contracts and become the bridge between all the different legal and official parties involved in the purchase, guiding our clients through every step of the process.
…By Athena Advisers


Experience unparalleled alpine living in the heart of Montgenèvre with this new build residence, offering high-end finishes and world-class amenities. With 43 exclusive apartments ranging from cosy 1-bedroom + cabin units to expansive 5-bedroom penthouses, this brand–new development combines traditional alpine charm with modern luxury. About the Location Situated at 1,860 metres in Montgenèvre, a snow-sure resort renowned for its exceptional skiing conditions, this residence offers direct access to the Via Lattea, the fifth largest ski domain in the world. The resort’s high altitude, with slopes reaching up to 2,800 metres, guarantees reliable snow cover, with 80% of slopes above 1,900 metres. In addition to winter sports, Montgenèvre is a dual-season resort featuring a 9-hole golf course, bike park, 4-season sledge track, a 3500-sq m aquacentre and extensive hiking trails. The central location of the residence ensures that all amenities, including shops, restaurants, and the ski slopes, are just steps away. About the Property This new build development features 43 apartments, each thoughtfully designed with spacious interior layouts and large outdoor areas. Floor-to-ceiling windows ensure each unit is filled with natural light and breathtaking views of the mountains and slopes. The architecture blends into the local environment, with sloped roofs and the use of traditional alpine materials, such as stone, wood and lime plastering. Residents will enjoy access to an 82 sqm ski room, equipped with individual ski lockers and boot warmers, as well as a luxurious wellness area that includes a swimming pool, sauna, hammam, gym, and massage rooms. The residence also includes a 31-room hotel and two shops on the ground floor, enhancing the convenience and appeal of the property. Investment Potential This residence in Montgenèvre represents a compelling investment opportunity in one of the most promising alpine destinations on the Franco-Italian border. With direct access to the vast Via Lattea ski domain and a prime location in a snow-sure, dual-season resort, the property is well-positioned for strong rental demand with excellent potential for capital appreciation. The high-end finishes, comprehensive amenities, and proximity to both winter and summer activities make these apartments highly desirable for both personal use and as an investment. With delivery set for Q4 2026, now is the perfect time to invest in this exceptional development, offering a blend of luxury, convenience, and lasting value. As new-build properties, the notary fee is reduced to 2% and you will have the opportunity to reclaim the VAT from the purchase price, saving you 20%. ATHENA ADVISERS - Added value and 360° purchase support since 2003In addition to organising property viewings from our offices in the French Alps and Cannes, our in-house teams also support clients through every step of the purchase process: accessing the 20% VAT rebate programme, finding the best French mortgage at a low rate, and introducing you to the best rental management company via our in-house service or partner agencies. We also decode the paperwork and contracts and become the bridge between all the different legal and official parties involved in the purchase, guiding our clients through every step of the process.
…By Athena Advisers

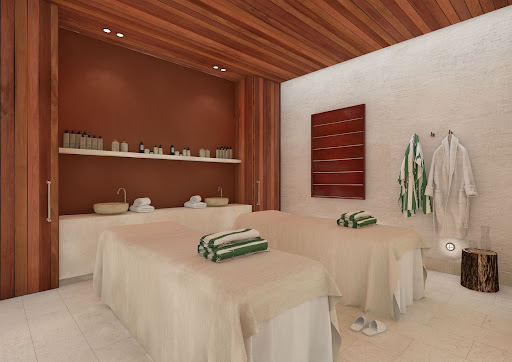


Experience unparalleled alpine living in the heart of Montgenèvre with this new build residence, offering high-end finishes and world-class amenities. With 43 exclusive apartments ranging from cosy 1-bedroom + cabin units to expansive 5-bedroom penthouses, this brand–new development combines traditional alpine charm with modern luxury. About the Location Situated at 1,860 metres in Montgenèvre, a snow-sure resort renowned for its exceptional skiing conditions, this residence offers direct access to the Via Lattea, the fifth largest ski domain in the world. The resort’s high altitude, with slopes reaching up to 2,800 metres, guarantees reliable snow cover, with 80% of slopes above 1,900 metres. In addition to winter sports, Montgenèvre is a dual-season resort featuring a 9-hole golf course, bike park, 4-season sledge track, a 3500-sq m aquacentre and extensive hiking trails. The central location of the residence ensures that all amenities, including shops, restaurants, and the ski slopes, are just steps away. About the Property This new build development features 43 apartments, each thoughtfully designed with spacious interior layouts and large outdoor areas. Floor-to-ceiling windows ensure each unit is filled with natural light and breathtaking views of the mountains and slopes. The architecture blends into the local environment, with sloped roofs and the use of traditional alpine materials, such as stone, wood and lime plastering. Residents will enjoy access to an 82 sqm ski room, equipped with individual ski lockers and boot warmers, as well as a luxurious wellness area that includes a swimming pool, sauna, hammam, gym, and massage rooms. The residence also includes a 31-room hotel and two shops on the ground floor, enhancing the convenience and appeal of the property. Investment Potential This residence in Montgenèvre represents a compelling investment opportunity in one of the most promising alpine destinations on the Franco-Italian border. With direct access to the vast Via Lattea ski domain and a prime location in a snow-sure, dual-season resort, the property is well-positioned for strong rental demand with excellent potential for capital appreciation. The high-end finishes, comprehensive amenities, and proximity to both winter and summer activities make these apartments highly desirable for both personal use and as an investment. With delivery set for Q4 2026, now is the perfect time to invest in this exceptional development, offering a blend of luxury, convenience, and lasting value. As new-build properties, the notary fee is reduced to 2% and you will have the opportunity to reclaim the VAT from the purchase price, saving you 20%. ATHENA ADVISERS - Added value and 360° purchase support since 2003 In addition to organising property viewings from our offices in the French Alps and Cannes, our in-house teams also support clients through every step of the purchase process: accessing the 20% VAT rebate programme, finding the best French mortgage at a low rate, and introducing you to the best rental management company via our in-house service or partner agencies. We also decode the paperwork and contracts and become the bridge between all the different legal and official parties involved in the purchase, guiding our clients through every step of the process.
…By Athena Advisers


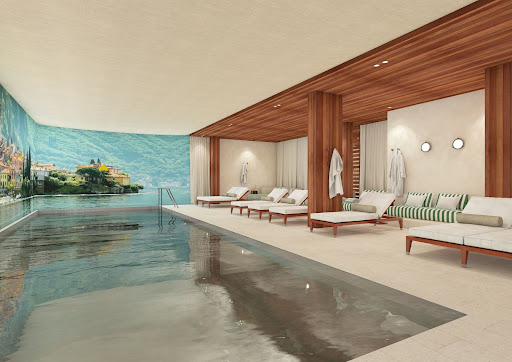
Experience unparalleled alpine living in the heart of Montgenèvre with this new build residence, offering high-end finishes and world-class amenities. With 43 exclusive apartments ranging from cosy 1-bedroom + cabin units to expansive 5-bedroom penthouses, this brand–new development combines traditional alpine charm with modern luxury. About the Location Situated at 1,860 metres in Montgenèvre, a snow-sure resort renowned for its exceptional skiing conditions, this residence offers direct access to the Via Lattea, the fifth largest ski domain in the world. The resort’s high altitude, with slopes reaching up to 2,800 metres, guarantees reliable snow cover, with 80% of slopes above 1,900 metres. In addition to winter sports, Montgenèvre is a dual-season resort featuring a 9-hole golf course, bike park, 4-season sledge track, a 3500-sq m aquacentre and extensive hiking trails. The central location of the residence ensures that all amenities, including shops, restaurants, and the ski slopes, are just steps away. About the Property This new build development features 43 apartments, each thoughtfully designed with spacious interior layouts and large outdoor areas. Floor-to-ceiling windows ensure each unit is filled with natural light and breathtaking views of the mountains and slopes. The architecture blends into the local environment, with sloped roofs and the use of traditional alpine materials, such as stone, wood and lime plastering. Residents will enjoy access to an 82 sqm ski room, equipped with individual ski lockers and boot warmers, as well as a luxurious wellness area that includes a swimming pool, sauna, hammam, gym, and massage rooms. The residence also includes a 31-room hotel and two shops on the ground floor, enhancing the convenience and appeal of the property. Investment Potential This residence in Montgenèvre represents a compelling investment opportunity in one of the most promising alpine destinations on the Franco-Italian border. With direct access to the vast Via Lattea ski domain and a prime location in a snow-sure, dual-season resort, the property is well-positioned for strong rental demand with excellent potential for capital appreciation. The high-end finishes, comprehensive amenities, and proximity to both winter and summer activities make these apartments highly desirable for both personal use and as an investment. With delivery set for Q4 2026, now is the perfect time to invest in this exceptional development, offering a blend of luxury, convenience, and lasting value. As new-build properties, the notary fee is reduced to 2% and you will have the opportunity to reclaim the VAT from the purchase price, saving you 20%. ATHENA ADVISERS - Added value and 360° purchase support since 2003In addition to organising property viewings from our offices in the French Alps and Cannes, our in-house teams also support clients through every step of the purchase process: accessing the 20% VAT rebate programme, finding the best French mortgage at a low rate, and introducing you to the best rental management company via our in-house service or partner agencies. We also decode the paperwork and contracts and become the bridge between all the different legal and official parties involved in the purchase, guiding our clients through every step of the process.
…By Athena Advisers


Montgenèvre, facing the ski slopes and within walking distance of the village. A rare opportunity to acquire an exceptional chalet this winter. No work required, ready to live in or rent immediately. Luxury chalet of 388m² including a separate 95m² apartment on 1450m² of landscaped grounds. Entrance into a large open-plan living area with a Corian kitchen, dining room, and lounge with a Polyflam fireplace. East-west facing terraces with panoramic views of the mountains and ski slopes. A large bedroom on the ground floor with a mezzanine and bathroom. Upstairs, 4 bedrooms including a master suite. A bathroom with a double shower. On the garden level, a laundry room, ample storage, and a workshop that could be converted into a spa, gym, home cinema, ski room, etc. The garden-level apartment offers a living space with a living room, dining room with a wood-burning stove, a fully equipped kitchen, three bedrooms, and one bathroom. The garden is landscaped with trees and includes a terrace for entertaining. Double garage with underfloor heating. High-end features. Underfloor heating, solid wood flooring, slate roof, larch timber frame. Charlotte Borie +33610793733 [email protected]
…By Kretz Real Estate


Nestled in the heart of Montgenèvre, just steps away from the slopes, Chalet De la Lauze embodies alpine elegance at its finest. Built in 2019 on a spacious 1,450 sq.m plot, this 400 sq.m chalet blends raw stone and noble wood, offering a silhouette harmoniously integrated into its mountain surroundings. Across three levels, the architecture reveals fluid and generous spaces designed for both convivial gatherings and private retreats. The independent apartment on the garden level offers autonomy and comfort with three bedrooms, a fitted kitchen, and a ski room. The intermediate level impresses with its bright living room opening onto the outdoors, a modern kitchen with pantry, and a mezzanine bedroom. The top level unfolds four additional bedrooms, each a warm alpine refuge, completed by a bathroom and WC. Balancing tradition and modernity, Chalet De la Lauze is more than a residence: it is a rare haven where comfort, natural light, and panoramic views come together.
…By Alpe D'huez Les 2 Alpes Sotheby's International Realty


In Montgenèvre, at the heart of the Southern Alps and on the doorstep of Italy, this prestigious chalet of approximately 190 sqm offers an exceptional lifestyle where nature, light, and elegance blend harmoniously. Built in 2019 with high-end materials, the property combines contemporary architecture with the warmth of a mountain retreat. Its vast living area, bathed in natural light through expansive bay windows, opens onto a south-facing terrace offering a 180° panoramic view of the ski slopes, the Clarée Valley, and the Italian peaks. The chalet features five en-suite bedrooms, each with its own private bathroom, a living room with fireplace, a fully equipped modern kitchen, and a dining area that flows seamlessly to the outdoors. Outside, several sun-drenched terraces and landscaped gardens provide ideal spaces to enjoy the sunshine from dawn till dusk. A private outdoor jacuzzi invites moments of relaxation facing the mountains, in an intimate and serene atmosphere. Designed for comfort in every season, the chalet boasts excellent thermal and acoustic insulation, home automation, ample storage space adapted for winter sports, and two enclosed garages (30 sqm). Located just 900 metres from the ski slopes, the property enjoys easy access to the lifts via free shuttles and offers ski lockers at the foot of the pistes. This property also offers excellent rental profitability, thanks to its prime location, high-end features, and strong year-round demand from both French and international guests. A rare opportunity in Montgenèvre — combining breathtaking views, luxury amenities, and a refined alpine spirit. 2,400,000 € Agency fees not included - Agency commission: 4.17%VAT included Agency fees payable by buyer - Montant estimé des dépenses annuelles d'énergie pour un usage standard : 1040€ ~ 1460€
…By Barnes Pays D'aix-en-provence


Contemporary signature chalet, overlooking the peaks, bathed in light, featuring a majestic wooden frame, an ideal promontory for your family getaways in the Hautes-Alpes. Prestigious residence CHALET in MONTGENÈVRE Southern Alps 8 room(s) 190 m2 living area / 4 Bedrooms + 1 Suite / 2 Terraces + Jacuzzi / Living kitchen 62 m2 / Garage X2.Located on the French-Italian border, nestled between the Clarée and Suze valleys, Montgenèvre boasts majestic views of the Alpine massifs. Draped in white for winter’s praise or lush greenery for summer’s richness. Popular with both French and international clientele, the winter sports resort stands out with varied sensations on a vast and sublime skiable domain, as well as on foot in preserved nature, or with its club (another breathtaking side of this sumptuous territory in summer) the international golf course designed with 18 holes on a course strewn with various tree species.This family retreat, defined by activities for all, contemplation of wide open spaces, and the expected serenity, is fully embodied in this exceptional heritage.The contextA contemporary chalet framework of 190 m2 / large living kitchen 62 m2 facing full south / 4 master bedrooms + 1 Suite / 3 terraces including one with jacuzzi overlooking the massifs, a double garage.Anchored and dominant over the panoramic valley from East to West, the grandiosity is inscribed, a majestic tableau of timeless luminosities in summits, thanks to the marked intention of the penetrating light of this place.Moreover, with its proud wingspan of a wooden framework to which the signature of a concrete structure is added, resting on a true jewel, endowed with sober and elegant great comfort, this chalet is a palace of the peaks.The ChaletThe main living space, stylish and designed at 62 m2, offers a vast panoramic living area illuminated and rhythmically complemented by wide symmetrical bay windows, with a moving and contrasted luminous atmosphere, including a welcoming hall or lounge, a designer fireplace, a kitchen, a dining room, and a north terrace.- Fully equipped contemporary kitchen, patinated black, countertop facing nature's tableau, a central island for cooking and culinary art to share.- Living room with very high volume under a frame, rhythmically assembled with a wooden structure, crafted by a skilled craftsman with careful detailing. The room is illuminated by a panoramic view of the valley from East to West and a predominant light to the South, to see things on a grand scale.- Dining area with a large table, ensuring festivity and conviviality.The total space is particularly well maintained, mineral charcoal flooring, large tiled layout, open to the contemplation of timeless light. A central staircase serves all floors, of excellent wood craftsmanship, design and white glass, aglow with lights, creating a calming and hushed atmosphere.Bedroom 5Upstairs is a master bedroom in a mezzanine under a sloped frame, varnished wood, shower room, overlooking this splendid mechanical display, with a dimmed and intimate ambiance, a nest...On the ground floor:A double garage with electrical installation for Gr 45 sockets.The main entrance with its mineral pebble forecourt, a hall, vestibule, and locker rooms with storage amenities, serves:Bedroom 1Master with bathroom "capacity kiddie dormitories" and WC.On the first floor:We find 3 master bedrooms equipped with wardrobes and bedside tables, headboards with connectivity and LED lamps, all bedrooms feature TV and wifi. Pleasant, functional, and intimate.Bedroom 2Master suite with bathroom and private terrace balcony, WC, TV, fiber.Bedroom 3Master + shower room, with private terrace, outdoor lounge under a frame and jacuzzi, WC, TV, fiber.Bedroom 4Master with private terrace and west balcony covered under framing, shower room, office, WC, TV, fiber.On the second floor: the living space.The chalet's assets are numerous and evidently offer all the elements of a grand success, an unparalleled location through a well-thought-out and executed design, an exceptional site, and high-end features. Ideal family retreat or investor opportunity, the layout is of quality as well as the overall arrangement of the spaces, circulation is fluid, energy is rejuvenating, Feng shui synergy. A unique symbiosis between indoor and outdoor spaces creating everlasting retinal connections between light and contemplation, immutable dialogues between inside and outside, a high place of natural decor for a hymn celebrating family closeness, and an infinite feeling of freedom “the immanence of Being.”Proximity to food shops, 900 meters from the slopes, free shuttle, lockers at the foot of the slopes. Heat pump floor heating equipment.VChristian MICHEL (EI) Commercial Agent - RSAC Number: AIX EN PROVENCE 381 083 401 - .Information about the risks to which this property is exposed is available on the Géorisques website: www.georisques.gouv.frThis description has been automatically translated from French.
…By Paul Parker Properties


In Briançon, in the sought-after area of Fontchristianne, discover a property that truly stands out. Completely renovated with care and quality materials, it offers a privileged living environment, a stunning view of the valley, and especially a particularly interesting layout with two fully independent dwellings. A place designed for both year-round living and enjoying a second home while developing a seasonal rental business. One of the two dwellings even has a 4-star rating, a real asset for a rental project. The first part of the house revolves around a beautiful, bright, and warm living space, enhanced by a stove and a fully equipped open kitchen. A veranda naturally extends the living room and allows you to fully enjoy the panorama of the mountains and the valley. The sleeping area features a true master suite with a bedroom, dressing room, shower room, and WC. On the lower level, about 50 m² of additional space enriches this dwelling. It includes a shower, WC, a water point, as well as access to a heated veranda housing a jacuzzi: a particularly pleasant space designed for relaxation. The second dwelling has its own independent access and reveals a different, decidedly mountain-style ambiance. Fully renovated and sold furnished, it enchants with its warm atmosphere and chalet spirit. It includes a cozy living room with a stove, two bedrooms, one of which has its own shower room and private WC, a dormitory, a second shower room, and an independent WC. Outside, the property takes on another dimension. Everything has been designed to fully enjoy the beautiful days and the surrounding environment: heated outdoor pool, sauna, Japanese bath, outdoor kitchen, large terrace, and relaxation areas, all facing a largely unobstructed panorama of the mountains. The outbuildings are also up to the standards of the services offered: garage with electric gate, bicycle and ski storage equipped with a shoe dryer, adjoining carport, as well as a second carport integrating the technical room of the pool and a mezzanine. Finally, an independent wellness space of about 15 m², not included in the habitable surface area, offers even new possibilities. With its own access, it can maintain its current use or be easily contemplated for a professional or independent activity. A multifaceted property, rare in Briançon, which combines the charm of a mountain house, the comfort of contemporary renovation, uncommon leisure facilities, and the possibility of combining personal life with rental yield. A property to discover to fully appreciate its volumes, equipment, and environment. Energy class D, Climate class C. Average estimated annual energy expenses for standard use, based on energy prices from 2021-2022-2023: between EUR 2670 and EUR 3680. Information on the risks to which this property is exposed is available on the Géorisques website: www.georisques.gouv.fr.This description has been automatically translated from French.
…By Agences De France


Arnaud Madec Robillard (06 74 82 60 52) presents to you: ***** VIDEO ON THE ICOMI FRANCE SITE ***** BRIANCON - SERRE CHEVALIER - IMMEDIATE PROXIMITY TO THE SKI SHUTTLES CHANTEMERLE OR VALLEE ***** Discover a rare property resulting from the rehabilitation of a country house divided into two duplexes. We present here the duplex on the ground floor and the first floor with a private garden and parking for three to four vehicles. Here, high-end living is all in the details. Rustic larch, exposed stones, natural lime, vaulted ceilings, architectural lighting, careful carpentry, remarkable finishes, and a cooking piano create a warm and exclusive atmosphere, far removed from the standards of a classic apartment. Upstairs, the layout is designed to comfortably host family and friends: 2 parental suites with private bathroom and toilet, as well as a 3rd bedroom with 6 sleeping spaces. In the heart of Serre Chevalier, this duplex serves as both an exceptional primary residence and a mountain retreat for ski trips and family vacations. The photos give a preview. The visit will make the difference. Contact us to discover this confidential property and arrange a private visit. SURFACES - usable 249m² - Carrez 139m² - reference 150m². DPE: B (77) - GES: A (2) - Annual energy cost between €980 and €1400 (heating between €740 and €1020 - hot water between €170 and €250 - lighting between €40 and €70 - auxiliary between €30 and €60). Property dependent on the co-ownership. No ongoing procedure. Average annual share amount (provisional budget) of €120 (€10 per month). Total number of lots: 2. The fees are chargeable to the buyer, amounting to €32,500, making the net seller price €800,000 (4.06%). Let yourself be charmed by a visit. Information about the risks to which this property is exposed is available on the Géorisques website https://www.georisques.gouv.fr. Ref.: 189296-314464 - ICOMI FRANCE REAL ESTATE - MADEC ARNAUD - 06 74 82 60 52 - [email protected] - Commercial Agent EI - RSAC BREST 442 450 607 -This description has been automatically translated from French.
…By Icomi France


The Chalet.... This recently renovated chalet has been given a complete makeover which included insulation, electric and plumbing. The work has been done to a very high standard with every detail professionally finished. The chalet has 5 double bedrooms all with their own dedicated shower rooms and also a 2 bedroom apartment on the ground floor which can also be used as part of the larger chalet. The new look property has bespoke lighting and new windows and doors throughout. The ground floor entrance takes us past the 2 bedroom apartment which has been configured such that either one or both of the bedrooms can be used with the rest of the building. There is a fitted kitchen and doors leading out to the south facing terrace. On this level we have the service room which houses the fuel heating system and laundry. There is a lower cellar for extra storage. On the first floor is the main living area where the kitchen / dining and lounge area are part of one vast open plan room. The kitchen is modern and fully fitted. There is a new wood burning fire and double doors lead out to the spacious balcony that over looks the garden. There are 2 bedrooms on this level and also a large sauna. Upstairs are 3 further spacious bedrooms and a separate bathroom with tub. The property comes with a double garage and the current owners also installed a heated drive to melt snow and ice when required. There is parking for 5 cars. This property has great rental potential and offers itself as a superb holiday venue for large groups of up to 18 guests. The Area..... The chalet is located just on the periphery of Briançon town, just 1km from the Prorel telecabine and 2 1/2 kms from the Chantemerle lifts. It is just 100 m from the bus stop that runs clients up the valley and a further 50 m the main shopping centre that has a supermarket and pharmacy. The position of the chalet and the fact that it has such a large garage would make this property perfect as a base for road cyclists who come to the area in droves from May through to October. This often over looked client base is as important, if not more lucrative than the already popular ski industry. Serre Chevalier is a ski resort that is on the move. 10 years ago, very few foreign skiers even heard of the area. Nowadays, it is not only synonymous with cycling but also becoming a reputable ski station in itself. The nearest airport is Turin in Italy at 125 kms ( 1 and 1/2 hours drive ), and Oulx TGV is just 30 kms ( 45 minutes drive )
…By Leggett Immobilier


3D VIRTUAL TOUR (available upon request only after a telephone interview). Have you always dreamed of a chalet where character, the warmth of wood, and comfort blend seamlessly? Are you looking for sunshine, tranquility, and exceptional mountain views? Look no further... Located in a hamlet near Briançon, a 5-minute drive from shops and amenities, in a very quiet residential area with panoramic views of a majestic setting, this beautifully appointed chalet is the perfect blend of modernity, the warmth of wood, and the elegance of fine materials. It has everything you could wish for: - A recent (2007) and high-quality construction requiring no further work (the frame and woodwork were crafted by Chalets Bayrou, guaranteeing elegance and quality); - Low energy consumption (Energy Performance Certificate rated B), a rarity in our region! - A magnificent terrace of approximately 100m² with panoramic views of the surrounding mountains, allowing you to enjoy the pleasures of outdoor living, both summer and winter... - Spaciousness and character; - A huge garage that can accommodate 5 vehicles; - A completely independent 1-bedroom apartment of approximately 30 m² offering rental income potential; - The soothing tranquility of the surrounding nature. It is laid out as follows: - On the ground floor: a garage, a boiler room/utility room, a laundry room; - On the first floor: an entrance hall, a beautiful living room with a fireplace opening onto a large terrace, a semi-open kitchen also with terrace access, a pantry, a separate toilet, a master suite comprising a bedroom, a shower room with jacuzzi, and a dressing room; - On the second floor: 2 bedrooms with their own shower rooms, a mezzanine, a separate toilet. A landscaped garden completes the property. Better than words, a visit is essential... The fees are to be paid by the seller. Les informations sur les risques auxquels ce bien est exposé sont disponibles sur le site Géorisques : www. georisques. gouv. fr. ** ENGLISH SPEAKERS: please note that Capifrance has an international department that can help with translations. To see our range of 20,000 properties for sale in France, please visit our Capifrance website directly. We look forward to finding your dream home!
…By Capifrance - Christine Fino


EXCLUSIVE!Briançon, very well located in the heights, quiet, sunny and enjoying a magnificent panorama, splendid and spacious Chalet built by 'Lombard Vasina', on a wooded plot of 1,300 m²: entrance hall with storage, laundry room, toilet, garage with direct access to the chalet, very nice living room with fireplace and terrace, pretty fitted open kitchen with access to the terrace.Upstairs, large mezzanine open to the living room, 3 beautiful bedrooms including 2 with balcony, large bathroom with shower and whirlpool bath, toilet.On the garden level, a large bedroom, shower room, toilet, 1 lovely room with access to the garden, 1 games room.Large cellar of 20 m².Wooded land.Quality services - very luxurious! Chalet completely refurbished in 2024. Offered furnished.Very good rental yield possible!Fees included of 3.92% VAT at the expense of the buyer. Price excluding fees €1,250,000. Energy class D, Climate class B Average estimated amount of annual energy expenses for standard use, based on 2023 energy prices: between €3,620.00 and €4,950.00. Information on the risks to which this property is exposed is available on the Géorisques site: georisques.gouv.fr.Professional card. CPI05012025000000010This description has been automatically translated from French.
…By Lodge Immobilier


The Chalet.... Located in a small hamlet just 1.5 km from Briancon, this renovated barn has been operated as a gite for a number of years. The property was created as an authentic alpine lodge, with recycled beams and floors throughout. Although it is a terraced house, it it deceivingly vast, having living space over 5 levels. The main living area has a large dining space, a bar with pizza oven, and a cosy lounge with open fire. Upstairs are 4 double bedrooms, each with integrated bathroom. The next lower floor is the kitchen, which has been used in the past in a commercial fashion. A refurb of the kitchen is recommended. There is storage, spare bedroom and guest bedroom on this level also. On the ground floor is a large vaulted TV / games room and also a sauna and shower room. The property has a large private terraced garden which has a norweigan hot tub and fantastic views. This property would make a perfect holiday home, and would easily generate income from rentals. It could also be modified to make a comfortable family home. The Area.... Belevoir is a small hamlet on the hill that rises from Briancon towards Puy Saint-Pierre. It has great views over Briancon, and takes great light at all times of the day. It is mostly residential, though there are several rental properties nearby.
…By Leggett Immobilier


A truly unique property just 5 minutes from Briançon: a combination of a wooden chalet and a traditional stone house. Discover this rare property, ideal for lovers of authenticity and character. The property consists of several levels, harmoniously blending the warm atmosphere of an alpine chalet with the timeless elegance of a country house with its exposed stone walls. Spread over five levels, this residence offers a warm and friendly atmosphere. A cozy lounge with a balcony and breathtaking views opens onto a spacious dining room and a functional bar with a pizza oven. Upstairs, four bedrooms with mezzanines, each with its own private bathroom, invite relaxation and privacy. The lower floor comprises a spacious kitchen, a laundry room, and storage areas. A bedroom with a very unique en-suite bathroom completes this level. The ground floor reveals a superb vaulted room converted into a viewing and games room, as well as a wellness area with a sauna and shower. Outside, enjoy a large private garden and a spacious terrace with a jacuzzi. As you explore the different spaces, you'll be captivated by the charm of wood, stone, and spaciousness. Some living areas invite conviviality, while others offer a cozy atmosphere, perfect for relaxation. This exceptional property would be ideal as a primary residence, a holiday home, or a gîte project. A unique place to discover without delay, offering an extraordinary experience in an authentic and unspoiled setting. An opportunity not to be missed! Don't hesitate to contact us for more information and to arrange a visit. Discover the property through an immersive video. VAUBAN Immobilier, ADDRESSES WITH CHARACTER!
…By Agences Privees


Located just steps from the slopes in Chantemerle, this 192 sqm chalet is the signature property of an exclusive 5-unit development. Set over three levels, it offers outstanding volumes with 5 bedrooms, 5 bathrooms, 2 living rooms and a spectacular open-plan living area. Designed for both comfort and privacy, it also includes a wellness area and high-end finishes (currently under completion). The fully fitted kitchen is included in the sale price. A flue is provided for a fireplace or stove. Shared bike storage, ski room and landscaped communal garden complete the property. Parking spaces available at extra cost. New-build property under completion for June 30th 2026 – reduced notary fees. Ultra-rare opportunity in this prime location.
…By Safti


The Chalet.... This amazing property was built in 2005 to a very high specification. It is located in a sought-after area of Saint Chaffrey, high on the south facing side of the valley, where the views are exceptional. The chalet sits on a large plot of over 1100 m, and comes with a large flat lawned garden that takes the sun all day. The chalet has a good sized garage, and is essentially composed of two parts which are interconnected. This practical aspect of the chalet's configuration allows for larger groups when necessary, or, as is often used, a space for the younger end of the family to have separately. The 2 sides of the chalet are communicated via a small office. The main living space is made up of the open plan kitchen / dining area, and 2 lounge areas.... one with open fire, the other set aside for TV. All of the 5 bedrooms have their own bath / shower rooms. The style of the chalet is traditional, but it comes with modern luxuries such as the 4 person sauna, as well as integrated vacuum for easy cleaning. The chalet is heated with a geothermic heat pump, which is very economical. The energy rating for the property is excellent. The current owners rent the property through a highly reputable local chalet company who's clients love their stay here. Reviews of the chalet are to be found on many websites, and are all excellent. The new owners will be able to continue to make use of this service if they choose to. This chalet is priced to sell. Whilst many other chalets in the area remain unsold due to over-pricing, this property will not be available for long. With the 2030 winter Olympics approaching, it is worth noting that properties like this one will certainly be occupied for the duration of the event. CONTACT AGENT FOR MORE INFO. The Area..... Saint Chaffrey is a small village situated in between Brandon and Chantemerle in the Serre Chevalier Valley. It is mainly residential, though many rental chalets are available here in the season. The proximity to Briancon makes shopping and schooling easy, whilst access to the slopes is only a few minutes by car or bus. The village has a local primary school, church, mairie, mini-market and small bar.
…By Leggett Immobilier


In the heart of Chantemerle and just steps from the slopes, this family chalet has retained all its original charm. Spanning 350 sqm, it offers a large, bright living room with a fireplace, an open-plan kitchen, and panoramic views of the Rochebrune mountain and the legendary Luc Alphand slope, extending onto a 70 sqm Ipe wood terrace. A complete wellness area (sauna, swimming pool, jacuzzi) and a solarium invite you to relax with your family. Fifteen beds spread over several levels, an independent studio, and private parking complete this rare property, nestled in the heart of the village. LAYOUT LEVEL 0 -Workshop/boiler room Independent studio 30sqm LEVEL 1 -Wellness area: sauna, swimming pool, jacuzzi Bar Laundry Solarium LEVEL 2 -Parking Entrance with cloakroom 1 en suite bedroom with bathroom and toilet Living room with fireplace, -open-plan kitchen, dining area Bay windows (East/South/West) Ipe wood terrace 70sqm LEVEL 3 -Mezzanine 3 double en suite bedrooms with bathroom and toilet LEVEL 4 -Dormitory with bathroom
…By Cimalpes Serre Chevalier


Discover this chalet located in Serre-Chevalier, in the municipality of Saint-Chaffrey, offering a privileged living environment with unobstructed views and little visibility from neighbors. Spanning 166 square meters of living space, complemented by a 31 square meter game room in the basement and a 40 square meter insulated garage with a mezzanine, this property offers generous volumes and appreciated annex spaces. Built in 2008 in concrete, this house charms with its chalet-style architecture and its excellent overall condition, with numerous recent improvements. The cathedral living room with exposed beams offers beautiful luminosity and opens onto a natural stone terrace and a flat garden. Equipped Italian kitchen, ground-floor master suite, two upstairs bedrooms with a modular mezzanine. Double garage, large outdoor parking, high-quality services. A rare property to discover without delay. Energy class C / Climate class B Estimated annual energy costs: between 2450 EUR and 3390 EUR (average prices 2021-2022-2023) Information on risks is available at: www.georisques.gouv.frThis description has been automatically translated from French.
…By Agences De France


M-OI Saint-Chaffrey exclusively offers for sale this 183m² Lombard chalet with a garage, just 5 minutes from the ski lifts. The property address, virtual tour video, and all financial information are available online on the Mon Office Immobilier website, reference 6462-MBE (Direct link to photos). Location and setting: Located in Serre-Chevalier, in the heights of Saint-Chaffrey, 5 minutes from the ski lifts, the location is peaceful. Interior Description: Built by Lombard and Vasina in 2012, this 160m² chalet comprises an entrance hall, a bright open-plan living room and kitchen thanks to its large windows and cathedral ceiling, four bedrooms including a master suite and a large dormitory with a storage area that can be made private, a mezzanine, two bathrooms, a spa area with sauna and jacuzzi, and a laundry/boiler room. Exterior Features: Flat plot with adjoining terrace and garden, upstairs balcony. Enclosed garage with motorized door. Additional Features: 2012 timber-frame construction, ample storage, jacuzzi/sauna, laundry/pantry, underfloor heating, central vacuum system, and two outdoor parking spaces. -- -- À votre service : Marine BENOIT - +33757918120 Agent commercial Mon Office Immobilier immatriculé au RSAC de GAP - N°884005539 Référence annonce : 7314-MBE. Le DPE est visible dans l'onglet informations énergétiques. Le prix indiqué comprend les honoraires à la charge de l'acheteur d'un montant de 4.10% inclus dans le prix affiché. Les informations sur les risques auxquels ce bien est exposé sont disponibles sur le site Géorisques : www.georisques.gouv.fr
…By Mon Office Immobilier


Chantemerle, just a few meters from the ski slopes Luc Alphand, discover this triplex chalet within an intimate development of only 5 units. Designed to comfortably accommodate family and guests, it offers generous volumes and bright living spaces opening onto the outdoors. Built in a contemporary alpine style, the property features high-quality finishes (currently under completion) and optimal comfort all year round. The fully fitted kitchen is included in the sale price. A flue is available for the installation of a stove or fireplace. Additional features include a shared bike storage room, ski room and landscaped communal garden. Parking spaces available at extra cost. New-build property under completion for 06/30/2026 – reduced notary fees.
…By Safti
'%20stroke='%23DDAA3A'%20stroke-width='1.909'%20stroke-linecap='square'%20stroke-linejoin='bevel'/%3e%3c/svg%3e)
Receive by email any new listing that may match your search criteria
Your criteria :
By validating this form, you accept the general conditions of use of Le Figaro Properties.
These agencies offer a selection of luxury properties vente at Sauze di Cesana. Feel free to contact them for personalized assistance.
