Get early access to listings that match your criteria
Never miss an opportunity again. Our personalized alerts notify you instantly.

 English$ USD · m²


Apartment located in the heart of Porto, it offers a modern and comfortable space, with a large living room and integrated kitchen equipped with Bosch appliances. The design of the space favors natural light and the intelligent use of environments. The apartment has three well-lit suites, making it ideal for families or for those who want extra space for a home office. Each room has been designed to offer comfort and practicality, with high-quality finishes that complement the modern and elegant ambience of the property. The building also has an elevator, making it easy to access the apartments. The privileged location puts you close to various cultural and gastronomic options, making this property not only a great place to live, but also an excellent investment.
…By Barnes Portugal


Exceptional detached house with four bedrooms and an office, set on a 697 square metre plot of land, located in a privileged residential area. Comprising three floors, equipped with a lift, it has a generous entrance hall, an office, a guest bathroom and a kitchen connected to the dining room on the entrance floor. A large living room opens onto a magnificent outdoor area with a terrace and access to the garden and heated swimming pool. Complementing this outdoor area and supporting the swimming pool, at the bottom of the garden, the house offers an area equipped with a kitchen. Access through the garden to the lower floor of the house, with changing rooms for the swimming pool and a multipurpose room. On this floor, there is an area dedicated to laundry and access to the garage with capacity for three cars. The entire area has many built-in cupboards for storage. The private area, on the top floor, has a master suite with a walk-in wardrobe and bathroom with direct light, a suite and two bedrooms supported by a bathroom. Air conditioning is provided by ducted air conditioning and underfloor heating. It is equipped with an alarm and CCTV. Close to traditional shops, services, schools and international colleges, a 5-minute walk from the beach.
…By Portugal Sotheby's International Realty


This exclusive luxury villa, located on the prestigious Avenida Marechal Gomes da Costa, is in one of the city's most valued areas. Inserted in a prime residential area, it offers a perfect combination of sophistication, comfort and functionality, providing a differentiated and privileged lifestyle. The property has recently been refurbished, featuring high-quality finishes and an architecture that harmonises tradition and modernity. The interior has been designed to maximise space and light, creating spacious and welcoming environments. With five suites and an additional service bedroom, this villa ensures privacy and comfort for the whole family. The living room and dining room connect directly to the terrace overlooking the garden, where there is a swimming pool and a leisure area ideal for unforgettable moments. In addition to the social area, the villa has a lounge that stands out for its sophisticated and functional design, including an elegant wine cellar. The south-facing kitchen has been designed to offer a practical and comfortable space, perfect for everyday life. For added convenience, the property also has a lift, ensuring easy access to all floors. Location is one of this property's main attractions. Located just a few minutes from the most prestigious international schools, it enjoys privileged access to a wide range of services, shops and restaurants. The proximity to hospitals, supermarkets and essential infrastructures makes this villa an ideal choice for those who value convenience and exclusivity. With excellent accessibility, this residence allows quick access to the city's main roads, as well as public transport, including metro stations. In addition, within walking distance of the beaches and just 20 minutes from Porto Airport, it offers a strategic location for those looking for a perfect connection between urban life and tranquillity. This is a unique opportunity for those looking for exclusivity, combining elegance, functionality and an excellent location.
…By Portugal Sotheby's International Realty


Small charming hotel in the center of Porto, with 10 carefully decorated rooms and a gourmet restaurant on the first floor. Located in a historic building renovated in 2018, it offers everything from double rooms to family rooms, with a privileged location: a 15-minute drive from the airport and an 8-minute walk from the iconic São Bento Station. Situated in the historic area of Batalha, it allows guests to quietly explore the city, with the convenience of a quick and easy return to their accommodation. The bistro-style restaurant seats 36 inside and a further 30 on the covered terrace.
…By Barnes Portugal
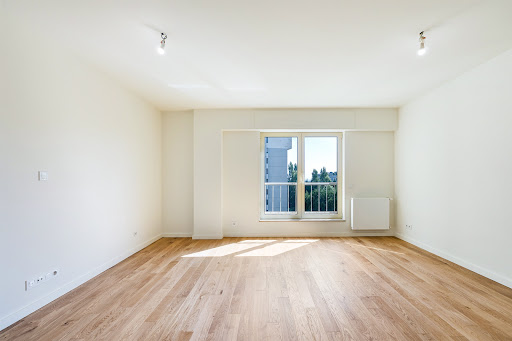


Elegant three-bedroom apartment with 120 square meters of gross private area, with three fronts facing north, east and south. Set in a closed condominium with large garden areas, a children's playground and a playing field. The apartment has been completely renovated, with a careful choice of materials and finishes. The social area consists of a dignified hall, lounge, fitted kitchen with laundry and guest bathroom. The private area has three bedrooms, one of which is en suite, and a full bathroom to support the other two bedrooms. The air conditioning is provided by central heating. The apartment has two parking spaces and a storage room. Located between Boavista and Campo Alegre, close to transport, services and shopping areas. The proximity of the city's main exits guarantees excellent mobility, making access to different parts of the city and its surroundings extremely easy and quick.
…By Portugal Sotheby's International Realty


A highly exclusive development in Foz do Porto, where luxury meets sustainability in a stunning setting. This gated community offers superb sea views, providing a unique and unparalleled living experience. Every detail has been carefully designed to ensure maximum comfort and elegance, reflecting a truly high-end lifestyle. In addition to its contemporary architecture and high-standard amenities, the project prioritises sustainable practices, allowing you to live in harmony with nature. Enjoy a safe and serene environment, perfect for families seeking quality of life and exclusivity. Comprising 43 units, NOMAD EDEN offers layouts ranging from one to five-bedroom apartments. The generous sizes of these units showcase meticulous attention to detail, providing grand, spacious apartments where every corner can be fully enjoyed. Amenities include private parking, doorman services, a lounge, gym, sauna, and both indoor and outdoor pools. Designed by the architectural studio MAASLAB and situated at the heart of Foz’s golden triangle, NOMAD EDEN is undoubtedly a development where exclusivity resides by the sea.
…By Portugal Sotheby's International Realty


Renovated studio with good finishes and a nice patio in the heart of Porto's historic center, next to Rua das Flores. The living room has a fully equipped open-plan kitchen and access to a small patio, while the bedroom is on the mezzanine. Privileged location in one of Porto's most sought-after and authentic areas.
…By Barnes Portugal


Extraordinary two-bedroom + one duplex apartment with 207 square meters of gross private area, located in the emblematic Foz Velha, which elevates the concept of luxury coastal living. Facing the ocean, with a west-facing façade overlooking the sea, each room has been designed to maximize natural light and stunning views of the coastline. Set in an old building, this charming apartment is located in a prestigious urban area, where historic cafés and elegant terraces line the seafront. Access to the building is via the east-facing façade, at street level. On the west-facing façade, the apartment is located at a higher level than the street. On the first floor, there is a hallway that leads to the guest bathroom and kitchen on one side and a large, bright living room with stunning sea views on the other. The kitchen has marble countertops and is fully equipped with an oven, stove, microwave, refrigerator, and exhaust fan. On the lower floor, there is a hallway that leads to two south-facing suites with built-in closets and full bathrooms with shower bases, and to the east, a room with a full bathroom and storage. In the middle of this hallway, there are two hidden doors, one leading to the technical area and the other to storage. All rooms have air conditioning, and the heating is provided by underfloor heating. The window frames are made of kambala wood with thermal break and double glazing. The flooring is wooden, and all bathrooms are marble. The built-in cabinets and doors are MDF with a white lacquered finish, giving this captivating apartment an even brighter and more serene atmosphere. This exclusive 2-bedroom duplex in Foz Velha represents a rare opportunity to live on the seafront, with pedestrian access to pharmacies, restaurants, pastry shops, supermarkets, and a 10-minute drive from the inner ring road.
…By Portugal Sotheby's International Realty


Studio in the heart of Porto, next to Cedofeita, with a 35 m2 terrace and garden. Sold furnished, it's perfect for a refuge in the city center, in an area with shops, services and transport. A unique opportunity for investment or to enjoy the best that Porto has to offer.
…By Barnes Portugal


3-Bedroom apartment in a new development in the heart of Foz, Porto, next to Largo de Nevogilde, between Avenida da Boavista and Rua do Molhe, just a few minutes from the city park and the beach. It has a large terrace and is part of a private condominium with a garden and swimming pool, as well as other amenities. It has 2 parking spaces and a storage room.
…By Barnes Portugal


Duplex apartment with one bedroom en suite, part of a new development located in the center of Porto, next to the Mercado do Bolhão. On the first floor of the apartment, there is a room for an office and another living room, which can be converted into a bedroom. The condominium has a communal garden, a rooftop with a lounge area, a gym and a running track, as well as a central square with cafés, terraces and various stores and services. The apartment has a parking space for one car.
…By Barnes Portugal


Extraordinary five-bedroom villa, with 336 square meters of private gross area, which is developed over four floors, supported by an elevator. It has four suites, one of them with communication with a bedroom. It has excellent quality finishing, climate control with underfloor heating through a heat pump, solar panels, central vacuum cleaning system and surround sound system. The kitchen has a lacquered finish and "De Dietrich" equipment. The bathrooms are coated in marble. It also has a patio of 105 square meters with a deck area, a nice outdoor pool and a garage with 76 square meters with capacity for four cars. With an excellent location, this villa is near one of the main roads of the city with easy access to the highway and other points of interest. Nearby you can find the City Park and the International School of Porto (CLIP), as well as shops and several services such as pharmacy, police station, hospital, among others. Boavista Avenue is one kilometer away and the beaches of Matosinhos and Foz are less than 20 minutes away on foot.
…By Portugal Sotheby's International Realty


Charming villa in the heart of Porto, close to the captivating Covelo Garden. This villa presents itself as a true architectural treasure, boasting an elegant and imposing design by the architect Francisco Oldemiro Carneiro, the mentor where Architect Fernando Távora completed his internship. The villa itself contains five spacious bedrooms, three large living rooms, and a fully equipped kitchen. During its construction, noble materials were privileged, reflecting the quality and charm that this house emanates. Comfort is a priority, and this is evident in the efficient climate control, guaranteed by central heating and several fireplaces, including a heat recovery unit. The floors are equally exquisite, with ceramics in the service areas, bathrooms, and kitchen, while the social and private areas shine with magnificent wooden flooring. The villa benefits from excellent sun exposure, facing east and west, providing spectacular brightness throughout the day. Equipped with a garage for one car. Its location is truly privileged, allowing for quick access to the main routes connecting the city to other destinations while also placing you a short distance from the historic center of Porto. Proximity to a wide range of services, supermarkets, restaurants, schools, and the university campus of Porto, with the metro within walking distance. One minute's walk from Covelo Garden, providing a green and peaceful space for relaxing walks.
…By Portugal Sotheby's International Realty


Located in Serralves, one of the most prestigious and sought-after areas of Porto, this residential and commercial building offers an excellent investment opportunity for those seeking a solid income-generating property. With a unique layout that combines commercial space on the ground floor and residential areas on the upper floors, this property stands out for its strategic location and functionality, making it ideal for student rentals. The building has a private gross area of 154 m² and a total construction area of 231 m², spread across three floors. The ground floor houses a commercial space currently operating as a café. On the upper floors, the residential layout is replicated, with a shared living room, kitchen, and three bedrooms on each floor, both supported by a full bathroom. The residential areas also benefit from two balconies and two terraces. Built in 1954, this building retains the original charm of the era, combined with a good structural evaluation. Although it does not have a garage, there are several parking spaces available in the surrounding area. This building is just 2 minutes from the VCI (Via de Cintura Interna) and Avenida da Boavista, providing quick access to the city's main roads and 5 minutes from the Douro riverfront. The proximity to public transport networks makes it ideal for students and professionals. It is also within easy reach of the French School and Colégio do Rosário, both less than 5 minutes away, as well as supermarkets, restaurants, and the hospital.
…By Portugal Sotheby's International Realty


4-bedroom duplex apartment in Foz Velha inserted in a building that is the result of restoring an old building in harmony with a new construction. The building includes seven apartments with 1, 3 and 4 bedrooms. The social area of the apartment is on the first floor, and the bedroom area is on the ground floor. The apartment has about 315 square meters, a living room with 63 square meters connected to a terrace with 10 square meters, and four suites. It has two garage spaces and a storage room.
…By Portugal Sotheby's International Realty


Townhouse with one bedroom. The house is spread over 3 floors. On the first floor, there is a kitchen and dining area. On the second floor, the living room and a full bathroom, and on the third floor, a bedroom. The finishes are luxurious, with marble in the kitchen and bathroom countertops, and hand-laid tile on the bathroom walls. This picturesque house is located in a square overlooking a chapel, immersing us in a historic atmosphere, just a minute's walk from the river and all kinds of shops and services. Surrounded by good restaurants, 5 minutes from the heart of downtown Porto.
…By Portugal Sotheby's International Realty


Originally dating from the 19th century, this mansion with a garden in the center of Porto has been completely renovated, maintaining its original design with top finishes and materials. Classified as Heritage of Public Interest, it is spread over 4 floors and can be used as a single-family house, with 6 bedrooms, several living rooms and lounges, a modern, fully-equipped Gaggenau kitchen, a cinema room, an indoor swimming pool and a gym, or as a guest house or company headquarters. It also has a garage for 5 cars.
…By Barnes Portugal


Elegant four-bedroom house with three fronts, spanning 327 square meters, featuring timeless and sober lines. This project, designed by architect Joaquim Duarte, is located in one of the most prestigious areas of Porto. It comprises three floors and boasts a charming outdoor area with a heated pool, illuminated with options for different light colors, a removable cover, and a pleasant jacuzzi. On the basement level, there is a large garage for three cars with additional outdoor parking space, a laundry room, a room, a bathroom, and a covered patio with a glass roof used as a gym. The intermediate floor includes an entrance hall that leads to an office, a guest bathroom, a kitchen, and a common room with a central stove and a staircase connecting all three floors. In the private area, the highlight is the suite with a walk-in closet, a bathroom with a bathtub and shower cabin, a winter garden, and a generous balcony. Additionally, there are two bedrooms served by a complete bathroom. Thanks to its solar exposure, large windows, and skylight, the house enjoys abundant natural light. Its privileged location, just minutes from the City Park and close to the beaches of Foz do Douro and Matosinhos, as well as various shops, services, pharmacies, clinics, private colleges, and public schools, makes it the ideal home for family living, local accommodation, a clinic, or a company headquarters.
…By Portugal Sotheby's International Realty


A duplex apartment combining comfort and elegance, with 5 bedrooms, 3 of which are en suite. It has a large living room with direct access to the garden, an equipped kitchen and a laundry room. It has 3 parking spaces.
…By Barnes Portugal


Penthouse with 4 en-suite bedrooms, two with dressing rooms. Large living room with access to the pool and winter garden. Fully equipped kitchen and independent laundry room. There is also a roof terrace. Box for 4 cars in total.
…By Barnes Portugal


Duplex apartment combining comfort and elegance, with 4 bedrooms, including the master suite. It has a large living room with direct access to the garden, an equipped kitchen and a laundry room. It has 4 parking spaces.
…By Barnes Portugal


Duplex apartment combining comfort and elegance, with 4 bedrooms, including the master suite. It has a large living room with direct access to the garden, an equipped kitchen and a laundry room. It has 3 parking spaces.
…By Barnes Portugal


Brand new 2-bedroom apartment located in a building of contemporary architecture. The building materials are unconventional, giving the building and its common areas a modern and avant-garde style that completely breaks with tradition. The apartment features superior quality finishes, with the standout feature being the herringbone wooden flooring that adds a lot of charm to the apartment, and the Estremoz marble in the bathrooms and kitchen that are beautiful and understated. The west-facing living room boasts a beautiful large balcony with breathtaking sea views, where you can enjoy leisure time in complete privacy. Being situated on the first line, in a highly valued location, makes this property a powerful asset. Equipped with all kinds of commerce, services, and transportation at your doorstep, allowing for a high quality of life. This apartment comes with an outdoor parking space.
…By Portugal Sotheby's International Realty


This villa has four fronts and a land of 1,050 m². The villa features three floors, the ground floor, 1st floor, and a recessed 2nd floor. The ground floor has a room with a generous area with access, through a long window, to the beautiful garden, ideal for leisure moments in total privacy. This floor also comprises a kitchen and a bathroom. The middle floor includes three bedrooms, a full bathroom, and a master suite with a walk-in closet. The 3rd recessed floor has a suite. The villa is in perfect condition. This villa, within walking distance of commerce, services, and transportation, integrates a quiet residential neighborhood. The villa has two units, and it is possible to sell one of the units featuring a plot of about 500 m², imparting the garden partially.
…By Portugal Sotheby's International Realty


Exclusive 4-bedroom Townhouse, with 523 square meters of gross private area, nestled in a prestigious gated community along the Douro River and Passeio Alegre waterfront. This residence spans 3 floors, with the social area on the ground floor featuring an entrance hall with Estremoz marble flooring, a bright living room of 84 square meters with oak flooring and a fireplace, an office with access to a 20-square-meter terrace, a 28-square-meter kitchen with lacquered cabinets, Silestone countertops, and Estremoz marble flooring, equipped with SMEG appliances, laundry room, and a guest bathroom. The private area on the 1st floor comprises four suites ranging from 22 to 36 square meters, all with built-in closets, oak flooring, and bathrooms with Estremoz marble walls and floors and suspended fixtures. In the basement, there is a multipurpose room of 89 square meters, also with a fireplace, and a full bathroom. It features air conditioning in the living room and multipurpose room and central heating in the remaining rooms, with hot water provided by a gas boiler supported by a water heater. It has blackout electric blinds in the bedrooms, lacquered aluminum frames with double glazing and thermal break, central vacuum system, alarm, and video intercom. Solar exposure: south, east, and west. Independent parking for four vehicles and storage. Excellent construction quality and finishes. Privileged location, nestled in the heart of Foz do Douro, just meters from the Douro River and Passeio Alegre Garden, with proximity to all kinds of services, such as gyms and pools, and a wide range of shops and supermarkets. In the neighborhood, you can also find various leisure areas such as Serralves Park, Botanical Garden, and City Park, providing opportunities for physical activity and walks. Foz beaches are a short 5-minute walk away, and downtown Porto is 5 kilometers away. With excellent access, it facilitates travel to downtown Porto and/or other destinations. It is also close to renowned schools and colleges in the city, such as the Oporto British School and the Catholic University.
…By Portugal Sotheby's International Realty
'%20stroke='%23DDAA3A'%20stroke-width='1.909'%20stroke-linecap='square'%20stroke-linejoin='bevel'/%3e%3c/svg%3e)
Receive by email any new listing that may match your search criteria
Your criteria :
By validating this form, you accept the general conditions of use of Le Figaro Properties.