

luxury real estate for sale Campanhã, Portugal


Contemporary apartment with terrace Campanhã (Portugal)
Space, privacy and a spacious terrace next to Estádio do Dragão.3-bedroom duplex apartment located on the top floor in Porto, standing out for its generous areas, contemporary architecture and quality finishes.Located next to Estádio do Dragão, it benefits from a complete urban setting, with shops, services and public transport nearby, as well as good road access and convenient connections to the city centre.The private 43.93 m² terrace is one of the apartment's main highlights, providing a spacious and versatile outdoor area for leisure and socialising. Its top-floor location also offers greater privacy.A particularly interesting option for those looking to live in Porto, with generous areas, ample outdoor space and excellent mobility for everyday life.Contact us for more information or to schedule a visit. Energy Rating: A ref:PG-PG-A-1117
…By Annonceur International


Apartment with terrace Campanhã (Portugal)
Space, privacy and a spacious terrace next to Estádio do Dragão.3-bedroom duplex apartment located on the top floor in Porto, standing out for its generous areas, contemporary architecture and quality finishes.Located next to Estádio do Dragão, it benefits from a complete urban setting, with shops, services and public transport nearby, as well as good road access and convenient connections to the city centre.The private 104.56 m² terrace is one of the apartment's main highlights, providing a spacious and versatile outdoor area for leisure and socialising. Its top-floor location also offers greater privacy.A particularly interesting option for those looking to live in Porto, with generous areas, ample outdoor space and excellent mobility for everyday life.Contact us for more information or to schedule a visit. Energy Rating: A ref:PG-PG-A-1118
…By Annonceur International


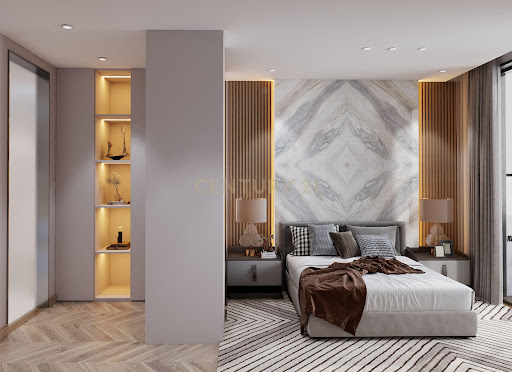
Contemporary apartment Campanhã (Portugal)
Discover your dream home in the vibrant neighborhood of Campanhã, Porto. This impressive 280.03m² property, priced at 1,364,445, is currently under construction, allowing you to customize it to your taste. With three spacious bedrooms and three modern bathrooms, this residence promises both comfort and style.The layout is thoughtfully designed, featuring an open-concept living area that seamlessly connects to a contemporary kitchen, perfect for entertaining. Each bedroom offers ample space and natural light, while the bathrooms are equipped with high-end fixtures. Enjoy the convenience of modern amenities and the potential for personalized finishes.Located near major highways, gas stations, and a plethora of amenities, this property is ideal for those seeking a dynamic lifestyle. With easy access to public transport, restaurants, and a sports complex, everything you need is just a stone's throw away. Dont miss this opportunity to invest in a prime locationschedule a viewing today!
…By Annonceur International
2670 listings near Campanhã


Apartment Porto (Portugal)
Would you like to have an apartment in Porto? Make a real estate investment in Antas to rent or sell with great profitability? Living in what is considered one of the best European cities to live and work? Then get to know this project! A safe, predictable and flexible investment.This development is located in the Antas area, next to the Estádio do Dragão, the metro, the VCI and, in the future, a large business center (Campanhã Slaughterhouse complex). The Antas neighborhood is considered one of the noble areas of the city and offers a great quality of life, and is therefore highly sought after for real estate investment in Porto.In this development, you can enjoy luxurious and spacious studios and apartments, inserted in a modern and sustainable development with minimalist design. Its interiors are in line with the latest aesthetic and architectural trends, with sophisticated, resistant and natural materials, in a modern, refined and timeless decoration. The properties have large rooms to breathe tranquility in a prime area of the city!
…By Annonceur International


Apartment Porto (Portugal)
Would you like to have an apartment in Porto? Make a real estate investment in Antas to rent or sell with great profitability? Living in what is considered one of the best European cities to live and work? Then get to know this project! A safe, predictable and flexible investment.This development is located in the Antas area, next to the Estádio do Dragão, the metro, the VCI and, in the future, a large business center (Campanhã Slaughterhouse complex). The Antas neighborhood is considered one of the noble areas of the city and offers a great quality of life, and is therefore highly sought after for real estate investment in Porto.In this development, you can enjoy luxurious and spacious studios and apartments, inserted in a modern and sustainable development with minimalist design. Its interiors are in line with the latest aesthetic and architectural trends, with sophisticated, resistant and natural materials, in a modern, refined and timeless decoration. The properties have large rooms to breathe tranquility in a prime area of the city!
…By Annonceur International


Apartment Porto (Portugal)
Elegance and exclusivity in the new Dragão Residences development, located next to the Dragão Stadium.This condominium presents a unique opportunity with two distinct plots in one of the most valued areas of the city of Porto.All apartments stand out for their sophistication and style, with interiors that follow the latest aesthetic and architectural trends. High-quality materials and modern décor ensure a luxurious ambience.The development offers parking for all units, providing practicality and security to residents.With a privileged location just a few steps from the new cultural centre of the city of Porto, Dragão Residences is surrounded by a variety of services, public transport, shopping centre and the intermodal terminal of Campanhã.Property Features:* Typology: T3 Duplex* 9th floor and roof* Private Gross Area: 236.10 m2* Outdoor Area: 43.93 m2* Solar Orientation: West* 2 Parking Spaces * VRV air conditioning* Kitchen equipped with ceramic hob, combined fridge, dishwasher, oven, microwave and extractor fanForecast for completion of the work:Building 6.3 December 2027Strategic Location:* Estádio do Dragão Metro Station (100 meters)* Campanhã Intermodal Terminal (1km)* Motorway/VCI access (500 meters)* Alameda Shopping Porto (300 meters)* Supermarkets (300 meters)* Restaurant area/bars (300 meters)* Flores 1st Cycle Basic School (700 meters)* Cerco Elementary School (1.2 Km)* São Roque Park (400 meters)* Covelo Park (1.8 Km)* Campanhã Slaughterhouse: future rehabilitation (300 meters)* Supply Market (400 meters)* Airport (13 Km)Payment Terms:CPCV: 25%Scripture: 75%Don't miss the opportunity to be part of this new landmark of luxury and exclusivity in the city of Porto. Schedule your visit now and let yourself be enchanted by Dragão Residences.(*) Due to the recent change in the legislation on energy certification of buildings (Decree-Law No. 1182013, of 20 August) and the high number of ongoing processes, the energy certificate of this property has already been requested, but it is in the process of being assessed and developed by the competent authorities. Energy Rating: A ref:APA_1531_9.2
…By Annonceur International


Apartment Porto (Portugal)
Elegance and exclusivity in the new Dragão Residences development, located next to the Dragão Stadium.This condominium presents a unique opportunity with two distinct plots in one of the most valued areas of the city of Porto. All apartments stand out for their sophistication and style, with interiors that follow the latest aesthetic and architectural trends. High-quality materials and modern décor ensure a luxurious ambience.The development offers parking for all units, providing practicality and security to residents.With a privileged location just a few steps from the new cultural centre of the city of Porto, Dragão Residences is surrounded by a variety of services, public transport, shopping centre and the intermodal terminal of Campanhã.Property features:* Typology: T3 Duplex* Floor: 9 and cover* Gross Area: 226.73 m2* Outdoor Area: 104.56 m2* Solar Orientation: North, East and West (River View and Dragon Stadium)* 2 Parking Spaces * VRV air conditioning* Kitchen equipped with ceramic hob, combined fridge, dishwasher, oven, microwave and extractor fanPremium Location:100m from Estádio do Dragão metro station50m from Estádio do Dragão300m from VCI Motorway300m from Alameda Shopping Porto400m from supermarkets700m from São Roque ParkForecast for completion of the work:Building 6.3 December 2027Payment Terms:CPCV: 25%Scripture: 75%Don't miss the opportunity to be part of this new landmark of luxury and exclusivity in the city of Porto. Schedule your visit now and let yourself be enchanted by Dragão Residences.(*) Due to the recent change in the legislation on energy certification of buildings (Decree-Law No. 1182013, of 20 August) and the high number of ongoing processes, the energy certificate of this property has already been requested, but it is in the process of being assessed and developed by the competent authorities. Energy Rating: A ref:APA_1531_9.3-3
…By Annonceur International


Apartment with terrace and pool Porto (Portugal)
3 bedroom duplex flat with 204 m2 and outdoor area of 82 m2, inserted in the most ambitious new residential project in Portugal, a new concept of family life located in the city of Porto.The Antas Atrium Development is the most ambitious residential project in Portugal, a new family concept located in the city of Porto, will be developed in 6 phases, giving way to an imposing housing complex of contemporary architecture.The second phase consists of 168 apartments of typologies T0 to T4 Penthouses, having an excellent relationship with the outside, were designed in a careful way, providing a comfortable and functional use, adapted to the needs of a modern life.In the Antas Atrium Development - Phase 2, the apartments have a gym area, indoor swimming pool, storage room, air conditioning by ducts, parking space, electric car charging points, bicycle park, social room, outdoor area for children with playground, picnic tables, fitness area, relaxation lounge, and Petanque track. Filled with balconies and terraces in most apartments, it includes a vast common green area of 15,500 square meters and offers an innovative set of amenities that serve the entire condominium.The building, designed with the most modern construction standards, guarantees all the necessary requirements that ensure sustainable conditions of safety, health and aesthetics - fundamental aspects for its use as a family home.The Antas Atrium development is located in the new city centre and is close to everything: Alameda Shopping Center, Dragão Stadium, Velasquez Square, Citizen's Store, Campanhã Slaughterhouse, among other places of interest. We also highlight the public transport network that feeds the entire Antas area, including the Estádio do Dragão Metro station, one of the main stations in the network with direct connection to all Metro lines.The proximity of the connection to Via de Cintura Interna and the Metro station make the development in Alameda das Antas a very attractive place for those who want to live in comfort and convenience in the city centre.Porto is a city that transforms its antiquity into modernity, assuming its cosmopolitan spirit. Its bustling life brings together people, goods, services and brands from all over the world, being internationally recognised as a destination to discover and a preferred choice to live.This second phase consists of:T0 with 44.1m2, all with 1 Parking Space and storageT0+1 with 76.2m2, all with 1 Parking Space and storageT1 with areas from 50.4m2 to 70.4m2, all with 1 Parking Space and storageT2 with areas from 91.6m2 to 99.5m2, with 1 or 2 parking spaces and storageT3 with areas from 121.3m2 to 142.9m2, all with 2 parking spaces and storageT3 Duplex penthouse with 203.7m2 of ABP and outdoor area of 81.9m2, with 3 parking spaces and storageT4 Duplex Penthouses with areas from 199.5m2 to 212.9m2 with outdoor areas from 93.6m2 to 97m2, all with 3 parking spaces and storageStart of work in the 1st quarter of 2025 and completion scheduled for the end of 2026 Energy Rating: A+ ref:28375
…By Annonceur International


Apartment with terrace Porto (Portugal)
A New Standard of Exclusivity in Porto There are properties… and then there are living experiences that redefine distinction. This truly unique penthouse, located next to the Estádio do Dragão, is more than a home — it is a rare space designed for those who value openness, natural light, and a privileged connection to the city. With 309 sqm of gross area, every detail has been carefully crafted to deliver an elevated lifestyle where comfort, elegance, and functionality coexist seamlessly. The triple sun exposure — east, south, and west — is one of its most remarkable features. Natural light flows throughout the entire day, enhancing the interiors and framing open, unobstructed views over Porto. Outdoors, the true highlight: a large wraparound terrace, designed as a natural extension of the living space. Featuring a BBQ area and jacuzzi, it offers the perfect setting for entertaining, relaxing, or simply enjoying the surroundings. Refined Interiors with Generous Volumes The private area balances scale and comfort effortlessly. The 36 sqm master suite stands out as a true retreat, complemented by a second suite and two additional bedrooms, allowing for flexible living arrangements. Premium finishes and equipment include: Solid bamboo wood flooring Fully equipped kitchen and laundry with appliances from Siemens Air conditioning system Heat pump for domestic hot water Suspended sanitary ware High thermal and acoustic insulationPracticality matches comfort: private garage box for 2 cars, plus 1 additional parking space. Central Living with Seamless Connectivity Set in a highly strategic location, this penthouse ensures effortless access to everything: Steps from Alameda Shop & Spot Facing Praça Velasquez Walking distance to Dragão metro station Direct access to main roads (VCI & A3) Close to renowned schools and services A Rare Opportunity For those seeking space, exceptional natural light, meaningful outdoor areas, and prime centrality, this penthouse represents a unique and compelling choice. A rare asset. A secure investment. An elevated way of living.
…By Annonceur International


House with pool and garden Bonfim (Portugal)
Luxury Condominium - Quinta da Casa AmarelaDesigned by Architect Souto de Moura, this new luxury condominium, fully closed, located in the city of Porto, Portugal, next to Velasquez square, results from the symbiosis between the rural, noble and romantic past, so characteristic of noble buildings in this region. .The development was designed by Pritzker Prize-winning architect Eduardo Souto Moura and is a global reference in this area.It is a residential complex in a gated community, with unique characteristics in the real estate market, prioritizing comfort, quality, safety, and sustainability, satisfying all conditions of use by people with reduced mobility.Composed of two residential complexes: in the existing restored buildings there are apartments, with types T1, T2, T3, T4, T4 duplex, with areas ranging between 118 and 377 m2;In new buildings, there are single-family townhouses, with types T3, T4 and T5, whose areas vary between 220 m2 and 315 m2. All rooms, in all houses benefit from natural light.Eduardo Souto de Moura is internationally recognized for his careful choice of materials, which is why all properties feature high-quality finishes such as solid Afizélia wood flooring, tin-plated walls and false plaster ceilings. The wood has lacquered finishes and the frames of modern buildings are made of anodized aluminum with thermal glass, while the frames of old buildings are made of solid wood, maintaining the original image.Car access to the garage is via circulation galleries, with private parking for each of the apartments, located on the same floor as the house.In the case of houses, access is via private lifting platforms.This gated community allows 27 families to live in Porto.Also noteworthy is a building intended for the condominium, with a meeting and party room, with sanitary facilities, swimming pool, Turkish bath and changing rooms for both sexes.In terms of exterior arrangements, the gardens and a romantic grotto stand out, as well as a lake.General finishes: Flooring in solid Afizélia wood flooring; Tinned walls and false plaster ceilings; Entrance doors in varnished natural wood; Exterior frames in natural color anodized aluminum with thermal glass; Green roofs; Green walls; Air conditioning through radiant floors with ground/water heat pumps and individual geothermal probes; Thermal solar panels to support the heating of sanitary hot water; Perimeter video surveillance system, home automation; Creation of small gardens for private use; Recovery of the existing Cave and Lake; Indoor pool; Turkish bath; Automatic irrigation system.For more information, contact me.
…By Annonceur International


House with terrace Porto (Portugal)
Identificação do imóvel: ZMPT576422 We present a unique investment and housing opportunity in the parish of Bonfim, in Porto. Organisation of the current space as a Hostel: - - 3 rooms with double bunk beds - - 4 small double rooms with 2 single beds - - 4 large double rooms with 2 single beds - - 2 double rooms with double beds - - 1 suite with double bed - - 1 room with single bed - Total: 15 rooms, 30 guests - This T18 building, according to the Caderneta Predial, is spread over 3 floors and stands out for its versatility and potential, adapting perfectly to both residential needs and the demands of a dynamic business, including the tourism sector. - Situated on a 240 m² plot, with a 180 m² footprint, the property has a gross construction area of 480 m², of which 430 m² is private and 50 m² dependent. - This configuration allows for intelligent use of space, enabling the creation of modern and functional environments, with high quality finishes and the potential for personalisation. - Its strategic location in Bonfim guarantees excellent accessibility, with proximity to important transport links - including metro, buses and expressways - which facilitate mobility to the centre of Porto and other areas of the region. - In addition, the area benefits from a wide range of essential services, such as commerce, health and catering, as well as an outstanding network of educational institutions and leisure and cultural venues, factors that raise the quality of life and attract a diverse public. - This combination of characteristics makes this property an ideal option for those looking for a multifunctional space that serves as both a residence and a platform for business, while also exploiting the region's growing tourist potential. A real gem in the heart of Porto, ready to meet the demands of contemporary markets and the expectations of the most demanding investors. 3 razões para comprar com a Zome + acompanhamento Com uma preparação e experiência única no mercado imobiliário, os consultores Zome põem toda a sua dedicação em dar-lhe o melhor acompanhamento, orientando-o com a máxima confiança, na direção certa das suas necessidades e ambições. Daqui para a frente, vamos criar uma relação próxima e escutar com atenção as suas expectativas, porque a nossa prioridade é a sua felicidade! Porque é importante que sinta que está acompanhado, e que estamos consigo sempre. + simples Os consultores Zome têm uma formação única no mercado, ancorada na partilha de experiência prática entre profissionais e fortalecida pelo conhecimento de neurociência aplicada que lhes permite simplificar e tornar mais eficaz a sua experiência imobiliária. Deixe para trás os pesadelos burocráticos porque na Zome encontra o apoio total de uma equipa experiente e multidisciplinar que lhe dá suporte prático em todos os aspetos fundamentais, para que a sua experiência imobiliária supere as expectativas. + feliz O nosso maior valor é entregar-lhe felicidade! Liberte-se de preocupações e ganhe o tempo de qualidade que necessita para se dedicar ao que lhe faz mais feliz. Agimos diariamente para trazer mais valor à sua vida com o aconselhamento fiável de que precisa para, juntos, conseguirmos atingir os melhores resultados. Com a Zome nunca vai estar perdido ou desacompanhado e encontrará algo que não tem preço: a sua máxima tranquilidade! É assim que se vai sentir ao longo de toda a experiência: Tranquilo, seguro, confortável e... FELIZ! Notas: 1. Caso seja um consultor imobiliário, este imóvel está disponível para partilha de negócio. Não hesite em apresentar aos seus clientes compradores e fale connosco para agendar a sua visita. 2. Para maior facilidade na identificação deste imóvel, por favor, refira o respetivo ID ZMPT ou o respetivo agente que lhe tenha enviado a sugestão.
…By Annonceur International


Contemporary house with pool and garden Porto (Portugal)
Identificação do imóvel: ZMPT580481 House T4 in Luxury Private Condominium, in the Center of Porto. Inserted in the Quinta da Casa Amarela development , in the parish of Bonfim, created by Architect Souto Moura , this Villa features a contemporary minimalist architecture, focusing on the simplicity of forms and a high rationality of space. The nobility of the materials used and the total privacy in relation to the outside are differentiating characteristics, which are reflected in the daily lives of those who inhabit it. This is a unique development in the city of Porto. With an outer wall that gives total privacy to the owners, it has: - Total area of 16,000 m2 - Meeting and event room with kitchen, pantry and bathrooms - Indoor heated pool with direct light from the outside - Turkish bath with spas - Concierge with full control of the video intercom system - Solar panels on the roof to support pool heating - private gardens - Common gardens for private use - Gardens of the Condominium for common use with about 3,000 m2 - Pedestrian circuit around the perimeter of the Resort (500 m) - Green Roofs (Green Roofs) in houses F, G and H - Green vertical walls (Green Walls) in houses F, G and H - Circulation in underground gallery of vehicles, in access to garages - Romantic grotto and lake with surrounding garden - Existing water wells that have been recovered and supply the automatic irrigation system of all gardens and roofs. The House is distributed over 2 floors, as follows: Ground Floor: - In the common area there is a living room and kitchen with the support of a service WC. - In the private area there is a suite with a closet and two bedrooms that share a complete bathroom. Floor -1: - In the common area there is a room with the support of a service WC, laundry, engine room and storage, pantry and garage with storage. - In the private area there is a suite with a closet. Contact me to visit and get to know this T4 House in a Luxury Private Condominium, in the center of Porto. 3 reasons to buy with Zome: Constantly accompanied With the best training and experience in the real estate market, Zome’s agents are fully dedicated to providing you with the best assistance, guiding you with full confidence in the right direction to meet your needs and ambitions. From here onwards we will create a close relationship and carefully listen to your expectations, because our priority is your happiness! Because it is important that you feel you are being accompanied, and that we will be with you every step of the way. Simpler Zome’s agents are given unique training on the market, based on practical experience sharing between professionals and strengthened by applied neuroscientific knowledge that allows them to simplify and make their real-estate experience more effective. Forget about bureaucratic nightmares because with Zome you have the total support of an experienced and multiskilled team that gives you practical support in all the essential aspects, so that your real estate experience exceeds your expectations. Happier Rid yourself of your worries and earn the quality time you need to do whatever makes you happier. We work every day to bring added value to your life by giving you the reliable advice you need, so that together we can achieve the best results. With Zome you will never feel lost or unaccompanied and you will gain something that is priceless: your complete peace of mind! That is how you will feel throughout the whole experience: Calm, secure, comfortable and... HAPPY! Notes: 1. If you are a real estate agent, this property is available for business sharing. Do not hesitate to show it to your customers and talk to us to book a visit. 2. To make it easier to identify this property, please quote the respective ZMPT ID or the respective agent that sent you the suggestion
…By Annonceur International


Contemporary apartment with pool Porto (Portugal)
Identificação do imóvel: ZMPT556832 4 bedroom apartment in a luxury private condominium, in the center of Porto. Inserted in the Quinta da Casa Amarela development , in the parish of Bonfim, created by the architect Souto Moura , this villa features a contemporary minimalist architecture, focusing on the simplicity of forms and a high rationality of space. The nobility of the materials used and the total privacy in relation to the outside are differentiating characteristics, which are reflected in the daily lives of those who inhabit it. This is a unique development in the city of Porto. With an outer wall that gives total privacy to the owners, it has: - Total area of 16,000 m2 - Meeting and event room with kitchen, pantry and bathrooms - Indoor heated pool with direct light from the outside - Turkish bath with showers - Concierge with full control of the video intercom system - Solar panels on the roof to support pool heating - private gardens - Common gardens for private use - Gardens of the Condominium for common use with about 3,000 m2 - Pedestrian circuit around the perimeter of the Resort (500 m) - Green Roofs (Green Roofs) in houses F, G and H - Green vertical walls (Green Walls) in houses F, G and H - Circulation in underground gallery of vehicles, in access to garages - Romantic grotto and lake with surrounding garden - Existing water wells that have been recovered and supply the automatic irrigation system of all gardens and roofs. The Apartment is distributed over 3 floors, as follows: 1st floor: - common room - Kitchen - Laundry - Two Suites with Closet - A bedroom with closet - service toilet - complete bathroom 2nd floor: - Room - Desk - storage - Mezzanine - complete bathroom Floor -1 : - Garage - Technical Space/Storage Contact me to visit and discover this T4 Apartment in a Luxury Private Condominium, in the center of Porto.Contact me to visit and discover this T4 Apartment in a Luxury Private Condominium, in the center of Porto. 3 reasons to buy with Zome: Constantly accompanied With the best training and experience in the real estate market, Zome’s agents are fully dedicated to providing you with the best assistance, guiding you with full confidence in the right direction to meet your needs and ambitions. From here onwards we will create a close relationship and carefully listen to your expectations, because our priority is your happiness! Because it is important that you feel you are being accompanied, and that we will be with you every step of the way. Simpler Zome’s agents are given unique training on the market, based on practical experience sharing between professionals and strengthened by applied neuroscientific knowledge that allows them to simplify and make their real-estate experience more effective. Forget about bureaucratic nightmares because with Zome you have the total support of an experienced and multiskilled team that gives you practical support in all the essential aspects, so that your real estate experience exceeds your expectations. Happier Rid yourself of your worries and earn the quality time you need to do whatever makes you happier. We work every day to bring added value to your life by giving you the reliable advice you need, so that together we can achieve the best results. With Zome you will never feel lost or unaccompanied and you will gain something that is priceless: your complete peace of mind! That is how you will feel throughout the whole experience: Calm, secure, comfortable and... HAPPY! Notes: 1. If you are a real estate agent, this property is available for business sharing. Do not hesitate to show it to your customers and talk to us to book a visit. 2. To make it easier to identify this property, please quote the respective ZMPT ID or the respective agent that sent you the suggestion
…By Annonceur International


House Porto (Portugal)
TOTALMENTE RENOVADA. Por fora, com arquitetura clássica Portuense do inicio do século XX; por dentro, com charme e elegancia que te vai surpreender. Só visto! Faça uma visita virtual aqui. (Clique em virtual tour). Arquitetura Tradicional | Reabilitação de Excelência | Jardim Privado | 318 m2 de Pura Elegância Descubra uma moradia absolutamente singular no coração do Porto, onde o charme intemporal da arquitetura portuense se funde harmoniosamente com o conforto e o design contemporâneos. Totalmente recuperada com um projeto integral em 2013, esta residência V5 é um verdadeiro testemunho de requinte, sofisticação e atenção aos detalhes. Características Principais •Área útil: 318 m2 •Área total do terreno: 218 m2 •Área de construção: 384 m2 •Pisos: 4 •Jardim privado: 126 m2 •Quartos: 5 (3 em suíte, 1 utilizado como escritório) •Casas de banho: 5 •Eficiência energética: Classe C Ambientes e Detalhes Esta moradia é banhada por uma luminosidade natural excecional. O projeto de reabilitação preservou a alma da construção original (pré-1951), mantendo os soalhos em madeira maciça, tetos trabalhados, e um pé-direito de 3,60 metros, que conferem amplitude e imponência a todos os espaços. A sala de estar é o verdadeiro coração da casa — acolhedora e elegante, com lareira e recuperador de calor, perfeita para momentos de convívio em qualquer estação. A cozinha ampla e totalmente equipada liga-se diretamente ao jardim, promovendo uma atmosfera de convívio familiar e descontração. Exterior — Um Refúgio no Centro da Cidade - O jardim privativo de 126 m2 é um autêntico oásis urbano. Com limoeiro, zona de churrasco, espaço para refeições ao ar livre e um anexo para arrumos, o espaço exterior foi pensado para proporcionar conforto e privacidade. O anexo pode ainda ser transformado em garagem, com acesso direto por rua privada — uma raridade numa zona tão central. Conforto e Tecnologia. •Aquecimento central com ligação à lareira ou a gás •Painéis solares para aquecimento de águas •Sistema de ventilação natural •Ar condicionado na sala e pré-instalação em quartos •Clarabóia central trabalhada, distribuindo luz natural por todos os pisos Localização Premium - Situada no Bonfim, uma das áreas mais valorizadas e autênticas do Porto, esta moradia encontra-se numa zona em constante valorização, com fácil acesso a: •Escolas públicas e privadas •Estação de Campanhã e metro •Comércio tradicional e serviços •Autoestradas e Aeroporto Francisco Sá Carneiro (a apenas 15 minutos) Uma Moradia com História, Alma e Sofisticação. Mais do que uma casa, esta é uma propriedade que combina tradição, exclusividade e conforto moderno. Perfeita para quem procura um estilo de vida requintado, com espaço, privacidade e uma localização incomparável. Fale-nos sobre a visita virtual 360 que acabou de realizar com o nosso Video Matterport anexo e agende já a sua visita – venha confirmar ao vivo uma das moradias mais encantadoras e elegantes do Bonfim.
…By Annonceur International


Apartment Bonfim (Portugal)
3-Bedroom Flat with Panoramic Views over the City | AntasSituated in one of the most sought-after residential areas of Antas, this elegant 3-bedroom flat stands out for its exceptionally spacious rooms, abundant natural light and a magnificent balcony offering panoramic views over the city.The entrance leads into a spacious hall that harmoniously organises the layout between the home's social and private areas. The social area comprises a spacious living and dining room, characterised by its brightness and comfort, fitted with a wood-burning stove and direct access to the balcony, providing a pleasant extension of the interior space and a privileged view of the urban landscape.The very generously sized kitchen is fully equipped and features a comfortable dining area, complemented by a separate utility room.In the private area, there is a generously sized en-suite bedroom, accompanied by two spacious bedrooms and a full guest bathroom. The flat also benefits from a guest bathroom next to the entrance.The practical layout, the quality of the spaces and the sunny aspect lend this property an atmosphere of comfort and well-being, ideal for those seeking a peaceful lifestyle without sacrificing a central location.The property is complemented by an enclosed garage with space for three cars, a feature that is increasingly rare and highly valued in the city.Highlights:- Unobstructed views over the city- Spacious balcony- Living room with wood-burning stove- Fully fitted kitchen- Separate dining area- Laundry room- 1 en-suite bedroom + 2 further bedrooms- Full guest bathroom- Guest bathroom- Enclosed garage for 3 cars- Generous floor areas and natural lightArea:- Gross Private Area: 229.82 m²- Gross Ancillary Area: 59.49 m²A unique opportunity for those seeking a distinctive flat in Antas, combining space, comfort and an excellent location. Energy Rating: A ref:SAV16379
…By Annonceur International


Apartment Porto (Portugal)
Offering 156.60 sqm of interior living space and 34.00 sqm of terraces and balconies, this T3 duplex features a distinctive layout, with the kitchen separated from the living area, creating a more traditional division between cooking and social spaces. An elegant internal patio remains a central architectural feature, bringing abundant natural light into the heart of the home.Where elegance meets functionality.Spread across three levels and designed to provide a clear distinction between social and private areas, this residence stands out for its contemporary architecture, abundant natural light, well-organised layout and seamless connection with the outdoors.The entrance is through a private garage for two vehicles, complemented by a practical storage area, ensuring everyday convenience from the moment you arrive.On the main floor, the home unfolds around a spacious living and dining area, flooded with natural light and extended by a generous balcony overlooking the Douro River. The separate kitchen, fully equipped with Bosch appliances and premium finishes, offers enhanced privacy and functionality, making it ideal for those who appreciate clearly defined living spaces. An elegant internal patio further enhances the home's brightness and creates a peaceful atmosphere at its core, while a guest bathroom completes this level.The upper floor is entirely dedicated to the private quarters. The master suite features an en-suite bathroom and generous proportions, while two additional bedrooms, served by a second full bathroom, provide comfort and flexibility for family life or hosting guests. All bedrooms enjoy abundant natural light and direct access to outdoor spaces, culminating in a spacious panoramic balcony that invites you to admire the surrounding landscape.With 156.60 sqm of interior space and 34.00 sqm of terraces and balconies, this residence achieves the perfect balance between comfort, sophistication and functionality. Carefully selected materialsincluding natural oak flooring, Silestone surfaces, large-format ceramic finishes and high-performance aluminium window framesare complemented by Daikin air conditioning, a heat pump system and premium construction solutions to ensure exceptional comfort throughout the year.More than a home, this residence represents a new way of experiencing Porto: an exclusive property where contemporary architecture, premium finishes and privileged views over the Douro River come together to create a timeless living environment designed to be enjoyed for generations. Energy Rating: A ref:LIV-0009-C
…By Annonceur International


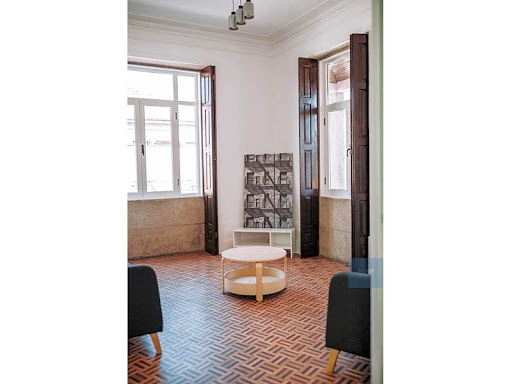

House Porto (Portugal)
Come and see this fantastic refurbished villa, with river view from the top floor, in Bonfim.The villa, which currently houses a Hostel, has the following organisation:- 3 bedrooms with double bunk beds;- 4 small double rooms with 2 single beds;- 4 large double rooms with 2 single beds;- 2 double bedrooms with double bed;- 1 suite with double bed;- 1 bedroom with single bed;Total of 15 rooms, and accommodates 30 guests.This property is an excellent asset for investment, due to its central location, and proximity to the Campanhã Intermodal station.It is also close to all kinds of shops and services. Energy Rating: D ref:MORAS023
…By Annonceur International


Apartment Porto (Portugal)
T3 Duplex with an Open-Plan Living AreaThis elegant T3 duplex features an open-plan kitchen seamlessly integrated with the living and dining areas, complemented by an internal patio that enhances natural light throughout the home. Offering 156.60 sqm of interior living space and 34.00 sqm of terraces and balconies, it provides a well-balanced layout designed for social living, comfort and privacy.Where architecture embraces the landscape.Spread across three levels, the residence stands out for its harmonious layout and abundant natural light. The entrance is through a private garage for two vehicles, complemented by a generous storage area, ensuring practicality and convenience for everyday living.On the main floor, the home unfolds into a spacious open-plan social area where the living room, dining room and kitchen flow naturally together. Fully equipped with Bosch appliances and premium finishes, the kitchen integrates seamlessly into the living space, encouraging both functionality and social interaction. At the heart of the residence, an elegant internal patio creates a central source of natural light, enhancing the surrounding spaces and reinforcing the feeling of openness. The outdoor balcony extends the living area, offering the perfect setting to enjoy the views over the Douro River.The upper floor is entirely dedicated to the private quarters. The master suite benefits from an en-suite bathroom and generous proportions, complemented by two additional bedrooms served by a second full bathroom. The internal patio continues to enhance this level by bringing natural light and a peaceful atmosphere to the circulation areas. A spacious panoramic balcony further strengthens the connection with the landscape, offering a unique vantage point over the river and the city.Carefully selected finishesincluding natural oak flooring, Silestone surfaces, large-format ceramic tiles and high-performance aluminium window framescombine elegance with outstanding performance. Daikin air conditioning and a heat pump system ensure year-round comfort and energy efficiency.More than a home, this T3 duplex represents a rare opportunity to live in one of Porto's most promising neighbourhoods, within an exclusive development where contemporary architecture, premium construction quality and privileged views over the Douro River come together to create a timeless residence designed to be enjoyed for generations. Energy Rating: A ref:LIV-0009-D
…By Annonceur International


Apartment Bonfim (Portugal)
4 Bedroom Duplex Apartment at Quinta da Casa Amarela, PortoLocated between the iconic Avenida dos Combatentes and the prestigious Antas district, one of Porto's most sought-after residential addresses, this exceptional four-bedroom duplex apartment is set within the exclusive private condominium Quinta da Casa Amarela in Bonfim.Designed by renowned Pritzker Prize-winning architect Eduardo Souto de Moura, the development combines contemporary architecture, privacy, and security to create a truly distinguished living experience.Offering 305 sqm of private gross floor area, the property is defined by its generous proportions, premium finishes, and carefully selected high-quality materials. Arranged over two levels, the residence has been thoughtfully designed to achieve the perfect balance between elegance, comfort, and functionality.The impressive living area is enhanced by a spectacular double-height ceiling, creating an extraordinary sense of space, natural light, and sophistication. The spacious lounge opens onto a south-facing balcony overlooking the beautifully landscaped gardens of the condominium, providing a serene and exclusive setting. The dining area flows seamlessly within this elegant social space, making it ideal for both entertaining and family living.The fully equipped kitchen combines contemporary design with exceptional practicality, meeting the demands of modern-day living.The private quarters comprise four bedrooms, including three elegant suites, complemented by five beautifully appointed bathrooms finished to the highest standards.The upper floor offers several distinct living and leisure areas, thoughtfully designed to accommodate a variety of lifestyles. Highlights include a sophisticated wine cellar, a television lounge, and additional relaxation spaces that further enhance the exclusivity of the residence. This level also features an additional guest suite, ensuring complete privacy for visitors, as well as generous storage areas.Further enhancing the property's appeal is a private enclosed garage with capacity for four vehicles and a separate laundry room, providing maximum everyday convenience.Completed in 2021, Quinta da Casa Amarela showcases a minimalist contemporary architectural concept, characterised by clean lines and a highly intelligent use of space. The development was built to exceptional quality standards and incorporates state-of-the-art technology, including home automation, underfloor heating, pre-installation for air conditioning, central heating, geothermal energy systems, and solar panels, reflecting a strong commitment to comfort, energy efficiency, and sustainability.With 24-hour concierge and security services, residents enjoy more than 15,500 sqm of private landscaped gardens, featuring lush green spaces, a meeting and events room with kitchen facilities, an indoor heated swimming pool with natural daylight, Turkish bath and changing rooms, a fully integrated video-entry system, a 500-metre walking trail, an ornamental lake, and an exclusive romantic grotto, creating an atmosphere of complete tranquillity and wellbeing.The privileged location offers quick access to Porto's main transport routes and is within easy reach of an extensive range of shops, services, hospitals, restaurants, and leisure amenities. The property also benefits from close proximity to some of Porto's most prestigious international schools and the city's university district, making it an exceptional choice for families seeking quality of life, exclusivity, and centrality.A rare opportunity to acquire a residence that embodies the very best of contemporary luxury living in Porto.Energy Rating: CReference: LVP_016 ref:LVP_016
…By Annonceur International


House with garden Bonfim (Portugal)
4 bedroom villa from the nineteenth century with 390m2 and outdoor area of 100m2, in Bonfim, Porto.The private area consists of 4+1 perfectly distributed rooms, including a suite.In the heart of the city stands this sumptuous nineteenth-century townhouse, a true architectural masterpiece meticulously renovated to meet the highest standards of modern comfort, without losing that irresistible historical charm.As we cross the entrance, we are greeted by an environment of timeless charm. The imposing ceilings with a majestic high ceiling amplify the sense of space of the generous areas. Thanks to its perfect East/West solar orientation, the property is bathed in superb natural light.The generously sized living room provides a warm and bright atmosphere. The kitchen, fully equipped, was designed for functionality and integration with the social area, complemented with a dining room, both with access to the garden, ideal for receiving family and friends,The suite has a closet and balcony, while the remaining rooms benefit from good light and storage. On the lower floor, we have an incredibly well-distributed area that works almost like an independent flat, with a charming and comfortable living room, a bedroom, full bathroom and a small kitchenette with laundry, direct access to the garden, and fantastic light. It is the ideal space to receive guests in complete privacy, for older children or even for a premium office.The garden with 100m2, a green and cosy refuge in the city centre, where nature invites you to relax. This charming garden is home to a selection of fruit trees that offer cool shade and unforgettable aromas. The perfect space to enjoy quiet moments The villa favours thermal comfort, is equipped with central heating throughout the house and AC air conditioning in the living room and master suite, in addition to several storage solutions. Despite not having a private garage, the current owners maintain a rented parking space in an adjacent garage, transferable to the new owners, ensuring a practical and convenient solution.Located in a quiet and central residential area, the villa is within walking distance of all traditional shops, as well as schools, supermarkets, green areas, pharmacies, shopping centres, cultural centres and public transport including the Bolhão metro station at 650 meters. In a few minutes by car, you can easily access Francisco Sá Carneiro Airport.The surroundings are characterised by the proximity of local shops, services and excellent road accessibility, in a safe and valued neighbourhood, ideal for those looking for quality of life and centrality in a historic and carefully renovated villa.A unique property for those looking for a prestigious residence with identity and soul. Energy Rating: C ref:37732
…By Annonceur International


House with garden Bonfim (Portugal)
6 bedroom villa in Bonfim, with 384 m² of gross area spread over four floors, six main rooms and a private garden of 126 m². Fully rehabilitated in 2013, it combines traditional Porto architecture with contemporary comfort solutions, such as a central skylight, solar panels and dual central heating. The living room, large and bright, has a fireplace with fireplace and direct access to the garden. The kitchen, fully equipped and with a dining area, offers connection to the outside. On the ground floor, you will also find a guest bathroom and pantry. The half basement presents a versatile configuration with living room, bedroom, office and full bathroom. The ground floor stands out for two master suites with private dressing areas, while the first floor includes an additional bedroom, separate dressing space and full bathroom. The lawned garden, facing west, has a mature lemon tree, barbecue area and the possibility of attaching a garage thanks to the private street. The finishes value worked ceilings, solid wood floors and traditional façade. The property benefits from an active AL license. Located in one of the most dynamic areas of Porto, walking distance from schools, supermarkets, local shops, services and public transport (metro, train and buses), and within walking distance of cultural sites. The surroundings offer safety, green areas and privileged accessibility, with quick access to the highway and a 15-minute drive from Francisco Sá Carneiro Airport, shopping centres and main tourist areas of the city. Energy Rating: C ref:36430
…By Annonceur International


Contemporary house with garden Bonfim (Portugal)
MOTIVATED SELLER All offers will be considered. Dont miss this unique opportunity submit your offer today and make this exceptional Porto property yours.Property with Local Accommodation License (AL).Located in the heart of Bonfim, one of Portos most authentic and sought-after neighborhoods, this exceptional townhouse combines the charm of classic architecture with the comfort of contemporary living.Built in 1937, the property has been fully renovated to a high standard, carefully preserving its original character. With 318 m² of interior space spread across four floors, the house features five bedrooms, offering excellent versatility for family living, investment, or remote work.The central staircase with skylight allows abundant natural light throughout the home, highlighting the wooden floors and 3.6-meter-high ceilings, features that bring elegance and personality to the property.Outside, there is a private 126 m² garden, a true urban retreat, complete with a mature lemon tree and barbecue area, ideal for leisure and entertaining.Located on a quiet street with easy access to transport, shops, restaurants, gyms, supermarkets, and all essential services, this property also benefits from its proximity to some of Portos leading international schools, including: CLIP Oporto International School, approximately a 20-minute drive; Oporto British School, approximately a 20-minute drive; Lycée Français International de Porto, approximately an 18-minute drive; Deutsche Schule zu Porto (German School of Porto), approximately a 20-minute drive.Situated in one of Portos most emblematic and rapidly growing areas, this property offers a rare opportunity to enjoy comfort, sophistication, and convenience. Presented by a motivated seller, this is an excellent opportunity for buyers seeking value in a prime location.
…By Annonceur International


Contemporary house with garden and terrace Bonfim (Portugal)
We are pleased to present this exceptional detached 3+1 bedroom family home with four-sided exposure, set on a generous 456 m² plot in one of Porto's most prestigious and peaceful residential neighbourhoodsjust a short walk from Praça Francisco Sá Carneiro and Avenida Fernão de Magalhães.This property is the historic Casa do Eng.º José Praça, designed by the renowned architect Januário Godinho, one of the leading figures of the Portuguese Modernist Movement. The property already benefits from a fully approved architectural project for renovation and extension, carefully conceived to preserve its original architectural character while incorporating the highest contemporary standards of comfort, functionality, and energy efficiency.Approved Project LayoutGround Floor - Living AreaEntrance hall featuring the original marble staircase, an architectural element of significant heritage value.Spacious open-plan living room with direct views and access to the private garden.Separate dining area integrated into the property's distinctive curved architectural volume.Kitchen with access to a covered terrace/sunroom.Guest bathroom.First Floor - Private AreaGenerous master suite with dressing area/walk-in closet.Two spacious bedrooms.Home office / additional bedroom (3+1 layout).Full family bathroom.Lower Ground Floor - Technical & Utility Area (with Natural Light)Fully renovated basement designed to ensure excellent ventilation and healthy living conditions.Utility/laundry room.Extensive storage areas.Independent direct access to the garden.Outdoor AreasLarge private landscaped garden surrounding the house.Covered pergola area, ideal for outdoor dining and entertaining.Private on-site parking for two vehicles.Discreet garden storage annex.Key Features & SpecificationsPlot Size: 455.90 m²Gross Construction Area: 326 m² (Approved project construction area: 305 m²)Four-sided solar exposure, providing outstanding natural light throughout the day.Prime residential location in Antas / Bonfim, close to public transport, VCI motorway access, schools, shops, and a wide range of amenities.This is a rare opportunity, whether for a distinguished family residence or as a high-potential investment in one of Porto's most desirable locations.Contact us for further information or to arrange a viewing. Energy Rating: F ref:CAS_54513
…By Annonceur International


House with garden and terrace Porto (Portugal)
Identificação do imóvel: ZMPT579310 If you enjoy: • Enjoying quality time with friends and family in your home's outdoor space • Being close to major access points and services, right in the center of Porto • Living in a fully renovated, old-style house • Having a three-car garage You'll want to check out this four-story house at Rua Gil Vicente, 185, Porto, where you'll discover the perfect combination of comfort and convenience! This house, dating back to 1943 and completely renovated in 2018, consists of four floors and is located near Marquês. License number 228 (Porto City Council) was issued in 1976. The house boasts excellent space, well-maintained and well-maintained facilities, and the opportunity to enjoy a fantastic outdoor area and garage in the city center. The property boasts east/west sun exposure. THE HOUSE IS PRESENTED AS FOLLOWS: GROUND FLOOR • Entrance Hall • Garage • Storage Room • Laundry Room • Bathroom (full) • Bedroom/Office • Hallway (with access to the outside) FIRST FLOOR • Hallway • Living room • Guest bathroom • Kitchen (exterior access) SECOND FLOOR • Living room/living area/office • Bedroom with wardrobe (balcony) • Bedroom with wardrobe • Bedroom suite (with bathroom) and closet (balcony) THIRD FLOOR • Large space with an area corresponding to the layout of the house (balcony) OUTDOOR SPACE • Terrace • Garden • Storage • Barbecue The apartment offers: • Balconies (two bedrooms and attic) • Terrace (outdoor space) • Garden • Barbecue • Parking space for three cars • Several interior storage spaces • Laundry room SUMMARY OF THE PROPERTY'S MAIN FEATURES: • Energy certification C valid until March 14, 2035 • Garage space for three vehicles • Balcony with access from the bedroom • Balcony with access from the bedroom suite • Balcony through the attic • Outdoor space with access from the kitchen • Sun exposure: East (living room and two bedrooms) / West (suite, attic) • Water heating: heat pump • Usage license 228 issued by the Porto City Council in 1976; Year of registration in the registry office: 1943 • Space and Comfort: This property stands out for its spacious rooms, located in a quiet area despite its proximity to the city center, services, and main road access. • Year of complete renovation: 2018 • Finishes and added value: The house has well-lit interiors, a terrace, garden, and balconies, and large windows (aluminum frames with double glazing that promote good thermal comfort, but also excellent natural light). • Transportation and Accessibility: Close to public transportation - 206, 302, 303, 402, 806. Nearby metro lines: D, A, B, BX, C. AREAS ACCORDING TO THE PROPERTY RECORD: • Land area: 310.5 m² • Building footprint: 146.5 m² • Gross construction area: 415.5 m² • Gross dependent area: 92 m² • Gross private area: 323.5 m² NEARROW POINTS AND DISTANCES: • Hypermarkets - Pingo Doce [330 meters] • Pharmacy - [110 meters] • Schools: Paula Frassinetti School [46 meters], Nossa Srª da Paz da Maia School [115 meters], Aurélia de Sousa Secondary School [225 meters] • Hospitals: Santa Maria Hospital [585 meters], São João Hospital [2.1 km] • Covelo Health Center [610 meters] • Metro: Marquês Station [160 meters] meters] • Gym - [from 527 meters] • Hairdresser [from 100 meters] • Cafes [from 180 meters] • Buses - [from 100 meters] • Nearby roads: A20 [1.33 km], N12 [2.57 km], A28 [3.36 km] This could be your next home! We are at your disposal to provide you with all the information you need about this 4-bedroom house at Rua Gil Vicente, 185, Porto. 3 razões para comprar com a Zome + acompanhamento Com uma preparação e experiência única no mercado imobiliário, os consultores Zome põem toda a sua dedicação em dar-lhe o melhor acompanhamento, orientando-o com a máxima confiança, na direção certa das suas necessidades e ambições. Daqui para a frente, vamos criar uma relação próxima e escutar com atenção as suas expectativas, porque a nossa prioridade é a sua felicidade! Porque é importante que sinta que está acompanhado, e que estamos consigo sempre. + simples Os consultores Zome têm uma formação única no mercado, ancorada na partilha de experiência prática entre profissionais e fortalecida pelo conhecimento de neurociência aplicada que lhes permite simplificar e tornar mais eficaz a sua experiência imobiliária. Deixe para trás os pesadelos burocráticos porque na Zome encontra o apoio total de uma equipa experiente e multidisciplinar que lhe dá suporte prático em todos os aspetos fundamentais, para que a sua experiência imobiliária supere as expectativas. + feliz O nosso maior valor é entregar-lhe felicidade! Liberte-se de preocupações e ganhe o tempo de qualidade que necessita para se dedicar ao que lhe faz mais feliz. Agimos diariamente para trazer mais valor à sua vida com o aconselhamento fiável de que precisa para, juntos, conseguirmos atingir os melhores resultados. Com a Zome nunca vai estar perdido ou desacompanhado e encontrará algo que não tem preço: a sua máxima tranquilidade! É assim que se vai sentir ao longo de toda a experiência: Tranquilo, seguro, confortável e... FELIZ! Notas: 1. Caso seja um consultor imobiliário, este imóvel está disponível para partilha de negócio. Não hesite em apresentar aos seus clientes compradores e fale connosco para agendar a sua visita. 2. Para maior facilidade na identificação deste imóvel, por favor, refira o respetivo ID ZMPT ou o respetivo agente que lhe tenha enviado a sugestão.
…By Annonceur International
- 1
- …
'%20stroke='%23DDAA3A'%20stroke-width='1.909'%20stroke-linecap='square'%20stroke-linejoin='bevel'/%3e%3c/svg%3e)
Receive by email any new listing that may match your search criteria
Your criteria :
- For sale
- Campanhã, Portugal, +30 km
By validating this form, you accept the general conditions of use of Le Figaro Properties.