The agencies at Vila Nova de Gaia
These agencies offer a selection of luxury properties vente at Vila Nova de Gaia. Feel free to contact them for personalized assistance.

 English$ USD · m²


4 bedroom flat, 3 suites, balcony, terrace and 4 parking spaces. Gaia VN Sea ViewLarge windows and balconies facing the sea are strategically placed throughout the building. These features provide residents with stunning views of the sea.Unique spaces for those looking for exclusivity!Each flat has been carefully designed with premium finishes, offering a sophisticated and contemporary lifestyle. An exclusive development located on the stunning Atlantic coast.An incredible rooftop!On the top floor you will find private pools and a panoramic view over the Atlantic, apartments with typologies T2, T3 and T4.Penthouse apartments are true masterpieces. In addition to the spectacular views, they also have private pools, Imagine enjoying moments of leisure and entertainment with friends and family, while enjoying the sea breeze and enjoying the stunning panoramic view.Natural light that flows into the spaces!The rooms are designed to maximise comfort, with large windows and access to generous balconies that convey a warm and welcoming atmosphere.Harmonious and elegant environment!The light of the sea, filtered through the white curtains that dance softly with the breeze filling every corner with a serene and tranquil atmosphere.The finishes and materials used in all apartments are of high quality and luxurious. From elegant wooden floors to lush marble accents, each element has been carefully selected to provide an elegant and refined ambience.Bathrooms that are a true sanctuary of relaxation and luxury. High quality sanitary materials with modern and sophisticated design.The kitchen, open to the living room, is spacious and well-equipped, inviting you to prepare delicious meals with fresh, local ingredients. A small dining table next to the window allows you to enjoy meals with a panoramic view of the ocean, making every meal a unique and special experience.Call! Come and see in detail the fractions available in this magnificent development. Energy Rating: A ref:0873_E
…By Annonceur International


4 bedroom flat with parking and storage.Located next to the Marina, on the banks of the Douro River, Marina Douro is close to the main points of interest for modern families. In the surroundings of the development, you will find several schools and colleges for all age groups, pharmacies, the Arrábida shopping mall, and hypermarkets of various franchises.Next to his doorstep, the Afurada bike path extends for about 6 km, connecting Marina Douro to the picturesque area of the Marina, the green areas of Parque de S.Paio, the Douro River Estuary Nature Reserve and the beaches of Cabedelo do Douro, in less than 7 minutes. A 2-minute walk from your home, the Marina de Afurada opens up a horizon of possibilities for leisure as a couple and as a family. Its extension allows you to explore the coastal area, on foot or by boat, or enjoy a quiet walk at the end of the day.It houses a selection of bars and restaurants with panoramic views of the Douro, where you can enjoy family lunches or a cold drink in the company of your better half while watching the sunset over the Douro River.The development consists of 4 buildings with 5 floors + Recessed. With a total of 157 apartments, the typologies range from T1 to T5, with fully equipped kitchens and large balconies with panoramic views.Some apartments have a terrace with a private pool or jacuzzi.The Marina Douro Project incorporates all the essentials in a comfortable family life. Residents will have access to the garden and playground common to the buildings, contributing to a greater spirit of community and conviviality among families.All apartments have private parking spaces in the garage of their building.Penthouses are exclusive apartments on the top floor of each building. Its high height, above any building, offers a unique level of privacy and comfort.They have suites and bedrooms with built-in closets, and fully equipped kitchens, integrated into a large living room.The T1 have been carefully designed with the best materials and finishes.Its open-space layout ensures that natural light illuminates every corner of the house in abundance, reflecting an inviting and welcoming atmosphere. Areas up to 49.9 m2 1 Parking space 1 Storage roomThe 2 bedroom apartments are characterised by their large and balanced spaces, connected to a common balcony with panoramic views of the city of Porto and the Douro River. Areas up to 119.8 m2 1 Parking space 1 Storage roomThe 3 bedroom apartments have space to accommodate large and growing families.Its clever distribution ensures that each member has their own personal space, uniting all rooms through a large balcony. Areas up to 136.8 m2 2 Parking space Up to 2 storage roomsThe 4 bedroom apartments raise the standards of comfort and privacy. These apartments offer a unique residential experience, where the luxury of unobstructed living harmoniously unites with private views of the river, surrounding gardens and the cities of Porto and Gaia. Areas up to 181.9 m2 Up to 3 Parking Space Up to 2 storage roomsCompletion date September 2027 Energy Rating: A ref:APTADF038.1
…By Annonceur International


4 bedroom flat with parking and storage.Located next to the Marina, on the banks of the Douro River, Marina Douro is close to the main points of interest for modern families. In the surroundings of the development, you will find several schools and colleges for all age groups, pharmacies, the Arrábida shopping mall, and hypermarkets of various franchises.Next to his doorstep, the Afurada bike path extends for about 6 km, connecting Marina Douro to the picturesque area of the Marina, the green areas of Parque de S.Paio, the Douro River Estuary Nature Reserve and the beaches of Cabedelo do Douro, in less than 7 minutes. A 2-minute walk from your home, the Marina de Afurada opens up a horizon of possibilities for leisure as a couple and as a family. Its extension allows you to explore the coastal area, on foot or by boat, or enjoy a quiet walk at the end of the day.It houses a selection of bars and restaurants with panoramic views of the Douro, where you can enjoy family lunches or a cold drink in the company of your better half while watching the sunset over the Douro River.The development consists of 4 buildings with 5 floors + Recessed. With a total of 157 apartments, the typologies range from T1 to T5, with fully equipped kitchens and large balconies with panoramic views.Some apartments have a terrace with a private pool or jacuzzi.The Marina Douro Project incorporates all the essentials in a comfortable family life. Residents will have access to the garden and playground common to the buildings, contributing to a greater spirit of community and conviviality among families.All apartments have private parking spaces in the garage of their building.Penthouses are exclusive apartments on the top floor of each building. Its high height, above any building, offers a unique level of privacy and comfort.They have suites and bedrooms with built-in closets, and fully equipped kitchens, integrated into a large living room.The T1 have been carefully designed with the best materials and finishes.Its open-space layout ensures that natural light illuminates every corner of the house in abundance, reflecting an inviting and welcoming atmosphere. Areas up to 49.9 m2 1 Parking space 1 Storage roomThe 2 bedroom apartments are characterised by their large and balanced spaces, connected to a common balcony with panoramic views of the city of Porto and the Douro River. Areas up to 119.8 m2 1 Parking space 1 Storage roomThe 3 bedroom apartments have space to accommodate large and growing families.Its clever distribution ensures that each member has their own personal space, uniting all rooms through a large balcony. Areas up to 136.8 m2 2 Parking space Up to 2 storage roomsThe 4 bedroom apartments raise the standards of comfort and privacy. These apartments offer a unique residential experience, where the luxury of unobstructed living harmoniously unites with private views of the river, surrounding gardens and the cities of Porto and Gaia. Areas up to 181.9 m2 Up to 3 Parking Space Up to 2 storage roomsCompletion date September 2027 Energy Rating: A ref:APTADF037.1
…By Annonceur International


Magnificent 4 bedroom flat, with balcony, parking space and storage.Inserted in a luxury development in Seca do Bacalhau, located between the majestic Douro River and the Atlantic, it promises to redefine the concept of exclusivity in the region.With a privileged location, this project offers a unique combination of stunning views of the river and the sea, providing a lifestyle where the serenity of nature meets the refinement of contemporary architecture.Every detail has been carefully thought out to ensure maximum comfort and sophistication, from the high-quality finishes to the exclusive amenities.This development is not just a place to live, but a haven for those seeking an unparalleled residential experience, immersed in the natural beauty and tranquillity of this coastal enclave.Key features:- Fully equipped kitchens.- Electric ELEVATOR with capacity for 8 people, with quiet, smooth and energy-efficient operation - Class A, with automatic doors and LED lighting;- HEATING and COOLING by multisplit system with LG indoor wall-mounted units, or equivalent.- HEAT PUMP for Heating of Aquapura sanitary water, or equivalent.- Aluminum FRAMES with thermal cut type Cortizo Color Vision and Color 60, with lacquered finish, including double glazing with thermal sun protection;- BLACK-OUTS Crown moulding to allow the installation of blackouts or curtains from the inside. Includes provision of motorised blackouts in the rooms;Come and see all the magnificent opportunities that exist in this new development.Call! Book your appointment now and we'll tell you everything.Porta 88 Real EstateYour dream, your home, your world, your life.The goals that move us bring the responsibility of finding the house they are looking for, with the adjectives of a right choice, which conveys the feeling that that was the right option. At Porta 88 they have the personalised guarantee of a team attentive to the small details, details that make the difference when it comes to something as important as choosing a house, to live, invest and locate. Our mission is to keep customers confident in achieving their dreams.The world is always changing, the real estate market has undergone a constant evolution, both in terms of prices and solutions that accompany modernisation, and Porta 88 as always present maintaining a permanent connection with the real estate brokerage players.Our motto of commitments to life goals, increasingly demanding, because the market requires it, but that in one way or another, our satisfaction will require the best of ourselves, manifesting a constant and due presence, for the moments of pleasure that give us with the fulfilment of each one's desires. Energy Rating: A+ ref:0817_AI
…By Annonceur International


Introducing this exclusive 3-bedroom penthouse, located on the top floor of a contemporary development completed in 2024, combining sophisticated design, absolute comfort, and a prime location in Vila Nova de Gaia.With 150 m² of gross area and 134 m² of usable area, this property stands out for its generous spaces, excellent natural light, and truly breathtaking views over the historic center of Porto, the Douro River, and the Atlantic Ocean.The spacious social area was designed to provide a distinctive living experience, benefiting from large glazed openings that flood the space with natural light and establish a harmonious connection with the outdoor areas.The modern and fully equipped kitchen features high-quality Bosch appliances, including a stove, oven, extractor hood, refrigerator, dishwasher, and washing machine, offering functionality and elegance in perfect harmony.The private area comprises three comfortable bedrooms, including a spacious suite, complemented by two full bathrooms with contemporary finishes and superior quality materials.Outdoor spaces play a prominent role in this property. The balcony and spacious private terrace offer a unique setting for leisure, al fresco dining, or simply enjoying the extraordinary panoramic views over the city of Porto and the Atlantic Ocean.To ensure maximum comfort throughout the year, the apartment features air conditioning and modern climate control systems, also benefiting from an excellent A energy rating.The property also includes two private parking spaces and a storage unit, providing all the necessary conveniences for daily life.The location is one of its greatest assets, being close to the historic center of Porto, the Port wine cellars, the Douro riverfront, the beaches of Gaia, and a wide range of restaurants, shops, services, and tourist attractions.A rare opportunity for owner-occupancy or investment, already benefiting from a Local Accommodation License (AL), an increasingly valued added value in the real estate market.Main features: Luxury 3-bedroom penthouse 150 m² gross area 134 m² usable area Built in 2024 3 bedrooms (1 suite) 2 full bathrooms Kitchen equipped with Bosch appliances Air conditioning Energy class A Balcony and large private terrace Panoramic views of Porto, Douro and Atlantic Ocean 2 parking spaces included Storage room Building with elevator Active AL license (Local Accommodation license) Excellent sun exposure Ready to move inAn exclusive property for those seeking quality of life, a premium location and high appreciation potential in one of the most sought-after areas of the Porto Metropolitan Area. Energy Rating: A ref:DO3741SL
…By Annonceur International


4 bedroom furnished penthouse ready to move in to buy in Seca do Bacalhau - Canidelo - Vila Nova de GaiaExclusive penthouse in Canidelo - unique views of the sea, the Douro and the city of PortoImagine living next to the ocean, with a horizon that stretches from the Atlantic to the banks of the Douro and the centre of Porto. This penthouse was designed for those looking for luxury, privacy and a breathtaking natural setting. Key features* 243 m² total area* 168 m² of large and bright interior area* Panoramic terrace of 75 m² with sea and river views* 4 bedrooms of which 3 are suites, including a master suite facing directly to the ocean* Elevator with private access to the flat* 40 m² box garage for 2 cars, equipped with electric charger* Fully equipped open space kitchen, in perfect harmony with the landscape **Prime location**Located in Canidelo, one of the most prestigious residential areas of Vila Nova de Gaia, this penthouse allows you to enjoy the tranquillity of the seaside without giving up the proximity to Porto.Beaches, bars and restaurants are just a few steps away, as are coastal bike paths and Sampaio Park, perfect for hiking and family time. Praia do Cabedelo and the bird nature reserve, right in front of the building, offer direct contact with nature. **Connectivity and convenience**Canidelo also guarantees quick access to reference schools such as Colégio Novo, shopping centres, hospitals, supermarkets, as well as the airport and the historic centre of Porto.This is more than a flat: it is a unique lifestyle, where sophistication meets the sea. Don't miss this unique opportunity!Schedule your visit now and come and see your next flat in Canidelo - Porto.Note to Real Estate Consultants: This property is not available for business sharing. AMI: 13781Entreparedes Real Estate - Professionalism and Dedication to Your ServiceEntreparedes Real Estate is a reference in the Real Estate Sales and Management market, recognised for its commitment to seriousness, respect and ethics in the provision of real estate services.Our team is made up of experienced and multilingual professionals, who offer personalised service focused on the needs of each client. We work tirelessly to provide maximum satisfaction to our customers, whether buying, selling or managing real estate.Entreparedes differentials:- State-of-the-art Technology: We use the most modern tools to ensure wide and effective dissemination of properties.- Complete Management: We take care of the entire process, from the initial negotiation to the after-sales, ensuring a smooth and successful experience.- Focus on Profitability: We aim to provide the best return to our clients, always focusing on the quality and appreciation of real estate assets.At Entreparedes, a satisfied customer is our greatest achievement. We're here to make your real estate experience simple, safe, and rewarding. Energy Rating: A ref:APA_2849_PA
…By Annonceur International


4 bedroom flat with parking and storage.Located next to the Marina, on the banks of the Douro River, Marina Douro is close to the main points of interest for modern families. In the surroundings of the development, you will find several schools and colleges for all age groups, pharmacies, the Arrábida shopping mall, and hypermarkets of various franchises.Next to his doorstep, the Afurada bike path extends for about 6 km, connecting Marina Douro to the picturesque area of the Marina, the green areas of Parque de S.Paio, the Douro River Estuary Nature Reserve and the beaches of Cabedelo do Douro, in less than 7 minutes. A 2-minute walk from your home, the Marina de Afurada opens up a horizon of possibilities for leisure as a couple and as a family. Its extension allows you to explore the coastal area, on foot or by boat, or enjoy a quiet walk at the end of the day.It houses a selection of bars and restaurants with panoramic views of the Douro, where you can enjoy family lunches or a cold drink in the company of your better half while watching the sunset over the Douro River.The development consists of 4 buildings with 5 floors + Recessed. With a total of 157 apartments, the typologies range from T1 to T5, with fully equipped kitchens and large balconies with panoramic views.Some apartments have a terrace with a private pool or jacuzzi.The Marina Douro Project incorporates all the essentials in a comfortable family life. Residents will have access to the garden and playground common to the buildings, contributing to a greater spirit of community and conviviality among families.All apartments have private parking spaces in the garage of their building.Penthouses are exclusive apartments on the top floor of each building. Its high height, above any building, offers a unique level of privacy and comfort.They have suites and bedrooms with built-in closets, and fully equipped kitchens, integrated into a large living room.The T1 have been carefully designed with the best materials and finishes.Its open-space layout ensures that natural light illuminates every corner of the house in abundance, reflecting an inviting and welcoming atmosphere. Areas up to 49.9 m2 1 Parking space 1 Storage roomThe 2 bedroom apartments are characterised by their large and balanced spaces, connected to a common balcony with panoramic views of the city of Porto and the Douro River. Areas up to 119.8 m2 1 Parking space 1 Storage roomThe 3 bedroom apartments have space to accommodate large and growing families.Its clever distribution ensures that each member has their own personal space, uniting all rooms through a large balcony. Areas up to 136.8 m2 2 Parking space Up to 2 storage roomsThe 4 bedroom apartments raise the standards of comfort and privacy. These apartments offer a unique residential experience, where the luxury of unobstructed living harmoniously unites with private views of the river, surrounding gardens and the cities of Porto and Gaia. Areas up to 181.9 m2 Up to 3 Parking Space Up to 2 storage roomsCompletion Date: December 2027 Energy Rating: A ref:APTADF102.3
…By Annonceur International


T4 apartment with west/south orientation and sea views, featuring high quality finishes and a private pool.Located in Canidelo, Vila Nova de Gaia, Scala Mare is a new development with a range of comfortable and exclusive spaces for those looking for a peaceful lifestyle, both close to and far from the city.With apartment types ranging from T2 to T4, each unit was meticulously designed with excellent quality finishes, providing true comfort.With a philosophy that values outdoor life, especially near the beach, the development has an exclusive and luxurious infrastructure. Furthermore, its privileged location allows it to be just 10 minutes from Porto city center.Send us a message and receive all the information through one of our Private Brokers. Energy Rating: A ref:REBBLO_3906_E
…By Annonceur International


Located on the Canidelo Waterfront, first line of the South Bank of Foz do Douro, with views over the green area of the Douro Estuary nature reserve, over Foz do Douro and Matosinhos Sul, the Living Sea III Development benefits from the privilege of a breathtaking and panoramic view over the Ocean, River and City of Porto.With 26 fractions of typologies T2, T3 and T4, Living Sea III offers a contemporary architecture, with generous balconies offering impeccable construction quality, developed to create well-being, with consensual and spacious spaces also extending to excellent balconies where you can enjoy tranquility and beauty creating quality of life for its residents.All apartments benefit from large living rooms extending to the balconies, with sea and river views, providing their residents with a functional and comfortable use of great quality of experience, with high levels of thermal and acoustic efficiency, holders of a panoramic view over the OCEAN from the interior of the apartments and their excellent balconies.Living Sea, is like that a lifestyle.Points of Interest and Amenities Francisco Sá Carneiro Airport at 18km - 18min by car; Cruise Terminal of the Port of Leixões at 14Km - 19min by car; Marina de Gaia at 2.5km - 4min by car; S. Paio Park (Gaia City Park) - 100m; Bike path/Sidewalk by the sea and riverside at 1 min walk; Beaches at 300m - 4 min walk; Restaurants at 600m; Hypermarkets at 1.5 km - 4 min by car; Shopping Centres at 5.8km - 11 min drive; Hospital da Luz Arrábida at 4.8km -10 min by car; Public Transport/Bus at 500m - 6min walk; Lavadores Elementary School at 1Km - 12 min walk; Canidelo Secondary School at 3.5km - 7 min by car; Petrol Stations at 2km - 5 min by car; CTT and Pharmacies at 1.5km - 4 min by car; Access to the A1 at 5.5km - 9min by car; City of Porto at 5.5km - 10min by car; Gyms at 1km - 3 min by car; Sport Clube Canidelo at 2.6km - 7min by car; Onda Azul Swimming Club at 8.2km - 16min by car Energy Rating: Exempt ref:87.24(34)
…By Annonceur International


4 bedroom apartment with very generous areas - with 4 bedrooms, 2 of them suite, very spacious living room and large terrace with 70 m2 ideal for gathering family and friends.Luxury finishes and unique surroundings!The apartment is part of the Marina Douro development which consists of 4 buildings with spacious 1 to 5 bedroom apartments, with extensive outdoor areas. It incorporates the best of contemporary architecture and top finishes in exceptionally spacious open plan layouts.It is located next to the mouth of the river, in a vast area of gardens and stunning views of the Douro River and the city of Porto.The area is very quiet and provides a calmer, more intense way of living, with time for those who are important.It is next to the beach, parks, marina, bike path and restaurants and is only 5 km from the city of Porto.T4 - Floor 4ref: M1. A4T_T4Total area: 277.4 m2Gross Area: 158.8 m2Outdoor Area: 86.8 m2Parking: 25 m2Storage rooms: 6.8 m2Completion of the work: end 2026Points of Interest and Amenities- Francisco Sá Carneiro Airport at 18km - 18min by car;- Cruise Terminal of the Port of Leixões at 14Km - 19min by car;- Marina de Gaia at 2.5km - 4min by car;- S. Paio Park (Gaia City Park) - 100m;- Bike path/seaside and riverside promenade 1 min walk;- Beaches at 700m - 8 min walk;-Restaurants at 600m;- Hypermarkets at 1.5 km - 4 min by car;- Shopping Centres at 5.8km - 11 min drive;-Hospital da Luz Arrábida at 4.8km -10 min by car;- Public Transport/Bus at 500m - 6min walk;- Lavadores Elementary School at 1Km - 12 min walk;- Canidelo Secondary School at 3.5km - 7 min by car;- Petrol Stations at 2km - 5 min by car;- CTT and Pharmacies at 1.5km - 4 min by car;-Access to the A1 at 5.5km - 9min by car;-Porto City at 5.5km - 10min by car;-Sport Clube Canidelo at 2.6km - 7min by car;-Onda Azul Swimming Club at 8.2km - 16min by car. Energy Rating: A ref:SAFTI:005098
…By Annonceur International


4 bedroom villa with lounge and swimming pool, located in Canidelo, Vila Nova de Gaia.500 meters from Praia beach, you will find Salgueiros Prime Villa.This property stands out for its design, quality of construction and finishes as well as for its location.Fully self-contained with 3 frontsInserted in a prime area, with an East/South/West sun exposure.On Floor 0 you will have a large garden, patio, swimming pool, garage for 4 cars, fully equipped kitchen with island in the centre, laundry area, living room with 40 m2 and exit to the pool, bedroom with wardrobe, and a full bathroom.On the 1st floor you will have 2 bedrooms Suite with 18 m2 each, 1 Master Suite with 26 m2, Closet and balcony as well as a large circulation area and storage compartment.On the 2nd floor you will have a large lounge of 38 m2 and a terrace with 51 m2.Ideal opportunity for those who want to enjoy a luxury property, with large indoor and outdoor areas, in a quiet area but next to the beach.Be sure to get to know this project.Book your visit! Energy Rating: A+ ref:CB240
…By Annonceur International


4 bedroom villa and 4 fronts office with swimming pool, New, in Canidelo, Vila Nova de Gaia.Inserted in a plot with 931 m2.Located in a prime and quiet area, you will find Canidelo Prime Villas.Large gardens, terraces and balconies.Sea view from the roomsRooftop.On the ground floor you will find:Kitchen with 19 m2, with Island, fully equipped Míele.Common Room with 55 m2Service toilet.1 Suite.Independent laundry equipped Míele.Storage.Garage for 3 cars.Outdoor parking for 3 cars.Outdoor swimming pool.Garden with automatic irrigation system.Terraces.On the First Floor you will find:3 Suite with large wardrobes/closet.Office with 22 m2.Terrace with 58 m2.All rooms have access to the terrace and sea views.Rooftop with 45 m2.Sea view.General finishes:Multilayer oak flooring.Prestige Callacatta Gold ceramic materialsWall-mounted washbasin unitWall-hung sanitary wareW7 brand mixers Wkiara model built-in Washbasins in CorianCabinets and Wardrobes - White lacquered MDFwith built-in handle;Interior Doors - White lacquered MDF.Electric blinds with thermal insulation lacquered Color of the frames.Lacquered aluminium frames with thermal cut and Double glazing minimalist series.Daikin duct air conditioningSanitary water heating - Heat Pump.Exterior cladding with aluminium composite panels as per project.Pool with screen-like finish Gardens with irrigation system.Opportunity!Book your visit! Energy Rating: A+ ref:CB256
…By Annonceur International


In the heart of Canidelo beach, you will find this 3-storey 4+1 bedroom villa, with sea views, swimming pool and private garden, which offers a unique lifestyle, between the tranquillity of the sea and the proximity to the city. Implanted in a plot of 419 m², the villa has 218.6 m² of floor area and 387 m² of gross area. It has 4 bedrooms, 3 of them suite, office, large living room, kitchen, laundry, 5 bathrooms and a basement with natural light of 127m2. Energy Rating: A ref:M-CAN
…By Annonceur International


Magnificent 4 bedroom flat, with balcony, parking space and storage.Inserted in a luxury development in Seca do Bacalhau, located between the majestic Douro River and the Atlantic, it promises to redefine the concept of exclusivity in the region.With a privileged location, this project offers a unique combination of stunning views of the river and the sea, providing a lifestyle where the serenity of nature meets the refinement of contemporary architecture.Every detail has been carefully thought out to ensure maximum comfort and sophistication, from the high-quality finishes to the exclusive amenities.This development is not just a place to live, but a haven for those seeking an unparalleled residential experience, immersed in the natural beauty and tranquillity of this coastal enclave.Key features:- Fully equipped kitchens.- Electric ELEVATOR with capacity for 8 people, with quiet, smooth and energy-efficient operation - Class A, with automatic doors and LED lighting;- HEATING and COOLING by multisplit system with LG indoor wall-mounted units, or equivalent.- HEAT PUMP for Heating of Aquapura sanitary water, or equivalent.- Aluminum FRAMES with thermal cut type Cortizo Color Vision and Color 60, with lacquered finish, including double glazing with thermal sun protection;- BLACK-OUTS Crown moulding to allow the installation of blackouts or curtains from the inside. Includes provision of motorised blackouts in the rooms;Come and see all the magnificent opportunities that exist in this new development.Call! Book your appointment now and we'll tell you everything.Porta 88 Real EstateYour dream, your home, your world, your life.The goals that move us bring the responsibility of finding the house they are looking for, with the adjectives of a right choice, which conveys the feeling that that was the right option. At Porta 88 they have the personalised guarantee of a team attentive to the small details, details that make the difference when it comes to something as important as choosing a house, to live, invest and locate. Our mission is to keep customers confident in achieving their dreams.The world is always changing, the real estate market has undergone a constant evolution, both in terms of prices and solutions that accompany modernisation, and Porta 88 as always present maintaining a permanent connection with the real estate brokerage players.Our motto of commitments to life goals, increasingly demanding, because the market requires it, but that in one way or another, our satisfaction will require the best of ourselves, manifesting a constant and due presence, for the moments of pleasure that give us with the fulfilment of each one's desires. Energy Rating: A+ ref:0817_AI
…By Annonceur International


T4 | w/ Terrace and Pool | 2nd Beach Line | CanideloFeatures and distribution:- 4 Bedrooms (3 Suites)-Kitchen -Living room- Service Bathroom- Sea View Terrace- Sea View Terrace Top Floor-Swimming pool- Closed Garage (70.8m2)Excellent flat with unique characteristics on the 2nd Line of the Beach, with unobstructed views of the sea. With west/south sun exposure. Kitchen with system to be possible open space.Development with 12 fractions, with premium finishes. Each fraction thought out in detail. Energy Rating: A ref:OC_579_L
…By Annonceur International


T4 apartment with west/south orientation and sea views, offering high quality finishes and a private pool.Located in Canidelo, Vila Nova de Gaia, Scala Mare is a new development with a range of comfortable and exclusive spaces for those looking for a peaceful lifestyle, both close to and far from the city.With apartment types ranging from T2 to T4, each unit was meticulously designed with excellent quality finishes, providing true comfort.With a philosophy that values outdoor life, especially near the beach, the development has an exclusive and luxurious infrastructure. Furthermore, its privileged location allows it to be just 10 minutes from Porto city center.Send us a message and receive all the information through one of our Private Brokers. Energy Rating: A ref:REBBLO_3906_I
…By Annonceur International


Magnificent 4 bedroom flat, with balcony, parking space and storage.Inserted in a luxury development in Seca do Bacalhau, located between the majestic Douro River and the Atlantic, it promises to redefine the concept of exclusivity in the region.With a privileged location, this project offers a unique combination of stunning views of the river and the sea, providing a lifestyle where the serenity of nature meets the refinement of contemporary architecture.Every detail has been carefully thought out to ensure maximum comfort and sophistication, from the high-quality finishes to the exclusive amenities.This development is not just a place to live, but a haven for those seeking an unparalleled residential experience, immersed in the natural beauty and tranquillity of this coastal enclave.Key features:- Fully equipped kitchens.- Electric ELEVATOR with capacity for 8 people, with quiet, smooth and energy-efficient operation - Class A, with automatic doors and LED lighting;- HEATING and COOLING by multisplit system with LG indoor wall-mounted units, or equivalent.- HEAT PUMP for Heating of Aquapura sanitary water, or equivalent.- Aluminum FRAMES with thermal cut type Cortizo Color Vision and Color 60, with lacquered finish, including double glazing with thermal sun protection;- BLACK-OUTS Crown moulding to allow the installation of blackouts or curtains from the inside. Includes provision of motorised blackouts in the rooms;Come and see all the magnificent opportunities that exist in this new development.Call! Book your appointment now and we'll tell you everything.Porta 88 Real EstateYour dream, your home, your world, your life.The goals that move us bring the responsibility of finding the house they are looking for, with the adjectives of a right choice, which conveys the feeling that that was the right option. At Porta 88 they have the personalised guarantee of a team attentive to the small details, details that make the difference when it comes to something as important as choosing a house, to live, invest and locate. Our mission is to keep customers confident in achieving their dreams.The world is always changing, the real estate market has undergone a constant evolution, both in terms of prices and solutions that accompany modernisation, and Porta 88 as always present maintaining a permanent connection with the real estate brokerage players.Our motto of commitments to life goals, increasingly demanding, because the market requires it, but that in one way or another, our satisfaction will require the best of ourselves, manifesting a constant and due presence, for the moments of pleasure that give us with the fulfilment of each one's desires. Energy Rating: A+ ref:0817_AF
…By Annonceur International
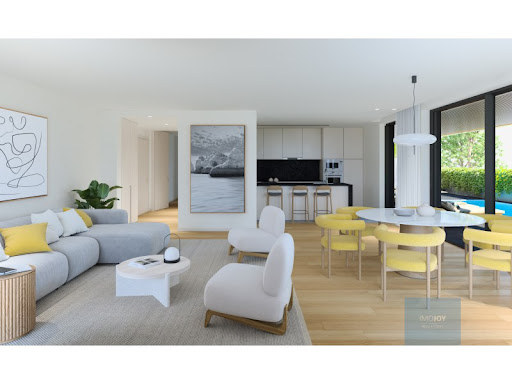


4 bedroom flat with parking and storage.Located next to the Marina, on the banks of the Douro River, Marina Douro is close to the main points of interest for modern families. In the surroundings of the development, you will find several schools and colleges for all age groups, pharmacies, the Arrábida shopping mall, and hypermarkets of various franchises.Next to his doorstep, the Afurada bike path extends for about 6 km, connecting Marina Douro to the picturesque area of the Marina, the green areas of Parque de S.Paio, the Douro River Estuary Nature Reserve and the beaches of Cabedelo do Douro, in less than 7 minutes. A 2-minute walk from your home, the Marina de Afurada opens up a horizon of possibilities for leisure as a couple and as a family. Its extension allows you to explore the coastal area, on foot or by boat, or enjoy a quiet walk at the end of the day.It houses a selection of bars and restaurants with panoramic views of the Douro, where you can enjoy family lunches or a cold drink in the company of your better half while watching the sunset over the Douro River.The development consists of 4 buildings with 5 floors + Recessed. With a total of 157 apartments, the typologies range from T1 to T5, with fully equipped kitchens and large balconies with panoramic views.Some apartments have a terrace with a private pool or jacuzzi.The Marina Douro Project incorporates all the essentials in a comfortable family life. Residents will have access to the garden and playground common to the buildings, contributing to a greater spirit of community and conviviality among families.All apartments have private parking spaces in the garage of their building.Penthouses are exclusive apartments on the top floor of each building. Its high height, above any building, offers a unique level of privacy and comfort.They have suites and bedrooms with built-in closets, and fully equipped kitchens, integrated into a large living room.The T1 have been carefully designed with the best materials and finishes.Its open-space layout ensures that natural light illuminates every corner of the house in abundance, reflecting an inviting and welcoming atmosphere. Areas up to 49.9 m2 1 Parking space 1 Storage roomThe 2 bedroom apartments are characterised by their large and balanced spaces, connected to a common balcony with panoramic views of the city of Porto and the Douro River. Areas up to 119.8 m2 1 Parking space 1 Storage roomThe 3 bedroom apartments have space to accommodate large and growing families.Its clever distribution ensures that each member has their own personal space, uniting all rooms through a large balcony. Areas up to 136.8 m2 2 Parking space Up to 2 storage roomsThe 4 bedroom apartments raise the standards of comfort and privacy. These apartments offer a unique residential experience, where the luxury of unobstructed living harmoniously unites with private views of the river, surrounding gardens and the cities of Porto and Gaia. Areas up to 181.9 m2 Up to 3 Parking Space Up to 2 storage rooms Energy Rating: A ref:APTADF094
…By Annonceur International


3 bedroom apartment, 3 suites, balcony, terrace and 3 parking spaces. Gaia VN Sea ViewLarge windows and balconies facing the sea are strategically placed throughout the building. These features provide residents with stunning views of the sea.Unique spaces for those looking for exclusivity!Each apartment has been carefully designed with premium finishes, offering a sophisticated and contemporary lifestyle. An exclusive development located on the stunning Atlantic coast.An incredible rooftop!On the top floor you will find private pools and a panoramic view over the Atlantic, apartments with typologies T2, T3 and T4.Penthouse apartments are true masterpieces. In addition to the spectacular views, they also have private pools, Imagine enjoying moments of leisure and entertainment with friends and family, while enjoying the sea breeze and enjoying the stunning panoramic view.Natural light that flows into the spaces!The rooms are designed to maximise comfort, with large windows and access to generous balconies that convey a warm and welcoming atmosphere.Harmonious and elegant environment!The light of the sea, filtered through the white curtains that dance softly with the breeze filling every corner with a serene and tranquil atmosphere.The finishes and materials used in all apartments are of high quality and luxurious. From elegant wooden floors to lush marble accents, each element has been carefully selected to provide an elegant and refined ambiance.Bathrooms that are a true sanctuary of relaxation and luxury. High quality sanitary materials with modern and sophisticated design.The kitchen, open to the living room, is spacious and well-equipped, inviting you to prepare delicious meals with fresh, local ingredients. A small dining table next to the window allows you to enjoy meals with a panoramic view of the ocean, making every meal a unique and special experience.Call! Come and see in detail the fractions available in this magnificent development. Energy Rating: A ref:0873_L
…By Annonceur International


4 bedroom flat with parking and storage.Located next to the Marina, on the banks of the Douro River, Marina Douro is close to the main points of interest for modern families. In the surroundings of the development, you will find several schools and colleges for all age groups, pharmacies, the Arrábida shopping mall, and hypermarkets of various franchises.Next to his doorstep, the Afurada bike path extends for about 6 km, connecting Marina Douro to the picturesque area of the Marina, the green areas of Parque de S.Paio, the Douro River Estuary Nature Reserve and the beaches of Cabedelo do Douro, in less than 7 minutes. A 2-minute walk from your home, the Marina de Afurada opens up a horizon of possibilities for leisure as a couple and as a family. Its extension allows you to explore the coastal area, on foot or by boat, or enjoy a quiet walk at the end of the day.It houses a selection of bars and restaurants with panoramic views of the Douro, where you can enjoy family lunches or a cold drink in the company of your better half while watching the sunset over the Douro River.The development consists of 4 buildings with 5 floors + Recessed. With a total of 157 apartments, the typologies range from T1 to T5, with fully equipped kitchens and large balconies with panoramic views.Some apartments have a terrace with a private pool or jacuzzi.The Marina Douro Project incorporates all the essentials in a comfortable family life. Residents will have access to the garden and playground common to the buildings, contributing to a greater spirit of community and conviviality among families.All apartments have private parking spaces in the garage of their building.Penthouses are exclusive apartments on the top floor of each building. Its high height, above any building, offers a unique level of privacy and comfort.They have suites and bedrooms with built-in closets, and fully equipped kitchens, integrated into a large living room.The T1 have been carefully designed with the best materials and finishes.Its open-space layout ensures that natural light illuminates every corner of the house in abundance, reflecting an inviting and welcoming atmosphere. Areas up to 49.9 m2 1 Parking space 1 Storage roomThe 2 bedroom apartments are characterised by their large and balanced spaces, connected to a common balcony with panoramic views of the city of Porto and the Douro River. Areas up to 119.8 m2 1 Parking space 1 Storage roomThe 3 bedroom apartments have space to accommodate large and growing families.Its clever distribution ensures that each member has their own personal space, uniting all rooms through a large balcony. Areas up to 136.8 m2 2 Parking space Up to 2 storage roomsThe 4 bedroom apartments raise the standards of comfort and privacy. These apartments offer a unique residential experience, where the luxury of unobstructed living harmoniously unites with private views of the river, surrounding gardens and the cities of Porto and Gaia. Areas up to 181.9 m2 Up to 3 Parking Space Up to 2 storage roomsCompletion date September 2027 Energy Rating: A ref:APTADF040.1
…By Annonceur International


4 bedroom flat with parking and storage.Located next to the Marina, on the banks of the Douro River, Marina Douro is close to the main points of interest for modern families. In the surroundings of the development, you will find several schools and colleges for all age groups, pharmacies, the Arrábida shopping mall, and hypermarkets of various franchises.Next to his doorstep, the Afurada bike path extends for about 6 km, connecting Marina Douro to the picturesque area of the Marina, the green areas of Parque de S.Paio, the Douro River Estuary Nature Reserve and the beaches of Cabedelo do Douro, in less than 7 minutes. A 2-minute walk from your home, the Marina de Afurada opens up a horizon of possibilities for leisure as a couple and as a family. Its extension allows you to explore the coastal area, on foot or by boat, or enjoy a quiet walk at the end of the day.It houses a selection of bars and restaurants with panoramic views of the Douro, where you can enjoy family lunches or a cold drink in the company of your better half while watching the sunset over the Douro River.The development consists of 4 buildings with 5 floors + Recessed. With a total of 157 apartments, the typologies range from T1 to T5, with fully equipped kitchens and large balconies with panoramic views.Some apartments have a terrace with a private pool or jacuzzi.The Marina Douro Project incorporates all the essentials in a comfortable family life. Residents will have access to the garden and playground common to the buildings, contributing to a greater spirit of community and conviviality among families.All apartments have private parking spaces in the garage of their building.Penthouses are exclusive apartments on the top floor of each building. Its high height, above any building, offers a unique level of privacy and comfort.They have suites and bedrooms with built-in closets, and fully equipped kitchens, integrated into a large living room.The T1 have been carefully designed with the best materials and finishes.Its open-space layout ensures that natural light illuminates every corner of the house in abundance, reflecting an inviting and welcoming atmosphere. Areas up to 49.9 m2 1 Parking space 1 Storage roomThe 2 bedroom apartments are characterised by their large and balanced spaces, connected to a common balcony with panoramic views of the city of Porto and the Douro River. Areas up to 119.8 m2 1 Parking space 1 Storage roomThe 3 bedroom apartments have space to accommodate large and growing families.Its clever distribution ensures that each member has their own personal space, uniting all rooms through a large balcony. Areas up to 136.8 m2 2 Parking space Up to 2 storage roomsThe 4 bedroom apartments raise the standards of comfort and privacy. These apartments offer a unique residential experience, where the luxury of unobstructed living harmoniously unites with private views of the river, surrounding gardens and the cities of Porto and Gaia. Areas up to 181.9 m2 Up to 3 Parking Space Up to 2 storage roomsCompletion Date: December 2027 Energy Rating: A ref:APTADF096.3
…By Annonceur International


4 bedroom flat with parking and storage.Located next to the Marina, on the banks of the Douro River, Marina Douro is close to the main points of interest for modern families. In the surroundings of the development, you will find several schools and colleges for all age groups, pharmacies, the Arrábida shopping mall, and hypermarkets of various franchises.Next to his doorstep, the Afurada bike path extends for about 6 km, connecting Marina Douro to the picturesque area of the Marina, the green areas of Parque de S.Paio, the Douro River Estuary Nature Reserve and the beaches of Cabedelo do Douro, in less than 7 minutes. A 2-minute walk from your home, the Marina de Afurada opens up a horizon of possibilities for leisure as a couple and as a family. Its extension allows you to explore the coastal area, on foot or by boat, or enjoy a quiet walk at the end of the day.It houses a selection of bars and restaurants with panoramic views of the Douro, where you can enjoy family lunches or a cold drink in the company of your better half while watching the sunset over the Douro River.The development consists of 4 buildings with 5 floors + Recessed. With a total of 157 apartments, the typologies range from T1 to T5, with fully equipped kitchens and large balconies with panoramic views.Some apartments have a terrace with a private pool or jacuzzi.The Marina Douro Project incorporates all the essentials in a comfortable family life. Residents will have access to the garden and playground common to the buildings, contributing to a greater spirit of community and conviviality among families.All apartments have private parking spaces in the garage of their building.Penthouses are exclusive apartments on the top floor of each building. Its high height, above any building, offers a unique level of privacy and comfort.They have suites and bedrooms with built-in closets, and fully equipped kitchens, integrated into a large living room.The T1 have been carefully designed with the best materials and finishes.Its open-space layout ensures that natural light illuminates every corner of the house in abundance, reflecting an inviting and welcoming atmosphere. Areas up to 49.9 m2 1 Parking space 1 Storage roomThe 2 bedroom apartments are characterised by their large and balanced spaces, connected to a common balcony with panoramic views of the city of Porto and the Douro River. Areas up to 119.8 m2 1 Parking space 1 Storage roomThe 3 bedroom apartments have space to accommodate large and growing families.Its clever distribution ensures that each member has their own personal space, uniting all rooms through a large balcony. Areas up to 136.8 m2 2 Parking space Up to 2 storage roomsThe 4 bedroom apartments raise the standards of comfort and privacy. These apartments offer a unique residential experience, where the luxury of unobstructed living harmoniously unites with private views of the river, surrounding gardens and the cities of Porto and Gaia. Areas up to 181.9 m2 Up to 3 Parking Space Up to 2 storage roomsCompletion date September 2027 Energy Rating: A ref:APTADF105.2
…By Annonceur International


T4 | w/ Terrace and Pool | 2nd Beach Line | CanideloFeatures and distribution:- 4 Bedrooms (3 Suites)-Kitchen -Living room- Service Bathroom- Sea View Terrace- Sea View Terrace Top Floor-Swimming pool- Closed Garage (70.8m2)Excellent flat with unique characteristics on the 2nd Line of the Beach, with unobstructed views of the sea. With west/south sun exposure. Kitchen with system to be possible open space.Development with 12 fractions, with premium finishes. Each fraction thought out in detail. Energy Rating: A ref:OC_579_J
…By Annonceur International


4 bedroom flat with 175 m2, outdoor area of 87 m2 and 3 parking spaces, inserted in the most recent residential project to be born on the banks of the Douro River, in Vila Nova de Gaia. A truly emblematic project, in an exceptional location, in front of the historic centre of Porto, with a privileged view over the river and the city, Gaia Hills Agora is one of the last opportunities to acquire a flat on the first line of the Douro River, in a truly exclusive location in Vila Nova de Gaia, in front of the historic centre of Porto. Integrated in a reference project signed by Saraiva & Associados, this building stands out for its direct relationship with the river, with large balconies and floor-to-ceiling windows that provide open and permanent views over the Douro and the city.Scheduled for completion in March 2027, this phase is already in an advanced stage of commercialisation, with a very limited number of units available, which reinforces its exclusive character and the scarcity of this type of product in the area. The apartments, from T1 to T5, were designed to maximise luminosity, comfort and functionality, with high quality finishes and a strong connection between interior and exterior.Located between the Douro River and the city's future urban park, Gaia Hills benefits from excellent access and privileged proximity to the Arrábida area, the future Arrábida Metro station (Ruby Line), the Gaia Pier, the riverside area of Porto, the restaurants of Afurada and the beaches of the Gaia seafront, with direct connection to the main roads in and out of the city.Two fully furnished model apartments are available, typologies T2 and T3, allowing you to know in detail the quality of the finishes, the experience of the spaces and the positioning of the project.A rare opportunity to live on the front line of the Douro. Book your visit now. Energy Rating: B ref:35168
…By Annonceur International


New 4 bedroom flat, located on the top floor of an exclusive development on the banks of the Douro River, in Vila Nova de Gaia.With 203 m², a 118 m² terrace and 4 parking spaces, this flat offers a panoramic view over the river and the city of Porto, combining contemporary architecture, premium finishes and functional design.Gaia Hills Agora is one of the last opportunities to acquire a flat on the first line of the Douro River, in a truly exclusive location in Vila Nova de Gaia, in front of the historic centre of Porto. Integrated in a reference project signed by Saraiva & Associados, this building stands out for its direct relationship with the river, with large balconies and floor-to-ceiling windows that provide open and permanent views over the Douro and the city.Scheduled for completion in March 2027, this phase is already in an advanced stage of commercialisation, with a very limited number of units available, which reinforces its exclusive character and the scarcity of this type of product in the area. The apartments, from T1 to T5, were designed to maximise luminosity, comfort and functionality, with high quality finishes and a strong connection between interior and exterior.Located between the Douro River and the city's future urban park, Gaia Hills benefits from excellent access and privileged proximity to the Arrábida area, the future Arrábida Metro station (Ruby Line), the Gaia Pier, the riverside area of Porto, the restaurants of Afurada and the beaches of the Gaia seafront, with direct connection to the main roads in and out of the city.Two fully furnished model apartments are available, typologies T2 and T3, allowing you to know in detail the quality of the finishes, the experience of the spaces and the positioning of the project.A rare opportunity to live on the front line of the Douro. Book your visit now. Energy Rating: A ref:35003
…By Annonceur International
'%20stroke='%23DDAA3A'%20stroke-width='1.909'%20stroke-linecap='square'%20stroke-linejoin='bevel'/%3e%3c/svg%3e)
Receive by email any new listing that may match your search criteria
Your criteria :
By validating this form, you accept the general conditions of use of Le Figaro Properties.
These agencies offer a selection of luxury properties vente at Vila Nova de Gaia. Feel free to contact them for personalized assistance.


