Get early access to listings that match your criteria
Never miss an opportunity again. Our personalized alerts notify you instantly.

 English$ USD · m²


Brand-new 4-bedroom villa with approximately 206.7 sqm of gross private area and a private garden of up to approximately 411 sqm, located within the exclusive gated community of Splendouro Village in Afurada, Vila Nova de Gaia. The property is arranged over two floors and features an open-plan living room and Gneisse kitchen, fully equipped with Siemens StudioLine appliances and a Bora induction hob with integrated extraction. It offers four en-suite bedrooms, premium finishes throughout, and a covered private garage with an electric vehicle charging point. Splendouro Village is an exclusive private development comprising just 29 luxury 4 and 5-bedroom villas in Afurada, Vila Nova de Gaia, ideally located between the Douro River, Afurada Marina, and the Atlantic Ocean. The third project under the Splendouro brand, developed by Sharp Developers, has been designed for families seeking space, comfort, and a close connection with nature while remaining just minutes from Porto city centre and all essential amenities. The fully gated community features a concierge service and surveillance system in the common areas. At its heart lies a beautifully landscaped central park of approximately 4,858 sqm, with pedestrian walkways, leisure areas, and a private children's playground exclusively for residents. A pedestrian gate on Travessa Marques Gomes provides direct access to Afurada Marina and the scenic Douro riverside promenade. Inside, the villas showcase multi-layered oak wood flooring in the living areas, large-format (1.20 x 1.20 m) Margrés Metropolis White porcelain stoneware in the kitchens and bathrooms, wall-hung Geberit sanitary ware, Grohe Essence taps, anti-slip acrylic stone shower trays, and lacquered cabinetry with BLUM fittings. The customisable Gneisse kitchens combine contemporary design with generous storage capacity, Silestone worktops, and Grohe taps with an integrated water filtration system. They come fully equipped with Siemens StudioLine appliances, including an oven, microwave, refrigerator, freezer, and dishwasher, together with a Bora induction hob featuring integrated extraction for a sleek and highly efficient cooking experience. For enhanced comfort and sustainability, each home includes air conditioning, a heat pump for domestic hot water, pre-installation for photovoltaic panels, and a dedicated electric vehicle charging point in the garage.
…By Portugal Sotheby's International Realty


Brand-new 4-bedroom villa with approximately 206.7 sqm of gross private area and a private garden of up to approximately 411 sqm, located within the exclusive gated community of Splendouro Village in Afurada, Vila Nova de Gaia. The property is arranged over two floors and features an open-plan living room and Gneisse kitchen, fully equipped with Siemens StudioLine appliances and a Bora induction hob with integrated extraction. It offers four en-suite bedrooms, premium finishes throughout, and a covered private garage with an electric vehicle charging point. Splendouro Village is an exclusive private development comprising just 29 luxury 4 and 5-bedroom villas in Afurada, Vila Nova de Gaia, ideally located between the Douro River, Afurada Marina, and the Atlantic Ocean. The third project under the Splendouro brand, developed by Sharp Developers, has been designed for families seeking space, comfort, and a close connection with nature while remaining just minutes from Porto city centre and all essential amenities. The fully gated community features a concierge service and surveillance system in the common areas. At its heart lies a beautifully landscaped central park of approximately 4,858 sqm, with pedestrian walkways, leisure areas, and a private children's playground exclusively for residents. A pedestrian gate on Travessa Marques Gomes provides direct access to Afurada Marina and the scenic Douro riverside promenade. Inside, the villas showcase multi-layered oak wood flooring in the living areas, large-format (1.20 x 1.20 m) Margrés Metropolis White porcelain stoneware in the kitchens and bathrooms, wall-hung Geberit sanitary ware, Grohe Essence taps, anti-slip acrylic stone shower trays, and lacquered cabinetry with BLUM fittings. The customisable Gneisse kitchens combine contemporary design with generous storage capacity, Silestone worktops, and Grohe taps with an integrated water filtration system. They come fully equipped with Siemens StudioLine appliances, including an oven, microwave, refrigerator, freezer, and dishwasher, together with a Bora induction hob featuring integrated extraction for a sleek and highly efficient cooking experience. For enhanced comfort and sustainability, each home includes air conditioning, a heat pump for domestic hot water, pre-installation for photovoltaic panels, and a dedicated electric vehicle charging point in the garage.
…By Portugal Sotheby's International Realty


New 4-bedroom townhouse at Splendouro Village, offering 212 sqm of private living space and a private garden of up to 209 sqm. Arranged over three floors, it features an open-plan living and dining area with a bespoke Gneisse kitchen, fully equipped with Siemens StudioLine appliances and a Bora induction hob. The upper floor includes three suites, while the versatile lower level can be adapted as a home office, gym, cinema room or additional living space. Premium finishes, ducted air conditioning and a private garage with EV charging complete the home. Splendouro Village is an exclusive gated community of just 29 luxury villas in Afurada, Vila Nova de Gaia, perfectly located between the Douro River, Afurada Marina and the Atlantic Ocean. Developed by Sharp Developers, it combines privacy, comfort and nature with easy access to Porto and essential amenities. Residents enjoy concierge access, surveillance, a landscaped central park of approximately 4,858 sqm with walking paths, leisure areas and a private playground. A pedestrian gate provides direct access to Afurada Marina and the Douro waterfront. The interiors feature multi-layer oak flooring, large-format Margrés porcelain tiles, Geberit sanitary ware, Grohe Essence fittings, lacquered cabinetry with BLUM hardware and contemporary Gneisse kitchens with Silestone worktops and Grohe filtered-water taps. Kitchens are fully equipped with Siemens StudioLine appliances and Bora integrated extraction. Each villa also includes a heat pump for domestic hot water, pre-installation for photovoltaic panels and a dedicated electric vehicle charging point in the private garage.
…By Portugal Sotheby's International Realty


Brand-new 4-bedroom villa with approximately 206.7 sqm of gross private area and a private garden of up to approximately 411 sqm, located within the exclusive gated community of Splendouro Village in Afurada, Vila Nova de Gaia. The property is arranged over two floors and features an open-plan living room and Gneisse kitchen, fully equipped with Siemens StudioLine appliances and a Bora induction hob with integrated extraction. It offers four en-suite bedrooms, premium finishes throughout, and a covered private garage with an electric vehicle charging point. Splendouro Village is an exclusive private development comprising just 29 luxury 4 and 5-bedroom villas in Afurada, Vila Nova de Gaia, ideally located between the Douro River, Afurada Marina, and the Atlantic Ocean. The third project under the Splendouro brand, developed by Sharp Developers, has been designed for families seeking space, comfort, and a close connection with nature while remaining just minutes from Porto city centre and all essential amenities. The fully gated community features a concierge service and surveillance system in the common areas. At its heart lies a beautifully landscaped central park of approximately 4,858 sqm, with pedestrian walkways, leisure areas, and a private children's playground exclusively for residents. A pedestrian gate on Travessa Marques Gomes provides direct access to Afurada Marina and the scenic Douro riverside promenade. Inside, the villas showcase multi-layered oak wood flooring in the living areas, large-format (1.20 x 1.20 m) Margrés Metropolis White porcelain stoneware in the kitchens and bathrooms, wall-hung Geberit sanitary ware, Grohe Essence taps, anti-slip acrylic stone shower trays, and lacquered cabinetry with BLUM fittings. The customisable Gneisse kitchens combine contemporary design with generous storage capacity, Silestone worktops, and Grohe taps with an integrated water filtration system. They come fully equipped with Siemens StudioLine appliances, including an oven, microwave, refrigerator, freezer, and dishwasher, together with a Bora induction hob featuring integrated extraction for a sleek and highly efficient cooking experience. For enhanced comfort and sustainability, each home includes air conditioning, a heat pump for domestic hot water, pre-installation for photovoltaic panels, and a dedicated electric vehicle charging point in the garage.
…By Portugal Sotheby's International Realty


Brand-new 4-bedroom villa with approximately 206.7 sqm of gross private area and a private garden of up to approximately 411 sqm, located within the exclusive gated community of Splendouro Village in Afurada, Vila Nova de Gaia. The property is arranged over two floors and features an open-plan living room and Gneisse kitchen, fully equipped with Siemens StudioLine appliances and a Bora induction hob with integrated extraction. It offers four en-suite bedrooms, premium finishes throughout, and a covered private garage with an electric vehicle charging point. Splendouro Village is an exclusive private development comprising just 29 luxury 4 and 5-bedroom villas in Afurada, Vila Nova de Gaia, ideally located between the Douro River, Afurada Marina, and the Atlantic Ocean. The third project under the Splendouro brand, developed by Sharp Developers, has been designed for families seeking space, comfort, and a close connection with nature while remaining just minutes from Porto city centre and all essential amenities. The fully gated community features a concierge service and surveillance system in the common areas. At its heart lies a beautifully landscaped central park of approximately 4,858 sqm, with pedestrian walkways, leisure areas, and a private children's playground exclusively for residents. A pedestrian gate on Travessa Marques Gomes provides direct access to Afurada Marina and the scenic Douro riverside promenade. Inside, the villas showcase multi-layered oak wood flooring in the living areas, large-format (1.20 x 1.20 m) Margrés Metropolis White porcelain stoneware in the kitchens and bathrooms, wall-hung Geberit sanitary ware, Grohe Essence taps, anti-slip acrylic stone shower trays, and lacquered cabinetry with BLUM fittings. The customisable Gneisse kitchens combine contemporary design with generous storage capacity, Silestone worktops, and Grohe taps with an integrated water filtration system. They come fully equipped with Siemens StudioLine appliances, including an oven, microwave, refrigerator, freezer, and dishwasher, together with a Bora induction hob featuring integrated extraction for a sleek and highly efficient cooking experience. For enhanced comfort and sustainability, each home includes air conditioning, a heat pump for domestic hot water, pre-installation for photovoltaic panels, and a dedicated electric vehicle charging point in the garage.
…By Portugal Sotheby's International Realty


Brand-new 4-bedroom villa with approximately 206.7 sqm of gross private area and a private garden of up to approximately 411 sqm, located within the exclusive gated community of Splendouro Village in Afurada, Vila Nova de Gaia. The property is arranged over two floors and features an open-plan living room and Gneisse kitchen, fully equipped with Siemens StudioLine appliances and a Bora induction hob with integrated extraction. It offers four en-suite bedrooms, premium finishes throughout, and a covered private garage with an electric vehicle charging point. Splendouro Village is an exclusive private development comprising just 29 luxury 4 and 5-bedroom villas in Afurada, Vila Nova de Gaia, ideally located between the Douro River, Afurada Marina, and the Atlantic Ocean. The third project under the Splendouro brand, developed by Sharp Developers, has been designed for families seeking space, comfort, and a close connection with nature while remaining just minutes from Porto city centre and all essential amenities. The fully gated community features a concierge service and surveillance system in the common areas. At its heart lies a beautifully landscaped central park of approximately 4,858 sqm, with pedestrian walkways, leisure areas, and a private children's playground exclusively for residents. A pedestrian gate on Travessa Marques Gomes provides direct access to Afurada Marina and the scenic Douro riverside promenade. Inside, the villas showcase multi-layered oak wood flooring in the living areas, large-format (1.20 x 1.20 m) Margrés Metropolis White porcelain stoneware in the kitchens and bathrooms, wall-hung Geberit sanitary ware, Grohe Essence taps, anti-slip acrylic stone shower trays, and lacquered cabinetry with BLUM fittings. The customisable Gneisse kitchens combine contemporary design with generous storage capacity, Silestone worktops, and Grohe taps with an integrated water filtration system. They come fully equipped with Siemens StudioLine appliances, including an oven, microwave, refrigerator, freezer, and dishwasher, together with a Bora induction hob featuring integrated extraction for a sleek and highly efficient cooking experience. For enhanced comfort and sustainability, each home includes air conditioning, a heat pump for domestic hot water, pre-installation for photovoltaic panels, and a dedicated electric vehicle charging point in the garage.
…By Portugal Sotheby's International Realty


Brand-new 4-bedroom villa with approximately 206.7 sqm of gross private area and a private garden of up to approximately 411 sqm, located within the exclusive gated community of Splendouro Village in Afurada, Vila Nova de Gaia. The property is arranged over two floors and features an open-plan living room and Gneisse kitchen, fully equipped with Siemens StudioLine appliances and a Bora induction hob with integrated extraction. It offers four en-suite bedrooms, premium finishes throughout, and a covered private garage with an electric vehicle charging point. Splendouro Village is an exclusive private development comprising just 29 luxury 4 and 5-bedroom villas in Afurada, Vila Nova de Gaia, ideally located between the Douro River, Afurada Marina, and the Atlantic Ocean. The third project under the Splendouro brand, developed by Sharp Developers, has been designed for families seeking space, comfort, and a close connection with nature while remaining just minutes from Porto city centre and all essential amenities. The fully gated community features a concierge service and surveillance system in the common areas. At its heart lies a beautifully landscaped central park of approximately 4,858 sqm, with pedestrian walkways, leisure areas, and a private children's playground exclusively for residents. A pedestrian gate on Travessa Marques Gomes provides direct access to Afurada Marina and the scenic Douro riverside promenade. Inside, the villas showcase multi-layered oak wood flooring in the living areas, large-format (1.20 x 1.20 m) Margrés Metropolis White porcelain stoneware in the kitchens and bathrooms, wall-hung Geberit sanitary ware, Grohe Essence taps, anti-slip acrylic stone shower trays, and lacquered cabinetry with BLUM fittings. The customisable Gneisse kitchens combine contemporary design with generous storage capacity, Silestone worktops, and Grohe taps with an integrated water filtration system. They come fully equipped with Siemens StudioLine appliances, including an oven, microwave, refrigerator, freezer, and dishwasher, together with a Bora induction hob featuring integrated extraction for a sleek and highly efficient cooking experience. For enhanced comfort and sustainability, each home includes air conditioning, a heat pump for domestic hot water, pre-installation for photovoltaic panels, and a dedicated electric vehicle charging point in the garage.
…By Portugal Sotheby's International Realty


Brand-new 4-bedroom villa with approximately 206.7 sqm of gross private area and a private garden of up to approximately 411 sqm, located within the exclusive gated community of Splendouro Village in Afurada, Vila Nova de Gaia. The property is arranged over two floors and features an open-plan living room and Gneisse kitchen, fully equipped with Siemens StudioLine appliances and a Bora induction hob with integrated extraction. It offers four en-suite bedrooms, premium finishes throughout, and a covered private garage with an electric vehicle charging point. Splendouro Village is an exclusive private development comprising just 29 luxury 4 and 5-bedroom villas in Afurada, Vila Nova de Gaia, ideally located between the Douro River, Afurada Marina, and the Atlantic Ocean. The third project under the Splendouro brand, developed by Sharp Developers, has been designed for families seeking space, comfort, and a close connection with nature while remaining just minutes from Porto city centre and all essential amenities. The fully gated community features a concierge service and surveillance system in the common areas. At its heart lies a beautifully landscaped central park of approximately 4,858 sqm, with pedestrian walkways, leisure areas, and a private children's playground exclusively for residents. A pedestrian gate on Travessa Marques Gomes provides direct access to Afurada Marina and the scenic Douro riverside promenade. Inside, the villas showcase multi-layered oak wood flooring in the living areas, large-format (1.20 x 1.20 m) Margrés Metropolis White porcelain stoneware in the kitchens and bathrooms, wall-hung Geberit sanitary ware, Grohe Essence taps, anti-slip acrylic stone shower trays, and lacquered cabinetry with BLUM fittings. The customisable Gneisse kitchens combine contemporary design with generous storage capacity, Silestone worktops, and Grohe taps with an integrated water filtration system. They come fully equipped with Siemens StudioLine appliances, including an oven, microwave, refrigerator, freezer, and dishwasher, together with a Bora induction hob featuring integrated extraction for a sleek and highly efficient cooking experience. For enhanced comfort and sustainability, each home includes air conditioning, a heat pump for domestic hot water, pre-installation for photovoltaic panels, and a dedicated electric vehicle charging point in the garage.
…By Portugal Sotheby's International Realty


TULIP – Detached 4-Bedroom Villa in a Private Gated Community, Between the Douro River, Afurada Marina and the Atlantic Ocean Brand-new detached 4-bedroom villa with 224 sqm of private gross area, a 263 sqm private garden and a 433 sqm plot, located in Splendouro Village. Designed with a seamless indoor-outdoor connection, it features a spacious living and dining area opening onto the garden, a bespoke Gneisse kitchen equipped with Siemens StudioLine appliances and a BORA induction hob with integrated extraction, four en-suite bedrooms, premium finishes and a private garage prepared for electric vehicle charging. Splendouro Village is an exclusive gated development of only 29 luxury 4 and 5-bedroom villas in Afurada, Vila Nova de Gaia, between the Douro River, Afurada Marina and the Atlantic Ocean. Developed by Sharp Developers, it offers privacy, comfort and nature just minutes from Porto city centre. The community includes concierge service, security surveillance, and a landscaped 4,858 sqm central park with walking paths, leisure areas and a private playground. A pedestrian gate provides direct access to Afurada Marina and the Douro riverside promenade. Interior finishes include multi-layer oak flooring, large-format Margrés Metropolis White porcelain tiles, wall-hung Geberit sanitary ware, Grohe Essence fittings, non-slip acrylic stone shower trays and lacquered cabinetry with BLUM hardware. The bespoke Gneisse kitchen features Silestone worktops, a Grohe tap with integrated water filter and is fully equipped with Siemens StudioLine oven, microwave, fridge, freezer and dishwasher, plus a BORA induction cooktop. Additional features include air conditioning, heat pump for domestic hot water, pre-installation for photovoltaic panels and EV charging.
…By Portugal Sotheby's International Realty


New 4-bedroom townhouse at Splendouro Village, offering 212 sqm of private living space and a private garden of up to 209 sqm. Arranged over three floors, it features an open-plan living and dining area with a bespoke Gneisse kitchen, fully equipped with Siemens StudioLine appliances and a Bora induction hob. The upper floor includes three suites, while the versatile lower level can be adapted as a home office, gym, cinema room or additional living space. Premium finishes, ducted air conditioning and a private garage with EV charging complete the home. Splendouro Village is an exclusive gated community of just 29 luxury villas in Afurada, Vila Nova de Gaia, perfectly located between the Douro River, Afurada Marina and the Atlantic Ocean. Developed by Sharp Developers, it combines privacy, comfort and nature with easy access to Porto and essential amenities. Residents enjoy concierge access, surveillance, a landscaped central park of approximately 4,858 sqm with walking paths, leisure areas and a private playground. A pedestrian gate provides direct access to Afurada Marina and the Douro waterfront. The interiors feature multi-layer oak flooring, large-format Margrés porcelain tiles, Geberit sanitary ware, Grohe Essence fittings, lacquered cabinetry with BLUM hardware and contemporary Gneisse kitchens with Silestone worktops and Grohe filtered-water taps. Kitchens are fully equipped with Siemens StudioLine appliances and Bora integrated extraction. Each villa also includes a heat pump for domestic hot water, pre-installation for photovoltaic panels and a dedicated electric vehicle charging point in the private garage.
…By Portugal Sotheby's International Realty


Brand-new 4-bedroom villa with approximately 206.7 sqm of gross private area and a private garden of up to approximately 411 sqm, located within the exclusive gated community of Splendouro Village in Afurada, Vila Nova de Gaia. The property is arranged over two floors and features an open-plan living room and Gneisse kitchen, fully equipped with Siemens StudioLine appliances and a Bora induction hob with integrated extraction. It offers four en-suite bedrooms, premium finishes throughout, and a covered private garage with an electric vehicle charging point. Splendouro Village is an exclusive private development comprising just 29 luxury 4 and 5-bedroom villas in Afurada, Vila Nova de Gaia, ideally located between the Douro River, Afurada Marina, and the Atlantic Ocean. The third project under the Splendouro brand, developed by Sharp Developers, has been designed for families seeking space, comfort, and a close connection with nature while remaining just minutes from Porto city centre and all essential amenities. The fully gated community features a concierge service and surveillance system in the common areas. At its heart lies a beautifully landscaped central park of approximately 4,858 sqm, with pedestrian walkways, leisure areas, and a private children's playground exclusively for residents. A pedestrian gate on Travessa Marques Gomes provides direct access to Afurada Marina and the scenic Douro riverside promenade. Inside, the villas showcase multi-layered oak wood flooring in the living areas, large-format (1.20 x 1.20 m) Margrés Metropolis White porcelain stoneware in the kitchens and bathrooms, wall-hung Geberit sanitary ware, Grohe Essence taps, anti-slip acrylic stone shower trays, and lacquered cabinetry with BLUM fittings. The customisable Gneisse kitchens combine contemporary design with generous storage capacity, Silestone worktops, and Grohe taps with an integrated water filtration system. They come fully equipped with Siemens StudioLine appliances, including an oven, microwave, refrigerator, freezer, and dishwasher, together with a Bora induction hob featuring integrated extraction for a sleek and highly efficient cooking experience. For enhanced comfort and sustainability, each home includes air conditioning, a heat pump for domestic hot water, pre-installation for photovoltaic panels, and a dedicated electric vehicle charging point in the garage.
…By Portugal Sotheby's International Realty


Brand-new 4-bedroom villa with approximately 206.7 sqm of gross private area and a private garden of up to approximately 411 sqm, located within the exclusive gated community of Splendouro Village in Afurada, Vila Nova de Gaia. The property is arranged over two floors and features an open-plan living room and Gneisse kitchen, fully equipped with Siemens StudioLine appliances and a Bora induction hob with integrated extraction. It offers four en-suite bedrooms, premium finishes throughout, and a covered private garage with an electric vehicle charging point. Splendouro Village is an exclusive private development comprising just 29 luxury 4 and 5-bedroom villas in Afurada, Vila Nova de Gaia, ideally located between the Douro River, Afurada Marina, and the Atlantic Ocean. The third project under the Splendouro brand, developed by Sharp Developers, has been designed for families seeking space, comfort, and a close connection with nature while remaining just minutes from Porto city centre and all essential amenities. The fully gated community features a concierge service and surveillance system in the common areas. At its heart lies a beautifully landscaped central park of approximately 4,858 sqm, with pedestrian walkways, leisure areas, and a private children's playground exclusively for residents. A pedestrian gate on Travessa Marques Gomes provides direct access to Afurada Marina and the scenic Douro riverside promenade. Inside, the villas showcase multi-layered oak wood flooring in the living areas, large-format (1.20 x 1.20 m) Margrés Metropolis White porcelain stoneware in the kitchens and bathrooms, wall-hung Geberit sanitary ware, Grohe Essence taps, anti-slip acrylic stone shower trays, and lacquered cabinetry with BLUM fittings. The customisable Gneisse kitchens combine contemporary design with generous storage capacity, Silestone worktops, and Grohe taps with an integrated water filtration system. They come fully equipped with Siemens StudioLine appliances, including an oven, microwave, refrigerator, freezer, and dishwasher, together with a Bora induction hob featuring integrated extraction for a sleek and highly efficient cooking experience. For enhanced comfort and sustainability, each home includes air conditioning, a heat pump for domestic hot water, pre-installation for photovoltaic panels, and a dedicated electric vehicle charging point in the garage.
…By Portugal Sotheby's International Realty


New 4-bedroom townhouse at Splendouro Village, offering 212 sqm of private living space and a private garden of up to 209 sqm. Arranged over three floors, it features an open-plan living and dining area with a bespoke Gneisse kitchen, fully equipped with Siemens StudioLine appliances and a Bora induction hob. The upper floor includes three suites, while the versatile lower level can be adapted as a home office, gym, cinema room or additional living space. Premium finishes, ducted air conditioning and a private garage with EV charging complete the home. Splendouro Village is an exclusive gated community of just 29 luxury villas in Afurada, Vila Nova de Gaia, perfectly located between the Douro River, Afurada Marina and the Atlantic Ocean. Developed by Sharp Developers, it combines privacy, comfort and nature with easy access to Porto and essential amenities. Residents enjoy concierge access, surveillance, a landscaped central park of approximately 4,858 sqm with walking paths, leisure areas and a private playground. A pedestrian gate provides direct access to Afurada Marina and the Douro waterfront. The interiors feature multi-layer oak flooring, large-format Margrés porcelain tiles, Geberit sanitary ware, Grohe Essence fittings, lacquered cabinetry with BLUM hardware and contemporary Gneisse kitchens with Silestone worktops and Grohe filtered-water taps. Kitchens are fully equipped with Siemens StudioLine appliances and Bora integrated extraction. Each villa also includes a heat pump for domestic hot water, pre-installation for photovoltaic panels and a dedicated electric vehicle charging point in the private garage.
…By Portugal Sotheby's International Realty


Brand-new 4-bedroom villa with approximately 206.7 sqm of gross private area and a private garden of up to approximately 411 sqm, located within the exclusive gated community of Splendouro Village in Afurada, Vila Nova de Gaia. The property is arranged over two floors and features an open-plan living room and Gneisse kitchen, fully equipped with Siemens StudioLine appliances and a Bora induction hob with integrated extraction. It offers four en-suite bedrooms, premium finishes throughout, and a covered private garage with an electric vehicle charging point. Splendouro Village is an exclusive private development comprising just 29 luxury 4 and 5-bedroom villas in Afurada, Vila Nova de Gaia, ideally located between the Douro River, Afurada Marina, and the Atlantic Ocean. The third project under the Splendouro brand, developed by Sharp Developers, has been designed for families seeking space, comfort, and a close connection with nature while remaining just minutes from Porto city centre and all essential amenities. The fully gated community features a concierge service and surveillance system in the common areas. At its heart lies a beautifully landscaped central park of approximately 4,858 sqm, with pedestrian walkways, leisure areas, and a private children's playground exclusively for residents. A pedestrian gate on Travessa Marques Gomes provides direct access to Afurada Marina and the scenic Douro riverside promenade. Inside, the villas showcase multi-layered oak wood flooring in the living areas, large-format (1.20 x 1.20 m) Margrés Metropolis White porcelain stoneware in the kitchens and bathrooms, wall-hung Geberit sanitary ware, Grohe Essence taps, anti-slip acrylic stone shower trays, and lacquered cabinetry with BLUM fittings. The customisable Gneisse kitchens combine contemporary design with generous storage capacity, Silestone worktops, and Grohe taps with an integrated water filtration system. They come fully equipped with Siemens StudioLine appliances, including an oven, microwave, refrigerator, freezer, and dishwasher, together with a Bora induction hob featuring integrated extraction for a sleek and highly efficient cooking experience. For enhanced comfort and sustainability, each home includes air conditioning, a heat pump for domestic hot water, pre-installation for photovoltaic panels, and a dedicated electric vehicle charging point in the garage.
…By Portugal Sotheby's International Realty


GARDENIA is an iconic 5-bedroom detached villa at Splendouro Village, offering 310.5 sqm of private living space and a private garden of approximately 267.7 sqm with a swimming pool. One of the development's signature homes, it features premium finishes, KNX home automation, ducted air conditioning, JUNG digital switches, a bespoke Gneisse kitchen with Siemens StudioLine appliances and Bora induction hob, plus a hotel-inspired master suite with Kerlite finishes and a freestanding bathtub. Spacious living areas and generous terraces open onto the garden. Splendouro Village is an exclusive gated community of just 29 luxury villas in Afurada, Vila Nova de Gaia, ideally located between the Douro River, Afurada Marina and the Atlantic Ocean. Developed by Sharp Developers, it was designed for families seeking privacy, space and comfort while remaining close to Porto and all essential amenities. Residents enjoy concierge access, surveillance, a landscaped central park of approximately 4,858 sqm with walking paths, leisure areas and a private playground. A pedestrian gate provides direct access to Afurada Marina and the Douro waterfront. The interiors feature multi-layer oak flooring, large-format Margrés porcelain tiles, Geberit sanitary ware, Grohe Essence fittings, BLUM cabinetry and contemporary Gneisse kitchens with Silestone worktops and Grohe filtered-water taps. Kitchens are fully equipped with Siemens StudioLine appliances and a Bora extraction system. Each villa also includes a heat pump for domestic hot water, pre-installation for photovoltaic panels and a dedicated electric vehicle charging point in the private
…By Portugal Sotheby's International Realty


New 4-bedroom townhouse at Splendouro Village, offering 212 sqm of private living space and a private garden of up to 209 sqm. Arranged over three floors, it features an open-plan living and dining area with a bespoke Gneisse kitchen, fully equipped with Siemens StudioLine appliances and a Bora induction hob. The upper floor includes three suites, while the versatile lower level can be adapted as a home office, gym, cinema room or additional living space. Premium finishes, ducted air conditioning and a private garage with EV charging complete the home. Splendouro Village is an exclusive gated community of just 29 luxury villas in Afurada, Vila Nova de Gaia, perfectly located between the Douro River, Afurada Marina and the Atlantic Ocean. Developed by Sharp Developers, it combines privacy, comfort and nature with easy access to Porto and essential amenities. Residents enjoy concierge access, surveillance, a landscaped central park of approximately 4,858 sqm with walking paths, leisure areas and a private playground. A pedestrian gate provides direct access to Afurada Marina and the Douro waterfront. The interiors feature multi-layer oak flooring, large-format Margrés porcelain tiles, Geberit sanitary ware, Grohe Essence fittings, lacquered cabinetry with BLUM hardware and contemporary Gneisse kitchens with Silestone worktops and Grohe filtered-water taps. Kitchens are fully equipped with Siemens StudioLine appliances and Bora integrated extraction. Each villa also includes a heat pump for domestic hot water, pre-installation for photovoltaic panels and a dedicated electric vehicle charging point in the private garage.
…By Portugal Sotheby's International Realty


One-bedroom apartment located in Afurada, Vila Nova de Gaia, in the Porto district, nestled within The Yard Next development—an elegant residential proposition in one of the most sought-after areas of Gaia's riverside front. Situated on the 6th floor, this property stands out for its elevated position within the building, the practicality of its layout, and its proximity to the Afurada quay, marina, and major roads. With a gross private area of 49.5 m², the apartment is efficiently organized, featuring one bedroom, a bathroom, a fully equipped kitchen, and a social area with direct access to the balcony. The interior layout is designed for comfort and daily use, making it ideal for both personal residence and investment. The building is of recent construction, with an elevator and contemporary architectural design, benefitting from construction solutions that prioritize efficiency, comfort, and durability. The balcony enhances the interior living experience and provides a direct connection to the outdoors, optimizing light and space utilization. The unit also includes a garage space, a distinguishing feature that enhances convenience and functionality in an urban context. The surrounding area offers quick access to supermarkets, pharmacies, restaurants, schools, gyms, and health services, enabling a high level of daily convenience. Just a short distance from the Afurada quay, pedestrian zones, and the marina, the urban environment is increasingly appreciated. In terms of accessibility, there are fast connections to main roadways including the A1, A44, and VCI, as well as public transport and easy metro access, ensuring efficient mobility to Gaia and Porto.
…By Portugal Sotheby's International Realty


Discover this modern 1-bedroom apartment with a balcony and parking space, located in the prestigious The Urban Yard development at Jardins da Arrábida, one of the most sought-after and valuable areas in Vila Nova de Gaia. Situated on the 2nd floor, this apartment stands out for its functionality, comfort, and natural light. The social area extends to a pleasant balcony, creating the perfect space to relax, enjoy outdoor moments, or simply revel in the tranquility of the surroundings. The parking space ensures complete convenience and security daily. The Urban Yard is designed to provide a distinctive residential experience, bringing together a set of exclusive amenities such as a coworking space, lounge, gourmet area, Kids Club, smart lockers, laundry, and bicycle storage, offering a modern lifestyle tailored to current needs. Just minutes away from Gaia's beaches, Douro Marina, Arrábida Shopping, and main connections to Porto, it also benefits from the proximity of the future Metro Rubi Line, enhancing the area's appreciation potential. An excellent opportunity for own housing or investment in a development that combines a privileged location, construction quality, and a strong well-being component.
…By Portugal Sotheby's International Realty


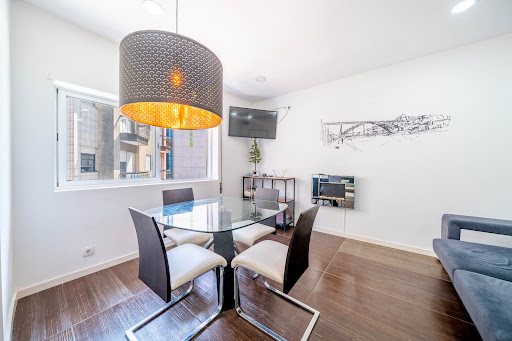
Welcome to a charming apartment located on the emblematic Rua João de Deus, in the heart of Vila Nova de Gaia, Porto. This property, completely renovated in 2019, is situated on the third floor, offering three spacious bedrooms and two modern bathrooms. With a gross area of 94 sqm and an additional outdoor space of 9.3 sqm, this apartment is the perfect place to enjoy the mild climate of the region. Although it does not have a garage, access is simple and convenient. Enjoy the view from your own balcony, further enhancing the sense of space in this fully restored urban retreat. The location is simply unbeatable, with easy access to all amenities and transport. This versatile apartment is ready to become the home of your dreams. Do not miss the opportunity to call this beautiful space home.
…By Portugal Sotheby's International Realty


This T4 duplex penthouse at The Breeze has been designed for those seeking a truly distinctive residential experience, defined by spacious interiors, privacy, and a privileged relationship with the outdoors. With a total area of 405.08 sqm, of which 214.34 sqm correspond to the interior area and 190.74 sqm to the exterior area, this residence stands out for the generous proportions of its spaces and the seamless flow between indoor and outdoor living. The social area has been conceived to provide both comfort and sophistication in everyday life, featuring a spacious 49 sqm living room, an independent kitchen, laundry room, and guest bathroom. Outside, the apartment benefits from a balcony and an impressive 125 sqm terrace, ideal for leisure moments, outdoor dining, or simply enjoying the surrounding seafront atmosphere and natural light. In the private area, the property offers four en-suite bedrooms, ensuring a high level of comfort and autonomy for every room. The interior layout has been designed to guarantee both functionality and privacy, with generous and well-balanced spaces, making this unit especially suitable for families who value space, exclusivity, and quality of life. The apartment also includes 4 parking spaces and 1 storage room, reinforcing the practical and functional side of a residence clearly positioned within a premium segment. Set within the exclusive gated condominium The Breeze, on the front line of the sea, this T4 duplex benefits from all the attributes of the development, combining contemporary and sophisticated architecture by Ventura+Partners with a selection of amenities and services designed for an exclusive, comfortable lifestyle deeply connected to the sea.
…By Portugal Sotheby's International Realty


This T3 apartment, located at The Breeze on the 4th floor, has been designed for those who value comfort, functionality, and a sophisticated residential lifestyle by the sea. With a total area of 161.27 sqm, of which 143.91 sqm correspond to the interior area and 17.36 sqm to the exterior area, this residence stands out for the balance between generous indoor living and private outdoor space. The social area has been designed to offer a fluid and welcoming atmosphere, featuring a 30.7 sqm living room, a 13.4 sqm kitchen, an independent laundry area, and a guest bathroom. The 13.5 sqm balcony naturally extends the living area, creating an outdoor space ideal for leisure, al fresco dining, or simply enjoying the natural light. In the private area, the apartment offers three en-suite bedrooms with well-proportioned areas, ensuring comfort, privacy, and functionality on a daily basis. The interior layout has been conceived in a balanced way, harmoniously separating the social area from the more private part of the home, making this unit especially suitable for families or for those seeking an organised and high-quality living environment. The apartment also includes 2 parking spaces and 1 storage room. Set within the exclusive gated condominium The Breeze, on the front line of the sea, this T3 benefits from all the attributes of the development, combining contemporary architecture, construction quality, and a range of amenities designed for an exclusive, comfortable lifestyle closely connected to the surrounding maritime setting.
…By Portugal Sotheby's International Realty


This T3 apartment, located at The Breeze on the 4th floor, has been designed for those who value comfort, functionality, and a sophisticated residential lifestyle by the sea. With a total area of 161.27 sqm, of which 143.91 sqm correspond to the interior area and 17.36 sqm to the exterior area, this residence stands out for the balance between generous indoor living and private outdoor space. The social area has been designed to offer a fluid and welcoming atmosphere, featuring a 30.7 sqm living room, a 13.4 sqm kitchen, an independent laundry area, and a guest bathroom. The 13.5 sqm balcony naturally extends the living area, creating an outdoor space ideal for leisure, al fresco dining, or simply enjoying the natural light. In the private area, the apartment offers three en-suite bedrooms with well-proportioned areas, ensuring comfort, privacy, and functionality on a daily basis. The interior layout has been conceived in a balanced way, harmoniously separating the social area from the more private part of the home, making this unit especially suitable for families or for those seeking an organised and high-quality living environment. The apartment also includes 2 parking spaces and 1 storage room. Set within the exclusive gated condominium The Breeze, on the front line of the sea, this T3 benefits from all the attributes of the development, combining contemporary architecture, construction quality, and a range of amenities designed for an exclusive, comfortable lifestyle closely connected to the surrounding maritime setting.
…By Portugal Sotheby's International Realty


This magnificent detached villa is situated in the prestigious area of Francelos, Vila Nova de Gaia, Porto. With an impressive plot size of 594 m² and a gross construction area of 379.8 m², the property stands out due to its elegant architecture and breathtaking sea views. The villa features four spacious bedrooms and five bathrooms spread over three meticulously designed floors to provide comfort and sophistication. The ground floor boasts a living room opening onto a charming terrace, ideal for social gatherings, while the private pool offers a serene setting. The well-maintained garden and balcony invite you to enjoy outdoor living. For added convenience, the property includes an individual garage with space for three cars. Built in 2003, this exclusive residence offers the perfect balance between privacy and proximity to the city centre.
…By Portugal Sotheby's International Realty


Situated in the historic centre of Avintes, Vila Nova de Gaia, this majestic urban building is a testament to refined architectural prowess. Originally constructed in 1937, the building has undergone a meticulous rehabilitation, preserving its original character while integrating modern design elements. Across its four graceful floors, with a total gross construction area of 729 square metres, the main residence is a striking six-bedroom villa designed for both comfort and elegance. It features a cinema room, a sophisticated kitchen, and a dining area seamlessly connected to a spacious living zone. The master suite extends over 39 square metres, offering ample space, privacy, and luxury, complemented by generously sized additional bedrooms. Outdoors, three terraces, two of which boast jacuzzis, enhance the exclusivity of the property. The estate includes a separate T3 unit and two T1 apartments, each embodying a contemporary and functional design language. This versatile property, with its outstanding urban context and configuration, represents a unique investment opportunity with exceptional appreciation potential in the vibrant Avintes community.
…By Portugal Sotheby's International Realty


Detached four-bedroom house located in Canidelo, Vila Nova de Gaia, just minutes from the sea and local beaches. Set in a peaceful residential area, this property stands out with its surrounding garden featuring palm trees and a heated outdoor pool, providing a delightful outdoor space for daily enjoyment and activities. With a gross private area of 286.7 sqm and a gross construction area of 348.3 sqm, this home was built in 2003 and features a simple contemporary facade distributed over three floors. The lower floor includes a garage with 50.20 sqm, storage area, office, wine cellar, and bathroom, creating a functional space supporting the main living area. The ground floor hosts the social area comprising a living and dining room with a fireplace equipped with a heat recovery system and wood-burning stove, ensuring a cosy atmosphere year-round. The kitchen is independent and fully equipped with space for a dining table, also complemented by a laundry room, guest bathroom, and entrance hall. The first floor is dedicated to the private quarters, with four bedrooms including two suites, alongside an additional support bathroom. The master suite also offers a balcony. The exterior features a garden surrounded by vegetation and palm trees, a veranda, and circulation areas, with a heated pool and favourable sun exposure, as well as a terrace designated for outdoor dining and a barbecue area, creating an ideal setting for gatherings and use throughout the year. The house is conveniently located near supermarkets, restaurants, bars, and various services, as well as renowned schools in Vila Nova de Gaia. There are also good access points to both public and private hospitals nearby. In terms of mobility, it benefits from excellent road connections and public transport, facilitating access to the centre of Vila Nova de Gaia and the city of Porto. Situated close to the coastal area of Canidelo and the Quinta do Fojo Golf Course, this location further highlights its proximity to the coast.
…By Portugal Sotheby's International Realty
'%20stroke='%23DDAA3A'%20stroke-width='1.909'%20stroke-linecap='square'%20stroke-linejoin='bevel'/%3e%3c/svg%3e)
Receive by email any new listing that may match your search criteria
Your criteria :
By validating this form, you accept the general conditions of use of Le Figaro Properties.
These agencies offer a selection of luxury properties vente at Vila Nova de Gaia. Feel free to contact them for personalized assistance.


