Get early access to listings that match your criteria
Never miss an opportunity again. Our personalized alerts notify you instantly.

 English$ USD · m²


Discover the elegance and modernity of this 4-bedroom villa next to Praia da Granja, Vila Nova de Gaia, in the Porto district. Situated in a well-established residential area, this detached villa is a perfect retreat for those seeking privacy and proximity to the sea. With a gross construction area of 284 m², spread over two floors, it was completed in 2020 and is in excellent condition, ready to move in. It offers three bedrooms, one suite, an additional space for an office, and four bathrooms. The attractive social area on the ground floor combines living room and kitchen in a harmonious open space, with plenty of natural light. Outside, enjoy an immaculate leisure area with a heated saltwater pool, barbecue area, and storage space. The proximity to services, schools, and quick access to the A29 and A44, as well as public transport, make this villa an exceptional choice for your new home. With a garage for two cars, this property combines comfort and functionality. Energy class A.
…By Portugal Sotheby's International Realty


This impressive three-bedroom penthouse is located in an exclusive condominium, on the seafront, is ideal for families looking for true quality of life. This is a unique, modern property in excellent condition, like new, designed for those who value luxury, comfort and a permanent connection to the ocean, without giving up proximity to the city. With sea views and south-facing, this penthouse benefits from direct natural light throughout the year, creating bright and welcoming environments. The large balcony, which surrounds the entire flat, and the superb terrace with exclusive access, heated swimming pool/jacuzzi and thermal cover on the top floor, invite moments of leisure and contemplation, where the sound of the sea becomes part of everyday life. With a gross private area of 134.9 square meters, this property has generous outdoor areas of 179.8 square metres, including the spacious terrace with swimming pool/jacuzzi on the top floor. The apartment has an entrance hall, a guest bathroom and a spacious living room with access to the balcony. The kitchen is fully equipped with Siemens appliances. The three bedrooms, all en-suite, have access to the balcony, ensuring maximum comfort and privacy. The finishes reflect a high standard of quality and technology, with a home automation system, air conditioning, heat recovery unit, built-in wardrobes with LED lighting and Technal double-glazed windows, ensuring thermal and acoustic efficiency. It also includes a closed garage for four cars and storage space. Located just 9 km from the city of Porto, this flat represents a fantastic opportunity to live with sophistication and comfort in an absolutely privileged location, allowing you to enjoy the tranquillity of the sea while maintaining your urban connection.
…By Portugal Sotheby's International Realty


Set on a 503 sqm plot, with 465 sqm of gross construction area, this 4+1 bedroom villa is part of the Atlantic Villas development and enjoys a prime frontline sea location on the coast of Vila Nova de Gaia. With open views over the Atlantic Ocean, the city of Porto and the mouth of the Douro River, it offers a residential experience defined by natural light, horizon views and constant proximity to the sea. Arranged over three levels, the villa presents a balanced layout between generous social areas and clearly defined private spaces. On the ground floor, the living and dining areas unfold in an open-plan setting, with large glazed openings extending the interior towards the terraces and infinity-edge swimming pool, creating a seamless connection between the home and the surrounding landscape. The kitchen, equipped with internationally renowned brands, combines functionality and design. This level also includes one of the four suites, adding flexibility to the home’s layout. The upper floor is dedicated to privacy, featuring three spacious suites with excellent sun exposure and open views. The additional room (+1) can be adapted as a home office, reading room or multifunctional space. The basement includes a garage for two or more vehicles, a laundry area and a technical room, ensuring organisation and efficiency. The villa stands out for its high-end finishes and premium equipment, including natural wood flooring, Dekton surfaces, an Arclinea kitchen, Sub-Zero, Wolf and Miele appliances, Schüco high-performance window systems, Jung home automation and Baxi climate control with underfloor heating. Just steps from the beach and four minutes from the A1 motorway, this property combines seaside tranquillity with convenient access to Porto’s city centre, services, schools and cultural amenities.
…By Portugal Sotheby's International Realty


Set on a 503 sqm plot, with 465 sqm of gross construction area, this 4+1 bedroom villa is part of the Atlantic Villas development and enjoys a prime frontline sea location on the coast of Vila Nova de Gaia. With open views over the Atlantic Ocean, the city of Porto and the mouth of the Douro River, it offers a residential experience defined by natural light, horizon views and constant proximity to the sea. Arranged over three levels, the villa presents a balanced layout between generous social areas and clearly defined private spaces. On the ground floor, the living and dining areas unfold in an open-plan setting, with large glazed openings extending the interior towards the terraces and infinity-edge swimming pool, creating a seamless connection between the home and the surrounding landscape. The kitchen, equipped with internationally renowned brands, combines functionality and design. This level also includes one of the four suites, adding flexibility to the home’s layout. The upper floor is dedicated to privacy, featuring three spacious suites with excellent sun exposure and open views. The additional room (+1) can be adapted as a home office, reading room or multifunctional space. The basement includes a garage for two or more vehicles, a laundry area and a technical room, ensuring organisation and efficiency. The villa stands out for its high-end finishes and premium equipment, including natural wood flooring, Dekton surfaces, an Arclinea kitchen, Sub-Zero, Wolf and Miele appliances, Schüco high-performance window systems, Jung home automation and Baxi climate control with underfloor heating. Just steps from the beach and four minutes from the A1 motorway, this property combines seaside tranquillity with convenient access to Porto’s city centre, services, schools and cultural amenities.
…By Portugal Sotheby's International Realty


Set on a 503 sqm plot, with 465 sqm of gross construction area, this 4+1 bedroom villa is part of the Atlantic Villas development and enjoys a prime frontline sea location on the coast of Vila Nova de Gaia. With open views over the Atlantic Ocean, the city of Porto and the mouth of the Douro River, it offers a residential experience defined by natural light, horizon views and constant proximity to the sea. Arranged over three levels, the villa presents a balanced layout between generous social areas and clearly defined private spaces. On the ground floor, the living and dining areas unfold in an open-plan setting, with large glazed openings extending the interior towards the terraces and infinity-edge swimming pool, creating a seamless connection between the home and the surrounding landscape. The kitchen, equipped with internationally renowned brands, combines functionality and design. This level also includes one of the four suites, adding flexibility to the home’s layout. The upper floor is dedicated to privacy, featuring three spacious suites with excellent sun exposure and open views. The additional room (+1) can be adapted as a home office, reading room or multifunctional space. The basement includes a garage for two or more vehicles, a laundry area and a technical room, ensuring organisation and efficiency. The villa stands out for its high-end finishes and premium equipment, including natural wood flooring, Dekton surfaces, an Arclinea kitchen, Sub-Zero, Wolf and Miele appliances, Schüco high-performance window systems, Jung home automation and Baxi climate control with underfloor heating. Just steps from the beach and four minutes from the A1 motorway, this property combines seaside tranquillity with convenient access to Porto’s city centre, services, schools and cultural amenities.
…By Portugal Sotheby's International Realty


Charming apartment completely renovated in 2019, located in the heart of Vila Nova de Gaia, on the prestigious Rua João de Deus. With 94 square metres of gross private area, this property offers a contemporary and functional design. It features three spacious and well-lit bedrooms, as well as two modern bathrooms perfect for daily comfort. The living room is inviting, ideal for entertaining guests or enjoying moments of relaxation. The kitchen area presents an intelligent layout that maximises space and practicality. The apartment also includes a 3.6 square metre balcony, perfect for enjoying an outdoor breakfast or for those who appreciate a relaxing break with fresh air. Located on the first floor of a single-storey building, this apartment provides an exclusive and tranquil residential experience. Despite the absence of a garage, the central location ensures easy access to all urban amenities and public transport. Discover the charm of living in one of the most desirable areas of Porto, where history meets modernity.
…By Portugal Sotheby's International Realty


Furnished 2-bedroom townhouse with 74 sqm, inserted in a new prestigious development, Palácio da Fervença, in Vila Nova de Gaia.This townhouse, is operated by an integrated rental management company. It benefits from a guaranteed return up to 4% per year, until April 2029, with the possibility of extending the operating contract. It has had an occupancy rate of around 90% and has tourism exploration licence.It is spread over 2 floors, with level 0 consisting of a living room of 23 sqm, with a fully equipped open kitchen, a bathroom and a bedroom, both with access to a pleasant 35 sqm terrace. On the 1st floor is the private area, with a bedroom en suite, with access to a 7 sqm balcony overlooking the Douro River. It has air conditioning and double glazed windows. It is sold entirely furnished and equipped.The timeless elegance of Fervença Palace is the result of a rehabilitation project for an 18th century building that preserves many of its unique architectural features. The building is being modernized into 17 high quality apartments, between studio and 2-bedroom apartment.Its location, on the banks of the Douro river with its south-facing façade, allows it to have a great sun exposure and splendid views over the river and the city.A short distance from Porto's main attractions, including the Historic Center at Sé, Dom Luís I Bridge or the traditional Port Wine Cellars, it is also a distinctive feature of this project.Infante & Riu - Portugal Real Estate is a real estate agency based in Chiado, operating in the residential market in the prime areas of Greater Lisbon since 2014. We primarily market new developments, whether under construction or already completed, whilst being able to assist both national and international Buyers. Energy Rating: B #ref:CAS_6862
…By Infante & Riu


The building is situated in one of the most prestigious areas of Vila Nova de Gaia, in the immediate vicinity of the iconic Cais de Gaia, and enjoys truly breathtaking views over the River Douro. Situated in an area of great tourist and cultural interest, it is just a stone’s throw from the famous Port Wine cellars, as well as a pleasant pedestrianised area with a diverse range of restaurants and leisure venues, capable of satisfying the widest variety of tastes and preferences. Currently in the final stages of approval, the building comprises three distinct units: a two-bedroom plus one-bedroom duplex with a total area of 141.96 m², designed for those who value space and comfort; a studio apartment of 63.19 m² with a 2.74 m² balcony; and a second studio apartment of 55.66 m². This project represents a high-quality investment opportunity, underpinned by a unique location that combines historic charm with proximity to the river and solid potential for growth in the tourism sector.
…By Portugal Sotheby's International Realty


Furnished Loft (66 sqm) with mezzanine and terrace, inserted in a new prestigious development, Fervença Palace, in Vila Nova de Gaia, Porto.This apartment is operated by an integrated rental management company. It benefits from a guaranteed yield up to 4% per year, until April 2029, with the possibility of extending the operating contract. It has had an occupancy rate of around 90% and has tourism exploration licence.This apartment comprises a social area, a toilet and a fully equipped open kitchen, with access to a spacious 44 sqm terrace. It also has a mezzanine, reserved for a bedroom, as a suite. With high quality finishes, it includes air conditioning and double glazed windows. It is sold fully furnished and equipped.The timeless elegance of Fervença Palace is the result of a rehabilitation project for an 18th century building that preserves many of its unique architectural features. The building is being modernized into 17 high quality apartments, between studio and 2-bedroom..Its location, on the banks of the Douro river with its south-facing façade, allows it to have a great sun exposure and splendid views over the river and the city.A short distance from Porto's main attractions, including the Historic Center at Sé, Dom Luís I Bridge or the traditional Port Wine Cellars, it is also a distinctive feature of this project.Infante & Riu - Portugal Real Estate is a real estate agency based in Chiado, operating in the residential market in the prime areas of Greater Lisbon since 2014. We primarily market new developments, whether under construction or already completed, whilst being able to assist both national and international Buyers. Energy Rating: B #ref:APA_6866
…By Infante & Riu


4 bedroom duplex apartment with 188 sqm located in the Douro Nobilis II development.This apartment has, on the ground floor, a large living room with kitchen, four bedrooms, all en suite, and an additional bathroom. There is a spacious balcony accessible from every room.As you go up the stairs, you can access the rooftop of this apartment, which has a magnificent swimming pool.In total, the outdoor areas of this apartment total 254 sqm.3 parking spaces.Elegant and refined, this perfectly describes the lifestyle of the residents of DOURO NOBILIS - River View II.Located in a premium location, with the best of both worlds - the strong city energy that is softened by the calm and lightness of the Douro River.A private condominium with 37 apartments, a rooftop swimming pool and a lounge area. The apartments, ranging from studio to four-bedroom, have parking and outdoor areas.Several of the apartments also have a private pool for superior comfort and prestige.The attention to detail reflects the care and commitment that went into building the development DOURO NOBILIS - River View II. With regard to both functional and aesthetic aspects, every step of the construction process was carefully planned and executed to guarantee a final result of excellence.In terms of finishes and materials, we would highlight: SMEG appliances; Dierre security door with electronic lock; sanitary water heating by heat pump; air conditioning; aluminum frames with thermal break and double glazing with solar protection and acoustic reduction; thermally insulated blinds and video intercom.The location of the DOURO NOBILIS - River View II, in the New Center of Vila Nova de Gaia, is attractive due to several aspects, including its proximity to the future Rubi metro line. This line will provide a faster and more direct connection to the city of Porto, making Vila Nova de Gaia an exceptional housing option. There are many amenities and cultural events that ensure the cultural life of Vila Nova de Gaia.In the vicinity of the project you'll find several alternatives, such as the Port Wine Cellars, Serralves, Livraria Lello, among other cultural and artistic centers. Near the development you'll find parks, gyms and beaches where you can exercise or go for a walk. There are also several commercial centers, including a wide variety of super and hypermarkets as well as shopping malls.Close to the city of Porto, the development's location allows great accessibility to the city center, with various types of transport, roads and main thoroughfares that facilitate daily travel.Infante & Riu - Portugal Real Estate is a real estate agency based in Chiado, operating in the residential market in the prime areas of Greater Lisbon since 2014. We primarily market new developments, whether under construction or already completed, whilst being able to assist both national and international Buyers. Energy Rating: A #ref:APA_10734
…By Infante & Riu


This is a sophisticated and exclusive V3 house, harmoniously distributed over three floors, surrounded by an inspiring garden and an inviting saltwater pool. It also has a private garage for car parking, with around 24 m² and an excellent laundry room. On the ground floor, with direct access to the garden area and the inviting pool, the social area of this superb property is developed. Here, we find a large and spacious living and dining room with an open-plan kitchen, featuring a white Krion island, totaling a generous 52.50 m². This floor is also supported by a guest bathroom. Moving to the 1st floor, we access the private area of the property, where we can enjoy a master suite of 21 m² with an inspiring skylight in the shower area. The second bedroom offers a charming 11 m², also en-suite. On the 2nd and last floor, we find a bright and excellent space for setting up the third bedroom of the house, or if the owner prefers, this area can be used as an office, library, or living room, as its 16 m² allow. Regarding finishes and building materials, the following stand out among others: ducted air conditioning and controlled mechanical ventilation (VMC), aluminum frames with thermal break, pre-installation of surveillance cameras, heat pump, fully equipped Bosch kitchen, Haier brand wine cellar, home automation system with open protocol KNX system. As for interior finishes, we highlight Baldocer porcelain, sandblasted white quartz, Estremoz marble, and wall coverings with Travertine porcelain. We could not fail to mention the timeless and elegant multilayered oak wood flooring. As a detail of elegance and refinement, we also highlight the wardrobes with interior LED lighting, and the main suite's closet with Stopsol bronze glass doors and bronze aluminum frames. Its premium location allows it to be just 14 km from Porto, 2 minutes from the A29, 15 minutes from the A41, 15 minutes from the A1 and A8, a few minutes from Espinho Train Station, 5 minutes from Miramar Golf, 10 minutes from Oporto Golf Club, and 25 km from the airport. It is also close to the local primary school and the Salesianos de Arcozelo College. The beaches of Aguda and Miramar are just a 10-minute walk away.
…By Portugal Sotheby's International Realty


This is a sophisticated and exclusive V4 house, harmoniously distributed over three floors, surrounded by an inspiring garden and an inviting saltwater pool. It also has an individual garage for parking 2 cars, with a total of 36.50 m2. Still on the ground floor, with direct access to the garden and the inviting pool, we find the social area of this superb property. Here, we find a large and spacious living and dining room with an open-space kitchen, featuring a white krion island, totaling a generous 81 m2. This floor also includes a guest bathroom and a laundry room. Moving to the 1st floor, we access the private area of the property, where we find 3 suites: the first suite is 21 m2, with a closet; the second suite is 16 m2, with a skylight in the shower area, a closet, and an exclusive 6 m2 office. Finally, we have the third suite, with a spacious 17 m2 and a closet. On the 2nd and last floor, we find a bright and excellent space for installing the 4th bedroom of the house, or if the owner prefers, this area can be used as an office, library, or living room, as its 27.50 m2 allows. Regarding finishes and construction materials, it is worth highlighting among others: Fan coil units and controlled mechanical ventilation (CMV), aluminum frames with thermal break, pre-installation for surveillance cameras, heat pump, fully equipped Bosch kitchen, Haier wine cellar, home automation system with open protocol KNX system. For interior coverings, we can highlight Baldocer porcelain, quartz sand white sandblasted, Estremoz marble, and wall coverings with Travertine porcelain. We must also mention the elegant multilayer oak wood flooring. As an elegant and refined detail, the wardrobes with LED lights inside, and the main suite closet with bronze Stopsol glass doors and bronze aluminum frames are worth highlighting. Its premium location allows it to be just 14 km from Porto, 2 minutes from the A29, 15 minutes from the A41, 15 minutes from the A1 and A8, a few minutes from Espinho Train Station, 2 minutes from Miramar Golf, 15 minutes from Oporto Golf Club, and 25 km from the airport. It is also close to the local primary school and the Salesianos de Arcozelo College. The beaches of Aguda and Miramar are just 5 minutes away.
…By Portugal Sotheby's International Realty


We present this elegant 4-bedroom villa with a swimming pool, currently undergoing final finishing touches, which combines comfort, functionality and contemporary design. Located in Serzedo, Vila Nova de Gaia, this property stands out for the quality of its materials and the attention to detail in each space. On the ground floor, the cosy entrance hall leads to a versatile bedroom and a full bathroom. The open-plan kitchen, fully equipped with top-of-the-range appliances — fridge, freezer, dishwasher, ceramic hob, oven and microwave — blends harmoniously with the spacious living room, which has air conditioning and a fireplace, creating the perfect environment for socialising. This floor also has a laundry room equipped with pre-installations for washing machines and central vacuum system. The first floor is dedicated to the private area, consisting of three generous bedrooms, all with French windows, built-in wardrobes and air conditioning. One of the bedrooms is en-suite, and the others benefit from a full bathroom. The hallway leading to the bedrooms also offers additional storage space. The villa features luxury finishes throughout: double aluminium window frames, recessed spotlights, indirect lighting and electric blinds. Outside, there is a closed garage with an electric gate and space for one car, as well as an uncovered space for two more vehicles. Access to the property is via an electric gate. The outdoor area also offers a garden with a swimming pool, barbecue and a spacious porch, ideal for al fresco dining and family leisure time. A villa that combines modernity, elegance and comfort, ready to welcome those seeking quality of life in a quiet location close to all amenities.
…By Portugal Sotheby's International Realty


This is a unique and exclusive villa, built on a plot of land with 2860 m2. Located near the inspiring Granja beach, with all the sophisticated features inherent to the high standard segment in which it is inserted. It has an internal elevator for easier access to all areas of the house, all the way from the basement to the second floor. On the first floor, we find the inviting entrance hall of the villa, a sublime dining room, an elegant living room, and a kitchen with a pantry room, next to a large laundry room. Still on this floor, the owner can enjoy an excellent office with access to a large and captivating terrace. Moving on to the 1st floor, we find the quiet and sophisticated private area of the villa, with 4 large and bright bedrooms, all en-suite and with large closets. Also on this floor, we have the privilege of having a sublime terrace. Finally, in the basement, we find the impressive social and recreational area of this majestic and timeless property. Here there is a game room with approximately 36 m2, a third living room, a bar, an excellent gymnasium, a superb indoor pool and a jacuzzi. To finish, it is mandatory to mention the magnificent and imposing green area that surrounds this sumptuous villa, with its extensive gardened area of about 1800 m2, water mirrors and an incomparable tennis court.
…By Portugal Sotheby's International Realty


The Madalena House, this unparalleled and sophisticated villa, is located on Madalena Beach, in Vila Nova de Gaia. Awarded several prizes in contemporary residential architecture and also nominated this year for the 2024 Work of the Year Award, it consists of two floors mirrored in an overlap of pure volumes. Its layout on the ground corresponds to the desire to create a visual barrier between the living spaces and the street, allowing for maximum privacy. The protruding upper volume marks and emphasizes the entrance, inviting to overcome the almost opaque barrier, pierced only by an opening that reveals the depth of the plot and the house, while reinforcing the intention of impermeability. The house, as opposed to the exterior, reveals itself as a spacious and fluid space with a well-defined program, opening the social areas to the outside through large glazed openings. With these openings, the intention to promote and enhance the relationship between the exterior, facing west, and the interior is ensured, maintaining the privacy of the master suite through the creation of a courtyard. On the upper floor, materialized by a loose and hermetic volume, we find two majestic suites and a sophisticated office, both open only to private courtyards carved into the volume which, in addition to ensuring privacy, allow the glazed openings to be protected from direct radiation. On the lower floor, is the social area of ??this exclusive villa, inaugurated by an incomparable entrance hall of about 20 m2, followed by an inviting and impressive 64 m2 living room, with direct access to a superb landscaped area, where the pool of this exuberant villa is located. Also on this floor, we find a charming suite with approximately 24m2 and a peaceful interior patio. Regarding the air conditioning system of this property, it stands out for the use of an integrated thermal system, which includes fan-coils connected to the heat recovery unit, aerothermal heat pump, thermal solar system, and combined hygienic accumulator. Close to all kinds of services, about 10 minutes from the city of Porto, and less than 1 km from Madalena Beach, with all its proven excellent facilities, this villa is unquestionably the epitome of a high standard of contemporary daily living.
…By Portugal Sotheby's International Realty


Top floor apartment in the iconic Port Hillside Residences condominium. This unique apartment stands out for its recent total renovation and decoration by the renowned interior design company Wonder Why Interiors, which has an extensive portfolio both nationally and internationally. This apartment has 4 suites, each with its own unique and personalized decoration. The social area is practically indescribable, with a single living room area of 104 m², covering three different spaces, opening on both sides onto a 26 m² balcony and on the other side onto a wonderful 105 m² terrace, where you can enjoy the whole city surroundings. The open-plan kitchen has also been remodeled, favoring the highest quality materials, imported and designed in detail for each space. This apartment is delivered to the client as is, with decoration and furniture included. It is surrounded by all kinds of services, as well as the waterfront.
…By Portugal Sotheby's International Realty


We present this fully reconstructed and character-filled townhouse, located on Rua da Fontaínha in the historic district of Santa Marinha and São Pedro da Afurada, in Vila Nova de Gaia — one of the most emblematic and sought-after urban areas of the Greater Porto region, offering views across the river towards Porto’s Alfândega, the Dom Luís I Bridge, and the Serra do Pilar — iconic locations during festive seasons such as São João and New Year’s Eve. Just a few minutes from the historic Port wine cellars, one of the greatest cultural and gastronomic icons of the region. With a gross area of 80 m² and a functional two-storey layout, this property has been completely renovated from the ground up, including new plumbing and electrical installations, providing contemporary comfort while preserving the charm of its traditional surroundings. On the entrance level, you will find an independent kitchen, a guest bathroom with an integrated laundry area, and a spacious living room boasting breathtaking views over the River Douro and the city of Porto — a true visual highlight of the home. The lower floor features a generous suite, also with panoramic views, equipped with a large built-in wardrobe and a private bathroom with a walk-in shower. The current layout easily allows for the creation of a second bedroom, enhancing the property’s versatility and functional potential. This townhouse blends contemporary design, high-quality materials, and a unique location, making it ideal both as a primary residence and as a short-term rental investment, supported by the strong touristic appeal of the riverside area. Key features: • Fully renovated townhouse • Duplex layout • Living room and bedroom with panoramic views of the Douro • Independent kitchen • En-suite bedroom with built-in wardrobe • Excellent potential for short-term rental • Located in the historic heart of Santa Marinha and São Pedro da Afurada, with easy access to shops, transport, and urban services • Air conditioning on both floors
…By Portugal Sotheby's International Realty


Four-sided house with 295 square metres, set on a 520 square metre plot, located in the quiet and privileged area of Francelos, in Vila Nova de Gaia, just a few minutes from the sea, offering a garden facing east, south and west. Comprising four floors, on the entrance floor we find a generous entrance hall, a spacious living room, office, kitchen and guest WC. The upper floor has a suite and two bedrooms and a bathroom, and the attic has a suite with a balcony and ample storage space in the roof space. The basement offers a games room with a bar, wine cellar and several storage rooms. The garage has space for three cars, with direct access to the laundry room, which connects to the south and west-facing garden.
…By Portugal Sotheby's International Realty


Apartment with two suites and balconies, located in a new residential development situated in a strategic area of Vila Nova de Gaia, which combines the tranquillity of a residential environment with the proximity of a wide range of services, commerce and access. It has a parking space with infrastructure prepared for charging electric vehicles and storage space.
…By Barnes Portugal


Four-bedroom apartment with 148 square meters of gross private area and an open view over the mouth of the Douro River, the sea, and the Arrábida area in Vila Nova de Gaia. With a simple and functional layout, the social area features an open-plan kitchen and living room concept, covering 38 square meters, complemented by a 14-square-meter balcony, a full bathroom serving both the social area and the bedrooms. The kitchen is fully equipped with an induction hob, oven, microwave, fridge-freezer, extractor fan, and dishwasher, and has access to the laundry room and another balcony. The private area is distributed from a spacious hall with built-in wardrobes and consists of a suite with 21 square meters, including a bathroom with natural light, and three bedrooms of 13, 12, and 11 square meters, supported by a full bathroom. All bedrooms are equipped with built-in wardrobes. Heating and cooling are provided by air conditioning, and hot water is heated by a heat pump. The development is located in Jardins d'Arrábida and was designed by the renowned architecture firm OODA. Here, you will find amenities such as a Kids Club, Playground, Gym, Smart Lockers, Lounge, Co-working space, and 24-hour security. It is situated in a residential area with all conveniences, shops, and services within walking distance, offering a practical and urban lifestyle. The apartment is centrally located with excellent access to the A1 highway, the center of Vila Nova de Gaia, the river and seaside promenades, Porto city, and about 25 minutes from Francisco Sá Carneiro Airport, in an area with a wide range of services and diverse spaces such as shopping centers, hospitals, hotels, and international schools.
…By Portugal Sotheby's International Realty


Exclusive detached villa with five bedrooms and 387 square meters of private gross area, located near Quinta da Vinha, in the Afurada area, Vila Nova de Gaia. Set on a 1,040-square-meter plot with four façades, the house is designed to provide maximum comfort and functionality, ensuring spacious and well-distributed interiors. On the ground floor (Level 0), the property features: A large and spacious living room with direct access to the outdoor deck and garden. A modern kitchen with lacquered cabinets, a dining area, and direct access to the outdoor space. A laundry room, an office, and a maid’s suite. On the first floor (Level 1): Five suites, two of which include walk-in closets. Most bedrooms have balconies, and the master suite features a terrace. Additionally, there is a mezzanine-style office. Designed to maximize sunlight, the main rooms face west, while the main garden is south-facing, offering natural light throughout the day. Other notable features include: Wooden shutters, electric blinds, underfloor heating, and air conditioning in select rooms. A closed garage for two vehicles and space for two more cars in the outdoor parking area. Well-maintained gardens at the front, side, and rear of the property. This villa is ideal for those seeking a sophisticated and comfortable home with excellent location and privacy. Situated near the A1 access at Arrábida, it is a short distance from Arrábida Shopping, Hospital da Luz, Colégio dos Cedros, 5 minutes by car from Afurada Marina, the Douro River, and the ocean. The center of Porto is just 10 minutes away, and the upcoming Rubi metro line station is approximately 600 meters from the property.
…By Portugal Sotheby's International Realty


Extraordinary detached villa, with four suites and stunning views over the Douro River and the city of Porto. The living area consists of a dignified hall, a common room with a 146-square-meter terrace, a fully-equipped kitchen with state-of-the-art Siemens appliances, laundry and a guest bathroom. In the private area, we have the four suites, two of them with access to a balcony of forty-one square meters. The villa has a box for three cars and a spot in the common garage. The new private condominium, Quinta de São Marcos, will be born on one of the last terraced slopes of the riverside area of Vila Nova de Gaia, on the south bank of the Douro River. In a quiet and privileged area of Gaia, the project benefits from the perfect combination of nature, with its terraces on top of ruins that tell the stories of various people and the Castle of Gaia, and where the peacefulness of the Douro River fills the landscape. The modern architecture provides absolute comfort and well-being, and with top quality finishes that have Madeira oak floors, marbles, Air conditioning, heat pump, solar panels, heat recovery, Cortizo frames, and video door system. The new residential development Quinta de São Marcos, with 5000 square meters and connection to the river, will have 23 apartments and three villas, with areas between 72 and 288 square meters, and apartments ranging from T1 to T4 types, with living room and gymnasium condominium spaces, exterior gardens and stunning views over the Douro River and the city of Porto.
…By Portugal Sotheby's International Realty


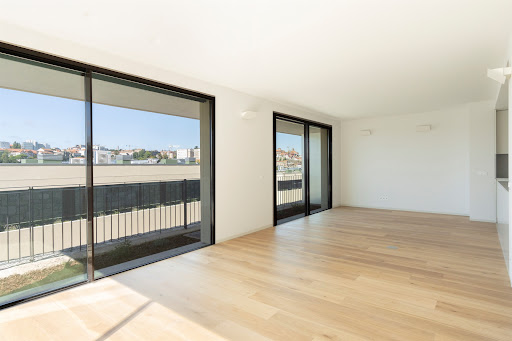
Extraordinary semi-detached villa with two suites, and stunning views over the Douro River and the city of Porto. The social area consists of a dignified hall, a living room with a 65-square-meter terrace, a fully equipped kitchen with state-of-the-art Siemens appliances, laundry room and a guest bathroom. In the private area there are two suites, both with access to a 13-square-meter balcony. The new private condominium Quinta de São Marcos will be born on one of the last terraced slopes of the riverside area of Vila Nova de Gaia, on the south bank of the Douro River. In a quiet and outstanding area of Gaia, the project benefits from the perfect combination of nature, with its terraces, and ruins that tell the stories of various people and the Castle of Gaia. Here the Douro River dominates the landscape, transmitting feelings of calmness. The modern architecture provides absolute comfort and well-being and has high-quality finishes, including oak wood floors, marbles, air conditioning, heat pump, solar panels, heat recovery system, Cortizo frames and video door entry system. The new residential development Quinta de São Marcos, with 5000 square meters and connected to the river, will have 23 apartments and three villas with areas between 72 and 288 square meters, one to four bedrooms, condominium room and gymnasium, exterior garden and stunning views over the Douro River and the city of Porto. Privileged location 250 meters away from the Douro river and five minutes away from highway access.
…By Portugal Sotheby's International Realty
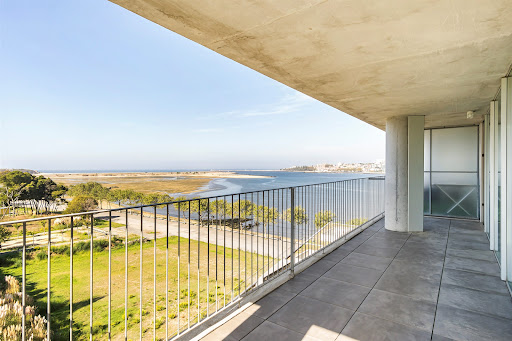


Inspiring three-bedroom apartment with a built-up area of 130 square meters and a 60-square-meter balcony. The entrance hall connects the social area, with an equipped kitchen integrated into the spacious 50 square meter living room, and the private area, with one bedroom and two suites, one of which has a dedicated dressing area. The extraordinary balcony unfolds throughout all the rooms. It offers sweeping views of the river and the sea, thanks to its location by the riverbank, facing the 62 hectares of the Douro Estuary natural reserve, with excellent sun exposure. It is part of a brand new contemporary architecture project with an avant-garde touch, designed by architect João Paulo Loureiro. It features high-quality finishes, such as multilayer oak flooring, natural stones, and air conditioning. It also features a heat pump and solar panels for water heating. Garage for two or three cars. The apartment faces south and west. The beaches of Vila Nova de Gaia are two kilometers away, and Cais de Gaia four kilometers away. Excellent access, it is three minutes away from the entrance to the highway, allowing and easy and quick access to the city of Porto. The is also public transport nearby. At 500 meters from the Douro Marina, close to restaurants and terraces, shops and shopping centers, and all kinds of services, providing all the amenities required for contemporary comfort standards.
…By Portugal Sotheby's International Realty


This T3 apartment, located at The Breeze on the 4th floor, has been designed for those who value comfort, functionality, and a sophisticated residential lifestyle by the sea. With a total area of 161.27 sqm, of which 143.91 sqm correspond to the interior area and 17.36 sqm to the exterior area, this residence stands out for the balance between generous indoor living and private outdoor space. The social area has been designed to offer a fluid and welcoming atmosphere, featuring a 30.7 sqm living room, a 13.4 sqm kitchen, an independent laundry area, and a guest bathroom. The 13.5 sqm balcony naturally extends the living area, creating an outdoor space ideal for leisure, al fresco dining, or simply enjoying the natural light. In the private area, the apartment offers three en-suite bedrooms with well-proportioned areas, ensuring comfort, privacy, and functionality on a daily basis. The interior layout has been conceived in a balanced way, harmoniously separating the social area from the more private part of the home, making this unit especially suitable for families or for those seeking an organised and high-quality living environment. The apartment also includes 2 parking spaces and 1 storage room. Set within the exclusive gated condominium The Breeze, on the front line of the sea, this T3 benefits from all the attributes of the development, combining contemporary architecture, construction quality, and a range of amenities designed for an exclusive, comfortable lifestyle closely connected to the surrounding maritime setting.
…By Portugal Sotheby's International Realty
'%20stroke='%23DDAA3A'%20stroke-width='1.909'%20stroke-linecap='square'%20stroke-linejoin='bevel'/%3e%3c/svg%3e)
Receive by email any new listing that may match your search criteria
Your criteria :
By validating this form, you accept the general conditions of use of Le Figaro Properties.
These agencies offer a selection of luxury properties vente at Vila Nova de Gaia. Feel free to contact them for personalized assistance.


