Get early access to listings that match your criteria
Never miss an opportunity again. Our personalized alerts notify you instantly.

 English$ USD · m²


Discover Anyós Heights Residencial, an exclusive set of 10 luxury eco-homes located in one of the most privileged areas of the parish of La Massana. A unique project that combines contemporary architecture, energy efficiency and sustainability, designed to offer you maximum comfort and well-being throughout the year.Each home, with surfaces exceeding 450 m², has 4 bedrooms, large open spaces with fireplaces, terraces and private gardens, large car parks and multipurpose areas that can be converted into a gym, spa or office.Built with the Khanvian system, a revolutionary construction method that guarantees quality, durability and a high level of thermal and acoustic insulation, these homes follow Passivhaus standards, reducing energy consumption and offering a comfortable temperature all year round.Enjoy elegant interiors, finished by top brands such as Porcelanosa, Siemens or Technal, and a design that has been taken care of down to the last detail: integrated home automation, aerothermal energy, underfloor heating and heat recovery.In Anyós Heights, each house is designed to offer an exclusive living experience, surrounded by nature and just a few minutes from the center of La Massana and the ski slopes of Vallnord - Pal Arinsal.A new concept of sustainable luxury. A place where every detail counts. ref:CAS_173
…By Annonceur International


Discover Anyós Heights Residencial, an exclusive set of 10 luxury eco-homes located in one of the most privileged areas of the parish of La Massana. A unique project that combines contemporary architecture, energy efficiency and sustainability, designed to offer you maximum comfort and well-being throughout the year.Each home, with surfaces exceeding 450 m², has 4 bedrooms, large open spaces with fireplaces, terraces and private gardens, large car parks and multipurpose areas that can be converted into a gym, spa or office.Built with the Khanvian system, a revolutionary construction method that guarantees quality, durability and a high level of thermal and acoustic insulation, these homes follow Passivhaus standards, reducing energy consumption and offering a comfortable temperature all year round.Enjoy elegant interiors, finished by top brands such as Porcelanosa, Siemens or Technal, and a design that has been taken care of down to the last detail: integrated home automation, aerothermal energy, underfloor heating and heat recovery.In Anyós Heights, each house is designed to offer an exclusive living experience, surrounded by nature and just a few minutes from the center of La Massana and the ski slopes of Vallnord - Pal Arinsal.A new concept of sustainable luxury. A place where every detail counts. ref:CAS_173_F
…By Annonceur International


In Les Cortals d'Encamp, one of the most exclusive and quiet areas of the Principality of Andorra, stands this spectacular luxury villa. With 1,185 m² of living space on a plot of 465 m², the property has been designed to offer maximum comfort, privacy and a unique residential experience in the middle of nature. The east-west orientation guarantees natural light throughout the day and exceptional panoramic views over the mountains and valleys of Encamp. Distributed over five floors connected by a private elevator, the villa combines contemporary architecture and noble materials, creating an atmosphere of timeless elegance and great aesthetic balance. On the main floor there is a spacious living-dining room with a fireplace and large windows that open onto terraces of more than 280 m², from where you can enjoy the calm and beauty of the natural landscape. The open-plan kitchen, equipped with high-end finishes, integrates perfectly with the day area, providing modernity, light and functionality. The house has four double bedrooms, all with en-suite bathrooms, conceived as intimate and cozy spaces where design and comfort merge. In total, it has seven bathrooms and a guest toilet, finished with top quality materials and a refined style that conveys a sense of well-being. The lower floors are intended for well-being and leisure, with spaces such as a gym, games room, wine cellar, smoking room, laundry room, storage room and pantry. The garage, with capacity for eleven cars and three motorcycles, completes the layout and provides comfort, spaciousness and safety. Outside, the private gardens surround the house and include a barbecue area, a gazebo and a wellness area with sauna and jacuzzi, ideal for relaxing and enjoying nature at any time of the year. The entire complex is equipped with a heat pump air conditioning system, stoneware floors and natural parquet, and Climalit enclosures, which guarantee energy efficiency and comfort. This property represents a unique opportunity for those looking for a high-end residence that combines design, exclusivity and nature. Located just a few minutes from the center of Encamp and with quick access to the Grandvalira ski slopes, it offers the perfect balance between serenity, luxury and connection to modern life. An exceptional home that redefines the concept of luxury in Andorra, designed for those who value architectural beauty, tranquility and quality of life. ref:00339
…By Annonceur International


An exclusive high-end ground-floor residence is offered for sale in the prestigious Ermengol-Serra development, one of the most select and peaceful residential areas of Escaldes-Engordany. A luxury home that perfectly blends space, design, and comfort in an exceptional setting.With a total surface area of 401.81 m², the property offers a functional and elegant layout designed to ensure maximum comfort:- Interior living space: 177.80 m²- Private terrace: 88.68 m²- Private box garage: 135.33 m²The residence features a spacious living-dining room with an open-plan kitchen, creating a modern, seamless, and naturally bright environment. The night area includes four bedrooms, among them a master suite with a private bathroom, as well as three double bedrooms sharing a full bathroom. The property also includes a guest toilet and a practical laundry area.The superb 88.68 m² terrace provides an ideal outdoor space for a chill-out lounge, al fresco dining, or simply relaxing in a private and peaceful atmosphere surrounded by nature and open views.The 135.33 m² enclosed box garage completes this exceptional property, offering capacity for multiple vehicles and additional storage space.This ground-floor residence represents a unique opportunity to acquire a luxury home in one of the most exclusive locations in the country, where quality of life, privacy, and design come together in perfect harmony.
…By Annonceur International


An exclusive ground-floor residence for sale in the prestigious Ermengol-Serra development, one of the most sought-after and tranquil residential areas of Escaldes-Engordany. This development redefines the concept of luxury and comfort, offering spacious interiors, premium finishes, and perfect integration with the surrounding natural landscape.With a total built area of 527.44 m², the property is ideally designed to balance functionality and elegance:- Interior living area: 177.80 m²- Private terrace: 130.12 m²- Private garage (Box No. 1): 219.52 m²The residence features a large open-plan living and dining area with a modern kitchen, creating a bright and welcoming atmosphere.The night area includes four bedrooms, one of which is a master suite with private bathroom, and three double bedrooms sharing a full bathroom. A guest toilet and a laundry area complete the layout.The 130 m² terrace provides an exceptional outdoor space, ideal for relaxation or for creating a private chill-out area with open views.The 219.52 m² private garage adds further value, with space for several vehicles and additional storage.A unique opportunity to live in one of Andorra’s most exclusive and desirable locations, where privacy, design, and comfort come together in perfect harmony.
…By Annonceur International


An exclusive penthouse for sale in the prestigious Ermengol-Serra development, one of the most sought-after and peaceful residential areas of Escaldes-Engordany. This property redefines luxury, comfort, and functionality, offering spacious interiors, high-quality finishes, and seamless integration with the natural surroundings.With a total area of 423.70 m², the property is optimally laid out to ensure both comfort and elegance:- Living area: 165.00 m²- Private terrace: 11.48 m²- Closed garage box: 246.00 m²The residence features a living-dining room with open kitchen, creating a modern, bright, and airy atmosphere.The night area comprises three bedrooms, including a master suite with private bathroom, and two double bedrooms sharing a full bathroom. It also includes a guest toilet and a practical laundry area.The 11.48 m² terrace provides an ideal outdoor space to enjoy the sun, relax, or admire the views.The 246.00 m² closed garage completes this exclusive property, offering space for multiple vehicles and additional storage.This penthouse represents a unique opportunity to live in one of Andorra’s most prestigious environments, where design, comfort, and privacy merge in perfect harmony.
…By Annonceur International


Spectacular luxury chalet located in the Oriosos urbanization, one of the most exclusive and peaceful residential areas in Anyós. With a built surface of 1,200 m², this property offers spacious rooms, high-quality finishes, and privileged views over the valley. Distributed over four floors and with all imaginable amenities, it is an ideal property for those seeking privacy, comfort, and elegance in a natural environment.Key featuresSurface: 1,120 m² of housing + 30 m² of terraces + 4,000 m² of land.Distribution: 4 bedrooms and 3 bathrooms spread over 4 floors.Parking: Garage with capacity for 7 cars.Private elevator connecting all floors.Basement -2-Wine cellar-Storage roomBasement -1- Games room with bar area- Home cinema- Gym- Exit to the garden with outdoor jacuzzi- Open-plan room- Parking for 7 vehicles- 1 toiletGround floor- Large living-dining room with fireplace and panoramic views- Spacious kitchen with central island and access to terrace- Open terrace with barbecue + another side terrace- Suite bedroom with valley views- Direct access to a large private garden surrounding the entire floorFirst floor- 3 suite bedrooms with terrace access- Open space currently used as office/laundry room- Built-in wardrobes- Spectacular views of the valley and sun all day- Other details- High-quality finishes- Very quiet residential area, just 5 minutes from the center of La Massana- Heating and air conditioning by aerothermal
…By Annonceur International


Exclusive apartment for sale in Escaldes, rented, ideal for investorsSpectacular 140 m² apartment in Escaldes with exclusive views of all Escaldes and AndorraDiscover this magnificent property that combines comfort, modernity, and unforgettable views. Located in a building less than 10 years old, this apartment offers a unique living experience, with a south-facing orientation that allows you to enjoy unimaginable sunsets and stunning panoramic views.Its spacious open-plan layout includes a living room, dining area, and kitchen in one space, directly connected to a terrace perfect for relaxing and admiring the surroundings. It features 3 bedrooms, all with built-in wardrobes, one of which is en suite with a private bathroom, and another with a private balcony. Additionally, there is a full separate bathroom with an Italian shower for added comfort.For practical and functional living, the apartment also includes a laundry area, two large parking spaces, and a nearly 15 m² storage room. The home is equipped with smart home technology, LED lighting, electric blinds, double glazing, and electric heating, ensuring comfort and energy efficiency.A unique opportunity to live in harmony and satisfaction in a privileged environment. Don’t miss the chance to make this apartment your new home, where every day will be special with outstanding views and exceptional services.
…By Annonceur International


New development in the Ordino area, in the Turera residential area, close to the center of Ordino, yet free from traffic. This property has four bedrooms, two of which are en-suite. There is also a third bathroom to serve the other two double bedrooms. It features a large living-dining room with an open-plan American-style kitchen. It also includes a laundry area. Start of construction: scheduled for April 2026. Completion: two years after the start date. The ground floor apartments have private access to their storage units, and the penthouses also have access, but in this case via a private elevator. The kitchen, dining room, and master bedroom are well-oriented, facing southwest. The other secondary bedrooms face northeast. Among other features, the following stand out: Triple-glazed windows with motorized aluminum blinds MVHR (Mechanical Ventilation) system for continuous and controlled air renewal Underfloor heating via aerothermal system Kitchens equipped with Siemens appliances. The development is located in a quiet area with little traffic, as the road is exclusive to the development and is not a through road, and you could even walk to the center of Ordino.
…By Annonceur International


Exclusive newly built semi-detached chalet for sale in La Massana. Its privileged location, slightly removed from the town centre, is perfect for those seeking peace, privacy, and a natural environment, while remaining just minutes away from all essential services. The property is also conveniently close to the ski access points of Vallnord Pal-Arinsal, making it an excellent choice both for a primary residence and a holiday home.The house offers 355 m² of built surface, distributed as follows:Basement floor: spacious garage with capacity for 4 vehicles, storage area and laundry room.Day area: fully equipped open-plan kitchen connected to a bright and spacious living-dining room with direct access to the outdoor area. From this level, you can reach a beautiful private garden, ideal for relaxing or enjoying time with family. A guest toilet is also included.Night area: the property features 4 bedrooms in total, distributed between suites and double bedrooms, along with 5 bathrooms, ensuring maximum comfort and privacy.The home also includes a swimming pool, adding even more exclusivity to the property.This development stands out for its high-quality finishes, including security doors, built-in wardrobes, porcelain flooring and a home automation system, offering a modern, practical and comfortable lifestyle.
…By Annonceur International


Exclusive newly built semi-detached chalet for sale in La Massana. Its privileged location, slightly removed from the town centre, is perfect for those seeking peace, privacy, and a natural environment, while remaining just minutes away from all essential services. The property is also conveniently close to the ski access points of Vallnord Pal-Arinsal, making it an excellent choice both for a primary residence and a holiday home.The house offers 392 m² of built surface, distributed as follows:Basement floor: spacious garage with capacity for 5 vehicles, storage area and laundry room.Day area: fully equipped open-plan kitchen connected to a bright and spacious living-dining room with direct access to the outdoor area. From this level, you can reach a beautiful private garden, ideal for relaxing or enjoying time with family. A guest toilet is also included.Night area: the property features 4 bedrooms in total, distributed between suites and double bedrooms, along with 5 bathrooms, ensuring maximum comfort and privacy.The home also includes a swimming pool, adding even more exclusivity to the property.This development stands out for its high-quality finishes, including security doors, built-in wardrobes, porcelain flooring and a home automation system, offering a modern, practical and comfortable lifestyle.
…By Annonceur International


Your new Dream Home awaits you! currently rentedDiscover luxury and comfort in this exceptional ground floor apartment located in an exclusive residential area. With 150m² of living space and an impressive 120m² terrace, this property redefines the life of comfort. Unique Features: 4 Spacious Bedrooms Bright and spacious rooms perfect for the whole family or to customize to your liking. Living-Dining Room with Designer Kitchen An open and cozy space ideal for enjoying day-to-day living and entertaining guests in style. Natural Light in Every Corner ☀Large windows that allow each space to be flooded with natural light. Views and Outdoor Spaces: 120m² Terrace A true urban oasis ideal for outdoor dining, barbecues, and relaxation. An elegant space to enjoy starry nights. Private Garden Enjoy tranquility and privacy with a large garden, ideal for moments of relaxation and fun. Extra Amenities: 2 Full Bathrooms With top quality finishes for your daily comfort. 2 Parking Spaces With secured parking spaces in an exclusive area. Ideal Location:Located in a quiet and exclusive area, this property combines privacy with accessibility. You will have all services nearby while enjoying the peace you deserve. Don't miss this opportunity! Living in this architectural gem means enjoying elegance and functionality in your daily life. Contact us now to schedule a visit and discover your new home! Visit us at www.finquesmarca.com A unique home with plenty of sunlight, spectacular views, and ample space to live comfortably.
…By Annonceur International

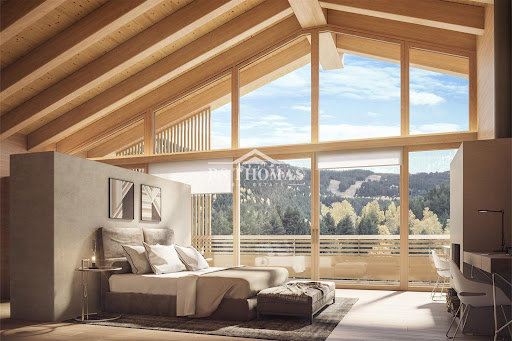


Exclusive newly built semi-detached chalet for sale in La Massana. Its privileged location, slightly removed from the town centre, is perfect for those seeking peace, privacy, and a natural environment, while remaining just minutes away from all essential services. The property is also conveniently close to the ski access points of Vallnord Pal-Arinsal, making it an excellent choice both for a primary residence and a holiday home.The house offers 386 m² of built surface, distributed as follows:Basement floor: spacious garage with capacity for 4 vehicles, storage area and laundry room.Day area: fully equipped open-plan kitchen connected to a bright and spacious living-dining room with direct access to the outdoor area. From this level, you can reach a beautiful private garden, ideal for relaxing or enjoying time with family. A guest toilet is also included.Night area: the property features 4 bedrooms in total, distributed between suites and double bedrooms, along with 5 bathrooms, ensuring maximum comfort and privacy.The home also includes a swimming pool, adding even more exclusivity to the property.This development stands out for its high-quality finishes, including security doors, built-in wardrobes, porcelain flooring and a home automation system, offering a modern, practical and comfortable lifestyle.
…By Annonceur International


Discover this magnificent new work located in El Tarter. With an area of 165.64 m2, this property offers a modern and spacious space to enjoy to the fullest.The kitchen, integrated into the living room, creates a cozy and functional atmosphere. From here you can access a charming 20.63 m2 terrace with views.With three spacious double bedrooms, including a stunning suite, and three full bathrooms, this home is perfect for those seeking comfort and style.The building has a private garage for two cars, which provides additional comfort and allows you to have your vehicles protected from the cold and snow.This property is fitted with high quality features including energy efficient LED lighting, underfloor heating and an elegant electric fireplace. In addition, it has home automation that allows you to easily control and manage home systems from your smartphone. Top-quality appliances offer you an exceptional culinary experience, while radiant floors and porcelain stoneware add a touch of warmth, sophistication and durability. The community has a spa and a community relaxation area, where you can enjoy swimming pools and jacuzzis, creating an atmosphere of well-being and relaxation. In addition, a central courtyard with a green area completes this environment, providing a quiet and natural space.Don't miss the opportunity to live in this wonderful property in El Tarter.
…By Annonceur International


Spacious modern villa located in Aixirivall, in a residential area of the parish of Sant Julià de Lòria, with the following distribution:On the ground floor, of 83.73 m², there is a garage for two cars. A storage room is also accessed from this floor. Above the garage is a more spacious wine cellar.On the first floor, measuring 90.92 m², is the day area, characterised by its generous dimensions and abundant natural light.It leads to a spacious dining room with large windows offering panoramic views of the valley. The living room opens onto a 37 m² terrace.On the other side of the floor is a spacious kitchen with a kitchenette and access to the garden.A garden of 29 m².On the same floor, there is a guest toilet.On the second floor, of 85.70 m², the night area consists of three double bedrooms and two full bathrooms, one of them with a bathtub. All units are exterior and have a balcony overlooking the valley. The laundry room is also located on this floor.The third floor, of 86.83 m², houses the master suite, with large windows and panoramic views. Equipped with cutting-edge technology, it can accommodate a fifth bedroom.Possibility of putting an elevator.
…By Annonceur International


Total surface area 387 m², house usable floor area 387 m², single bedrooms: 3, double bedrooms: 1, double bedrooms are ensuite: 1, 5 bathrooms, built-in wardrobes, heating (gasoil), kitchen, dining room, state of repair: reformed, utility room (sala de maquinaria amb caldera de gosoil), floor no.: 4.
…By Annonceur International


We are pleased to present this new construction villa located in La Massana, a privileged location in Andorra, offering incredible views of the surrounding mountainous environment, as well as easy access to the Vallnord ski resort.The property boasts a modern design, excellent finishes, meticulous decoration, and open spaces that maximize the space, offering a dream villa.It is distributed over three floors. On the ground floor, there is a fantastic garage with space for several vehicles. On the other hand, there is a spacious multipurpose room, which could be used as a private gym, and a magnificent bedroom with a private bathroom and dressing room, both with access to the balcony to enjoy the views.On the garden floor, the main rooms of the house are presented. An extremely spacious day area is offered, including the open-plan living-dining room and kitchen. There are also two bedrooms with en-suite bathrooms and dressing areas. The floor is completed with a laundry room and a guest toilet. All main rooms are exterior, with access to the garden.The top floor features the master bedroom with a private bathroom with a bathtub and shower and a double sink, a multipurpose room that can be used for various purposes such as a game room, home cinema, or office, and a guest toilet. The bedroom has access to a private balcony with pleasant views. This floor stands out for its ample storage space, with built-in wardrobes along one entire wall.Outside, the property has a pleasant garden surrounding the entire house, with different areas like a chill-out zone and outdoor dining area, as well as several terraces on different levels to enjoy amazing views of the surrounding mountains.The property features excellent qualities, such as heating throughout the house, including the bathroom with towel radiators; quality decorative tiles in the bathrooms; exposed beams on the ceiling of the top floor; strategic lighting, with LED lights for example in the mirrors; and parquet floors in different rooms.
…By Annonceur International


Total surface area 418 m², house usable floor area 400 m², double bedrooms: 5, double bedrooms are ensuite: 2, 4 bathrooms, wheelchair-friendly, age ebetween 10 and 20 years, built-in wardrobes, paving, ext. woodwork (pvc), fireplace, kitchen, dining room, state of repair: in good condition, garage (over 2), garden (own), utility room, floor no.: 2, reinforced door, sunny, lands: parquet, built-up, double glazing, lighting.
…By Annonceur International


In the idyllic town of Pal, located in La Massana, is this captivating villa for sale. Situated on a generous plot of approximately 500 m2, this three storey plus garage villa offers an impressive array of amenities and inspiring views.Access to the house can be made through the garage or the hall on the first floor. Upon entering through the hall, we find a spacious open-concept living-dining room, with large windows that allow a great deal of natural light. The kitchen, also open, has a central island and direct access to the garden, where there is a cozy porch and a barbecue area. The main touch of the living room is a cozy wood-burning fireplace, which adds a touch of warmth to the environment. From here, you can access the garden, which offers us sun, views of the ski slopes and the picturesque town of Pal with its Romanesque church. On this floor, there is also a gym room with access to the garden, as well as a courtesy toilet.Some elegant marble stairs lead us to the following floors. On the second floor, there is the rest area, with a first double room equipped with built-in wardrobes, abundant natural light and harmonious views. Additionally, there is a spacious master suite with a walk-in closet and a full bathroom with double sinks, shower and tub. This suite also has access to a private terrace facing south. Completing this floor, we find a third double room with fitted wardrobes, lots of light and views. There is a separate full bathroom with a modern Italian shower.The top floor, open-plan and spacious, houses a majestic master suite with a large dressing room, a full bathroom with a bathtub and shower, and access to a private terrace. The chalet has an elevator that connects all floors, providing comfort and accessibility.The garage floor offers space to park three to four cars, as well as housing the boiler and technical room, a laundry room, the rock cellar and a firewood room on the outside of the façade.This villa in the town of Pal perfectly combines elegance, comfort and natural surroundings, to enjoy in a privileged location, which will captivate you with its unmatched charm and quality.
…By Annonceur International


SPECTACULAR LUXURY VILLA UNDER CONSTRUCTION IN CAN NOGUER.It is located in a privileged residential area of Andorra such as Engolasters, very close to the centre of Escaldes-Engordany, where you will find shops, schools, a bus stop, and other amenities and advantages.The plot has an area of approx. 555.89 m² and the villa will have a constructed area of 685 m2 distributed over 3 floors.On the basement floor -1 we find a large parking area with capacity for 6 cars, gym area, a toilet, machine area, technical room, storage, and a small porch.On the ground floor we find the day area, with a spacious and bright living-dining room, with an open and fully equipped kitchen with Bosch appliances or similar, a guest toilet and a double bedroom en suite with dressing room included. Also from this floor we access a magnificent and large garden with terrace that has a total of 501.46m² approx.On the first floor we find the night area, where we have 3 large en-suite bedrooms, one of them with a dressing room and two terraces.This luxury villa has finishes such as Technal 75 aluminum windows, with triple glazing with argon, Italian porcelain tile, Sanitary ware possibly Villeroy & Boch Groe, thick vinyl parquet, carpentry and doors lacquered in white, all of high quality.If you are looking for a villa, in a privileged area and with these finishes, this property will not leave you indifferent.IF YOU ARE INTERESTED IN THIS PROPERTY, AND WANT TO KNOW MORE, DO NOT HESITATE TO CONTACT OUR TEAM ref:C0129
…By Annonceur International


Apartment for sale with the possibility of arranging a lease with an option to purchase.This sensational property stands out not only for its strategic location but also for its residential concept that combines elegance with functionality, using the highest quality materials.It is a recently constructed property of approximately 142 m² built, plus a magnificent terrace optimally oriented to maximize natural light exposure and enjoy views of the city.The daytime area of this apartment is arranged in a spacious living-dining room with access to a 14 m² terrace, and an open-plan kitchen fully equipped with the latest technologies and high-quality materials. The night area consists of 3 bedrooms, one of which is en suite with a dressing area and a full bathroom, and two double bedrooms. This space is completed with a full bathroom and a practical laundry area.The finishes are modern and minimalist, and the property is equipped with top-of-the-line technologies and comforts, such as underfloor heating and triple-glazed windows aligned with energy efficiency standards. Additionally, it includes a parking space for added convenience.This property is also available for rent with an option to purchase.
…By Annonceur International


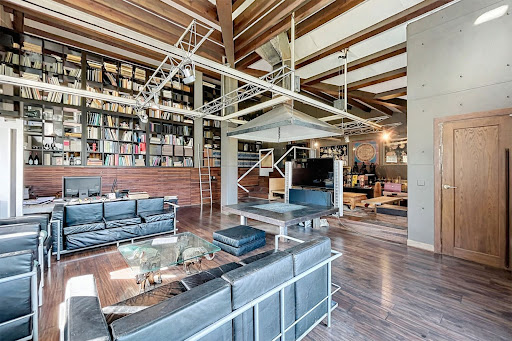


Discover this impressive house located in La Massana on a 400 m² plot that combines modern design, comfort, and Zen style. With a total area of 390 m² spread across three floors, this property offers spacious, highly finished spaces perfect for those seeking quality of life and privacy.Main Layout and FeaturesThe upper floor of 133 m² features a large living room with a central fireplace and double ceiling height. The spacious industrial-style kitchen has direct access to a south-facing landscaped terrace, ideal for relaxing and enjoying quiet moments.Below it, through the garden and the street entrance, also of 133 m², there is a master bedroom with a dressing room, private bathroom, large shower, and Jacuzzi for relaxation. This level also includes a private parking area with space for two cars, as well as a dedicated space for the boiler and water tank.The lower floor, of 124 m², includes two bedrooms with garden access, two full bathrooms, and a large versatile room with big windows overlooking the side garden. This room is ideal for sports, study, or meeting spaces.Exterior SpacesThe 252 m² gardens surrounding the house have been revitalized following the Japanese Zen aesthetic known as Kare Sandui, creating an atmosphere of calm and harmony.These gardens share space with two communal garden terraces on the south side, perfect for enjoying the sun and nature.Other Notable DetailsThe house has been renovated with thermal insulation that includes Tecnol laminates and Placo windows, along with wooden floors that add warmth. However, some areas could benefit from a renovation.The heating system combines radiators and underfloor heating in the hallway and master bedroom, providing a comfortable and efficient distribution.This home combines modernity and tranquility in an enviable natural environment in La Massana, making it an ideal choice for families seeking quality of life in a welcoming and exclusive setting.
…By Annonceur International


Exclusive promotion in La Pleta d'Incles located in the Incles Valley, one of the most privileged natural areas in Andorra. Promotion of 4 single-family houses, four stories high with garden. Carefully designed by a prestigious architect. They are characterized by a sensory search and respect for the environment. This house, of 460 m2, is distributed in 3 suites with direct access to the garden and a master suite with study, dressing room and impressive windows with dreamlike panoramic views of the ski slopes, fully integrated into the area, taking care of and respecting the natural environment. It has 5 bathrooms, gym, laundry, private garden, fireplace, parking for one or two cars with direct access to the sky room, and can have a Spa, Hammam, cinema room, games room, depending on the different layouts needed. . The houses are integrated into the mountain, where natural light enters through large windows, designed with the finest materials, and a careful study of sunlight that guides all rooms so that they have the maximum number of hours of sunshine. Adapting to the terrain, they open and slide along floors to seek the views and natural light on its three facades. They are located 1 minute from the Soldeu ski slopes, one of the towns that serve as the entrance to Grandvalira, the largest ski area in the Pyrenees. So that in winter you can enjoy the fantastic ski slopes and in summer the pleasant walks through privileged places in Andorran nature. You are also just a few minutes from the center of Andorra so you can have fun taking advantage of its wide commercial and leisure offer. The surfaces of the houses in La Pleta d'Incles range from 437m2 to 482m2.
…By Annonceur International


GALÍ Real Estate is honored to present Anyòs Heights Residencial. It is a set of 10 luxury eco-homes with a modern design, totally oriented to guarantee the well-being and a high level of comfort to its users. Healthy environments, contact with vegetation, natural materials, privacy, sustainability... They are characteristics that transform houses into true homes, where the concept of “living” is the protagonist. The buildings are made according to passivhaus criteria. Thanks to different project strategies, healthy spaces are achieved with high standards of comfort and very low energy consumption. The M-2 houses are rectangular in shape, their main façade faces the magnificent views that this location offers. All houses have large-capacity private parking, a completely open-plan multipurpose room, a large garden, a living area and a spectacular terrace on the upper floor. The homes are very flexible in terms of functional program. The open-plan rooms can be configured depending on the needs of the end user, being able to place programs such as: gym, spa, office... Likewise, the number of rooms and configuration of the kitchens may vary to adapt to the lifestyle of the occupants. Very close to the Anyós Park Sports Center 1 minute away, Agora International School 2 minutes away, 5 minutes from Andorra la Vella and 20 minutes from the GRANDVALIRA and VALLNORD ski slopes. The promotion will be completed in approximately a year and a half, a maximum of 2 years depending on each house.
…By Annonceur International


In the picturesque village of Sornàs, located in the heart of the parish of Ordino, stands this exclusive mountain borda — a property that perfectly combines the charm of traditional Andorran architecture with the comfort and amenities of modern living.Situated opposite the village church and surrounded by breathtaking natural scenery, the house enjoys a privileged position, elevated above the main road and offering spectacular views of the valley and surrounding mountains. Its location provides easy access to numerous hiking trails, making it the perfect retreat for those who value nature, tranquility, and the authenticity of the Pyrenees.The property can be divided into two independent residences, adapting easily to different lifestyles or family needs.The main house is distributed across three levels:On the ground floor, an open kitchen crafted with noble materials such as solid wood and wrought iron preserves the borda’s original character. On the same level, the dining room —decorated with restored furniture— maintains its singular charm, along with a full bathroom.The first floor features a cozy living room with a fireplace, creating a warm and inviting atmosphere.The upper floor includes two double bedrooms with rustic details; one has an additional raised bed, allowing accommodation for up to five people.The adjoining annex can serve as an independent studio or an extension of the main house. On the dining room level, there is an open kitchen, a comfortable lounge, and a bathroom with a shower. On the upper floor, under the eaves, lies the master bedroom with an interior balcony overlooking the dining area. On the lower level, a room with a fireplace offers a versatile space, ideal for a cinema room, leisure area, or extra bedroom.The entire property has been meticulously renovated, respecting its original structure and using local materials —stone, wood, iron, and slate— harmoniously combined with modern finishes such as LED lighting, contemporary fixtures, and handcrafted mosaics. The electrical and heating systems have been completely renewed to ensure energy efficiency and maximum comfort.A truly unique residence where historical character and modern elegance merge to offer an exceptional home in one of Andorra’s most beautiful and peaceful settings.
…By Annonceur International
'%20stroke='%23DDAA3A'%20stroke-width='1.909'%20stroke-linecap='square'%20stroke-linejoin='bevel'/%3e%3c/svg%3e)
Receive by email any new listing that may match your search criteria
Your criteria :
By validating this form, you accept the general conditions of use of Le Figaro Properties.
These agencies offer a selection of luxury properties vente in Andorra. Feel free to contact them for personalized assistance.


