Get early access to listings that match your criteria
Never miss an opportunity again. Our personalized alerts notify you instantly.

 English$ USD · m²


Designed by architect Beeck in 1956 and renovated in 2014, this villa is set on an exceptional 5,707 m² plot with approximately 495 m² of living space. Located in a residential area of Keerbergen, close to the prestigious Golf- en Meerdomein, this property combines timeless architecture, generous living spaces and a unique connection with the surrounding greenery. The ground floor features bright living areas with large windows overlooking the estate, a kitchen opening onto the south-facing terrace, a home office with separate access and a practical utility room with service entrance. The first floor comprises three bedrooms, two bathrooms, several dressing rooms and an independent studio with sitting area, bedroom and bathroom, accessible via a separate service staircase. The master suite includes two dressing rooms with adjoining bathroom. Additional: swimming pool, double garage, alarm system, home automation, gas fireplace, solar panels (with green energy certificates), indoor/outdoor cameras, Sonos sound system. Keerbergen is renowned for its green character, residential appeal and excellent quality of life. The combination of tranquillity, nature, the Golf- en Meerdomein and easy access to Leuven, Mechelen and Brussels makes this municipality a highly sought-after residential location. For further information or to arrange a private viewing, please contact Merva Marasligil on +32 (0) 484 96 35 94.
…By Belgium Sotheby’s International Realty


Set in a secluded spot within a residential block, complete with a beautiful outdoor swimming pool, this charming villa comprises, on the ground floor, a living room with a TV area, a dining area and a fully fitted open-plan kitchen. Upstairs, there are four bedrooms and two shower rooms. A garage and a utility room complete this beautiful property, which boasts an excellent B energy performance rating.Ground floor:Entrance hall; guest toilet and cloakroom; access to the utility room and garageStaircase landing leading to the first floorBeautiful living room with an open fire, extended by a small TV lounge; solid wood flooringDining room opening onto the terrace and gardenFully fitted open-plan kitchen; access to a breakfast and lunch terraceFirst floor:Separate toilet and storage roomMaster bedroom with walk-in wardrobe, en-suite bathroom and toiletBedroom 2 with mezzanine – access to loft storage spaceBedroom 3Bedroom 4BathroomGas heating (boiler and water heater installed in 2022)28 solar panelsHeat pump for the swimming pool For information purposes only; not contractually binding
…By James Realty


In a small building near the French school and Wolvendael Park, a beautiful 182m² apartment on the first floor, comprising an entrance hall, living room with fireplace, fully equipped open-plan kitchen with marble worktop and new appliances, breakfast nook, large covered terrace, parquet flooring throughout, three bedrooms with built-in wardrobes, a new full bathroom, a new shower room, cellar, and two parking spaces available at an additional cost (€50,000). Individual gas heating, air conditioning, electric blinds in the bedrooms, Energy Performance Certificate (EPC): D+
…By Immobilière Le Lion


Located near the 5-star “Botanic Sanctuary” hotel, this high-end duplex penthouse features a swimming pool and a rooftop garden with a Mediterranean ambiance. It features a living area of approximately 364 m² and several terraces totaling approximately 150 m². This penthouse with international flair is move-in ready and is offered fully furnished, including parking spaces and storage units. Both floors are accessible by stairs and elevator. The upper floor features an entry hall, a fully equipped kitchen with an island and Gaggenau appliances that opens onto the spacious terrace with a swimming pool; the living room, featuring built-in cabinets and a gas fireplace, opens onto the lush side terrace. The master suite includes a walk-in closet and a fully equipped marble bathroom. In addition, the duplex offers three other bedrooms, each with a balcony, which share a bathroom, a fully equipped fitness room, and a laundry room. Also included in the price: two parking spaces, a double garage, three storage rooms, and the fully coordinated furniture and window treatments. Located in the sought-after Theaterbuurt neighborhood, with the 5-star Botanique Sanctuary Antwerp hotel, boutique shops, restaurants, museums, galleries, and theaters within walking distance. For more information, please contact Henriette Siersema at +32 (0) 475 39 86 88
…By Belgium Sotheby’s International Realty


One of the capital’s most coveted addresses awaits its next chapter. Located in the Square du Bois, an exclusive and secure private enclave, this prestigious 1927 Mansion, designed by architect Armand Delalieux, embodies the very essence of "Beaux-Arts" elegance. Behind a monumental white stone façade of over 8 meters lies a world of nearly 950 sqm, waiting to be restored to its former glory. The majestic entrance sets the tone, leading to a central oak staircase—the true backbone of the residence—bathed in natural light from its magnificent stained-glass dome. Each floor reveals impressive volumes and exquisite period details. The ground floor and first level (160 sqm each) feature grand reception rooms adorned with fireplaces and woodwork inspired by the Château de Fontainebleau, including kitchens and pantries, opening onto a south-facing terrace and garden. The three upper levels offer 7 spacious bedrooms and 5 bathrooms. This is a rare opportunity for an art lover to breathe new life into an architectural masterpiece. Information provided for identification purposes only and non-contractual. Info & Viewing: [email protected] – +32 (0) 488 78 24 80
…By Coldwell Banker Brussels South


Discover this exceptional manor offering a total surface of ± 993 sqm(EPC surface), distinguished by its historical character, remarkable volumes, and its fully private, south‑west‑facing park of over 2,47 acres with complete privacy. This former property of the British Crown and residence of British ambassadors is composed as follows: Ground floor: Large entrance hall with cloakroom and guest toilet, library(± 30 sqm), spacious and bright living room with fireplace (± 66 sqm) and direct access to the terrace (± 40 sqm), fully equipped open kitchen connecting to the dining room (± 44 sqm), back kitchen with separate access (± 15 sqm), laundry room, three offices, and a semi‑equipped service kitchen with independent rear access. First floor:Large landing serving five spacious bedrooms (± 26, 22, 21, 16, 14 sqm) and four bathrooms, a studio (living room + bedroom + bathroom) of ± 31 sqm, and a terrace of ± 24 sqm. Second floor: Night hall leading to six additional rooms (currently arranged as office spaces) and two bathrooms. Top floor: Large insulated attic offering a versatile space of ± 60 sqm. Basement: Several cellars, boiler room, and technical room. Exterior:Fully fenced and secured estate, beautifully landscaped south‑west‑facing garden, heated outdoor swimming pool (10x4 m) with heat pump. Additional features: Buderus gas boiler (1999), wooden double‑glazed windows, compliant electrical installation, alarm system, reinforced door, security gate, water softener, garage for three cars, indoor parking for 10 cars. Ideally located near the centre of Hoeilaart (shops, restaurants, transport, schools, Ravenstein golf). Currently partly occupied as co‑living and partly as offices with independent access, ensuring immediate rental yield and stable occupancy. EPC: E Information provided for indicative purposes only and not contractual. For further information, please contact Didier at +32 477 30 72 31.
…By Coldwell Banker Brussels South


An exclusive flat with unobstructed sea views, situated in a prestigious residential complex on the seafront in Knokke, in the Zoute district. The recently fully renovated flat is situated on the fourth floor. The entrance hall features a cloakroom and a guest toilet. The light-filled living area opens onto the front terrace and enjoys a direct sea view. The fully equipped kitchen, featuring a natural stone kitchen island, blends harmoniously with the dining area. Adjacent to this is a practical storage/laundry room. The night hall provides access to a suite with an en-suite bathroom, fitted with a walk-in shower, double washbasin and toilet. The second suite also has an en-suite bathroom with a bath, walk-in shower, washbasin and toilet. Both suites open onto the rear terrace. The third suite is furnished with a desk. All suites are fitted with built-in wardrobes. The bathrooms are finished in Mortex. Extras: EPC A, recently cleaned façade, concierge, cellar, bicycle storage and the option to purchase a spacious indoor parking space (€130,000). Quietly situated on the seafront, between Albertplein and the promenade in Het Zoute, this flat enjoys unobstructed sea views. The sea, beach, exclusive boutiques and renowned restaurants are all within walking distance. For further information, please contact Heidi Stevens on +32 477 63 69 65.
…By Belgium Sotheby’s International Realty


In the ‘exclusive’ and prestigious setting of the Square du Bois, on the edge of the Bois de la Cambre (protected by gates as it is a private square), a mansion dating from around 1920 but which underwent a complete contemporary transformation carried out by the 3rd Bureau in 2013. Built area approx. 704 m² + terraces approx. 105 m², living area approx. 570 m². Set on a plot of approx. 202 m². Lift. Beautiful reception rooms, 2 fully equipped kitchens, 5 bedrooms, 5 bathrooms. 2-car garage. Energy Performance Certificate: C
…By Immobilière Le Lion


On the edge of the Sonian Forest and Bois de la Cambre, in a beautiful park with century-old trees, beautiful apartment built in 1964 located on the 6th floor +/- 128 m² + terraces. Beautiful reception room, kitchen, 2 bedrooms, 2 bathrooms. Tennis court, indoor swimming pool, shared laundry room. PEB D
…By Immobilière Le Lion


Hoeilaart- Set on a beautifully landscaped plot of approximately 1.45792 acres, this architect‑designed villa offers a true sanctuary where luxury and serenity come together, all while being just steps away from local amenities and the centre of Hoeilaart. With approximately 600 sqm of living space, the villa reveals generous volumes and sun‑drenched interiors. The impressive ±68 sqm living room, enhanced by a full‑height south‑facing window, opens onto the main terrace overlooking the garden. A bright office or playroom(±28 sqm), fully equipped kitchen (±31 sqm), luxurious master suite (±58 sqm) with dressing room and full bathroom (with jaccuzzi), two additional en‑suite bedrooms (±16 sqm and ±10 sqm)each with a private shower room, a laudry room and a three‑car garage complete the main level. On the first floor, two additional bedrooms (±10 sqm each), both with sink, one with balcony, complete the sleeping area, separate toilet, storage attic. The lower floor features extensive storage areas and a wellness space awaiting renovation, including an indoor pool, sauna, shower room and changing facilities — the perfect foundation for a bespoke private spa. A rare opportunity for those seeking architectural distinction, natural beauty and absolute tranquillity! The information is provided for information purposes only and is not contractually binding. Energy score: PEB D
…By Coldwell Banker Brussels South


In the heart of the highly sought-after Observatoire district of Uccle, set in a leafy and unspoilt setting, this remarkable duplex penthouse of approximately 550 m², designed by Marc Corbiau and built with the utmost care by François Marcq, reveals its light-filled spaces within an exceptional contemporary architectural design. Designed for lovers of art and aesthetics, it offers access to nearly 330 m² of terraces, ensuring a harmonious transition between indoors and outdoors. The reception areas comprise a double living room with a fireplace, a more intimate lounge, a separate dining room and a bespoke kitchen opening onto a terrace where you can dine. On the bedroom floor is an elegant master suite with a fireplace, a walk-in wardrobe and a bathroom finished in Iranian travertine, as well as two further bedrooms, each with its own en-suite bathroom and separate toilet. To top it all off, a tree-lined roof terrace offering unobstructed views can accommodate an office or a gym, a hammam and a large panoramic terrace – a veritable hanging garden overlooking the city. Other features: air conditioning in the master bedroom, alarm system, automatic watering system, electric blinds, 2 enclosed parking spaces, a large wine cellar and 2 additional cellars included. Option to purchase 2 further parking spaces. L'Observatoire is a green, quiet neighbourhood within easy reach of shops, public transport and several schools. It's a friendly, family-friendly neighbourhood. For further information, please contact Corinne Thumelaire at + 32 (0) 498 23 79 35.
…By Belgium Sotheby’s International Realty


Located across from the Bois de la Cambre on the prestigious Franklin Roosevelt Avenue, this superb ready-to-move-in duplex, with a living area of approximately 344 m² and renovated in 2023, combines timeless elegance, generous spaces, and high-end finishes. It features a private garden facing southwest. Bathed in light, the entry hall opens onto a spacious double living room with a fireplace, which extends onto a terrace and a magnificent garden overlooking the Bois de la Cambre. A refined dining room, a fully equipped kitchen, and a study furnished with pieces by Jules Wabbes complete this level. Upstairs, the master suite features a spacious walk-in closet and a bathroom, while two additional bedroom,one with an en suite bathroom, ensure absolute comfort. The basement features a cloakroom with a guest restroom, a multipurpose room suitable for staff quarters or a recreational space, a two-car garage, a boiler room, and two storage cellars. An exceptional property where luxury, serenity, and lifestyle come together. Other features: Alarm system, electric shutters on the ground floor, individual Buderus boiler, two-car garage, two parking spaces, Energy Performance Certificate (PEB) D The Bois de la Cambre neighborhood is a quiet, green area known for its quality of life and ideally located away from the hustle and bustle of the city while still being close to all amenities. For further information, please contact Corinne Thumelaire at +32 (0) 498 23 79 35
…By Belgium Sotheby’s International Realty


In one of Lasne’s most sought-after neighbourhoods, at the end of a private lane and sheltered from any disturbance, this elegant family home is set on a plot of approximately 50 ares, offering complete privacy, unobstructed views of the countryside and direct access to the woods. The villa features spacious reception areas opening onto the garden, a fully fitted kitchen and a home cinema. The sleeping quarters comprise five spacious en-suite bedrooms, two of which can be converted into self-contained flats, one of which would be ideal for a professional practice, a concierge service or independent accommodation. A sixth bedroom on the ground floor completes the property. The landscaped garden, which is not overlooked, is a true haven of peace and enhances the exceptional character of this property. Other features: Two-car garage, excellent insulation, swimming pool, jacuzzi, pool house Renowned for its rolling countryside, its characterful villas and its quality of life, Lasne is one of the most sought-after towns in Walloon Brabant. Close to international schools, shops, Waterloo Golf Club and major transport links, it harmoniously combines nature, privacy and accessibility. For further information or to arrange a viewing, please contact Sotheby’s Brabant on +32 (2) 898 09 40.
…By Belgium Sotheby's International Realty


UNDER OPTION In a highly sought-after area in the Parc Kennedy residence from 1966 with a magnificent view of the park, complemented by an outdoor swimming pool, very nice apartment with a surface area of +/- 200 m2 + terrace +/- 19 m2, located on the 5th floor. Large reception, fully equipped kitchen, 4 bedrooms, 1 bathroom, 1 shower room. 2 garages, cellar. PEB FThis description has been automatically translated from French.
…By Immobilière Le Lion


A Californian style in Templeuve! L’Immobilière de Prestige offers you this exceptional property developing 600 m² on a 25a plot with an unobstructed view of the countryside. From the entrance, everything inspires well-being and comfort, with remarkable brightness. The house has undergone significant renovations and now features high-quality technical equipment, including a heat pump heating system with reversible air conditioning, supported by 34 photovoltaic panels. Inside, the spaces are harmonious, generous, and perfectly arranged. With its 6 bedrooms and 4 bathrooms, it is the ideal family home. On the ground floor, you will discover an entrance hall with a cloakroom and WC, a vast living area including a living room, lounge, dining room, and kitchen of 110 m² around an open fire, a back kitchen, a sumptuous 70 m² master suite with a view of the pool, a gym, an independent wing that can accommodate a studio or office, as well as a double garage. Upstairs, 4 additional bedrooms and 3 bathrooms complete the ensemble. The cellars and attics also offer plenty of storage space. Outside, an impressive 120 m² terrace with a pool invites relaxation, while several parking spaces enhance the amenities. A rare property that will appeal to lovers of space, light, and comfort, in a privileged rural setting just minutes from amenities.This description has been automatically translated from French.
…By L'immobiliere De Prestige


A magnificent former vicarage, beautifully renovated and set in lush green surroundings close to local amenities This former vicarage, which has been carefully and fully restored, has undergone a complete renovation carried out with respect for the original materials and traditional techniques, preserving the authenticity and character of the property whilst meeting modern standards of comfort. Beyond its timeless aesthetic, the renovation also addressed all the technical aspects of the building (roof, insulation, window frames, heating system), ensuring excellent energy performance (PEB B). The property offers over 380m² of living space where spaciousness, light and character blend harmoniously. On the ground floor, the reception areas reveal the building’s full charm. The generous spaces, natural light and preserved authentic features create a warm and refined atmosphere, ideal for both everyday living and entertaining. Some rooms offer flexible layouts, providing a multitude of possibilities (additional bedrooms, studies). The first floor comprises five comfortably sized bedrooms, most of which feature a mezzanine and/or walk-in wardrobe to provide extra space, as well as three elegantly fitted bathrooms, making it particularly well-suited to family living. Outside, the property boasts a remarkable plot of land divided into several distinct areas, each designed for a specific purpose: a welcoming front garden, an elegant landscaped garden at the rear ideal for entertaining, a large vegetable patch and a spacious car park. The location is a further asset: a peaceful, leafy setting, whilst benefiting from close proximity to shops, the railway station and quick access to the E429. A rare and authentic property, where the prestige of heritage meets the excellence of a high-quality renovation. Features: Energy Performance Certificate (EPC) rating B, double-glazed timber window frames, oil-fired central heating with a Viessmann boiler, thermodynamic water heater, solar panels, natural slate roofing. This advertisement is for information purposes only and does not constitute an offer. The owners reserve the right to decide whether or not to accept any offer(s) submitted for their property.
…By Dl Groupe Emeraude


Hamoir district — Exceptional duplex penthouse by Corbiau & François MarcqIn the heart of the Hamoir district, this remarkable duplex penthouse, designed by Marc Corbiau and completely reimagined by François Marcq, offers a rare combination of architecture, spaciousness and refinement.Accessible via a secure private lift, the flat centres around superb, light-filled reception areas: two living rooms, one of which features an open fire, a spacious dining room and a fully fitted kitchen with a central island. Generous south- and west-facing terraces harmoniously extend the living spaces and enjoy views of lush greenery as well as complete privacy.A separate wing, currently fitted out as a library and offices, could accommodate an additional suite or a staff flat thanks to its separate entrance.The sleeping floor comprises a spectacular master suite with a dressing room, en-suite bathroom and private terrace, as well as two further self-contained suites. On the top floor, also accessible by lift, a multi-purpose space serves as an office, fitness room or private lounge, complemented by a hammam.Two cellars, including a wine cellar, and three enclosed garages complete the property, one of which is fitted out to store nearly 3,000 bottles. Two additional garages are available as an option.Energy Performance Certificate: D.A rare property for lovers of contemporary architecture and exceptional finishes.This document is for information purposes only and is not contractually binding.
…By James Realty


The advertiser did not provide an english description for this listing.
…By Vaneau Collection Privée


UNDER OPTION - Just a stone's throw from Place Brugmann, on one of Brussels' most iconic avenues, this mansion charms with its stunning 7.5-metre French stone façade, refined architecture and south-facing city garden (plot of ± 3 ares).With a living area of ± 520 m², the house offers bright reception rooms, a fully equipped kitchen, an office, as well as 5 bedrooms and 4 bathrooms, including a large master suite.The sunny garden is a real haven of peace, rare at this address. A garage for two cars completes this exceptional property, which combines residential prestige and contemporary comfort in the heart of a sought-after neighbourhood. EPC: D+
…By Immobilière Le Lion


Townhouse at Square du BoisLocated within a private enclave on Square du Bois, this townhouse enjoys a discreet residential setting just moments from the Bois de la Cambre and the city's main thoroughfares.Originally built in the early 20th century, the property has undergone a comprehensive architectural and technical renovation. Materials, finishes and technical features have been carefully selected to create a contemporary home while preserving the character of the original residence.The reception rooms are arranged over two levels around a landscaped terrace and include two kitchens, a living room with custom-built library and MetalFire fireplace, a dining room and a fitted study.The upper floors accommodate four bedrooms, including a principal suite, each with its own dressing room and en-suite bathroom or shower room.The lower ground floor comprises a wine cellar, a wellness area with hammam, a bathroom, a fitness room and a family room designed to accommodate either a TV lounge or a home cinema. An independent studio with living room, kitchen, bedroom and shower room completes this level.A lift serves every floor. The property also benefits from a ventilated two-car garage.Technical features include double-flow ventilation, gas condensing heating, air conditioning, a water softener, an alarm system with CCTV, burglar-resistant double glazing and integrated blinds.Sale through a share deal.
…By James Realty


In the heart of the highly sought-after Fort Jaco neighbourhood, in a peaceful residential setting yet just a few minutes’ walk from shops, schools and major roads, this elegant villa, built in 1975, captivates with its balance of spaciousness, comfort and quality of life.Set on a plot of ± 11 ares, it boasts a built area of approximately 300 m² and has undergone a series of renovations that ensure an excellent standard of comfort. Its light-filled living areas, study, fully fitted kitchen, as well as its 4 bedrooms and 3 bathrooms, offer a particularly harmonious layout, ideal for both family life and entertaining.One of its great assets is its layout: the garden extends to the front and rear, facing both east and west, allowing you to enjoy natural light from morning until evening and a variety of atmospheres throughout the day. A two-car garage completes the property. EPC: D+A bright and perfectly designed property, offering a peaceful living environment in one of Uccle’s most sought-after neighbourhoods.
…By Immobilière Le Lion


UNDER OPTION - Just a stone's throw from Place Brugmann, on one of Brussels' most iconic avenues, this mansion charms with its stunning 7.5-metre French stone façade, refined architecture and south-facing city garden (plot of ± 3 ares).With a living area of ± 520 m², the house offers bright reception rooms, a fully equipped kitchen, an office, as well as 5 bedrooms and 4 bathrooms, including a large master suite.The sunny garden is a real haven of peace, rare at this address. A garage for two cars completes this exceptional property, which combines residential prestige and contemporary comfort in the heart of a sought-after neighbourhood. EPC: D+
…By Immobilière Le Lion


Just a stone’s throw from the Bois de la Cambre, this beautiful, classic flat on the 4th floor enjoys excellent views thanks to the building’s unique layout; dating from 1961, it also benefits from a large private garden at the rear. Its floor area of approximately 170 m² is divided between a magnificent rotunda-shaped living room, a fitted kitchen, two lovely bedrooms and a bathroom. There is potential to create a third bedroom and a shower room. Terrace 15m² at the rear. Cellar. Garage available as an option. Energy Performance Certificate: C
…By Immobilière Le Lion


Woluwe-Saint-Lambert – Duplex penthouse with open views and terracesClose to shops, public transport and all amenities, this duplex penthouse located on the top floors of a contemporary building dating from 2018 offers approximately 135 sqm gross floor area, complemented by two terraces totaling ± 43 sqm.The apartment benefits from excellent natural light, open city views and a particularly pleasant layout.The main level includes an entrance hall with cloakroom and guest toilet, a night hall with direct access to a large southeast-facing terrace, two bedrooms — one of which also has direct access to the rear terrace — as well as a full bathroom with bathtub and walk-in shower.Upstairs, the living areas consist of a bright living and dining room opening onto a second terrace with particularly open views. The fully equipped kitchen with Miele appliances is complemented by a pantry/storage space and a laundry area.The apartment benefits from modern technical features including wooden triple-glazed windows with mosquito screens, double-flow ventilation, compliant electrical installation and an excellent EPB rating of B+ (58 kWh/sqm/year).Two parking spaces and four bicycle spaces complete the property (+€50,000).A contemporary apartment offering comfort, natural light and generous outdoor spaces, in a particularly practical and sought-after neighbourhood.Information provided for indicative purposes only and non-contractual.
…By James Realty
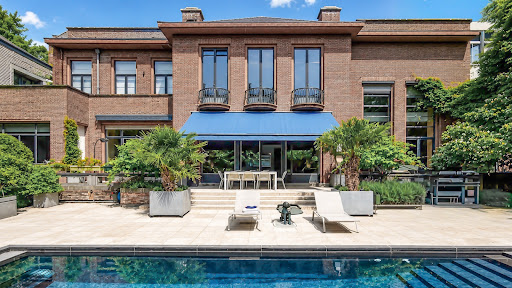


In one of the most sought-after areas in the south of Brussels, in the heart of Ixelles, this exceptional apartment by the renowned architect Jean de Ligne reveals itself, occupying the remarkable volumes of a prestigious historic residence. Spanning nearly 600 m², this extraordinary development combines architectural heritage, contemporary comfort, and very high-end amenities. The spaces have been designed to offer an unmatched quality of life, where light, elegance, and intimacy meet harmoniously. Integrated into a confidential condominium of 3 units, this property represents an exceptional opportunity for buyers looking for an exclusive property that combines historical character, spectacular volumes, and contemporary living.This description has been automatically translated from French.
…By Archybald Sprl
'%20stroke='%23DDAA3A'%20stroke-width='1.909'%20stroke-linecap='square'%20stroke-linejoin='bevel'/%3e%3c/svg%3e)
Receive by email any new listing that may match your search criteria
Your criteria :
By validating this form, you accept the general conditions of use of Le Figaro Properties.
These agencies offer a selection of luxury properties vente in Belgium. Feel free to contact them for personalized assistance.


