Get early access to listings that match your criteria
Never miss an opportunity again. Our personalized alerts notify you instantly.

 English$ USD · m²
Refined Costa Rican real estate is eagerly sought-after by those in search of exquisitely verdant, tranquil destinations in which to set up their family or retirement home. Getting back in touch with nature is now, more than ever, a top priority for many as we rediscover the benefits of the physical and mental well-being that come with surrounding oneself with the elegance of natural beauty.


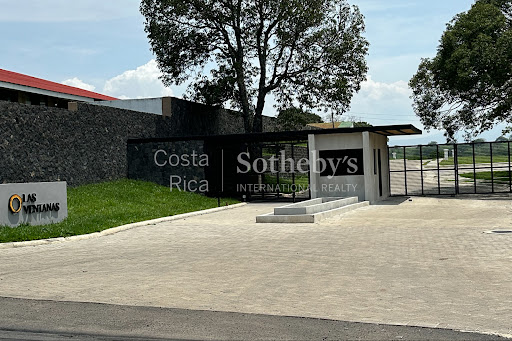
This beautiful lot is located in Las Vueltas de La Guácima in Alajuela, on a hill that offers spectacular 180-degree views towards the horizon. La Guácima is an area that is in constant growth and development, making it an excellent investment opportunity and a perfect place to live. It is less than 10 minutes from the Automercado de La Guácima, and the GSD International School and Country Day School, and with easy access to the El Coyol Free Zone, Santa Ana Centro and Route 27. Located within a private and low-density residential community that has just 26 lots, you can enjoy tranquility and security for your family here. Amenities: -Parking for visitors -Club house -Playground -Low carbon footprint -LED lighting systems -Low consumption water systems in social areas -Water treatment plant -Retention lagoon The club house offers different amenities, such as: -Pool -Gym -Multi-purpose room and children's game room -Spectacular 180-degree views. Without a doubt, an excellent opportunity for those looking for a location with a wonderful climate and healthy environment, surrounded by nature and living in a small community with great benefits.
…By Costa Rica Sotheby's International Realty


This apartment is distributed in a living area of 91m2. The space is open in style integrating the living room and kitchen, and large wall-to-wall windows that open to a pleasant balcony. It has two bedrooms and two bathrooms. The main room has its own walk-in closet. Additionally, there is a separate laundry space. The finishes are neutral and of high quality mixing the use of porcelain floors, exposed concrete, and glass. The kitchen has granite countertops and the bathrooms have marble countertops. The total area is 122.2m2 including 2 parking spaces and a storage space. 101 Escalante is a contemporary project designed by Architect Juan Robles focused on an urban, conscious, community lifestyle in harmony with the environment. The base of the building is an impressive central courtyard with impeccable landscaping that provides ventilation and privacy to its inhabitants. It is in a top location right in the heart of Barrio Escalante, a cosmopolitan, pedestrianized neighborhood, full of entertainment, boutiques, restaurants, educational and cultural centers, office centers, supermarkets, public transport and easy access to main roads. This project is characterized by its gorgeous amenities with a very large rooftop with a heated swimming pool, a running track, and a bar with BBQ. Additionally, there is a fully equipped gym, a yoga deck, a spacious lounge with a pool table, pleasant spaces for coworking, a garden area, and parking for bicycles. Entrance lobby with porter service and 24/7 security.
…By Costa Rica Sotheby's International Realty


This home boasts a very interesting layout, as the main house is all on one level with two bedrooms with an en suite bathroom, while the apartment, separate from the house, houses two bedrooms on two floors, each with their own living room. This layout offers a great setup for extended families, or various couples, each with their own private spaces, but conveniently located in the same house with a fantastic common living area. This common area sees the kitchen flow into the living and dining areas, and out to the covered terrace with dining area, and onto the oversized deck around the swimming pool. The connection from the main door through the living room and onto the terrace and pool area creates a great sense of openness, natural light, and indoor-outdoor living. Note that this home is part of a new and ongoing development and the homes are under construction. Delivery dates vary by model and location within the project.
…By Costa Rica Sotheby's International Realty


70 Acres of Panoramic Oceanview Luxury in Escaleras, UvitaMonkey Ranch is an exclusive 70-acre (approximately 30-hectare) rainforest estate perched at 335 meters above sea level in the prestigious Escaleras mountains of Uvita. From this privileged elevation, the property commands breathtaking panoramic views stretching from the lush mountains down to the Pacific Ocean — delivering year-round sunsets and refreshing sea breezes.The Main ResidenceThe primary home is designed for both privacy and grandeur, offering expansive living spaces that seamlessly integrate indoor and outdoor living.At the heart of the home:• Oversized master suites, thoughtfully positioned for privacy and views• A spectacular lower-level master retreat featuring separate his-and-hers walk-in closets and generous spa-style proportions• Floor-to-ceiling openings that frame sweeping mountain-to-ocean vistasThe outdoor living experience rivals a private resort:• A resort-style infinity pool with natural rock features built into the design• Expansive terraces ideal for entertaining or quiet sunset evenings• Immersive jungle surroundings with complete privacyAdditionally, the main residence includes a brand-new independent apartment with ocean views, ideal for guests, staff, or rental income — offering flexibility without compromising privacy.The Inn – 8 Bedrooms | Independent AccessConnected to the main residence via a striking hanging bridge, the estate expands into a beautifully remodeled 8-bedroom inn.Key features:• Recently renovated interiors• Independent suites ideal for boutique hospitality or retreats• Separate entrance directly from the public road• Complete operational independence from the main residenceThis thoughtful layout allows the property to function as:• A fully private estate• A retreat center• A boutique hotel operation• Or a hybrid luxury residence + income-producing hospitality conceptLand & Expansion PotentialThe 70 acres include:• Four large ocean-view building sitesor• The flexibility to create multiple luxury villa lotsAll with water and electricity infrastructure already in place, significantly reducing development timelines and costs.Natural features include:• A 12-meter waterfall cascading into private natural pools• Freshwater streams• Spring-fed tilapia pond• Mature fruit trees throughout the property• Preserved rainforest trails and abundant wildlifeLocation – Escaleras, UvitaOne of Costa Rica’s most desirable mountain corridors, Escaleras offers:• Elevated ocean and jungle views• Cooler mountain climate year-round• Luxury homes and eco-conscious estates• Minutes to Marino Ballena National Park and Uvita’s beachesMonkey Ranch is not simply a property — it is a rare, large-scale ocean-view compound offering privacy, natural beauty, hospitality potential, and long-term investment upside in Costa Rica’s thriving South Pacific market.
…By Annonceur International


Perched on the sun-drenched hills of Uvita, this architectural standout rises above the canopy with commanding views of the Pacific, lush rainforest, and the iconic Whale’s Tail. Just minutes from beaches, dining, and every convenience in town, this rare luxury estate is a trophy home with proven rental performance—an exceptional opportunity for buyers exploring Uvita real estate and the region’s coveted lifestyle.Inside, the villa is designed for both indulgence and effortless flow. Several of the home’s bedrooms feature sweeping ocean panoramas and oversized, spa-inspired bathrooms. At the heart of the home sits a dramatic sunken living room wrapped entirely by the pool—an architectural showpiece that allows every guest a front-row seat to unforgettable sunsets. The expansive wraparound terrace, complete with a large built-in jacuzzi, creates a seamless connection between indoor elegance and open-air tropical living.Entertaining here is a full sensory experience. The home features multiple social zones, including a full bar beside the massive 14-person hot tub, an impressive chef’s kitchen designed for large gatherings, and an airy dining room that seats up to 14 guests in style. With three dedicated wet bars across the main social areas, the villa is purpose-built for celebrations, retreats, and high-yield vacation rental performance.A separate studio—scheduled for completion in early 2026—adds even more flexibility. Whether envisioned as a private cinema, a wellness suite, a creative workspace, or an additional guest apartment, it elevates the property’s value and functionality. A well-equipped two-car garage and a private caretaker’s casita on the adjacent lot further enhance the estate’s appeal for long-term enjoyment or rental operations.Cielo Azul Villa is a refined, income-producing sanctuary that captures the essence of the coastal nature lifestyle—a secluded haven with world-class views, architecture, and amenities,
…By Annonceur International


Luxury Villa with Panoramic Sea View and Guest House in Santa Teresa, Costa RicaImmerse yourself in the essence of tropical luxury in Santa Teresa with this exceptional property, nestled between lush jungle and endless ocean. A place where contemporary refinement meets the unspoiled nature of Costa Rica.This contemporary villa of 300 sqm offers panoramic ocean views from every living space. It has three spacious bedrooms, with the possibility of arranging a fourth according to your needs. Accommodating up to eight people, it offers three and a half bathrooms, perfectly arranged for the comfort of the whole family or guests.The 2200 m² (23,745 ft²) plot also hosts covered parking for two cars, a laundry room, storage spaces and a rainwater harvesting system. Just 8 minutes from the beach, the villa enjoys an exceptional beachfront location.You will enjoy an infinity pool with a breathtaking view, black-out motorized curtains for optimal comfort, high-speed fiber optics and a complete security system with video surveillance, intercom and secure residence with gate and guard at the entrance. No work is to be expected; The villa is ready to welcome you in a modern and elegant setting.A rare and privileged living environmentBetween paradisiacal beaches, unspoilt jungle and top-of-the-range services, this property seduces with its perfect balance between nature and modernity. Whether you plan to live there year-round, stay there for your holidays or develop a high-end rental project, this unique property in Santa Teresa is an opportunity not to be missed.Contact us now for more information and to arrange a private tour.1.400.000 USD This contemporary villa of 300 sqm offers panoramic ocean views from every living space. It has three spacious bedrooms, with the possibility of arranging a fourth according to your needs. Accommodating up to eight people, it offers three and a half bathrooms, perfectly arranged for the comfort of the whole family or guests.The 2200 m² (23,745 ft²) plot also hosts covered parking for two cars, a laundry room, storage spaces and a rainwater harvesting system. Just 8 minutes from the beach, the villa enjoys an exceptional beachfront location.You will enjoy an infinity pool with a breathtaking view, black-out motorized curtains for optimal comfort, high-speed fiber optics and a complete security system with video surveillance, intercom and secure residence with gate and guard at the entrance. No work is to be expected; The villa is ready to welcome you in a modern and elegant setting.A rare and privileged living environmentBetween paradisiacal beaches, unspoilt jungle and top-of-the-range services, this property seduces with its perfect balance between nature and modernity. Whether you plan to live there year-round, stay there for your holidays or develop a high-end rental project, this unique property in Santa Teresa is an opportunity not to be missed.Contact us now for more information and to arrange a private tour.
…By Annonceur International
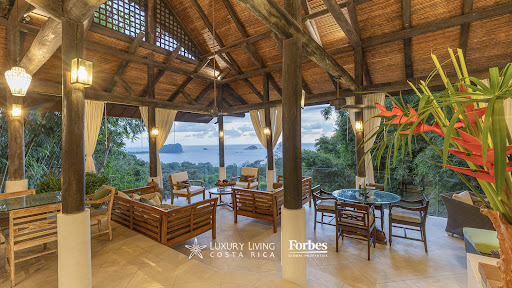


Villa Ensueño Discover the exquisite Villa Ensueño, a luxury property designed for high-profile clients seeking the utmost exclusivity and privacy. This villa is a sanctuary of elegance and sophistication, set in an unparalleled natural environment that only Costa Rica can offer. For those who desire an exceptional lifestyle, Villa Ensueño is the perfect choice. With stunning ocean views and a prime location in Manuel Antonio, one of Costa Rica's most coveted destinations, this property is truly unique and charming. Below is a list of the villa's highlighted features. Features in summary of Villa Ensueño • 18 guests 7 bedrooms 8 bathrooms 6,000 sq. ft. • Six Levels • Elevator • Air Conditioning • Ocean/Beach View • Private Pool Sleeping Arrangement: • Bedrooms 1, 2, 3, 4 and 5: 1 King bed • Bedrooms 6 and 7: 3 Singles beds (2 can be locked together to make a king) Services: • 24 Hour security • Balcony • BBQ Grill • Cable/Satellite TV • CD Player • Ceiling Fans Throughout • Coffeemaker • Dishwasher • DVD Player • Full kitchen • Hairdryer • Jungle Views • Laundry • Microwave • Neighborhood Security • Off-street parking • Patio/Deck • Security safes • Stereo System • Telephone • Washer/Dryer • Wi-Fi/Internet Access • Chef services are available Community: •Boating •Fitness Center/Gym •Public Transportation •Restaurants/Bars •Shopping •Tennis Courts Description The elegant luxury Villa Ensueño has four floors and a separate pool house with two floors. As you enter the main house on the top floor you will find yourself in a beautiful treehouse setting within the rainforest canopy and with the cool ocean breeze flowing through the amazing living area completely open on three sides. The building goes down the cliff face and has a small footprint below, minimizing its impact on the surrounding environment. It is the creation of an award-winning designer which can be seen in the choice of native and natural materials in features throughout the home, in the incredible attention to detail, and in the amazing way that nature and luxury coexist on this property. No expense has been spared here. There is even a four-floor elevator that travels from the main floor at the top of the house down to the pool level. Living Area The living area or great room is covered by a locally sourced bamboo cane roof and supported by 24-foot wooden posts with carved stone bases. The open design and natural ventilation cool down the home and will give you pleasant breezes direct from the Pacific Ocean. Local craftsmen have helped create entryways, windows, and wash basins specifically designed for color and size and there are also some amazing pre-Columbian archetypes. Here you can truly embrace an indoor-outdoor lifestyle as hummingbirds take refreshing sips of nectar from inside plants and toucans glide across the dramatic ocean views and perch meters from you as you relax in your luxury sitting area. Mono titis or squirrel monkeys may even leap from the trees to the balcony and the calls of howler monkeys echo through the dense jungle. The gourmet kitchen is also on the top floor with all modern fixtures and plenty of space to cook up a feast for your guests. We can also arrange a private chef to visit and prepare some local delights or tastes of home – just ask your friendly personal concierge. Master Suite The large master suite has a king-size bed and a relaxing seating area and is on the level below the living room. Its private bathroom has a luxurious jacuzzi stone bath. The private wrap-around balcony has similar breathtaking views to other parts of the house. On the next level down there are two bedrooms with queen or king beds, private baths and feature incredible jungle and pool views. On the ground level, there is another spacious bedroom with a king bed, a sunken stone tub, and direct access to the pool area. All the bedrooms have air conditioning. Pool House One of the best areas in the property is the pool house. Secluded within the lush tropical trees, it opens to the pool and private waterfall. Three daybeds convert into twins, or one king bed and one twin on the ground floor level where the screened windows can all be opened up to let in the fresh ocean breezes. There is also a large fridge, a grill, and a small kitchen area – you could spend plenty of time at this end of the pool for a different vibe. There are two air-conditioned bedrooms on the lower level of the pool house, each with a private bath and an open-air shower, one with a king bed and the other, with three twin beds. The large pool is like a stunning oasis in the middle of the jungle, with natural stone features and a picturesque and calming 20-foot-high waterfall as its backdrop. The pool has a swimming lane for exercise and a separate area for those who like to splash and frolic! This property is a unique tropical hideaway and together with the restaurants, activities, and nightlife in the Manuel Antonio / Costa Rica area. Villa Ensueño as an Investment with High ROI Villa Ensueño also presents an exceptional investment opportunity. The owner offers professional management of the villa as a vacation rental, surpassing traditional hotels in terms of return on investment (ROI). The property's operations are expertly managed by a top-tier agency specializing in the vacation rental business. About Manuel Antonio Nestled along Costa Rica's Pacific coast, Manuel Antonio beckons with its unparalleled blend of pristine beaches, lush rainforests, and vibrant biodiversity. A sought-after haven for nature enthusiasts and adventure seekers alike, this picturesque town offers a harmonious balance between luxury and natural beauty. Explore the renowned Manuel Antonio National Park, where dense rainforests meet the glistening shoreline, providing a habitat for diverse wildlife, including playful monkeys and vibrant tropical birds. With its inviting charm and breathtaking landscapes, Manuel Antonio captivates the hearts of those seeking a memorable escape into Costa Rica's captivating wonders.
…By Annonceur International


Casa Cyan Located in the exclusive gated community of Hacienda Lindora, this stunning residence offers the perfect balance between luxury and functionality. Meticulously remodeled between 2020 and 2021, the house has been transformed into a home that meets the highest expectations of comfort and elegance. Upon entering Casa Cyan, you are greeted by an exquisitely designed garden that leads to the main entrance, where the welcoming foyer sets the tone of tasteful serenity experienced throughout the home. Adjacent to the entrance, there is a versatile space that can be used as an office, art studio, gym, or playroom, equipped with air conditioning and surrounded by views of the charming front garden with its beautiful sculpture. The first level of the residence is distinguished by its fluid layout and generously proportioned spaces. The main living room and formal dining room, both with direct access to a covered terrace that opens to the rear garden, invite relaxation and entertainment. The kitchen area is a true dream for culinary enthusiasts, fully equipped with high-end Italian appliances, including two side by side refrigerators, three ovens, a warming drawer, a microwave, and a stainless steel island with an additional sink. The kitchen is complemented by a breakfast nook for eight people, an ideal place for informal family gatherings. Its spacious work area, with windows providing plenty of natural light and pleasant ventilation, makes it a very cozy and functional space. It also features ample storage spaces in high-design, built-in cabinets, as well as a convenient additional pantry. The first level sleeping area includes a beautiful and spacious master bedroom with a walk-in closet and enough space to place a desk by the window. The master bathroom is an architectural gem with marble surfaces, two sinks elegantly arranged against a window, and a sense of connection with nature thanks to the framed internal gardens, providing an unparalleled atmosphere of relaxation and connection with nature. The ground floor also houses a service bedroom with a full bathroom, a laundry room, and several storage rooms (one under the stairs) that optimize storage space. The guest bathroom has a beautiful design with a very special marble as a striking touch for its interior decoration. The second level is equally impressive, with three additional bedrooms, each with its own private bathroom and walk-in closet. One of the bedrooms has access to a private balcony, while the other two share a large terrace overlooking the garden. The television room on this level provides a cozy space for family entertainment. If a family wanted to use one of these rooms for the couple as a master bedroom, it has the perfect dimensions to have this alternative, leaving the first-floor bedroom for other uses or for possible guests. The exterior areas of the property leave nothing to be desired. A private pool is located at the heart of the rear garden, an ideal space to relax and enjoy Costa Rica's warm climate. Additionally, the property has a closed garage for two vehicles, with a charger for an electric car, as well as an additional side space for another electric car. The exterior driveway allows additional parking for four more vehicles, ensuring ample space for residents and visitors. The residence's water system is another of its outstanding benefits, with independent hot water tanks for each side of the house and a Juturna water purification system that covers all water entering the property. Additionally, in the garden, a half bathroom and a mini kitchen have been provided for gardening staff, ensuring that every detail in this residence has been thought of to maximize comfort and functionality. The house has a storage room where the equipment and panels are neatly organized, with an important voltage spike protector. In the Hacienda Lindora community, residents enjoy shared amenities such as a pool, a ranch for parties and gatherings with a BBQ area, a tennis court, a children's playground, and trails that are perfect for walking with pets. Security is guaranteed 24 hours a day, with controlled access and two exits from the condominium leading to different points, facilitating mobility in the desired direction. This residence is more than just a home; it's a luxury retreat designed for those seeking a fulfilling life, surrounded by beauty and comfort in one of Costa Rica's most coveted locations. Details of the Renovation (2020-2021): • Replacement of the glass roof with a tile roof and a barrel-vaulted ceiling in the entrance hallway. • Complete electrical rewiring, with three electrical panels and surge protection, replacement of grounding meshes, change of the main service entrance cable, and replacement of all switch plates. • Total kitchen renovation, relocating sinks and Italian faucets from Barazza, expanding outlets for three Barazza ovens, adding a warming drawer, two refrigerators, garbage disposals in two sinks, total lighting replacement, relocation of power outlets, expansion of the window in front of the sink, and integration of the kitchen and breakfast area for 8 people via an island and Barazza stainless steel worktable. Black granite countertops, kitchen furniture by El Cipresal in gray melamine and natural wood. • Installation of a Juturna water purification and softening system, covering 100% of the residence. • Replacement of all lamps and lighting, including artistic lighting in the living and dining rooms and exterior lamps. • Construction of a third bedroom on the upper floor with a full bathroom and split inverter air conditioning. • Guest bathroom renovation, including changes to the sink, furniture, wallpaper, mirror, and lighting. • Laundry room renovation, with new furniture and water heater replacements. • Renovation of the east boundary wall, replaced with new porcelain tiles. • Addition of a mini storage space in the garden on the east side. • Construction of a bathroom and kitchenette area for gardening and maintenance use. • Outdoor parking area with an electric vehicle charger. • Electric vehicle charger in the main garage. • Expansion of external parking spaces to accommodate three additional vehicles. • Master bedroom renovation and expansion: Window replacement with soundproof windows, installation of split inverter air conditioning unit, vestibule redistribution, installation of an extra noise-proof door, lamp replacement with indirect LED lighting, and spotlights for art lighting, installation of blackout curtains. • Complete master bathroom renovation: Relocation and replacement of two sinks, toilet replacement, shower replacement, installation of three architectural design mirrors, makeup area with LED lights, French wallpaper, granite countertops, two internal gardens. • Walk-in closet, complete furniture replacement. • Mosquito screens in the kitchen and living room. About the Location: Hacienda Lindora is an exclusive gated community located in one of the most privileged areas of Santa Ana. The community offers a swimming pool, a party pavilion with a BBQ area, a tennis court, a children's playground, and walking paths where residents can walk their dogs. The wide, flat streets are perfect for kids to ride their bikes. • 24/7 security • Two exits from the condominium, east and west Hacienda Lindora is a luxurious destination for those who desire to live in an exclusive address. The security regulations are one of the main assets and a primary reason why many high-level executives or diplomats choose this neighborhood as their residence. Right across the main road, residents can enjoy the services of one of the country's best supermarkets, Automercado. Additionally, there are fine shops and restaurants of all kinds, as well as banks, pharmacies, beauty salons, a veterinary hospital, and much more along the Lindora Radial. The Terrazas de Lindora Mall is right next to the condominium, providing residents with easy access to top-tier services just a few steps from their home. Some of the best schools are located just minutes away, and Route 27, which connects Santa Ana to the Central Pacific coast, is only 1 mile away. The international airport is just 20 minutes away, making it very convenient for frequent travelers who want quick access to the airport. And if you enjoy spending weekends at the beach, the good news is that Hacienda Lindora is one of the closest urban points to the coastal highway that gives access to the Central Pacific.
…By Annonceur International


Villa Ukiyo welcomes you into a life of quiet luxury, contemporary style, and breathtaking natural beauty. Set within the prestigious gated community of Senderos in Tamarindo, this exceptional 4-bedroom, 3.5-bath residence spans an impressive 4,844 sq. ft. on a generous 1,408 m² homesite. Designed for refined coastal living, it offers sweeping jungle and mountain views, thoughtful architecture, and a seamless connection between interior comfort and the outdoors.From the moment you enter, sunlight and space define the home’s ambiance. Panoramic windows frame the verdant landscape, while clean architectural lines, high ceilings, and modern finishes create an atmosphere that is both elegant and refreshingly relaxed. The open-concept living and dining areas flow effortlessly to the terrace, forming a central gathering space made for conversation, shared meals, and peaceful moments overlooking the treetops.The kitchen stands as a statement of contemporary design, fully equipped with premium appliances, sleek cabinetry, and an expansive island ideal for casual mornings or lively entertaining. Every detail speaks to quality and style, offering a space where daily life feels elevated.Outdoors, the experience expands even further. The pool and spacious terrace become a private sanctuary, perfect for sunrise coffee, sun-soaked afternoons, or evenings spent watching the valley come alive under starlit skies. Here, every hour of the day has a place.Four well-designed bedrooms offer the right mix of comfort and versatility for families and guests. The primary suite sits on the upper level with an oversized walk-in closet, a spacious ensuite bathroom, a king bed, and patio doors that open to mountain views and the beauty of the Senderos community. On the lower level, one guest room features a king bed with its own ensuite, another includes two queen beds, and the fourth is currently outfitted as a fitness studio that can easily transition into an office, creative space, or additional bedroom. A dedicated indoor laundry room and thoughtful design details throughout add everyday convenience and a refined finish to the home.Living in Senderos means enjoying one of Tamarindo’s most desirable addresses. It is a secure, master-planned community with luxury homes, nature trails, a lake, and a celebrated commitment to preserving the landscape. Just minutes away, Tamarindo offers everything you could want from coastal living: world-class surf, golden beaches, boutique shopping, dining, culture, and a lifestyle that feels both vibrant and easy. A brand new beachfront Beach Club, Puerta del Sel, opened in December 2025 with concierge service, a pool, spa room, and full food and beverage service from Panga’s restaurant, and it is limited to only sixty memberships.HOA: $220.00/month
…By Annonceur International


A scenic 27.2 acres estate in Salitral, Santa Ana, featuring a 438 m^2 main residence and expansive mountain and city views. Extensive infrastructure supports equestrian activities, agriculture, or residential development. Property Overview: - 11 hectares (27.2 acres) of land - 438 m^2 main house; 70 m^2 caretaker-s house - Horse stable, 60 m^2 storage, additional sheds - Paved internal roads, electric gate access - Electricity, potable water, multiple storage tanks Key Features: - Panoramic mountain and city vistas - Mature timber and fruit trees - Infrastructure for agricultural or residential development - Ideal for equestrian, eco-retreat, or private estate Set atop the lush hills of Salitral, this estate blends privacy with accessibility. Paved roads lead to spacious gardens and residences, while mature trees and multiple water tanks ensure self-sufficiency. Perfect for a private retreat, equestrian center, or upscale agricultural project with city skyline vistas. EXCELLENT OPPORTUNITY! 11-hectare estate for sale in Salitral, Santa Ana with a 438 m2 main residence. Asking price US$35 per m2 (total US$3,995,000). This property offers panoramic mountain and city views, potable water with storage tanks, accessible internal roads, electricity with provisions for additional meters, mature timber and fruit trees, private entrance with electric gate, paved internal road, and spacious gardens. Additional structures include a 70 m2 caretaker house, two-stall horse stable, 60 m2 storage building, and two storage sheds. Ideal for private estate, eco-retreat, equestrian activities, livestock, agriculture or residential development.
…By Annonceur International


Tamarindo 360 Penthouse 1 – Unit 301 | The Ultimate Coastal Living ExperienceWelcome to Tamarindo 360 Penthouse 1, an extraordinary corner, two-level residence designed for those who seek space, privacy, and breathtaking coastal views. This expansive penthouse offers 5 to 6 bedrooms, 5 full bathrooms, and half bathroom, making it one of the most impressive living spaces in the area.The main level showcases dramatic double-height social areas flooded with natural light and uninterrupted views over the Playa Langosta Natural Preserve and the Pacific beyond. A striking spiral staircase serves as a sculptural centerpiece, seamlessly connecting the interior living spaces to the private rooftop retreat above.The second level rooftop terrace, partially covered for year-round enjoyment, delivers front-row ocean views stretching across Playa Langosta, Tamarindo, and Playa Grande. Designed for both relaxation and entertaining, this space features multiple seating areas, an outdoor kitchen, and a jacuzzi, making it the perfect setting to enjoy spectacular sunsets and ocean breezes.With 422 m² (4,542 sq ft) of interior living space, the penthouse also includes three underground parking spaces and a private storage unit for added convenience.Total Area:485 m² (5,220.5 sq ft)Tamarindo 360 Penthouse 1 is a rare opportunity to own a landmark residence that blends architectural presence, panoramic views, and luxurious coastal living—all in one unforgettable home.Buyers who pay in full can receive an exclusive $250,000 discount off the list price. Alternatively, purchase with $1,000,000 down and enjoy up to two years of interest free financing, with the seller covering 100% of the annual interest during the financing term. This unique structure allows owners to begin enjoying the property immediately while creating an exceptional investment opportunity.Schedule your private tour today and discover why Tamarindo 360 Penthouse 1 is one of the finest luxury residences available in Playa Tamarindo.HOA: $1,555.00/month
…By Annonceur International


The Courtyard Home is a striking tropical sanctuary designed by Benjamín Saxe of Studio Saxe, where architecture opens effortlessly to gardens, jungle and sky. Two elegant pavilions unfold around a protected central courtyard, creating a home that feels both intimate and expansive. Mature trees rise alongside the architecture, floor-to-ceiling glass draws the landscape indoors, and open-air passages invite the breeze through spaces designed for relaxed tropical luxury.One pavilion forms the social heart of the home, with open living, dining and kitchen spaces flowing naturally outdoors, while the second provides greater privacy for the sleeping quarters. Studio Saxe’s bioclimatic approach is evident throughout, with thoughtful orientation, natural shade, cross-ventilation and quality materials responding to Nosara’s tropical climate.Outdoor living is integral to the design, with expansive built terraces extending around the pool and landscaped gardens. Generous spaces for lounging, dining, and entertaining are framed by raw tropical tranquility, creating a private retreat deeply connected to its surroundings.The Courtyard Home combines durable, low-maintenance design with proven rental performance, creating a compelling luxury asset in Nosara. Turnkey and well suited for on-site staffing, it offers the flexibility to perform as an income-producing property while remaining equally appealing as a private family retreat.Located in the gated hillside community of Las Huacas, just minutes from the surf at Playa Guiones and downtown Nosara, the home balances architectural distinction and privacy with the relaxed connection to nature that defines life here. Equally suited to everyday living or an exceptional tropical escape, The Courtyard Home offers a sophisticated expression of the Nosara lifestyle.Private viewings by appointment.
…By Annonceur International


Perched above the rainforest canopy in the exclusive enclave of Costa Verde Estates, this five-bedroom estate captures the essence of modern tropical living. With over 7,500 square feet of living space, sweeping ocean and jungle views, and a bold architectural style, this is a refined retreat in the heart of Costa Rica’s southern Pacific coast.The home’s brutalist-inspired design fuses concrete walls, exposed steel beams, and warm custom wood detailing for a look that’s both commanding and elegant. Expansive interiors flow seamlessly onto oceanview terraces, where outdoor living is elevated by a built-in kitchen, barbecue, and a gas fireplace for cooler mountain evenings.The main residence includes three bedroom suites, each with ocean views, private terraces, and spa-like baths—one featuring a deep soaking tub. A detached one-bedroom guest house offers full independence with its own kitchen, living areas, and laundry. Below the main home, a separate guest suite enjoys its own dipping pool fed by the infinity-edge cascade above, completing a layout ideal for hosting up to 14 guests in comfort and privacy.Set on three titled acres, the grounds offer both curated elegance and wild beauty. A secondary building site with its own driveway adds future potential, while a private path leads to a natural creek and twin waterfalls—one 15 feet, the other 40—creating a peaceful space for cold spring dips or quiet reflection.Additional features include a private gated entry, carport with designer tile, two gas fireplaces, a PEX water system, and a temperature-controlled wine cellar. The full furniture package is included.Costa Verde Estates offers a secure, private mountain setting with a fitness center, tennis and pickleball court, helipad, and panoramic ocean-view gathering areas. Just minutes from boutique dining, spa services, and coffee, and within easy reach of Dominical, Uvita, and the region’s famed beaches and waterfalls, this location blends luxury with connection to Costa Rica’s southern zone lifestyle.
…By Annonceur International


A rare and versatile ocean-view luxury estate offering exceptional possibilities as a private family residence, luxury vacation home, income-generating rental property, or boutique lodge and retreat venue. With multiple independent residences, generous outdoor spaces, beautiful ocean views and additional development potential, Samara Vista can be adapted to a variety of lifestyles and business concepts. Ideally located on Costa Rica’s Pacific Coast between the beautiful beaches of Samara and Carrillo, this exceptional coastal property combines breathtaking ocean views, privacy, quality construction and remarkable versatility. Just a 5-minute drive from all the amenities of Samara Beach, it offers both tranquility and convenient access to restaurants, shops, services and the beach. The estate features a spacious 7-bedroom main residence, a 2-bedroom guest house, and a 1-bedroom container home, all thoughtfully positioned across the property. Built in 2021, the main residence enjoys a commanding position overlooking the estate, with beautiful views of the surrounding jungle, river and Pacific Ocean. The home offers a generous open-plan living area with a fully equipped kitchen, dining area, lounge and dedicated workspace. The living area opens onto a spacious covered panoramic terrace, creating an ideal setting for enjoying the spectacular surroundings. A few steps lead down to the swimming pool and a charming palm-thatched rancho, creating an inviting outdoor living area ideal for relaxing and entertaining. Property Highlights 7-bedroom main residence, with 7 private en-suite bathrooms Spacious primary suite with dressing area, private terrace and king-sized bed 6 upstairs bedrooms, including 3 King, 2 Twin and 1 Queen bedrooms 6 bedrooms with private balconies and ocean views Open-plan kitchen with pantry Large laundry room and additional storage Large additional storage room near the parking area Spacious covered panoramic ocean-view terrace Swimming pool and traditional palm-thatched rancho 2-bedroom guest house with living area, bathroom and open terrace 1-bedroom container home, suitable for guests, rental or staff accommodation Fully furnished and turnkey Fully fenced property with electric gate Private wastewater treatment system Large undeveloped area offering future expansion or development potential Suitable for a family residence, vacation rental, boutique lodge, wellness retreat or other hospitality concept Located lower on the estate, the guest house and separate container home provide additional flexibility for guests, rental income or staff accommodation. A rare opportunity to acquire a high-quality ocean-view estate with multiple residences, income potential and easy access to two of the region’s most beautiful beaches. Contact Nathalie Rebourg today to arrange a private showing: [email protected] | WhatsApp +506 8366 0110
…By Annonceur International


Casa Caoba is an extraordinary ocean-view estate located within the exclusive Hilltop enclave of Tamarindo Park, one of the most prestigious residential communities on Costa Rica’s Pacific coast. Created from the union of two premium lots, this remarkable three-level residence enjoys an elevated position overlooking Tamarindo Bay, Playa Grande, and the iconic silhouette of El Capitán Island. Designed with a sophisticated modern tropical aesthetic, the home features seven spacious en-suite bedrooms, expansive floor-to-ceiling windows, and seamless indoor-outdoor living spaces that capture breathtaking ocean views, natural light, and refreshing coastal breezes throughout. The main living level has been designed for both elegant entertaining and everyday comfort, where the gourmet kitchen, dining area, and lounge spaces flow effortlessly onto expansive terraces overlooking the Pacific Ocean. A private swimming pool, outdoor lounge areas, and BBQ spaces provide the perfect setting for enjoying year-round sunsets and the relaxed luxury lifestyle that defines Tamarindo. The lower level transforms the residence into a private retreat, offering a fully equipped gym, cinema and media room, dedicated office space, and additional recreational areas that enhance the home's resort-inspired atmosphere while maintaining exceptional privacy and functionality. As part of the visionary Tamarindo Park community, residents enjoy access to an exclusive collection of amenities focused on wellness, sustainability, and connection to nature, including beach clubs, paddle courts, sports facilities, hiking trails, wellness spaces, and community gathering areas. Ideally located near Las Baulas National Marine Park and approximately one hour from Guanacaste International Airport, Casa Caoba offers a rare opportunity to acquire a landmark estate in one of Costa Rica’s most sought-after coastal destinations. Whether as a full-time residence, private retreat, or investment property, this exceptional home represents the very best of luxury living in Tamarindo.
…By Annonceur International


Positioned within the exclusive Hilltop enclave of Tamarindo Park, Casa 64 is a luxury home for sale in Tamarindo, Costa Rica that perfectly combines contemporary architecture, tropical elegance, and exceptional investment potential in one of Guanacaste’s most sought-after gated communities. Offering 475 m² of construction on a 500 m² lot, this sophisticated two-story residence features 5 bedrooms, spacious social areas, and a seamless connection between indoor and outdoor living. Designed to embrace Costa Rica’s year-round tropical climate, the home showcases bright open-concept interiors, air-conditioned living spaces, elegant finishes, expansive terraces, a private swimming pool, BBQ entertainment area, and a generous backyard that creates the ideal setting for both relaxation and entertaining. Additional features include a secondary kitchen or kitchenette, ample storage areas, and a large garage, making the property equally suitable as a primary residence, luxury vacation home, or income-producing investment property in Tamarindo’s thriving real estate market. Located just minutes from Tamarindo Beach, Playa Langosta, Hacienda Pinilla, luxury resorts, boutique shopping, fine dining, and the vibrant surf culture that has made Tamarindo internationally recognized, Casa 64 offers an exceptional balance of privacy, convenience, and upscale coastal living. Residents enjoy access to the exclusive amenities of Tamarindo Park, a master-planned community known for its sustainable vision, wellness-focused lifestyle, and architecture inspired by the natural beauty of Costa Rica. Community amenities include beach clubs, sports facilities, paddle courts, hiking trails, wellness spaces, and extensive preserved green areas filled with native wildlife, creating a unique environment where luxury and nature coexist harmoniously. With convenient access to Guanacaste International Airport in Liberia and close proximity to some of Costa Rica’s most prestigious beaches and lifestyle destinations, Casa 64 represents a rare opportunity to own a modern luxury residence in one of Central America’s fastest-growing real estate markets. Whether as a full-time home, vacation retreat, or strategic investment, this exceptional property offers the lifestyle, location, and long-term value that continue to attract discerning buyers from around the world to Tamarindo and Costa Rica’s Gold Coast.
…By Annonceur International


Property-RC1349 Extraordinary Hotel in Front of Playa Espadilla, Manuel Antonio, Quepos. Main property with sea front with 8,461.17 m² 3-level building with 24 rooms (1,000 m²) Restaurant and Bar (300 m²) Beautiful gardens. Pool Area (200 m²) Laundry and maintenance (200 m²) Beach. Secondary property with Villas in the mountains 6,711 m² Reception building (374 m²) 9 villas and a building with 8 standard rooms (244 m²) Under construction 6 new rooms Year of construction: Opened in 1980 Under construction 6 more units. TOTAL 15,172.17 m² Adjoining property for future development of 5,780.43 m² is also sold for $900,000
…By Annonceur International


Windward - Los Sueños Bella Vista Condo for Sale in Los Sueños Resort & Marina, Costa Rica More than two decades ago, a visionary from California found the perfect stretch of Costa Rica's Pacific coast to build something different: a world-class residential destination anchored by an international marina. That vision became Los Sueños Resort & Marina, and within it, one of its most established communities: Bella Vista, a vertical condominium project now consistently sought after by international buyers exploring real estate for sale in Los Sueños, Jacó, and Puntarenas Province. This second-floor Bella Vista condo for sale offers 268.99 square meters of construction, laid out in an open-concept design connecting the living room, dining area, and kitchen into one bright, functional space. It features three bedrooms, each with a private ensuite bathroom, plus an additional half bath for guests. The terraces offer a partial marina view, one of the most sought-after features among buyers looking at Costa Rica marina-view condos. One assigned parking space is included, with additional guest parking available on site. Located just steps from the owners-only Beach Club and a short walk from Marina Shoppes, with its waterfront restaurants and shops, this Los Sueños condo puts residents in immediate reach of the lifestyle this community has offered since its earliest years of development. Whether you're searching for a primary residence, a vacation home, or an investment property with a proven rental track record on Costa Rica's Central Pacific coast, this Bella Vista unit represents a solid opportunity within one of the country's most established resort communities.
…By Annonceur International


Laureles Poolhouse For rent: $8,000 + VAT Located in the exclusive residential area of Los Laureles in Escazú, this stunning independent home combines modern design, privacy, and comfort in a secure and tranquil environment. The property is completely separated from its neighbors, surrounded by gardens, and offers ample distance to ensure absolute privacy. From the very first moment, its clean architectural lines and sophisticated materials set it apart. An impressive door welcomes you into a double-height space, where a majestic open staircase and an illuminated indoor garden with stone accents create a warm and natural ambiance upon entry. The elegantly designed contemporary kitchen features a striking island with contrasting surfaces and pendant lighting that enhances its modern style. It seamlessly integrates with the living and dining areas, forming an open-concept social space perfect for both everyday living and entertaining. The central pool is a private oasis, surrounded by meticulously designed gardens. The covered terrace, equipped with ceiling fans and a bar area, allows for maximum enjoyment of this outdoor space, creating the perfect setting for social gatherings or moments of relaxation. Large floor-to-ceiling windows connect the interior with the exterior, flooding the spaces with natural light and enhancing the sense of openness. On the ground floor, the home offers a bedroom with a walk-in closet and a private bathroom, an air-conditioned office, and a guest bathroom. Additionally, the service area is completely independent, featuring a maid’s quarters with a private bathroom, a laundry area, and a separate entrance. The second level boasts a spacious family TV room and three bedrooms, each with its own en-suite bathroom with a shower, walk-in closet, and air conditioning. The primary suite stands out for its generous size and luxurious details, featuring an expansive walk-in closet and a private bathroom equipped with an integrated sound system—an exclusive touch that extends throughout the house. Outside, the property offers ample parking for up to six vehicles, three of them covered. Security is a top priority, with a strategically placed video surveillance system and access through a private street with a guard. Laureles Poolhouse is designed for those who seek the perfect combination of style, comfort, and privacy. With its impeccable architecture, seamless indoor-outdoor integration, and a central pool that serves as the heart of the home, it is the ideal space for both family living and entertaining guests in a sophisticated setting. Contact us today to schedule a visit and discover everything this spectacular residence has to offer.
…By Annonceur International


Contemporary, light filled, and designed entirely on one level, Casa Albor offers a refined interpretation of modern living in Bosques de Lindora, Santa Ana. Completely remodeled in 2026, the residence brings together approximately 560 m² of construction on a 1,125 m² corner lot, with three bedrooms, expansive social spaces, landscaped interiors, and a natural connection to the garden and swimming pool. The result is a home that feels open, composed, and closely connected to its surroundings on the west side of San José.From the entrance, the architecture establishes a calm sense of scale. High ceilings, broad expanses of glass, and a neutral palette give the interiors a clean contemporary character, while wood accents, stone surfaces, planted courtyards, and carefully integrated lighting introduce warmth and depth. A water feature incorporated into the social area adds another layer to the experience of the home, bringing movement and sound into the architecture.The main living and dining areas unfold in an open layout with generous proportions and clear visual connections toward the exterior. Large glass doors extend these spaces to the covered terrace, garden, and pool, allowing the indoor and outdoor areas to function as one continuous environment. This relationship becomes one of the defining qualities of Casa Albor, particularly in the way natural light and greenery remain present throughout the social spaces.The renovated kitchen follows the same restrained architectural language. A large central island anchors the room, complemented by contemporary cabinetry, large format surfaces, and a selection of appliances that includes an oven, microwave, gas cooktop, and extractor. Its layout is both functional and visually integrated with the rest of the home.Casa Albor offers three bedrooms, five full bathrooms, one half bathroom, and separate service quarters. The primary suite is distinguished by its generous proportions, walk-in closet, and bathroom finished with particular attention to materials, lighting, and detail. A family room, office, laundry area, and additional service spaces complete the floor plan, creating a practical division between private, social, and functional areas.Outside, the covered terrace serves as a natural extension of the main living spaces and opens directly to the swimming pool and surrounding landscaping. The corner lot contributes to the sense of openness around the residence, while the BBQ area and gardens create additional space for time outdoors. Details including indirect lighting, split air conditioning, ceiling fans, interior gardens, and carefully finished bathrooms reinforce the considered nature of the 2026 renovation.Casa Albor is located within Bosques de Lindora, a private residential community in Santa Ana with security, a clubhouse, swimming pool, gym, playground, soccer field, and social areas. Lindora, also known as the Golden Mile, is a 1.5 kilometer corridor with schools including Saint Jude and Panamericana, Terrazas Lindora, Forum 1, AutoMercado, and medical services at Hospital Metropolitano. The area also provides access to Route 27, with the Pacific coast approximately one hour away and the international airport approximately 20 minutes away.With its single-level layout, contemporary renovation, generous proportions, and close relationship between architecture, gardens, and outdoor living, Casa Albor at Bosques de Lindora in Santa Ana, Costa Rica offers a composed and functional approach to modern residential living.
…By Annonceur International


This brand-new 3-bedroom, 3-bathroom home in Pacifico, Casa Vista Coco, offers an exceptional blend of modern design, comfort, and breathtaking ocean views. Completed in December 2024, the residence spans 4,898 sq ft (455 sq meters) and is thoughtfully crafted for both everyday living and entertaining. The home presents a rare opportunity to own in one of Costa Rica’s most desirable gated communities.A spacious open-concept floor plan connects seamlessly to the large covered terrace and infinity-edge pool, where northwest-facing views capture the entire Playas del Coco Bay and spectacular sunsets. Inside, abundant natural light enhances every room, with each bedroom featuring an ensuite bathroom and walk-in closet. The primary suite offers sliding glass doors to the terrace, a double-sink bathroom, and a generous walk-in closet. One of the guest suites also provides direct terrace access, making it ideal for visitors.The kitchen is equipped with high-end appliances, including a gas range, double-door refrigerator, dishwasher, and island with seating, creating a central space for gatherings. A walk-in pantry, full laundry room, and direct access to the two-car garage add convenience and functionality. Energy efficiency is a hallmark of the home, with double-pane windows and doors, a 10kW solar system generating up to 60 kWh per day, and excellent insulation for air conditioning. A backup water tank ensures peace of mind, while 100% washable exterior stucco finishes make upkeep simple.Designed for entertaining, the terrace offers ample lounge space and is prepped with a gas connection for an outdoor kitchen or BBQ. Whether you’re hosting friends or enjoying a quiet evening, the views and ambiance make this the heart of the home.Pacifico is a master-planned community that enhances the lifestyle of its residents with a wide array of amenities. Highlights include an exclusive Owners’ Beach Club with infinity pools, private cabanas, and a full-service restaurant, along with multiple resort-style pools, a fitness center, and shuttle service to the beach. The community also features tennis courts, pickleball, a sports complex, hiking trails, and 24/7 gated security.Just outside the community, the Village Shops offer convenient dining, banking, and retail options. Playas del Coco itself is one of Guanacaste’s most vibrant coastal towns, known for its welcoming expat community, excellent restaurants, and access to water sports. Within a short drive, you’ll find pristine beaches such as Playa Hermosa, Playa Ocotal, and Playa Panamá. Liberia International Airport is only 25 minutes away, making travel seamless.This turnkey home is ready for you to personalize and create your ideal coastal retreat. With its combination of ocean views, modern comforts, and access to Pacifico’s amenities, An outstanding opportunity in Costa Rica real estate.
…By Annonceur International


Rio Mar is a 1,000 m² fully developed property featuring two independent houses plus a fully furnished container, located just a one-minute walk to the river mouth and a five-minute walk to Playa Pelada. The property offers an exceptional combination of lifestyle, privacy and income potential. The main house features 2 bedrooms and 2 bathrooms, a fully equipped kitchen, living area, terrace and laundry room. The second house includes 1 bedroom, 1 bathroom, kitchen, living room, laundry area, and storage (bodega). Both homes are thoughtfully designed for comfort and functionality. The 2-bedroom house currently operates as a successful Airbnb business and holds Superhost status, providing immediate income from day one. All structures are only two years old, meticulously maintained and surrounded by a beautifully landscaped garden with a steam tent and a cold plunge. Property Features 1-minute walk to the river mouth 5-minute walk to Playa Pelada Beautifully landscaped garden Only 2 years old Proven Airbnb income property with Superhost status Strong rental and lifestyle investment opportunity Two independent houses + 3x6 container Steam tent and cold plunge Up to 10% of the purchase price accepted in Bitcoin
…By Annonceur International


Captivating from the first glance, Marble Glow Home is a gem in Colinas de Montealegre, where classic elegance and modern design find perfect harmony. Step inside and be greeted by a symphony of light, space, and freshness. (Image of the interior with ample natural light streaming through large windows) Chosen materials and tones weave a sense of warmth within the contemporary aesthetic, making this house an ideal haven for those seeking both style and comfort. The residence enjoys a great location within a sub-community within Colinas de Montealegre, on the east side of San José with easy access to private schools, shopping and entertainment.The centerpiece of this masterpiece is the awe-inspiring central marble column. Along with elegant marble finishes, the central column defines not only the facade but also the very essence of the Marble Glow Home. Its distinctive beauty extends seamlessly to the terrace, blurring the lines between indoor and outdoor living.The interplay of textures in the marble adds a touch of luxury while maintaining a welcoming warmth. This design philosophy gracefully flows over the access steps, visually connecting all levels of the house, inviting you to explore its many delights.The social areas of Marble Glow home unfold with seamless integration, surrounded by windows that allow natural light to flood every corner. The marble floors magnify the light, projecting a sense of spaciousness and cleanliness. The living room, generous in size and luminosity, flows into the dining room, which connects through sliding doors to the rear terrace.Marble Glow's terrace, with its cozy design and arched details in textured marble, offers a charming and private space to enjoy the outdoors. The kitchen, an example of functionality and style, is integrated and bathed in natural light. Its Guanacaste wood furniture and the island with a quartz top add warmth and a touch of contemporary design.The staircase to the upper floor of Montealegre Marble Glow, spacious and adorned with dark marble, creates a beautiful and dramatic contrast. A strategically placed window illuminates the path, adding a touch of brightness and elegance to the structure.The upper floor houses three bedrooms, all flooded with natural light and charming views. The master bedroom, with its walk-in closet and full bathroom, offers a sanctuary of serenity. Two secondary rooms share a bathroom, while on the ground floor, a versatile room can serve as a bedroom or elegant office, as it has a full guest bathroom. The private area also includes a spacious TV room and a study area.Marble Glow Home has been equipped for a sustainable lifestyle, incorporating solar panels for energy efficiency. In addition, high-quality network wiring has been installed to stay optimally connected. The Guanacaste wood, present in ceilings and doors, adds a traditional and local touch to this unique residence.Colinas de Montealegre stands out as a high-end residential community in the heart of eastern San Jose. It enjoys an exceptional location that offers stunning panoramic views of the mountains to the south of the city. Security is a top priority in this community, providing peace of mind to its residents. In this eastern area of the capital, robust commercial growth has occurred in recent years, with the presence of renowned shopping centers and the implementation of medical and commercial projects. Additionally, the region boasts a wide range of educational offerings.Colinas de Montealegre Marble Glow offers spaciousness, top-quality materials, and a dream location in the eastern Central Valley.
…By Annonceur International


This Organic Modern Estate offers a sophisticated blend of contemporary architecture, sustainable design, and luxury coastal living within one of Guanacaste’s most sought-after gated communities. Completed in 2021 and located just a three-minute walk from the beach, the residence showcases a harmonious combination of reclaimed materials, sustainably harvested woods, and elegant natural finishes, creating a warm and refined atmosphere that embraces Costa Rica’s tropical surroundings.Designed for seamless indoor-outdoor living, the home features expansive social spaces, resort-style amenities, and state-of-the-art smart home technology throughout. From the spacious Great Room and chef’s kitchen to the beautifully designed outdoor entertaining areas, every detail has been carefully curated to provide comfort, functionality, and an elevated lifestyle experience.Property Highlights• 10,764 sq.ft. (1,000+ m²) of construction• 4 spacious bedrooms• 4.5 bathrooms• Primary suite with private terrace, walk-in dressing room, and spa-inspired bathroom• ADA-accessible guest suite• Great Room with Travertine stone flooring and Natural Quartzite accents• Chef’s kitchen with quartz countertops, professional-grade range, and breakfast bar• Emerald-toned saltwater swimming pool• Heated spa• Expansive outdoor terrace designed for entertaining• Nest-controlled central HVAC system• Integrated smart home technology throughout• High-fidelity audio system• Smart locks and comprehensive security system• High-speed fiber optic internet• Dual laundry areas and dedicated service wing• Built in 2021• Located just a 3-minute walk from the beachExclusive Coastal LifestyleSituated within one of Guanacaste’s premier gated communities, this exceptional residence offers privacy, security, and convenient access to some of Costa Rica’s most beautiful beaches. Residents enjoy a relaxed yet sophisticated lifestyle surrounded by nature, while remaining close to world-class dining, golf, marinas, outdoor recreation, and modern conveniences. Combining luxury, technology, and an unbeatable location, this property represents an outstanding opportunity to own a distinguished coastal estate in Guanacaste.
…By Annonceur International


Casa Paraiso del Trópico is an architecturally significant estate in Turrúcares, Costa Rica, offering a rare combination of privacy, natural beauty, and thoughtfully designed living spaces. Set within approximately 7,000 m² of lush grounds, the property features mature gardens, a picturesque creek, expansive social areas, a guest house, and exceptional outdoor amenities, creating an environment that feels both refined and deeply connected to nature.Located within an exclusive estate community in Turrúcares, the property enjoys a setting that has become increasingly sought after by those who value tranquility while maintaining convenient access to key destinations throughout Costa Rica. Its proximity to Juan Santamaría International Airport and Route 27 allows for efficient connections to Escazú, Santa Ana, the Pacific Coast, and major business centers. Designed by acclaimed architect Katia Marten, the main residence showcases timeless architectural principles, generous proportions, and quality finishes throughout. From the moment of arrival, the property makes a lasting impression with its spacious covered parking area, extensive additional parking, and elegant entrance framed by columns and solid wood details.The main social areas are defined by coffered ceilings, exposed wood beams, and expansive windows that frame the surrounding gardens. The living and dining spaces flow naturally toward a large terrace, creating a seamless relationship between the interior and the outdoors. The kitchen serves as a central gathering space, featuring a substantial island, luxury granite countertops, and abundant room for entertaining.The private wing of the home includes a television lounge, office, guest powder room, and an impressive primary suite designed to fully embrace the surrounding natural views. The suite features large windows, a spacious walk-in closet, and an en suite bathroom with dual vanities. Additional functional spaces include a laundry area, storage room, and service quarters. The residence also includes the necessary provisions for a future elevator installation.A striking staircase crafted from almond wood planks leads to the upper level, where a second family room and two spacious bedroom suites provide comfortable accommodations, each with its own private bathroom.Outdoor living is equally compelling. The pool area is complemented by a fully equipped BBQ rancho, bathroom, changing area, and an additional bedroom or multipurpose room that can adapt to a variety of needs. An independent guest house with a living room, kitchen, two bedrooms, and a bathroom further enhances the property’s flexibility and privacy.Casa Paraiso del Trópico brings together architecture, nature, and privacy in a distinctive residential offering within Turrúcares, Costa Rica.
…By Annonceur International
'%20stroke='%23DDAA3A'%20stroke-width='1.909'%20stroke-linecap='square'%20stroke-linejoin='bevel'/%3e%3c/svg%3e)
Receive by email any new listing that may match your search criteria
Your criteria :
By validating this form, you accept the general conditions of use of Le Figaro Properties.
These agencies offer a selection of luxury properties vente in Costa Rica. Feel free to contact them for personalized assistance.
Rare ecosystems present in Costa Rica are actively encouraged and preserved within the Baulas National Marine Park which is open to visitors, and nationwide, emphasis is on rural ecological incentives, and sustainable homes making Costa Rican real estate a highly prized and sought-after opportunity.
While Tabacon Hot Springs provides a moment of blissful relaxation in an idyllic setting, the ragged beauty of Tortuga Island and Playa Manuel Antonio offers enticing paradise-like outings. From the comfort and elegance of exquisite villas and lush apartments, plentiful on the Costa Rican real estate market, appreciating the beauty of this dramatic landscape becomes part of daily life.

