Get early access to listings that match your criteria
Never miss an opportunity again. Our personalized alerts notify you instantly.

 English$ USD · m²


Ideally located in the heart of the sought-after Beaurivage district, this contemporary 75 sq m apartment offers an exceptional blend of urban and seaside living, just steps from the renowned Côte des Basques beach. Enhanced by a charming outdoor space, this unique residence perfectly embodies the spirit of Biarritz's distinctive real estate. The interior, entirely renovated by an architect, boasts a beautiful, bright, and functional layout. Carefully selected high-end finishes enhance every corner. The main living room offers a warm yet refined ambiance, conducive to serenity. The sleeping quarters comprise three comfortable bedrooms and two modern bathrooms, optimizing daily comfort while maintaining a strong architectural character. A small, private terrace extends this living space seamlessly. This prime location allows you to fully enjoy the local life of Beaurivage and the beach, all within easy walking distance in a preserved village atmosphere. This prestigious property represents a rare find on the Biarritz market, combining genuine development potential with an exceptional address. The layout shown is a projection generated using AI. Condominium with 4 units. Condominium fees: EUR1,637. No ongoing legal proceedings. ENERGY RATING: C / CLIMATE RATING: A. Estimated average annual energy costs for standard use, based on 2023 energy prices: between EUR1,030 and EUR1,430. Information on the risks to which this property is exposed is available on the Géorisques website: http://www.georisques.gouv.fr. Contact: Caroline Gouleau 33 6 52 40 46 02. Registered with the Bayonne Trade and Companies Register (RSAC) under number 943 424 242. Condominiums of 4 units (No proceedings in progress). Annual expenses : 1637 euros.
…By Espaces Atypiques Biarritz


Nestled between the coast and the Basque hinterland, this property enjoys a peaceful residential setting, close to everyday shops, schools, and the main roads connecting Bayonne, Biarritz, and Saint-Jean-de-Luz. A prime location that combines tranquility with easy access. Built in 2012, this contemporary timber-framed villa offers approximately 200 sq m of living space within a beautifully landscaped garden. Its architecture, inspired by seaside homes, emphasizes views of the outdoor spaces and a fluid flow between the different living areas. From the entrance, the rooms open onto a spacious reception area of approximately 75 sq m where each space naturally finds its place. The open-plan kitchen is organized around a generous worktop, perfect for sharing meals. It extends into a dining area, while the living room, warmed by a wood-burning stove, creates a cozy atmosphere in every season. Large windows blur the line between indoors and outdoors, leading to the terrace, swimming pool, and pool house, creating a true holiday home atmosphere. The sleeping quarters, intentionally located in a separate wing from the reception areas, ensure peace and privacy for all. Accessed via a hallway opening onto the garden, the four bedrooms are harmoniously arranged. Two of them, including a master suite with an en-suite shower room, open onto an elegant covered walkway along the facade, creating an ambiance reminiscent of colonial houses, particularly pleasant on sunny days. A bathroom completes this sleeping area. Separate from the main house, an independent apartment of approximately 45 sqm has its own garden and terrace. Comprising a living room with a kitchen, a bedroom, and a shower room with a toilet, it provides an ideal space for hosting family and friends independently or for developing a hospitality business. This property is also distinguished by its numerous outbuildings. A spacious garage of approximately 100 sq m, extended by a covered area and several outbuildings with water and electricity connections, opens the door to a multitude of projects: a craft workshop, a creative space, a professional office, storage, or additional living space, depending on individual needs. The covered terraces naturally extend the living areas and create several inviting spaces around the swimming pool. The fully landscaped garden alternates between open areas and more secluded corners, creating a particularly pleasant setting throughout the seasons. Designed for a comfortable and adaptable family life, this property combines contemporary comfort, independence, generous proportions, and significant development potential. A private address where a primary residence, professional activity, and a hospitality project can blend elegantly in a privileged setting.
…By Emile Garcin Saint-jean-de-luz


5-year forward sale with usufruct reserve - A few minutes from the Uhabia beach, in a green setting with swimming pool, 220 m² house built in 2004 and fully renovated in 2020. Configured on one level, it features an entrance hall, a through living room with lounge, dining room and fully-equipped open kitchen. All these rooms open onto large outdoor terraces, one of which is covered with a summer kitchen and swimming pool. Four bedrooms, including a parental area with bedroom, shower room and storeroom, bathroom. Laundry room, two garages and parking spaces. The property is offered for sale with usufruct reserved for the owners for 5 years. Discount of 30%. Very good investment. Your contact: Bruno Lachaize T/WhatsApp +33 7 79 11 37 62 or [email protected]
…By Breteuil Saint-jean-de-luz


This high quality apartment is located in the heart of the town of St Jean de Luz. It benefits from a triple exposure. We have an entrance opening onto the living room, a modern fully equipped kitchen with bacon terrace, a corridor leading to the sleeping area composed of a bedroom with dressing cupboard, a master suite with dressing room, bedroom, full bathroom, two WC, a laundry workshop which can accommodate an extra bed. Service room on the top floor. No work is required.
…By Côte Ouest Immobilier - Christie’s International Real Estate


In a privileged setting, a stone's throw from the beach, golf course and shops, this 23 m² studio has been completely refurbished and charms with its contemporary atmosphere and breathtaking ocean views. The bright and refined main room opens onto a unique panorama. The modern bathroom with WC has been fitted out with contemporary materials, offering comfort and elegance. The residence benefits from direct access to the cycle path, making it easy to reach the nearest points of interest and amenities. A private parking space completes this property. A perfectly located cocoon, ideal as a pied-à-terre or as a first investment. Translated with DeepL.com (free version)
…By Biarritz Sotheby's International Realty

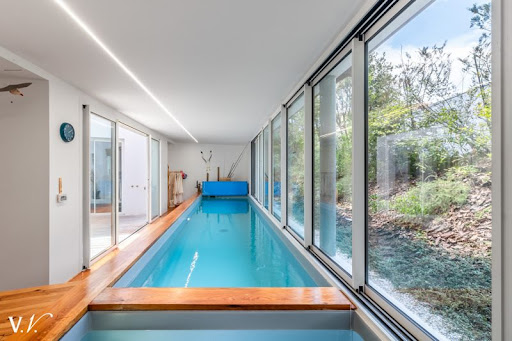


At the edge of the Pignada Forest, just 1.5 km from the beach of La Madrague, and close to the bike paths that lead to the 5 Cantons square and the Chambre d'Amour. This house organized around an elegant patio has 4 bedrooms including a master suite, a bright living room with terrace, an indoor heated pool with a cold pool and sauna. The quality of the services should be highlighted for this fully air-conditioned property built in 2021, and classified A for energy performance. Fees payable by the buyer: 4.5%. Price excluding fees: €1,850,000. Fee schedule: https://www.realysmart.com/Content/Baremes-honoraires-RS.pdfThis description has been automatically translated from French.
…By Une Villa Et Des Vignes Biarritz


Contemporary architect-designed villa - Saint-Jean de Luz - Golf de Chantaco. You are just minutes from the Golf of Chantaco. In the heart of a highly sought-after private estate, this villa offers over 300 m² of living space. It includes a vast double living room enhanced by a fireplace that opens onto a perfectly preserved environment. The property comprises 2 master suites. Its garden with a swimming pool of over 2800 m² is situated in an environment of absolute calm and total privacy. A rare address. Fees payable by the buyer: 4.5%. Price excluding fees: €1,674,642. Fee scale: https://www.realysmart.com/Content/Baremes-honoraires-RS.pdfThis description has been automatically translated from French.
…By Une Villa Et Des Vignes Biarritz


A guaranteed favorite for this superb T3!Nestled on the top floor of a small condominium with low charges, let yourself be seduced by this loft-style apartment, sold with its private parking space. Fully renovated with taste in 2023, it elegantly combines the charm of the old with contemporary features.Bathed in light, it offers a beautiful friendly living area, two comfortable bedrooms, and a modern shower room. An ideal location where all local shops are within walking distance.A visit is a must!Agency reference: 1126This description has been automatically translated from French.
…By Orpi - Agence Compagnon


Birdie L'Agence is pleased to present the exclusive Villa San Lorenzo in Anglet, in the heart of the highly sought-after Chiberta district. This luxury villa is nestled in a rare residential setting, prized for its absolute tranquility, lush greenery, and immediate proximity to the beaches and iconic golf courses of the Basque Coast. The address captivates with its perfect balance of discretion, elegance, and refined living. Completely renovated by a renowned interior designer, also known for Hortensias du Lac and 70 Hectares, the villa has been conceived with a resolutely contemporary spirit, featuring high-quality amenities perfectly suited to modern lifestyles. Sold turnkey and fully furnished, it offers 180m² of living space on two levels, in a setting of absolute peace and quiet. The spacious and luminous living area forms the true heart of the home. It comprises a living room, a dining room, and a fully equipped open-plan kitchen, forming a fluid and welcoming space that opens generously onto the outdoors. The main level also includes a master suite with its own bathroom, designed as an independent retreat. A cinema room completes this floor and can easily be converted into a fifth bedroom to suit the future owners' needs. On the lower level, the villa offers an exceptional master suite with clean lines and a sleek design, as well as two additional bedrooms sharing a bathroom. A large laundry room and a garage complete this space, ideal for comfortably hosting family and guests. The exterior spaces naturally extend the indoor experience. The landscape designer has carefully crafted the surroundings to offer perfect privacy, in a style that is both elegant and natural. The landscaped garden, heated swimming pool, and terraces were designed to meet current expectations, fostering a seamless flow between indoors and outdoors. A successful project, conceived to offer an idyllic lifestyle in Chiberta, Anglet, within an environment that is both attractive and unspoiled.
…By Birdie L'agence


In a sought-after residence with an elevator, discover this beautiful 3-room apartment offering a pleasant unobstructed view of Biarritz.It consists of an entrance, a large bright living room of approximately 30 m² opening onto a terrace and a balcony, an independent fully equipped kitchen that can easily be opened onto the living room to create a lovely convivial living space.The sleeping area includes two bedrooms with integrated wardrobes, a shower room, and independent toilets.You will also benefit from a swimming pool and a solarium within the condominium. A garage can be rented as an additional option.This well-appointed apartment, located near the Gare du Midi, in a calm and sought-after environment, offers an ideal living setting close to the amenities of Biarritz.Agency reference: 0000This description has been automatically translated from French.
…By Orpi - Agence Du Midi


In Bidart, just a few minutes from Biarritz, shops and beaches, this pleasant single-storey house benefits from a privileged location in the heart of a sought-after residential environment. Built in 2004 on a 800 sqm plot, it develops nearly 140 sqm of living space and offers a particularly functional layout, designed to prioritize comfort and fluidity of life. From the entrance, the volumes are naturally articulated around a clear and harmonious distribution. The open kitchen is extended by a through living room/lounge that is bright, offering a pleasant perspective towards the landscaped garden. The laundry room and garage complete this living space practically. The sleeping area, perfectly independent, accommodates four bedrooms. Three of them each have their own bathroom, while the master suite benefits from a bathroom and a dressing room. All bedrooms enjoy direct opening onto the garden and the pool, creating a privileged connection between indoor and outdoor spaces. Sheltered from view, the carefully landscaped garden constitutes a true relaxation area. South-facing, it hosts a heated swimming pool measuring 7 x 3.5 meters. The house is in good general condition and offers a healthy base for immediate installation. Some modernization and updating works will allow it to be given a more contemporary touch. A family and functional property, ideally located between Bidart and Biarritz, which seduces with the quality of its environment, its single-level layout, its four bedrooms, and the quality of its outdoor spaces.
…By Côte Ouest Immobilier - Christie’s International Real Estate


Ideally located on a quiet street in the heart of Bayonne, just a short walk from shops and schools, this authentic 1930s Basque home offers approximately 170 sq m (1,830 sq ft) of living space. It has been meticulously renovated throughout, preserving its original charm with period parquet flooring, high ceilings, elegant arched windows, and many character features. The main level, all on one floor, comprises a bright and spacious living area, three generous bedrooms, a shower room, and a utility/laundry room. The garden level features a kitchen, a fourth bedroom with its own independent entrance, and a pantry/storage room. The property sits on a level, landscaped plot of over 800 sq m (8,600 sq ft), complete with a heated swimming pool and a detached garage. A true urban oasis, offering the perfect blend of period charm and the convenience of a walk-everywhere lifestyle. Virtual tour available upon request.
…By Barnes Biarritz


Located on the 2nd and top floor of a historic residence in the Imperial district, this superb 60 m² apartment, fully renovated with taste, blends elegance and contemporary comfort.It consists of a light-filled bedroom, a refined living space, and an exceptional private rooftop of 65 m², revealing a panoramic view of Biarritz, the ocean, and the Pyrenees mountains.City center and beaches within walking distance.Possibility of acquiring a parking space for an additional cost. (3.48% fees included at the buyer's expense.) Condominium of 17 lots - including 8 residential lots. (No ongoing procedures).Annual charges: 1885 euros.This description has been automatically translated from French.
…By Biarritz Littoral Immobilier


Facing the port of Ciboure, this duplex apartment is located in one of the most sought-after areas. Close to the market halls, shops, restaurants, and the historic center of Saint-Jean-de-Luz, its location allows you to fully enjoy a lifestyle where everything is within walking distance. From the quays, the colorful facades echo the boats moored in the port, creating an iconic panorama of the Basque coast. A vibrant and authentic environment, where maritime heritage and a relaxed lifestyle naturally converge. With a living area of approximately 175 sqm, this duplex apartment immediately captivates with its unique architecture. The generous proportions, high ceilings, exposed beams, and open spaces create a living environment where each level flows seamlessly into the next. From the entrance, your gaze is naturally drawn to the port. The living room takes center stage, opening onto the panoramic view. Extending from it, the dining room flows into the living area before leading to the fully fitted and equipped kitchen. This succession of spaces creates a particularly fluid flow, without ever breaking the connection with the outdoors. The renovation has preserved the character of the place. Contemporary materials blend with the original features in an elegant balance, while the numerous windows diffuse pleasant light throughout the day. The master suite, complete with a dressing room and a private bathroom, completes this first level. The upper floor reveals the apartment's true originality. Organized like a mezzanine overlooking the reception areas, it multiplies the perspectives. From the office, the eye takes in both the harbor and the living room. The bright landing overlooks the dining room and kitchen, reinforcing this feeling of spaciousness and continuity between the two levels. Three additional bedrooms are nestled under the exposed beams, along with a bathroom and a second shower room. Each benefits from the warm atmosphere created by the original beams and the open space under the eaves. From most rooms, the surrounding landscape naturally becomes part of everyday life. The sailboats, quays, and facades of Saint-Jean-de-Luz create a vibrant panorama that complements the different spaces without ever being intrusive. Rare in its design, this apartment is distinguished not only by its harbor view. Its duplex architecture, open volumes, exposed beams, and the multiple perspectives between the different spaces give it a unique character. A warm and atypical living space, where each level maintains a constant dialogue with the seascape, in a subtle balance of character, comfort, and elegance. Condominiums of 3 units (No proceedings in progress). Annual expenses : 662 euros.
…By Emile Garcin Saint-jean-de-luz


Just steps from the heart of Ascain, this authentic 1930s Basque house, named Bichta Eder ("Beautiful View"), offers approximately 180 sqm of living space on a magnificent landscaped plot. Completely renovated and air-conditioned, it combines the charm of traditional architecture with contemporary comfort. Terraces, a swimming pool, a balcony, and converted outbuildings create a privileged living environment, bisected by a stream and enhanced by an unobstructed view of the Petite Rhune mountain. Designed for a smooth and peaceful family life, the main house is centered around a beautiful, warm, and open reception room with a fireplace. The bright and inviting kitchen naturally complements everyday life. Four bedrooms, including a master suite, offer comfortable and functional spaces, bathed in light thanks to numerous windows that create a constant connection with the surrounding nature. The wooded garden, dotted with pear, fig, banana, and plum trees, invites relaxation. Bisected by a stream whose gentle murmur contributes to the tranquil atmosphere, this property boasts several outdoor living spaces, a generous reception terrace, and a swimming pool. Two outbuildings totaling approximately 50 sq m complete the ensemble: one suitable for use as an office or workshop, the other an independent studio (with shower room and kitchen) ideal for comfortably accommodating family and friends, while also offering attractive rental potential. Located just a 6-minute walk from shops and the center of Ascain, and a 10-minute drive from Saint-Jean-de-Luz, this property enjoys a highly desirable location. A characterful Basque house, where authenticity, nature, and refined amenities converge, perfectly embodying the spirit of unique and prestigious real estate in the Basque Country. ENERGY RATING: C / CLIMATE RATING: A Estimated average annual energy costs for standard use, based on 2021 energy prices: between EUR1,550 and EUR2,110. Information on the risks to which this property is exposed is available on the Géorisques website: http://www.georisques.gouv.fr Contact: Caroline Gouleau 33 6 52 40 46 02 Registered with the Bayonne Trade and Companies Register (RSAC) under number 943 424 242
…By Espaces Atypiques Biarritz


Ideally located in the heart of SAINT JEAN DE LUZ, just steps from the beach, the market, shops, and the port, this magnificent duplex combines the charm of the old with high-end contemporary renovation. Situated on the top floor of a character stone building, the apartment benefits from exceptional brightness and offers an unobstructed view of the rooftops of Luz and a remarkable panorama of La Rhune. Upon entering, you will discover a spacious and airy living room with generous volumes, enhanced by its exposed beams, custom staircase, and warm atmosphere. The fitted and equipped kitchen is open to the living area, featuring an elegant contemporary fireplace. Numerous openings provide omnipresent natural light throughout the day. The nighttime area consists of two suites with dressing rooms and shower rooms. The features have been designed to offer modern comfort while preserving the authenticity of the place. The beautiful staircase and common areas have also been renovated. A rare property on the market, offering a privileged living environment in the heart of one of the most sought-after locations on the Basque Coast.This description has been automatically translated from French.
…By Larochefoucauld Côte Basque Immobilier


Ideally located in the heart of the city, a few steps from shops, restaurants, and the beach, discover this charming 2-room apartment that benefits from a particularly sought-after location. Located on the 5th floor of a residence with an elevator, this apartment immediately appeals with its bright interior. Its corner living room benefits from dual exposure and offers a pleasant open view of the mountains, creating a relaxing living environment. Its large, continuous balcony is a true outdoor living space, spacious enough to accommodate a table for outdoor dining or simply enjoy relaxing moments. The apartment also includes a comfortable bedroom, a separate kitchen, a bathroom, and separate toilets. Total number of lots: 57, including 47 residential lots
…By Côte Ouest Immobilier - Christie’s International Real Estate


Between the Chambre d'Amour and the 5 Cantons - High-end renovated houseJust a few steps from the beach of Chambre d'Amour and the 5 Cantons district, in one of the most sought-after areas of the Basque coast, this fully renovated house appeals with its high-quality materials, generous volumes, and warm atmosphere. On the ground floor, a spacious living area of 50 m², bathed in light, opens onto a terrace and a charming landscaped garden, a true green haven for long summer evenings. An office (which can serve as a bedroom), a laundry room, and a dedicated room for bicycles and surfboards complete this level, designed for a lifestyle focused on the ocean. Upstairs, a master suite with bathroom, shower, and large dressing room, two additional bedrooms, a second shower room, and a separate toilet. Careful renovation, refined finishes, exceptional location: a rare property, perfect as either a main residence or a pied-à-terre on the Basque coast.This description has been automatically translated from French.
…By Le Concept Immobilier


In the heart of a classified village, discover this remarkable 19th-century building offering more than 235 m² of living space, complemented by a closed garage and generous annex areas. Full of charm and authenticity, this property consists of a main house of about 165 m² and an independent T3 apartment of 70 m², offering numerous possibilities for layout and use. The main house features a spacious entrance, an elegant double living room with a fireplace, a fitted kitchen, and a large 32 m² laundry room. Upstairs, two beautiful bedrooms open onto a superb 63 m² terrace, accompanied by two bathrooms with WC and an office/dressing area. The top level hosts a spacious bedroom with storage. The independent apartment includes two bedrooms, a living room, a large kitchen, a bathroom, and a WC, ideal for hosting family and friends or generating rental income. A prestigious family residence, second home, guest house, charming restaurant, tourist activity, or mixed-use project: the possibilities are numerous. A rare property offering an authentic setting, generous volumes, and tremendous potential for appreciation in a sought-after environment.Fees included of 4.11% VAT at the buyer's expense. Price excluding fees 730,000 €. In a co-ownership of 2 lots. Average share of the provisional budget 100 €/year. No ongoing procedure. Energy class D, Climate class B. Estimated average annual energy expenses for standard use, based on energy prices from 2021: between €2,700.00 and €3,690.00. Information on the risks to which this property is exposed is available on the Géorisques website: georisques.gouv.fr. This property is offered to you by a commercial agent (individual business).Your LLOYD & DAVIS advisor: Lise LARQUÉ Commercial agent (individual business) RSAC 751 001 900 Bayonne RCP 80191541 Abeille AssuranceThis description has been automatically translated from French.
…By Lloyd & Davis


HENDAYE - A few minutes' walk from the beach, magnificent contemporary villa of 272 m² with heated pool and two independent housing units.Discover this contemporary villa with remarkable volumes, set on a landscaped plot of approximately 1,115 m².The main house revolves around a spectacular living area of nearly 77 m², including a 51 m² living room and a 26 m² open kitchen. The cathedral ceiling living room, with a height reaching 7.60 meters, benefits from large openings directly onto the terrace and the pool, facing full West.The ground floor also hosts a first master suite with dressing room and bathroom, as well as a separate toilet.Upstairs, the landing leads to four comfortably sized bedrooms. Several are arranged as suites and have their own bathroom or shower room. The bedrooms open onto different balconies and terraces, with unobstructed views of the sea and the mountains.The property also includes two independent housing units, currently used for rentals: one year-round and the other for short-term rentals. A particularly interesting configuration to generate additional income or accommodate family.Outside, the heated pool of 10 × 5 meters, treated with salt and equipped with a submerged cover, benefits from a nice West exposure. A pool house with toilet and water connection allows for the installation of a shower to complete this space.A garage of about 19 m², a technical room for the pool, as well as several parking options complete the ensemble.The house benefits from modern amenities: underfloor heating, heat pump, reversible air conditioning in the bedrooms, double-glazed windows, electric roller shutters, and excellent insulation.Recently built and perfectly maintained, this property requires no work.Contact your AXO - Active Real Estate Agent at 06 37 07 61 68, Cristian GABILONDO GABILONDO SOLUTIONS SASU legally independent 922.475.058 R.C.S Bayonne. More information at www.axo.immo (ref. 85002126559). Fees: 5.29% VAT included at the expense of the buyer. Price excluding agency fees: €1,700,000.Information on the risks to which this property is exposed is available on the Géorisques website: https://www.georisques.gouv.fr/This description has been automatically translated from French.
…By Axo Immobilier


Four hundred meters from the center of Bassussarry, on a dead-end street free of traffic, a house built in 2025 declares its architectural intent from the very entrance. Here, nothing was added as an afterthought: everything was conceived together, by an architect, before the first stone was laid. The neighborhood, residential and of good standing, extends this tranquility beyond the boundaries of the plot.The garden level, timber-framed, opens beneath a cathedral ceiling lined with wood paneling — a height that changes the rhythm of the living spaces. The ground floor, in masonry, anchors the house in a more classical stability, and the Basque detailing recalls, without pastiche, its belonging to the region. Two separate living rooms allow entertaining time to be kept apart from family time, and the covered terrace, facing southwest, extends the dining room outdoors until the end of the day. The primary suite, 54 m² with bathroom and dressing room, occupies its own scale within the house — a space lived apart, yet never feeling distant from the rest. Four further bedrooms, each with its own bathroom — two with bathtubs — give everyone a truly private space. A room dedicated to sport, flooded with light through large glazed bays, awaits fitting out according to its future occupants' needs. The pool, 12 by 4 meters, allows for real laps rather than a mere ornamental basin. The Leicht kitchen, extended by a scullery, organizes daily life without ever exposing it.Underfloor heating, ducted air conditioning controlled by home automation, an insert fireplace: technical comfort is complete, crowned by an A energy rating achieved through the quality of construction itself, with no added equipment. The garden, designed from the outset and enclosed across the entire plot, will in the coming years take on the scale its plantings already promise.Three garage spaces complete an ensemble of 380 m² of living space on a 1,461 m² plot, designed for settled living rather than occasional use. A house that does not seek to impress with a view it does not have, but with the rightness of each of its choices. Fees payable by the seller.
…By Prestant Realty


In a privileged and exceptionally well-preserved setting, nestled between the vibrant atmosphere of Biarritz and the tranquility of Arcangues, discover this unique property with its lush and peaceful surroundings. The living area features a beautiful entrance hall leading to a light-filled, east-west facing triple living room, opening onto the terrace and the wooded grounds. Upstairs, you'll find four bedrooms, including a master suite with a dressing room and bathroom. The outbuilding, a major asset of this property, offers numerous possibilities: guest houses, office space, an artist's studio, or a rental investment. The location: The best of both worlds. Enjoy the verdant setting of Arcangues while remaining close to the Grande Plage and the heart of Biarritz. A rare find for those seeking prestige, authenticity, and serenity, just steps from the lively seaside atmosphere. Energy Performance Certificate (EPC) rating D, Greenhouse Gas Emissions (GHG) rating D. Estimated annual energy costs for standard use are between EUR5,160 and EUR6,990, indexed to 2021, 2022, and 2023 (or 2021 only) (if rated F or G, 'Excessive energy consumption: class F or G'). To arrange a viewing and discuss your project, please contact Patricia Bourdenx at 33 6 16 33 35 63 or by email at [email protected]. In accordance with Article L.561.5 of the French Monetary and Financial Code, you will be required to present identification to arrange the viewing. This advertisement was written under the editorial responsibility of Patricia BOURDENX, acting as a sales agent registered with the RSAC BORDEAUX under number 832896658 with PAUL PARKER PROPERTIES, located at 10 rue du Colisée 75008 PARIS, a brand of PROPRIETES PRIVEES, a simplified joint-stock company with a capital of EUR44,920 registered with the Trade and Companies Register of Nantes under number 487 624 777, whose registered office is located at 44 allée des Cinq Continents - Zac Le Chêne Ferré - 44120 VERTOU, holder of the professional card for Transactions on buildings and businesses (T) and Property Management (G) number CPI 4401 2016 000 010 388 issued by the CCI Nantes-Saint Nazaire; Guaranteed by GALIAN-SMABTP, 89 rue La Boétie, 75008 Paris, holder of escrow account no. 30932508467 with Banque Populaire Atlantique in Saint Sébastien sur Loire (44230) and insured for professional liability by GALIAN-SMABTP under policy no. RCP_01_28137J. Mandate ref: 459358 - The professional guarantees and secures your real estate project. (2.66 % fees incl. VAT at the buyer's expense.)
…By Paul Parker Properties


Beautiful character apartment of approximately 130 sqm, offering a spacious and light-filled living room with exposed wooden beams and a fully equipped open-plan kitchen. The property comprises three bedrooms, one bathroom, one shower room with WC, a utility room, and a separate guest WC. This prestigious apartment is ideally located in the heart of Bayonne's historic Grand Bayonne district, just steps from the market halls and the pedestrian square, overlooking the River Nive. Boasting five front-facing windows, the apartment enjoys stunning views over the picturesque quays lined with the area's iconic colourful buildings. A wide selection of shops, cafés, and restaurants are all within easy walking distance, while Bayonne train station is just a 10-minute walk away. Situated on the third floor (no lift) of a beautifully restored 19th-century building, this exceptionally peaceful apartment combines historic charm with an outstanding location. A rare opportunity in one of Bayonne's most sought-after neighbourhoods. Early viewing is highly recommended. For further information or to arrange a viewing, please contact Gwendoline Le Gorrec on +33 6 64 00 66 09.
…By Carre Ouest


Located in the municipality of Urrugne, this villa built in 1965 is the work of architect Darroquy. It benefits from a commanding panoramic view of the mountains. The building offers more than 220 sqm, with a double garage as an accessory building. The villa is nestled in a green setting, the park of over 1 hectare hosts large trees. There is an entrance with a vestibule, a living-dining room of over 60 sqm with high ceilings, two ground-floor suites, an office or bedroom, a master suite upstairs, a kitchen opening onto a shaded terrace, a large basement with boiler room and cellars. An urban planning permit allows for extension and the construction of a swimming pool. This house requires refreshment work; the synthetic images show the possibilities for layout without major renovation work.
…By Côte Ouest Immobilier - Christie’s International Real Estate


Nestled in a green environment on a plot of approximately 845 m² and very close to the city center, this charming contemporary house with clean lines features a pool and a large garage.Ideally oriented, light is omnipresent throughout the house with an ideal distribution of the rooms.The ground floor has a beautiful living room extended by its kitchen and laundry room, a master suite with a shower room, dressing room, and office. Two other bedrooms, each with their own bathroom, complete the sleeping area on the upper floor.An independent double garage, a technical room, and a pool house with summer kitchen complete this elegant contemporary house just steps from shops.Contact Véronique Dessauce 06 19 49 11 59.Fees included of 3.9% VAT at the buyer's expense. Price excluding fees €2,050,000. Energy class A, Climate class A Estimated average annual energy expenses for standard use, based on energy prices from 2021: between €650.00 and €950.00. Information on the risks to which this property is exposed is available on the Géorisques website: georisques.gouv.fr.This description has been automatically translated from French.
…By Millésime Immobilier
'%20stroke='%23DDAA3A'%20stroke-width='1.909'%20stroke-linecap='square'%20stroke-linejoin='bevel'/%3e%3c/svg%3e)
Receive by email any new listing that may match your search criteria
Your criteria :
By validating this form, you accept the general conditions of use of Le Figaro Properties.
These agencies offer a selection of luxury properties vente at Pays Basque. Feel free to contact them for personalized assistance.
The Pays Basque area is home to renowned towns such as Biarritz, Anglet, Saint-Jean-de-Luz, Bayonne, and Bidart, which actively contribute to its charm and appeal. This area offers an excellent quality of life.
Currently, the sales market features a selection of 688 houses and 337 apartments.The average price for a luxury property is around $9,800 per square meter. This average reflects a wide price range, from $1,300 per square meter for properties with potential to $33,400 for exceptional properties.These properties offer a wide variety of sizes to suit every need, with floor space ranging from 23 m² for a charming pied-à-terre to over 3,629 m² for a spacious family home.The diversity of the real estate market in Pays Basque offers great opportunities to bring your property goals to life.


