Get early access to listings that match your criteria
Never miss an opportunity again. Our personalized alerts notify you instantly.

 English$ USD · m²


MANOR from the 15th century in the Perche Nogentais.At the top of a hill, on 3.7 hectares with a dominant view of the surrounding countryside, the manor built in the 15th century has a central body with a stone spiral staircase and two wings, to the East and to the West. The original dwelling consists of two levels totaling 240 m² usable, mainly comprising two rooms with medieval fireplaces and spaces allowing for the creation of a complete residence. The interior layouts are to be completed.The East wing includes an area of 133 m²: equipped living-kitchen, living room (sculpted stone fireplace), toilet, laundry room, and upstairs: three bedrooms and a bathroom with toilet.The West wing includes 126 m²: kitchen with a 15th-century fireplace, living room (wood stove), office, and upstairs: landing room, two bedrooms and a bathroom with toilet.The stone staircase accesses the attics, totaling 110 m², and descends into the cellars, which also house: laundry, toilet, wine cellars, and all the technical installations with heat pumps.Away from the main buildings, there is a small cider house, a garage and workshop building of 110 m², plus a wooden and tiled shed of 160 m².This description has been automatically translated from French.
…By Maisons Du Perche


Your Lair immobilier agency offers for sale a family home at the end of a path in a hamlet with a one-hectare wooded park. The ground floor consists of a large living room of 43m², a fitted kitchen, a bedroom, bathroom, toilet, technical room, and a garage with a cellar. Upstairs, there is a large landing, three bedrooms, a shower room, a corridor with closets, and a toilet. The whole is complemented by a shed. It benefits from a new septic tank, new boiler, double-glazed windows, refurbished roof, and a beautiful south-facing terrace with a view of the countryside. For more information, contact your agency at 02 33 85 50 00.This description has been automatically translated from French.
…By Lair Immobilier Bellême


At the end of a path, surrounded by rolling countryside and crossed by a stream, a charming house recently renovated by an architect on a park of 1.15 hectares. The house has undergone a lovely complete renovation mixing old and contemporary materials. It consists on the ground floor of 3 living rooms in a row that open onto the park: a living room with a fireplace, a dining room, and a kitchen. Bedroom and bathroom. Upstairs: 3 bedrooms, bathroom.The outbuilding: garage.Superb wooded park with river, pond, vegetable garden, terrace.This description has been automatically translated from French.
…By Les Belles Maisons Du Perche


EXCLUSIVE / Madeleine-Bouvet (61110) ORNE / Castle with outbuildings / 12 rooms / 7 bedrooms / 600 m2 / 4.4 ha park / close to the prestigious École des Roches / Helipad. Located in the heart of the Perche Regional Natural Park, 130 km from Paris, this castle in need of renovation, approximately 600 m2 over 3 levels plus a basement, benefits from a 4.4 ha park, crossed by 2 streams and adorned with century-old trees as well as a pond. Built in a style typical of French castles. Its architecture blends several styles, reflecting the different periods of its development. On the ground floor we find a large entrance hall leading to three reception rooms: a living room with a beautiful fireplace, a second spacious living room with herringbone parquet flooring, French-style ceiling and Renaissance fireplace, as well as a dining room with fireplace, exposed beams and terracotta tiles. A kitchen with pantry, a bathroom, a separate toilet, and a gallery running along the three reception rooms complete this level. On the first floor, 4 spacious bedrooms, including a large master suite with dressing room and fireplace, 2 bedrooms opening onto a large terrace, a bedroom with dressing room and private terrace, a bathroom and a separate toilet. The top floor consists of 3 beautiful bedrooms, a shower room and a separate toilet. Numerous storage spaces and closets. In the basement, we find a large 120 m2 cellar with vaulted section and terracotta tiles, a sauna and relaxation area as well as a wine cellar. The outbuildings include: Large garage for cars and maintenance equipment. Gazebo on the pond. Property maintenance workshop. Equestrian facilities including horse boxes and a paddock. This exceptional property has its own helipad. Property with excessive energy consumption : Energy class F, Climate class F Estimated average amount of annual energy expenditure for standard use, based on the year's energy prices 2025: between 13827.00 and 18708.00 €. Information on the risks to which this property is exposed is available on the Geohazards website: georisques.gouv.fr.
…By Global Approach


At the end of a long path, at the top of a hill overlooking the beautiful surrounding countryside, a superb 15th-century manor in absolute peace on 3.7 hectares. The whole estate, located in an exceptional setting, consists of a magnificent manor with its numerous period features, 2 converted and interconnected wings with the manor, and several outbuildings.The main body of the manor, which needs to be restored, offers 2 beautiful living rooms on the ground floor, 2 bedrooms on the upper floor, an attic, and a vaulted cellar.The first house: Living room/kitchen, bathrooms, 2 bedrooms, bathrooms. The second house: spacious kitchen, large living room, 3 bedrooms, bathrooms.The outbuildings: barns, sheds, former pigsties...Land of 3.7 hectares with orchard, meadows...This description has been automatically translated from French.
…By Les Belles Maisons Du Perche


Perche - La Perrière (61)On the heights of the charming small town of La Perrière, in a quiet and well-exposed location, enjoying an exceptional view, a unique and large restored thatched cottage with a swimming pool on a 3000m2 garden. Comfortable, it suits all types of projects...The house offers, on the ground floor, an entrance leading to the left: a large living room with a fireplace, fitted kitchen. On the right, the first bedroom with a dressing area and a shower room.Upstairs, a landing leads to 3 additional bedrooms and a shower room. A fourth bedroom with its own private bathroom completes this level. Views, beautiful volumes.Large basement used as a garage, cellar, storage room, pool room. Small gardener's shed.Pleasant landscaped garden of 3122m2 with beautiful trees and flower beds, and a beautiful heated swimming pool enjoying a magnificent view over the Perche...A golden opportunity to acquire a unique property in one of the most beautiful villages of the Perche.This description has been automatically translated from French.
…By Les Belles Maisons Du Perche


In a charming little town in the Perche, served by the train to Montparnasse, in the city center, behind a stone wall we discover a gentleman's residence and its guest house, its stable with 5 boxes and 2 mare boxes, a riding arena, lungeing ring, and its terrace overlooking the view of the 7 hectares for horses, stretching all the way to the river access. There's a possibility to purchase an additional 6 hectares. A charming family house spread over three levels, a dining kitchen for entertaining, a remarkable living room with a fireplace, three bedrooms including one majestic, a bathroom on the first floor, a shower room on the ground floor, separate toilets, and a large bedroom on the second floor, possibly a second with its shower room. In the guest house, two bedrooms, a washroom for one, and a shower room for the other. Cellar, shelter, storage rooms in the stone building, housing over the stable to renovate. Fuel heating, mains drainage, fiber optics. The countryside in the city where everything is just steps away, the tranquility and space of a stud farm, ideal for small livestock breeding, family property year-round or as a second home with remote work, guest rooms. 2h00 from Paris, 10 min from Nogent-Le-Rotrou, 1h from Le Mans, 1h from Chartres. (Fees to be borne by the buyer for 766,640 EUR for a net seller price of 740,000 EUR). Information on the risks to which this property is exposed is available on the Géorisques website: www.georisques.gouv.frThis description has been automatically translated from French.
…By Socogefim


Demeures du Perche and Normandy reveals to you a beautiful stone ensemble located in the heart of the Perche Natural Park, just ten kilometers from the small town of Mortagne-au-Perche. At the exit of a small hamlet, in a quiet and disturbance-free area, this property, with its typically Percheron charm, offers a unique living environment with immediate access to a state-owned forest of 1,640 hectares, an ideal playground for hikers and nature lovers.This property has the particularity of offering two houses that can be 'lived in' together or independently. A perfect configuration for a family seeking a modular living space according to their personal and professional needs and aspirations.The first house, called 'La longère basse', approximately 220 m² on the ground (180 m² on the energy performance certificate), offers on the ground floor an entrance, independent toilets, a large open living room of 42 m² that opens onto a warm lounge with its stone fireplace, a dining room, a fitted kitchen, a large bedroom with its bathroom, and another bathroom with toilets. Organized into two distinct parts, the upstairs features on one side two large attic bedrooms with a shower room and on the other side, accessible by a second staircase, a mezzanine office and a final attic bedroom.Renovated with care, the second house, called 'La longère haute', approximately 152 m² on the ground (131 m² on the energy performance certificate), comprises on the ground floor a small fitted kitchen, a living room, a lounge with its stone fireplace, a bedroom with its shower room (shower), a laundry room, and independent toilets. Attached, a large garage. At night, the upstairs features a landing and three bedrooms, each with its shower room and toilets. An attic that can be converted and a large garage.Connected to the surrounding nature, you will appreciate the unique atmosphere of this home, which has retained all its charm and embodies the dream of a country house in the heart of the Perche Natural Park, at the crossroads of the most beautiful villages and a majestic forest, one of the most iconic in Perche. An absolute privilege for lovers of large green spaces, you will have access on foot to forest walks.THE ESSENTIALSHouse 1: 180 m² - 4 bedrooms including one on the ground floor, 3 bathroomsPrimary energy: F (316) - Greenhouse gases: F (91)House 2: 131 m² - 4 bedrooms including one on the ground floor, 4 bathroomsPrimary energy: E (209) - Greenhouse gases: E (64)Convertible attic. A garage.Orientation: South-westHeating: oil, underfloor heating, and radiatorsHot water production: solar panels;Land/garden area (cadastre): 1,890m²;First local shops (village with a school) are 6 km away, Mortagne-au-Perche and Longny-au-Perche are 10 km away, Bellême and its 18-hole golf course are 20 minutes away.Paris (Porte de Saint Cloud) is 1h50 away, the train station is 30 minutes away (Departure from Paris Montparnasse). The sea, Ouistreham is 1h35 away, Honfleur, Deauville and Trouville are 2 hours away.If you would like more information about this charming ensemble, please contact us at 02.33.25.25.44'Information on the risks to which this property is exposed is available on the site: www.georisques.gouv.fr' (4.00% VAT inclusive fees charged to the buyer.)
…By Demeures Du Perche Et De Normandie


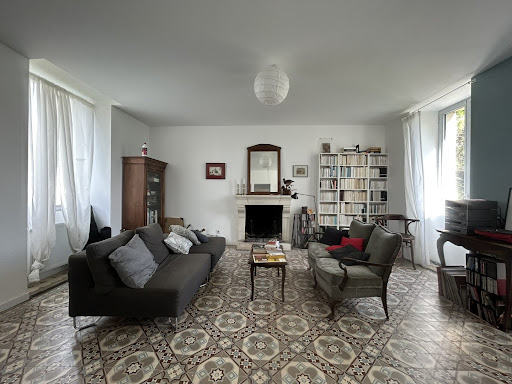

15 minutes from MORTAGNE. In the heart of a quiet village, OLD PRESBYTERY: central entrance, living room with fireplace, dining room, fitted and equipped kitchen, three bedrooms including one with private shower room, second shower room. Total attic (potential of 40 m²). ATTACHED STONE OUTBUILDING of 80 m² used as a woodshed, storage and garage. Well. Land of 1,235 m² used for leisure purposes. Seller's fees.
…By Snc L'immobiliere De Normandie


In a charming hamlet in a quiet area, in the heart of the golden triangle of Perche, just a few minutes from Bellême and offering incredible views of the hills of Perche, a large house that has undergone a recent high-quality restoration and is very comfortable.The house has been completely reimagined by the owners, who have transformed it into a retreat overlooking the countryside.On the ground floor, it offers 3 interconnecting living rooms with beautiful floors, a fireplace, numerous openings taking advantage of the views, a large kitchen, a bedroom, and bathrooms. Relaxation space: jacuzzi, sauna, shower.Upstairs: 4 bedrooms, each with their own bathrooms and toilets.Garage.Beautiful landscaped garden offering several atmospheres amidst lovely nature.House sold furnished. Possibility of guest house, gîte...This description has been automatically translated from French.
…By Les Belles Maisons Du Perche


LONGHOUSE & OUTBUILDINGS XVIIIth IN THE PERCHE - 1h30 FROM PARIS - SWIMMING POOL - INDEPENDENT STUDIO18th-century farmhouse located in the Regional Natural Park of Perche, on top of a hill with a dominant view, on 5650 m² of wooded land with a lovely pond, orchard, and swimming pool. 1h30 from Paris. La Loupe train station is 10 minutes by car.The longhouse and its outbuildings are organized around an open courtyard. On one level: a large fitted and equipped kitchen with a fireplace, a 26 m² living room (fireplace), a 44 m² billiard room with exposed beams and a bar, and an independent duplex studio of 50 m², with living room-kitchen, shower room, toilet, and bedroom. Upstairs: living room, four bedrooms with closets, bathroom, dressing room, shower room, and toilet. Cellar-boiler room (central gas heating), laundry room, and storage. Apart, outbuildings of 200 m² usable, to invest according to projects.South-facing terrace, fruit garden (apple trees, pear trees, plum trees...), pond bordered by trees, weeping willow.280 m² of living space - 4 bedrooms - 15 sleeping places - Duplex studio 50 m² - Fiber optic - 200 m² outbuilding - Swimming pool - 5,650 m² land - Gas - DPE DThis description has been automatically translated from French.
…By Maisons Du Perche


In the valley of Moutiers-au-Perche, on a 8,400 m² park with river border and a magnificent pond fed by springs, this well-renovated Percheron property includes a main house and two outbuildings. The house consists of 320 m² of living space: entrance with staircase, toilet, cloakroom, a 66 m² living room with Louis XV fireplace and a 10 m² small lounge, a 40 m² dining room with a fully equipped kitchen, another entrance, toilet, two large bedrooms, with a bathroom and shower room, toilet, and finally a 27 m² veranda overlooking the park. On the upper floor: corridor, a 19 m² mezzanine bedroom, a 10 m² cloakroom, two other bedrooms, a shower room and toilet. Additionally, via an external staircase, there is a 32 m² apartment with living room including kitchenette, bedroom, shower room and toilet. Cellars in the basement, with boiler room. Apart, a double garage with attic, and two sheds in the orchard. Located 5 km from shops, services, and the SNCF train station.This description has been automatically translated from French.
…By Maisons Du Perche


Ref.4837: Charming country property in the Perche region, 2.5 km from a state-owned forest This property with its guest house and elegant outbuildings in an impeccable condition and perched on top of a hill has beautiful views all round of the pleasant perche countryside, a mere 150 kms from Paris. The Perche, situated between Paris and the Normandy coast, is an area renowned for its succession of gentle hills and remarkable beech and oak forests. This countryside, which invites you to enjoy bucolic and invigorating walks, has been designated a Regional Nature Park. The Perche is also the land of manor houses, fine residences and the famous Percheron horses. This makes it a fine destination of choice for peace and nature enthusiasts. A town less than 5 minutes away provides all the necessary services, rail stations, fast motorway access and tourist activities. A fine golf course is just a short drive away. A fine rectangular building with a tower, oriented north south, surrounded by its fields in a gentle south facing slope, this fine Percheron house with generous sized rooms and cathedral ceilings has a living space of 410 sqm that presents as follows : On the ground floor, the main door leads to a spacious dining sitting room with a wiew to the open kitchen and a second salon to the left, with its high catherdral ceiling. Immediately to the right of the entrance one finds a bedroom with its ensuite shower room. The salon to the left leads to a bureau and also to a second vast room with its shower room. Both bureau and room lead up to a large south west facing veranda. The same salon gives acess to the staircase. On the first floor, the staircase arrives at a vast liminous mezzanine with cathedral roofs, it continues onwards to the tower. From the mezzanine, one has access to the left to a bedroom, with its bathroom. Using a gangway passerelle, one arrives at the main bedroom, with its ensuite showerroom, ectra mezzanine and cathedral ceiling. This bedroom is equipped at the far end with a lift that leads to the ground floor. The property includes three additional outbuildings: A detached guest house of 55 sqm comprising, on the ground floor, an open-plan kitchen, a lounge and a living room featuring an old bread oven; a staircase leading to a mezzanine level with a shower room; and a single bedroom on the first floor. A barn/garage comprising a ground floor of 100 sqm and an open-plan office/kitchen area of approximately 50 sqm, plus a mezzanine of 50 sqm. A third building comprising a 3-car garage, a woodshed and general storage space with a total area of 130 sqm. The estate covers 29 acres (11.8 hectares), of which 0.7 hectares comprise the enclosed central gardens, featuring a 600 sqm pond. Cabinet LE NAIL – Centre - Eure et Loir – M. Ernesto SORIA : +33 (0)2.43.98.20.20 Ernesto SORIA, Individual company, registered in the Special Register of Commercial Agents, under the number 900 502 238. We invite you to visit our website Cabinet Le Nail to browse our latest listings or learn more about this property.
…By Cabinet Le Nail


In the heart of the Perche Regional Natural Park, in a preserved and peaceful environment, discover this restored 18th-century Percheron farmhouse that combines the charm of the old with modern comfort, just a few minutes from a train station with direct links to Paris-Montparnasse and Le Mans. Located in a quiet hamlet, the living space of the house amounts to approximately 253 m² and will appeal to lovers of character, nature, and space. The property has retained the soul of beautiful old homes: exposed beams, terracotta tiles, an old fireplace, a bread oven, a country tile roof,..., all authentic features that contribute to the warm and timeless charm of the place. The ground floor offers large, friendly living spaces. Here you will find a spacious, equipped family kitchen, open to a pleasant west-facing terrace that provides a beautiful continuity toward the garden. Two large living rooms complete this level: the first is about 35 m² with a wood stove, and the second is 46 m² with an insert fireplace, ideal for hosting family and friends in a warm and refined atmosphere. A bathroom with a toilet and laundry area, as well as a pantry, complete this level. Upstairs, the sleeping area offers four bedrooms, including a remarkable potential suite of 46 m² featuring a beautiful ceiling height and magnificent exposed beams. A recent shower room, numerous storage spaces, and independent toilets provide appealing daily living comfort. External dependencies and facilities further enhance the appeal of this property: - adjoining garage of about 23 m² - wooden carport of 44 m² - wooden workshop of approximately 20 m² - greenhouse of 50 m² The whole is set on a pleasant plot mixing a wooded and shaded garden around the house, as well as a vast meadow perfectly suitable for hosting horses or animals, offering an ideal living environment for nature and space lovers. The property also benefits from fiber optics, allowing for comfortable telecommuting in a calm and green environment. In terms of comfort and energy performance, this longhouse has a particularly efficient heating system, which is rare for this type of old property: a heat pump combined with a gas boiler that automatically takes over during periods of extreme cold to optimize energy consumption. This installation allows the house to achieve remarkable energy performance for an 18th-century character home. A charming property, ideal as a primary residence as well as a country house, for lovers of the Perche seeking authenticity, modern comfort, tranquility, and quick access to Paris. Energy performance certificate class C - Estimated annual costs: between 3,790 euros and 5,180 euros per year, average energy prices indexed to the years 2021, 2022, and 2023 (subscription included) - GHG C Price: 389,000 euros, agency fees included, charged to the seller. Information on the risks to which this property is exposed is available at 'www.georisques.gouv.fr'. To visit and support you in your project, contact Olivier CORNET at 07 83 79 53 32 or by email at [email protected]. According to Article L.561-5 of the Monetary and Financial Code, a piece of identification will be requested for the organization of the visit. This announcement has been written under the editorial responsibility of Olivier CORNET acting as an independent real estate advisor under salary portage with SAS PROPRIETES PRIVEES, with a capital of 44,920 euros, ZAC LE CHÊNE FERRÉ - 44 ALLÉE DES CINQ CONTINENTS 44120 VERTOU; SIRET 487 624 777 00040, RCS Nantes. Professional Card for Real Estate Transactions and Business Funds (T) and Property Management (G) n°CPI 4401 2016 000 010 388 issued by the Nantes - Saint Nazaire CCI. Escrow account n°30932508467 BPA SAINT-SEBASTIEN-SUR-LOIRE (44230). Guarantee GALIAN-SMABTP - 89 rue de la Boétie, 75008 Paris - n°28137 J for 2,000,000 euros for T and 120,000 euros for G. Professional liability insurance by GALIAN-SMABTP n° of policy 28137.J Mandate reference: 453500 - The professional guarantees and secures your real estate project.This description has been automatically translated from French.
…By Propriétés Privées


At a time when coping with the city heat is becoming a challenge, discover this property nestled in unspoilt natural surroundings, offering coolness, peace and tranquillity. Far from any disturbances, it embodies the essence of the Perche region: ponds, meadows and wooded areas. Just 1½ hours from Paris and 25 minutes from Verneuil-sur-Avre or La Loupe stations (direct access to Paris Montparnasse in 1 hour), it is ideal as a superior second home. The 200m² main house, fully renovated and in perfect condition, comprises 7 main rooms. On the ground floor, an entrance hall opens onto a spacious living area of over 50m², featuring an open-plan fitted kitchen centred around a central island, a dining area and a bright sitting area with a fireplace. A master bedroom with a walk-in wardrobe and an en-suite bathroom. Upstairs, accessed via a designer staircase, there is a large, bright living room, 3 bedrooms (2 of which are over 20m²), and 1 shower room. The house combines modern comfort with country charm. Facing south-west, the house enjoys panoramic views over the ponds and the poplar-lined driveway leading to the property. The image showing the swimming pool is not real. It is an AI-generated simulation for a presentation. To complete the property, there are several outbuildings, including a 200m² farmhouse with a workshop, laundry room, storage room and garage, which could be converted into living accommodation; a garage; a large 150m² carport; and a 30m² separate relaxation area with a sauna, which could easily be converted into a guest bedroom. as well as a small building overlooking a pond, ideal for relaxation or fishing. This property, perfect for nature lovers, comprises four ponds teeming with fish, a large meadow covering over 2 hectares, and wooded areas with shaded paths. It boasts an exceptional setting that is sure to delight those who love nature, peace and quiet, and fishing The property is situated within a Natura 2000 area, at the heart of the Perche Regional Nature Park, ensuring tranquillity and the preservation of the landscape. Its location, surroundings and the quality of its facilities make it a rare find that is sure to appeal, whether for a family home, a second home or a business venture: a holiday cottage, craft business, equestrian centre, unique accommodation, etc. Presented by Jean-Pierre Favre Independent Estate Agent +33 (0)6 20 45 82 93 Information on the risks to which this property is exposed is available on the Géorisques website: www.georisques.gouv.fr
…By Barnes Proprietes & Chateaux


An exceptional residence at the gates of Perche, combining character, space, and equestrian vocation.Set on nearly 3.4 hectares, including one hectare of woodland, this master's house and its longère of 250 m² offer a rare living environment, between preserved nature and generous volumes. The house unfolds over three levels with a neat entrance hall, a semi-open kitchen leading to a bright living room, a large reception room of 44 m², four bedrooms including two suites with bathrooms, an office, and a spacious suite of 75 m² in the attic. Equestrian facilities are in place: two paddocks with shelters and the possibility of developing an arena. The longère, the large terrace, and the wooded character of the land complete a coherent and remarkably well-thought-out ensemble.Contact us to arrange a visit and discover the full potential of this property. (4.00% fees including tax to be borne by the buyer.)This description has been automatically translated from French.
…By Agences Immobilieres Kote Maison Yannick Fouque


In the heart of the Perche region, in a peaceful, natural setting with no immediate neighbours, this property, with its unobstructed views of the surrounding hillsides, is ideally situated. It will appeal to those seeking a secluded and tranquil retreat. The property comprises a main farmhouse-style house of approximately 220m², a smaller house of around 110m², a large outbuilding of approximately 300m² and a former sheepfold. The main house, fully renovated in the Perche style with exposed beams and terracotta floor tiles, is very well maintained. It comprises six main rooms, including three bedrooms, a living room and a dining room. The kitchen, recently renovated, is fully equipped. A large room on the ground floor could easily be converted into a fourth bedroom. Heating is provided by a heat pump, a fireplace and a wood-burning stove. The second dwelling, situated at the entrance to the property, is currently used as a gîte. It comprises four bedrooms with a shower room, a kitchen and a living room. Heating is provided by a fireplace with a heat distribution system. Its secluded position ensures the main house retains its peace and quiet. A large outbuilding at the rear of the property completes the ensemble, offering excellent potential for conversion. Set on just over 7 hectares of land, the property offers an ideal setting for a family project and/or holiday accommodation. The fully fenced meadows are ideal for equestrian activities. Situated within the Perche Regional Nature Park, this property offers the perfect blend of a peaceful lifestyle and professional opportunities. A property with great potential. Presented by Jean-Pierre Favre Independent Estate Agent +33 (0)6 20 45 82 93 Information on the risks associated with this property is available on the Géorisques website: www.georisques.gouv.fr
…By Barnes Proprietes & Chateaux


Regional Natural Park of Perche, in the Orne, about 140 km west of Paris, overlooking a lovely valley and set on a beautiful wooded and partially forested land of 7,149 m2, charming COUNTRY HOUSE from the 1970s including on the ground floor: entrance, a kitchen, WC, living room forming a lounge and dining area with exposed beams, wood-burning fireplace, and wooden staircase leading to the first floor. On the first floor under the insulated roof, landing and corridors leading to three independent bedrooms, shower room, and WC. Large garage-workshop adjoining the house. Central heating by fuel. Terrace. Alarm system. Land composed of recreational garden areas, tree-lined lawns, and wooded parcel, totaling 7,149 m2 with a beautiful view of the valley. Price: 212,000 agency included.This description has been automatically translated from French.
…By Eric Leys - Depuis 1974


On the hillside, in a hamlet with a dominant view and a natural environment free from any disturbances, on a charming wooded plot of 3,060 m², with a large pool, a very well-restored Percheron residence, featuring 200 m² of living space. On the ground floor: entrance, shower room and toilet, laundry room and boiler room, living room with stone fireplace, kitchen, bedroom with fireplace and bathroom, toilet, two other bedrooms, one of which has a shower and toilet. Upstairs, with two independent entrances: two suites each including a living room with equipped kitchenette, and a bedroom with bathroom and toilet. The whole is in perfect condition of maintenance.This description has been automatically translated from French.
…By Maisons Du Perche


In the heart of a historic village in Perche, at the crossroads of Orne, Eure-et-Loir, and Sarthe, stands an elegant master house, nicknamed 'Le Châlet Normand'. Formerly the residence of the Abadie family, pioneers of cigarette paper in France, it embodies a unique heritage blending industrial heritage and the art of living.Built at the end of the 19th century, this villa combines generous volumes, architectural refinement, and preserved authenticity.On the ground floor: a large entrance hall, a grand Louis XV living room (40 m²), a reception room of over 100 m² with a fireplace, opening directly onto the garden. A 42 m² kitchen extended by a 35 m² terrace, supplemented by a service kitchen of 13 m² and an office of 32 m². On the first floor: eight bedrooms spread over two levels, including a suite with a rooftop terrace, for a total area of 240 m², to which are added three bathrooms and three shower rooms.The house opens onto a paved courtyard (260 m²) leading to an annex of over 100 m² with a stable, garage, and attic with dormers. The garden, on two levels (620 m²), houses an old swimming pool and a boat pavilion along the Huisne, formerly a source of energy for the Abadie factory.With its preserved period elements, its fireplaces, majestic volumes, and intact neo-Norman charm, this home is both a place of memory and a vibrant house, ready to welcome new projects.A first phase of major restoration (roof, terraces, fireplaces, structures) has already been completed, providing a sound and secure basis. The former owners, an architect and a decorator, can share their experience and advice to assist in the continuation of this project.Le Chalet Normand is not just a house: it is a story to continue, a prestigious setting to reinvent, a unique living place in Perche.Information on the risks to which this property is exposed is available on the Géorisques website: www.georisques.gouv.frSelling price: €549,000Seller's feesContact your SAFTI advisor: Rodolphe AUGIRON, Tel: 0651675278, Email: [email protected] - EI - Commercial agent registered with the RSAC of BLOIS under number 381398130This description has been automatically translated from French.
…By Safti


AUTHON-DU-PERCHE – Historical residence from the 15th and 16th centuries, 350 m² of living space – Elegance and authenticity. Nestled in the heart of Perche, in Authon-du-Perche, a charming village with shops, doctors, and easy access to the highway, this gem of ancient architecture reveals itself, a witness to the 15th and 16th centuries. An exceptional residence of 350 m² where every stone, every beam, and every floorboard tells a story. Restored with a deep respect for original materials, the house combines the charm of the old with discreet contemporary comfort: solid wood floors, antique tiles, exposed beams, lime renders, and a stone spiral staircase create a set of rare authenticity. The living spaces. From the entrance, the house unveils a superb dining room of over 40 m², ideal for entertaining. It includes a kitchen, a second living room, a bedroom on the ground floor, a shower room, a dressing room, and a boiler room. Each volume has been carefully designed to preserve the harmony of the place. The stone staircase leads to the first floor, where there is a sumptuous reception room of over 60 m², bathed in light, with antique flooring and exposed stone walls. An attic covers the entire surface. This level also includes two bedrooms, an office, a bathroom with a bathtub and shower, as well as a toilet. On the second floor, a beautiful dormitory-style bedroom space, two additional bedrooms, and a large convertible attic offer multiple possibilities. Set on an enclosed plot of approximately 400 m², this property guarantees peace and privacy in the heart of the village. The ambiance is peaceful, carried by the soul of the ancient structure and the timeless charm of Perche. The advantages of the property: 15th–16th century residence, tastefully renovated; generous volumes and fluid circulation; noble materials: stone, wood, lime; refined village environment with shops and services; easy access to the highway (quick connection to Paris). Seller's fees apply. Energy class E, Climate class E. Estimated annual energy expenses for standard use: between €9760.00 and €13270.00 for the years 2021, 2022, and 2023 (subscriptions included). Information about the risks to which this property is exposed is available on the Géorisques site: georisques.gouv.fr.This description has been automatically translated from French.
…By Paty Immobilier


In the heart of the historic district of Nogent le Rotrou, a splendid 15th-century mansion, completely renovated with taste and respect for materials. This beautiful mansion offers you on the ground floor: a very beautiful room of about 80 m² with terracotta tiles, exposed beams, and a fireplace, leading to a staircase giving access to the first floor. On the first floor: two bedrooms with their bathrooms, a master apartment with three rooms, a fitted kitchen, and a bathroom. Top floor: two attics of approximately 120 m² and a study of about 30 m². Adjacent to the mansion, a dependency building of approximately 93 m², three bedrooms, two bathrooms, and a kitchenette, plus service annexes, with a laundry room, boiler room, and cellar. All set on landscaped grounds with an area of about 500 m² enclosed by walls. Fees charged to the seller. Energy class E, Climate class D Estimated annual energy expenses for standard usage: between €7350.00 and €10000.00 for the years 2021, 2022, and 2023 (subscriptions included). Information on the risks to which this property is exposed is available on the Géorisques website: georisques.gouv.fr. Professional card. 2801 2019 000 042 261This description has been automatically translated from French.
…By Paty Immobilier


Built in the 1990s, this 140 m2 property is situated in the heart of a preserved plot of nearly 6,590 m2, located between Mortagne, Rémalard and Bellême. Inspired by the rural architecture of the Perche region, this house develops a restrained vernacular style, punctuated by balanced volumes, a steeply pitched roof, and a constant dialogue with the surrounding landscape. Behind a deliberately simple composition, it reveals a local building tradition: light-colored rendered facades, small-paned wooden joinery, hinged shutters, exposed beams in certain sections, and a terracotta tile roof that reinforces its connection to the Perche territory, with a roof and frame in excellent condition. The ground floor features a bright, east-west facing living room with generous windows overlooking the garden and a beautiful wood presence through exposed beams, interior woodwork, and a functional fireplace insert. The separate kitchen, preserved in its original state, displays a domestic vocabulary characteristic of the 1990s--tiled countertops, oak fronts, and a glazed stoneware backsplash--offering an interesting basis for a contemporary reinterpretation. This level also includes an entrance hall, a ground-floor bedroom, a bathroom, and a separate WC. Upstairs, under the sloping ceilings and in the mansard roof spaces, two bedrooms facing south and north offer framed views of the surrounding treetops, while a bathroom completes the layout. Significant potential for expansion and the construction of annexes further enhance the property's appeal. Outside, the grounds offer a great deal of freedom in their design: open meadow, shaded areas, and views of the rolling countryside and its hedgerows create an ideal setting for a vegetable garden, a landscaped garden, or a pond (planning permission pending). A covered, timber-framed extension extends the house into the garden, creating an intermediate space suitable for seasonal use, while a small shed completes the ensemble. A 90s house with Percheron style to reinvent in the heart of the Orne Perche region
…By Archik Paris


In Orne, in the rolling landscape of Perche, a restored manor listed as a historical monument, protected by high walls, and its garden. Within walking distance of the village, halfway up a hill, at the end of a small road, the estate reveals itself, surrounded by tall walls flanked by round towers. The manor enclosure, accessible via a monumental crenelated gate, encircles a large U-shaped courtyard. The layout has been carefully landscaped, taking advantage of the slope and opening to the west towards the surrounding countryside, overlooking the enclosure. The main building is characterized by its high gable roof, covered in tiles and highlighted by a cornice. It is extended by a second building that is attached to it. Other buildings, respectively used as a gite, guardian's house, and various dependencies, complete the enclosure. Behind the main building, accessible by the layout, an orchard of 2 hectares commands the countryside.This description has been automatically translated from French.
…By Patrice Besse


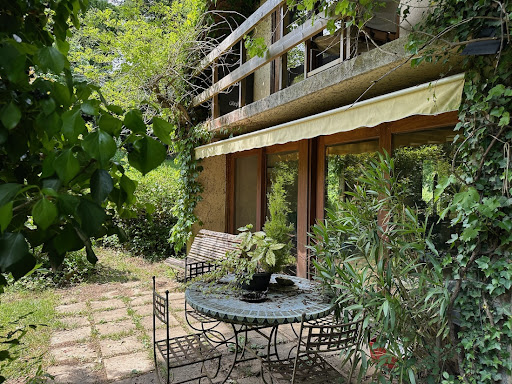

Refuge house on 2.7 hectares of magnificent naturePerche - 2 hours from ParisBenefiting from an environment as privileged as it is rare, perched on a hill, facing a valley and surrounded by woods, this former architect's house in a hamlet is awaiting renovation.The house, bright and largely open to the surrounding nature, offers, on the ground floor, a beautiful living space with a central fireplace, a large kitchen styled like a winter garden, and an office. The first bedroom and a shower room. Laundry/heating room.Upstairs, the landing leads to one side, a bedroom with a superb view of the woods, and a bathroom. On the other side, a second office, then a third bedroom and its future bathroom.Away from the main house, there are two garden sheds and a carport.A rare property of 2.7 hectares of preserved nature, in a quiet setting, offering breathtaking views of the surrounding countryside. Many centennial trees watch over the location and give the place a unique atmosphere...A simple renovation project in an objectively beautiful natural site.Information on the risks to which this property is exposed is available on the Georisques website www.georisques.gouv.frThis description has been automatically translated from French.
…By Les Belles Maisons Du Perche
'%20stroke='%23DDAA3A'%20stroke-width='1.909'%20stroke-linecap='square'%20stroke-linejoin='bevel'/%3e%3c/svg%3e)
Receive by email any new listing that may match your search criteria
Your criteria :
By validating this form, you accept the general conditions of use of Le Figaro Properties.
These agencies offer a selection of luxury properties vente at Parc du Perche. Feel free to contact them for personalized assistance.
The Parc du Perche area is home to renowned towns such as Mortagne-au-Perche, Nogent-le-Rotrou, Bellême, Tourouvre au Perche, and Ceton, which actively contribute to its charm and appeal. This area offers an excellent quality of life.
Currently, the sales market features a selection of 105 houses.The average price for a luxury property is around $2,900 per square meter. This average reflects a wide price range, from $1,300 per square meter for properties with potential to $12,900 for exceptional properties.These properties offer a wide variety of sizes to suit every need, with floor space ranging from 40 m² for a charming pied-à-terre to over 4,400 m² for a spacious family home.The diversity of the real estate market in Parc du Perche offers great opportunities to bring your property goals to life.





