Get early access to listings that match your criteria
Never miss an opportunity again. Our personalized alerts notify you instantly.

 English$ USD · m²


44,052 sq. ft. building with front parking. Currently leased, with potential for owner-occupancy. Clear height of 14 ft, 2 loading docks and 1 grade-level door. Zoning C-1320 allowing for commercial and industrial uses. Opportunity to acquire adjacent buildings, including 4475-4477 boul. Métropolitain East (Centris no.: 23503646), already connected via an interior access with the flexibility to remove the connection if required, as well as 4505 boul. Métropolitain East (Centris no.: 28949481).
…By Annonceur International


Impressive property featuring a fully glazed façade with mezzanine. It offers a showroom area, reception, offices, and an 18 ft clear height at the rear. Zoning C-1320 allows for commercial and industrial uses. A portion of the second floor, with independent access, is currently leased, generating income. 3 ground-level garage doors and 2 loading docks. Parking available at the front and on the side. Pylon sign directly on Boul. Métropolitain, providing maximum visibility. Opportunity to acquire adjacent properties, including 4444 rue Jarry Est, connected via interior access (Centris 24568239) and 4505 boul. Métropolitain (Centris 28949481)
…By Annonceur International


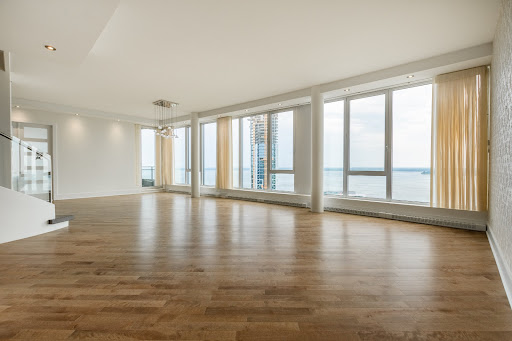
Luxury living on two levels with breathtaking views -- THE LARGEST CONDO IN THE BUILDING (3,102 sq. ft.). Featuring two private entrances, a dream kitchen opening to a welcoming dining area & expansive L-shaped balcony. Sun-filled open-concept living room with spectacular vistas of the St. Lawrence River, the golf course & surrounding nature. Upstairs offers 4 bedrooms, including 2 with walk-ins, and 3 bathrooms (2 ensuite), ensuring ultimate comfort & privacy. Comes with 3 indoor garages & 2 storage lockers.
…By Annonceur International


Building benefiting from a prime location on Boulevard Métropolitain, offering exceptional visibility, with a pylon sign facing the boulevard. Very large asphalted yard, partially fenced. The building is currently configured as office space and is partially leased. One ground-level garage door at the rear of the building. Ideal for an owner-occupant requiring significant outdoor parking space. Zoning C-1320 allowing for commercial and industrial uses. Opportunity to acquire adjacent properties, including 4475--4477 boul. Métropolitain East (Centris no.: 23503646) as well as 4444 rue Jarry East (Centris no.: 24568239).
…By Annonceur International


Located just steps from the Réseau express métropolitain (REM) in Sainte-Dorothée, this property offers quick access to downtown Montréal while enjoying a peaceful waterfront setting. Set directly on the Rivière des Prairies, it features a private dock with navigable access ideal for LARGE BOATS. Enjoy a unique lifestyle with boating, stunning sunsets, and tranquility. Intergenerational suite on the garden level, perfect for family or guests -- a rare find.
…By Annonceur International


Located on a coveted family-friendly street in the Westmount Flats, this exceptional 4+2 bedroom residence offers impressive scale, timeless architecture, and beautifully preserved character. Offering nearly 3,600 sq ft above ground over two expansive levels, plus a finished basement, the home features seamless entertaining spaces and an ideal layout for family living. Spacious rooms, soaring ceilings, exposed brick, and elegant proportions create a sense of grandeur. Carefully preserved, the home retains its authentic architectural charm and historic soul. A rare opportunity to own a residence that embodies classic Westmount elegance! Main LevelA striking entrance hall welcomes you into the home with exceptional ceiling height, elegant proportions, and beautifully preserved architectural detail. A exceptionally crafted wood staircase lined with exposed brick serves as a striking architectural feature, adding warmth, character, and timeless architectural presence from the moment you enter. Rich hardwood floors, original moldings, and refined millwork create an immediate sense of warmth and grandeur. The expansive main level offers seamless entertaining spaces, including a formal living room that opens directly to a beautiful den with custom built-ins. The den and dining room share a two-sided fireplace, creating warmth and architectural connection between the spaces. A spacious modern kitchen with a walk-in pantry flows effortlessly into an oversized eat-in area, creating an elegant setting for both everyday living and entertaining. Large windows, abundant natural light, and direct access to the backyard enhance the openness and connection to the outdoor space.Upper LevelThe upper level continues the home's impressive scale with spacious bedrooms, soaring ceilings, and abundant natural light. The primary bedroom is exceptionally large, offering a rare retreat with generous proportions rarely found today, complemented by a modern ensuite bathroom. Three additional large bedrooms provide excellent family accommodation and are serviced by a well-appointed children's bathroom. The upper-level den is highlighted by its distinctive arched window, creating a bright and versatile space ideal as a lounge, office, or family retreat.Basement LevelThe basement provides substantial additional living space with impressive ceiling height for a lower level. Exposed brickaccents, painted beams, and open recreation areas create a warm and inviting extension of the home. Multiple flexible spaces allow for a family room, games area, gym, or media room, complemented by practical storage and utility areas. A bedroom and gorgeous full bathroom complete this level. Notable ImprovementsOver the years, the property has benefited from extensive upgrades and careful maintenance, including refinished hardwood floors, updated doors and moldings, repointed brick and foundation walls, copper roofing details, elastomeric roofing, basement bathroom renovation with heated floors, new basement windows, central air conditioning, EV charger installation, updated kitchen cabinetry, new humidifier, front porch and balcony built in composite for minimal maintenance, and extensive custom woodwork throughout the home including railings, staircases, built-ins, and restored front entry details.Measurements Disclaimer: All room dimensions and square footage are based on floor plans provided and should be verified by the purchaser.The building inspector shall be mutually agreed upon by both parties. Included : Fridge in kitchen, fridge in basement, Stove, dishwasher, washer x 2 (Upstairs and basement), dryer, EV charger unit, TV and bracket in kids den second floor, TV and bracket on main level (Not functional), window coverings where installed, all second floor upstairs light fixtures except those excluded Excluded : Wine fridge (Kitchen), Entertainment unit in kid's den second floor, Ship's steering wheel on wall going down to basement, Patio furniture, All personal effects, Mirrors in powder, basement bathroom, vestibule in the main hall. All light fixtures on the main floor, wall sconce on the main staircase, sconce on the basement staircase wall, sconce above the hall closet door on the main floor
…By Annonceur International


Located in the heart of Lachute, this commercial and industrial building offers strong repositioning potential. Strategic location with quick access to major highways. Flexible spaces ranging from ±1,800 to ±2,980 sq. ft. per unit, with the possibility to combine up to ±12,800 sq. ft. Clear height between 13 and 20 feet. Multiple renovation scenarios possible, including a mini-storage project (plans available). Ideal for an investor or entrepreneur seeking a value-add opportunity. Located in the heart of Lachute, this commercial and industrial building benefits from a strategic location with quick access to major roadways, facilitating logistics and ensuring strong accessibility for clients and operations. The property offers flexible and adaptable spaces ranging from approximately ±1,800 to ±2,980 sq. ft. per unit, with the possibility of combining multiple units for a total area of up to ±16,804 sq. ft. This configuration allows for a wide range of uses and can be tailored to the specific needs of an owner-occupant or investor. The building stands out for its generous size and clear ceiling height ranging between approximately 13 and 20 feet, making it suitable for various uses, including storage, light manufacturing, distribution, and commercial operations. Certain units also allow for efficient loading and delivery logistics. The property represents a compelling repositioning and value-add opportunity. It offers the potential to be customized and optimized according to a clear vision, whether for an owner-occupant or an investor. Several redevelopment scenarios are possible, including a conversion into mini-storage units, for which conceptual layout plans are available for review. These plans help illustrate the full potential of the building and various space optimization strategies. The seller is open to collaborating with the buyer regarding potential improvements to the property, including renovations, roofing, parking, or other work, providing additional flexibility in the execution of the project. A strategic opportunity for an investor or entrepreneur seeking a high-potential asset, or for an occupant looking to tailor a space to their operations within a growing area. INCLUSIONS Any device enabling the proper functioning of the building and any furniture or household appliances included in the leases. EXCLUSIONS The tenants' personal belongings, tools belonging to the landlord or the concierge
…By Annonceur International


Welcome to 6552 Chemin Collins located in the most desirable and prestigious part of CSL within the renowned Musical streets. This estate boasts roughly 6000 sqft of livable space, a close to 11000 sqft meticulously maintained lot with inground pool, 6 bedroom and 4+1 bathroom home is situated directly in front of Nathan Shuster Park allowing extensive privacy and scenic views with having no front neighbours. The expansive master bedroom includes a private terrace overlooking the park, a spa inspired ensuite bathroom and massive walk in closet. Additional highlights include a double garage and 6-car gated driveway. Experience unparalleled elegance in this sprawling 5957 sqft custom estate and an 10,817 sqft lot, where timeless design meets modern convenience. From the moment you enter the dramatic two-story foyer, featuring a custom built skeleton staircase bringing you to the second story and an imported natural stone staircase which brings you the basement, you'll realize this is a truly rare offering. This home offers 6 beds, 4+1 baths, and soaring ceilings throughout. Two of the bedrooms offer ample space and comfort for family members, with one featuring its own ensuite bathroom, ensuring privacy and convenience. The heart of the home is the chef-inspired gourmet kitchen, featuring bespoke cabinetry, dual islands, and top-of-the-line appliances. Flooded with natural light through floor-to-ceiling walls of glass, this home seamlessly blends indoor and outdoor luxury. Retreat to the primary bedroom, a sun-drenched space with a spa-inspired ensuite bath with heated floors, massive walk-in closet and private terrace views. The expansive lower level is a dedicated entertainment hub, boasting a state-of-the-art home theater, sauna and gym. This oversized lot includes meticulously landscaped grounds with mature 30 foot plus cedars offering total privacy, a sparkling inground pool, and an outdoor eating area, making it the perfect setting for grand entertaining or peaceful relaxation.Be the first to visit the one of a kind bespoke property in the most desirable part of Côte Saint-Luc! Included : All major appliances including 2 fridges, stove, dishwasher, washer and dryer. Chandelier in foyer. All window coverings. Home theatre sets and projector system. Electric car charging system in garage.
…By Annonceur International


Rare opportunity to acquire one of Westmount's most iconic gated estates. Complete privacy, mature hedges, and a new San Marcos-stone pool with state-of-the-art exterior lighting. Multi-million-dollar renovations include a fully reconstructed basement, a spectacular sunroom with a sloping window-paneled ceiling reaching 20 ft at its peak, and a 14-ft custom bar. Revamped master suite, secondary wing, updated bedrooms and baths, and modernized garage. Enjoy unobstructed city and river views. **Declarations****The living area indicated is based on data from ÉvalWeb and information obtained from the city land registry.-The choice of inspectors shall be agreed to by both parties prior to inspection.-The stove(s), fireplace(s), combustion appliance(s) and chimney(s) are sold without any warranty with respect to their compliance with applicable regulations and insurance company requirements.This gated Westmount estate is one of the most prestigious and coveted offerings in the city. Behind secure gates and mature landscaping, it offers exceptional privacy, tranquility, and timeless elegance -- designed for the most discerning buyer seeking sophistication, comfort, and grandeur.Major Renovations & Upgrades*Multi-million-dollar renovations over the past several years*Complete reconstruction of the basement down to the foundation*Full renovation of the two- to three-car garage with direct access*Revamped master suite and secondary wing*Updates to bedrooms and bathrooms on upper floors*Redesigned main-level den and powder room*Fully reimagined great room (sunroom) as the home's dramatic centerpieceArchitectural Highlights*Sunroom with sloping, window-paneled glass ceiling reaching 20 feet at its peak*Custom 14-foot built-in bar added in 2025, ideal for showcasing fine wine and spirits*Formal living room with soaring ceilings and exquisite moldings*Elegant formal dining room with adjoining den*Chef's kitchen with professional-grade appliances, custom cabinetry, and bright dinette overlooking gardensLayout & Living Spaces*Master suite with living room, bedroom, walk-in closet, and unobstructed city and river views*Secondary suite with bedroom, bathroom, and den in opposite wing*Wood-paneled office and lounge for work or quiet retreat*Third floor with three bedrooms and two full bathrooms*Expansive lower level, fully rebuilt as open-concept space ideal for home theatre, gym, or loungeExterior Features*Brand-new custom pool finished in San Marcos stone*Mature hedges surrounding the entire property for complete privacy*Heated uni-stone driveway accommodating numerous vehicles*Elegant central fountain enhancing the arrival experience*State-of-the-art exterior lighting highlighting the home and gardens after darkThis is a rare opportunity to acquire a true Westmount landmark, a residence combining historical prestige with extensive renovations, delivering a home that meets today's highest standard of luxury living. Included : All window treatments, built-in bar, pool systems (2024), pool heater, all pool accessories, entrance fountain, all kitchen appliances (fridge, stove, dishwasher), washer & dryer. Excluded : All TVs, furniture, light fixtures, and artwork.
…By Annonceur International


Beautiful turnkey 12-unit building spread over 3 floors, located in the heart of downtown Valleyfield, featuring twelve 4½ units and generating annual revenue of $221,880. Built in 2017, all 12 units are air-conditioned with a modern open-concept design that is bright and welcoming. Two interior elevators provide access to the 2nd and 3rd floors. The property includes 12 parking spaces in a heated underground garage, as well as 6 outdoor parking spaces. The building is just steps away from amenities, shopping centers, the hospital, Parc Delpha-Sauvé, and bike paths. An impeccable property offering comfort and quality of life. Garage door opener motor replaced in 2025. INCLUSIONS The light fixtures, the range hoods, the hot water tanks, the 12 wall-mounted air conditioners, and the apartment vacuum cleaners. EXCLUSIONS The tenants' personal belongings.
…By Annonceur International


Beautiful turnkey 12-unit building spread over 3 floors, located in the heart of downtown Valleyfield, featuring twelve 4½ units and generating annual revenue of $221,880. Built in 2017, all 12 units are air-conditioned with a modern open-concept design that is bright and welcoming. Two interior elevators provide access to the 2nd and 3rd floors. The property includes 12 parking spaces in a heated underground garage, as well as 6 outdoor parking spaces. The building is just steps away from amenities, shopping centers, the hospital, Parc Delpha-Sauvé, and bike paths. An impeccable property offering comfort and quality of life. Garage door opener motor replaced in 2025. INCLUSIONS The light fixtures, the range hoods, the hot water tanks, the 12 wall-mounted air conditioners, and the apartment vacuum cleaners. EXCLUSIONS The tenants' personal belongings.
…By Annonceur International


Commercial and industrial property located directly on Route 158 in Sainte-Sophie, offering a strategic location with exceptional visibility. Situated on a vast lot of nearly 200,000 sq.ft., this represents a rare opportunity in the area. Several units will become available in the short term due to upcoming lease expiries, allowing for gradual optimization or redevelopment of the site. Flexible zoning permits a wide range of commercial and industrial uses, including outdoor storage. Units are heated with natural gas, feature recent LED lighting, and the building is equipped with a 600-volt electrical service. Located directly on Route 158 in Sainte-Sophie, this commercial and industrial property benefits from a strategic location offering excellent visibility and easy access to major roadways. This high-traffic corridor represents a significant advantage for businesses looking to maximize exposure and accessibility. Situated on a vast lot of nearly 200,000 sq.ft., the property offers strong development and redevelopment potential. The current zoning allows for a wide range of commercial and industrial uses, including outdoor storage, a highly sought-after feature for many types of operations. The building is currently occupied by multiple tenants, providing in-place income while maintaining strategic flexibility. Several units will become available in the short term due to upcoming lease expiries, allowing a purchaser to consider partial or full occupancy, or a phased repositioning of the asset. The units are heated with natural gas and benefit from recent LED lighting, ensuring improved energy efficiency. In addition, the building is equipped with a 600-volt electrical service, a valuable asset for industrial or commercial operations requiring higher power capacity. These technical features further enhance the property's potential for specialized or energy-intensive uses. Whether for a developer seeking a high value-add opportunity, an investor aiming to optimize an existing asset, or an owner-occupant looking to establish their business in a strategic location, this property represents a rare opportunity on the market. INCLUSIONS All the devices and equipment necessary for the proper functioning of the building. EXCLUSIONS Equipment and materials belonging to the owner, tenants and maintenance staff.
…By Annonceur International


Exceptional residence perfectly positioned along the Rivière des Prairies in one of Pierrefonds' most exclusive neighborhoods. Offering panoramic water views and a serene natural setting, this remarkable property blends timeless elegance with contemporary comfort. Surrounded by beautifully landscaped gardens, mature trees, and expansive outdoor living spaces designed for relaxation and entertaining. The sun-drenched terraces and sparkling pool overlook the river, creating a tranquil oasis where every sunset feels like a painting.
…By Annonceur International


Well-located corner commercial space featuring abundant windows on two sides, located in the heart of Mile-Ex (Villeray). Impressive 66-foot frontage on Saint-Laurent Boulevard, offering exceptional visibility. Strategic location with direct access to De Castelnau metro, bus stop at the door, directly across from Jarry Park, steps from Little Italy, and close to Highway 40. Approximately 8,000 sq. ft. on the ground floor, with an additional basement level. Previously operated as a gym, the space includes bathrooms and lockers in the basement, providing options for a variety of uses. Flexible zoning allows for multiple potential uses.
…By Annonceur International


RARE opportunity in Fontainebleau -- stunning modern bungalow featuring 4 bedrooms, 2 bathrooms and 1 powder room. 12' ceilings, exceptional natural light and high-end finishes throughout. Cherry wood kitchen with granite countertops, large island and premium appliances. Elegant living room with built-in wood fireplace. Primary suite with walk-in and spa-inspired ensuite. Fully finished basement with gym, lounge area and spa room. Sun-filled private yard with heated in-ground pool and refined paver landscaping. Heated double garage. INCLUSIONS -- EXCLUSIONS --
…By Annonceur International


Bulk sale of three commercial loft condos in Redpath Lofts, Griffintown. Two-level industrial spaces with private elevator access, 19-foot ceilings, exposed brick, and terrace overlooking the Lachine Canal. Ground floor retail/office space with four offices and canal access; second floor with five offices, kitchen, and open workspace. Six indoor parking spaces included. Steps from Atwater Market and minutes to downtown.
…By Annonceur International


RARE opportunity in Fontainebleau -- stunning modern bungalow featuring 4 bedrooms, 2 bathrooms and 1 powder room. 12' ceilings, exceptional natural light and high-end finishes throughout. Cherry wood kitchen with granite countertops, large island and premium appliances. Elegant living room with built-in wood fireplace. Primary suite with walk-in and spa-inspired ensuite. Fully finished basement with gym, lounge area and spa room. Sun-filled private yard with heated in-ground pool and refined paver landscaping. Heated double garage. INCLUSIONS -- EXCLUSIONS --
…By Annonceur International


Domaine Paradis Nord was designed with a forward-looking vision, offering rare development potential that is seamlessly integrated into its natural surroundings. Cleared land, easy access, and completed studies. A unique opportunity to create an intimate and exclusive luxury resort. Domaine Paradis Nord | Lac SacacomieSet on a natural peninsula spanning over 800,000 sq. ft. (80,000 m²) and extending into the crystal-clear waters of Lac Sacacomie, Domaine Paradis Nord offers absolute privacy, with no direct neighbors--the opposite shoreline being protected Crown land.An exceptional site, meticulously landscaped and fully prepared to accommodate future development.Comprising three distinct buildings (main residence, guest residence, and boathouse), the estate features:8 bedrooms3 independent condominium-style apartments4 fully equipped kitchensIndoor swimming pool (12.5 m) and 8-person saunaPrivate fitness roomBar and music loungePrivate dock with direct lake accessConstructed of solid Finnish HONKA timber, log-by-log, with an anti-seismic structure and durable materials, this unique lodge rests on a granite foundation anchored directly into the lake. Its striking architecture combines strength, thermal performance, and seamless integration with the surrounding nature.Located just 150 km from Montréal and 200 km from Québec City, and near the prestigious Hôtel Sacacomie (restaurant, spa, and four-season services), the property offers a rare balance between refined seclusion and accessibility.Architectural plans are already in place to significantly increase accommodation capacity, including the possibility of a harmonious extension to the main building, fully integrated with the existing architecture.Certified 5-star, Domaine Paradis Nord stands out for its exceptional standards and premium positioning.All high-value, carefully curated furniture is included in the sale, offering a turnkey opportunity and immediate operational continuity.Finally, the presence of a nearby heliport represents a truly exclusive feature, ensuring fast, discreet, and prestigious access in every season. Included : All furniture included, except for exclusions, with a total value of $1,000,000. Excluded : The pool table, books, gun safe, firearms, the art knife collection located in the office, musical instruments, vehicles, boat, ATV, winter sports equipment (skiing, snowboarding, etc.). Antique vanity and trumeaux in the master bedroom and in the hallway on the ground floor. All trophies, including mounted fish in the basement. Fishing rods and fishing equipment. Items located in the ground-floor closet under the staircase and in the Inuit corner.
…By Annonceur International


Well-maintained 28-unit building offering a great mix of unit sizes (7 x 5½, 18 x 4½, 2 x 3½, and 1 x 2½). Strategically located just minutes from the highway and within walking distance of the high school, grocery store, pharmacy, and restaurants. Numerous renovations completed (doors, windows, balconies, railings, exterior cladding).On-site concierge. Large rear parking lot and indoor lockers. Excellent investment opportunity and stable asset in a sought-after area.
…By Annonceur International


Prestigious residence in Morin-Heights offering an INCOMPARABLE VIEW. The property stands out for the quality of its design, its well-balanced volumes and its constant connection with the natural environment. The rooms have been designed to maximize light, perspectives and comfort, both inside and out. The triple heated garage, the versatility of the spaces for telecommuting or an active family, as well as the outdoor facilities carefully integrated into the site reinforce the unique character of this residence. A rare opportunity for buyers looking for exception. Exceptional property in Morin-Heights, offering a STRIKING PANORAMIC VIEW of the valley, the mountains and the ski slopes. Located at the end of a dead-end street, on a lot of approximately 77,300 sq. ft., it benefits from a south and southwest orientation providing remarkable light throughout the day. From the entrance, the contemporary architecture and the radiant polished concrete floors present on all levels set the tone: clean lines, superior thermal comfort and a resolutely modern atmosphere. The entrance hall impresses with its volumes and brightness, offering an immediate reading of the quality of the design and the fluidity of the spaces. The ground floor hosts a bright living area where the windows constantly enhance the view. The living room, warm and well proportioned, is decorated with a wood fireplace and opens naturally onto the dining room and kitchen. The latter is distinguished by its high-end countertops, its central island and its walk-in pantry, offering a space that is both practical and well thought out for everyday life as well as for entertaining. The living area allows direct access to the three-season covered terrace, the swimming pool and the outdoor spaces, perfect for entertaining or enjoying the environment. A shower room completes this level. The master bedroom, also on the ground floor, benefits from a privileged positioning. It includes a walk-in closet and an en-suite bathroom with a sleek design, with a glass shower and freestanding bathtub. A large room, currently set up as a gym, can also be used as an office or professional space, accessible directly from the lobby -- a major asset for telecommuting or a home activity. A refined powder room and the huge laundry room complete this level. The fully finished basement offers great versatility. There is a large family room, three good-sized secondary bedrooms, a full bathroom and a practical entrance cloakroom leading directly to the garage. The huge triple heated garage, with radiant concrete slab will meet the most demanding. Outside, the layout has been designed to take full advantage of the site and the orientation. The in-ground and heated pool, the concrete terraces and the three-season covered terrace create distinct spaces, conducive to both relaxation and gatherings, always with the view in the background. The land, both wooded and landscaped, ensures privacy and an unobstructed perspective. The radiant polished concrete floors on all levels ensure superior thermal comfort and modern architectural coherence. Homogeneous area a few minutes from the villages of Morin-Heights, Saint-Sauveur and Ste-Adèle. A unique property, perfectly suited to anyone looking for space, comfort and spectacular views. Contact us today for a visit! INCLUSIONS Fixtures, light fixtures, central vacuum and accessories, heat pump and pool accessories, garage door opener (3x), kitchen refrigerator and pantry refrigerator, built-in oven, cooktop, dishwasher, microwave, wine cellar. EXCLUSIONS Furniture and personal belongings, washer, dryer.
…By Annonceur International


Prestigious residence in Morin-Heights offering an INCOMPARABLE VIEW. The property stands out for the quality of its design, its well-balanced volumes and its constant connection with the natural environment. The rooms have been designed to maximize light, perspectives and comfort, both inside and out. The triple heated garage, the versatility of the spaces for telecommuting or an active family, as well as the outdoor facilities carefully integrated into the site reinforce the unique character of this residence. A rare opportunity for buyers looking for exception. Exceptional property in Morin-Heights, offering a STRIKING PANORAMIC VIEW of the valley, the mountains and the ski slopes. Located at the end of a dead-end street, on a lot of approximately 77,300 sq. ft., it benefits from a south and southwest orientation providing remarkable light throughout the day. From the entrance, the contemporary architecture and the radiant polished concrete floors present on all levels set the tone: clean lines, superior thermal comfort and a resolutely modern atmosphere. The entrance hall impresses with its volumes and brightness, offering an immediate reading of the quality of the design and the fluidity of the spaces. The ground floor hosts a bright living area where the windows constantly enhance the view. The living room, warm and well proportioned, is decorated with a wood fireplace and opens naturally onto the dining room and kitchen. The latter is distinguished by its high-end countertops, its central island and its walk-in pantry, offering a space that is both practical and well thought out for everyday life as well as for entertaining. The living area allows direct access to the three-season covered terrace, the swimming pool and the outdoor spaces, perfect for entertaining or enjoying the environment. A shower room completes this level. The master bedroom, also on the ground floor, benefits from a privileged positioning. It includes a walk-in closet and an en-suite bathroom with a sleek design, with a glass shower and freestanding bathtub. A large room, currently set up as a gym, can also be used as an office or professional space, accessible directly from the lobby -- a major asset for telecommuting or a home activity. A refined powder room and the huge laundry room complete this level. The fully finished basement offers great versatility. There is a large family room, three good-sized secondary bedrooms, a full bathroom and a practical entrance cloakroom leading directly to the garage. The huge triple heated garage, with radiant concrete slab will meet the most demanding. Outside, the layout has been designed to take full advantage of the site and the orientation. The in-ground and heated pool, the concrete terraces and the three-season covered terrace create distinct spaces, conducive to both relaxation and gatherings, always with the view in the background. The land, both wooded and landscaped, ensures privacy and an unobstructed perspective. The radiant polished concrete floors on all levels ensure superior thermal comfort and modern architectural coherence. Homogeneous area a few minutes from the villages of Morin-Heights, Saint-Sauveur and Ste-Adèle. A unique property, perfectly suited to anyone looking for space, comfort and spectacular views. Contact us today for a visit! INCLUSIONS Fixtures, light fixtures, central vacuum and accessories, heat pump and pool accessories, garage door opener (3x), kitchen refrigerator and pantry refrigerator, built-in oven, cooktop, dishwasher, microwave, wine cellar. EXCLUSIONS Furniture and personal belongings, washer, dryer.
…By Annonceur International


Magnificent building in an absolutely prime location in the heart of the Plateau and close to Laurier Park. A building with character and nice architectural details. 7 units and a well-kept building with lots of improvements by the owner. Close to all services, transportation, Laurier metro station and several parks, as well as access to downtown.
…By Annonceur International


Spacious Penthouse at Victoria Sur Le Parc. The unit boasts an open living area, showcasing high-end finishes. The kitchen is equipped with Miele & Gaggenau appliances. You benefit from a spacious dining room, perfect for entertaining. The living room is a large welcoming space, with floor to ceiling windows offering breathtaking views of the St. Lawrence River and Old-Port. The bedrooms are vast, each equipped with built-in storage and an ensuite bathroom for the main bedroom. Completed by a large balcony, four electric car ready parking and storage. Experience luxury in this unparalleled building, close to the best Montreal has to offer.
…By Annonceur International


Du Musée Project - High-end finishes and heritage architecture define this refined two-bedroom condominium, with each bedroom featuring its own en-suite bathroom, in addition to a powder room. Located on the third floor, the unit features a private balcony and private elevator access directly from the garage parking, ensuring comfort, privacy, and discretion. The architectural character enhances abundant natural light and an elegant atmosphere. Access to a private gym, security features, and heated walkways with a snow-melting system complete this exceptional property. A UNIQUE HERITAGE SETTING, BLENDED WITH CONTEMPORARY LIVINGNestled on Avenue du Musée, one of Montréal's most iconic addresses, the Projet du Musée collection comes to life within two exceptional historic residences -- Percy Cowans House (1909) and Farquhar Robertson House (1899).Thoughtfully transformed into an elegant ensemble of five townhouses and fourteen condominiums, these heritage buildings offer a rare lifestyle, where Victorian character meets contemporary design.Just steps from the Montreal Museum of Fine Arts, the Ritz-Carlton, and some of the city's most refined addresses, this project pays tribute to the sophistication of a landmark neighbourhood, at the intersection of history, culture, and urban elegance.Luxury in every detail: Each residence reflects a refined, high-end approach, where design highlights craftsmanship and quality of execution. Inspired by Victorian architecture, the homes blend refined brickwork, sculpted mouldings, and subtle contemporary layouts. The result is a warm, balanced atmosphere designed to stand the test of time.Character-filled living spaces designed for everyday life: Offered in a variety of layouts, these residences combine heritage charm with modern functionality. Select units feature private balconies or terraces, while all enjoy access to an elegant shared rooftop terrace and a private gym. Noble materials, custom millwork, and kitchens by prestigious Italian brand Poliform, along with well-proportioned volumes and abundant natural light, define spaces created for those seeking a lifestyle rooted in quality, restraint, and refinement.https://barnes-quebec.com/en/new-construction/projet-du-musee/* Room measurements are approximate and have not been verified by an architect.* Photos are for illustrative purposes only. Actual layouts may vary. Included : Appliances: stove (Wolf), refrigerator (Sub-Zero), washer, dryer, dishwasher Excluded : Any item not specifically included shall be deemed excluded.
…By Annonceur International


Du Musée Project - High-end finishes and heritage architecture define this refined condominium, where elegance meets distinguished urban living. Located on the third floor, the unit features a private terrace, offering a desirable outdoor space. The architectural character enhances privacy and abundant natural light. Access to a private gym, security features, heated walkways with a snow-melting system, and indoor garage parking complete this exceptional property. A UNIQUE HERITAGE SETTING, BLENDED WITH CONTEMPORARY LIVINGNestled on Avenue du Musée, one of Montréal's most iconic addresses, the Projet du Musée collection comes to life within two exceptional historic residences -- Percy Cowans House (1909) and Farquhar Robertson House (1899).Thoughtfully transformed into an elegant ensemble of five townhouses and fourteen condominiums, these heritage buildings offer a rare lifestyle, where Victorian character meets contemporary design.Just steps from the Montreal Museum of Fine Arts, the Ritz-Carlton, and some of the city's most refined addresses, this project pays tribute to the sophistication of a landmark neighbourhood, at the intersection of history, culture, and urban elegance.Luxury in every detail: Each residence reflects a refined, high-end approach, where design highlights craftsmanship and quality of execution. Inspired by Victorian architecture, the homes blend refined brickwork, sculpted mouldings, and subtle contemporary layouts. The result is a warm, balanced atmosphere designed to stand the test of time.Character-filled living spaces designed for everyday life: Offered in a variety of layouts, these residences combine heritage charm with modern functionality. Select units feature private balconies or terraces, while all enjoy access to an elegant shared rooftop terrace and a private gym. Noble materials, custom millwork, and kitchens by prestigious Italian brand Poliform, along with well-proportioned volumes and abundant natural light, define spaces created for those seeking a lifestyle rooted in quality, restraint, and refinement.https://barnes-quebec.com/en/new-construction/projet-du-musee/* Room measurements are approximate and have not been verified by an architect.* Photos are for illustrative purposes only. Actual layouts may vary. Included : Appliances: stove (Wolf), refrigerator (Sub-Zero), washer, dryer, dishwasher Excluded : Any item not specifically included shall be deemed excluded.
…By Annonceur International
'%20stroke='%23DDAA3A'%20stroke-width='1.909'%20stroke-linecap='square'%20stroke-linejoin='bevel'/%3e%3c/svg%3e)
Receive by email any new listing that may match your search criteria
Your criteria :
By validating this form, you accept the general conditions of use of Le Figaro Properties.
These agencies offer a selection of luxury properties vente in Quebec. Feel free to contact them for personalized assistance.
