Get early access to listings that match your criteria
Never miss an opportunity again. Our personalized alerts notify you instantly.

 English$ USD · m²


Impressive property featuring a fully glazed façade with mezzanine. It offers a showroom area, reception, offices, and an 18 ft clear height at the rear. Zoning C-1320 allows for commercial and industrial uses. A portion of the second floor, with independent access, is currently leased, generating income. 3 ground-level garage doors and 2 loading docks. Parking available at the front and on the side. Pylon sign directly on Boul. Métropolitain, providing maximum visibility. Opportunity to acquire adjacent properties, including 4444 rue Jarry Est, connected via interior access (Centris 24568239) and 4505 boul. Métropolitain (Centris 28949481)
…By Annonceur International


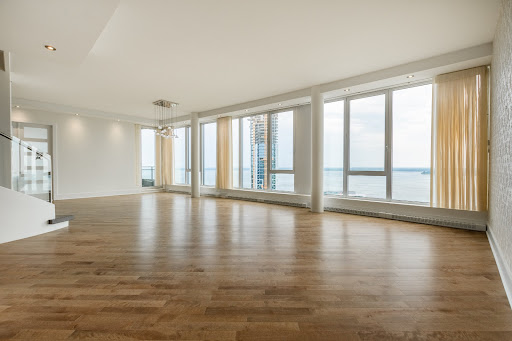
Luxury living on two levels with breathtaking views -- THE LARGEST CONDO IN THE BUILDING (3,102 sq. ft.). Featuring two private entrances, a dream kitchen opening to a welcoming dining area & expansive L-shaped balcony. Sun-filled open-concept living room with spectacular vistas of the St. Lawrence River, the golf course & surrounding nature. Upstairs offers 4 bedrooms, including 2 with walk-ins, and 3 bathrooms (2 ensuite), ensuring ultimate comfort & privacy. Comes with 3 indoor garages & 2 storage lockers.
…By Annonceur International


Building benefiting from a prime location on Boulevard Métropolitain, offering exceptional visibility, with a pylon sign facing the boulevard. Very large asphalted yard, partially fenced. The building is currently configured as office space and is partially leased. One ground-level garage door at the rear of the building. Ideal for an owner-occupant requiring significant outdoor parking space. Zoning C-1320 allowing for commercial and industrial uses. Opportunity to acquire adjacent properties, including 4475--4477 boul. Métropolitain East (Centris no.: 23503646) as well as 4444 rue Jarry East (Centris no.: 24568239).
…By Annonceur International


Notes Semi-detached house with new Evos kitchen, renovated bathrooms and new oak floors on all three floors. Three bedrooms upstairs, including a master suite with walk-in closet and en-suite bathroom, with the possibility of a fourth bedroom in the basement. A few steps from Notre-Dame-de-Grace Avenue and Monkland Street, its cafes, shops and essential services -- a prime location. Online Registration (Yes) Addendum In the heart of Monkland Village, on one of the most sought-after streets in Notre-Dame-de-Grâce, this single-family home has been renovated with superior quality materials. A rare opportunity in a popular area. Dare to visit. Features @ Backyard parking driveway @ Hardwood floors on all three floors @ Two full bathrooms and a powder room @ Plumbing & Electrical Updates @ Wall-mounted heat pump The grass and patio furniture were added virtually. Earthworks are currently underway! Nearby @ Notre-Dame-de-Grâce Park (water games, picnic areas, skating rinks, cross-country skiing, dog park, etc.) and Somerled Park (tennis) @ Village Monkland: local businesses, various grocery stores, restaurants, pharmacies, medical clinics, SAQ, etc. @ Cultural Centre, Library, YMCA, Glenn J. Chamandy Arena, Monkland Tennis Club @ Montreal Children's Hospital and Royal Victoria Hospital @ VillaMaria and Vendôme metro stations @ Several bus lines, bike path, BIXI stations @ Elementary Schools (Public): Notre-Dame-de-Grâce, Étoile filante, École internationale de Montréal, Westmount Park @ Private Schools (Multi-Grade): Rudolf Steiner School, Lower Canada College @ High schools (public): Saint-Luc, Marymount Academy International @ High schools (private): Loyola @ CEGEP: Marianopolis College @ Many CPEs and several family daycare options Walk Score: 96 Bike Score: 94 Sale with legal warranty
…By Annonceur International


Located just steps from the Réseau express métropolitain (REM) in Sainte-Dorothée, this property offers quick access to downtown Montréal while enjoying a peaceful waterfront setting. Set directly on the Rivière des Prairies, it features a private dock with navigable access ideal for LARGE BOATS. Enjoy a unique lifestyle with boating, stunning sunsets, and tranquility. Intergenerational suite on the garden level, perfect for family or guests -- a rare find.
…By Annonceur International


Located on a coveted family-friendly street in the Westmount Flats, this exceptional 4+2 bedroom residence offers impressive scale, timeless architecture, and beautifully preserved character. Offering nearly 3,600 sq ft above ground over two expansive levels, plus a finished basement, the home features seamless entertaining spaces and an ideal layout for family living. Spacious rooms, soaring ceilings, exposed brick, and elegant proportions create a sense of grandeur. Carefully preserved, the home retains its authentic architectural charm and historic soul. A rare opportunity to own a residence that embodies classic Westmount elegance! Main LevelA striking entrance hall welcomes you into the home with exceptional ceiling height, elegant proportions, and beautifully preserved architectural detail. A exceptionally crafted wood staircase lined with exposed brick serves as a striking architectural feature, adding warmth, character, and timeless architectural presence from the moment you enter. Rich hardwood floors, original moldings, and refined millwork create an immediate sense of warmth and grandeur. The expansive main level offers seamless entertaining spaces, including a formal living room that opens directly to a beautiful den with custom built-ins. The den and dining room share a two-sided fireplace, creating warmth and architectural connection between the spaces. A spacious modern kitchen with a walk-in pantry flows effortlessly into an oversized eat-in area, creating an elegant setting for both everyday living and entertaining. Large windows, abundant natural light, and direct access to the backyard enhance the openness and connection to the outdoor space.Upper LevelThe upper level continues the home's impressive scale with spacious bedrooms, soaring ceilings, and abundant natural light. The primary bedroom is exceptionally large, offering a rare retreat with generous proportions rarely found today, complemented by a modern ensuite bathroom. Three additional large bedrooms provide excellent family accommodation and are serviced by a well-appointed children's bathroom. The upper-level den is highlighted by its distinctive arched window, creating a bright and versatile space ideal as a lounge, office, or family retreat.Basement LevelThe basement provides substantial additional living space with impressive ceiling height for a lower level. Exposed brickaccents, painted beams, and open recreation areas create a warm and inviting extension of the home. Multiple flexible spaces allow for a family room, games area, gym, or media room, complemented by practical storage and utility areas. A bedroom and gorgeous full bathroom complete this level. Notable ImprovementsOver the years, the property has benefited from extensive upgrades and careful maintenance, including refinished hardwood floors, updated doors and moldings, repointed brick and foundation walls, copper roofing details, elastomeric roofing, basement bathroom renovation with heated floors, new basement windows, central air conditioning, EV charger installation, updated kitchen cabinetry, new humidifier, front porch and balcony built in composite for minimal maintenance, and extensive custom woodwork throughout the home including railings, staircases, built-ins, and restored front entry details.Measurements Disclaimer: All room dimensions and square footage are based on floor plans provided and should be verified by the purchaser.The building inspector shall be mutually agreed upon by both parties. Included : Fridge in kitchen, fridge in basement, Stove, dishwasher, washer x 2 (Upstairs and basement), dryer, EV charger unit, TV and bracket in kids den second floor, TV and bracket on main level (Not functional), window coverings where installed, all second floor upstairs light fixtures except those excluded Excluded : Wine fridge (Kitchen), Entertainment unit in kid's den second floor, Ship's steering wheel on wall going down to basement, Patio furniture, All personal effects, Mirrors in powder, basement bathroom, vestibule in the main hall. All light fixtures on the main floor, wall sconce on the main staircase, sconce on the basement staircase wall, sconce above the hall closet door on the main floor
…By Annonceur International


Located in the heart of Lachute, this commercial and industrial building offers strong repositioning potential. Strategic location with quick access to major highways. Flexible spaces ranging from ±1,800 to ±2,980 sq. ft. per unit, with the possibility to combine up to ±12,800 sq. ft. Clear height between 13 and 20 feet. Multiple renovation scenarios possible, including a mini-storage project (plans available). Ideal for an investor or entrepreneur seeking a value-add opportunity. Located in the heart of Lachute, this commercial and industrial building benefits from a strategic location with quick access to major roadways, facilitating logistics and ensuring strong accessibility for clients and operations. The property offers flexible and adaptable spaces ranging from approximately ±1,800 to ±2,980 sq. ft. per unit, with the possibility of combining multiple units for a total area of up to ±16,804 sq. ft. This configuration allows for a wide range of uses and can be tailored to the specific needs of an owner-occupant or investor. The building stands out for its generous size and clear ceiling height ranging between approximately 13 and 20 feet, making it suitable for various uses, including storage, light manufacturing, distribution, and commercial operations. Certain units also allow for efficient loading and delivery logistics. The property represents a compelling repositioning and value-add opportunity. It offers the potential to be customized and optimized according to a clear vision, whether for an owner-occupant or an investor. Several redevelopment scenarios are possible, including a conversion into mini-storage units, for which conceptual layout plans are available for review. These plans help illustrate the full potential of the building and various space optimization strategies. The seller is open to collaborating with the buyer regarding potential improvements to the property, including renovations, roofing, parking, or other work, providing additional flexibility in the execution of the project. A strategic opportunity for an investor or entrepreneur seeking a high-potential asset, or for an occupant looking to tailor a space to their operations within a growing area. INCLUSIONS Any device enabling the proper functioning of the building and any furniture or household appliances included in the leases. EXCLUSIONS The tenants' personal belongings, tools belonging to the landlord or the concierge
…By Annonceur International


The Val-Neigette Golf Club, with more than 40 years of history (since 1982) and one of the most beautiful courses in the region, is for sale for the continuation of its activities or for real estate development, keeping the golf activity for 2026 with the current owner. The site includes several buildings, including the golf chalet, which houses a restaurant, reception room, shop, offices and workshop, as well as a maintenance building. Investors, Rimouski is waiting for you! INCLUSIONS Kitchen equipment and furniture. If there is continuity of the Golf: golf equipment, golf carts, grounds maintenance equipment and inventories will be included. EXCLUSIONS New Holland 1520 tractor and Kubota U17 excavator
…By Annonceur International


Rare opportunity to acquire one of Westmount's most iconic gated estates. Complete privacy, mature hedges, and a new San Marcos-stone pool with state-of-the-art exterior lighting. Multi-million-dollar renovations include a fully reconstructed basement, a spectacular sunroom with a sloping window-paneled ceiling reaching 20 ft at its peak, and a 14-ft custom bar. Revamped master suite, secondary wing, updated bedrooms and baths, and modernized garage. Enjoy unobstructed city and river views. **Declarations****The living area indicated is based on data from ÉvalWeb and information obtained from the city land registry.-The choice of inspectors shall be agreed to by both parties prior to inspection.-The stove(s), fireplace(s), combustion appliance(s) and chimney(s) are sold without any warranty with respect to their compliance with applicable regulations and insurance company requirements.This gated Westmount estate is one of the most prestigious and coveted offerings in the city. Behind secure gates and mature landscaping, it offers exceptional privacy, tranquility, and timeless elegance -- designed for the most discerning buyer seeking sophistication, comfort, and grandeur.Major Renovations & Upgrades*Multi-million-dollar renovations over the past several years*Complete reconstruction of the basement down to the foundation*Full renovation of the two- to three-car garage with direct access*Revamped master suite and secondary wing*Updates to bedrooms and bathrooms on upper floors*Redesigned main-level den and powder room*Fully reimagined great room (sunroom) as the home's dramatic centerpieceArchitectural Highlights*Sunroom with sloping, window-paneled glass ceiling reaching 20 feet at its peak*Custom 14-foot built-in bar added in 2025, ideal for showcasing fine wine and spirits*Formal living room with soaring ceilings and exquisite moldings*Elegant formal dining room with adjoining den*Chef's kitchen with professional-grade appliances, custom cabinetry, and bright dinette overlooking gardensLayout & Living Spaces*Master suite with living room, bedroom, walk-in closet, and unobstructed city and river views*Secondary suite with bedroom, bathroom, and den in opposite wing*Wood-paneled office and lounge for work or quiet retreat*Third floor with three bedrooms and two full bathrooms*Expansive lower level, fully rebuilt as open-concept space ideal for home theatre, gym, or loungeExterior Features*Brand-new custom pool finished in San Marcos stone*Mature hedges surrounding the entire property for complete privacy*Heated uni-stone driveway accommodating numerous vehicles*Elegant central fountain enhancing the arrival experience*State-of-the-art exterior lighting highlighting the home and gardens after darkThis is a rare opportunity to acquire a true Westmount landmark, a residence combining historical prestige with extensive renovations, delivering a home that meets today's highest standard of luxury living. Included : All window treatments, built-in bar, pool systems (2024), pool heater, all pool accessories, entrance fountain, all kitchen appliances (fridge, stove, dishwasher), washer & dryer. Excluded : All TVs, furniture, light fixtures, and artwork.
…By Annonceur International


Commercial and industrial property located directly on Route 158 in Sainte-Sophie, offering a strategic location with exceptional visibility. Situated on a vast lot of nearly 200,000 sq.ft., this represents a rare opportunity in the area. Several units will become available in the short term due to upcoming lease expiries, allowing for gradual optimization or redevelopment of the site. Flexible zoning permits a wide range of commercial and industrial uses, including outdoor storage. Units are heated with natural gas, feature recent LED lighting, and the building is equipped with a 600-volt electrical service. Located directly on Route 158 in Sainte-Sophie, this commercial and industrial property benefits from a strategic location offering excellent visibility and easy access to major roadways. This high-traffic corridor represents a significant advantage for businesses looking to maximize exposure and accessibility. Situated on a vast lot of nearly 200,000 sq.ft., the property offers strong development and redevelopment potential. The current zoning allows for a wide range of commercial and industrial uses, including outdoor storage, a highly sought-after feature for many types of operations. The building is currently occupied by multiple tenants, providing in-place income while maintaining strategic flexibility. Several units will become available in the short term due to upcoming lease expiries, allowing a purchaser to consider partial or full occupancy, or a phased repositioning of the asset. The units are heated with natural gas and benefit from recent LED lighting, ensuring improved energy efficiency. In addition, the building is equipped with a 600-volt electrical service, a valuable asset for industrial or commercial operations requiring higher power capacity. These technical features further enhance the property's potential for specialized or energy-intensive uses. Whether for a developer seeking a high value-add opportunity, an investor aiming to optimize an existing asset, or an owner-occupant looking to establish their business in a strategic location, this property represents a rare opportunity on the market. INCLUSIONS All the devices and equipment necessary for the proper functioning of the building. EXCLUSIONS Equipment and materials belonging to the owner, tenants and maintenance staff.
…By Annonceur International


Exceptional residence perfectly positioned along the Rivière des Prairies in one of Pierrefonds' most exclusive neighborhoods. Offering panoramic water views and a serene natural setting, this remarkable property blends timeless elegance with contemporary comfort. Surrounded by beautifully landscaped gardens, mature trees, and expansive outdoor living spaces designed for relaxation and entertaining. The sun-drenched terraces and sparkling pool overlook the river, creating a tranquil oasis where every sunset feels like a painting.
…By Annonceur International


Well-located corner commercial space featuring abundant windows on two sides, located in the heart of Mile-Ex (Villeray). Impressive 66-foot frontage on Saint-Laurent Boulevard, offering exceptional visibility. Strategic location with direct access to De Castelnau metro, bus stop at the door, directly across from Jarry Park, steps from Little Italy, and close to Highway 40. Approximately 8,000 sq. ft. on the ground floor, with an additional basement level. Previously operated as a gym, the space includes bathrooms and lockers in the basement, providing options for a variety of uses. Flexible zoning allows for multiple potential uses.
…By Annonceur International


This strategic industrial commercial site in zone C 0949 stands out for its unique multi-lot composition, offering both immediate revenue and strong expansion potential. Main building of 5,250 square feet on a plot of 3,169.2 square meters (about 34,113 sq. ft.). Ideal for your main activity.Residential/ mixed lot: Accommodates a duplex, which generates stable rental income or provides space to accommodate staff.Vacant lots (2): Offer an immediate construction opportunity, additional parking or independent resale. Strategic advantages for your project. Revenue diversification: Duplex rents reduce your fixed operating costs during the development of your commercial activities. Flexibility of zoning (C-0949) - Additional lease information: notwithstanding the term of the lease, the parties expressly agree that either party may terminate this lease by sending a written notice of such intention to the other party, at least twelve (12) month before the scheduled date of termination of the lease. - The tenant for the industrial building will pay 80% of the amount of municipal and school taxes of the building in which the leased premises are located. INCLUSIONS According to the leases. EXCLUSIONS According to the leases.
…By Annonceur International


RARE opportunity in Fontainebleau -- stunning modern bungalow featuring 4 bedrooms, 2 bathrooms and 1 powder room. 12' ceilings, exceptional natural light and high-end finishes throughout. Cherry wood kitchen with granite countertops, large island and premium appliances. Elegant living room with built-in wood fireplace. Primary suite with walk-in and spa-inspired ensuite. Fully finished basement with gym, lounge area and spa room. Sun-filled private yard with heated in-ground pool and refined paver landscaping. Heated double garage. INCLUSIONS -- EXCLUSIONS --
…By Annonceur International


RARE opportunity in Fontainebleau -- stunning modern bungalow featuring 4 bedrooms, 2 bathrooms and 1 powder room. 12' ceilings, exceptional natural light and high-end finishes throughout. Cherry wood kitchen with granite countertops, large island and premium appliances. Elegant living room with built-in wood fireplace. Primary suite with walk-in and spa-inspired ensuite. Fully finished basement with gym, lounge area and spa room. Sun-filled private yard with heated in-ground pool and refined paver landscaping. Heated double garage. INCLUSIONS -- EXCLUSIONS --
…By Annonceur International


Bulk sale of three commercial loft condos in Redpath Lofts, Griffintown. Two-level industrial spaces with private elevator access, 19-foot ceilings, exposed brick, and terrace overlooking the Lachine Canal. Ground floor retail/office space with four offices and canal access; second floor with five offices, kitchen, and open workspace. Six indoor parking spaces included. Steps from Atwater Market and minutes to downtown.
…By Annonceur International


VERY RARE! Majestic century-old property facing the river on a quiet cul-de-sac in Lachine. Steps from the Lachine Marina, waterfront parks, bike paths, and the St-Lawrence riverfront promenade. The rear neighbor borders the historic Lachine Museum grounds which protects privacy and green space. Walk to cafés, restaurants, and local services along Notre-Dame Street. Quick access to downtown Montréal, the airport, and major highways. Property underwent major renovations including plumbing, electrical, foundation, French drain, doors, and windows. The living area is based on the municipal assessment roll and excludes the basement. Flexible Occupancy! INCLUSIONS -- EXCLUSIONS --
…By Annonceur International


Well-maintained 28-unit building offering a great mix of unit sizes (7 x 5½, 18 x 4½, 2 x 3½, and 1 x 2½). Strategically located just minutes from the highway and within walking distance of the high school, grocery store, pharmacy, and restaurants. Numerous renovations completed (doors, windows, balconies, railings, exterior cladding).On-site concierge. Large rear parking lot and indoor lockers. Excellent investment opportunity and stable asset in a sought-after area.
…By Annonceur International


Magnificent building in an absolutely prime location in the heart of the Plateau and close to Laurier Park. A building with character and nice architectural details. 7 units and a well-kept building with lots of improvements by the owner. Close to all services, transportation, Laurier metro station and several parks, as well as access to downtown.
…By Annonceur International


Prestigious residence in Morin-Heights offering an INCOMPARABLE VIEW. The property stands out for the quality of its design, its well-balanced volumes and its constant connection with the natural environment. The rooms have been designed to maximize light, perspectives and comfort, both inside and out. The triple heated garage, the versatility of the spaces for telecommuting or an active family, as well as the outdoor facilities carefully integrated into the site reinforce the unique character of this residence. A rare opportunity for buyers looking for exception. Exceptional property in Morin-Heights, offering a STRIKING PANORAMIC VIEW of the valley, the mountains and the ski slopes. Located at the end of a dead-end street, on a lot of approximately 77,300 sq. ft., it benefits from a south and southwest orientation providing remarkable light throughout the day. From the entrance, the contemporary architecture and the radiant polished concrete floors present on all levels set the tone: clean lines, superior thermal comfort and a resolutely modern atmosphere. The entrance hall impresses with its volumes and brightness, offering an immediate reading of the quality of the design and the fluidity of the spaces. The ground floor hosts a bright living area where the windows constantly enhance the view. The living room, warm and well proportioned, is decorated with a wood fireplace and opens naturally onto the dining room and kitchen. The latter is distinguished by its high-end countertops, its central island and its walk-in pantry, offering a space that is both practical and well thought out for everyday life as well as for entertaining. The living area allows direct access to the three-season covered terrace, the swimming pool and the outdoor spaces, perfect for entertaining or enjoying the environment. A shower room completes this level. The master bedroom, also on the ground floor, benefits from a privileged positioning. It includes a walk-in closet and an en-suite bathroom with a sleek design, with a glass shower and freestanding bathtub. A large room, currently set up as a gym, can also be used as an office or professional space, accessible directly from the lobby -- a major asset for telecommuting or a home activity. A refined powder room and the huge laundry room complete this level. The fully finished basement offers great versatility. There is a large family room, three good-sized secondary bedrooms, a full bathroom and a practical entrance cloakroom leading directly to the garage. The huge triple heated garage, with radiant concrete slab will meet the most demanding. Outside, the layout has been designed to take full advantage of the site and the orientation. The in-ground and heated pool, the concrete terraces and the three-season covered terrace create distinct spaces, conducive to both relaxation and gatherings, always with the view in the background. The land, both wooded and landscaped, ensures privacy and an unobstructed perspective. The radiant polished concrete floors on all levels ensure superior thermal comfort and modern architectural coherence. Homogeneous area a few minutes from the villages of Morin-Heights, Saint-Sauveur and Ste-Adèle. A unique property, perfectly suited to anyone looking for space, comfort and spectacular views. Contact us today for a visit! INCLUSIONS Fixtures, light fixtures, central vacuum and accessories, heat pump and pool accessories, garage door opener (3x), kitchen refrigerator and pantry refrigerator, built-in oven, cooktop, dishwasher, microwave, wine cellar. EXCLUSIONS Furniture and personal belongings, washer, dryer.
…By Annonceur International


Prestigious residence in Morin-Heights offering an INCOMPARABLE VIEW. The property stands out for the quality of its design, its well-balanced volumes and its constant connection with the natural environment. The rooms have been designed to maximize light, perspectives and comfort, both inside and out. The triple heated garage, the versatility of the spaces for telecommuting or an active family, as well as the outdoor facilities carefully integrated into the site reinforce the unique character of this residence. A rare opportunity for buyers looking for exception. Exceptional property in Morin-Heights, offering a STRIKING PANORAMIC VIEW of the valley, the mountains and the ski slopes. Located at the end of a dead-end street, on a lot of approximately 77,300 sq. ft., it benefits from a south and southwest orientation providing remarkable light throughout the day. From the entrance, the contemporary architecture and the radiant polished concrete floors present on all levels set the tone: clean lines, superior thermal comfort and a resolutely modern atmosphere. The entrance hall impresses with its volumes and brightness, offering an immediate reading of the quality of the design and the fluidity of the spaces. The ground floor hosts a bright living area where the windows constantly enhance the view. The living room, warm and well proportioned, is decorated with a wood fireplace and opens naturally onto the dining room and kitchen. The latter is distinguished by its high-end countertops, its central island and its walk-in pantry, offering a space that is both practical and well thought out for everyday life as well as for entertaining. The living area allows direct access to the three-season covered terrace, the swimming pool and the outdoor spaces, perfect for entertaining or enjoying the environment. A shower room completes this level. The master bedroom, also on the ground floor, benefits from a privileged positioning. It includes a walk-in closet and an en-suite bathroom with a sleek design, with a glass shower and freestanding bathtub. A large room, currently set up as a gym, can also be used as an office or professional space, accessible directly from the lobby -- a major asset for telecommuting or a home activity. A refined powder room and the huge laundry room complete this level. The fully finished basement offers great versatility. There is a large family room, three good-sized secondary bedrooms, a full bathroom and a practical entrance cloakroom leading directly to the garage. The huge triple heated garage, with radiant concrete slab will meet the most demanding. Outside, the layout has been designed to take full advantage of the site and the orientation. The in-ground and heated pool, the concrete terraces and the three-season covered terrace create distinct spaces, conducive to both relaxation and gatherings, always with the view in the background. The land, both wooded and landscaped, ensures privacy and an unobstructed perspective. The radiant polished concrete floors on all levels ensure superior thermal comfort and modern architectural coherence. Homogeneous area a few minutes from the villages of Morin-Heights, Saint-Sauveur and Ste-Adèle. A unique property, perfectly suited to anyone looking for space, comfort and spectacular views. Contact us today for a visit! INCLUSIONS Fixtures, light fixtures, central vacuum and accessories, heat pump and pool accessories, garage door opener (3x), kitchen refrigerator and pantry refrigerator, built-in oven, cooktop, dishwasher, microwave, wine cellar. EXCLUSIONS Furniture and personal belongings, washer, dryer.
…By Annonceur International


Spacious Penthouse at Victoria Sur Le Parc. The unit boasts an open living area, showcasing high-end finishes. The kitchen is equipped with Miele & Gaggenau appliances. You benefit from a spacious dining room, perfect for entertaining. The living room is a large welcoming space, with floor to ceiling windows offering breathtaking views of the St. Lawrence River and Old-Port. The bedrooms are vast, each equipped with built-in storage and an ensuite bathroom for the main bedroom. Completed by a large balcony, four electric car ready parking and storage. Experience luxury in this unparalleled building, close to the best Montreal has to offer.
…By Annonceur International


Du Musée Project - High-end finishes and heritage architecture define this refined two-bedroom condominium, with each bedroom featuring its own en-suite bathroom, in addition to a powder room. Located on the third floor, the unit features a private balcony and private elevator access directly from the garage parking, ensuring comfort, privacy, and discretion. The architectural character enhances abundant natural light and an elegant atmosphere. Access to a private gym, security features, and heated walkways with a snow-melting system complete this exceptional property. A UNIQUE HERITAGE SETTING, BLENDED WITH CONTEMPORARY LIVINGNestled on Avenue du Musée, one of Montréal's most iconic addresses, the Projet du Musée collection comes to life within two exceptional historic residences -- Percy Cowans House (1909) and Farquhar Robertson House (1899).Thoughtfully transformed into an elegant ensemble of five townhouses and fourteen condominiums, these heritage buildings offer a rare lifestyle, where Victorian character meets contemporary design.Just steps from the Montreal Museum of Fine Arts, the Ritz-Carlton, and some of the city's most refined addresses, this project pays tribute to the sophistication of a landmark neighbourhood, at the intersection of history, culture, and urban elegance.Luxury in every detail: Each residence reflects a refined, high-end approach, where design highlights craftsmanship and quality of execution. Inspired by Victorian architecture, the homes blend refined brickwork, sculpted mouldings, and subtle contemporary layouts. The result is a warm, balanced atmosphere designed to stand the test of time.Character-filled living spaces designed for everyday life: Offered in a variety of layouts, these residences combine heritage charm with modern functionality. Select units feature private balconies or terraces, while all enjoy access to an elegant shared rooftop terrace and a private gym. Noble materials, custom millwork, and kitchens by prestigious Italian brand Poliform, along with well-proportioned volumes and abundant natural light, define spaces created for those seeking a lifestyle rooted in quality, restraint, and refinement.https://barnes-quebec.com/en/new-construction/projet-du-musee/* Room measurements are approximate and have not been verified by an architect.* Photos are for illustrative purposes only. Actual layouts may vary. Included : Appliances: stove (Wolf), refrigerator (Sub-Zero), washer, dryer, dishwasher Excluded : Any item not specifically included shall be deemed excluded.
…By Annonceur International


A true haven of peace just minutes from Estérel in the Laurentians, this equestrian estate spanning over 20 acres blends rural luxury with unspoiled nature. Five-bedroom Victorian home featuring a heated in-ground pool, spa, and double garage. Complete equestrian facilities : 2 barns totaling 24 heated stalls, indoor and outdoor arenas, paddocks, and a round pen. Versatile zoning offering multiple development possibilities. A magical, private, and prestigious setting in the heart of nature, perfect for horse enthusiasts, visionary entrepreneurs, and lovers of serenity. Various purchase options are available ! Located in Sainte-Marguerite-du-Lac-Masson, in the heart of a sought-after tourist region of the Laurentians and just minutes from Estérel, this equestrian estate spanning over twenty acres embodies a rare balance of nature, prestige, and tranquility. From the moment you arrive, rolling green hills, wooded trails, and majestic panoramas captivate instantly. A place where serenity and refinement are reflected as much in the main residence as in the professional-grade equestrian facilities.The Victorian home charms with its timeless elegance. The dining room, music area, and library unfold in abundant natural light. The vast open-concept space combining the kitchen, living room, and dining area creates a warm setting, ideal for entertaining or simply enjoying the surrounding peace and quiet. The bright veranda offers breathtaking views over the estate. A double garage completes the property with comfort and practicality.Upstairs, the primary bedroom features a walk-in closet and ensuite bathroom, while two additional bedrooms provide space and privacy. The garden level offers the possibility of a fully independent suite, including a family room, equipped kitchen, dining area, and two bedrooms, perfect for hosting guests or clients with complete autonomy.Outdoors, a heated in-ground pool, spa, and expansive private grounds invite relaxation. The equestrian facilities are impressive : two heated barns totaling 24 stalls (9 in the upper barn and 15 connected to the indoor arena), five electrified paddocks with water and hay & horse shelters, an electrified round pen, tack room, storage spaces, and apartments for staff or clients with a lounge overlooking the indoor arena. Additional features include a hot-water equine shower, a 150-foot hydrotherapy pool, a large insulated and heated indoor arena (80 x 160 ft), and an outdoor arena (82 x 148 ft). A real-time camera system, a chicken coop on a concrete slab, kennel space, and a bubble tent complete this exceptional estate.The versatile zoning allows for multiple uses : equestrian center, agrotourism project, bed & breakfast, or an incomparable private residence. Surrounded by forests, mountains, ski resorts, and outdoor trails, close to Hotel Estérel and approximately 1 hour and 15 minutes from Montréal-Trudeau Airport, the estate combines privacy, accessibility, and remarkable potential.An exceptional, inspiring, and truly unique property.* A breakdown will be carried out to determine the portion subject to applicable taxes.** A portion of the property may also be sold separately (Centris 13450285). Included : All light fixtures, window coverings, upstairs appliances (dishwasher, refrigerator-freezer, oven, induction cooktop, washer and dryer), downstairs appliances (freezer, stacked washer and dryer, oven, refrigerator-freezer), generator connected to the electrical panel, spa, chicken coop, two sheds (pool shed and feed shed), as well as the hay and horse shelters. Excluded : Carousel, sellers furniture and belongings.
…By Annonceur International


Du Musée Project - High-end finishes and contemporary architecture define this four-level townhouse, where elegance meets distinguished living. A spacious private rooftop terrace offers panoramic views of the city and Mount Royal, with a gas/water connection allowing for year-round enjoyment. The vertical design enhances privacy while maximizing natural light. Access to a private gym, security, heated walkways with a snow-melting system, and two indoor garage parking spaces complete this exceptional property. A UNIQUE HERITAGE SETTING, BLENDED WITH CONTEMPORARY LIVINGNestled on Avenue du Musée, one of Montréal's most iconic addresses, the Projet du Musée collection comes to life within two exceptional historic residences -- Percy Cowans House (1909) and Farquhar Robertson House (1899).Thoughtfully transformed into an elegant ensemble of five townhouses and fourteen condominiums, these heritage buildings offer a rare lifestyle, where Victorian character meets contemporary design.Just steps from the Montreal Museum of Fine Arts, the Ritz-Carlton, and some of the city's most refined addresses, this project pays tribute to the sophistication of a landmark neighbourhood, at the intersection of history, culture, and urban elegance.Luxury in every detail: Each residence reflects a refined, high-end approach, where design highlights craftsmanship and quality of execution. Inspired by Victorian architecture, the homes blend refined brickwork, sculpted mouldings, and subtle contemporary layouts. The result is a warm, balanced atmosphere designed to stand the test of time.Character-filled living spaces designed for everyday life: Offered in a variety of layouts, these residences combine heritage charm with modern functionality. Select units feature private balconies or terraces, while all enjoy access to an elegant shared rooftop terrace and a private gym. Noble materials, custom millwork, and kitchens by prestigious Italian brand Poliform, along with well-proportioned volumes and abundant natural light, define spaces created for those seeking a lifestyle rooted in quality, restraint, and refinement.https://barnes-quebec.com/en/new-construction/projet-du-musee/* Room measurements are approximate and have not been verified by an architect.* For the exact living area, the buyer shall refer to the certificate of location. Included : Appliances: stove (Wolf), refrigerator (Sub-Zero), washer, dryer, dishwasher Excluded : Any item not specifically included shall be deemed excluded.
…By Annonceur International
'%20stroke='%23DDAA3A'%20stroke-width='1.909'%20stroke-linecap='square'%20stroke-linejoin='bevel'/%3e%3c/svg%3e)
Receive by email any new listing that may match your search criteria
Your criteria :
By validating this form, you accept the general conditions of use of Le Figaro Properties.
These agencies offer a selection of luxury properties vente in Quebec. Feel free to contact them for personalized assistance.
