The agencies at Desamparados
These agencies offer a selection of luxury properties vente at Desamparados. Feel free to contact them for personalized assistance.

 English$ USD · m²


San Miguel Heights is a stunning property set amidst the breathtaking landscapes of Costa Rica inside the grand metropolitan area. Spanning 10 hectares and 6,454.10 square meters, this expansive estate boasts lush, pristine lands perfect for those seeking harmony with nature. Renowned for its fresh trout, colorful mountains, and enchanting trees, the area offers peaceful ambiance enhanced by hiking trails that invite exploration and adventure. To the north of the property flows the serene Río Jerico, adding to the charm and natural allure of the estate. Located in a region with a population of approximately 40,000, San Miguel Heights strikes the perfect balance between untouched natural beauty and modern development. It's an ideal destination for those looking to experience the best of Costa Rica’s vibrant outdoors without sacrificing convenience or community.
…By Costa Rica Sotheby's International Realty


Property-RC1676 Beautiful Single Level Colonial House in Monteran Condominium, Curridabat. A single floor. Living room, dining room, 1/2 guest bathroom, terrace with wooden deck, garden with a cabin where the gym is currently located and green to practice golf, large cinema isolated from the rest of the house, large kitchen with dining area, laundry room, maid's room with full bathroom, wine cellar, garage for 2 cars and space for 4 more within the property. 3 bedrooms (the main one with a large walk in closet, bathroom with double sink, shower and independent jacuzzi), 2 bathrooms (2 secondary bedrooms share 1 bathroom) and TV room. Second floor: 1 multipurpose room with 1 full bathroom. Luxury finishes: Colonial architecture, with a combination of marble, ceramic, porcelain and wood floors. The entire roof is tile. Gas tank for water heater and kitchen. Common areas: BBQ ranch, swimming pool and children's games. Maintenance Fee: ₡350,000 654.85 m² of construction with land of 2,017.17 m²
…By Annonceur International


Casa El Mirador The Lookout House is a magnificent residence located at the top of the highest hill inthe exclusive luxury Condominium, Residencial Monterán, in the eastern area of Costa Rica. This house offers the best views of the entire residential area, overlooking the golf courses and the impressive landscape of the residential area. The house has three bedrooms, two on the first floor, each with its own bathroom and walk-in closet. The master bedroom is located on a second floor, offering a unique private space that includes an office, library, and a bathroom with the option of outdoor bathing. The house has a spacious kitchen, equipped with a large island in the center that faces the entrance. This kitchen offers an impressive view of the mountains, allowing residents to enjoy natural beauty while preparing their meals. This unique feature further enhances the charm and elegance of this luxurious residence. The floors of the social areas are ivory-colored marble, while the rest of the house is made of almond wood, a wood that can no longer be obtained in Costa Rica. The high ceilings and wooden coffered ceilings complement the floor-to-ceiling windows, provided by German windows. The interior-exterior design promotes an ideal lifestyle to enjoy the mountains and impressive views. The architecture is timeless, fresh and illuminated with gardens, water and views of the best golf course in town. The large social area with terrace offers a fresh and modern natural environment. This exquisite house is characterized by its details that include abundant windows and high ceilings, delicate glass elements and fine woods. There is no space in the residence that does not give to a garden or have access to views through balconies. This residence represents order, sobriety and luxury at its finest. About the location: Residencial Monterán, located in Curridabat, is the best-known luxury residential in the area and the only one with a golf course in the east. Its climate is ideal and its views towards the mountains contribute to the beauty of this residence with wide and cobbled streets. Among its many advantages is triple security and complete social areas that include a clubhouse, indoor and outdoor pools, playground, gym, and tennis and soccer fields.
…By Annonceur International


Evergreen Garden Home Experience luxury at Evergreen Garden Home at Monterán, a contemporary hacienda-style gem located in the exclusive Monterán gated community, east of San José. This single-level residence unfolds around a central courtyard that maximizes natural light and fresh air, creating an atmosphere of comfort and serenity throughout the home. Sitting on a 2,624 m² lot, the property offers a unique combination of geometry and nature. Every corner of Evergreen Garden Home at Monterán has been designed to envelop the family in an environment of comfort, surrounded by exquisite materials and luxurious details. As you enter the property, you are welcomed by open spaces and impressive contemporary design. The foyer, with its five imposing wooden columns, leads to the grand social area: an integrated living space that combines two sitting rooms, a cozy fireplace, a casual dining area, and a fully equipped bar with an indoor BBQ. The wooden beams, which add warmth, and the large sliding windows that offer views of the central courtyard, reinforce the connection between the interior and the surrounding gardens. Unlike many residences where the center of the house tends to be dark, at Evergreen Garden Home at Monterán, light and nature flow freely. Large rectangular windows frame panoramic views of the surrounding landscape, making nature a constant presence inside the home. In the right wing of the house, through sliding doors that provide privacy, is the formal dining room with wooden floors and exterior views, which connects directly to the professionally designed kitchen. This kitchen features granite countertops, custom cabinetry, stainless steel appliances, two sinks, and a large central island. The kitchen also includes a pantry and a cozy informal dining area surrounded by gardens, ideal for family gatherings. The private area of the residence is strategically located on the opposite side of the house. Here, a large family room with wooden floors connects to three bedrooms, each with a private bathroom and walk-in closet. At the end of the hallway is the majestic master suite, with high ceilings, wooden beams, large windows, and a terrace with spectacular mountain views. The master bathroom features a jacuzzi, double sinks, and a spacious walk-in closet with separate his-and-hers sections. In addition, the master suite includes its own private office. Evergreen Garden Home at Monterán also offers an independent laundry area and a full-service maid’s quarters with separate access. The residence includes a private two-car garage and ample additional parking space in the driveway. Finally, the property enjoys all the exclusive amenities of Monterán Residential, including the only private golf course in east San José, wide roads, a private clubhouse with pools, a gym, walking trails, tennis courts, and triple security.
…By Annonceur International


Casa Natureza at Monteran Sale Price: $1,500,0000 Rental price: $7,000 The best term to describe the architecture of this inviting home is biophilia. What is biophilia? Among other details, our innate sense of connecting with nature and other forms of life. The renowned architect Jean André Garnier manages to pragmatize the term in this residence in such an exact way that there are parts where it is hard to distinguish the inside from the outside of the residence. The connection occurs right when the residence greets its guests with three marble stairs surrounded by water that expand until they end up as a beautiful water mirror through which both sides of the house are bordered. The combination of the four elements, earth, air, fire, and water characterize the design of the house and strategically placed lights create different environments. The entrance of Casa Natureza is through an iron door that rotates 360 degrees around its axis supported by a wooden frame, and on both sides of this entrance there are two tall windows that make up the facade of the residence and are supported by two columns in gray exposed stamped concrete that resemble wood and extend towards the back, forming part of the foyer. At all times the details are thought out one by one to achieve original finishes while remaining timeless. The foyer hall is elongated from left to right, the guest bathroom is on the right side and on the left the kitchen, in the center, the stair exposed in concrete stamped in different shapes, tones, and materials forms part of the décor and leads to the second floor. From the foyer you can see until the end of the social area. It seems like a single wide and long space, but is divided in two by floor to ceiling glass that closes in accordion style doors. The entrance to the social area is framed on both sides by a decorative partition with die-cut figures in brown through which the air passes, evoking the earth element. As with the rest of the residence, this whole area has large German-framed windows that provide both noise insulation and weather protection. In front of the foyer, to the right and left, you will find the formal living and dining rooms. To the back, behind the glass wall, there is a long rectangular covered terrace that mirrors the informal living and dining rooms. This overlooks the garden, which features a beautiful L-shaped firepit with built-in seating made in the earth. The garden is very large, full of nature, and borders the entire house. In a covered and private part of it, there is a gym with a half bath. From the terraces overlooking the garden, on the left side, there is an entrance to the kitchen. The kitchen begins with a large custom-made dining room with bay window seating. There is also a BBQ area and a spectacular large square island with a quartz countertop. It includes stainless steel appliances, Italian custom-made cabinets, and a spacious distribution that revolves around the large central kitchen island. It also features a beautiful built-in wine cooler. Going back to the receiving hall, you will find spectacular stairs with a mix of different materials and finishes that lead to the second floor and private area. The floor is bamboo and the distribution ideal. On one side, around a large TV room, you will find three secondary bedrooms, each with a full bathroom and walk-in closet. On the other side, there is the master bedroom. It is like a separate area because it has its own living room and library. In front of the bed, there is a modern design incrusted. Then there is the bathroom, made of the best quality materials, with his and hers sinks and a special shower for massages. The walk-in closet is like a separate room… shopaholics will be delighted in this dressing room. This luxury home is characterized by its original design and enticing social areas and gardens that blend into view in every area of the property. About the location: Located in Granadilla, Curridabat, Residencial Monteran offers spectacular landscapes with wide boulevards, a nine-hole golf course and easy access to the best international schools and the best shopping and entertainment in Curridabat. It is definitely the one with the greatest variety and mix of amenities.
…By Annonceur International

Reference number: 19782 Villa Compostela For sale: $1,800,000 Listing agent: Rita Montoya Basic data: Department (Province): San José Municipality (Canton): Curridabat Commune (District): Sánchez Neighborhood: Monterán Useful area (total built area) m2: 725 Plot area (land) m2: 4,863.68 Bedrooms: 4 Full bathroom: 3 Half guest bathrooms: 1 Service room with bathroom: 1 Office: 2 Private Pool: no Construction year: 1996 remodeled in 2010 Club House Amenities: Lap pool, indoor pool, gym, heated pool, golf course, walking trails, tennis court, soccer field, children's playground. Additional links: Flickr - You Tube Property description: After a beautiful driveway with trees on both sides, this very special house with luxury finishes is nestled within a lot of almost 5,000mts2, where the landscaping design complements the beautiful architecture of the house with the same standards. A wide driveway is surrounded by gardens, with some stone steps in one of the front gardens, creating a unique environment even with just visiting the facade of the house. The house was completely remodeled in 2010, by the most recognized architectural firm in the country, a project achieved in the most aesthetic and functional way. The main entrance consists of a large marble-floored foyer that contrasts harmoniously with the almond wood floors and other details in dark colors. To the left of this foyer is the TV room with a huge window to the side garden where walls covered with ivy and flowering plants provide a wonderful feeling, a feature that is maintained in all the rooms as its beautiful gardens are a constant that surrounds all the spaces. Continuing towards the terrace and main garden, we find two living rooms. Going down a step, again the almond tree floor gives a lot of warmth to the rooms. A beautiful and modern fireplace that works with natural wood logs is in one of the corners providing all the ambiance for a cozy evening. Each room has beautiful windows that provide plenty of natural light. One of the main living rooms has wooden beams in the ceiling and the other has a view to the covered terrace and garden. All the details are a sample of a high architectural design accompanied by a sober interior design and according to the elegance that has every point of the house. Its general maintenance is impeccable. At the end of the corridor that starts from the main entrance, you reach the covered terrace. In it there are two dominant environments: one where there is an isle and installed the gas BBQ with its support area with sink, dishwasher, and extractor. Another of the storage furniture on the terrace has a wine cooler, ice maker, beverage center with refrigeration and another sink for convenience, both with plenty of cabinet space. The garden is simply marvelous: where the vegetation chosen in accordance with the architecture of the house, complements the outstanding atmosphere of the property. The kitchen was completely remodeled so that the whole look is very modern. With appliances of the best brands, the performance is one hundred percent and surrounded by the beautiful views of the garden. It has a dining area with access to a veranda with wooden beams as an outdoor pergola and a vegetable garden that allows you to cut fresh herbs daily. The laundry room is very spacious and the maid's room without comparable where two single beds fit amply. Spaces such as two pantries, several storage rooms, and built-in closets throughout the garage, allow a very functional performance in the house. Covered parking is for 5 cars and there is enough room inside the driveway for an additional 6 cars. Second floor: The wide wooden stairs have a side window that incorporates lots of natural light. Three secondary bedrooms, a private office and a cozy open space furnished with a built-in desk are part of the rooms surrounding the central hallway. There are two secondary bathrooms for family use. At the opposite end is the master bedroom, with a wonderful ambiance and large windows. It has a very good-sized bathroom and walk-in closet. Systems: - Gas supplies the kitchen and clothes dryer. The water tank on the second floor works with solar heating, which is connected immediately if there are many rainy days, with electricity (dual system). - German windows with hermetic closing and noise insulation. - Lighting accepts led bulbs - Water collection tank of approximately 18mts3. - Septic tank in the garden. - Automatic irrigation and lighting in the gardens. - Electric fence and perimeter cameras - Main room with fan About the location: Monteran is one of the most exclusive communities in the country, with the most special landscape and amenities in the eastern sector. Surrounded by beautiful views, this condominium maintains splendid gardens within the most traditionally fertile land in the country. Monteran offers residents common areas with impeccable gardens, a spectacular social area, a 9-hole par three golf course, two swimming pools, one indoor and one outdoor, a tennis court, soccer field, a gym with first class machines, a yoga studio, as well as trails for walking or playing sports immersed in a very well preserved and cared for nature. There is also a playground for the little ones within its amenities. The community of Monteran is located east of the capital, has controlled access, and monitored 24/7, has a subway electrification system and its own water. Very close to the condominium, there are prestigious schools, universities, shopping centers, restaurants, and first-class services. Additional information about the price: The price includes the kitchen appliances. Furniture is not included.
…By Annonceur International


Villa Madeiras 20287 - Huge property with first quality woods finishes and large balconies For sale: $1,550,000 Listing agent: Catalina Sauma Basic data: Department (Province): San José Municipality (Canton): Curridabat Commune (District): Sanchez Neighborhood: Concepción de Tres Ríos Built area (living space) m2:821m2 Plot area (land) m2: 2983 Bedrooms:4 Full bathroom:4 Half guest bathrooms:1 Service room with bathroom:2 Office:2 Pool: yes in the condominium Construction year:2013 Property description: To access Casa Madeiras, a property of 2983.57 m2, you have to go through a paved and curved road surrounded by live fence on both sides, this gives the house a special privacy since it is not on the edge of the main street and the only way of access is this path. At the entrance, in a spacious hall with double-height walls, we are greeted by a beautiful mirror framed in a powdered marble created by Donineli. After this lobby, turning to the right, you can see two main rooms facing each other and surrounded by large sliding windows with German floor windows, from which you can appreciate nature in all its splendor. Parallel to the first room is a formal dining room, with sliding cedar wood doors and access to the kitchen, sufficiently spacious, with granite countertops and furniture of saints, at the back of the kitchen there is a small informal dining room surrounded by large windows that It overlooks the garden that seems to be part of the house since everything is surrounded by it and in certain spaces it seems to enter the house. The kitchen has direct access to the hall, in which is the guest bathroom. In the second room, the one at the back, you can see the driveway and to the right of it a beautiful and large garden. This one has a bar very well equipped with cedar wood furniture, in fact all the wood in the house, which is quite a lot, is cedar. The house is all surrounded by green, it has a garden in front, a garden entrance with a path that leads to the rooms and a garden in the back. To the right of the hall you can also access the kitchen. This informal dining room communicates with the main dining room, which is very elegant and classic. Returning to the entrance and following the corridor that is in front, to the left there is a room with sliding doors that can be used as a TV room or meeting center and at the end of the corridor there is another room that the owners use as a gym, one of the walls of this is a mirror and also overlooks the garden. To the left of the corridor you go up to the private part of the house by means of some wooden stairs, when you reach the top there is a kind of hall and from this you can access the rooms. Completely to the right there is a large room that has a small office, this could be used as a study room, in fact the owners currently use it that way. In front there are two secondary rooms that share a large balcony, each of the rooms has a bathroom and walk in closet. Finally there is the main room, with a large room at the back, bathroom with his and hers sink and walk in closet. All the bathrooms in the rooms are marble and the floor is cedar wood. In addition, all have views of nature and from the balcony panoramic views, the three rooms are on a hill. The residence has a service room for two people and parking for four cars. About the location: Life at The Classic Home enjoys all the safety and fun of the exclusive golf and residential community of Monterán. The community offers wonderful landscaping with wide cobblestone boulevards, a nine-hole par three lush golf course, and easy access to top international schools and San José’s best shopping and entertainment in Curridabat, Tres Ríos and the east side of San José, Costa Rica. Additional information about the price: The house has just been remodeled without raising the price.If the price is compared based on the quality of construction and price per m2 of the residential, it is below the market price.
…By Annonceur International


Maison Blanche Recently constructed, Maison Blanche is a classic-style home that exudes elegance and charm. It is located within the exclusive Residencial Monterán , in the eastern side of San José. The property features a symmetrical facade adorned with integrated columns, adding a touch of grandeur to the wooden entrance and windows. The two-level home has an elevator and 5 full bedrooms, with the master bedroom located on the first floor. Additionally, there is a semi-independent guest room surrounded by gardens. Fine finishes in marble, wood, stone, and iron accentuate the spaces and architectural design. Audio technology, solar panels, and lighting are also present in the property. Maison Blanche is a warm and inviting house that welcomes you with a spacious foyer. The marble floors contrast with the intricate ironwork on the staircase, creating a stunning entrance. The staircase has marble steps, golden accents on the railings, and a chandelier that cascades from the second level, adding to the grandeur of the space. The social area is connected to the foyer and has double-height ceilings with different-sized frames. The space flows naturally towards the outside, where you can see the lush greenery through the windows that reach double and triple heights. The natural light that comes through these windows highlights the beauty of the materials, such as marble floors, wooden ceiling details, stone accents and ironwork, that give the formal living and dining areas a sophisticated touch. The living room of Maison Blanche has a marble fireplace that draws attention among the triple-height windows. The space has high ceilings that are gracefully matched by a splendid crystal chandelier. Next to the living room, there is the main dining area, which has a different ceiling height and elaborate wooden details that make it unique. A wooden wine cellar with temperature-controlled wine storage is conveniently placed next to the dining area. On the opposite side of the living room in Maison Blanche at Monterán, there is a more casual social space that is completely surrounded by windows that display the amazing views of the garden. The kitchen, which can be accessed from both the living room and the dining area through wide door frames, is modern, spacious, and independent. It has the latest appliances, design, and finishes, making it not only very functional but also bright, crisp, and pleasant. The kitchen countertops are made of marble. A small hallway with a vaulted ceiling leads to the entertainment area of the house, which is remarkable for its size and design. It has a pool table, entertainment area, dining space, and kitchen that offer various options for social enjoyment. The open spaces and beautiful finishes connect seamlessly with the garden, creating a spectacular setting for social events. The back facade of the house forms an L shape that frames the garden, breaking the symmetry and enhancing its aesthetic appeal. The master bedroom of Maison Blanche is on the first floor and has wooden floors and a lovely view of the garden through sliding doors. It has a large walk-in closet and a full bathroom with an internal garden, which provide natural light and a refreshing atmosphere. There is also a semi-independent area on this floor that has a big guest room with an en-suite bathroom and gardens, as well as a spacious office space with a full bathroom, which can be used as an extra bedroom. There are three more bedrooms on the second level, all with wooden floors. The space is divided by the staircase, creating two separate living areas on each side, which offer privacy and exclusivity. One of the bedrooms has access to the terrace that covers the garden, which has stunning views. All bedrooms have excellent natural light, as well as terraces and balconies. Each bedroom has its own bathroom and walk-in closet, and the balconies have exquisite ironwork finishes that match the overall design. This elegant house has an elevator for convenience, as well as two indoor parking spaces and six outdoor ones. It is located in the exclusive gated community of Monterán, which is known for its high-quality urban design, top-level security, first-class amenities and prestigious golf course.
…By Annonceur International


Harmony House in Monterán This single-level home, designed by architect Antonio Cardona, is located in the most exclusive residential community in the east of the city, Residencial Monterán. The property stands out for its double-height ceilings, brick and stone detailing, classical design, and abundant natural light. Surrounded by lush landscaped gardens, a tranquil pond, and offering views of the city and mountains, Harmony House in Monterán is a serene retreat at the end of a private roundabout. The pond is artificial and can be easily removed or kept on the property according to the client's preference. The social area includes a living and dining room with high ceilings, exposed cedar beams, and a fireplace, complemented by large windows and sliding doors that seamlessly integrate the garden views. An L-shaped terrace, with stone floors and a brick ceiling, overlooks the garden and pond. A cozy, naturally lit TV room connects to the terrace, while the kitchen is fully equipped with Euromobilia cabinets, granite countertops, and a central island with an extractor fan. Additional spaces include a breakfast area, laundry room, and maid’s quarters. The private area features a cozy office space with floor-to-ceiling windows, a master suite with a private living room, garden access, and a luxurious bathroom with a Jacuzzi, marble floors, and a double-sink vanity. Two secondary bedrooms include walk-in closets and private bathrooms. Other highlights include an attic, smart audio system, wood detailing, and a storage area. Monterán is one of the most prestigious and exclusive communities in Curridabat. It offers triple-level security, controlled access, and dedicated security guards for peace of mind. The community features an exclusive golf course, gym, pools, tennis courts, soccer field, and basketball courts, as well as a clubhouse, meeting room, and playground. Monterán is also pet-friendly, creating a welcoming environment for the whole family. Its privileged location provides easy access to top schools, fine dining, and shopping centers.
…By Annonceur International


Vista Los Yoses Mansion Architectural mansion in the heart of Los Yoses. This is a magnificent neoclassical residence, inspired by the Schönbrunn Palace located in Vienna. Spread across 3 buildings, each with 2 floors plus a basement. It includes areas and rooms designated for social life that are notable for their splendor, contrasted with the private rooms which reflect the elegant simplicity of its inhabitants. This property features an integrated system of cameras and sensors that provide security and monitoring of all sectors 24 hours a day, 7 days a week. It not only has an internal integrated security system within the property but also 24/7 monitoring directly with officers from the chosen monitoring company as well as direct attention from the National Police Command located less than 1 kilometer away in the same Los Yoses neighborhood with armed and immediate response in less than 2 minutes. The front of the property, on its north side, welcomes us with 18 beautiful and imposing Indian laurels on the sidewalk that guard it and present with their well-trimmed round canopies. Entering the property through this north side, ascending via the majestic stone balustrade, we arrive at the atrium of the main building of the residence, framed by 4 magnificent Tuscan columns and in the back, we find a pair of magnificent tempered glass doors supported by wrought iron structures. Entering the imposing lobby, we are welcomed by very elegant Spanish marble floors adorned by 4 very fine consoles, also of European marbles and elegant mirrors that culminate in a formidable, adorned gallery, on its north side by a delicate balcony, topping this gallery at its apex with a beautiful dome of European stained glass. On the east side of the property, there is a completely separate building, an independent lounge dedicated to guest entertainment which includes an exquisite bar, 3 luxurious bathrooms for guests, and a rooftop terrace that offers one of the best views of the eastern part of San José city, a pool constructed with excellent materials and very good taste surrounded by beautiful gardens and terraces, which extends into the more formal social areas of the residence through a covered terrace on the south side of the pool, with several sets of casual modern rattan lounge furniture ending in beautiful doors adorned with precious Spanish stained glass. Entering through the south side of the covered terrace of the pool, an elegant dining room is discovered, equipped with a dining set and sideboards. The table for 12 people, was made of mahogany, one of the finest woods from Costa Rica. On the north side of the dining room, the splendid Golden Salon is offered in all its splendor, inspired by the Yellow Salon of the Schönbrunn Palace. The distribution of the first level of the main building of the residence has as a focal point the spacious lobby. With the office on one side and on the other end the work areas of the service staff. The service area is in the basement of the main building, with 3 comfortable bedrooms, 1 bathroom, and the indispensable wine cellar. On the southwest side of the property, the 3rd building of this ensemble is presented, on whose 2nd floor we find a spacious attic that operates as a library and work meeting room. Below the attic is the room of the driver and maintenance manager of the residence, and a wide vehicular entrance for 10 cars. On the second floor of the central building, we find the bedbrooms of the homeowners, and on the west side the rooms for the rest of the family or guests. The main suite includes a very spacious bedroom, with a wide terrace that hangs over the pool and shares the beautiful view of the eastern part of San José city with the rooftop terrace of the east building of the property. Also, an office, 2 full bathrooms, one of them with a bidet, spacious walk-in closets, both individual and shared very well distributed on the sides of the main bedroom, a beautiful jacuzzi, and a kitchenette equipped with a very comfortable mini elevator to bring up meal service from the kitchen on the first floor. The balconies of the main suite face both the gardens on the south side and the north side of the property. Among the details of the main bathroom, it is worth noting that it is fully clad in its floors, walls, jacuzzi, and countertops, with Alicante red Spanish marble. It also has a view of the city and towards a small tropical forest.
…By Annonceur International


This spectacular house is a classic luxury design dream located on San José's east side. Its impressive 2-level architecture features the finest details and finishes, a blend of stone and wooden floors and high, impeccable white walls. Los Yoses White House is located on a 1,350 meter lot in Los Yoses, 5 minutes from downtown San José in Costa Rica's central valley, in one of the most sought-after neighborhoods in the area. The home’s privileged location offers plenty of privacy and two entrances to the property to avoid traffic.Colonial White House Los Yoses welcomes us with an impressive façade that combines elegance, sobriety and classic architecture. Beautiful Georgian windows and striking romanesque columns create a statement of extravagance and luxury. The home’s landscaped gardens and green areas are a constant in the exteriors and add to this feeling, making us forget that we are so close to the capital city.This distinguished home is surely a tribute to a different time. Its main door opens to the lobby where wide spaces and personalized details are highlighted. The shared area’s spacious rooms are interconnected through pristine arches, and natural light flows from its magnificent Georgian windows. Its unique blend of wooden and stone floors cannot go unnoticed, presenting itself in a differentiated way. This distinguished characteristic gives each space its own personality, providing customization with lots of texture, color and warmth.Colonial White House offers a state-of-the-art kitchen. It’s spacious, bright and peaceful, featuring light detailing, impressive high ceilings and an overflow of sober elegance. Black granite countertops contrast delightfully with the furniture and white veneers- in this room, no attribute has been spared.This city house presents us with two terraces- both interact with the large and spectacular garden that overflows with delicate details and an unsurpassed stone fountain that combines perfectly with the home’s elegance. It also offers carefully placed bushes and trees, aesthetic lampposts and vine-covered high walls that make the residence very safe, as well as plenty of outdoor parking space.A sophisticated wooden staircase leads its way up to the exclusive private area of the house which has an additional security system. The main suite is spacious and fresh and offers excellent natural lighting. It incorporates a walk-in closet and a private, stylish and very comfortable bathroom. The second floor also has 5 secondary bedrooms, all spacious and filled with natural lighting, 3 secondary bathrooms, a library and an additional access that connects with the kitchen, laundry area, maids quarters and the large indoor garage provided for two vehicles.Los Yoses is an open neighborhood full of architectural history where the tradition of yesterday's San Jose mixes with the modern development of the future. This effect of constant progress and transformation is not accidental; it is the product of an enviable location and a development projection found in San Jose. Colonial White House combines the possibility of acquiring a very secure property with very interesting investment characteristics and an outstanding view on timeless luxury.
…By Annonceur International


VILLA LA FONTAINE This elegant French Revival architectural home comes with refined features, including symmetrical designs, elaborate artisanal work, spacious layouts with high ceilings, grand staircase, and French style windows that let in natural light and maintain cross ventilation. The exterior is beautifully landscaped with manicured French style gardens where the focal point is the water fountain, adding to the home's overall aesthetic appeal. The construction quality is of the highest standard, ensuring that the home is both beautiful and built to last, with meticulous attention paid to every detail. The home is situated in an area that is becoming increasingly valuable due to its desirable location and zoning regulations that allow for both residential and commercial use. This makes the property an excellent investment opportunity for those looking to own a luxurious home in a location that can also generate income. The manicured gardens surrounding the home are a breathtaking sight, with lush greenery and well-maintained outdoor spaces. The gardens provide a perfect place for relaxation, entertainment, and outdoor activities. The interior of the home is equally impressive, with spacious living room with chimney, high ceilings, and exquisite finishes. The bedrooms are spacious and luxurious, each with their own en-suite bathroom. Overall, this luxury home is a true masterpiece, combining excellent construction quality, manicured gardens, in a desirable location with high increasing value. It is the perfect place for those who value luxury, comfort, and convenience.
…By Annonceur International


This modern furnished apartment on the 28th floor combines contemporary design with a privileged location in one of San José’s most cosmopolitan towers. Featuring 2 bedrooms, 2 full bathrooms, a fully equipped kitchen, in-unit laundry, 2 parking spaces, and a storage unit, the property is designed to deliver comfort and functionality in every detail. Its private balcony offers breathtaking panoramic views of the city and the mountains of the Central Valley. The building is recognized as one of the finest in the área and offers a sophisticated urban lifestyle with exclusive amenities, including: Boutique hotel–style lobby 24/7 security Heated swimming pool State-of-the-art gym Private movie theater Rooftop lounge Coworking spaces Playground Pet-friendly areas Its location is unbeatable: just steps away from Barrio Escalante, San José’s gastronomic hotspot, surrounded by specialty coffee shops, craft breweries, and award-winning restaurants. Whether as a residence or an investment, this apartment is move-in ready, and the condominium allows Airbnb rentals, making it possible to generate income from day one. A unique opportunity for those seeking convenience, value appreciation, and a chic urban lifestyle.
…By Costa Rica Sotheby's International Realty


Beautiful, hacienda-styled home in Monterán. Radiating coziness and a unique style, Grand Hacienda Home offers ample areas and landscaped garden in Monterán. This mostly one-level home features a flawless blend of brick, wood and iron to create a refreshing, Spanish colonial style. Designed for entertainment, the house features varied and interconnected social areas with constant garden views. This exclusive high-end golf and residential community of Monterán is a peaceful mountainside setting on the eastern part of San José’s most rapidly developing areas.Monterán’s streets guide you through manicured gardens to Grand Hacienda Home, welcoming you with a cobbled, U-shaped driveway. Stone detailing, vaulted ceilings and tiled roofing introduce the Spanish colonial style of the house. Marble floors welcome you to the formal social area, featuring double-height ceilings and integrated dining and living rooms, the latter framed with a delicate chimney and an open arch with fine iron detailing, a constant feature of the house.Three elegant arches with glass sliding doors open to a secondary social area characterized by its wood columns, brick detailing in the walls and cane-detailed ceilings. A bar with stone floors and another set of dining and living rooms are offered. All areas have floor-to-ceiling windows or doors than incorporate plenty of natural light and garden views.Glass sliding doors in the secondary dining room open to a decked terrace with transparent ceilings that protect it from the rain while it lets natural light in. Beside it, the ample and landscaped garden with refreshing water features such as a water mirror and fountain wall. The garden offers an independent and closed rancho made entirely of wood, perfect for a gym, yoga studio or any desired purpose.Connecting to the formal dining room, the kitchen at Grand Hacienda Home offers an ample room with high ceilings that includes a breakfast space and glass sliding doors that open to a manicured part of the garden. The kitchen boasts beige furniture with a classical texture and granite countertops.Grand Hacienda Home’s private area offers two secondary bedrooms with wood floors, sliding windows and vaulted ceilings with exposed wood beams. They have wall closets and share a Jack and Jill bathroom with two sinks. The master suite boasts a spacious, double-height distribution with vaulted ceilings, exposed wood beams and skylights. Windows open to the garden, letting natural light and ventilation in. Its bathroom features marble veneer, two sinks and a stunning bathtub on top of white pebbles.Complementing the social area, a hallway surrounded by expansive windows and a curved ceiling with brick detailing guides guests to the movie theater. This room features wood floors, exposed wood beams and brick detailing, a spacious room perfect for entertainment. The upper floor at Grand Hacienda Home offers a large bedroom with a bathroom, boasting utmost privacy and space.The garage has space for two cars and a storage area in the mezzanine. Grand Hacienda Home also includes a maid’s room with bathroom and a laundry area.Monterán is the most luxurious community in the eastern part of San José, offering the only golf course in this part of town. The community offers kilometers of hiking trails amid landscaped gardens and green areas, and a variety of amenities. The clubhouse includes a gym, indoor lap pool, outdoor swimming pool, two tennis courts, and a soccer field.In addition, a playground, dance or yoga studio, and an indoor social or meeting area with a fireplace and TV are offered. Curridabat and Tres Ríos is an area characterized by its refreshing weather all year round and rapidly growing development, with restaurants, schools and services located nearby. Triple level security and a controlled access offer the best neighborhood for you and your family.
…By Annonceur International


Elegant serenity blending luxury and nature in Monterán's prestigious community. Situated on a level plot in an elevated position within Monterán on the east side of San José, the Monterán Greenside Home boasts an extraordinary view of the community's Golf course, visible from all areas of the property. The home was crafted with careful attention to detail, featuring elegant finishes and wooden beams, almond wood coffered ceilings, and marble flooring, all contributing to a welcoming and warm atmosphere. The design of the home thoughtfully blends its interior spaces with the natural environment.The exterior of Monterán Greenside Home showcases inviting design, incorporating water features and stone work that harmonize with the surrounding greenery, creating a refined and inviting appearance. A cobblestone path lined with palm trees leads to the double wooden door entry, set within a stone arch that enhances the architectural beauty. Upon entry, the remarkable view offered by the home is immediately evident.The entrance hall of Monterán Greenside Home flows openly into the living room, where the intricate design of beams and coffered ceilings catch the eye. From the foyer, the space transitions seamlessly into the living and dining areas, which are distinct yet harmoniously connected. The spacious living room extends to a private terrace and is adorned with wooden columns and almond wood detailing, adding warmth to the area. The dining room is equally spacious, featuring a passage leading to the garden.Each social area in Monterán Greenside Home opens onto individual terraces through full-length windows, offering diverse and private panoramic views. The property's elevated position, coupled with the terrace height, provides a boundless and secluded visual experience of tranquility and nature. The design allows for an immersive appreciation of the scenic lake and golf course views, as if they were natural extensions of the garden.Adjacent to the dining area, a raised stone pathway over an elegant water feature leads to a separate social space. This enchanting area, surrounded by lush vegetation and water, creates a sensation of being amidst nature. It serves ideally as a gazebo and includes a convenient half-bathroom.The separate kitchen in Monterán Greenside Home is expansive and airy, featuring a central island and views towards the main entrance. Next to the kitchen is a charming, independent vivarium, perfect for those passionate about planting and gardening.The private quarters of Monterán Greenside Home commence on the first floor, including a commodious TV room with large sliding doors and picturesque views of the golf course. There are two additional bedrooms in this section, each boasting a walk-in closet, full bathroom, and almond wood flooring.The master bedroom is situated on the second floor, offering a balcony with stunning views of the golf course and sunsets. This spacious room includes a cozy reading nook, a bathroom with elegant marble finishes, and a generously sized walk-in closet.Monterán Greenside Home also features a well-ventilated service area and a substantial attic for storage. Conveniently located near the main entrance is a guest bathroom, elegantly finished with marble and wood. Its position in the eastern part of Costa Rica's Central Valley ensures proximity to a variety of commercial, educational, and dining options, all set in a cool and pleasant climate. Monterán Greenside Home is an ideal choice for those seeking serenity and a refreshing daily environment.
…By Annonceur International


Double height ceilings, exposed wooden beams, cedar wood finishes and glass-sliding doors characterize the beautiful design of The Secret Garde Home at Monterán. Surrounded by a landscaped garden visible from every area of the house, the property boasts exceptional privacy due to its unique location in a large 2,983m2 lot. The house offers a great social and private area distribution that includes a bar area, formal living room, gym and study room. Secret Garden Home awaits you in Monterán, a sought-after residential & golf community in the eastern part of San José.A paved driveway with delicate shrub hedges at either side curves through the landscaped gardens into the soothing privacy that Secret Garden Home at Monterán offers. Wood doors elegantly welcome guests to the foyer with double-height ceilings, and connects to the vast and multi-purpose social area of the house.Secret Garden Home at Monterán’s social area consists of three main rooms that are naturally lit and boast a refreshing ambience due to ever-present garden views. Cedar wood floors delimit a formal living room that radiates warmth and comfort, with the fine wood ceilings shared by all of the social area. Next to the living room, a bar area integrates to a secondary living room that boasts glass sliding doors with beautiful garden views. Brick columns and walls add a rustic and inviting touch to this delightful part of the house.Granite countertops, smoke extractor, high ceilings and a central kitchen island are some of the features that make Secret Garden Home’s kitchen ideal for entertaining family and friends. A corridor connects to a separate breakfast area boasting a glass sliding door that opens to the garden and expansive windows. The area has a vaulted ceiling with brick detailing and many small, square windows that complement the already ample spacing it offers.Parallel to the main social area, Secret Garden Home at Monterán offers a one-of-a-kind formal dining room. Cedar floors and wood ceilings frame an elegant space that is further enhanced by the wood detailing in the red walls. One corner of the dining room boasts an L-shaped and expansive window that incorporates green views and natural light to the room, and another connects to the kitchen.The first floor of Secret Garden Home also offers a guest bathroom, a multi-purpose room with a mirror wall (currently used as a gym) and a TV or meeting room with a delicately crafted, built-in furniture and wood, sliding doors that provide excellent privacy.A delicate wood staircase winds up to Secret Garden Home’s private area in the second floor. Three bedrooms with cedar wood floors are offered, each with a private walk-in closet and bathroom with marble detailing. The two secondary bedrooms share a fantastic balcony and terrace with steel railing and a brick structure accessed through glass sliding doors. The master bedroom boasts a large space with a personal living room and a luxurious bathroom with an L-shaped counter with double sink, bathtub and walk-in closet. In this same floor, a room with expansive windows, stunning furniture and a fireplace can be used as a study or office room.Both the gym and the study room can be easily remodeled into a fourth secondary bedroom with a complete bathroom, as they were thought and planned with this possibility in mind.Secret Garden Home offers a storage room, double garage with space for four cars and outside space for several more. Monterán homes and properties enjoy the safety and exclusive living the golf and residential community offers. The community includes wonderful landscaping with wide cobblestone boulevards, a nine-hole par three lush golf course, tennis courts, soccer field and a deluxe clubhouse with swimming pools and gym. In addition, easy access to top international schools and San José’s best shopping and entertainment in Curridabat, Tres Ríos and the wonderful east side of San José.
…By Annonceur International


Lomas de Ayarco Garden Home is a two-story single-family residence located in Lomas de Ayarco, Curridabat — one of the most established residential neighborhoods in eastern San José. With 661 m² of construction on a 1,275 m² lot, the property offers a scale and layout that are uncommon in the current inventory of the area. The home is designed for a broader, family-centered way of living, with generous social spaces, functional service areas, and a direct connection to the garden. The main floor brings together the home's social areas: a formal living room with hardwood floors and access to the covered terrace, a formal dining room, a designer kitchen with custom cabinetry, marble countertops and included appliances, plus additional family spaces that adapt to the needs of each household. The service area is spacious and includes a service room and dedicated laundry zone. One of the property's standout features is its covered terrace — a generous, versatile space that opens directly onto the mature garden. This transition between indoors and outdoors defines much of the home's character: a residence built for entertaining, for everyday family life, and for enjoying the greenery in a private, residential setting. The upper floor houses four bedrooms, including a spacious primary suite with a full bathroom and soaking tub, along with additional bedrooms and full baths. Hardwood and ceramic flooring, paired with dark wood detailing on doors and windows, reinforce the home's classic colonial character. The main facade features an arched arcade, wood detailing, parking for four vehicles, and established front gardens. The property also includes air conditioning, BBQ, covered terraces, and mature gardens with large shade trees and fuchsia-toned flowering plants that frame the outdoor spaces. Lomas de Ayarco Garden Home is a strong option for buyers seeking a standalone, spacious, family home in Curridabat — with a private lot, an established garden, and a scale that is increasingly uncommon in this part of eastern San José.
…By Costa Rica Sotheby's International Realty


Spectacular apartment in the new mixed-use project on east San José, which combines the residential, commercial and office areas, strategically located between 7th Avenue and Boulevard Dent, just steps from workspaces, universities, different shops and restaurants This unit has an ample terrace and stunning views towards the city and Heredia Mountains. Also, it incorporates elements of nature in outdoor and indoor spaces with the aim of helping its inhabitants connect in a different way with spaces. Amenities: * Recreational and lap pool * Fully equipped gym * Spa & wellness center * Meeting rooms and co-working space * Lounge & grill * Fire pit and terrace Also, you will have: * Sound proof insulation floor-to-ceiling windows. * Intelligent BMS automation system in the apartments. * Installation for high-speed internet with optic fiber. * Electric generator for backing up common areas, corridors and elevators. * Main Elevator and special lift for moving. * Drinking water collection tank and fire reserve tank. * Modern mechanized parking tower for resident vehicles
…By Costa Rica Sotheby's International Realty


Located in Barrio Escalante, just east of central San José, Costa Rica, Doma Escalante is positioned within one of the capital’s most established urban neighborhoods. The area is recognized for its strong cultural and commercial character, and in recent years it has continued to evolve with an active mix of restaurants, cafés, bars, offices, and newer vertical residential development, particularly around the Parque Francia sector. Within that context, this historic residence offers the flexibility of mixed use zoning in a location where character properties continue to hold relevance for both commercial and adaptive residential use.The property corresponds to a mixed use building that currently houses three commercial establishments, all integrated within a single functional composition distributed across two levels. This existing setup gives the asset practical relevance for buyers seeking immediate operational use, while also allowing room to evaluate future repositioning based on the needs of the business or ownership structure.The first level is primarily dedicated to customer facing commercial activity. At the entrance, the property includes a reception area, café, and vestibule that create a welcoming point of arrival and exhibition. Adjacent to this is a separate space currently arranged for product display and a fitting room for clients, corresponding to what was originally the residence’s living room. This combination of open public areas and adapted historic interior spaces gives the property a layout that feels distinctive.Also on the first floor is a restaurant area with a main dining space for guests and a bar zone, supported by restrooms that include an accessible bathroom in compliance with Ley 7600, an additional restroom, and a battery of public bathrooms. The operational support areas are equally complete, with an integrated kitchen, dishwashing room, refrigerator room, two supply storage rooms, an under-stair storage area, employee bathroom, and a monitoring room. A garage, which previously functioned as storage, adds another practical component to the layout.The second level accommodates complementary and administrative uses. Here, the property includes a sewing workshop with its own work area, kitchenette, and bathroom, along with a bedroom with bathroom and closets, and a meeting room supported by two additional storage spaces. This upper level broadens the operational possibilities of the property, allowing administrative, creative, residential support, or back of house functions to coexist within the same structure.Barrio Escalante continues to stand out as one of San José’s most active mixed urban environments, valued for its central position, strong pedestrian activity, and its balance of historic character with ongoing commercial and residential evolution. The property’s pergola, open terrace, front walls, and mature gardens reinforce that sense of presence while adding usable exterior areas to the overall program. For a buyer seeking a distinctive asset in Costa Rica with existing commercial use, mixed use land designation, and a highly strategic location in Barrio Escalante, Doma Escalante presents a compelling combination of urban context, flexibility, and architectural identity.
…By Annonceur International


Grand independent residence will keep you in awe, not only for its premium high valued location but because it’s a versatile property as it can be used as an amazing family home to create the most special memories or a perfect location and space land to develop into high tower apartments and commercial space. The private and secure gates open to a modern architecture home with big windows and colorful gardens all around. The main doble door home entrance welcomes you into a full natural light environment with high ceilings and architecture details all throughout the two-story home. The impressive floor to ceiling windows all around the living room takes your breath away into several other living spaces, bar area, terraces, large dinning room, kitchen with island, enormous gym space, security control room, laundry room and maids’ quarters on the first floor. The exquisite architecture design in this home is present in the staircase with a mix of wood, glass and an internal green garden that takes you into the second floor to enjoy of private bedrooms with their own private bathrooms and walking closets. The master suite has an enclosed balcony to enjoy the mountain view with a fresh morning coffee and the large bathroom with stand shower, bathtub and separate jacuzzi with two separate walking closets boast space to redesign to your specific updated décor of preference. The huge size backyard is a rarity in this exclusive area, the space can deliver the possibility to enjoy all the wants and needs of a family today. Steps away from the family room the swimming pool with sunbathing area, an outside shower, and a roofed lookout social living with kitchen/BBQ space and a full bathroom is the ideal setting to have friends to enjoy the day. Grand Lux is a property that delivers the best location and ample space to create your limitless living or investment dream.
…By Costa Rica Sotheby's International Realty


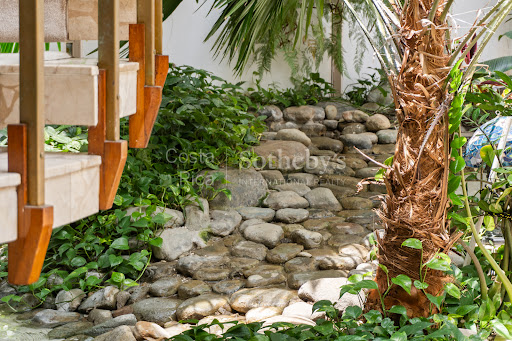
In the upper, more residential part of Barrio Escalante, I am pleased to present a property of a scale that has become increasingly uncommon in this part of San José. Set on a 1,353 m² lot with 730 m² of construction, this residence brings together space, architecture, and a distinctive relationship with light and greenery. A tropical atrium with palms and a retractable roof opens the house to the sky; the spiral staircase stands as a sculptural element; arched windows frame the garden; and a pool framed by mature greenery opens off the living areas. The home features five bedrooms, four and a half bathrooms, and generous social spaces designed for entertaining, gathering, and enjoying in privacy. The ground floor flows between open living areas, garden, and interior atrium, while the upper floor organizes the private quarters with space and calm. This is not the most active or nightlife-driven side of Escalante. It is a more residential way to live the neighborhood: with its dining, art, and walkability close at hand, from a more sheltered and primarily residential setting. More than a house in Escalante, it is a residence with a presence of its own — spacious, green, private, and difficult to replicate within the neighborhood's current inventory. A property for those seeking architectural character, scale, and urban life without giving up the calm of a residential home.
…By Costa Rica Sotheby's International Realty


Property-RC1887 Luxury Penthouse on 3 Levels in Metropolitan Tower Condominium, Sabana OesteMain floor: 6 living rooms, 2 dining rooms, 1/2 guest bathroom, 3 terraces/balconies, large kitchen with full appliances and balcony/terrace, laundry room, maid's room with full bathroom. Ground floor: 5 bedrooms (the main one with walk in closet, bathroom with shower, toilet and independent videt), 5 bathrooms (all secondary rooms with their own bathroom and walk in closet), dining room, games room, office and TV room. Roof top: Large terrace, jacuzzi and BBQ.2 wine cellars, garage for 4 cars. Luxury finishes. Common areas: BBQ ranch, swimming pool, jacuzzi, lounge, billiards room and children's games. Maintenance Fee: $1,800Year Built: Built by: CORE
…By Annonceur International


Property-RC1151 Extraordinary Luxury House on One Story in La Hacienda del Bosque Condominium, Santa Ana. First floor: Living room with cava, dining room with BBQ area and bar, 1/2 guest bathroom, garden with seating area, swimming pool, 1/2 bathroom in the pool, large kitchen with island and fully equipped, terrace in the kitchen with pizza oven, laundry room, maid's room with full bathroom, wine cellars, garage for 5 cars under roof. 5 bedrooms (the main one with office and private TV room, walk in closet, bathroom with toilet, shower and independent jacuzzi, massage room and relaxation area), 5 bathrooms (all secondary rooms have their own bathroom and walk in closet) and family TV room. Luxury Finishes: Smart sound system, smart lighting system, solar energy panels, fountains and water mirrors, fish pond. Common areas: Clubhouse, BBQ ranch for parties, swimming pools, 2 tennis courts, gym, yoga room, SPA and playground. Maintenance Fee:$2,235 Year Built: 2014
…By Annonceur International


Inmueble-LL131 San José, San José, San Pedro 25 Bedroom Hotel and Restaurant for Sale in Los Yoses. Beautiful and classic hotel with a spacious lobby, with a very elegant staircase. It has 25 rooms each with a large bathroom with shower. It has a restaurant with 25 tables and an equipped industrial kitchen. Reception area. Meeting room. Guest bathroom. 15 Parking lots. Several terraces. Large green areas. Laundry area. Plot 2,570 m² Construction 2,000 m² Its location is perfect, 50 meters from the main street.
…By Annonceur International


The Legacy House The Legacy House: Where timeless craftsmanship meets garden serenity in one of the city’s most distinguished East Side neighborhoods. Located in Lomas de Ayarco Sur in Curridabat, is a single-level independent residence defined by its solid construction, generous proportions, and a constant connection to its natural surroundings. Set within a well-established residential area in the eastern side of San José, known for high-end homes and proximity to embassies, the location offers convenient access to educational centers, healthcare services, commercial areas, and main routes such as Route 1, allowing easy connectivity to Cartago, San Pedro, and downtown San José. The property sits on a 1,418.73 m² lot and is surrounded by 509 m² of gardens that wrap around the home, creating a continuous green setting. This layout enhances privacy while maintaining a direct relationship with the outdoors from multiple interior spaces. The design prioritizes natural light, cross ventilation, and a seamless transition between social areas and exterior spaces. The social area is spacious, well-lit, and naturally ventilated, with interconnected spaces that open directly onto the terrace and garden. This layout supports both daily living and social gatherings. It includes a main living room and a library, both with fireplaces, a formal dining room, breakfast area, foyer and entrance hall, guest bathroom, and coat closet. The kitchen is generously sized and functional, featuring two pantries, one with a wine cellar, along with a pantry area, laundry room with storage closets, and a utility area with a water collection tank. The service quarters include a spacious bedroom with a full bathroom. The property also offers two internal garages with storage spaces and a water pump system, as well as additional exterior parking for up to eight vehicles. The entire garden is equipped with an irrigation system. The private family area is fully separated by a sliding wooden door that can be concealed within the wall, reinforcing privacy. All windows are fitted with screens, allowing for natural ventilation throughout. The primary bedroom is expansive, with excellent natural light and airflow, and includes an en suite bathroom with marble finishes and bronze fixtures, including a distinctive bathtub detail. It also features a walk-in closet that functions as a secure room, as well as a steam room, a shower with specialized finishes, and a solarium that extends the usability of the space. The secondary bedrooms are also spacious, well-lit, and ventilated, with one currently used as an office. This area is complemented by a linen closet and a TV room. One of the most distinctive aspects of the property is the extensive use of fine woods throughout the residence. Flooring includes mahogany in areas such as the library and main dining room, as well as ron-ron wood in the primary bedroom and two secondary bedrooms, a rare material valued for its quality and character. The coffered ceilings, entrance columns, library paneling, and built-in furniture were crafted by Urgellés y Penón, incorporating woods such as mahogany, cedar, almond, and oak, including kitchen cabinetry and exterior eaves. All doors throughout the home are made of cedar, providing consistency and continuity in the interior design. The finishes reflect a careful selection of materials, with marble bathrooms, bronze fixtures, and unique elements such as an artistic sink imported from Italy. These details contribute to the character and longevity of the residence, aligned with the construction quality of its time. In terms of functionality, the home offers both gas and electric cooking options, including an electric cooktop, gas stove, and two built-in ovens. The hot water system operates on gas, complemented by additional features such as a water storage tank and electric pump. The Legacy House represents a property defined by space, durable materials, and a strategic location within the Greater Metropolitan Area, suited for those who value well-defined living areas, privacy, and a strong connection to a well-established residential environment.
…By Annonceur International
'%20stroke='%23DDAA3A'%20stroke-width='1.909'%20stroke-linecap='square'%20stroke-linejoin='bevel'/%3e%3c/svg%3e)
Receive by email any new listing that may match your search criteria
Your criteria :
By validating this form, you accept the general conditions of use of Le Figaro Properties.
These agencies offer a selection of luxury properties vente at Desamparados. Feel free to contact them for personalized assistance.
