The agencies at Las Condes
These agencies offer a selection of luxury properties vente at Las Condes. Feel free to contact them for personalized assistance.

 English$ USD · m²


8-story residential building designed by architect Jorge Figueroa in 2014, located in one of the quietest and most sought-after areas of Vitacura—just steps from Nueva Costanera, Mall Casa Costanera, and Plaza Turquía. This duplex is in perfect condition with high-quality finishes and spacious layouts. It features a 150 m² rooftop with a pool and panoramic views of all of Santiago, including the Andes Mountains, Cerro Manquehue, and Cerro San Cristóbal. First Floor of the Duplex: Entrance hall Guest bathroom Living room with access to a terrace South-facing dining room Fully equipped kitchen with island cooktop, breakfast area, and pantry Laundry room with natural ventilation Service bedroom with bathroom, closet, and/or office space North-facing terrace with panoramic views Bedroom Area: Master bedroom en suite with walk-in closet and access to a private terrace Second bedroom en suite Third bedroom en suite Small room with a closet that can be used as a fourth bedroom or sitting area with terrace access Linen closet Second Floor: Bright hall with windows, expandable space, and exclusive use of the apartment Terrace with deck and swimming pool Specifications: A/C in all bedrooms except the small sitting room All bathrooms have natural ventilation Thermopanel windows throughout the duplex Underfloor radiant heating Alarm system 3 parking spaces 1 storage unit Monthly fees (GC): Minimum CLP 700,000, maximum CLP 1,200,000 24/7 concierge 9 visitor parking spaces Measurements provided by the owner.
…By Chile Sotheby's International Realty


Entrance hall Living room with access to the terrace. The dining room is separated by furniture from the living room and with access to the kitchen. Equipped kitchen with breakfast area and spacious utility room. Service bedroom and bathroom. Master bedroom en suite with terrace and lovely east-facing view. 2 Bedrooms sharing a bathroom and a small living room that can also be a 4th bedroom. Guest bathroom. Equipment: Wooden floor Thermopane windows 24/7 security Underfloor radiant heating 2 parking spaces Automatic irrigation Storage room equipped with shelves Visitor parking.
…By Chile Sotheby's International Realty


A sophisticated architectural project with elegant finishes, contemporary style, and dynamic design by architect Jorge Figueroa and renowned interior designer Orlando Gatica. Prime Location Strategically located with excellent access to Santiago’s main highways, including Américo Vespucio Oriente (AVO) and Costanera Norte. Just steps from Line 7 of the Metro at Alonso de Córdova. Within walking distance, you'll find Paseo El Mañío, Alonso de Córdova with its luxury boutiques, CV Galería, art galleries, Parque Arauco and Casa Costanera malls, Parque Bicentenario, and the Costanera Sur bike path. Exclusive Apartments Lofts Ciudad AV offers spacious, naturally lit residences with elegant, modern, and highly functional designs. High-quality materials such as wood and stone-textured porcelain, provide warmth and a sleek aesthetic. Enjoy unobstructed views of Santiago’s eastern sector and the greenery of the new Américo Vespucio Oriente Park. Ground-floor and penthouse units feature private gardens, terraces, BBQ areas, and pools. Rooftop terraces boast panoramic views for exclusive use. Penthouse Features Open-concept living, dining, and kitchen area with Bosch appliances, leading to a west-facing terrace. Master bedroom en suite with a walk-in closet, full bathroom featuring natural ventilation, and access to a terrace. Second bedroom with a closet, terrace access, and a shared full bathroom. Private rooftop terrace with BBQ area and pool (exclusive use). Specifications Video intercom system 2.6m interior ceiling height Electric heating system Large-format Coverlam porcelain kitchen surfaces and finishes Fully equipped kitchens with Bosch appliances, including refrigerator, dishwasher, and built-in washer/dryer PVC-framed, thermopane windows for optimal insulation Engineered wood flooring throughout, with porcelain flooring in bathrooms and terraces Automatic irrigation system 2 parking spaces (option to purchase a third) 1 storage unit Common Areas Security 15 visitor parking spaces Meeting room / Co-working space Landscaped areas 24/7 security with cameras, electric fencing, and individual alarms for each unit.
…By Chile Sotheby's International Realty


A sophisticated architectural project with elegant finishes, contemporary style, and dynamic design by architect Jorge Figueroa and renowned interior designer Orlando Gatica. Prime Location Strategically located with excellent access to Santiago’s main highways, including Américo Vespucio Oriente (AVO) and Costanera Norte. Just steps from Line 7 of the Metro at Alonso de Córdova. Within walking distance, you'll find Paseo El Mañío, Alonso de Córdova with its luxury boutiques, CV Galería, art galleries, Parque Arauco and Casa Costanera malls, Parque Bicentenario, and the Costanera Sur bike path. Exclusive Apartments Lofts Ciudad AV offers spacious, naturally lit residences with elegant, modern, and highly functional designs. High-quality materials such as wood and stone-textured porcelain provide warmth and a sleek aesthetic. Enjoy unobstructed views of Santiago’s eastern sector and the greenery of the new Américo Vespucio Oriente Park. Ground-floor and penthouse units feature private gardens, terraces, BBQ areas, and pools. Rooftop terraces boast panoramic views for exclusive use. Penthouse Features Open-concept living, dining, and kitchen area with Bosch appliances, leading to a west-facing terrace. Master bedroom en suite with a walk-in closet, full bathroom featuring natural ventilation, and access to a terrace. Second bedroom with closet, terrace access, and a shared full bathroom. Private rooftop terrace with BBQ area and pool (exclusive use). Specifications Video intercom system 2.6m interior ceiling height Electric heating system Large-format Coverlam porcelain kitchen surfaces and finishes Fully equipped kitchens with Bosch appliances, including refrigerator, dishwasher, and built-in washer/dryer PVC-framed, thermopane windows for optimal insulation Engineered wood flooring throughout, with porcelain flooring in bathrooms and terraces Automatic irrigation system 2 parking spaces (option to purchase a third) 1 storage unit Common Areas Security 15 visitor parking spaces Meeting room / Co-working space Landscaped areas 24/7 security with cameras, electric fencing, and individual alarms for each unit.
…By Chile Sotheby's International Realty


First Floor: Entrance hall with vitrified parquet flooring, the same as throughout the rest of the house. Bright living and dining area with access to the terrace. Fully equipped kitchen with breakfast area. Spacious utility room and laundry area. Service bedroom and bathroom. Guest bathroom. Large open family room with access to the garden. Second Floor: Two bedrooms with closets sharing one bathroom. Open home office area. Primary en-suite bedroom with bathroom featuring a whirlpool tub and shower. It also has access to a lovely balcony with views of the mountains and garden. Exterior: Fully landscaped garden. Programmable automatic irrigation system. Electric fence and alarm system throughout the house. Attractive barbecue/entertaining area (quincho). Two large and comfortable terraces. Parking for 3 vehicles. Retractable blinds on all windows.
…By Chile Sotheby's International Realty


Safe neighborhood with good connectivity, close to Borde Río, Luis Carrera, and the polo club, with quick access to the Costanera Norte highway.Just steps from Borde Río, the Vitacura Sports Corporation and Bridge Club, and the Youtopia Gym.Wide sidewalk with access for two vehicles and space for two more outside.Spacious living room with large windows that provide ample natural light. Separate from the dining room with direct access to the patio and pool.On the first floor, three large bedrooms, the master suite with a walk-in closet, all with direct access to the garden, and two bathrooms.Kitchen with breakfast nook for five, laundry room, naturally lit storage room in a covered gallery, guest bathroom, and maid's quarters with bathroom.Interior nursery with windows spanning the entire bedroom hallway and entrance hall.On the second floor, three bedrooms, two bathrooms, jacuzzi, sauna under construction, and a large open space ideal for a game room, bar, pool table, home theater, or reading room.Electric fence and alarm system.
…By Annonceur International


Spacious house perfect for family enjoyment. Located in a prime area of Vitacura, with excellent connectivity and close to renowned schools such as the Alliance Française and Saint George, and steps from the Polo Club, shopping centers, and supermarkets.It features an entrance hall that leads to the various areas of the house.The living and dining rooms are separate, both with direct access to the garden with a safety netted pool and connected to a fantastic covered and equipped barbecue area, ideal for enjoying the outdoors with family.A large kitchen with a dining area, laundry room, pantry, and a maid's room and bathroom.A family room or office, perfect for working quietly with a view of the garden.The bedroom area stands out for its independence and comfort, leading to a spacious, bright, and inviting family room.The master bedroom suite includes a walk-in closet and a large bathroom, with direct access to the garden.A second bedroom suite is ideal for guests or as a secondary master bedroom. In addition to two extra bedrooms that share a full bathroom, one with access to a pleasant interior garden and the other to the garden.It features central heating with radiators, wood and ceramic tile floors, and double-glazed windows.Three parking spaces and a large storage room.
…By Annonceur International


Apartment with Rooftop for private use. First level: Entrance hall, where the staircase and guest bathroom are located Living and dining room together in one large and modern space with a good view and access to the terrace. State-of-the-art kitchen with Miele appliances and a central island as well as a corner with Carrara Marble furniture that incorporates a coffee maker. It includes a cargo lift that connects to the barbecue area on the roof. Loggia, and staff quarters Bedroom area: Main bedroom en suite with large walk-in closet and exit to the terrace. Second bedroom en-suite. Sitting room/desk, possibly third bedroom. Roof terrace with large terrace with pool and deck. Barbecue with washing machines and work table for 8 people. Area or sector for Gym. Specs: -Integrated sound system comes with the building (via Wi-Fi) zoned by sector. -Radiant floor heating system. -A/C in all rooms and bedrooms. -Planted technical floor of 6 millimeters. -Kitchen equipped with Miele products, oven, microwave, refrigerator and freezer, hob, and hood. Kitchen furniture with the soft-close German brand. -2 Wineries -4 Parking spaces. -Electric charging for cars with two parking spaces in a common area. -Electricity generator.
…By Chile Sotheby's International Realty


Two-story house in an excellent sector of Vitacura, a pleasant and quiet residential neighborhood, close to Casa Lo Matta, Av. Kennedy, and Av. Vitacura. First floor: Entry hall. Living and dining room together with access to a covered terrace and garden. Guest bathroom and access to the family room. Two bedrooms sharing a full bathroom. Equipped and furnished kitchen. Laundry room and service patio. Two bedrooms, one with access to a private terrace. One full bathroom. Office. Garden with a pool, pleasant terrace, and barbecue area. Spacious front yard with parking for 4 cars. Window protections.
…By Chile Sotheby's International Realty


Classic and spacious apartment with a spectacular view of Los Leones Golf Club Layout - Entrance hall - Spacious living-dining room with a beautiful view of Los Leones Golf Club - Large terrace with a nice open view - Office connected or separated from the living-dining room through a sliding door - Kitchen with dining area and pantry - Laundry room - Maid's bedroom and bathroom for 2 people - Guest bathroom with shower - 2 bedrooms - Full bathroom - Family room - Large master bedroom en-suite with walk-in closet 2 Parking Spaces - Storage Room - Radiant floor heating Common Areas: 24/7 Concierge - Swimming Pool - Sauna - Beautiful garden - Multi-purpose room - Visitor parking
…By Chile Sotheby's International Realty


Two-story detached house with immense potential for modernization, ideally located at the back of the lot. With a countryside feel and a spacious rear garden, it offers tranquility while being close to schools, services, and public transportation. First Floor: Entrance hall. Separate living and dining rooms with access to the garden. Kitchen, ironing room, laundry area, and service bedroom with bathroom. Large exterior patio with space for storage. Office and guest bathroom. Two en-suite bedrooms, including the master bedroom with a walk-in closet. Both have garden access, and the bathrooms feature windows. Second Floor: Attic with a bedroom, bathroom, living room, and office (can be rearranged to create two bedrooms). Exterior: Covered terrace, barbecue area, landscaped garden, and pool. Large front yard with parking for four cars, plus space for two additional vehicles outside. Don't miss out on this great property
…By Chile Sotheby's International Realty


Exclusive Residence in a Private Gated Community 600 sqm of built area on a 2,900 sqm lot, located in a private gated community with only 8 residences, controlled access, and 24/7 security. The residence is distributed over two levels, plus a habitable attic. Main Level Entrance hall and guest bathroom Double-height living room with floor-to-ceiling windows, views of the garden, and access to the terrace Separate dining room with a strong visual connection to the surrounding landscape Main terrace connected to the living room, dining room, and home office, overlooking the garden and pool Kitchen with central island and Silestone countertops, connected to the service areas Principal suite with views of the trees, en-suite bathroom, and walk-in closet Home office or family room with access to the terrace Underfloor heating with independent controls Air conditioning in the principal suite Lower Level One en-suite bedroom Two bedrooms with closets sharing a bathroom Family room and home office with fireplace Bedrooms with direct access to a large terrace at garden level, overlooking the pool and surrounding green areas Laundry room, storage room, and wine cellar Staff bedroom with bathroom and service patio with access to the garden Attic Family room and bedroom Multiple storage areas Outdoor Areas Established garden with mature trees, vegetation, and pathways Swimming pool and landscaped green areas Built-in barbecue area with fixed furnishings and views toward the house, garden, and pool Pergola located on an elevated section of the property, integrated into the surrounding trees Garage and Multipurpose Space Approximately 200 sqm currently configured as a garage Independent access and connection to the garden Bar, half bathroom, and dividing shutters Potential for alternative uses such as a games room, gym, or workshop Roof integrated into the garden as a deck, with visual connection to the pool and outdoor areas Enclosed parking for 2 vehicles, plus outdoor parking for approximately 4 vehicles Electric gate and security camera system Finishes and Materials Italian limestone in the entrance hall, corridors, staircase, and main terrace Wood flooring in the living and dining rooms High-end laminate flooring in the bedrooms and lower level Travertine marble on the lower terrace and pool area Silestone kitchen countertops Outdoor surfaces with non-slip finishes Property Taxes: Approx. CLP $2,000,000 per installment
…By Chile Sotheby's International Realty


Beautiful Chilean-style house, located in a prime residential area in the Santa Maria de Manquehue neighborhood.Features include an entrance hall, a double-height living room, spacious bathrooms, a guest bathroom, five bedrooms, and a second-floor family room. Window security bars are installed. The property boasts a large patio, a swimming pool, and beautiful green spaces.Located very close to schools such as San Benito Huelen and Federico Santa Maria University.Ideal for a peaceful family life.
…By Annonceur International


First floor: Entrance hall Separate living and dining rooms, both with access to the garden 1 bedroom with a bathroom Fully equipped kitchen with cooktop, oven, and hood En-suite service bedroom Laundry area Second floor: 1 en-suite bedroom with walk-in closet 3 bedrooms and two bathrooms 92 m² attic (mansard) Exterior: Landscaped garden Parking for 4 cars Automatic irrigation system Swimming pool Storage room
…By Chile Sotheby's International Realty


House with unobstructed views located in Lo Curro, one of the most peaceful residential areas of Vitacura, at the foot of Cerro Manquehue. Just minutes from supermarkets and schools such as San Benito and Huelén, and with direct access to Av. Vitacura and Costanera Norte. Tabancura and Sagrados Corazones de Manquehue schools are also nearby.LAYOUT:First Floor:- Entrance hall with guest bathroom- Living room with access to the main terrace- Separate dining room with direct access to the kitchen- Fully equipped kitchen with central island, pantry, and breakfast nook- Laundry room with storage- Barbecue area overlooking the pool and gardens- Family room- Maid's quarters with bathroomSecond Floor:- 4 bedrooms + master suite- 2 bedrooms with private bathrooms (one en suite)- 2 bedrooms with shared bathroom- Master suite with balcony, walk-in closet, and bathroom with bidetFEATURES:- Northeast orientation, unobstructed views- Walk-in closet with U-shaped layout, integrated lighting, and custom-made furniture- Barbecue area overlooking the exterior- Pool and gardensPARKING AND STORAGE:- Automatic gate access- Parking for more than 2 vehicles- Storage room in the laundry room
…By Annonceur International


House of 273 m² built on a 1,262 m² lot, remodeled in 2019, located within a gated community with 24-hour security, guard, and barriers—on a cul-de-sac. Designed by architect Cristian Boza, facing east, surrounded by greenery.On the first floor, the distribution hall connects the living and dining rooms—separated by split levels—with two separate bedrooms that share a full bathroom, and a guest bathroom. The kitchen is equipped and has a spacious breakfast nook, laundry room, and full maid's quarters; from there, there is direct access to an interior terrace overlooking the pool and garden.The second floor is entirely dedicated to the master suite: a suite with a walk-in closet and a private sitting room with a terrace and views. The other two bedrooms share a second bathroom. Between both levels, there are 120 m² of terraces.Outside, the terraced garden features a glass-enclosed infinity pool with a waterfall, a mini-soccer field, automatic irrigation, a wine cellar, and a dog run, with all access points illuminated. There are two uncovered parking spaces, double-glazed windows, and electric awnings on the main terrace.On the same property, there is a second, new, solidly built, two-story house with 130 m² of living space and a completely separate entrance. The first floor has a spacious living and dining room with an island kitchen and a guest bathroom; the second floor has three bedrooms—one en suite—and an additional full bathroom. It works well as a guest house, a separate residence for older children, or for rental as a separate unit.Property taxes: $1,730,598.
…By Annonceur International


This wonderful house is located in an exclusive area of Vitacura, in a Mediterranean style that combines elegance, spaciousness, and unparalleled comfort.Its square meters of construction unfold on an impressive lot, offering a privileged setting and beautiful views, full of tranquility to enjoy with family.The house has four spacious bedrooms, two of them en suite, and the other two share a full bathroom. There is also a sitting room with an en suite bathroom, which could be used as another bedroom depending on the needs of each family. The northeast orientation of this property ensures excellent natural light throughout the day, further enhanced by the various skylights. It features radiant floor heating and a boiler. There are three covered parking spaces and capacity for five more.An exceptional opportunity.Contact us for more information or to schedule a visit.
…By Annonceur International


Modern Home with Spacious and Well-Connected Layout Modern home offering generous, thoughtfully distributed spaces that connect seamlessly with one another and with the outdoors. First Floor Entrance hall. Separate living and dining rooms with access to the terrace and garden. Furnished and equipped kitchen with breakfast area and a large pantry/storage room. Staff bedroom and bathroom. Covered exterior laundry area. Double-height playroom or family room. Four bedrooms. Two bathrooms. Workshop or home office. Second Floor Primary bedroom en suite with walk-in closet. Cozy reading nook/library area. Two additional bedrooms. Full bathroom. Exterior Terrace with dedicated barbecue area. Landscaped garden with automatic irrigation. Swimming pool. A contemporary family home defined by its generous proportions, functional layout, and strong connection between indoor and outdoor spaces.
…By Chile Sotheby's International Realty


Elegant, modern, exclusive, and very bright penthouse. Partially furnished. First Floor: Private and direct access with elevator on both levels of the property Double-height entrance hall Separate living and dining rooms with unobstructed views of the Santiago Valley Winter dining/BBQ terrace with glass panel enclosure Guest bathroom 1 spacious en-suite bedroom with a walk-in closet and bathroom with natural light 2 additional bedrooms sharing 1 full bathroom Kitchen with large window and central island, pantry Service exit Laundry room En-suite service bedroom and bathroom Second Floor: Accessible via elevator or staircase with glass railing Hall with skylight Large master suite with 2 walk-in closets Family room or office Guest bathroom Large covered terrace with stunning views of Santiago Jacuzzi area with lounge chairs Extras: 5 parking spaces 1 storage unit Technical Specifications: Security lock at the entrance Gas-powered central underfloor heating Hardwood floors throughout the apartment Porcelain flooring in bathrooms, kitchen, and first-floor terrace Thermopanel windows Condominium Features: 24/7 private security system Double-controlled access gates Outdoor swimming pool
…By Chile Sotheby's International Realty


Entry hall. Living and dining room combined with access to a spacious terrace. Barbecue on the dining terrace. Guest bathroom. Master bedroom en suite with walk-in closet and bathroom with natural light. 2 secondary bedrooms that share a full bathroom with natural light. Kitchen with island and adjacent family room with access to the terrace. Service bedroom en suite. Laundry room, washer, and dryer connections. 2 parking spaces and 1 storage unit. The condominium has controlled access and a 24-hour concierge. Several visitor parking spaces. An outdoor pool with a safety fence for children and grassy areas. Technical specifications. Laminate floor in the hallway and bedrooms. Porcelain tile floor in kitchen, bathrooms, and terraces. Double-glazed windows throughout the apartment. Central gas underfloor heating. Security alarm. Kitchen with Electrolux brand electrical appliances. Common expenses are CL$ 350,000 in summer / up to CL$ 600,000 in winter.
…By Chile Sotheby's International Realty


Charming country-chic style home nestled in one of Santiago's most exclusive and tranquil neighborhoods: Lo Curro. Located on Gran Vía Street, this property offers a unique combination of privacy, lush nature, and distinctive architectural character.With a generous 5,000 m² lot surrounded by verdant vegetation, the house invites you to enjoy outdoor living in perfect harmony with its surroundings. Its interiors, with their distinctive character, combine wooden ceilings, a stone fireplace, and expansive windows that flood the spaces with natural light and views of the surrounding greenery.A property with soul, ready to become the home or weekend retreat you've always dreamed of.Key Features3 spacious bedrooms3 full bathroomsMaid's quartersPrivate poolBarbecue areaStone fireplaceLarge windows5,000 m² lotWooded surroundingsMountain viewsExclusive Lo Curro neighborhood
…By Annonceur International


A traditional house of the architect Helmut Dörner with generous and illuminated spaces, very well distributed. This charming-style house is located on a 3000 sqm plot with a well-kept garden and unobstructed mountain range views. It is accessed by a paved road that leads to the covered parking and the primary access. On the first floor are the living room and dining room, office room, guest bathroom, main bedroom plus two secondary bedrooms, all en suite. Also, the kitchen with dining room, laundry room, bedroom, and bathroom. The vast spaces with gallery-type windows that look at a hard patio with a water basin stand out. An important staircase leads to the second floor where there are two large rooms, one for children and the other suitable as a family room with a pool table and a bathroom. This floor is easily adjustable according to different needs. Outside is the infinity pool and a pergola with a barbecue. Specs: Radiant floor central heating system by oil. thermopane Storage shed. gardener outdoor bathroom Electric fence, closed-circuit TV, alarm, and external street surveillance system.
…By Chile Sotheby's International Realty


Ample entrance hall with marble floor Living room with access to a semi-covered terrace Dining room with access to the kitchen Kitchen with pantry, breakfast area Bedroom and service bathroom Laundry room Living room Billiard room with projector Gym with full bathroom and sauna Master bedroom with 2 walk-in closets, ensuite with shower and jacuzzi, and private terrace Two bedrooms sharing a bathroom (one of them with a walk-in closet) Ensuite bedroom with walk-in closet Specifications: Marble floor in the entrance hall White House wood floor 4 parking spaces 2 storage rooms (one of them can be used as a workshop) Common area pool HOA fees: CL$ 800,000
…By Chile Sotheby's International Realty


Provençal-style home located in Lo Curro , one of Santiago’s most exclusive residential neighborhoods, renowned for its natural surroundings, security, and exceptional quality of life. Built in 1999, this property combines countryside-inspired architecture, unique details, and noble materials that bring warmth, character, and authenticity to every space. Featuring an excellent and functional layout, it is ideal for those seeking a peaceful lifestyle connected to nature. Layout & Spaces Entrance Level: Entrance hall with vaulted ceilings and granite flooring Cozy living room featuring exposed reclaimed beams sourced from the former Municipality of Llico, adding character and history to the space Separate dining room with hardwood floors and direct access to the terrace Rustic Provençal-style kitchen with triple-height ceilings, exposed beams, stainless steel hood, two breakfast areas, and a generously sized pantry with shelving Primary bedroom en suite with walk-in closet and bathroom with both shower and bathtub; the ceramic finishes were specially designed for this home, featuring an exclusive handcrafted style Comfortable home office, ideal for working or studying in a quiet setting Guest bathroom Garden Level: Family room with access to the terrace, perfect for family gatherings or relaxation Four bedrooms; two share a bathroom, while the third and fourth are en suite Two additional bathrooms with high-quality finishes consistent with the home’s design aesthetic Service Area: Independent laundry room of excellent size Service bedroom with private bathroom Workshop with multiple possible uses Exterior: Covered barbecue area with direct connection to the kitchen and dining room, ideal for entertaining Private swimming pool surrounded by lush vegetation Parking for 6 or more vehicles, including guest parking spaces Additional Features: Smart home automation system throughout the property
…By Chile Sotheby's International Realty
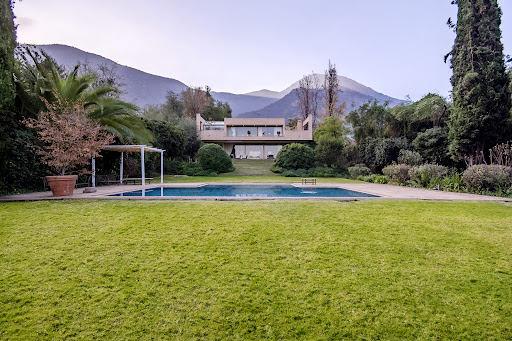


The modern architecture combined with fine construction creates bright and spacious areas distributed over two levels with access to terraces and panoramic views. It features a total of 5 bedrooms, in addition to service quarters. The imposing main entrance hall features a marble floor and a guest bathroom. The large living and dining area is connected and has access to a covered terrace with incredible views of the golf courses and Santiago. There is a spacious stepped garden that ends with a swimming pool. The kitchen is of good size and includes a breakfast area, a large pantry, a separate laundry room, and two service bedrooms that share a bathroom. On the first floor, two bedrooms share a bathroom, an office that can be used as a third bedroom, and a family room with a full bathroom outside. On the second floor, there is the master bedroom suite with a jacuzzi, a walk-in closet, and a terrace with unbeatable views.
…By Chile Sotheby's International Realty
'%20stroke='%23DDAA3A'%20stroke-width='1.909'%20stroke-linecap='square'%20stroke-linejoin='bevel'/%3e%3c/svg%3e)
Receive by email any new listing that may match your search criteria
Your criteria :
By validating this form, you accept the general conditions of use of Le Figaro Properties.
These agencies offer a selection of luxury properties vente at Las Condes. Feel free to contact them for personalized assistance.
