Get early access to listings that match your criteria
Never miss an opportunity again. Our personalized alerts notify you instantly.

 English$ USD · m²


Fully renovated apartment with high-standard materials and beautiful scenery. Located in one of the most exclusive condominiums in San Carlos. With a total area of 300 square meters, this apartment offers ample space and luxury amenities. When you leave the elevator you will be greeted by a large hall with exclusive access, then you will find the main entrance, another access hall, and a guest bathroom. The apartment has a bright living room and living room, with access to a large terrace with a wonderful view. The completely remodeled kitchen, intelligently designed to maximize its functionality, has comfortable loggia, bedrooms, and a service bathroom. The master bedroom suite has a Jacuzzi, a private terrace, and 2 walk-in closets. 3 additional bedrooms, two bathrooms, and a second living room. The apartment has wooden floors, and natural vitrified in the living room, living room, dining room, and bedrooms. Porcelain tile in kitchen, loggia, and bathrooms. 1 cellar. 4 parking spaces. Radiant floor heating.
…By Chile Sotheby's International Realty


A 15-story boutique building with 61 spacious one- and two-bedroom apartments, featuring exclusive first-floor units with private gardens and four penthouses on the top floor, all with cutting-edge design.The apartments boast kitchens and bathrooms specially designed by Bontempo®, the world's leading Brazilian brand. Floor-to-ceiling windows with LowE® smart glass provide exceptional thermal comfort.Features: Kitchens, bathrooms, closets, and loggias specially designed for each apartment by Bontempo®, the world's leading brand.Integrated space concept with movable walls to create a sense of spaciousness and depth. Zoned radiant floor heating.
…By Annonceur International


Entry Hall Living and dining rooms separated, with access to the terrace. Study or small living room connected to the living area. Kitchen with breakfast area, laundry room, and maid's room. Guest bathroom Master bedroom en suite with 2 walk-in closets and access to the terrace. Second Floor Two bedrooms en suite with terrace Family room with access to covered terrace. Three bedrooms sharing a bathroom Exterior Covered terrace that runs along the entire first floor. A swimming pool surrounded by an incredible garden. Specifications Wooden floors throughout the house Double glazed windows Kitchen with granite countertops Bathrooms with marble countertops Radiant heating Water from the main supply. Parking for 6 cars (3 covered). External Municipal Security
…By Chile Sotheby's International Realty


Located in the heart of Portada de Vitacura, at the intersection with Las Condes, in one of Santiago’s most sought-after neighborhoods, thanks to its prime location. Just steps from Parque Bicentenario, Club de Golf Los Leones, the future Las Catalpas Metro station, and close to Santiago’s main highways. The building features green areas, children’s playgrounds, and a designated pet walking area. This apartment offers excellent spaces and layout, with northeast orientation and terraces overlooking the building’s landscaped gardens. Only four apartments per floor. Layout: Entrance hall Living and dining area with access to the terrace Traditional kitchen Service bedroom and bathroom Laundry area with natural ventilation Bedroom area: Primary bedroom en suite Second bedroom with a closet and access to the terrace Third bedroom with a closet and access to the terrace Full bathroom Features: 2 parking spaces 1 storage unit Electric heating Monthly HOA fees approx. between $350,000 and $400,000 CLP Visitor parking 24/7 concierge service
…By Chile Sotheby's International Realty


Penthouse with a panoramic view of all of Santiago, in perfect condition. Terraces with good spaces. First floor: Entrance hall living-dining room, with an unobstructed view. Guest bathroom. Fully equipped kitchen (Bosch) with daily dining room. Loggia. Main bedroom en suite with walk-in closet. The second bedroom shares a bathroom. Third bedroom. Full bathroom. Second floor: Barbecue with a family room and clear view. Space for study, or bedroom. Space for Wine Cellar Full bathroom. Exterior: Terrace with swimming pool and jacuzzi. Rear terrace with good spaces. Specs: - Sauvage hardwood floor on the first floor. - Ethanol fireplace, first floor. - Central heating throughout the apartment. - Security camera. - Home automation system, operates for music, lights, heating, and alarm throughout the apartment. - Thermopane windows. - Hunter Douglas blinds and shades. - Second-floor folding windows. - Bosca a Pellets, second floor. - Anwo air conditioning, second Floor. - Porcelain floor on the second floor, kitchen, and bathrooms - Security camera - 2 Parking spaces. - 1 Warehouse. - Visitor parking. - Controlled access. - Security 24/7. Common area: -Event room. -Swimming pool. -Kids' games. -Garden.
…By Chile Sotheby's International Realty


Dream home with a modern design and a spacious terrace. Located in the prestigious Las Condes neighborhood. This area is known for its security, accessibility, and proximity to exclusive shopping centers, renowned schools, and beautiful parks. A location that offers both tranquility and convenience.Upon entering this spectacular Mediterranean-style home, you are greeted by an elegant entrance hall that opens into a spacious living and dining room, ideal for entertaining. The open-plan kitchen is equipped with modern countertops and an electric oven. The property features seven bedrooms, including a maid's quarters, all designed to maximize comfort. It has three full bathrooms: an en-suite bathroom with a jacuzzi, a service bathroom, and two guest bathrooms, one of which is located in the patio near the pool.The living room is perfect for relaxing, while the terrace invites you to enjoy unparalleled sunsets thanks to its westward orientation. This home also includes modern amenities such as double-glazed windows, an alarm system, and central heating and hot water. Outside, you will find a cozy barbecue area and a swimming pool for family enjoyment.
…By Annonceur International


First floor: The entrance hall has access to a spacious living room and a separate dining room, access to a terrace, and a large garden with a pool. Study or be connected to the hall, which gives access to the main suite with a walk-in closet and garden view. Four bedrooms sharing two full bathrooms Remodeled eat-in kitchen with loggia, patio, storage area, and independent entrance. Staff quartersfor two. Second floor: Games room, large bedroom, and one bathroom Specs: Mañío hardwood floor Carpeted main bedroom and living room Radiant floor heating system Granite countertop in the kitchen Formed garden and swimming pool Automatic gate
…By Chile Sotheby's International Realty


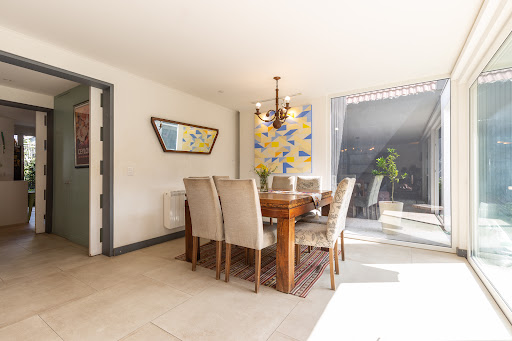
Ground Floor: - Entrance hall. - Living room and dining area with access to garden and terrace. - Integrated kitchen with a family room and access to a closed patio with an outdoor dining area. - Laundry room and maid's quarters with a bathroom. - Guest bathroom. Second Floor: - Master bedroom en suite with a walk-in closet and balcony. - Two bedrooms with access to a balcony, sharing a bathroom. Exterior: - Landscaped garden with automatic irrigation system, terrace, parking space for 2 cars. Equipment: - Thermopane windows. - Electric heating. - 2 parking spaces.
…By Chile Sotheby's International Realty


3-Story Mediterranean-Style House – Perfect for Families This spacious home features 7 bedrooms and 6 bathrooms, offering an ideal layout for comfortable family living. First Floor: Entrance hall Large living and dining area with parquet flooring and access to a terrace Guest bathroom Master bedroom en suite with garden access, a jacuzzi, and a Spanish shower Outdoor Area: Covered terrace with a barbecue area and guest bathroom, featuring porcelain tile flooring Landscaped garden with a pool Second Floor: Two generously sized bedrooms, each with air conditioning, sharing a full bathroom Family/TV room Additional en-suite bedroom Third Floor: Three spacious bedrooms with access to a terrace offering unobstructed views Kitchen: Fully equipped with built-in oven, dishwasher, and microwave Quartz countertops Breakfast nook Covered laundry area with access to the front yard Features and Finishes: Double-glazed windows throughout Bathrooms with marble countertops, porcelain tile floors, and Rocca brand fixtures
…By Chile Sotheby's International Realty


Direct elevator access to the apartment. - 5 bedrooms (all on the second floor), 2 of them en-suite. - Separate living and dining rooms. - Guest bathroom. - Family room or lounge. - Full-service quarters, service elevator. - Kitchen with breakfast area and utility room. - Multiple large terraces (one of them with a built-in grill). - All orientations. - Thermopane windows. - Parking spaces: 4 - Storage units: 2 - 24/7 Concierge - Building equipped with a gym, visitor parking, and a heated swimming pool.
…By Chile Sotheby's International Realty


First floor: Entry hall Separate living and dining rooms, both with access to the terrace. Spacious kitchen, laundry room, and maid's quarters. The master bedroom stands out for its spectacular bathroom with a shower, jacuzzi, interior garden, and a large walk-in closet. One bedroom, a study, and a bathroom. A large family room and a guest bathroom. Second Level: Three bedrooms sharing two bathrooms. Third Level A large cinema/living room or a 7th bedroom. Another living room or office. Exterior: Large covered terrace with skylights, a barbecue area, and a swimming pool. Beautiful gardens with incredible lighting. Specifications: Porcelain and waterproof Aquapro laminate flooring 10mm. Radiator heating with Diesel Boiler. Double-pane windows with solar control sheets. Kitchen with Silestone countertops. Parking for 3 cars. Interior and exterior LED lighting. External storage room. 24/7 municipal security ($90,000).
…By Chile Sotheby's International Realty


Excellent location with great connectivity, close to shopping centers, Sek and German schools, and Manquehue metro station. First Floor Kitchen with breakfast nook and enclosed laundry area Living and dining room with access to an 8 m² terrace 1 en-suite bedroom with access to a 5 m² terrace 2 additional bedrooms sharing a terrace 1 full bathroom Second Floor Master bedroom en suite Family room Access to a large 55 m² terrace with a built-in barbecue area Additional Features 1 parking space 1 storage unit Hardwood floors Zoned underfloor heating Automated blinds Building Amenities 24/7 security 3 apartments per floor Swimming pool Large multipurpose room Rooftop BBQ area Kids' playroom and playground Gym Meeting/study room Sauna
…By Chile Sotheby's International Realty


Apartment built to the exceptional standards of Moller Pérez-Cotapos. Layout Spacious entrance hall Guest bathroom Bright family room, home office, or optional fourth bedroom Living and dining room with access to a large terrace Generously sized terrace Fully equipped kitchen with built-in oven, microwave, dishwasher, and vitroceramic electric cooktop Laundry room Two bedrooms sharing one bathroom Full bathroom Primary bedroom en suite with two walk-in closets and access to a private terrace Private terrace 1 parking space 1 storage unit Features Double-glazed windows High-traffic laminate flooring Radiant floor heating Air conditioning Building Amenities Swimming pool Gym Gourmet lounge Children's playroom
…By Chile Sotheby's International Realty


First Floor: Entrance hall Separate living and dining rooms with access to the terrace Expanded kitchen with granite countertops, laundry room, covered service patio, and storage room Full-service bedroom or office Renovated guest bathroom Second Floor: Master bedroom en suite with an additional bedroom converted into a walk-in closet 2 bedrooms with shared bathroom Bathroom with window/natural light Third Floor: Bedroom Family room Bathroom with window/natural light Exterior: Covered terrace New swimming pool Equipment: Central heating with radiators and a new boiler Air conditioning Laminate flooring Parking for 2 cars Alarm system Automatic irrigation system
…By Chile Sotheby's International Realty


Spacious property with excellent finishes, located on a residential street near the Los Dominicos metro station, shops, schools, supermarkets, and clinics.FIRST LEVEL:Main entrance with foyer, bright living room with spacious dining area. Good-sized kitchen and laundry room with service entrance.SECOND LEVEL:Master bedroom suite with sitting area and terrace, main bathroom with terrace. Second bedroom suite.Large two-room terrace with 360° panoramic views.GROUND FLOOR:Three bedrooms, one with access to a separate entrance, three full bathrooms. Large living room with access to a terrace and garden.The house features radiant floor heating; solar panels for showers and heating. 19-camera CCTV system.All windows and some doors are double-glazed.The garden has automatic irrigation and a marble swimming pool.Exclusive house with a charming landscaped garden and marble swimming pool.
…By Annonceur International


Spacious house with northeast orientation, close to Cerro Calán in a consolidated and safe neighborhood. First Floor: - Entrance hall - Spacious living and dining room - Kitchen equipped with breakfast area - Laundry room - Master bedroom en-suite with walk-in closet - Family room - Guest bathroom - Maid's quarters with full bathroom - Basement with family room and wine cellar Second Floor: - Two spacious bedrooms - Full bathroom - Home office or third bedroom Exterior: - Equipped barbecue area - Swimming pool with solar heating system - Terraces Additional features: - Radiator heating system - Laminate flooring throughout the house - Porcelain tiles in the bathrooms and kitchen - Double-glazed windows - Security camera system - Two spacious parking spaces with automatic gate - Sauna - Playroom - Air conditioning - 2 storage rooms - Automatic irrigation system
…By Chile Sotheby's International Realty


Beautiful house in Los Dominicos, on a quiet street, close to the metro station. First Floor: - Entrance hall - Separate living and dining rooms with access to the terrace - Fully equipped kitchen with breakfast area, utility room, and maid's room - Guest bathroom - Study - Family room Second Floor: - 1 en-suite bedroom - 3 bedrooms sharing 1 bathroom - One of the three bedrooms has a terrace Exterior: - 2 terraces - Swimming pool - Storage room Additional features: - Laminate flooring throughout the house - Parking space for two cars - Radiator heating system
…By Chile Sotheby's International Realty


Modern apartment with excellent connectivity and unobstructed views. Entrance hall Living and dining room with access to the terrace Fully equipped kitchen Breakfast area Laundry room Service bedroom Primary bedroom en suite with walk-in closet Two good-sized bedrooms sharing a hallway bathroom Two parking spaces Storage unit Amenities: Swimming pool Gym Multi-purpose room Visitor parking 24-hour concierge Monthly maintenance fees: CLP 200,000
…By Chile Sotheby's International Realty


Located in the Rotonda Atenas / Cristóbal Colón area. Noted for its comfortable and bright spaces. Just steps from shopping centers, schools, and excellent transport connections. Entrance hall Separate living and dining rooms Kitchen, laundry area, and service room Master bedroom en suite Additional bedroom and bathroom Second floor Family room Home office Two bedrooms sharing a bathroom Exterior Terrace Swimming pool Spacious garden
…By Chile Sotheby's International Realty


Remodeled Mediterranean-Style House Near Schools, Universities Commerce FIRST FLOOR Entrance hall Living and dining area with access to the terrace Guest bathroom Spacious remodeled kitchen with breakfast area and direct access to the barbecue area Staff bedroom and bathroom Spacious laundry room Principal bedroom en suite with walk-in closet and access to a terrace SECOND FLOOR Spacious family room 3 bedrooms 2 bathrooms BASEMENT Spacious additional area with natural light OUTDOOR AREAS Landscaped garden with automatic irrigation Swimming pool Built-in barbecue area Large covered terrace Parking for 4 to 5 cars Recently remodeled barbecue area, terrace, and garden FEATURES Laminate flooring and slate stone Double-glazed Thermopane windows Air conditioning in the family room Radiator heating and underfloor heating HOA fees: CLP $60,000 Property taxes: CLP $889,000
…By Chile Sotheby's International Realty


Apartment with incredible views, filled with natural light and high-end finishes. Located in a condominium featuring large green areas, playgrounds, a swimming pool, and a clubhouse. Excellent connectivity, close to clinics, schools, universities, and shopping centers. 24/7 security. Layout: Entrance hall Separate living and dining rooms with access to the terrace and garden Spacious terrace with roller shades Guest bathroom Well-equipped kitchen Laundry area and full-service bedroom Family room Master bedroom en suite with walk-in closet and jacuzzi, with garden access Two additional bedrooms Two full bathrooms Features: Thermopanel windows Hardwood floors Terrace with roller shades Garden with automatic irrigation Radiant floor heating Two parking spaces One storage unit Amenities: 24-hour security Swimming pool Gym Event room Gardens and green spaces
…By Chile Sotheby's International Realty


Premium Renovation in an Exclusive El Golf Apartment This apartment has undergone a high-end renovation featuring premium finishes and top-quality materials throughout. Premium Features Bosch kitchen appliances German-made Rehau thermo-acoustic windows by Bastro TekFloor vinyl flooring by AB Küpfer, offering water resistance, high durability, and acoustic insulation Porcelain tile flooring by CHC and AB Küpfer on the terrace, kitchen, and bathrooms Teka and CHC bathroom and kitchen fixtures Layout Spacious entrance foyer Guest bathroom Living and dining room with access to an enclosed terrace Large family room connected to the kitchen Fully equipped kitchen with vitroceramic cooktop, range hood, dishwasher, electric oven, and microwave Integrated breakfast area Separate laundry room with natural ventilation Staff bedroom and bathroom Bedroom Wing Primary bedroom en suite with walk-in closet and integrated home office Two generously sized bedrooms sharing a full hallway bathroom Additional Features Roller blinds Air conditioning Two parking spaces Building Amenities Swimming pool Event room 24/7 concierge and security service
…By Chile Sotheby's International Realty


Entrance hall Separate living and dining rooms with access to a terrace offering expansive views Home office connected to the living room Large fully equipped kitchen with island and space for a breakfast area Laundry room and service bedroom Guest bathroom Primary bedroom en suite with two walk-in closets, access to the terrace, and an internal office or sitting area Second en suite bedroom Two bedrooms sharing one bathroom Family room with access to a rear patio with gardens Specifications: Underfloor heating Wood and carpet flooring Double-glazed (thermopanel) windows Kitchen with Silestone countertops and Miele appliances 24/7 security Five parking spaces Large storage unit
…By Chile Sotheby's International Realty


First Floor Spacious entrance hall. Separate living and dining rooms, both with direct access to the terrace. Fully equipped kitchen with a breakfast area, laundry room, and staff bedroom with bathroom. Guest bathroom. Primary bedroom en suite with a walk-in closet and direct access to the terrace. Two additional bedrooms share a spacious full bathroom. Hallway with space for a home office. Second Floor Large family room. Spacious en-suite bedroom with a walk-in closet, offering the flexibility to be divided into two separate bedrooms. Outdoor Features Covered terrace with a built-in barbecue area. Swimming pool. Outdoor bathroom. Storage room. Enclosed garage. Features Finishes Porcelain tile flooring. Central heating with radiators. Kitchen with Silestone countertops. Double-glazed (thermopane) windows. Covered parking for up to seven vehicles. Second floor with potential for further expansion.
…By Chile Sotheby's International Realty


FIRST FLOOR Entrance hall Separate living and dining rooms Spacious and bright kitchen Laundry area and service patio Service bedroom and bathroom Primary bedroom en suite with walk-in closet and access to the garden 3 bedrooms with access to the garden 1 bathroom SECOND FLOOR 2 bedrooms 1 full bathroom EXTERIOR Covered terrace Swimming pool Beautiful and spacious landscaped garden with automatic irrigation Parking for 3 cars SPECIFICATIONS Porcelain and ceramic flooring Radiant floor heating Guardhouse with 24/7 security Property taxes: approx. CLP $1,020,000
…By Chile Sotheby's International Realty


Two-story house with the option to Add a third floor, 4 bedrooms, and 3 bathrooms with south-west orientation First Floor: Entrance Hall Separate living and dining rooms, both with access to the terrace Spacious expanded kitchen with breakfast area and laundry room Study/home office Guest bathroom with natural light Complete service quarters Second Floor: Master bedroom en suite with walk-in closet 3 Bedrooms with shared bathroom Exterior: Large terrace Barbecue area Swimming pool Landscaped garden with automatic irrigation Additional Features: Parking for 2 cars Heating with boiler and radiant floor heating on the first floor and Radiators on the second floor
…By Chile Sotheby's International Realty


1 apartment per floor with direct elevator access. Entrance hall. 4 bedrooms, all en-suite with walk-in closets. Master bedroom with access to a second private terrace, two walk-in closets, bathroom with jacuzzi, and separate shower with two sinks. Second and third bedrooms with private terraces. All bathrooms have natural ventilation. Kitchen, with separate utility room, internal waste chute, and service patio. 2 service bedrooms sharing a bathroom. Separate dining room and spacious living room with access to a long main terrace of 36 m2 with assured north-facing views of Cerro San Luis. Specifications: Underfloor heating. 3 parking spaces. 24/7 security. Swimming pool. Sauna. Visitor parking.
…By Chile Sotheby's International Realty
'%20stroke='%23DDAA3A'%20stroke-width='1.909'%20stroke-linecap='square'%20stroke-linejoin='bevel'/%3e%3c/svg%3e)
Receive by email any new listing that may match your search criteria
Your criteria :
By validating this form, you accept the general conditions of use of Le Figaro Properties.
These agencies offer a selection of luxury properties vente at Las Condes. Feel free to contact them for personalized assistance.


