The agencies at La Reina
These agencies offer a selection of luxury properties vente at La Reina. Feel free to contact them for personalized assistance.

 English$ USD · m²


First Floor: Entrance hall with vitrified parquet flooring, the same as throughout the rest of the house. Bright living and dining area with access to the terrace. Fully equipped kitchen with breakfast area. Spacious utility room and laundry area. Service bedroom and bathroom. Guest bathroom. Large open family room with access to the garden. Second Floor: Two bedrooms with closets sharing one bathroom. Open home office area. Primary en-suite bedroom with bathroom featuring a whirlpool tub and shower. It also has access to a lovely balcony with views of the mountains and garden. Exterior: Fully landscaped garden. Programmable automatic irrigation system. Electric fence and alarm system throughout the house. Attractive barbecue/entertaining area (quincho). Two large and comfortable terraces. Parking for 3 vehicles. Retractable blinds on all windows.
…By Chile Sotheby's International Realty


Modern Home with Spacious and Well-Connected Layout Modern home offering generous, thoughtfully distributed spaces that connect seamlessly with one another and with the outdoors. First Floor Entrance hall. Separate living and dining rooms with access to the terrace and garden. Furnished and equipped kitchen with breakfast area and a large pantry/storage room. Staff bedroom and bathroom. Covered exterior laundry area. Double-height playroom or family room. Four bedrooms. Two bathrooms. Workshop or home office. Second Floor Primary bedroom en suite with walk-in closet. Cozy reading nook/library area. Two additional bedrooms. Full bathroom. Exterior Terrace with dedicated barbecue area. Landscaped garden with automatic irrigation. Swimming pool. A contemporary family home defined by its generous proportions, functional layout, and strong connection between indoor and outdoor spaces.
…By Chile Sotheby's International Realty


Two-story detached house with immense potential for modernization, ideally located at the back of the lot. With a countryside feel and a spacious rear garden, it offers tranquility while being close to schools, services, and public transportation. First Floor: Entrance hall. Separate living and dining rooms with access to the garden. Kitchen, ironing room, laundry area, and service bedroom with bathroom. Large exterior patio with space for storage. Office and guest bathroom. Two en-suite bedrooms, including the master bedroom with a walk-in closet. Both have garden access, and the bathrooms feature windows. Second Floor: Attic with a bedroom, bathroom, living room, and office (can be rearranged to create two bedrooms). Exterior: Covered terrace, barbecue area, landscaped garden, and pool. Large front yard with parking for four cars, plus space for two additional vehicles outside. Don't miss out on this great property
…By Chile Sotheby's International Realty


3-Story Mediterranean-Style House – Perfect for Families This spacious home features 7 bedrooms and 6 bathrooms, offering an ideal layout for comfortable family living. First Floor: Entrance hall Large living and dining area with parquet flooring and access to a terrace Guest bathroom Master bedroom en suite with garden access, a jacuzzi, and a Spanish shower Outdoor Area: Covered terrace with a barbecue area and guest bathroom, featuring porcelain tile flooring Landscaped garden with a pool Second Floor: Two generously sized bedrooms, each with air conditioning, sharing a full bathroom Family/TV room Additional en-suite bedroom Third Floor: Three spacious bedrooms with access to a terrace offering unobstructed views Kitchen: Fully equipped with built-in oven, dishwasher, and microwave Quartz countertops Breakfast nook Covered laundry area with access to the front yard Features and Finishes: Double-glazed windows throughout Bathrooms with marble countertops, porcelain tile floors, and Rocca brand fixtures
…By Chile Sotheby's International Realty


Dream home with a modern design and a spacious terrace. Located in the prestigious Las Condes neighborhood. This area is known for its security, accessibility, and proximity to exclusive shopping centers, renowned schools, and beautiful parks. A location that offers both tranquility and convenience.Upon entering this spectacular Mediterranean-style home, you are greeted by an elegant entrance hall that opens into a spacious living and dining room, ideal for entertaining. The open-plan kitchen is equipped with modern countertops and an electric oven. The property features seven bedrooms, including a maid's quarters, all designed to maximize comfort. It has three full bathrooms: an en-suite bathroom with a jacuzzi, a service bathroom, and two guest bathrooms, one of which is located in the patio near the pool.The living room is perfect for relaxing, while the terrace invites you to enjoy unparalleled sunsets thanks to its westward orientation. This home also includes modern amenities such as double-glazed windows, an alarm system, and central heating and hot water. Outside, you will find a cozy barbecue area and a swimming pool for family enjoyment.
…By Annonceur International


House in a Condominium, with 24-hour security and controlled access. Surrounded by gardens and a playground for children. Just a few meters away from schools, clinics, universities, supermarkets, and shopping centers. First Floor: - Entrance hall. - Separate living and dining rooms with access to a landscaped garden with automatic irrigation. - Guest bathroom. - Spacious kitchen with a dining area. - Covered laundry area and storage. - Service bedroom with a bathroom. - Garden. - Terrace. - Barbecue area and grill. - Swimming pool. Second Floor: - Two bedrooms. - Bathroom. Third Floor: - Master bedroom en-suite with a walk-in closet. - Balcony with an open view. - Office or fourth bedroom. Basement: - Spacious living room with natural light (could be converted into another bedroom). Others: - Underfloor heating and radiators. - Garden with automatic irrigation. - Laminate flooring. - Double-pane windows.
…By Chile Sotheby's International Realty


Contemporary House in Gated Community – El Remanso, Las Condes Located in a secure and family-friendly condominium, close to schools, universities, shopping centers, and clinics. Offers excellent access and public transport right at the entrance. The community features spacious gardens and children's playgrounds. First Level: Double-height entrance hall Separate living and dining rooms with access to the terrace Kitchen with breakfast area Service bedroom with full bathroom Guest bathroom Basement: Multipurpose space (ideal for playroom, gym, or additional living area) Second Level: Two bedrooms One full bathroom Third Level: Master bedroom en suite with walk-in closet and access to a private balcony Small bedroom or home office Exterior: Covered terrace with built-in barbecue Landscaped garden with automatic irrigation Swimming pool Features: Central heating with underfloor radiant system Slate flooring in hall and corridors Laminate flooring in living room, dining room, and bedrooms Granite countertops in kitchen Marble countertops in bathrooms Parking for 2 vehicles 24/7 security Internal parks within the condominium
…By Chile Sotheby's International Realty


Located in the Rotonda Atenas / Cristóbal Colón area. Noted for its comfortable and bright spaces. Just steps from shopping centers, schools, and excellent transport connections. Entrance hall Separate living and dining rooms Kitchen, laundry area, and service room Master bedroom en suite Additional bedroom and bathroom Second floor Family room Home office Two bedrooms sharing a bathroom Exterior Terrace Swimming pool Spacious garden
…By Chile Sotheby's International Realty


Bright apartment in a residential and family-friendly area • Entrance hall • Living and dining room with access to the terrace • Spacious terrace with east-facing view • Guest bathroom • Four bedrooms: the main bedroom is en suite, large, and features a private terrace Second and third bedrooms (with terrace) share a full bathroom Fourth bedroom with a private half bathroom and access to a terrace • Fully equipped kitchen (range hood, cooktop, gas oven) with a comfortable breakfast nook • Laundry area • Staff bedroom with a private bathroom • Underfloor heating • Two parking spaces • Storage unit COMMON AREAS • Visitor parking • Multipurpose room • Gym • Swimming pool / green areas • 24/7 concierge service • Elevators
…By Chile Sotheby's International Realty


Modern Mediterranean-style house built on different levels with a wonderful view of the mountains, close to schools, universities, clinics, shopping malls, restaurants, and supermarkets, and surrounded by green areas. First Floor: Entrance hall Guest bathroom Living and dining room on different levels with a wonderful view of the mountains Modern kitchen with island counter Service room with bathroom Spacious covered laundry room with access to the barbecue area Second Floor: Living room 4 spacious bedrooms 2 bathrooms Third Floor: Master bedroom with en-suite bathroom 2 walk-in closets Basement: Spacious living room with a home theater and access to the garden and pool
…By Chile Sotheby's International Realty


Modern Mediterranean House in San Carlos de Apoquindo Architect: Alfredo Fernandez , North-Facing , Spacious Garden and Gym This elegant and luminous home offers top-tier finishes and a family-oriented layout in a prime residential location. The property is situated near schools, universities, clinics, supermarkets, and shopping centers and boasts excellent connectivity and security. Upper Level: Entrance hall Living and dining rooms with access to the terrace Modern, spacious kitchen with island countertop and breakfast area Guest bathroom Large family room Master bedroom en suite with a private study Lower Level: Four bedrooms Two bathrooms Generous family room and study with direct access to the garden Fully equipped gym with garden access Laundry room, service patio, large storage area, and complete service quarters Exterior: Terrace Built-in barbecue and dining area Heated swimming pool Landscaped garden with automatic irrigation system Four parking spaces Additional storage Features: Central heating via underfloor and radiator systems, with zoned thermostat controls for efficiency Hardwood floors in the hall, living, dining, family rooms, and bedrooms Porcelain tile in the kitchen and bathrooms Thermopane windows Swimming pool with heat pump Dual automatic gates
…By Chile Sotheby's International Realty


FIRST FLOOR Private foyer, direct elevator access Entrance hall Separate living and dining rooms with access to a large terrace Guest bathroom Fully equipped kitchen with breakfast area Laundry room Service bedroom with full bathroom Family/TV room with access to the kitchen Master bedroom en suite with walk-through closet 2 additional bedrooms, both en suite SECOND FLOOR Large covered terrace (95 m²) with stunning views of the Andes and Santiago Built-in barbecue area with sink and cabinets Private deck with jacuzzi SPECIFICATIONS Double-glazed windows Hardwood and porcelain tile flooring Kitchen equipped with Miele and GE Monogram appliances Radiant floor heating with independent boiler 1 Storage unit 4 Parking spaces EXTERIOR Swimming pool Multipurpose room Landscaped gardens 24/7 security Guest parking
…By Chile Sotheby's International Realty


Beautiful house in Los Dominicos, on a quiet street, close to the metro station. First Floor: - Entrance hall - Separate living and dining rooms with access to the terrace - Fully equipped kitchen with breakfast area, utility room, and maid's room - Guest bathroom - Study - Family room Second Floor: - 1 en-suite bedroom - 3 bedrooms sharing 1 bathroom - One of the three bedrooms has a terrace Exterior: - 2 terraces - Swimming pool - Storage room Additional features: - Laminate flooring throughout the house - Parking space for two cars - Radiator heating system
…By Chile Sotheby's International Realty


Apartment built to the exceptional standards of Moller Pérez-Cotapos. Layout Spacious entrance hall Guest bathroom Bright family room, home office, or optional fourth bedroom Living and dining room with access to a large terrace Generously sized terrace Fully equipped kitchen with built-in oven, microwave, dishwasher, and vitroceramic electric cooktop Laundry room Two bedrooms sharing one bathroom Full bathroom Primary bedroom en suite with two walk-in closets and access to a private terrace Private terrace 1 parking space 1 storage unit Features Double-glazed windows High-traffic laminate flooring Radiant floor heating Air conditioning Building Amenities Swimming pool Gym Gourmet lounge Children's playroom
…By Chile Sotheby's International Realty


First floor: Entry hall Separate living and dining rooms, both with access to the terrace. Spacious kitchen, laundry room, and maid's quarters. The master bedroom stands out for its spectacular bathroom with a shower, jacuzzi, interior garden, and a large walk-in closet. One bedroom, a study, and a bathroom. A large family room and a guest bathroom. Second Level: Three bedrooms sharing two bathrooms. Third Level A large cinema/living room or a 7th bedroom. Another living room or office. Exterior: Large covered terrace with skylights, a barbecue area, and a swimming pool. Beautiful gardens with incredible lighting. Specifications: Porcelain and waterproof Aquapro laminate flooring 10mm. Radiator heating with Diesel Boiler. Double-pane windows with solar control sheets. Kitchen with Silestone countertops. Parking for 3 cars. Interior and exterior LED lighting. External storage room. 24/7 municipal security ($90,000).
…By Chile Sotheby's International Realty


Spacious property located on Sebastián Elcano, near the corner of Isabel La Católica, in a residential area of Las Condes.The house has 317 m² of construction on a 1,040 m² lot, with a layout that includes 5 bedrooms plus a maid's room and 4 bathrooms.Its main attributes are the size of the lot and its location, characteristics that offer various possibilities for those seeking a large family home as well as those considering developing a real estate project.The area is notable for its connectivity and proximity to schools, supermarkets, shops, services, and main roads of the district, while maintaining a primarily residential environment.FEATURES• 317 m² of construction.• 1,040 m² of land.• 5 bedrooms.• 1 maid's room.• 4 bathrooms.• Large lot with fenced pool.• Parking for 3 or more cars.• Residential area. • Sebastián Elcano, near Isabel La Católica.• Property with potential for a real estate project or renovation.LAYOUTFirst floor:• Entrance hall.• Living room.• Dining room.• Kitchen.• Breakfast nook.• Master bedroom.• 2 bathrooms.• Maid's quarters.• Storage room.• Garage.Second floor:• 4 bedrooms.• 2 bathrooms.• Family room.Property taxes: $932,720
…By Annonceur International


Mediterranean-style property located alongside a golf course. It features solid construction with exposed concrete finishes. First Floor: - Spacious entrance hall. - Separate living and dining rooms. - Two en-suite bedrooms. - Guest bathroom. - Kitchen equipped with a central island and pantry. - Illuminated interior garden. Second Floor: - Master bedroom en-suite with a walk-in closet and access to a terrace with views of the hills and golf course. - Bedroom with a full bathroom. - Family room and area for a home office. Exterior: - Terrace. - Pool with protective fencing. - Mature garden with grass, shrubs, and grown trees. - Area with fruit trees. - Automatic irrigation system. - Machinery room. - 2 storage rooms. Service Area: - Service bedroom with a full bathroom. - Indoor utility area. - Service patio. Finishes: - Home automation system controlling lights, heating, curtains, music speakers, etc. - Masonry construction with exposed concrete finishes. - Windows with thermal insulation (double glazing). - Underfloor heating with a pellet boiler. - Flooring: wood in the living and dining areas, laminate flooring in bedrooms, family room, and hallways, and porcelain tiles in wet areas. - Parking space for 7 cars with cobblestone flooring. - Security cameras. - Sectorized audio system. - Motorized curtains in the master bedroom and family room. - Two air conditioning units. - Kitchen equipped with an island, hood, Tepanyaki grill, induction cooktop, oven, microwave, steam oven, all Bosch brand, water filter, and granite countertops. - Backup generator. - Central vacuum system. - Water softener. - Automatic gate. - Radier (foundation), connections, and plans for building a barbecue area.
…By Chile Sotheby's International Realty


First-floor apartment with an impressive private garden of approximately 100 sqm. Layout: Entrance hall Guest bathroom Kitchen Laundry area Living and dining room with access to the terrace 2 bedrooms with direct access to the garden Full bathroom Primary bedroom en suite with access to the garden 1 parking space Exterior: Terrace and spectacular large private-use garden. Finishes Features: Double-glazed windows Radiator heating system Air conditioning Common Areas: Swimming pool Gym Multi-purpose room Barbecue area Study room 24/7 concierge service Landscaped gardens Interior courtyard
…By Chile Sotheby's International Realty


First Floor Spacious entrance hall. Separate living and dining rooms, both with direct access to the terrace. Fully equipped kitchen with a breakfast area, laundry room, and staff bedroom with bathroom. Guest bathroom. Primary bedroom en suite with a walk-in closet and direct access to the terrace. Two additional bedrooms share a spacious full bathroom. Hallway with space for a home office. Second Floor Large family room. Spacious en-suite bedroom with a walk-in closet, offering the flexibility to be divided into two separate bedrooms. Outdoor Features Covered terrace with a built-in barbecue area. Swimming pool. Outdoor bathroom. Storage room. Enclosed garage. Features Finishes Porcelain tile flooring. Central heating with radiators. Kitchen with Silestone countertops. Double-glazed (thermopane) windows. Covered parking for up to seven vehicles. Second floor with potential for further expansion.
…By Chile Sotheby's International Realty


Spacious property with excellent finishes, located on a residential street near the Los Dominicos metro station, shops, schools, supermarkets, and clinics.FIRST LEVEL:Main entrance with foyer, bright living room with spacious dining area. Good-sized kitchen and laundry room with service entrance.SECOND LEVEL:Master bedroom suite with sitting area and terrace, main bathroom with terrace. Second bedroom suite.Large two-room terrace with 360° panoramic views.GROUND FLOOR:Three bedrooms, one with access to a separate entrance, three full bathrooms. Large living room with access to a terrace and garden.The house features radiant floor heating; solar panels for showers and heating. 19-camera CCTV system.All windows and some doors are double-glazed.The garden has automatic irrigation and a marble swimming pool.Exclusive house with a charming landscaped garden and marble swimming pool.
…By Annonceur International

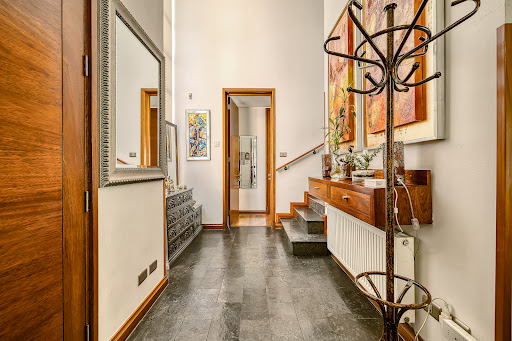


1st level: Double-height entrance hall Separate living and dining rooms with access to the terrace Kitchen with dining area and covered laundry room, maid's room with full bathroom Guest bathroom Master bedroom en suite with access to terrace and garden, with walk-in closet and bathroom with jacuzzi Basement: Living room Closet or storage room 2nd level: Three bedrooms Two full bathrooms Family room Exterior: Large covered terrace Barbecue area Landscaped garden with automatic irrigation Swimming pool Parking for 3 cars Automatic gate External blinds Equipment: Double-glazed windows External blinds Central heating with radiators Slatestone floor in hallways Laminate flooring in living room, dining room, and bedrooms Granite countertops in the kitchen Marble countertops in bathrooms Parking for 3 vehicles
…By Chile Sotheby's International Realty


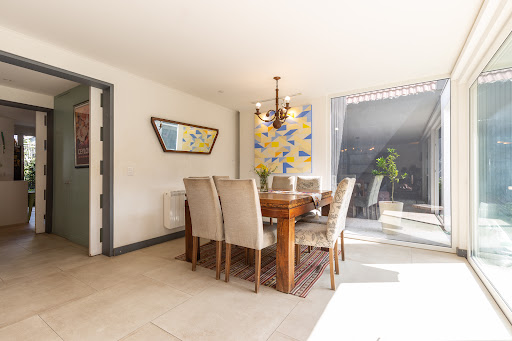
Ground Floor: - Entrance hall. - Living room and dining area with access to garden and terrace. - Integrated kitchen with a family room and access to a closed patio with an outdoor dining area. - Laundry room and maid's quarters with a bathroom. - Guest bathroom. Second Floor: - Master bedroom en suite with a walk-in closet and balcony. - Two bedrooms with access to a balcony, sharing a bathroom. Exterior: - Landscaped garden with automatic irrigation system, terrace, parking space for 2 cars. Equipment: - Thermopane windows. - Electric heating. - 2 parking spaces.
…By Chile Sotheby's International Realty


FIRST FLOOR Entrance hall Separate living and dining rooms Spacious and bright kitchen Laundry area and service patio Service bedroom and bathroom Primary bedroom en suite with walk-in closet and access to the garden 3 bedrooms with access to the garden 1 bathroom SECOND FLOOR 2 bedrooms 1 full bathroom EXTERIOR Covered terrace Swimming pool Beautiful and spacious landscaped garden with automatic irrigation Parking for 3 cars SPECIFICATIONS Porcelain and ceramic flooring Radiant floor heating Guardhouse with 24/7 security Property taxes: approx. CLP $1,020,000
…By Chile Sotheby's International Realty


Remodeled Mediterranean-Style House Near Schools, Universities Commerce FIRST FLOOR Entrance hall Living and dining area with access to the terrace Guest bathroom Spacious remodeled kitchen with breakfast area and direct access to the barbecue area Staff bedroom and bathroom Spacious laundry room Principal bedroom en suite with walk-in closet and access to a terrace SECOND FLOOR Spacious family room 3 bedrooms 2 bathrooms BASEMENT Spacious additional area with natural light OUTDOOR AREAS Landscaped garden with automatic irrigation Swimming pool Built-in barbecue area Large covered terrace Parking for 4 to 5 cars Recently remodeled barbecue area, terrace, and garden FEATURES Laminate flooring and slate stone Double-glazed Thermopane windows Air conditioning in the family room Radiator heating and underfloor heating HOA fees: CLP $60,000 Property taxes: CLP $889,000
…By Chile Sotheby's International Realty


Two-story house with the option to Add a third floor, 4 bedrooms, and 3 bathrooms with south-west orientation First Floor: Entrance Hall Separate living and dining rooms, both with access to the terrace Spacious expanded kitchen with breakfast area and laundry room Study/home office Guest bathroom with natural light Complete service quarters Second Floor: Master bedroom en suite with walk-in closet 3 Bedrooms with shared bathroom Exterior: Large terrace Barbecue area Swimming pool Landscaped garden with automatic irrigation Additional Features: Parking for 2 cars Heating with boiler and radiant floor heating on the first floor and Radiators on the second floor
…By Chile Sotheby's International Realty
'%20stroke='%23DDAA3A'%20stroke-width='1.909'%20stroke-linecap='square'%20stroke-linejoin='bevel'/%3e%3c/svg%3e)
Receive by email any new listing that may match your search criteria
Your criteria :
By validating this form, you accept the general conditions of use of Le Figaro Properties.
These agencies offer a selection of luxury properties vente at La Reina. Feel free to contact them for personalized assistance.
