Get early access to listings that match your criteria
Never miss an opportunity again. Our personalized alerts notify you instantly.

 English$ USD · m²


**Sale of 5 Bedroom Luxury House - Herdade da Aroeira** *Exclusivity, Comfort and Sophistication in one of the Most Prestigious Condominiums in Lisbon*We present this magnificent 5 bedroom villa, located in the prestigious Herdade da Aroeira, one of the most exclusive and quiet luxury condominiums on the outskirts of Lisbon. With high-quality finishes, this property offers a unique experience of comfort and privacy, perfect for those seeking a sophisticated and modern lifestyle.With a plot of 2,160 m² and a floor area of 628 m², this residence provides a large space for living, leisure and rest, ideal for those looking for a perfect balance between luxury and comfort. The house was designed to create a welcoming and functional atmosphere, with every detail designed to maximise well-being and quality of life.### Property Features:- **5 Bedrooms (4 Suites)**: This residence has five spacious and bright rooms, of which **4 are suites**, each with a private bathroom, ensuring total comfort and intimacy for the whole family. The suites are true refuges, equipped with built-in closets and luxury finishes.- **Private Office**: For those looking for a workspace or for those who want to enjoy a quiet environment for reading and relaxation, this property has a spacious office, ideal for working from home or serving clients with total discretion and privacy.- **Gym**: Designed for those who value an active and healthy lifestyle, the house has a **private gym**, fully equipped, providing convenience and practicality for your training routine without having to leave home.- **Games Room**: For moments of leisure and fun, the property offers a generous **games room**, where you can enjoy with friends and family, whether with board games, a cinema area or other entertainment activities.- **Common Spaces**: The large and elegant **living room**, with luxury finishes, offers stunning views of the landscaped gardens and the pool. The **gourmet kitchen**, equipped with high-end appliances, is the ideal place to create delicious meals in total comfort.- **Exterior and Green Areas**: The exterior of this property is a true oasis, with **2,160 m² of land** that includes landscaped gardens, a large terrace and a **private pool**. The outdoor leisure area was designed to receive the best moments of fraternisation and relaxation, with total privacy.### Location:Herdade da Aroeira is one of the most desirable and safe condominiums in the Lisbon region, offering not only tranquillity and security, but also a privileged location, just a few minutes from the beaches of Costa da Caparica and just 25 minutes from the centre of the capital. In addition, the condominium has an excellent infrastructure, with a golf course, restaurant and 24-hour security.### Highlights:- **Land area**: 2,160 m², with large gardens, swimming pool and leisure areas.- **Living area**: 628 m² of pure luxury and comfort.- **High Quality Finishes**: Noble materials, such as marbles, woods and high-performance glass, combined with cutting-edge technologies that guarantee maximum comfort and energy efficiency.- **Privacy and Security**: The condominium has 24-hour security and constant surveillance, providing total peace of mind for residents.### Schedule Your VisitThis is the unique opportunity to live in the heart of one of the most exclusive luxury condominiums in Lisbon. Contact us and schedule a visit to see this dream property in person. Don't miss the chance to live with style, comfort and sophistication.**Herdade da Aroeira - Where luxury and nature meet.** Energy Rating: C #ref:8509
…By Private Luxury Real Estate


This is a unique property on the Costa da Caparica, one of the oldest houses in the region, which combines historic charm and Moroccan style, resembling an authentic Riad. With 10 spacious and well-lit rooms, this property with around 520m2 of gross private area and outdoor spaces of over 300m2, offers a cozy and exotic atmosphere, ideal for both living and investing, the word “Tranquility” reigns supreme. With a swimming pool for the sunniest days, it's a super discreet villa, all the spaces, including the outside ones, with immense privacy. A large house with enormous potential to be a guesthouse/surfhouse, an Airbnb or a beautiful vacation or weekend home, the possibilities are endless. A 5-minute walk from the beach, it's a real gem for tourists and surfers looking for authenticity and proximity to the sea. The communal spaces, such as the living room and patio, are excellent living areas, possible fantastic coworking spaces, or areas to rest and relax. This property is a real investment opportunity on the Costa da Caparica, where history and modernity meet, offering a unique and truly peaceful lifestyle.
…By Portugal Sotheby's International Realty


In the prime area of Costa da Caparica, once the home of large estates belonging to the nobility, there is Villa Pablo Neruda, a villa full of charm and tradition, with a view of the immense blue of Costa da Caparica's beaches. In an effort to maintain this old house, combining it with today's realities, the owners have preserved and restored it without distorting its original function. Inside, the 17th and 18th century tile heritage stands out, as well as the paneled ceilings and paintings that decorate the different rooms. The villa has four floors, with a stunning marble staircase and an elevator with access to all the floors. This 10-bedroom villa, with unique privacy, is set on a plot of land with an area exceeding 16,000 m2, a swimming pool with garden all around, a terrace overlooking the sea, a beautiful forest of pine trees and several other trees, an area of farmland for a vegetable garden or fruit trees, walking paths, stone stairs and much more to discover. This property is totally fenced, with a video surveillance system. Besides the main house, the property has two more apartments that are separated from the main house. These apartments were once intended for employees, but today they can be used in another way, as a house for friends, for an older son, to monetize through a long-term lease, for tourism, etc. The main house also has a closed garage for three cars, in addition to the huge outdoor space available for this purpose. Due to its characteristics and location, this property can also become a small hotel unit. Besides the access by tarmac road, the property also has a dirt road that allows you to walk to the beach in ten minutes. In short, it may be the ideal place for those who want to live in the countryside with the chance to walk to the beach and the advantage of being only thirty minutes away from Lisbon.
…By Portugal Sotheby's International Realty


Contemporary Home with Iconic Views of Cristo Rei AlmadaDiscover this exclusive contemporary residence, where comfort, light and sophistication come together in one of the most sought-after areas of Almada, within the União das Freguesias of Almada, Cova da Piedade, Pragal and Cacilhas.Designed with meticulous attention to detail, this home offers generous interior spaces filled with abundant natural light, enhanced by large floor-to-ceiling windows that create a seamless connection between indoor and outdoor living, allowing the garden to become a natural extension of the home.The open-plan social area features an elegant living and dining space combined with a fully equipped modern kitchen, ideal for entertaining, relaxing and everyday living. The private area includes a comfortable en-suite bedroom with a private bathroom, designed to provide privacy and tranquility, complemented by welcoming bedrooms and contemporary bathrooms finished with high-quality materials.Outside, the beautifully maintained garden offers a peaceful urban retreat, perfect for leisure moments, social gatherings or quiet relaxation. The uninterrupted and privileged views of the Cristo Rei monument add a truly distinctive character to this property, making it both inspiring and timeless.Set in a quiet residential neighborhood, this home benefits from excellent accessibility, close proximity to public transportation, local shops, essential services and quick connections to Lisbon, offering the perfect balance between serenity and urban convenience.If you are looking for a home where design, location and quality of life come together effortlessly, this property is the ideal choice.A true gem in the heart of Almada ready to be lived in and enjoyed.
…By Annonceur International


Independent Villa for Sale on Rua dos Lírios Herdade da Aroeira, Aroeira, Charneca da Caparica and Sobreda Sold fully furnished and equipped 563 m² gross area | 5 bedrooms | Garage The villa has recently undergone a complete renovation, featuring an interior design project by Atelier Vilaça Interiores, and is sold fully furnished and equipped, including exclusive designer furniture, with selected pieces by Italian designer Minotti, carefully chosen to complement the sophisticated concept of the entire home. Featuring contemporary architecture, this villa is located in Herdade da Aroeira, one of the most prestigious private residential developments in the Lisbon region, offering a unique combination of nature, security and leisure. Spread over four levels, the villa offers generous living spaces, ideal for those seeking an exceptional quality of life just a few minutes from Lisbon and the beaches of Costa da Caparica. Living Room Located on the ground floor, the living room benefits from exceptional natural light and views over the golf course, swimming pool and garden. The approximately 7-metre-wide bi-folding window system allows the living room to open completely onto the outdoor area, creating a seamless connection between the interior and exterior spaces. Kitchen Fully equipped kitchen with high-end Bosch appliances, including: Integrated refrigerator; Two ovens; Microwave; Dishwasher; Ceramic hob; Integrated extractor hood.Office The office features an impressive 4.27-metre ceiling height, large floor-to-ceiling French doors and extensive views over the garden and swimming pool. Suite The intermediate floor features a spacious and bright 36 m² suite, complemented by a private terrace. Master Suite An entire floor is dedicated to the Master Suite, with approximately 48 m², designed as a true private retreat. The suite offers views over the garden, golf course and lake, creating a unique setting throughout the day. It features: 25 m² private terrace; West-facing balcony; Walk-in closet; Bathroom; Bathtub strategically positioned to create a relaxing atmosphere while enjoying privileged views over the surrounding landscape; Spacious walk-in shower.Basement The basement level has been designed as an entertainment and leisure area, featuring: Games Room Spacious games room with a snooker table and direct access to the garden. Home Cinema Fully equipped home cinema featuring: Optoma 4K projector; Lumene 4K/8K screen; DALI speaker system.Bathroom Bathroom with walk-in shower. Independent Bedroom Bedroom with access to a terrace and a fully equipped kitchenette, ideal for guests. Suite Suite with a bathroom featuring a walk-in shower and direct access to the garden. Garage Enclosed garage with capacity for two vehicles. Laundry Room Functional and fully equipped laundry area. Exterior The outdoor area features a heated swimming pool, equipped with a heat pump and thermal and electric pool cover, as well as carefully selected outdoor furniture designed to provide comfort and elegance in the poolside leisure areas and outdoor dining spaces. The garden features a large lawn area with an automatic irrigation system. Poolside bathroom; Plant room; Paved parking area; Electric gates at the entrance and garage; Video surveillance system.Technology, Efficiency and Comfort The villa has been equipped with high-quality technological and technical solutions, including: KNX smart home system, allowing various functions throughout the house to be controlled via smartphone; Viessmann hydraulic underfloor heating; Full Wi-Fi coverage across all floors and the pool area; Kömmerling PVC window frames with solar-control double glazing; Built-in linen curtains in the bedrooms, living room, office, kitchen and games room; Private water borehole with its own pumping system.Key Features 1,715 m² plot 563 m² gross built area / 370 m² usable area Detached villa 5 bedrooms 7 bathrooms Garage Resale property / fully renovated Year of construction: 2010 Energy Rating: E
…By Annonceur International


Andaluz patio with 518m2 located 100 meters from Caparica beach. A former convent that was transformed into a restaurant/hostel during the 1980s. This three-storey house was renovated in 2023 and consists of nine suites, with independent access to the street, two bathrooms, laundry room, two living rooms, warehouse and pool. A charming villa, with generous spaces to receive guests, located on one of the most beautiful beaches in Europe, 15 minutes from Lisbon. Whether for private housing or for income, as it is located on one of the most popular beaches in the country, with profitability throughout the year, due to the demand for the excellent conditions for the most varied water sports, the beautiful sand and the proximity to Lisbon. It is without a doubt a unique and differentiated property. Located approximately 20 km from the historic center of Lisbon, this is a place you cannot miss! Visit Costa da Caparica and discover all the natural wonders and the authenticity of the people of this small town on the south bank of the Tagus River, on the outskirts of the Portuguese capital. Known in Portugal for its beaches, this city hides a natural treasure that completely fascinates, the Protected Arriba Fossil Landscape of Costa da Caparica. Made up of beaches with sand as far as the eye can see, you can take walks through fantastic landscapes, admire the fishermen and discover its authentic neighborhoods, so visiting Costa da Caparica is a must and something you can´t miss! Why you should choose Falcão Real Estate: Choosing our agency means choosing excellence, trust and results. With a dedicated team, personalized service and an innovative approach, we are committed to making your real estate experience unique and successful. From the first contact to making your dream come true, we are here to help you every step of the way. Choose quality, choose Falcão Real Estate!
…By Annonceur International


In one of the most exclusive locations of Herdade da Aroeira, this 4 bedroom villa was fully rebuilt, giving rise to a contemporary residence that combines design, comfort and high quality of construction.Implanted in a plot of 1,003 m² and with about 380 m² of gross area, it has a large social area in open space, fully equipped kitchen, four bedrooms (including two suites), five bathrooms and a multifunctional lounge that can be used as a cinema, gym, office or games room.Outside, the landscaped garden with overflow pool, lounge area, solarium, pergola and barbecue stands out, providing total privacy and excellent leisure spaces.Equipped with complete air conditioning, heat pump, home automation, double-sided fireplace, high-performance frames, electric shutters, alarm system and garage for four cars with pre-installation for charging electric vehicles.Inserted in Herdade da Aroeira, one of the most prestigious residential developments in Portugal, it benefits from 24-hour security, two golf courses, large green areas and proximity to the beaches of Costa da Caparica, just 25 minutes from Lisbon.Main features:Fully rebuilt 4 bedroom villaPlot of 1,003 m²Floor area 380 m²2 suites and 5 bathroomsOverflow poolGarden and leisure areaGarage for 4 carsHome automation, HVAC and high energy efficiency24-hour private security
…By Annonceur International


Brand-New Premium 4-Bedroom Villa | Contemporary Architecture | Swimming Pool | Aroeira Elegance, exclusivity, and an exceptional lifestyle just minutes from the beach. Discover this outstanding brand-new Premium 4-bedroom detached villa, where contemporary architecture, modern design, high-end finishes, and exceptional comfort come together to create a truly unique home. Set on a corner plot with frontage to two streets and benefiting from excellent sun exposure (East, South, and West), this exclusive property offers approximately 200 m² of living space spread over two floors. Designed with generous proportions and abundant natural light, it provides the perfect setting for comfortable family living. Located in a peaceful and prestigious residential area, the villa is just 1 km from the beach and 650 metres from the renowned Herdade da Aroeira, offering easy access to championship golf courses, shops, services, schools, and excellent transport links to Lisbon. Ground Floor Welcoming entrance hall. Bedroom, ideal as a guest room or home office. Full bathroom with window and natural light. Spacious open-plan living and dining area integrated with a modern fully equipped kitchen featuring a central island, including: Refrigerator Oven Hob Extractor hood Microwave Washing machine DishwasherThe entire living area enjoys a seamless connection to the outdoor space, overlooking the swimming pool and landscaped garden. First Floor Two spacious bedrooms with built-in wardrobes and private balconies. Magnificent Master Suite with built-in wardrobe and two private balconies. Two full bathrooms, both with windows and excellent natural light.Outdoor Living Designed for Enjoyment The outdoor area has been carefully designed to provide exceptional moments of leisure and entertainment, featuring: Contemporary swimming pool with waterfall feature and LED lighting. Barbecue area. Landscaped garden with traditional Portuguese stone paving. Private garage. Outdoor parking. Storage room.Premium Features and Finishes This villa stands out for its high-quality finishes and modern equipment, offering the comfort and efficiency expected from a luxury home: Central vacuum system. Solar panels. Air conditioning. Electric shutters. Video intercom. CCTV security system on both floors.For those seeking the ultimate convenience, there is also the possibility of purchasing the property fully furnished and professionally decorated under a Turnkey concept, ready to move into. Energy Rating: A If you are looking for a home where luxury, location, and functionality come together in perfect harmony, this is an opportunity not to be missed. Schedule your viewing today and discover your new lifestyle. Although every effort has been made to ensure the accuracy of the information provided, it is not legally binding and should be independently verified.
…By Annonceur International


Historic Eighteenth Century Palace with Garden and Swimming Pool / Unique Property on the Tagus Bank In the best location on the south bank of the Tagus, a few minutes from Lisbon, is this extraordinary eighteenth-century palace, set in a property of about 2.5 hectares, where history, elegance and privacy come together in a rare way. This property is distinguished by its striking architectural presence and the authentic character of a true Portuguese manor house. Inside, it preserves elements of high historical richness, such as original frescoes, traditional tiles, vaulted ceilings, stone walls and a noble staircase that reinforces its unique status. Upon entering, you will find multiple living rooms, kitchens, ample circulation spaces and a total of 18 bedrooms, offering a solid and versatile base for a large residence. Outside, the atmosphere is equally exceptional. Large gardens surround the entire property, providing total privacy, with leisure areas that include a swimming pool, tennis court, garage with capacity for several cars, private chapel, wine cellar, mill and several support annexes. All this in a tranquil natural setting, with a strong connection to the light and the surrounding space. Key features: - Land with approximately 2.5 hectares - 18 rooms and several social rooms - Private chapel with original elements - Swimming pool and tennis court - Cellar, mill and annexes - Garage for several cars - Large and totally private gardens - Excellent location, minutes from Lisbon and the beaches of Costa da Caparica There is also an approved project for the transformation of the palace into a 5-star Hotel, significantly raising its framework and value. The project foresees the creation of a hotel with 90 luxury suites, which positions the property as a reference asset in the luxury tourism sector. The location is truly privileged, with quick access to the center of Lisbon, the beaches of Costa da Caparica, Arrábida and the entire riverside area of Almada, also benefiting from a wide range of services, culture and transport. A rare property, with soul and history, ideal for those looking for a unique residence with character, size and absolute privacy. Contact us to receive detailed information and schedule your visit!
…By Annonceur International


Aroeira-. New T4 detached house, with garage and swimming pool on Rua Sabino Serra. Brand new 4-bedroom villa with contemporary architecture, with 2 floors and luxury finishes, modern and organized as follows: Luxury, modern finishes. Floor 0 1 bedroom, bathroom with window and solar lighting, living room and kitchen in open space, with pool views. Floor 1 3 bedrooms all with balcony, 1 Master suite (2 balconies), and 3 bathrooms with solar lighting window. Located in a quiet area, 1 km from the beautiful beaches of Costa da Caparica and 650m from golf, 5 minutes from the A33 access, 10 minutes from the A2 and 20 minutes from Lisbon. In addition to being close to several commercial establishments, such as: Restaurants, supermarket, post office, bus stop, hospital. Composed of good areas with excellent sun exposure, east and west, which guarantees sun all day and lots of light and privacy. The lot with access to 2 streets. Fully equipped kitchen, with combined refrigerator, ceramic hob, washing machine and dishwasher, microwave oven, electric oven, water heater. island and glitter finishes. Central Vacuum, Solar Panels, Electric Blinds, Mitsubishi Air Conditioning in all rooms. Tilt-and-turn frames with thermal and acoustic cut-off in both rooms and w. w. included. Video surveillance/intercom on both floors. 2 independent Alarms (1 House and another in the Garage). 6 video surveillance cameras distributed around the house, connected directly to the cell phone. 2 parking lots, 1 outside and one inside. Collection. Swimming pool with waterfall and LEDs. Garden. Portuguese sidewalk. Possibility of sale with New Luxury Decoration. Want to know more? Mark your visit. Lic ami- 20306. Ce-A Land area - 319m2 Construction area - 180.20m2
…By Annonceur International


Contemporary 3-story house in the prestigious Herdade da Aroeira, set on a 1,209.34 m² plot. With 6 bedrooms, 7 bathrooms, 2 living rooms, a modern kitchen, garden, and private pool, it offers comfort, privacy, and a premium living experience in full nature. It also has parking for 3 vehicles. Equipped with solar panels, heat pump, smart lighting and blinds, central vacuum, well, and automated irrigation, ensuring high energy efficiency and total convenience. Located in one of the most exclusive condominiums in the region, with golf courses, security, nearby services, and beaches just a few minutes away, this house is ideal for those seeking quality, space, and exclusivity. The Herdade da Aroeira, located in Charneca da Caparica, about 25 km from Lisbon and close to the beaches of Fonte da Telha and Costa da Caparica, is renowned for its two 18-hole golf courses, a national and international reference since 1973. The estate combines nature, security, and tranquility, with a pine forest setting, proximity to the ocean, and excellent infrastructure, including schools, services, and quick access to the capital, offering a unique and highly valued lifestyle. Schedule your visit now and come get to know your new refuge! *All the information described above, although accurate, does not exempt confirmation and cannot be considered binding.
…By Annonceur International


Four bedroom villa in a quiet location. Just 1000m from the beach and the golf course, this villa comprises on the ground floor a spacious living- and dining room, with an open plan kitchen overlooking the garden and the swimming pool. One bedroom and one bathroom. On the first floor you have three bedrooms with fitted wardrobes, all with a balcony, one of them being the master suite. The outside area has a swimming pool and a barbecue area, both surrounded by a well-kept garden. With a contemporary architecture, this villa was built and equipped with all the requirements required these days, using plenty of natural light, central vacuum system, solar panels, electric shutters, air conditioning in every room and alarm. There is also a garage and storage. Book your visit!
…By Annonceur International


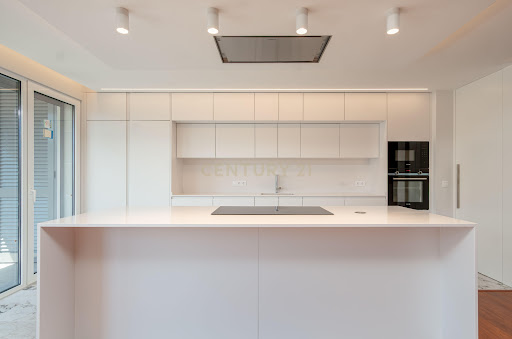
Located in one of Almadas most central and prestigious areas, this exceptional residential development is the result of a seamless blend of sophistication, innovation, and outstanding construction quality, creating a truly distinctive living experience.Designed to meet the highest standards of comfort, well-being, and quality, it stands out for its contemporary architecture, integrated smart technology, and meticulous attention to detail. Its prime location offers fast access to Lisbon via the 25 de Abril Bridge and benefits from an excellent public transport network, including train, light rail, and bus services, ensuring exceptional mobility and convenience.The interiors embrace a contemporary and minimalist design language, where abundant natural light, spacious layouts, and carefully selected materials create elegant, welcoming, and highly functional living spaces.Key interior features include:Quick-Step flooring installed over a technical cork underlay, providing excellent thermal comfort and acoustic insulation;Porcelanosa wall and floor coverings, renowned for their elegance, durability, and superior technical performance;Fully equipped kitchens featuring integrated Siemens appliances;Custom-made carpentry with exclusive design and premium-quality finishes.Created for modern lifestyles, the development incorporates advanced energy-efficient solutions and smart home technology to enhance comfort, sustainability, and everyday convenience.Its technical highlights include:SAPA Building System window frames with thermal break technology and high-performance triple acoustic glazing;Centralized Mitsubishi Electric climate control system, ensuring energy efficiency and consistent comfort throughout the residence;Intelligent home automation platform enabling remote control of lighting, climate, blinds, and security systems via smartphone, safeguarded by a UPS backup system in the event of power failure.Residents also benefit from state-of-the-art security features, including:Intelligent intrusion, fire, and flood detection and monitoring systems;High-definition digital video intercom with access control;Private parking with infrastructure prepared for electric vehicle charging.More than simply a place to live, this exclusive development redefines residential living in Almada by bringing together exceptional design, cutting-edge technology, and uncompromising comfort in perfect harmony.
…By Annonceur International


We are pleased to present this exceptional newly built 5-bedroom apartment, located in one of Almada’s most central and sought-after areas. Developed by a construction company with more than three decades of experience, it combines contemporary architecture, premium finishes, and state-of-the-art technology.Positioned on the top residential floor of the building, with only a private office on the level above, this property offers a high degree of privacy and exclusivity. With a total area of 225.56 sqm, it includes generous terraces, a private storage room, and two parking spaces in the garage.The social area features a spacious 55.40 sqm open-plan living room and kitchen, seamlessly connected to the outdoor spaces. The kitchen is fully equipped with Siemens appliances and benefits from a separate pantry and laundry room.The private area comprises three suites, two additional bedrooms, four full bathrooms, and a guest bathroom. One of the property's most distinctive features is the exclusive office located on the upper floor, measuring 19.80 sqm and opening onto its own private 7.80 sqm terrace—ideal for remote work, a creative studio, or a private retreat.The finishes have been carefully selected to ensure comfort and sophistication, including premium flooring, Porcelanosa wall coverings, natural stone bathrooms, bespoke carpentry, triple-glazed windows, and high-performance thermal and acoustic insulation. Climate control is provided by a centralized Mitsubishi air-conditioning system.The apartment also benefits from an advanced home automation system, allowing remote control of lighting, blinds, climate settings, and security features via smartphone.Key Features(For the full specifications list, please contact me.)✔ 5-Bedroom Apartment (T5) with 225.56 sqm total area✔ 3 Suites and 2 Additional Bedrooms✔ 4 Full Bathrooms + Guest WC✔ 55.40 sqm Open-Plan Living and Kitchen Area✔ Private Office with Exclusive Terrace on the 6th Floor✔ Fully Equipped Siemens Kitchen with Pantry and Laundry Room✔ Centralized Mitsubishi Air Conditioning✔ SAPA Thermal-Break Frames with Triple Acoustic Glazing✔ Integrated Home Automation System✔ Energy Rating A✔ 2 Private Parking Spaces in Underground Garage✔ Private Storage Room (9.50 sqm)✔ Pre-installation for Electric Vehicle ChargingThe location stands out for its proximity to all essential amenities, including schools, healthcare facilities, shops, restaurants, and public transportation. A new Pingo Doce supermarket is located directly opposite the building. Lisbon’s Praça do Comércio and the beaches of Costa da Caparica are both approximately 15 minutes away.A rare opportunity for those seeking a modern, spacious, and technologically advanced residence in a strategic location, while enjoying excellent value compared to Lisbon city centre. Contact us to discover this apartment or the other available unit types, ranging from 1-bedroom to 5-bedroom apartments. I would be delighted to explain the many additional features of this exceptional development and arrange your private viewing.KellerWilliams® is the most efficient choice on the market with real estate consultants capable of advising and following up on the purchase of its property. Providing consultants dedicated throughout the process, constantly searching for a property that meets their clients needs, monitoring the negotiations, finding better financial solutions and aiding in the purchase and sale processes. Schedule your visit now and fall in love with your new home! Contact us for more information.
…By Annonceur International


A new project by architect Ana Maria Timóteo is set within the prestigious surroundings of Herdade da Aroeira, this exceptional contemporary villa offers a refined balance between architectural elegance, advanced comfort, and a privileged natural setting just minutes from the Atlantic coastline.Blending Mediterranean influences with contemporary sophistication, the villa is arranged across several levels, offering expansive interiors, abundant natural light, and a fluid connection between indoor and outdoor spaces. It features six generously sized suites, complemented by a private office, and multiple other living areas designed to balance comfort, privacy, and everyday living.At the heart of the home lies a fully equipped gourmet kitchen, appointed with high-quality appliances and thoughtfully designed to support both everyday living and entertaining. Adjacent dining and living spaces extend over a large open-plan area, enhanced by a fireplace and direct access to the outdoor terraces and garden.The upper level is reserved for an expansive master suite, featuring a private lounge, a luxurious bathroom with hydrotherapy bath, a generous walk-in wardrobe, and access to a large terrace complete with jacuzzi, creating a secluded retreat within the home.Wellness and leisure are central to the property’s design. The villa includes a private gym, sauna, and cinema room. Outdoors, a landscaped garden with automatic irrigation surrounds a heated saltwater swimming pool, with barbecue area and elegant lounge spaces complemented by an outdoor fireplace, creating a perfect space for social gatherings.Additional features elevate the living experience, including underfloor heating, central air conditioning, thermal acoustic double glazing, electric shutters, Domotics (home automation), video entry system, and a comprehensive security setup with alarm system and reinforced security door. A garage with electric gate, ample parking, storage areas, laundry room, basement, wine cellar, and a maid’s room ensure full functionality for everyday living.Located within a condominium with 24-hour security, the villa enjoys immediate proximity to two renowned golf courses, as well as easy access to restaurants, international schools, and leisure facilities. The beaches of Costa da Caparica are just minutes away, while central Lisbon and the airport can be reached in approximately 25–30 minutes.This is a residence designed for those who value privacy, sophistication, and a lifestyle defined by comfort, leisure, and connection to nature. Construction due for completion July/August 2027.Contact us for further information or to arrange a viewing.In Partnership with CUB Luxury Real Estate
…By Annonceur International


Exclusive 5 Bedroom Villa with Pool at Herdade da AroeiraInserted in a generous plot of 2,338 m², this villa represents the perfect balance between sophistication, comfort and nature. Located in the prestigious Herdade da Aroeira, it offers a unique lifestyle, in full harmony with the natural environment and just a few minutes from Lisbon and the beaches of Costa da Caparica.InteriorUpon entering the property, we are greeted by a bright and welcoming atmosphere, where the large windows allow natural light to enter and create a direct connection with the garden and the pool.• The living room is distinguished by its generous areas, ideal for family or social gatherings, benefiting from direct access to the outside.•The villa features 4 spacious bedrooms, including a master suite overlooking the garden, ensuring privacy and comfort.•A separate office offers the ideal space to work from home with peace of mind.•On the upper floor, an elegant mezzanine adds versatility and can be adapted as a leisure room, library or reading area.ExteriorThe outdoor space has been designed to offer privacy and well-being. Two panoramic terraces stand out, ideal for enjoying the late afternoons, and an elegant swimming pool, surrounded by an extensive garden that invites you to rest and contact with nature. The large plot also allows multiple possibilities of use, both for additional leisure areas and for landscaped green areas.The Herdade da AroeiraLiving at Herdade da Aroeira is synonymous with exclusivity and quality of life. This private condominium, fully fenced and with 24-hour security, is considered one of the most prestigious in the Lisbon region.With an area of 350 hectares of protected pine forest, the Herdade is crossed by lakes and extensive green areas, providing a peaceful and safe environment.Its infrastructures include:• Two prestigious 18-hole golf courses;• Clubhouse and golf academy;• 4-star hotel;• Restaurants, cafeterias and supermarket;• Tennis and padel courts;• Diverse services and proximity to international schools.Just 25 km from Lisbon and just a few minutes from the beaches of Costa da Caparica, Herdade da Aroeira combines the tranquility of a resort surrounded by nature with the proximity and convenience of the city.This villa is more than a house: it is an invitation to an exclusive lifestyle, marked by comfort, privacy and permanent contact with nature.
…By Annonceur International


Introducing an exquisite T4+2 villa located in the picturesque area of Setúbal, this residence is designed to offer both luxury and comfort. Upon entering, one will be greeted by a spacious living room characterized by abundant natural light streaming through large windows. The open-plan kitchen features modern appliances and elegant cabinetry that seamlessly blend style with functionality. Each bedroom provides ample space for relaxation while ensuring privacy; furthermore, additional rooms can serve diverse purposes such as home offices or guest quarters.The exterior of this remarkable property boasts meticulously landscaped gardens enveloping the house, providing a tranquil escape from daily routines. A generous terrace invites alfresco dining experiences amidst lush greenery and blossoming flowers throughout the seasons. Residents can enjoy access to well-maintained communal areas including walking paths suitable for leisurely strolls or family outings during sunny days.Situated within close proximity to local amenities, schools, parks, and vibrant marketplaces makes this location ideal for families seeking convenience without sacrificing serenity. Moreover, its strategic placement allows easy commuting options towards nearby cities while offering breathtaking views of neighboring landscapes that reflect nature's beauty.What sets this villa apart are not just its impressive architectural elements but also its warm ambiance which transforms any gathering into memorable occasions filled with joyfulness at every corner—truly making it feel like home long before you take ownership! Descrição criada por Inteligência Artificial
…By Annonceur International


TRUE HOMES presents a magnificent brand new villa, located in the prestigious Herdade da Aroeira, one of the most exclusive and sought-after destinations in the region.This property, set on a plot of land of 1174 m², offers a lifestyle of luxury and comfort, with high-quality finishes and state-of-the-art technologies.Property Features:• Area and Distribution: The villa has 4 suites, each with modern and elegant finishes, providing privacy and comfort.Large space in the basement with natural light for the possibility of a suite, gym and cinema room. • Kitchen: The kitchen is fully equipped with AEG brand appliances, recognized for their efficiency and quality.• Swimming pool: Outside, there is a saltwater pool, ideal for relaxing and enjoying sunny days.• Technology and Comfort: The house is equipped with a TEDAK/RTEC home automation system that allows centralized control of various home systems, including air conditioning, lighting and security. It also has a central vacuum, a CCTV system for additional security and solar panels with a capacity of 300 liters and a heat pump, ensuring energy efficiency and sustainability.This is a unique opportunity to acquire a property in a privileged location, where luxury and modernity are in perfect harmony with the surrounding nature. Don't miss the opportunity to live in one of the best areas of Herdade da Aroeira. Contact TRU HOMES for more information and to schedule a visit.
…By Annonceur International


TRUE HOMES presents this 4+1 bedroom villa in Herdade da Aroeira, located on a 1,623m² plot, this extraordinary villa offers the ultimate in luxury, security and comfort, allowing you to live in harmony with nature.The property is spread over three floors and has several features that make it unique.On floor -1, we find a spacious garage, a space that can be used as a cinema room or extra storage, as well as additional outdoor parking space.On the ground floor, the Villa has a suite with an elegant walk-in closet, a large living room with a view of the pool and the outdoor leisure area, a fully equipped kitchen, a guest toilet and a laundry room. Additionally, there is a porch with parking for two vehicles.The 1st floor consists of three suites and an office with a terrace.This villa is equipped with winter gardens in several rooms, providing a cozy environment integrated with nature. To enjoy the evenings outdoors, the property includes an outdoor fireplace next to the pool, creating a perfect environment for socializing.Salt treatment pool;Central vacuum;WCs equipped with underfloor heating;Barbecue area;Air conditioning;Drilling hole with 3500 lt tank;Solar DHW tank 300 liters;Support heat pump with 300 liter tank;8 photovoltaic panels with batteries;Alarm;CCTV;Domotica Atouch (Blinds and lights);Electric fireplace;Household appliances.Herdade da Aroeira is a residential condominium with 2 golf courses in the greater Lisbon area. With 350 hectares, green spaces and lakes, Aroeira also boasts a golf school, a Club House with restaurant, tropical pool, paddle tennis, children's playground and a commercial area (supermarket, pharmacy, hairdresser, dentist and restaurants).Just 20 minutes from Lisbon and 5 minutes from the beach.For more information or to schedule a visit, please contact us.
…By Annonceur International


Multifunctional house with potential for local or mixed accommodation.Possibility of detaching part or parts of the house (duplex) allowing additional income.11 rooms with toilets and direct access to the street.Large rooms and spaces allowing you to configure the space for co-working or co-living support.Parking for 4 cars (the patio has a garage door).Swimming pool with sun all year round.Sun exposure: South.Location in the center of Costa da Caparica (15 minutes from Lisbon) and 100 meters from the beach, with public transport at the door.Book your visit now and come live an extraordinary real estate experience!
…By Annonceur International
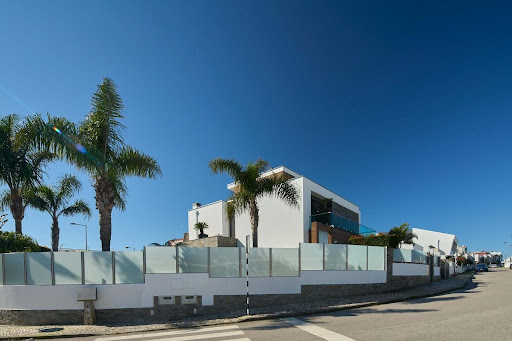


Premium 4 Bedroom Villa with Swimming Pool, High Efficiency and Strategic Location, in Charneca da Caparica, 20 km from Lisbon and 10 mins drive from the beaches of Costa da Caparica. The villa consists of two floors, a dormer with a habitable attic and has 4 suites, 3 of which have balconies and the downstairs with shutters to the pool and with an independent entrance. Large and very bright living area in open space with the kitchen, facing south. Adjacent garden with sheltered summer and winter pool and pergola. Uncovered garage with electric vehicle charging point (EVP). Villa with high standards of comfort, privacy and security.A location that balances in an exemplary way the proximity to a big city, Lisbon, with the tranquility of a reserved and quiet residential setting, without giving up a complete offer of services and accessibility.KEY FEATURESMain front to the southSummer and winter swimming pool set in a gardenLarge and bright living room in open-space with kitchen2 main floors and a habitable attic on the roof4 suites and 1 guest toiletGuest suite / Gym, Laundry and StorageBalconies in every roomOpen garage for 2 cars electric vehicle charging point (EVP)VILLASOCIAL ZONE:Living room (40.01 m²) in open-space with kitchenKitchen area (20.34 m²)Service WC (5.40 m²) with built-in sliding doorLaundry room (6.95 m²) with built-in sliding doorGuest room ensuite (38.08 m²)Guest room WC (5.8 m²)Stainless steel U-shaped stairsPRIVATE AREA:Master suite (17.80 m²) with dressing room (9.71 m²) and access by built-in sliding door to the bathroom (6.28 m²) with toilet, bidet, washbasin with base unit and shower tray, with window door with exterior guard Suite (19.11 m²) with built-in wardrobes, sanitary installation (5.09 m²) with toilet, washbasin with lower unit and shower tray, with door-window with exterior guardSuite (18.56 m²) with cupboards, toilet (5.84 m²) with toilet, washbasin with base unit and shower tray, with door-window with access to the outsideBedroom hall (6.25 m²) where the retractable staircase to the attic is located ENERGY PERFORMANCE AND OTHER CHARACTERISTICS:Three-phase electricity throughout the house (prepared for a power of 20.7 kW)Daikin Electric Heat Pump (Termomaster)Daikin hydraulic underfloor heating (Termomaster) in all roomsSolarius photovoltaic solar panels (Termomaster)Mitsubishi Electric and Fujitsu air conditioner (A+) with monosplit system for heating and cooling in all roomsThermal double glazed windows with argon gas, integrated in Schüco framesElectric and thermal blinds, in all roomsCrown molding, on all windows allowing the placement of curtains or interior blindsFalse ceilings with built-in spotlightsLED lighting throughout the housePortmaide's top-thickness interior doors, lacquered with magnetic locks and recessed hingesWardrobe doors with 4 friezes and respective interiors by PortmaideMapp's pivoting and thermal entrance door15 cm thick interior walls, covered with Porcelanosa ceramic mosaicsNatural shale exterior walls with high-strength, robust and low-maintenance porcelain coatingsStainless steel guards and rodsThermal film with a reflective effect to the outside, on the two facades most exposed to the street, ensuring total visual protection during the day without compromising the entry of natural lightCentral vacuum in all rooms inside, and outside in the social and parking areaAutomatic irrigation system in the garden and balconiesSANITARY WARE AND TOILET TAPSMonochrome sanitary taps with mixers BRUMASanindusa shower trays and wall-hung crockeryKITCHENFully equipped with AEG and Bosch appliances: oven, microwave, dishwasher and two full independent refrigeratorsKitchen furniture in glossy white thermolaminate, Quintão brandExhaust system integrated into the induction hobPre-installation of the ceiling hoodXTone countertop by Porcelanosa, prepared for hot surfacesLAUNDRYAEG washing machineSiemens dryerChest freezer HisenceFurniture in glossy white thermolaminate, Quintão brandSilestone CountertopSWIMMING POOLSaltwater poolPool filtration pump is submerged (silent)Vidrepur tablet pool linerTelescopic coverPre-installation for heat pump in the pool, enabling water heatingHot water support showerOUTDOOR SOCIAL AREA AND GARDEN5×6 meter electric telescopic pergolaCharcoal barbecueStorage area where the pool filtration pump is locatedFungass King 50 mm synthetic turf2 outdoor water points for watering and washingOUTDOOR PARKING AREAOutdoor parking area with non-slip flooringElectric Vehicle Charging Point (EVP)Installation of an outdoor water point for irrigation and car washingAccess to the storage area with hot water and sewage (8 m²)Access to guest room with independent entranceInvisible garbage and recycling dump at the entrance to the garageSAFETYAutomatic gates with access controlVideo intercom with direct connection to mobile phoneAlarm system installedVideo surveillance in outdoor and indoor areas, with mobile phone connection POINTS OF INTERESTHUMBERTO DELGADO AIRPORTAlameda das Comunidades Portuguesas, 1700-111 Lisbon, Portugal26 kmSUPERMARKETS5/7 min by car maximum to reach Continente (1.9km), Auchan (2km), Pingo Doce (2.3km), Lidl (2.8km) and Intermarché (3.5km)PHARMACIES2 min drive (1km) from the nearest pharmacy (about 8 pharmacies within a max radius of 4 km, max 10 min drive)HOSPITALS3.6 km UCCI Almada Health4.7 km USF Santa Maria do Pinhal7.1 km Garcia d'Orta Hospital9.2 km Cuf Almada ClinicSHOPPING CENTERS10.5 km drive RioSul Shopping11.6 km drive Almada ForumGYMS AND SWIMMING POOLS1.5 km from Charneca da Caparica Municipal Swimming Pool Complex1.1 km from Aquafitness Health Club - Marisol3.9km of Aquafitness Health Club - Quinta do TexugoSCHOOLS270 m Santa Maria Elementary School700 m Carlos Gargaté School Group1.1 km Pátio das Andorinhas College1.4 km Colégio do Vale1.9 km Louro Artur Primary and Secondary School2.4 km Marco Cabaço Kindergarten2.5km EB1 Marco CabaçoSOUTH BANK INTERNATIONAL SCHOOLS9.2 km Almada International School12.2km Seixal International School22 km International School Of PalmelaMAIN DISTANCES12.3 km from Lisbon11.1 km from Almada8.3 km from Costa da Caparica3.1 km from Morena Beach and other beaches4.5 km from Aroeira Golf Club4.9 km from Fonte da Telha Beach4.9 km from Fonte da Telha Beach13.5 km from Meco Beach16 km from Sesimbra19.4 km from Portinho da Arrábida25.5 km from Setúbal115 km from ComportaMAIN ACCESSESCar: A33 (quick access to the A2 and 25 de Abril bridge) and IC20 (direction Costa da Caparica or Almada/Lisbon)PUBLIC TRANSPORT (CARRIS METROPOLITANA)Direct to Lisbon: 3704 (Marquês de Pombal), 3705 and 3706 (Sete Rios).Train/Metro Stations: 3017 (Pragal), 3516 (Corroios).Places/Beaches: 3012 (Cacilhas/Fonte da Telha), 3042 (Aroeira/Charneca).Proximity: Situated about 8 km from Pragal (approx. 18-20 min by bus)
…By Annonceur International


Charming property 100 meters from the beach - Costa da Caparica Located in the centre of Costa da Caparica, just 15 minutes from Lisbon, this rare property combines historical character, a privileged location and a strong potential for exploration. A completely renovated former convent, this unique residence now offers 10 en-suite suites (two of which are doubles), all accessible directly from the outside. The common areas are spacious and bright, opening onto patios, gardens and a south-facing swimming pool, enjoying the sun all year round. Ideal for a luxury main residence, a co-living project, a boutique hotel or a high-end surf house, the house is designed to suit different uses while maintaining its authenticity. Multiple units can be operated independently, allowing them to generate immediate rental income or increase the value of the property through mixed use. Strengths: - 10 suites with individual access - Generous and bright spaces - Huge rooftop terrace with amazing views - South-facing pool - Garden and interior courtyards - Possibility of division (independent duplexes) - Private parking for 4 cars - Central location, 100 m from the beach - Quick access to Lisbon - The property benefits from a unique setting: just a few steps from the beaches, shops, transport and all the amenities of Costa da Caparica, offering the tranquility of a place full of history. A rare property, with multiple possibilities, in one of the most sought-after locations on the Lisbon coast.
…By Annonceur International


New 4-bedroom apartment, with 231 sqm of private gross area, balcony and parking, at Riverscape, on Cais do Ginjal, in Almada. The apartments feature modern kitchens, contemporary design, floor-to-ceiling windows and spacious balconies offering views of the Tejo River.The façade preserves its classic charm while integrating modern elements that bring the historical character to life.This new project offers a garden, swimming pool, fully equipped gym, common areas and impressive outdoor and indoor spaces, perfect for any family occasion or business meeting.Located in a quiet area that allows you to enjoy beautiful sunsets and the charm of the surroundings, while being close to the capital. Access to Lisbon is quick: 8 minutes by boat, 20 minutes by car, and the International Airport is just 25 minutes away. Energy Rating: B ref:90268
…By Annonceur International


Luxurious villa for sale in Herdade Aroeira, south bank of Portugal. This property features a superb architectural design and refined details, following demanding quality standards. With 6 bedrooms, office space, cinema and gym, it offers all the comfort and convenience for a luxurious life. The distribution of the need factor guarantees light and privacy in all rooms. In addition, it has a charming garden and garage for 5 cars. The kitchen is fully equipped and the floor has a radiant heating system over the entire surface. With a state-of-the-art demotic system, all rooms have wardrobes and are equipped with the utmost in technology and organization. Located in a condominium next to the sea, on the Costa Azul and close to Praia da Fonte da Telha, this property is perfect for nature lovers. The condominium offers golf courses, tennis courts, lakes and a swimming pool, as well as catering and other services available. Don't miss this unique opportunity to change your life. Schedule a visit now!
…By Annonceur International


Come and see this timeless 4 bedroom single storey villa with 2 suites and 2 bedrooms, partially furnished and equipped kitchen, located in the largest complex of Herdade Aroeira. This upscale property is a highlight of the industrial line, with rooms that have direct access to the pool and garden. Aroeira is the largest residential complex on the South Bank, with a total area of 350 hectares, and is located just 30 minutes from the center of Lisbon. In addition, the complex has 18-hole golf courses, golf school, tennis court, swimming pool, restaurants, apartments and other properties and without highlighting the sea of Costa Vicentina, the wonderful beaches of Fonte da Telha and Costa da Caparica. Don't miss this opportunity to live in one of the best residential complexes in Portugal!
…By Annonceur International
'%20stroke='%23DDAA3A'%20stroke-width='1.909'%20stroke-linecap='square'%20stroke-linejoin='bevel'/%3e%3c/svg%3e)
Receive by email any new listing that may match your search criteria
Your criteria :
By validating this form, you accept the general conditions of use of Le Figaro Properties.
These agencies offer a selection of luxury properties vente at Almada. Feel free to contact them for personalized assistance.


