Get early access to listings that match your criteria
Never miss an opportunity again. Our personalized alerts notify you instantly.

 English$ USD · m²


Ondina occupies an elevated position above the Aegean, where its architecture has been carefully arranged to follow the contours of the hillside while maintaining uninterrupted views towards the sea. Composed of layered stone-clad volumes, planted terraces and pale rendered surfaces, the residence balances contemporary Mediterranean design with a material palette drawn from the surrounding landscape. Rather than standing apart from its setting, the villa has been designed to sit comfortably within it, using natural textures and stepped forms that respond directly to the terrain. The approach reveals the property gradually through a sequence of terraces integrated into the hillside. The architecture combines openness and shelter, creating a strong connection to the landscape while maintaining privacy throughout the residence. Stone walls, shaded walkways and carefully positioned outdoor spaces establish a sense of continuity between the built environment and the natural topography, allowing the sea to remain a constant presence without overwhelming the experience of the house itself. The principal living level unfolds as a series of interconnected spaces where the boundaries between inside and outside are intentionally softened. Full-height glazing extends across the seaward façade, allowing natural light to move through the interiors while drawing the horizon deep into the house. The architecture prioritises proportion, clarity and material simplicity, with restrained finishes and carefully considered volumes creating a calm atmosphere throughout. The orientation of the residence, combined with shaded terraces and protected outdoor areas, allows the living spaces to remain comfortable across the warmer months while maintaining a close relationship with the landscape beyond. Accommodation has been arranged to maximise privacy while ensuring that each room remains connected to the surrounding setting. The principal suite occupies a more secluded position within the house and benefits from direct access to its own outdoor space and open sea views. Two further en-suite bedrooms continue the same architectural language, with generous openings and a seamless relationship between interior and exterior areas. An additional flexible room can adapt to different requirements, functioning as further accommodation or supplementary living space. Outdoor areas form a natural extension of the residence rather than a separate series of amenities. The terraces step gently with the hillside, creating a sequence of spaces that follow the contours of the land and maintain uninterrupted views across the coastline. The positioning of the villa enhances both privacy and airflow, while the landscaping reinforces the impression that the architecture emerges naturally from the terrain rather than being imposed upon it. The design reflects a practical understanding of contemporary island living. Deep overhangs, shaded circulation routes, natural stone surfaces and carefully considered orientation help moderate summer temperatures, while the stepped arrangement of the residence ensures both openness and protection from prevailing conditions. As evening light settles across the coastline, the villa takes on a quieter presence within the hillside. The layered forms, natural materials and uninterrupted relationship with the sea remain central to the experience of the property, with the changing colours of the Aegean providing a constant backdrop throughout the day.
…By Greece Sotheby's International Realty


Solis is positioned on a hillside overlooking the sea, with uninterrupted views across the coastline and neighbouring islands. Rather than sitting prominently within the landscape, the residence follows the natural contours of the terrain through a series of low volumes that feel closely connected to their surroundings. The architecture draws from the simplicity of the Cyclades, combining natural materials, clean lines and sheltered outdoor spaces within a composition that keeps the horizon continuously present. From arrival onwards, the relationship between the house and the sea defines the experience of the property. Arranged across two levels, the villa has been designed to maximise openness, natural airflow and the movement of light throughout the day. The upper floor forms the principal living level, where the main interior spaces unfold as a continuous environment oriented towards the water. Wide openings connect directly to the terraces, allowing the interior and exterior spaces to function together during the warmer months. The material palette remains restrained throughout, with pale surfaces, natural textures and carefully considered proportions creating a calm and cohesive atmosphere. Deep overhangs and shaded areas provide shelter from the summer sun while preserving the connection to the surrounding landscape. The private accommodation occupies the lower level, where the principal suite is accompanied by two additional en-suite bedrooms and a flexible room that can function as a fourth bedroom, study or media space. Each room opens directly onto covered terraces facing the sea, extending the living areas beyond the interior walls and strengthening the sense of connection to the setting. The layout has been planned to provide privacy while benefiting from the natural cooling and ventilation created by the property's orientation. Outdoor spaces unfold across a series of terraces that follow the slope of the hillside. The infinity pool is positioned to take full advantage of the open views, while the surrounding areas provide a variety of places to sit, relax and experience the changing character of the landscape throughout the day. The architecture remains deliberately secondary to the setting, allowing the sea, the terrain and the shifting light to remain the dominant elements of the property. Designed for year-round use, the villa incorporates contemporary infrastructure including integrated climate systems, EV charging facilities and private parking. The strength of Solis lies in the way it responds to its environment. The scale of the landscape, the orientation towards the sea and the careful integration of the architecture within the hillside create a residence that feels inseparable from its setting. As the light softens towards evening, the coastline and islands beyond become part of the everyday view, reinforcing the quiet connection between the house and the wider Cycladic landscape. Eligible for the Greek Golden Visa and Non Dom Programme.
…By Greece Sotheby's International Realty


Positioned directly on the waterfront at Agios Georgios in Antiparos, Cloe occupies a rare coastal site with approximately 200 metres of private sea frontage facing Despotiko and the open Aegean beyond. Currently under construction, the estate has been conceived as a contemporary interpretation of Cycladic architecture, arranged as a series of low volumes that follow the natural contours of the land and maintain a constant relationship with the sea. *]:pointer-events-auto R6Vx5W_threadScrollVars scroll-mb-[calc(var(--scroll-root-safe-area-inset-bottom,0px)+var(--thread-response-height))] scroll-mt-(--header-height) dir=auto data-turn-id=b1b36c12-cb49-4f2c-896f-5d8b5fbe1e9c data-turn-id-container=b1b36c12-cb49-4f2c-896f-5d8b5fbe1e9c data-testid=conversation-turn-537 data-scroll-anchor=false data-turn=user> *]:pointer-events-auto R6Vx5W_threadScrollVars scroll-mb-[calc(var(--scroll-root-safe-area-inset-bottom,0px)+var(--thread-response-height))] scroll-mt-[calc(var(--header-height)+min(200px,max(70px,20svh)))] dir=auto data-turn-id=request-6a0d800c-8340-8327-b8d1-db31d586d20d-8 data-turn-id-container=request-6a0d800c-8340-8327-b8d1-db31d586d20d-8 data-testid=conversation-turn-538 data-scroll-anchor=false data-turn=assistant> The property extends across 635 sqm (6,835 sqft) of interior space arranged over three levels. Rather than presenting itself as a single dominant structure, the residence unfolds gradually across the site, allowing the landscape and horizon to remain central to the experience of the property. Natural stone, timber and white-rendered surfaces create a restrained architectural language that responds naturally to the surrounding coastline and the character of the island. The principal living areas occupy the main level, where large openings frame uninterrupted views across the water and create a seamless connection between interior and exterior spaces. Living, dining and kitchen areas are arranged to face the sea, with broad terraces extending the living environment outward towards the coastline. Throughout the day, natural light moves across the stone surfaces and shaded areas, while the orientation captures the prevailing sea breeze from the southwest. Eight en suite bedrooms are distributed throughout the residence to provide both privacy and independence. Five guest suites are positioned with direct access to terraces and outdoor spaces, while the primary suite occupies the upper level, where its elevated position commands wide views across the bay and towards the changing colours of the Aegean. The lower level incorporates two additional guest suites, staff accommodation and supporting service areas, all designed to benefit from natural light and ventilation through carefully integrated architectural solutions. The outdoor spaces follow the natural topography, creating a sequence of terraces and sheltered areas that gradually descend towards the water. The infinity pool is positioned to maximise the uninterrupted sea views, while the wider grounds maintain a direct visual and physical relationship with the coastline. Throughout the property, the architecture remains secondary to the setting, allowing the sea and surrounding landscape to define the atmosphere of the estate. Direct waterfront ownership of this scale is exceptionally uncommon in Antiparos, particularly in a location that combines privacy, uninterrupted views and immediate access to the sea. Facing west towards Despotiko, the property enjoys a constantly changing coastal outlook, from the clarity of the morning light to the softer tones that settle across the water in the evening. Scheduled for completion as one of the island’s most significant new waterfront residences, Cloe combines substantial scale, contemporary Cycladic architecture and an exceptional seafront position within one of Antiparos’ most sought-after coastal settings. Eligible for the Greek Golden Visa and Greek Non Dom Programme.
…By Greece Sotheby's International Realty


A wonderful plot with stunning views of the sea and Paros, in a prime location in the area of Agia Kyriaki, in Antiparos. The plot covers 8,363 sq.m., has an active building permit for a high-aesthetic residence, and is situated close to the sea and the center of Antiparos. A unique plot with exceptional sea views and easy access, ready for development, in Antiparos.
…By Barnes Greece


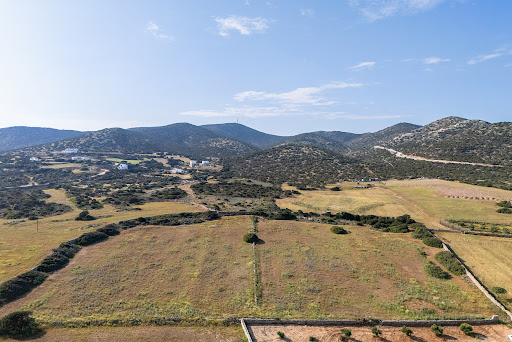

A unique plot with magnificent sea views in the Soros area of Antiparos. The plot spans 20,000 sq.m. and comes with a building permit for a luxurious high-spec villa, perfectly integrated into the natural landscape and designed by a renowned architectural firm. An exceptional piece of land with easy access and wonderful views, located in Antiparos.
…By Barnes Greece


A stunning project with direct access to a sandy beach, located in the prime area of Agios Georgios in Antiparos. The villa spans a total of 700sq.m. and is set on a 14,000sq.m. plot, offering privacy and unobstructed sea views. The ground floor features a spacious living and dining area, a kitchen, and 3 bedrooms with en-suite bathrooms. The lower level includes 3 additional bedrooms with their own bathrooms, while 3 independent guesthouses with private bathrooms and kitchenettes offer comfort and flexibility for hosting visitors. In addition, there are 2 maid’s rooms to support the functional needs of the residence. The outdoor areas perfectly complement the property, with a beautifully landscaped garden, a stunning swimming pool, and generous lounge terraces that enjoy unique sunset views. The villa is expected to be completed approximately 24 months after the signing of the contract. A project of high standards and refined aesthetics, located in a privileged area of Antiparos.
…By Barnes Greece


We are pleased to present this unique villa, an authentic expression of Cycladic aesthetics. Just 150 meters from the sandy beaches of Agios Georgios in Antiparos, this villa – built in 2022 – offers 280 sq.m. of comfort on a landscaped plot of 1,000 sq.m. From the moment you arrive, the panoramic views of the Aegean Sea and the island of Despotiko will captivate you. The interior features a spacious living area seamlessly connected to a fully equipped kitchen and dining space, all enjoying impressive sea views. With five bedrooms and four bathrooms, the villa comfortably accommodates large families or groups of friends. The outdoor areas are designed for relaxation and entertainment, with a large private pool and shaded lounge areas. A unique property for those seeking direct access to the beach and spectacular sea views.
…By Houses In Greece.com


Excellent plot of 15,620sq.m. in the quiet area of Kampos, in Antiparos. The property has unlimited view in two bays and enjoys both the sunrise and the sunset. A beautiful plot of land with panoramic views to the sea and mountain, in the quiet area of Kampos, on the unique island of Antiparos.
…By Barnes Greece


A wonderful property of lovely aesthetics, ideally located, close to the main settlement of Antiparos. Situated on a plot of 1.037sq.m., this beautiful house occupies 194sq.m. featuring neat modern spaces in a traditional Cycladic style, while it enjoys wonderful views of the sea and the island’s landscape. The ground level consists of a living room with many windows and a fireplace, an open plan kitchen, 1 master bedroom with a bathroom and views to the garden and the sea, 1 more en-suite bedroom, and a W.C. At the lower level, there is a living area, a kitchenette, 1 bedroom with an en-suite bathroom, 2 more bedrooms, 1 bathroom and a laundry/storage room. Outdoors, the house is surrounded by a well-kept garden with a swimming pool, beautiful lounge areas, and a terrace with a stone-built sofa enjoying wonderful views of the sea, the Chora and the island of Paros. A charming property with unobstructed views, close to the main sought-after spot of Antiparos.
…By Barnes Greece


Kallisti, a remarkable beachfront estate, boasts a rare and coveted feature: direct access to a pristine, sandy beach, setting it apart as a true gem among Antiparos’ coastal properties. The main villa, a harmonious blend of modern elegance and traditional Greek charm, encompasses 564 sq.m across the ground and lower levels. The ground floor boasts three beautifully appointed bedrooms, complemented by expansive open-plan living, dining, and kitchen areas. These spaces seamlessly connect to the outdoors, offering uninterrupted vistas of the azure sea and creating an inviting atmosphere where indoor comfort and outdoor splendor intertwine. With 48 meters of Antiparos’ finest shoreline, step directly from your villa onto the sandy beach. The lower level provides three more comfortable bedrooms, along with practical amenities such as a well-equipped laundry room, pantry, storage. Enhancing the villa’s allure, three independent guest bedrooms on the ground floor provide a private haven for visitors. To enhance the estate’s convenience and ensure a truly effortless experience, two staff bedrooms are thoughtfully incorporated into the design. Every aspect of this property, from its expansive grounds to its meticulous finishes, reflects a commitment to providing the ultimate in beachfront luxury. Kallisti is not just a property—it’s an extraordinary sanctuary where the rarity of a private sandy beach meets the highest standards of elegance and comfort. Currently under construction, Kallisti offers the unique opportunity for the new owner to implement their own taste and preferences, allowing for a personalized touch in this extraordinary beachfront sanctuary. Whether it’s enjoying a leisurely day by the sea, entertaining guests on expansive terraces, or simply unwinding in your luxurious surroundings, this property offers a lifestyle that is as exclusive as it is serene. Kallisti represents an unmatched opportunity to own a piece of paradise on one of Greece’s most beautiful and rare beachfront locations.
…By Greece Sotheby's International Realty


A rare, high-end project with magnificent sea views, located near the Soros area. This 849sq.m. estate is situated on a prime 20,000sq.m. plot, embracing modern architectural trends. The main house features a spacious living room with a dining area, a beautiful kitchen, and 3 en-suite bedrooms. Large windows throughout the house provide seamless access to nature, blending the indoors with the stunning outdoor areas, which include seating spaces and shaded lounges. Additionally, the property offers a wine cellar, 2 staff apartments and utility rooms. Just a few meters away, there are 4 independent guesthouses with en-suite bathrooms, offering total peace and privacy. The beautifully landscaped garden creates a lush, eco-friendly environment. The estate includes an impressive 25m pool, an open-air cinema surrounded by olive trees, fruit trees and herbs, a 330sq.m. vineyard, and a unique tennis court, constructed using the bioclimatic rammed earth method. This property is designed for energy self-sufficiency, featuring solar panels and photovoltaic systems that adhere to the highest standards of efficiency and aesthetic appeal. A one-of-a-kind project, perfectly integrated into the natural landscape, designed by a renowned architectural firm, located in the captivating surroundings of Antiparos.
…By Barnes Greece


A rare property right in front of the beach, with magnificent views, ideally located in Agios Georgios, in Antiparos Island. This corner plot of 12.000sq.m. offers the privilege of a 200m. coast line. It features a project of a marvelous 635sq.m. villa which benefits of direct access to a beautiful sandy beach. The villa features 7 bedrooms, 1 impressive master bedroom on the 1st floor which enjoys privacy, as well as 2 maid’s rooms. Outdoors, there is a lovely Mediterranean garden with a swimming pool and well-kept lounge/dining areas, all with unlimited views of the amazing sunset and Despotiko island. The villa is expected to be completed approximately 24 months after the signing of the contract. A unique choice of a high-end project, in the charming Aegean landscape of the cosmopolitan Antiparos Island.
…By Barnes Greece


Completed in 2024 in the Saint George area of Antiparos, Calma occupies an elevated position above the coastline with uninterrupted views across the Aegean towards Despotiko. The architecture follows the natural contours of the landscape, combining white rendered volumes and locally sourced stone in a composition that feels closely connected to its surroundings. Positioned within walking distance of the sea, the property balances a strong sense of privacy with direct access to the coastline and the understated character of the island. Extending across a single level, the residence encompasses 300 sqm (3,229 sq.ft.) on a 1,150 sqm (12,378 sq.ft.) plot. The design is defined by clean geometry, generous proportions and a careful response to the Cycladic climate. Wide openings frame the sea from almost every principal space, while sheltered terraces and stone-clad walls create a gradual transition between the built structure and the landscape beyond. Natural materials are used throughout, allowing the house to sit comfortably within the dry terrain and strong island light. The interior unfolds as a sequence of interconnected spaces organised around views and natural light. High ceilings and strategically positioned skylights draw daylight deep into the house, creating subtle changes in atmosphere as the sun moves across the sky. Large openings on multiple elevations establish a continuous visual relationship with the sea while encouraging natural cross-ventilation during the summer months. The restrained material palette and balanced proportions reinforce a sense of calm, allowing the surrounding landscape to remain the dominant presence throughout the home. Five en-suite bedrooms are arranged to maximise privacy and orientation towards the sea. Each enjoys its own relationship with the outdoors, whether through direct access to terraces, private exterior spaces or uninterrupted coastal views. An independent guest suite forms part of the overall composition while maintaining a degree of separation, allowing the property to accommodate visitors without compromising the privacy of the main residence. The outdoor spaces are conceived as a natural extension of the architecture. Broad terraces follow the line of the house and open towards the western horizon, where the view stretches across Despotiko and the open Aegean. The positioning of the residence allows changing light conditions to become a defining feature of daily life, from the brightness of the morning sun to the softer tones that settle across the coastline in the evening. Throughout the property, the relationship between architecture, sea and landscape remains constant. Calma is a contemporary island residence shaped by its setting, orientation and materiality. Thoughtfully integrated into the landscape of southern Antiparos, it combines architectural clarity with a quiet connection to the surrounding sea, stone and sky.
…By Greece Sotheby's International Realty


A privileged plot only a few steps from the sea in Agios Georgios, Antiparos. The plot has a total area of 2,000sq.m., it is located within the settlement boundaries, and offers a unique, unobstructed view of the Aegean Sea. The property consists of two adjacent plots of 1,000sq.m. each and benefits from being at the edge of the settlement, separated from the crystal-clear sea waters by only a small road. An excellent opportunity for those seeking tranquility, stunning views, and direct access to the sea in Antiparos.
…By Barnes Greece


*]:pointer-events-auto R6Vx5W_threadScrollVars scroll-mb-[calc(var(--scroll-root-safe-area-inset-bottom,0px)+var(--thread-response-height))] scroll-mt-(--header-height) dir=auto data-turn-id=d5371472-e702-4e3b-adda-9c1d3d7fa09b data-turn-id-container=d5371472-e702-4e3b-adda-9c1d3d7fa09b data-testid=conversation-turn-443 data-scroll-anchor=false data-turn=user> *]:pointer-events-auto R6Vx5W_threadScrollVars scroll-mb-[calc(var(--scroll-root-safe-area-inset-bottom,0px)+var(--thread-response-height))] scroll-mt-[calc(var(--header-height)+min(200px,max(70px,20svh)))] dir=auto data-turn-id=request-6a0d800c-8340-8327-b8d1-db31d586d20d-37 data-turn-id-container=request-6a0d800c-8340-8327-b8d1-db31d586d20d-37 data-testid=conversation-turn-444 data-scroll-anchor=false data-turn=assistant> Positioned on an elevated site overlooking the channel between Antiparos and Paros, Supremes is a private estate comprising three newly built residences completed in 2023. Arranged across approximately 4,480 sqm (48,223 sq.ft.) of land, the property faces east towards Paros, with uninterrupted views across the water and a setting that balances privacy with close proximity to Antiparos town. The estate has been carefully planned so that each residence maintains its own sense of independence while remaining part of a cohesive architectural composition. Whitewashed volumes, natural stone and clean geometric lines follow the restrained language of Cycladic architecture, while the positioning of the buildings takes full advantage of the site's orientation, sea views and natural airflow. Together, the three villas provide approximately 532 sqm (5,726 sq.ft.) of interior accommodation, comprising 13 bedrooms and 15 bathrooms. Two residences contain four bedrooms each, while the third includes five bedrooms, creating a flexible arrangement suited to extended family use, guest accommodation or seasonal occupancy. The interiors share a consistent architectural approach centred on simplicity, proportion and natural materials. Living spaces are arranged in open-plan layouts that maximise the connection to the surrounding landscape, with wide openings framing views across the sea and allowing interior and exterior areas to function as a continuous environment during the warmer months. Throughout the residences, the material palette remains calm and cohesive, with pale finishes, natural textures and carefully integrated detailing creating a sense of continuity from one space to the next. The bedrooms continue this restrained design language, with many positioned to capture views towards the sea or the surrounding landscape. The emphasis throughout the private accommodation is on light, proportion and connection to the setting rather than decorative elements, creating spaces that feel both comfortable and timeless. Outdoor areas form an integral part of the estate's overall design. Each residence is arranged around its own private outdoor living environment, allowing residents and guests to move easily between interior spaces and the surrounding terraces. The elevated position of the property captures cooling sea breezes during the summer months, while the orientation towards Paros ensures open views that remain a constant presence throughout the estate. Although the setting feels notably private, Antiparos town lies less than one kilometre away, providing convenient access to the harbour, cafés, restaurants and everyday amenities. This balance between accessibility and seclusion contributes significantly to the appeal of the property, allowing it to remain connected to the life of the island while retaining a strong sense of retreat. The combination of scale, flexibility and architectural consistency creates a property that functions equally well as a private family compound or a multi-residence estate. As evening falls, the coastline of Paros gradually illuminates across the channel, becoming part of the wider landscape that defines the setting.
…By Greece Sotheby's International Realty


Set on a west-facing slope above the sea on Antiparos, this contemporary villa is positioned so that every principal space faces directly towards the open Aegean and the islands beyond. Defined by clean Cycladic lines, white-rendered volumes and flat roofs, the architecture remains deliberately restrained, allowing the landscape, light and orientation to shape the atmosphere of the house. From the terraces and living areas, the horizon remains entirely open, with uninterrupted sea views extending from the first light of morning through to the final colours of sunset. Arranged across two levels, the interiors follow a calm and cohesive material palette of white plaster walls, pale stone flooring and natural oak and teak detailing. The ground floor unfolds as a single continuous living environment, where the sitting room, dining area and kitchen are aligned along the seaward façade. Wide glazed openings slide fully away, creating a seamless transition between the interior spaces and the terrace during the summer months. High ceilings and carefully positioned openings allow natural light to move gradually through the house across the day, while the west-facing orientation captures the cooling sea breeze throughout the afternoon and evening. The upper floor contains three en-suite bedrooms, each opening onto a private terrace or balcony facing the water. The rooms are understated and balanced in proportion, combining natural materials with uninterrupted sea views. Bathrooms are finished in pale stone and timber, with walk-in showers and discreet openings that allow soft daylight to filter into the spaces without compromising privacy. From the principal bedroom, the horizon remains visible from the bed, reinforcing the constant relationship between the house and the sea. The outdoor areas are designed as a natural continuation of the interior architecture rather than as separate entertainment zones. The infinity pool extends towards the coastline below, visually aligning with the horizon beyond, while a covered pergola shelters the outdoor dining and sitting areas from the stronger midday sun. The surrounding landscape is planted sparingly with low Mediterranean vegetation so that the sea views remain dominant and uninterrupted from every level of the property. As the afternoon progresses, the western light softens across the stone terraces and the islands offshore gradually become more defined against the horizon. The shifting reflections of the sea move continuously across the pool and surrounding surfaces, while the house remains open to the changing atmosphere of the coastline throughout the evening. The villa includes air conditioning, BBQ facilities and automated garden irrigation. Eligible for the Greek Golden Visa and Greek Non Dom Programme.
…By Greece Sotheby's International Realty


Picture this. You open your eyes to the morning views of the grand blue of the Aegean sea and float down the minimalist staircase to your incredibly spacious living space. You slide open the 6m high windows with just a simple stroke of your hand and the crisp sea breeze hits your face. You take a few steps and dive into the crystal waters of Antiparos island. Aura is not just an extraordinary villa. It is an experience. Located only a 5 minute drive from the heart of Antiparos, Aura is a 583sq.m magnificent property craftily placed on a 4,590 sqm land by a renowned high-end architecture firm. A unique architectural statement with features and materials meticulously selected to pay tribute to its surrounding nature and create the property’s astounding ambiance. Unique to the area, Aura is 0% CO2, A+ and expected to receive an “excellent” certification by BREEAM international, making it the only Greek residential building to date to receive this remarkable grade for its sustainable and responsible approach. This mesmerizing house has a 180° stunning view overlooking the canal between Paros and Antiparos. Featuring eight master en-suite bedrooms plus one service bedroom and two more bathrooms, Aura is synonymous with comfort and privacy. Designed for both indoor and outdoor living, this breathtaking villa offers seamless and exceptional living, matching every taste and need. From a glorious infinity pool with a spacious sun deck, two outdoor dining areas, a BBQ and an outdoor fireplace to a fitness room, your very own cellar and a sauna, Aura is the essence of luxurious living. A small vineyard and vegetables and melon field, an outdoor play area and two large patios complete the distinctiveness of this property. But it doesn’t end there… Aura is the epitome of modern and thoughtful architecture, featuring slim photovoltaic panels, floor heating and cooling, VRV heating and cooling, unique insulation from sound, heat and cold throughout, and the highest standards for indoor and outdoor sound, security, lighting and WiFi. And of course, there is a spacious garage with four parking spaces and 2EV chargers. Dreams do come true. In Aura.
…By Greece Sotheby's International Realty


Set in a peaceful, unspoilt area of Antiparos, close to Livadia Beach, this elegant residence offers a refined interpretation of contemporary Cycladic living.Built on a 4,635 sq.m. plot, the 320 sq.m. property is arranged on a single level and enjoys a seamless relationship with its landscaped outdoor areas.The interiors include a spacious reception area, a generous kitchen and five independent en-suite bedrooms, each opening onto private terraces. The property also includes a guest W.C., laundry room and independent staff accommodation with private bathroom.Outside, the residence is organised around a swimming pool framed by mature landscaping, with several areas dedicated to dining, lounging and entertaining. A bar and BBQ area further enhance the outdoor living spaces.An additional permit is in place for the construction of a second swimming pool.Discreet, elegant and exceptionally private, the property combines contemporary comfort with the simplicity and authenticity of the Cycladic landscape, within easy reach of one of Antiparos’ most attractive beaches.
…By Annonceur International


Antiparos (Agios Georgios), a luxurious seafront residence of distinctive architectural character spanning 315 sq.m., designed according to the principles of contemporary minimal design and in complete harmony with the Cycladic landscape. Located literally just steps from the sea, the property offers direct access to the waterfront and a unique coastal living experience.The residence is arranged across two independent building volumes connected through an elegant corridor, creating a balanced sense of privacy and shared living spaces. At the center of the composition lies an impressive courtyard opening directly onto the private swimming pool and outdoor relaxation areas.The main volume hosts a spacious open-plan living and dining area with direct access to the terrace and pool, while the kitchen is developed in a discreetly independent space. The outdoor areas are complemented by a fully equipped BBQ area, as well as an impressive roof garden with panoramic views over the Aegean Sea.The residence features five bedrooms with en-suite bathrooms, along with an additional guest WC, ensuring a high level of comfort and privacy. The property is further complemented by three outdoor parking spaces equipped with an electric vehicle charging station.Antiparos is considered one of the most refined destinations in the Cyclades, known for its authentic island atmosphere, crystal-clear beaches, and strong sense of privacy. Located close to Paros and Paros Airport, it ideally combines tranquility, natural beauty, and convenient accessibility.
…By Annonceur International


Antiparos (Agios Georgios), a rare luxury two-level residence spanning 330 sq.m., designed for high-end Cycladic living, where architecture, natural light, and the endless blue of the Aegean Sea create a seamless setting of absolute serenity and refined exclusivity. The main residence unfolds in an open-plan layout, featuring a spacious living room, dining area, and kitchen, designed to fully integrate with the surrounding natural environment. Large floor-to-ceiling openings lead directly to the terrace, where the private swimming pool and lounge area overlook the Aegean at its most magnificent, offering uninterrupted sea views and spectacular sunsets that transform everyday living into an experience. The villa comprises four master bedrooms, each with its own en-suite bathroom, ensuring complete privacy and comfort for all guests. A guest WC is also available, maintaining functionality while preserving the clean architectural aesthetic of the home. The property is further enhanced by a private elevator, auxilliary rooms with the potential to be converted into staff or service rooms, and two outdoor parking spaces equipped with an electric vehicle charging station, fully supporting a contemporary luxury lifestyle.Antiparos is one of the most refined and authentic destinations in the Cyclades, known for its low-density development, pristine landscapes, and strong sense of privacy. Just moments away from Paros, it combines tranquility with a discreet cosmopolitan atmosphere, while Paros Airport is within easy reach via a short transfer, ensuring smooth connectivity to Athens and international destinations.
…By Annonceur International


Elegant property, in a haven of peace, on two levels with large terraces This house was built on one of the two vertical properties on plot 72.7 of Agios Georgios. Surface of the vertical property: 510 m2 Total land area: 1,020 m2 Living area 165 m2 + 55 m2 in the basement Usable area: 220 m2 Magnificent terraces facing the sea with barbecue area - 200 m: distance to the sea access on foot - 25 minutes by car: to the port and village centre - 5 minutes by car: nearest taverna -15 minutes by car: nearest club - 5 minutes by ferry and 10 minutes by car: Paros Airport
…By Annonceur International


Discover an exceptional opportunity to acquire a luxurious 805 m² villa on the beautiful island of Antiparos, which is easily accessible from Paros via Pounta. This unique property offers unmatched views of the Aegean Sea and the stunning sunset, visible from every corner of the house, with a specially designed terrace for endless moments of relaxation.The villa includes several bedrooms, each with its own private bathroom and walk-in closet, providing comfort and privacy to its residents. Every room has been meticulously designed to incorporate luxury and a sense of modern design.The property's strategic location, the tranquility of its surroundings, and its breathtaking views make this property an ideal choice for those wishing to invest in a luxurious home on one of the most peaceful and beautiful islands of the Cyclades.Important NoticeThe energy performance certificate for this property is in process and will be available before the transaction's completion, in accordance with legal requirements. This listing is informal and does not imply any legal responsibility. The information contained herein is provided for informational purposes and has no legal value. All measurements, characteristics, and other details are subject to verification and may change without notice. The responsibility for information concerning the property (area, condition, compliance of installations) lies solely with the owner. Our office bears no responsibility for potential inaccuracies.For an urgent viewing request, please register through the ad and send your full contact details to our local expert. Subsequently, contact us via SMS, WhatsApp, or Viber, mentioning your name, the property code, and your email, to facilitate tracking and avoid time-wasting due to phone calls, which often have poor quality in Greece.The contact details of the expert (phone and email) are available at the bottom of each listing on our website. Feel free to view our other properties at ibphome. net or ibp. be.Real Estate Agency Fees in GreeceSales: The agency fee for buying or selling a property is 2% of the total value of the main contract, plus VAT (24%).Rentals: The agency fee corresponds to the amount of one month's rent, plus VAT (24%).Documents Required for ViewingsFor each property viewing, it is mandatory to present an identity card or passport and the Tax ID (Α.Φ.Μ.) of the prospective buyer, in accordance with law 4072/11.4.2012.
…By Annonceur International


This ultra-luxurious villa in Antiparos perfectly combines modern architecture with traditional Cycladic aesthetics. With a total area of 350 m2, the villa includes 5 spacious bedrooms, each with its own bathroom, offering absolute privacy and comfort. The large open-plan living and dining area has large windows that allow plenty of natural light and a panoramic view of the Aegean Sea. The fully equipped kitchen is ideal for culinary delights. The outdoor area includes a spectacular infinity pool, outdoor lounge and barbeque area, making it an ideal place for social gatherings and relaxation. The villa is located in one of the most sought after areas of the island, offering easy access to the best beaches and restaurants.
…By Annonceur International


This exceptional villa in Antiparos is the ultimate haven of luxury and style. Occupying an area of 500 m2, the villa has 7 bedrooms and 7 bathrooms, all with high quality materials and thoughtful decoration. The large kitchen with island, multiple living areas and dining room offer plenty of space for entertaining and family time. Large windows and patio doors allow unobstructed views of the sea and the natural landscape. The outdoor area features an impressive swimming pool with panoramic views, an outdoor barbecue, a dining area and various terraces for relaxing and sunbathing. In addition, the villa is surrounded by lush gardens and offers direct access to a private beach. It is located in a quiet and secluded location, offering absolute privacy, while at the same time being close to the central points of interest of the island.
…By Annonceur International


Situated in the prestigious area of Agia Paraskevi, Antiparos, this exceptional private residence offers a unique opportunity to acquire a remarkable property with uninterrupted views across the Antiparos channel. Combining contemporary Cycladic architecture, complete privacy and generous living spaces, this residence is designed to become one of the island's most exclusive homes.Set on an impressive 4,221 m² plot, the residence offers approximately 416 m² of built area, thoughtfully designed to maximize natural light, indoor-outdoor living and spectacular sea views.The spacious open-plan living area features impressive 2-metre-wide sliding openings, seamlessly connecting the interior with the expansive terraces and the full-size overflow swimming pool while framing breathtaking panoramic views of the Aegean Sea. The contemporary open-plan kitchen has been designed to combine elegance with everyday functionality.Residence FeaturesApprox. 416 m² built areaPrivate 4,221 m² plot4+ bedrooms with flexible layout configuration5+ bathroomsSpacious living and dining areasOpen-plan designer kitchenMaster suite with en-suite bathroom and walk-in wardrobeTwo additional spacious bedrooms, each with its own en-suite bathroomLarge semi-subterranean guest suite with en-suite bathroomPossibility of converting the semi-subterranean suite into two additional bedroomsGuest WCFull-size overflow swimming poolExpansive terraces with direct access from the living areasPanoramic unobstructed sea viewsPrivate water well ensuring an abundant water supplyPossibility of creating an additional staff room adjacent to the basement machinery areaOutdoor LivingDesigned to embrace the Mediterranean lifestyle, the generous outdoor spaces create the perfect setting for entertaining, relaxation and enjoying the spectacular surroundings.The expansive terraces overlook the large overflow swimming pool and offer uninterrupted views of the sea and the surrounding landscape, providing complete privacy and a seamless connection between architecture and nature.Prime LocationLocated in Agia Paraskevi, Antiparos, the property enjoys one of the island's most desirable settings.5 minutes from Antiparos Town7 minutes from Livadia BeachUninterrupted panoramic sea viewsQuiet and exclusive residential environmentConstruction Status – Exceptional OpportunityThe property is offered for sale in its current construction stage, with the reinforced concrete structural frame completed.This represents a rare opportunity for the future owner to fully customize the residence according to their own preferences, selecting the final architectural finishes, flooring, materials, kitchen, bathrooms, lighting and interior design elements to create a truly bespoke luxury home.Purchasing the property at its current stage provides exceptional flexibility while significantly reducing the time required to complete the residence according to the buyer's personal taste and lifestyle.This is an outstanding opportunity to acquire a prestigious private estate in one of the most exclusive locations of Antiparos and transform it into a truly unique Mediterranean residence.
…By Annonceur International
'%20stroke='%23DDAA3A'%20stroke-width='1.909'%20stroke-linecap='square'%20stroke-linejoin='bevel'/%3e%3c/svg%3e)
Receive by email any new listing that may match your search criteria
Your criteria :
By validating this form, you accept the general conditions of use of Le Figaro Properties.
These agencies offer a selection of luxury properties vente at Antiparos. Feel free to contact them for personalized assistance.


