

luxury real estate for sale Bosque Real Country Club, Mexico


House Bosque Real Country Club (Mexico)
Casa en venta en Bosque Real en privada con doble filtro de seguridad. Espectacular residencia de lujo en cuatro niveles, diseñada para disfrutar cada espacio con amplitud, luz natural y vistas inigualables al campo de golf..En planta baja, una elegante sala y comedor con piso de mármol español se integran a una terraza que invita a relajarte y disfrutar del entorno. La cocina está totalmente equipada, con cubierta de granito, alacena y acceso a terraza. Además, cuenta con área de TV, baño de visitas y dos estudios ideales para home office..En el primer nivel encontrarás tres recámaras, todas con baño completo. La recámara principal destaca por su terraza privada, perfecta para comenzar el día rodeado de naturaleza..En el nivel inferior, el área social exterior se convierte en un verdadero oasis: canal de nado doble con jacuzzi, terraza techada, jardín con vista directa al campo de golf, cuarto de servicio con baño , área de lavado y estacionamiento techado para 2 autos..Y en el sótano hay un área ideal para gimnasio, baño con vapor, cuarto de maquinas y 2 bodegas. 2 estacionamientos descubiertos
…By Annonceur International
260 listings near Bosque Real Country Club


House with garden and terrace Naucalpan de Juárez (Mexico)
Located within the exclusive El Secreto condominium in Bosque Real, this extraordinary residence, designed by renowned architect Jaime Guzmán Giraud, represents a perfect blend of contemporary architecture, luxury, and sophistication. Boasting an impressive 25-meter frontage along the fairway of Hole 7, the property offers unparalleled views with an open sightline of over 750 meters, spanning multiple holes of the golf course, ensuring both privacy and a unique connection to the natural surroundings. From the moment of arrival, the residence makes a striking impression with a monumental entrance complemented by an elegant reflecting pool and a façade clad in perfectly modulated limestone. Every element has been carefully designed, from the custom-made steel main doors to the architectural details that prioritize refined aesthetics over the conventional. Inside, the spaces are defined by remarkable ceiling heights, abundant natural light, and expansive large- format windows that seamlessly integrate the landscape into the interiors. The finishes are exceptional: floor- to-ceiling doors (over 3 meters in height) with leather detailing, bespoke built-in furniture, and a curated selection of noble materials such as marble, absolute black granite, leather, and fine wood. The residence features grand-scale social areas, including living and dining rooms, family rooms, a library, and a sophisticated bar, all designed to offer both privacy and elegance. A wine cellar with capacity for more than 300 bottles enhances the experience for wine enthusiasts. The Italian kitchen, equipped with high-end appliances by Miele and Sub-Zero, combines functionality with cutting-edge design. It features quartz countertops and solid wood cabinetry. In the private quarters, the home offers three spacious bedrooms, each with a walk-in closet and a full en-suite bathroom. The primary suite also includes a comfortable sitting area, creating an intimate and exceptional retreat. Two of the bedrooms have direct access to the expansive terrace, allowing for a seamless connection to the golf course views and natural surroundings. The third bedroom overlooks the interior of the condominium, with wide views toward landscaped green and wooded areas. The bathrooms are clad in full marble slabs (1.22 x 2.44 m), a rare feature that highlights the property’s sense of quality and sophistication. The vanities in the two guest powder rooms, finished in a special slate stone, are also custom-made. Leather is a unifying design element throughout the home, adding a sophisticated and elegant touch to the interior doors, the main entry feature wall (“Hermès”), various built-in furnishings, the primary walk-in closet doors, and the door connecting the bar and dining room. The terraces, both on the lower and upper levels, extend across the front of the home and offer spectacular views of the golf course, creating ideal spaces for outdoor entertaining. Both terraces feature raised flooring systems: the lower deck allows the wood to “breathe” and naturally expand, while the upper terrace, finished in cantera stone, prevents moisture infiltration into the ceiling below by incorporating a fully waterproofed base that properly channels rainwater drainage, avoiding issues such as clogged drains and leaks. Equipped with state-of-the-art technology, the property includes a Crestron home automation system (sound, lighting, and screens) and Lutron lighting control (scene settings), integrated audio, automated blinds, hydronic heating throughout the house, a CCTV security system (web access), an intercom system with wireless phones, irrigation systems for both the front and main gardens, and carefully designed exterior lighting that enhances every space. A truly unique residence within one of the most exclusive developments, where design, technology, and location come together to offer an unparalleled lifestyle.
…By Mexico Sotheby's International Realty


Apartment with terrace Naucalpan de Juárez (Mexico)
Located within the exclusive Bosque Real community, this spectacular residence stands out for its double- gated security access, its privileged position facing the golf course, and an architectural design that maximizes natural light and stunning views of hole 6. Designed by renowned architect Arturo Andrade, the home welcomes you with a grand entrance and expansive spaces, where double- and triple-height ceilings, combined with floor-to-ceiling windows, create a sense of openness and seamless connection to the outdoors in every corner. At the heart of the property is a beautiful Japanese guava tree, bringing character and harmony to the interior layout. Marble flooring enhances the social areas, which include an elegant living room with bar and striking fireplace, formal dining room, breakfast area with terrace, study/office, and a generously sized kitchen. The residence features six bedrooms, all with walk-in closets, thoughtfully distributed to provide privacy and comfort. The primary suite stands out with its private terrace, spacious walk-in closet, and bathroom with jacuzzi. Several bedrooms have their own terraces that connect with one another, taking full advantage of the open golf course views. The home also includes two family rooms. On the lower level, there is an extraordinary entertainment hall with direct access to the garden, which visually blends into the fairway, creating an infinity-like effect. This level also includes a terrace and a gym. The property includes an independent annex with its own private access, ideal for hosting guests with complete privacy, converting into an office or multifunctional space, or using as staff quarters. It features two bedrooms and two full bathrooms, offering great versatility without compromising the privacy of the main residence. Additional features include: • Parking for 10 cars (4 covered) • Automated sound and lighting system • Underfloor heating • Kömmerling windows • 4 Bosch water heaters • 2 cisterns of 10,000 liters each with hydropneumatic system • 1 service room, 1 driver’s quarters, and storage areas • Laundry room With approximately 1,800 m² of land and 1,500 m² of construction, this property combines location, scale, views, and functionality within one of the most exclusive developments in the area.
…By Mexico Sotheby's International Realty


House Huixquilucan (Mexico)
Descubre esta propiedad comprometida con el medio ambiente y la sostenibilidad, debido a su centro de maquinaria robusto que te ofrecerá una captación de agua pluvial, paneles solares y un sistema de riego inteligente en un fraccionamiento exclusivo con excelente vigilancia. Esta impresionante propiedad de 807 metros 2 de terreno y 523 m2 de construcción te ofrece una vista espectacular al club de golf, brindándote un entorno de lujo y tranquilidad...Características destacadas:..Ubicación privilegiada en Bosque Real, rodeada de naturaleza y seguridad..Vista panorámica al club de golf, ideal para los amantes del deporte y la naturaleza..Seguridad de primera con vigilancia las 24 horas, para tu tranquilidad y la de tu familia..distribuida en 2 niveles cuenta con estancia comedor, cocina equipada, desayunador, 2 bodegas, área de lavado, amplio jardín, cisterna con trata de agua potable hasta 15 mil litros y sistema de riego al jardín, lugar hasta para 6 autos, 4 recamaras cada una con su baño completo y estudio de TV..Contáctanos para más información y agenda una visita hoy mismo. Los gastos de escrituración son independientes a la comercialización de la propiedad.
…By Annonceur International


Apartment with terrace and pool Naucalpan de Juárez (Mexico)
In the heart of the exclusive residential zone of Bosque Real, located in the metropolitan area of Mexico City, you'll find this stunning furnished Garden House in the building called “Residence”, offering panoramic views of the golf course, luxury, and cutting-edge technology. Upon entering this 532 m2 residence, you'll be greeted by a majestic fish tank that complements the open-plan design in the common areas. Here, you'll find marble floors, a formal dining room with natural light filtering through large windows, a formal living room with an elegant gas fireplace, a spacious bar, and a half bath. The 186 m2 terrace features a gas and charcoal grill, as well as outdoor seating and dining areas. Additionally, there's a private office ideal for home office use, and a family room with warm walnut wood, a dry bar, and direct access to the terrace. High-quality finishes and security features are evident throughout, including 18-carat gold-plated bathroom fixtures, a special noise-insulating mesh on the floor and ceiling, a large linen closet in the hallway, internal surveillance cameras, 7 parking spaces, underfloor heating, and an integrated sound system throughout the apartment. The kitchen is a masterpiece of design and functionality, featuring German-made Poggenpohl cabinets, a central island, an additional practical wet bar, state-of-the-art appliances, a pantry room, laundry room, and a service room with its own bathroom, along with a separate service entrance. The 3 bedrooms are true sanctuaries with independent access to the terrace and views of the golf course. Two secondary bedrooms feature spacious built-in closets and private bathrooms, while the master bedroom boasts a gas fireplace, two smart W.C.s, two sinks, a separate shower cabin, and a double walk-in closet with secure access. This Garden House offers elevated living to new standards of excellence and distinction.
…By Mexico Sotheby's International Realty


House Huixquilucan de Degollado (Mexico)
Stunning Residence in Bosque Real Golf Club – Frontline to the Fairway Located in the exclusive Bosque Real Golf Club community, this spectacular residence redefines luxury living. With over 1,000 m² of construction, this 5 bedroom home offers an unparalleled lifestyle, set directly on the golf course with breathtaking views and direct access to the fairway. Elegantly designed, the home features spacious living and dining areas, a family room, and high-end finishes throughout, including marble, granite, and fine woodwork. Each of the five bedrooms includes its own closet and walk-in dressing room, ensuring maximum privacy and comfort. At the heart of the home lies an impressive designer kitchen, ideal for culinary enthusiasts. Perfect for both family life and entertaining, the property boasts a terrace, home theater, bar, billiards room, and a large game room. Every detail has been carefully considered, including central air conditioning, heating, a driver’s room, two service quarters, and a fully equipped laundry and ironing area. The garage accommodates up to 8 cars, making this a one-of-a-kind home that blends elegance, functionality, and a privileged location within one of the most exclusive developments in the area.
…By Mexico Sotheby's International Realty


House Naucalpan de Juárez (Mexico)
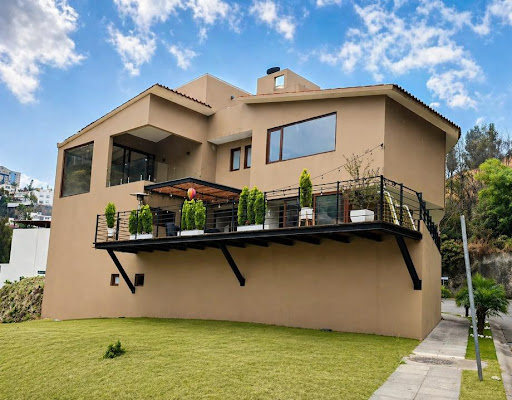
SE VENDE CASA TERRENO 286M2 Y CONSTRUCCIÓN 530M2 EN FRACCIONAMIENTO EXCLUSIVO..ESTA CASA ESTA CONSTRUIDA EN 3 NIVELES MÁS EL SOTANO..LA CASA CUENTA CON SALA, COMEDOR, COCINA ABIERTA, UNA TERRAZA CON PERGOLA, UN SALÓN DE JUEGOS Y MEDIO BAÑO DE VISITAS. .EN EL 2 NIVEL SE ENCUENTRA LA SALA DE TV, Y 3 HABITACIONES TODAS CON VESTIDOR Y BAÑO, Y LA HABITACIÓN PRINCIPAL CUENTA CON UNA TERRAZA..EN EL 3ER NIVEL SE ENCUENTRA UNA 4TA HABITACIÓN CON BAÑO COMPLETO Y EL ÁREA DE LAVADO..EN EL SÓTANO SE ENCUENTRA EL CUARTO DE SERVICIO, LA BODEGA, UNA OFICINA Y EL ESTACIONAMIENTO PARA 3 AUTOS...EL FRACCIONAMIENTO CUENTA CON CANCHAS DE PADEL, PISTA PARA CORRER, JUEGOS PARA NIÑOS, PARQUE PARA PERROS Y ÁREAS VERDES.
…By Annonceur International


House with garden and terrace Huixquilucan de Degollado (Mexico)
Nestled in the prestigious community of Bosques de la Herradura, Casa Baluarte is an extraordinary residence —a true sanctuary of elegance, comfort, and sophistication. Designed with an architectural vision that maximizes space, natural light, and seamless integration with outdoor living, this property delivers an incomparable lifestyle in one of La Herradura’s most exclusive enclaves. The residence features four spacious bedrooms, each with walk-in closet and full bathroom. Three enjoy direct access to the garden, while one remains fully independent—ideal for guests. All bedrooms are distinguished by their unique two-level loft-style design, enhancing both volume and character. Every area has been thoughtfully crafted for gatherings and refined living: formal living and dining rooms with terrace access, a versatile entertainment lounge with bar, a study, and an elegant private office with its own terrace and independent entrance. The chef’s kitchen is both functional and stylish, complemented by a breakfast area and an outdoor terrace with Tepanyaki grill—perfect for al fresco culinary experiences. A flat garden with terrace, sculptural fountain, and soothing water sounds creates a serene atmosphere that elevates the sense of peace and privacy. Among its many amenities are parking for four cars, a guardhouse with half bath, two staff quarters, laundry area, driver’s room with full bathroom, storage spaces, underfloor hydronic heating, custom lighting system, and double-glazed windows throughout. Every detail has been carefully curated to combine functionality with luxury. Casa Baluarte embodies exclusivity, security, and distinction—an inspiring residence where every space enhances quality of life.
…By Mexico Sotheby's International Realty


House with garden and terrace Naucalpan de Juárez (Mexico)
Located within the exclusive Chapultepec Golf Club, this residence enjoys a privileged view overlooking the 1st-hole green, combining an exceptional location with a comprehensive renovation that enhances its design, functionality, and quality of finishes. Currently undergoing a complete update, the property is scheduled for delivery in July 2026. The renovation includes upgraded finishes and a more efficient and versatile layout, transforming the original two-bedroom configuration into three bedrooms, with the possibility of creating a fourth. The residence will also feature a TV room, expansive living and entertaining areas, and a spectacular terrace with a barbecue area overlooking the golf course, offering breathtaking views of the 1st hole. A rare opportunity to acquire a fully renovated residence within one of the city's most prestigious communities. Surrounded by lush green spaces, privacy, and security, this property offers a distinguished lifestyle at the renowned Chapultepec Golf Club, celebrated for its world-class amenities and exceptional setting.
…By Mexico Sotheby's International Realty


House with pool and terrace Mexico City (Mexico)
This residence is located in the exclusive Bosque de las Lomas neighborhood and is the work of renowned architect Miguel Ángel Aragonés. On a 786 square meter lot with a constructed area of 1,137 square meters, distributed over three floors, the property redefines the concept of modern luxury through a minimalist design that prioritizes privacy and abundant natural light. The architecture masterfully integrates elements such as stone, reflecting pools, and fountains, creating an atmosphere of serenity. At nightfall, the house is completely transformed thanks to a neon lighting system that illuminates the structure, highlighting its design. The interior of the house features four bedrooms, furnished with Poliform furniture, Onora textiles, and a Bang Olufsen integrated audio system. To guarantee absolute comfort and efficient management, the property is equipped with a Crestron automated lighting system and hydronic heating. The house has three floors: the ground floor includes a parking area, main and service entrances, living room, dining room, kitchen, breakfast nook, gym, home theater, billiards room, and service area; the second floor has four bedrooms, each with an adjoining terrace; the third floor features a solarium, lounge area, swimming pool, and terrace. The top floor boasts a roof garden with an outdoor kitchen, dining area, living room, and swimming pool for enjoying the outdoors. “It is, in essence, a unique architectural piece that balances the sobriety of minimalism with the warmth of a smart home. The design sought to eliminate the boundary created by glass, that barrier that always divides interior and exterior and can be an obstacle to the continuity of spaces. We placed glass only at essential points, in a secondary role to avoid visual impact and prevent it from becoming a fourth wall. In this way, the sequence and rhythm of the walls are continuous.” — Miguel Ángel Aragonés
…By Mexico Sotheby's International Realty


Apartment with pool Mexico City (Mexico)
Located in Torre Acacias II, within the prestigious Privada del Bosque development, this timeless 240 m² residence stands out for its practical and functional layout, open and even panoramic views in certain areas, abundant natural light, and an exceptional sense of space — all at an unbeatable value. Thanks to its privileged orientation, which avoids direct sunlight throughout the day —without sacrificing brightness— this home enjoys a rare feature compared to most other units in the complex: an ideal temperature that remains fresh yet cozy year-round. The main living area combines an elegant living and dining room, along with a versatile space that can be enclosed to create a semi-private TV room, a second sitting area, a breakfast room, a home office, or simply left open to preserve the generous sense of openness. Floor-to-ceiling windows frame serene views of the amenities and the wooded canyon. A powder room is conveniently located near the entrance hall, and most of the apartment features high-quality hardwood floors. The enclosed kitchen includes a bar, a well-sized pantry, excellent ventilation, and space for an island. Additional features include a laundry area, staff quarters with full bathroom, and a separate service entrance. There are three spacious bedrooms, each with its own full bathroom — one with a bathtub. The primary suite is generously proportioned, allowing space for a desk, a sitting area, or an intimate table setup, and offers a large walk-in closet. This property includes three parking spaces in battery configuration and a 6.53 m² storage room. Privada del Bosque’s amenities are among the most complete in the area: 24/7 security and controlled access, valet parking, event salon, business center or youth lounge, kids’ playroom, gym with instructor, boxing/pilates/yoga studio, sauna and showers, indoor pool with jacuzzi and beverage bar, outdoor grilling areas, children’s playground, an unparalleled dog park, and a mini soccer field with furnished outdoor gathering spaces.
…By Mexico Sotheby's International Realty


Apartment with pool Huixquilucan de Degollado (Mexico)
Located within the exclusive and secure residential community of Villa Florence in Interlomas, this welcoming two-story penthouse offers an ideal environment for those seeking a family-friendly setting surrounded by green areas and a high quality of life. Villa Florence is known for its peaceful atmosphere, controlled access, parks, walking paths, children’s areas, and paddle courts, making it a great option for families who value comfort and security. Upon entering the penthouse, you are welcomed by a spacious living and dining area with impressive ceiling height, a feature that enhances the natural light and sense of openness, creating a warm and pleasant atmosphere. This makes the social area the perfect place to gather, unwind, or simply relax. On this main level, you will find two bedrooms, each with a full bathroom and walk-in closet, offering privacy and functionality for residents or guests. The second floor features the most private part of the home, including a cozy family room, as well as a designated area ideal for a home office or study, excellent for those who work remotely. The main bedroom is located on this level and stands out for its size, its balcony overlooking the green views of the residential community, and a comfortable sitting area, creating an intimate and versatile atmosphere. This penthouse offers the perfect combination of security, green surroundings, well-designed interior spaces, and a family-oriented lifestyle. The pleasant views of the green areas and the amenities within the community make this property an excellent option for those looking to live in one of the most desirable developments in Interlomas.
…By Mexico Sotheby's International Realty


Apartment with pool Mexico City (Mexico)
This spectacular two-level Junior Penthouse, offering 509.50 m² of total space, stands as one of the most exclusive and meticulously crafted residences in its category. Recognized both nationally and internationally, the home has received multiple design awards including distinctions from AAI México, BLT Built Design Awards, the CIDI Ibero-American Biennial, and the Outstanding Property Award London, and was featured in Design Hunter Magazine. These accolades highlight the exceptional level of architectural detail and interior design throughout the space. Upon entering, the residence opens into an expansive and refined social area where the open kitchen integrates seamlessly with the dining and living spaces. This level connects directly to the terrace, allowing natural light and a sweeping panoramic view of the city to elevate everyday living. The property includes a fully equipped service kitchen, ideal for both daily use and entertaining. It features three spacious bedrooms, each with a full bathroom and walk-in closet, along with a service room with its own bathroom. The primary suite stands out as a private sanctuary with elevated comfort and luxury finishes. The terrace, one of the penthouse’s most privileged spaces, offers an exceptional city view, an outdoor dining area, and a stylish fire pit, creating the perfect environment for sunsets, gatherings, or relaxation. Additional areas such as a bar with poker table, TV/cinema room, and a dedicated home office provide versatility for work, entertainment, and privacy. The residence is fully automated with Control 4, managing lighting, audio, video, climate control, motorized shades, and security. It features high-end appliances from Miele, Gaggenau, Dacor, Sony, and Samsung, Carrier A/C systems, and multi-zone audio throughout indoor and outdoor areas. Located within one of the city's most exclusive developments, residents enjoy resort-style amenities: indoor and outdoor pools, jacuzzis, a professional gym, spa, pilates studio, Japanese and international restaurants, sports bar, grilling stations, business center, kids’ cinema, multiple event rooms, extensive gardens, and over 120,000 m² of private forest with walking trails. Additional services include valet parking, bellboy service, concierge in each tower, gated access, and 24/7 security. A truly exceptional residence for those seeking luxury, award-winning design, privacy, state-of-the-art technology, world-class amenities, and one of the finest panoramic views in the area.
…By Mexico Sotheby's International Realty


Land Mexico City (Mexico)
This extraordinary 980 square meters plot is located in Bosque de las Lomas, one of the most prestigious and sought-after residential areas in Mexico City. Situated in a serene environment surrounded by mature trees, this property is the ideal setting for those looking to develop a high-end architectural project that harmonizes with the elegance and status characteristic of this exclusive enclave. The property stands out for its privileged double-frontage configuration, strategically connecting Bosque de Framboyanes Street with Bosque de Ombúes. This feature is highly valuable, as it not only provides exceptional natural light but also allows for total creative freedom to design independent access points and a fluid circulation across both levels of the terrain. This is a unique opportunity due to its immediate readiness for construction, as the tree removal process has already been completed. Furthermore, the land comes with a valid building permit, a significant advantage that eliminates months of administrative procedures and paperwork, allowing the new owner to start the construction process immediately.
…By Mexico Sotheby's International Realty


House Mexico City (Mexico)
La casa cuenta con paneles solares eléctricos, calentador solar y recirculador para ahorro de agua..LOS ESPACIOS SON MUY GENEROSOS, CON MUCHA LUZ Y VISTA A AREAS VERDES LA TERRAZA ES MUY AMPLIA Y CONFORTABLE. .Se encuentra ubicada en calle muy tranquila, de muy poco transito, pero cerca de la avenida principal y con acceso a la zona de Ahuehuetes para salir a Tecamachalco.
…By Annonceur International


House with garden and terrace Cuajimalpa (Mexico)
A contemporary family retreat, surrounded by nature and silence, without giving up the city. Located within the exclusive Primaveras development, in the private community of Las Villas, Villa Primavera offers one of the rarest and most valuable combinations in Mexico City: absolute security, direct contact with nature, and immediate proximity to urban life. Designed by the renowned firm Isabel Griswold Inc. (Beverly Hills), this contemporary residence was conceived as a high-level, unpretentious home, where architecture, light, and distribution are at the service of family life. A Home Designed for Growing Families The house is ideal for a large family. All bedrooms are on the same level, each with a full bathroom, walk-in closet, and green views, allowing for close coexistence without sacrificing privacy. The spaces accompany every stage of life: spacious common areas for the family, and independent zones that allow young people and adults to gather with complete autonomy. An exceptional feature is the independently accessed entertainment room, perfect for social gatherings or young adult meetings, keeping the intimacy of the rest of the home intact. City and Nature, in the Same Experience The property adjoins a wooded ravine and a natural river, creating an environment of silence, freshness, and calm that is unusual in the city. At the same time, open views of Mexico City can be enjoyed from the master bedroom and the garden—a duality difficult to replicate. The flat and completely usable garden integrates with the social areas and becomes the ideal setting for daily coexistence. The outdoor terrace with a wood- burning firepit, barbecue area, outdoor lounge, and private urban orchard reinforce the experience of a home lived outwards, in contact with nature. Warmth, Light, and a Sense of Retreat Natural light bathes the interiors from the first hours of the day. The indoor fireplace, heating, and intelligent distribution achieve something uncommon: a spacious residence that feels profoundly cozy. First-Class Amenities and Security The development offers double access control, total privacy, and a set of carefully curated amenities: a semi-Olympic pool, gym, spa, sports courts, playroom, cafeteria, and event halls. Additionally, residents of Las Villas have a private park, children's playgrounds, and a soccer field. Villa Primavera is more than a residence. It is a home where a family can grow in peace, surrounded by nature, security, and comfort, without giving up the city or the level of life that distinguishes the properties presented by Sotheby’s International Realty.
…By Mexico Sotheby's International Realty


House Naucalpan de Juárez (Mexico)
En venta casa ubicada en Lomas Hipódromo, Naucalpan. .Con espacios amplios, excelente distribución y abundante iluminación natural en todas sus áreas. .Muy cerca de Avenida Lomas Verdes, Peroférico Norte y con facil acceso a Ciudad Satelite. A pocos minutos de centros comerciales como Plaza Satélite, Colegios como: Instituto Irlandés de México y Instituto Salamanca S.C. .Y hospitales como: Hospital General de Naucalpan, Hospital Stra Médica Lomas Verdes y Hospital Angeles Lomas. .Todos los servicios necesarios para una vida cómoda y segura
…By Annonceur International


Apartment with terrace and pool Naucalpan de Juárez (Mexico)
Discover an exclusive contemporary apartment located in one of the most prestigious areas of Bosques de las Lomas. Brand new and move-in ready, this exceptional residence combines elegance, comfort, and a prime location with stunning panoramic views of Interlomas. Its spacious interiors, modern finishes, and excellent layout provide a sophisticated and functional living experience, enhanced by abundant natural light and breathtaking views that create the perfect setting for everyday living. The development offers first-class amenities designed to complement a dynamic and exclusive lifestyle, including a fully equipped fitness center, swimming pool, co-working space, golf simulator, and children’s playroom, creating ideal spaces for both wellness and family enjoyment. Located in the upper section of Bosques de las Lomas, the property enjoys easy access to major roadways, prestigious schools and universities, shopping centers, and corporate districts. A unique opportunity to own a modern, move-in-ready home with spectacular views and world- class amenities in one of the city’s most exclusive residential communities.
…By Mexico Sotheby's International Realty


Apartment with terrace and pool Naucalpan de Juárez (Mexico)
Discover an exclusive contemporary penthouse located in one of the most prestigious areas of Bosques de las Lomas. Brand new and move-in ready, this exceptional residence combines elegance, comfort, and a prime location with breathtaking panoramic views of Bosques de las Lomas. Its spacious interiors, modern finishes, and outstanding layout create a sophisticated yet functional living experience, enhanced by abundant natural light and spectacular views that provide the perfect backdrop for everyday living. The development offers world-class amenities designed to complement a dynamic and exclusive lifestyle, including a fully equipped fitness center, swimming pool, co-working space, golf simulator, and children’s playroom, creating ideal spaces for both wellness and family enjoyment. Ideally situated in the upper section of Bosques de las Lomas, the property enjoys convenient access to major roads, prestigious schools and universities, shopping centers, and corporate districts. A unique opportunity to own a modern, move-in-ready home with spectacular views and first- class amenities in one of the city’s most exclusive residential neighborhoods.
…By Mexico Sotheby's International Realty


Castle Mexico City (Mexico)
Palatial Residence in Bosques de las Lomas Designed by the acclaimed architect Roy Azar, this mansion was featured in the inaugural issue of Decor International Magazine (1998), where it was praised for its functional yet majestic concept, with expansive spaces, soaring ceilings, and large windows that exalt natural light. Set on one of the most prestigious streets in Bosques de las Lomas, the estate offers 1,425 m² of construction on a 1,174 m² lot, distributed across four symmetrical levels with dual street frontage. The main entrance recalls European palatial estates and world-class hotels: a sculpted garden vestibule, antique-style lanterns, and a vehicle bay for direct drop-off. From here, one can access either the garage for 12 cars (8 covered) or the lush private garden. The interior vestibule, with its triple height, skylights, and curved walls, bathes the space in natural light. This central gallery includes a guest powder room, a large study/office with TV lounge, and a cozy half-moon sitting nook. Throughout the residence, refined materials elevate every detail: varied marble, solid woods, embroidered silk and cotton wall coverings, and gilded accents that underscore sophistication. More than a luxury property, Villa Romana is an architectural masterpiece that celebrates the art of fine living, blending grandeur, elegance, and functionality into a timeless residence.
…By Mexico Sotheby's International Realty


Apartment with pool Mexico City (Mexico)
BRCM225 Two-story penthouse for sale, Cuajimalpa de Morelos, Mexico City Penthouse with 4 bedrooms with bathroom, elevator and workspaces. Luxury amenities: cinema, spa, pool and sports courts with 24/7 security. HIGHLIGHTS 4 Bedrooms Each with Bathroom Balcony Carport Easy to park Garage Alarm Winery Heating Closed circuit Equipped kitchen Switch Utility room Two floors Elevator Study Office AMENITIES AND SERVICES Grill Roof garden Terrace 24-hour security Policies Pets allowed Recreation Cinema Pool Children's play area Padel court Tennis court Soccer Field Billiards Gym: equipped, indoor pool, sauna and steam. Jacuzzi Multipurpose room LOCATION Penthouse for sale in Cuajimalpa de Morelos, Mexico City, Mexico. 6 minutes from Pabellón Bosques 11 minutes from Bosques Golf Club 22 minutes from Lomas Country Club 1 hour from Mexico City International Airport READY FOR IMMEDIATE DELIVERY. Penthouse for sale, unfurnished. CLARIFICATION This property is published in collaboration with the exclusive agent; No commission share with other advisors or agencies applies. OFFICIAL PRICE The official price of this property is $2,600,000 US dollars, the price in Pesos is a reference. The exchange rate of the day will be used for the purchase. The images in this advertisement correspond to the project in general and not to a specific residence. Some items and finishes may or may not be included depending on your final agreement with the seller. Schedule your appointment to visit the area or call us to answer your questions.
…By Annonceur International


House Bosques de las Lomas (Mexico)
Casa en venta para actualizar. Acceso a la propiedad por dos calles. Excelente proyecto, muy iluminada, arbolada, bien ubicada. 4 amplias recámaras, cada una con baño, principal con vestidor y jacuzzi, estudio y oficina, amplia sala y comedor con vista al jardín amplio salón de juegos. 2 balcones, amplio jardín, cocina con amplia despensa y desayunador, cuarto de servicio con área de lavado independiente, 3 estacionamientos, con opción a un cuarto estacionamiento, bodega...Toda la información y medidas provistas son aproximadas y deberán ratificarse con la documentación pertinente. Los datos expresados refieren a la última información recabada y pueden variar según la disponibilidad. Las fotografías no son vinculantes. Al precio de venta hay que sumarle el valor de escrituración y costos notariales...Citas con 24 horas de anticipación..*MZ*.EB-VU0142
…By Annonceur International


House with pool Mexico City (Mexico)
BRCM217 DH Italian-Inspired Luxury Residence, for sale, Cuajimalpa de Morelos, CDMX Luxury residence for sale, Italian-inspired that combines classic elegance with modern comfort. With marble finishes, fine woods, social spaces and entertainment areas. HIGHLIGHTS OF THE HOUSE Mountain views Bright house designed to take advantage of natural light Master bedroom with split-level walk-in closet and spa-like bathroom with steam shower Two bedrooms with walk-in closet and private bathroom Fourth bedroom with en-suite bathroom Entrance hall Marble staircase with stained glass skylight Main living room illuminated by a hand-blown Murano glass chandelier Three levels with high ceilings Formal dining room Kitchen equipped with a breakfast area and appliances Kitchen Island Second kitchen Office with cedar wood bookcase Family Room Chimney Private office with cedar wood library Parking for 6 cars Maid's room with bathroom Terrace Balcony Gate AMENITIES AND SERVICES Spa Sparkling wine Garage Lounge Pergola Clubhouse Gymnasium Green areas Landscaped garden Tennis court Semi-Olympic pool Children's play area Game room with private bar Outdoor living space LOCATION House for sale in Cuajimalpa de Morelos, CDMX Mexico. 10 minutes from Bosques Golf Club 45 minutes from the National Museum of Anthropology 105 minutes from Mexico City International Airport READY FOR IMMEDIATE DELIVERY House for sale. EXPLANATION This property is published in collaboration with the exclusive agent; No commission share with other advisors or agencies applies. OFFICIAL PRICE The official price of this property is $4,100,000 US dollars, the price in Pesos is a reference. The exchange rate of the day will be used for the purchase. Some items and finishes may or may not be included depending on your final agreement with the seller. Prices subject to change without notice. Contact us to send you updated information. Schedule your appointment to visit the area or call us to answer your questions.
…By Annonceur International


House Naucalpan de Juárez (Mexico)
For Sale: Horizontal Condominium of 2 Residences .In the heart of Lomas de Tecamachalco, within an exclusive horizontal condominium of only 2 residences, both houses feature architectural design that blends privacy, spaciousness, and luxury in every detail..Both properties stand out for their top-quality finishes, generous spaces, and unmatched natural light thanks to large-format windows... Details that make the difference: .Luxury finishes: marble, engineered wood, PVC windows with special-thickness glass, shared garden, 50,000-liter cistern, natural gas, security booth with half bathroom, and security lock system..An ideal residence for those seeking elegance, comfort, and safety in a truly exclusive environment... Privileged Location: Lomas de Tecamachalco, just minutes from the best schools and universities, shopping centers, and main roads in the western area of the city... FEATURES – HOUSE 1.Basement:.Event or game room.Service room with bathroom.Laundry area.Two storage rooms.Parking for 4 cars.First Level:.Foyer.Guest half bathroom.Living room.Dining room.Family room.Fully equipped kitchen with pantry.Breakfast area.Second Level:.3 bedrooms with walk-in closet and full bathroom.Safety room.TV room.. FEATURES – HOUSE 2.Basement:.Event or game room.Gym.Guest room with bathroom.Service room with bathroom.Laundry area.Two storage rooms.Parking for 6 cars.First Level:.Foyer.Guest half bathroom.Living room.Dining room with capacity for 12 seats.TV room.Fully equipped kitchen with pantry.Breakfast area.Terrace.Second Level:.3 bedrooms with walk-in closet and full bathroom.TV room
…By Annonceur International


Apartment Mexico City (Mexico)
Residencial la Perla - PH de lujo ubicado en el piso 19 de doble altura y acceso directo al elevador privado..En la planta baja encontraras una espacio para consentirte en la área de bar y una pequeña terraza, vista a la ciudad desde la sala o el comedor, cocina amplia y equipada con una cava de vinos independiente y privada. closet para blancos en pasillo y estancia 3 recamarás con baño completo una de ellas acondicionada para hacer ejercicio..Segundo Nivel: Recamara principal con amplios espacios como el vestidor y baño completo, sala de TV., terraza descubierta y estudio y terraza, cuarto de lavado, cuarto de servicio y 4 estacionamientos. Recién remodelada el área de amenidades cancha de tenis, gimnasio, alberca y salón para eventos
…By Annonceur International
- 1
- …
'%20stroke='%23DDAA3A'%20stroke-width='1.909'%20stroke-linecap='square'%20stroke-linejoin='bevel'/%3e%3c/svg%3e)
Receive by email any new listing that may match your search criteria
Your criteria :
- For sale
- Bosque Real Country Club, Mexico, +30 km
By validating this form, you accept the general conditions of use of Le Figaro Properties.