Get early access to listings that match your criteria
Never miss an opportunity again. Our personalized alerts notify you instantly.

 English$ USD · m²


House in a gated community, with 450m² of built area, spread over two floors. Project by architect Alexandre Sodré. On the first floor, there is the hall, a lavatory, a living room with three environments with a fireplace and an open concept kitchen. On the same floor there is a suite and the laundry room. Access to the second floor is via a linear staircase, where there is a family room, an office and three suites, two with a balcony and the master with a hydromassage bath on the terrace. The frames are in black aluminum, the floor in burnt cement and the environments all have split AC. The kitchen has a barbecue and brewery. Outside, there is a swimming pool, a solarium and a playground on the lawn with toys. It also has a steam sauna, all in glass, a shower and a bathroom.
…By Bossa Nova Sotheby's International Realty


Coveted condominium house, in the lower part, close to the São Conrado Metro station, with free views of the sea. Property consisting of three floors. It has four rooms, fireplace, two kitchens, service area and 4 complete rooms for staff. Second and third floors, with seven bedrooms, five of which are master suites. Construction with a high standard of finishing. In the leisure area there are two swimming pools and two steam rooms. Fully monitored condominium, with 24-hour security.
…By Bossa Nova Sotheby's International Realty


Renovated apartment in a popular block in Flamengo, overlooking Pão de Açúcar. A few steps from local shops and the airport. Consisting of four large rooms, three of which are connected to an enclosed veranda and a cinema room with a big screen. The spacious kitchen is all in black granite and has custom cabinets with a stove, island and pantry. Service area with two staff rooms. It has five bedrooms, three of which are suites and two others with bathrooms, a generous master suite with an office, closet and bathroom with hydromassage. Two parking spaces in the deed and 24-hour concierge.
…By Bossa Nova Sotheby's International Realty


House in Araras, on a wooded plot, with a spring and a natural water well. In the social part there is a beautiful entrance hall that leads to a living room with a fireplace, open and closed verandas with views of the mountain. It has a lounge and a dining room. It also has a large kitchen, service area and laundry. In the intimate part are four bedrooms with closets, one of which is a Canadian suite. Outside there is a guest suite. In the leisure area, a very spacious gourmet area with barbecue and lavatory, a refrigerated cellar with tables and space for 1,500 bottles of wine. Caretaker's house and a vegetable garden. Five covered parking spaces.
…By Bossa Nova Sotheby's International Realty


House in Joá with eternal views of the sea. Consisting of two lounges, dining room, hall, TV room, nightclub, cinema, balconies, terraces, lunch room, planned kitchen and two staff rooms. It has five suites, the master with two closets and a jacuzzi. Outdoor area with large garden, swimming pool, bar inside the pool, bar with barbecue, steam room with rest room, changing room, gazebo, support kitchen and tennis court.
…By Bossa Nova Sotheby's International Realty


Spacious apartment with mountain views. Located opposite the Fashion Mall and five minutes from the subway and São Conrado beach. It has a lounge for three environments, a lavatory, a veranda, a social bathroom, a planned kitchen and an area with two bedrooms and a bathroom for staff. It has five bedrooms, one of which is a suite. Condominium with swimming pool, sauna, bar, gym, kids space, 4 tennis courts, sports courts, skateboard, parking for visitors. Ideal for the family to enjoy in complete safety.
…By Bossa Nova Sotheby's International Realty


House with three floors in Petrópolis, the mountain region of Rio de Janeiro. The upper floor has access to the garage, a master suit with a closet and two more bedrooms, wardrobes and a social bathroom. The ground floor has the kitchen, dining room, pantry, living room with double height, two bedrooms with wardrobes, a social bathroom, a lavatory and a wine cellar. Lower floor with gym, home office, engine room and large garden. The deck is located on the lower floor, where there are also a swimming pool, an outdoor fireplace, a gourmet area, a laundry room and an outdoor bathroom.
…By Bossa Nova Sotheby's International Realty


This residence offers four living areas, including one with a fireplace, two offices, and two wine cellars carved into the natural stone. It also features two kitchens—one designed for support services—and three staff quarters. In the private wing, there are five suites, including a master suite with a fireplace and a 1,292 sq. ft. loft suite. The property is set on extensive grounds with a eucalyptus grove, fruit trees, a natural mineral water spring, a soccer field, a barbecue area, a sauna, a jacuzzi, a party room, a game room, and a swimming pool.
…By Bossa Nova Sotheby's International Realty


Located close to all trade and banks in the region. House in the center of the land with a listed façade, completely renovated in Humaitá. With a beautiful view, five bedrooms, three of which are suites, one master and one Canadian with top quality materials. Living in three rooms, lavatory, large and renovated kitchen with staff quarters. Outdoor area with garden, swimming pool for adults and children and an annex with gym, pilates and barbecue.
…By Bossa Nova Sotheby's International Realty


Very spacious and quiet apartment, with circular floor plan. It consists of a hall for three environments, a home theater room, a winter garden, a lavatory, a kitchen, a staff area and complete dependencies. Many built-in cabinets, closet, and view of the Lagoa. Intimate area with three bedrooms, two suites.
…By Bossa Nova Sotheby's International Realty


Apartment designed by the architect Alexandre Barroso, consisting of a spacious living room of about 100m, divided into four environments: living room, decompression room, TV room and dining room, all integrated to the balcony. Access corridor to the intimate area, room containing TV furniture and two armchairs and a complete social bathroom. In the intimate area, it has four original bedrooms, converted into three, one conventional bedroom with dressing room, two suites, a master with dressing room and Ornare wardrobe and a conventional bedroom with dressing room. Large kitchen and pantry with custom cabinets, staff area complete with two employee rooms. Three parking spaces in the deed and a box in the garage. Playground and 24-hour concierge.
…By Bossa Nova Sotheby's International Realty


House overlooking the sea in Paraty. All of its rooms have views of the sea. The house consists of two suites, one of which is a master, spacious living room, kitchen, lavatory, mezzanine and a large balcony. Outdoor area with gourmet space with barbecue, fireplace, garden and swimming pool also overlooking the sea. The property also has a house for staff with bedroom, bathroom, living room, kitchen and balcony overlooking the sea. It has a pier, a solar energy system that serves the entire house, as well as a power generator.
…By Bossa Nova Sotheby's International Realty


Decorated mansion in the Historic Center of Paraty. Located in a privileged corner of the Historic Center, restored by architects Renato Tavolaro and Sérgio Santouro, the property is very refined and in good taste. The colonial-style property has a total area of 450m² and 372m² of beautiful construction, with unique decoration, large living room, dining room, fully equipped kitchen and balcony overlooking a beautiful garden. Its furniture was carefully selected and much of it brought from France, with unique designer objects, such as the Carrara marble coffee table by Italian Gae Aulenti and dining chairs by Hans J. Wagner. The intimate area comprises five spacious and comfortable suites. It has a garden, one of the greatest riches between the walls of the property, a natural space that few houses in the Historic Center have and that provide a sense of peace and tranquility to its residents, just one block from the sea. With recognition in several magazines specialized in decoration, such as Casa Vogue and Casa Claudia.
…By Bossa Nova Sotheby's International Realty


The apartment has a large balcony, closed with a glass curtain. It is distributed in a room with three environments: living, dining and TV, lavatory and guest bathroom. In the intimate area, it has three bedrooms, one of which is a suite with a closet. All rooms with closets and split air conditioning. The floor of the entire apartment is made of porcelain tiles. Pantry and kitchen, service area and staff dependence.
…By Bossa Nova Sotheby's International Realty


House with a 180 degrees view of the Teresópolis mountains with a good flat part on the top of the hill full of flowering trees. With the existence of natural daylight and impeccable work of certified noble woodwork in Ipê and Peroba do Campo. It is distributed in a hall, lavatory, living room with three environments with an open view and balcony, fireplace, dining room, kitchen with circular plan, and three bedrooms, the main one with a jacuzzi in the balcony. It also has a tennis court with official measures on a higher plane and land that can be adapted and has great potential to be used exclusively as a guesthouse.
…By Bossa Nova Sotheby's International Realty


This duplex penthouse is located in Jardim Oceânico, on a quiet street close to the beach and local shops. It offers views of Pedra da Gávea and the treetops, surrounded by spacious balconies. The social area features a living room, a gourmet space with two barbecue grills, a steam sauna, and full staff quarters. The outdoor area includes a heated and salt-treated swimming pool. The second floor offers two suites, a game room, a powder room, and an expansive balcony. The property includes four parking spaces. The building is positioned at the center of the plot.
…By Bossa Nova Sotheby's International Realty


This apartment is located in an impressive building with a bulletproof reception, situated in the most coveted area of Ipanema. Offering approximately 4,004 sq. ft. of living space, the layout features a spacious living room with three distinct environments and breathtaking, unobstructed views of the beach. Along the corridor leading to the home theater, there is a climate-controlled wine cellar. The private area includes three suites, with the master suite offering double walk-in closets, a bathroom with dual sinks, and a TV. The intimate area flooring is finished in TEAK wood. The apartment also features a breakfast room adjacent to a fully equipped kitchen with Corian countertops and a mobile barbecue station, a service area, a pantry, and complete staff quarters. The building offers 24-hour concierge service, a comprehensive security system with surveillance, and four deeded parking spaces. The interiors were designed by renowned architect Ana Lúcia Jucá and include an automated lighting and sound system.
…By Bossa Nova Sotheby's International Realty


This contemporary residence is highlighted by its striking metal structure resembling giant bamboo stalks. Impeccable decor and sophisticated lighting enhance the elegance of the home. The social area features a sitting room, home theater, dining room, powder room, gourmet veranda, and an expansive covered space. The private wing offers ten suites plus a master suite. The panoramic rooftop terrace, partly covered and partly open, offers stunning views of Pico do Frade, the marina activity, and the surrounding Atlantic Forest. The property spans nearly 32,300 sq. ft. of landscaped gardens, including a swimming pool, sauna, and a 322-foot private dock along the canal. The dock's depth and length allow for the mooring of vessels up to 164 feet. The gated community is nestled between the sea and the Atlantic Forest, with Pico do Frade as a scenic backdrop. It features secure, navigable, clean, wide, and deep canals—the main canal has a depth of 3.5 meters even at low tide, unique to the region. The condominium offers 24-hour security surveillance, monitoring cameras, a bike path, a private beach, retail shops, a beauty salon, restaurants, and both dry and wet marinas.
…By Bossa Nova Sotheby's International Realty


This exceptional house in Leblon was built across two floors and designed by architect Sérgio Júdice. The first floor is dedicated to the social areas, featuring a large veranda, a living room, a dining room, an office, two powder rooms, a swimming pool, a billiards area, a barbecue station, and a bar. It also includes a breakfast room, a pantry kitchen, a spacious service area, a laundry room, five staff quarters, and two storage rooms. The social areas have hardwood flooring, while the veranda surrounding the living spaces is finished in marble. The upper floor offers a game room, a support pantry, a home theater, and five suites. The primary suite includes an expansive walk-in closet and two separate bathrooms. The garage accommodates up to eleven vehicles.
…By Bossa Nova Sotheby's International Realty


Designed by Cláudio Bernardes and Minoru Kanagusko, this property offers an extensive leisure structure, including a golf course, three swimming pools, a soccer field, a fully equipped gym, a dry sauna, two changing rooms, a massage room, a relaxation area, a heated endless pool, a locker room, a podium, and a pub with a wine cellar and bathroom. The main house features a living room with two environments, a TV room with a fireplace, a game room with a pool table and barbecue, a dining room, a mezzanine with a home office, a pantry, a kitchen, and a gourmet area with a pizza oven and a walk-in refrigerator. The private wing offers three suites, including a master suite with a home office and a whirlpool tub. An annex provides Canadian-style suites for staff, a laundry area, an herb garden, and three dog kennels. There are also two guest houses: the first with independent access, two suites, and an integrated living room and kitchen; the second with five suites and a habitable attic. A caretaker’s house offers a living room, integrated kitchen, bathroom, and two bedrooms. The property includes a generator, solar energy system, two water wells, twenty parking spaces, and automatic gates. The condominium provides a guardhouse and night patrol.
…By Bossa Nova Sotheby's International Realty


This residence is surrounded by landscaped gardens with ornamental and fruit trees, offering a tranquil and lush environment. It features 20 well-preserved rooms with large windows and doors that seamlessly connect the interiors to the gardens. On the first floor, there are living rooms for two distinct environments, a dining room separated by a French wrought-iron gate, a social powder room, and a staircase hall finished in granite and Carrara marble. This level also includes an office, a home theater with a private powder room, a kitchen with granite countertops and custom cabinetry, one suite, and a garage. The second floor offers a family room, a first master suite with split air conditioning, a bathroom with a shower, a jacuzzi, and a terrace; a second master suite with split air conditioning, a bathroom with a shower, a jacuzzi, and an enclosed family room with glass doors; and a third suite with split air conditioning, built-in wardrobes, and a fourth suite in a Canadian layout, also with built-in wardrobes. Separate from the main house, there are two additional staff suites, a laundry area, and a storage room. The outdoor area includes a fiberglass swimming pool with ample surrounding space and built-in seating.
…By Bossa Nova Sotheby's International Realty


Situated in a prime location directly facing the ocean, this property on Geribá Beach features a spacious garden and an expansive swimming pool. The social area includes a living and dining room, a game room, a veranda, a staff apartment, and a gourmet kitchen that opens onto an internal patio. The private wing offers four suites, all with air conditioning. The upper-floor bedrooms feature private balconies.
…By Bossa Nova Sotheby's International Realty


Summer house with wood finishes and natural stones. Open spaces with floor-to-ceiling windows, wooden decks and muted colors. The infinity pool merges with the landscape and the sky, creating an incomparable look among the palm trees. The gourmet area has a barbecue, pizza oven, carved wooden bench in the corner and plenty of space integrated into the pool area.
…By Bossa Nova Sotheby's International Realty


Located in the heart of Copacabana Beach, this penthouse offers panoramic views stretching from Forte do Leme to Forte de São João, along with sights of Sugarloaf Mountain and Christ the Redeemer. The residence is distributed over three floors, with terraces and balconies on every level. It features a swimming pool, sauna, barbecue area, and a private elevator programmed for three stops. The doors are framed with solid wood in Italian and Portuguese styles, and high-quality marble is used throughout various spaces. The property includes multiple living rooms, a TV room, a dining room, an attic, and a party lounge. The fully equipped kitchen is fitted with high-end custom cabinetry, and there are three complete staff quarters. In the private wing, there are eight bedrooms, including five suites. The master suite spans over 1,075 sq. ft., featuring a walk-in closet and a large bathroom with a whirlpool tub.
…By Bossa Nova Sotheby's International Realty

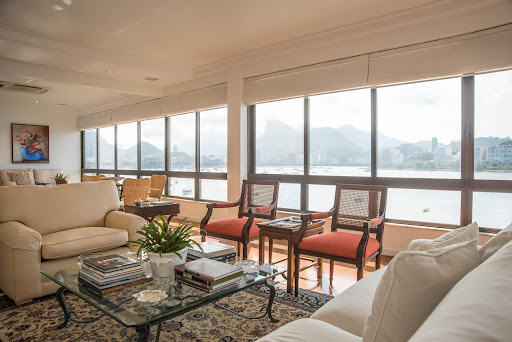


This penthouse in Urca offers breathtaking panoramic views and a terrace that feels as if it extends into the sea, providing ample space and comfort. The outdoor area features a barbecue, a pool, and a solarium. Indoors, there is a spacious glass-enclosed living room that enhances the stunning scenery, an office, and a private wing with six bedrooms, including two suites.
…By Bossa Nova Sotheby's International Realty

Receive by email any new listing that may match your search criteria
Your criteria :
By validating this form, you accept the general conditions of use of Le Figaro Properties.
These agencies offer a selection of luxury properties vente in State of Rio de Janeiro. Feel free to contact them for personalized assistance.

